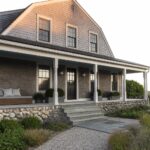
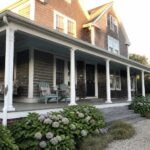
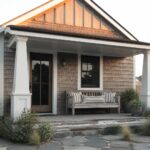
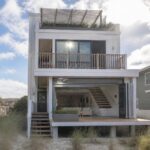
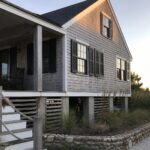
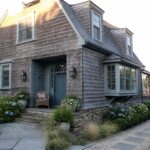
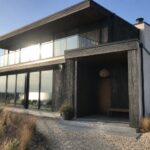
I drive past plenty of manufactured homes around here, and the ones that feel custom start with exteriors where rooflines vary just enough to ditch that flat factory look.
Facade materials like mixed siding and subtle stone work create shadows and depth that read right from the curb.
I remember adapting a similar entry once, with wider steps leading to a framed door, and it totally shifted how the front pulled you in.
People notice those choices first because they signal quality without screaming for attention.
The garage integrations in a few of these would work well on uneven lots.
Wood-Paneled Feature Wall with Built-Ins

One wall takes over here with tall vertical wood planks that run floor to ceiling. They hold open shelves for books and pots plus a slim linear fireplace right in the middle. That wood choice, something like walnut, pulls the whole living room together and makes it feel more solid, like the house was built just for you.
You can pull this off in tighter spaces too, since the paneling hides outlets and adds storage without eating floor space. Stick to a warm tone that matches your floors or table. It suits manufactured homes wanting that custom touch. Just measure twice before installing, or it might overwhelm a sunny room.
Gray Cabinets with Wood Interiors

Gray cabinets give kitchens a clean, modern start. But adding natural wood inside the uppers changes everything. Here, the glass-fronted cabinets show off wood shelves holding cups and dishes. It keeps things sleek on the outside while warming up the space inside. No cold feel, just right.
This works well in open kitchens or manufactured homes aiming for custom style. Use it where you want contrast without big changes. White counters and subway tile keep it simple. Watch the wood tone though. Match it to floors or stools for easy flow.
Rattan Headboard in a Minimalist Bedroom

A rattan headboard like this one takes a simple white bedroom and gives it some natural texture right away. It stands out against the plain walls and crisp linens, but doesn’t overwhelm the space. That woven look pulls in a bit of the outdoors, making the room feel softer and more inviting without much effort.
You can pull this off in smaller bedrooms or even manufactured homes where you want a custom touch. Pair it with matching nightstands and a seagrass rug for flow, then add a dark wardrobe for contrast. Just keep the rest light and uncluttered, or it might start to feel busy. Works best in sunny spots near a window.
Frameless Corner Shower Setup

A frameless glass shower tucked into the corner works wonders in a compact bathroom like this one. The clear panels let light bounce around and make the space feel twice as big. Those light gray tiles on the walls and floor tie it all together without any busy lines getting in the way.
Try this in smaller manufactured homes or powder rooms where every inch counts. Pair the glass enclosure with a simple wood vanity for some warmth, and keep fixtures in matte black. It gives a clean, spa-like vibe that’s easy to clean too. Just make sure the floor has good drainage.
Recommended Products


No Additional Cost: You pay nothing for repairs – parts, labor, and shipping included.

Cozy Banquette Dining Nook

A built-in banquette like this one turns a simple dining corner into something that feels custom and pulled together. The curved wooden bench hugs a round wood table nicely, making room for more seats without taking up extra floor space. Soft beige fabric on the bench keeps it comfortable, and the wood tones tie right into the table legs.
This setup shines in compact kitchens or eat-in areas, especially where you have a window for light. Pair it with a couple of chairs on the open side, add a simple pendant, and you’re set. It suits manufactured homes well… just make sure the bench height matches your table for easy sitting.
Navy Built-In Mudroom Storage

Tall navy cabinetry like this makes a mudroom feel pulled right from a custom house. Open shelves hold bins or bags up high. Brass hooks grab coats and bags in the middle. Then a rough wood bench sits low for pulling on boots. The dark blue keeps things calm and hides everyday smudges.
Try this near a back door or garage entry. It fits narrow spots well. Baskets under the bench tuck away shoes. In a manufactured home it adds that solid built-in feel without tearing out walls. Just pick sturdy wood for the bench so it lasts.
Built-In Shelves Above the Desk

A desk like this with matching wood shelves overhead gives that custom-built feel without much hassle. The walnut finish ties it all in, holding books and baskets right where you need them. It keeps the workspace clear while adding warmth from natural wood tones.
Try this in a spare corner of a manufactured home. Match the shelf wood to your desk, and leave enough gap to reach up comfortably. Pairs well with a simple leather chair… suits smaller rooms best, but watch the weight on those shelves.
Laundry Room Pegboard Organization

A simple pegboard wall takes the standard laundry room and makes it way more useful. Here it’s mounted behind the sink with wood backing, holding shelves for potted plants, hooks for towels, and spots for baskets. That setup keeps tools and supplies right where you need them without eating up counter space. It adds a touch of green too, so the room feels less like a chore spot.
This works best in tight utility areas or manufactured homes where you want that custom look without big changes. Pick a board that matches your cabinets, then customize with hooks and pots from any hardware store. Just make sure it’s sturdy enough for heavier items like detergent jugs.
Serene Nursery with Blonde Wood Crib

A blonde wood crib takes center stage in this nursery, paired with soft gray walls and just a few simple pieces. That light natural wood brings a gentle warmth without overwhelming the space. It feels calm and practical right away, especially with the matching changing table nearby and a basic rocker for late nights.
This setup works great in smaller rooms or modern manufactured homes where you want function without fuss. Go for cribs with pull-out drawers underneath to stash extra sheets and blankets. Keep walls light gray or beige, add one plant or framed print, and you have a spot that grows with the baby. Skip heavy patterns to maintain that easy peace.
Wood Built-In Workspace Corner

One smart way to make a manufactured home feel more custom is with a wood built-in like this corner setup. It combines a desk, open shelves, and even a wardrobe section all in one piece. The light oak finish keeps things warm without overwhelming the room, and that little lamp on the desk adds just enough glow for late nights.
This works best in bedrooms or small studies where space is tight. Tuck it into a corner near a window for natural light, and pair it with a simple chair like the blue velvet one here. Skip fancy add-ons. Focus on clean lines so it blends right in.
Cozy Reading Nook with Built-In Shelves

One simple way to make a manufactured home feel more custom is to add built-in wooden bookshelves like these along one wall. They frame the space nicely and turn a basic corner into a spot you actually want to use. Here the shelves hold a mix of books, and sunlight pours in from the nearby window, making it all feel easy and lived-in.
Pair the shelves with a deep green velvet sofa right below, and you get that extra layer of comfort without much fuss. It works best in smaller living areas or family rooms where you want warmth but not clutter. Just keep the sofa cushions simple, and let the natural wood and light do the rest. Watch the scale though, so the shelves don’t overwhelm a tight spot.
Built-In Wet Bar Cabinetry
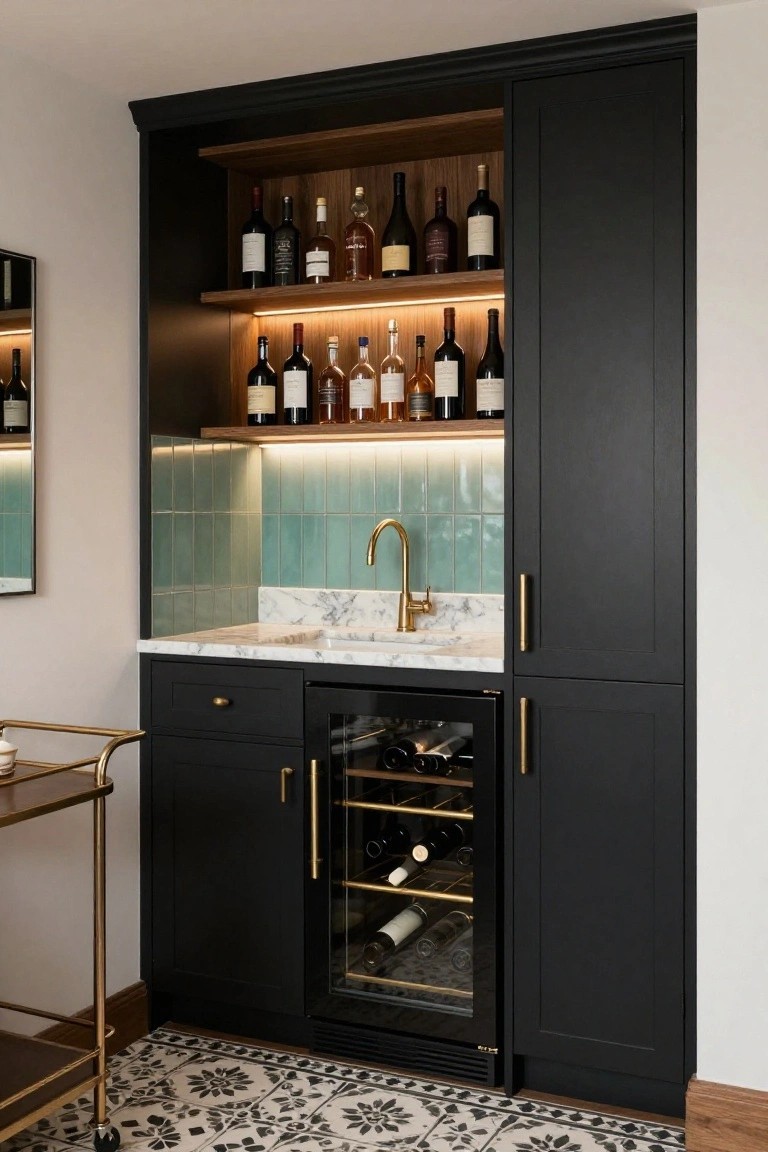
A built-in wet bar like this makes any home feel more custom right away. It uses tall black cabinets for storage, with open wood shelves above lit by soft LEDs to display bottles neatly. The marble countertop holds a simple sink and faucet, and a wine fridge fits right into the lower section. It’s practical yet looks upscale.
This kind of setup suits manufactured homes with open floor plans, especially near living rooms. Build it into an unused wall corner to save space. Go for matte black cabinets if you want a modern edge, or add brass pulls for warmth. Just make sure the wine fridge matches the cabinet depth… it keeps everything looking built to last.
Floating Wood Vanity Setup

A floating vanity like this one, with its rich walnut tones and open lower shelf, brings some needed warmth to a sleek bathroom. The wood contrasts nicely with the cool striped tiles on the wall, and stacking towels right there under the sink keeps things practical without hiding storage away.
This kind of vanity fits well in compact spaces, like those in manufactured homes. Hang it a bit off the floor to let the floor tiles breathe, and pair it with a simple backlit mirror for light. Just make sure the wood finish matches your overall look… it can warm up black fixtures too.
Recommended Products

Fit for Small Windows: Sold as 2 panels, each 42"W x 45"L. Tailored for small windows in bathrooms, kitchens, basements, and RV/Campers. Pro Tip: These blackout curtains feature a 3-inch rod pocket and support two hanging styles: rod pocket or clip rings (not included). If slightly shorter than your window, simply use clip rings or hooks to adjust the length by 3–4 inches for a perfect fit.

Insulate and weatherize

Floating Stone Vanity with Open Storage

This setup uses a long floating shelf of light beige stone as the vanity base. Double sinks drop right into it, with brass faucets adding a bit of shine. Below, open shelving holds wicker baskets for towels and extras. It’s a simple way to get that custom-built feel without heavy cabinets closing in the space.
Try this in compact bathrooms where you want airiness and easy access to daily stuff. Light stone keeps it neutral and bigger-looking, works well with terrazzo floors like here. Just pick baskets that match your towels so it stays neat, not messy.
Stone Fireplace with Wood Built-Ins

A stone fireplace like this one makes any living room feel more solid and custom right away. The rough natural stones climb up the wall, catching the light just right, while the warm wood cabinets and shelves on both sides hold books and simple pots without crowding things. It’s a straightforward way to mix textures that looks expensive but stays practical.
You can pull this off in open family rooms or even smaller manufactured homes by keeping the stone to the chimney area and letting wood take over for storage. It works best with neutral furniture nearby so the fireplace stays the star. Just measure your space first, the built-ins need room to breathe or they’ll overwhelm.
Bright Sunroom Dining Nook

A simple round glass table with wicker chairs works wonders in a room like this sunroom. The natural rattan pulls in that easy outdoor feel, especially with plants lined up on the deep windowsills. It keeps things light and airy without much fuss, and the big windows let sunlight flood the space all day.
This setup fits right into manufactured homes that want a custom touch. Put it in a corner with good light, maybe off the kitchen for casual meals or morning coffee. Wicker holds up okay outdoors too if you seal it, but inside it’s low maintenance. Just group a few pots of green plants nearby to tie it all together.
Wall-Mounted Storage Keeps the Gym Floor Clear

One simple way to make a home gym feel bigger and more usable is to mount racks right on the wall for yoga mats, foam rollers, and dumbbells. Here, black metal shelves stack everything vertically, from rolled mats on top to weights below. It leaves the cork floor open for exercises, and the setup looks clean against the light walls.
This works best in compact rooms or manufactured homes where you want custom feel without eating up space. Put the racks near a mirror for easy access during workouts. Just make sure they are sturdy enough for heavier gear… and space them so shorter folks can reach the lower shelves too.
Built-In Cubby Storage for Playrooms

One smart way to make a kids’ playroom feel custom is with low built-in cubby units like these. Painted in soft orange on one side and green on the other, they line up along the wall and hold toys, books, and games without taking up floor space. The wood frame keeps it sturdy, and the open shelves make grabbing stuff easy for little hands. It turns basic storage into something that fits right into playtime.
You can add these cubbies in any small room where kids need their own zone. They work best against a plain wall, maybe near a table or tent setup. Pick colors that pick up from rugs or walls nearby. Keep them low to the ground so kids reach everything… and it stays neat longer.
Walk-In Closet with Lit Shoe Shelves

Black cabinets line this closet, with thin LED strips along the shelves that light up rows of heels and boots. That glow makes the shoes pop without taking up floor space. It’s a practical way to store and show off what you wear most, and it gives the whole room a boutique feel even on a budget.
Try adding LED lights to open shelves in your own closet, especially if you have a collection of shoes or bags. It fits right into modern manufactured homes to make them seem custom. Go for warm-toned bulbs so it doesn’t feel cold, and keep shelves at eye level for easy grabbing.
Rattan Doors on Kitchen Cabinets

One simple way to give a plain kitchen more character is covering cabinet doors with woven rattan. In this setup, the tall bi-fold panels next to the sink add a bit of natural texture right where you need it most. They keep things feeling light and airy while hiding storage inside.
These doors work well in smaller kitchens or spaces with white cabinets and wood counters. They suit manufactured homes looking for that custom touch without big changes. Just make sure the weave is sturdy for daily use, and pair them with open shelves holding jars for everyday stuff.
Arched Alcove Workspace Nook

One smart way to use a small arched recess is to turn it into a dedicated workspace. Paint the inside walls a rich green to make the spot stand out from the rest of the room. Then add floating shelves for books, a simple wood desk, and a leather chair. It creates a cozy area that feels built right into the house without taking up floor space.
This setup fits best in hallways or corners near a window, especially in homes with limited room. Keep shelves simple with just a few books and art prints so it stays calm. Watch the scale though. A chair that’s too big can crowd things quick.
Recommended Products


Entryway Storage Cabinet

A simple white cabinet like this one turns a narrow entry spot into a spot for shoes and more. Open shelves hold pairs neatly without doors getting in the way. Brass hooks up top grab coats or keys. It keeps muddle off the floor from day one.
Put something like this near your front door in a manufactured home. It fits tight spaces and feels built right in. Go for light wood tones to keep it airy. Just measure your wall first so it doesn’t stick out too much.
Frequently Asked Questions
Q: These designs look so custom-built. How much can I tweak one before it ships?
A: Grab a floor plan you love and swap in your favorite cabinets or lighting fixtures right from the factory menu. That keeps costs down while nailing your style. Manufacturers make it simple.
Q: Will a manufactured home like these hold up in bad weather?
A: They build them tough with reinforced frames and quality siding that laughs off wind and rain. Set it on a solid foundation and it stands strong for decades.
Q: How do I choose the right floor plan from the 22 options?
A: Match the bedroom count and open layout to your daily flow. Walk through a display model if you can. It clicks fast.
Q: What’s the smartest spot on my lot for one of these?
A: Aim for a sunny south-facing side to catch natural light in those big windows. And steer clear of low drainage areas. You get that elegant vibe without the hassle.