I’ve always admired how mid-century modern exteriors use simple rooflines and clean facades to create instant curb appeal on two-story homes. These designs balance height with wide horizontal bands, making the street view feel grounded yet dynamic. I remember standing across from one last fall, noticing how the mix of smooth stucco and wood accents made the entry pop without overpowering the lot. The ones here push the style ahead through smart material shifts and window rhythms that play off natural light. A couple of those facade tweaks could easily adapt to boost how your own home reads from the road.
Wood and Stone Facade Mix
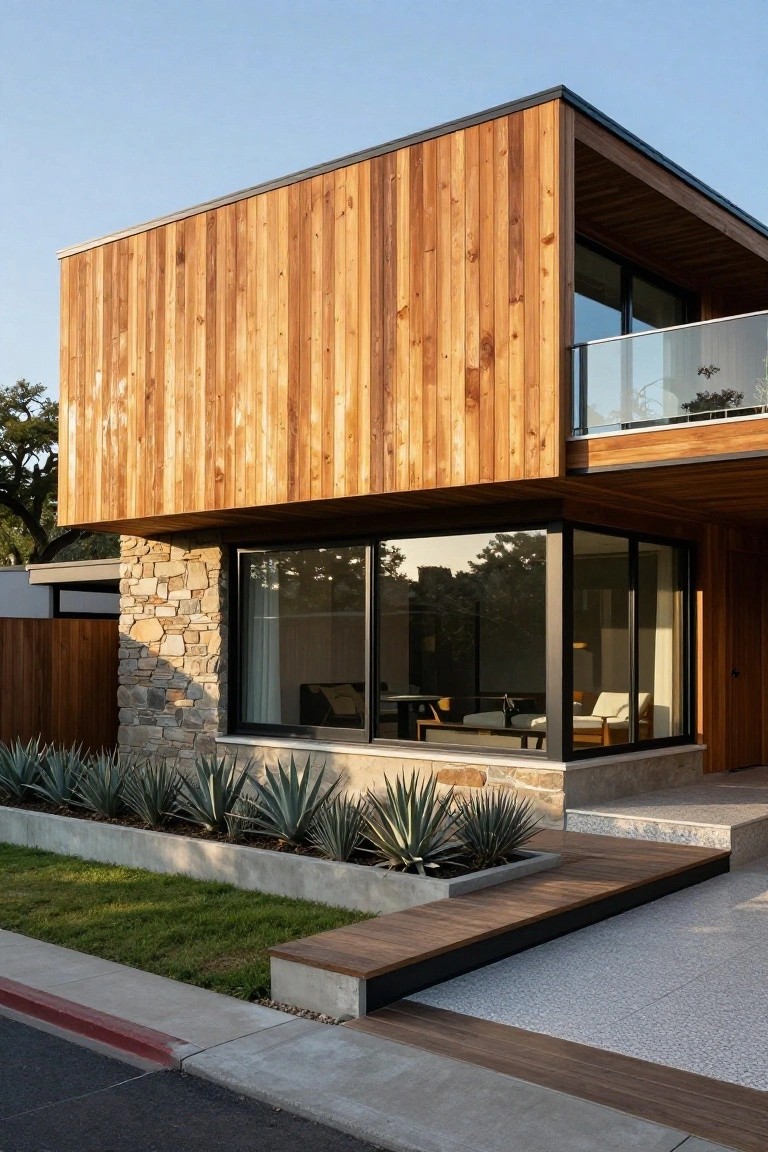
Homes like this one use vertical wood siding over the main body, with a rugged stone base wrapping the entry area. That combo softens the boxy modern lines. The wood brings in some natural warmth. Stone at the bottom keeps things solid looking. Together they make the front feel more approachable, less stark.
Try this on a two-story setup where you want curb appeal that lasts. It works best in mild climates. The wood will weather to a nice patina over time. Just keep plantings simple nearby. Those agaves in front don’t steal the show. Avoid too much stone. It can start to feel heavy.
Wood Accents on Light Stucco

A simple way to give a two-story facade more life is adding wood panels to stucco walls. Here the light beige stucco keeps things clean and modern. Then vertical wood slats on the balcony and near the entry bring in warmth and texture without overdoing it. It’s a quiet contrast that feels right for mid-century style.
This mix works well on homes in mild climates. Go for cedar or redwood that weathers over time. Pair it with big windows and a low overhang roofline. Just make sure the wood is sealed against moisture. Fits most neighborhoods…looks fresh but not fussy.
Brick Base with Dark Metal Cladding

This exterior takes a straightforward approach by stacking warm brick on the bottom against dark corrugated metal up top. The brick keeps things sturdy and ties into the ground nicely. The metal adds a sharp vertical line that lifts the whole look without much fuss. A wooden deck cantilevers out from the upper level, bridging the two materials smoothly.
It works well on homes with a bit of slope or open views, like the hills here. Try it for a two-story setup where you want modern contrast but not a full overhaul. Stick to neutral brick tones so the metal stands out, and pair with simple steps leading up. Keeps maintenance low too.
Stone Chimney Adds Texture to Modern Facades

This house uses a tall stone chimney stacked right up against smooth stucco walls and wood trim. That rough stone pulls your eye up the side of the two-story facade. It gives the clean mid-century lines some natural heft without overwhelming the look. Folks like how it nods to older ranch styles while keeping things fresh and current.
You can pull this off on homes in dry areas where stone blends with the landscape. Pair it with simple gravel beds and tough plants like agaves out front. It works best when the chimney sits tall next to big windows or the entry. Just make sure the stones aren’t too uniform. A mix of sizes keeps it real.
White Stucco Facade with Concrete Overhang

A simple white stucco exterior like this keeps things clean and bright. The concrete slab cantilevered over the entry adds just enough weight and shadow without overwhelming the look. Paired with a solid wood door and black window frames, it gives that mid-century modern feel but feels fresh today. The exposed beams up top tie it all together nicely.
This setup works great on a two-story home where you want curb appeal without too much fuss. It suits sunny spots since the white bounces light around and the overhang cuts glare at the door. Stick to low-key plants like agaves along the front to keep the focus on the architecture. Just make sure the concrete detailing matches your roofline so it doesn’t look tacked on.
Wood Cladding on a Boxy Modern Facade
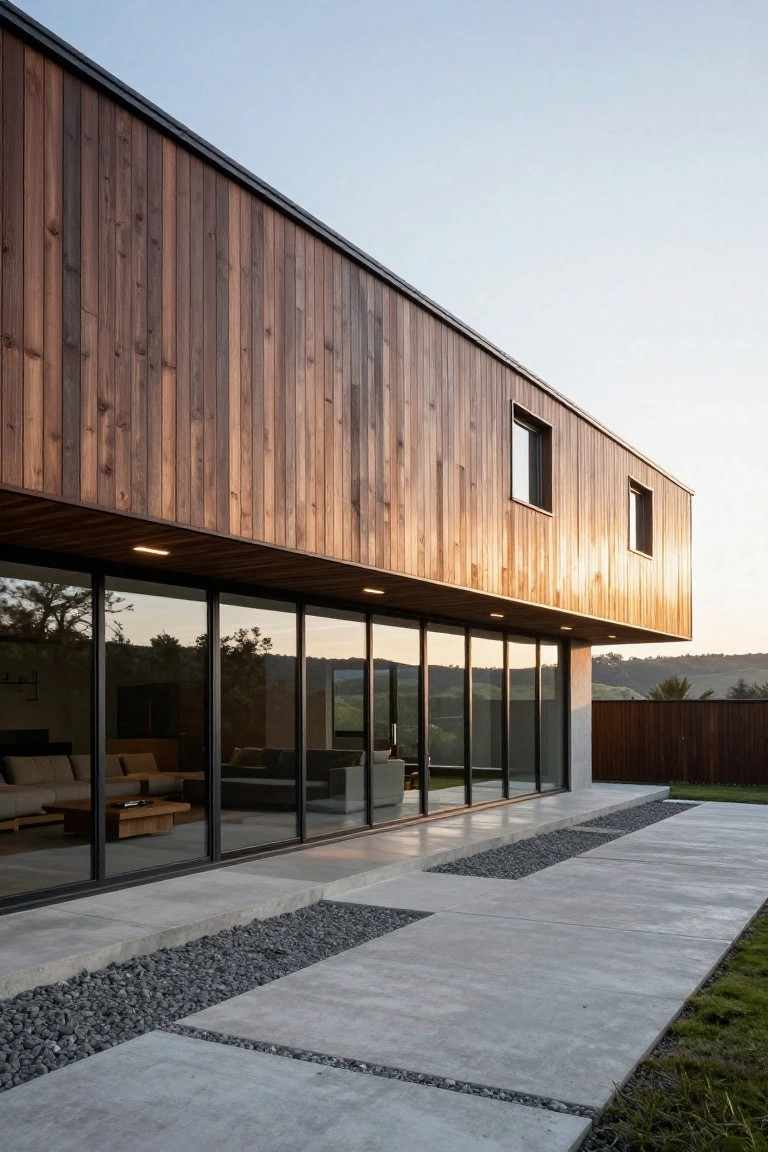
This exterior wraps a simple two-story box in dark vertical wood planks. The wood softens the sharp lines and concrete base while keeping things contemporary. Paired with those huge glass walls, it pulls the outside right into the living space.
It suits homes in hilly or wooded areas where you want some nature without going rustic. Pick durable cedar or similar, seal it well against moisture, and limit other materials so the wood stays the focus. Skip busy trim or colors that fight it.
Wood Slats Add Warmth to Clean White Facades

One simple way to make a stark white modern house feel less cold is adding vertical wood slats like these on the corner. Here they cover sliding glass doors and windows. The warm timber tone pulls against the textured white plaster walls. It breaks up the boxy shape without adding clutter.
You can use this on two-story homes facing the street. It gives privacy for indoor views but lets light filter through. Stick to plain concrete bases and low plants nearby. Avoid busy patterns elsewhere so the slats stay the focus.
Blending Wood and Stone Facades

Homes like this one use a mix of warm wood siding and rugged stone to give the front a solid, grounded look. That central stone wall runs tall between the wood panels, adding texture without overwhelming the clean lines. Large glass windows on both sides pull it together, making the whole thing feel open yet sturdy.
You can pull this off on a two-story house facing a yard or slope. It suits spots with natural surroundings, like hills or woods, where the materials echo what’s around. Keep the stone proportions simple so it doesn’t compete with the wood… and pick finishes that weather well over time.
Wood and Brick Facade Contrast

This two-story exterior plays dark wood cladding against a light brick base for real impact. The upper wood box cantilevers out, almost floating, while the brick anchors everything below. That simple switch in materials gives the whole house a fresh modern lift without losing warmth.
Try this on homes with clean lines, like mid-century updates. Pick woods that darken over time and bricks in softer yellows. It shines in sunny spots where shadows highlight the textures. Keep the wood volume boxed tight, though. Loose shapes can throw off the balance.
Blackened Wood Siding on a Two-Story Home
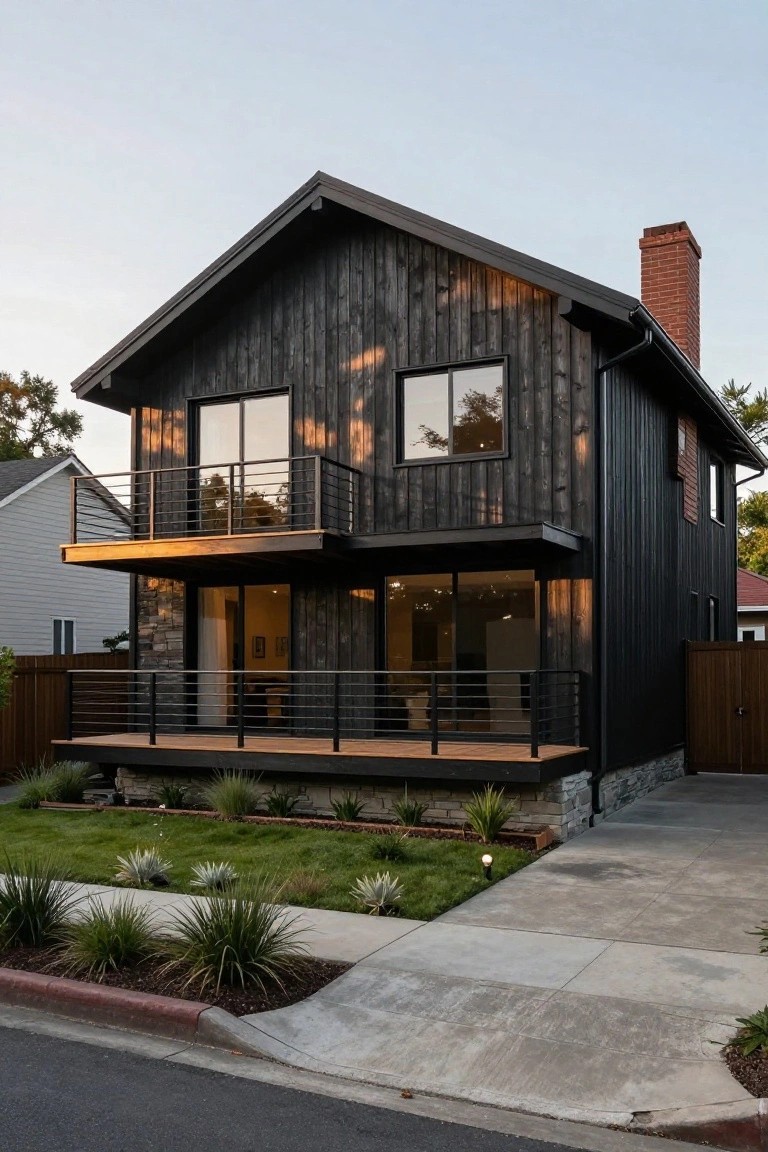
Blackened wood siding like this turns a simple two-story house into something moody and modern. The charred finish gives the boards a rough texture that catches the light just right, especially around those big windows and the cantilevered balcony. It feels fresh but nods to older cabin styles, without looking dated.
You can pull this off on mid-century updates or new builds in suburban spots. Pair it with stone at the base and clean metal railings to keep things sharp. It hides everyday dirt well and holds up in mild climates, though you might need to reseal every few years.
Vertical Wood Cladding on a White Brick Base

This setup takes a simple white brick base and layers vertical wood slats higher up. The wood brings in some natural texture and warmth right where you notice it most, while the brick keeps things grounded and clean down low. Big windows framed in black fit right in, letting light play off the materials without overwhelming the look.
It works well on narrow city lots or for updating older homes. The wood softens hard edges, and the white base reflects light to make the entry feel open. Just plan for regular sealing on the wood to hold up the contrast over time.
Dark Wood Cladding on the Upper Facade
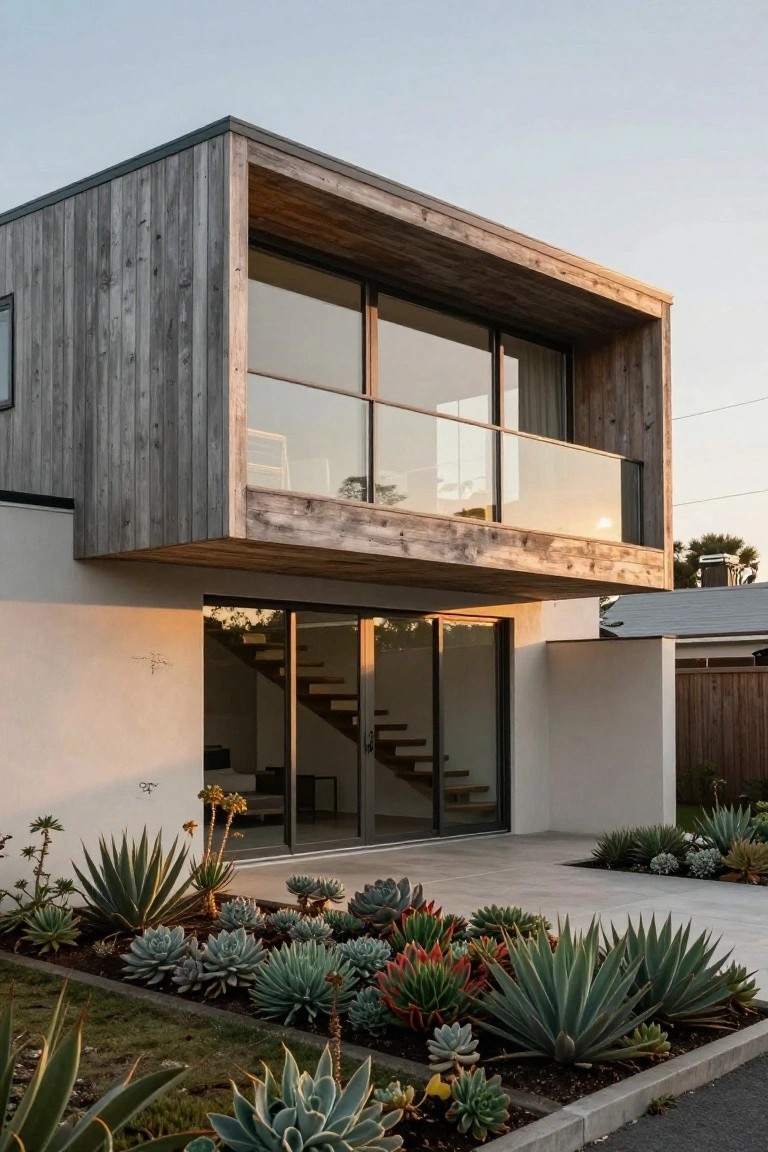
This home uses dark, vertical wood planks to cover the cantilevered upper story. It creates a strong textural contrast against the smooth white base below. The wood gives the whole front a rugged, layered look that feels fresh on a two-story setup. Large glass windows and a balcony up there let light flow while keeping the focus on that wood texture.
You can pull this off on homes with simple shapes. It works best where you want some warmth up top without losing clean lines. Pair it with white or light walls down low, and add a few tough plants like succulents at the entry. Just make sure the wood is treated for weather. It hides small flaws too.
Stone Base Anchors Wood-Clad Facade

A rough stone base like this one pairs perfectly with smooth horizontal wood cladding higher up. It gives the house a steady, natural footing that feels right at home in a landscape. The dark basalt stones add texture without overwhelming the clean lines of the timber and those wide glass windows.
This setup works well for modern homes on uneven ground or spots with some exposure. It boosts curb appeal in a low-key way and holds up over time. Go for local stone to keep costs down, and keep plantings simple around it so the contrast stays clear.
Timber Cladding Warms a Boxy Two-Story Form

Vertical timber boards wrap this two-story corner like a cozy shell. They cover the upper levels and turn what could be a cold cube into something approachable. Paired with black-framed glass doors that slide open wide, the wood picks up the golden hour light and nods to mid-century roots without feeling dated. It’s a simple move that makes the house read as part of the landscape.
You can pull this off on a compact lot or sloped site. Just match the wood tone to nearby trees or stone for flow. Go for durable cedar or similar that weathers nicely outdoors. Skip it if your area gets heavy rain, though. Keeps maintenance low once it’s sealed right.
Cantilevered Upper Story Shelters the Entry

This two-story home pulls off a strong modern look with its concrete upper level that cantilevers right over the front door. The overhang gives the entry a protected feel while letting big glass windows pull in light and views from above. That wood door down below adds just enough warmth to keep the concrete from feeling cold.
You can use this on homes with flat roofs or clean lines, especially where you want shade at the door without a bulky porch. It suits urban lots or spots with nearby trees, and the slim pool nearby shows how a water edge ties it to the yard. Just make sure the structure can handle the span, or it might not project the same strength.
Stone Base Grounds Sleek Modern Facade

This two-story home starts strong at street level with a rugged stone base that wraps the garage and lower walls. It gives the clean concrete and glass upper story some real weight and texture. Folks notice how that rough stone feels solid and ties into the landscape without overpowering the modern lines.
Try this on homes with flat roofs or big windows where you want a bit more character down low. It suits sloped sites or places with nearby greenery. Just keep the stone colors muted so it doesn’t fight the upper part… and source local if you can for that natural fit.
Timber Overhang on Brick Base

This two-story exterior uses a bold timber overhang for the upper level, sitting right over a sturdy brick base. The vertical wood slats give it a modern rhythm that plays off the brick’s texture below. It feels fresh, like mid-century updated for today, without being fussy.
You can pull this off on homes with a straightforward footprint. It suits lots where you want height without bulk. Keep the brick clean and the wood natural. Watch the scale though. Too big an overhang might shade the entry too much.
Vertical Wood Siding Over a White Base

This look takes a two-story home and covers the upper part in warm vertical wood planks, while keeping the lower section crisp white stucco. The wood catches the light nicely and adds some natural texture that softens the clean lines below. Large glass windows and a simple balcony fit right in, making the whole facade feel fresh but grounded.
It works best on homes with a bit of yard space around them, especially where you want to blend modern style with a touch of outdoorsy warmth. Use cedar or similar wood that’s treated for weather, and keep the white fresh with regular paint. Avoid it on super small lots… the contrast needs room to breathe.
Wood Accents on White Stucco Facades

A simple way to give a two-story modern house more character is mixing white stucco with wood accents. The clean white walls stay crisp and minimal, but the vertical timber along the corner and framing the big glass areas adds a touch of natural warmth. It keeps things looking sharp while nodding to mid-century style.
This setup suits homes on view lots or tight urban spots where you want subtle interest from the street. Go for durable woods like cedar that weather well outdoors. Just keep the wood to key spots so the white still dominates. It pulls the eye up without overwhelming the lines.
Textured Concrete Entry Stairs

These wide entry stairs catch your eye right away. Made from concrete with a pebble aggregate finish, they give a subtle grip underfoot and a natural look that fits right into the landscape. Paired with grasses and a low stone wall at the base, they make the approach feel solid and connected to the ground.
You can use this in homes on slopes or level lots where you want the entry to stand out without extra railings. It suits modern or midcentury styles, especially with stucco or wood facades above. Just keep the steps broad and even for easy access… scale them to your door height so they don’t overwhelm the front.
Black Wood Cladding for a Bold Facade

This two-story home wraps most of its exterior in vertical black wood planks. That dark siding sets a strong modern tone right away. A white wall pulls back at the entry, with a rough stone pillar next to the glass door. It keeps things simple but adds just enough texture to make the front stand out.
Try this on homes that need more presence from the street. It suits mid-century updates or new builds in suburban spots. Stick to clean lines around the entry and low-key plants in concrete pots to let the cladding do its job. The wood weathers nicely over time too.
Frequently Asked Questions
Q: How do I mimic those clean lines on my two-story house without tearing everything down?
A: Strip away the extras first. Pull off shutters or ornate trim to reveal the bones underneath. A fresh coat of paint in a soft taupe sharpens the silhouette just like the homes in the article.
Q: What colors pop best on mid-century modern exteriors?
A: Warm earth tones lead the pack. Try mustard yellow or olive green on accents, pair with crisp white walls. They nod to the era while making your place stand out.
Q: Can wood siding handle tough weather like in those striking examples?
A: Pick cedar or redwood, they age beautifully outdoors. Seal it yearly with oil to fend off rot. And skip pressure washing, it strips the grain.
Q: What’s one easy landscaping trick to frame a mid-century facade?
A: Plant agave or yucca for that sculptural punch. Group them sparingly along the base. Gravel paths keep it low fuss.