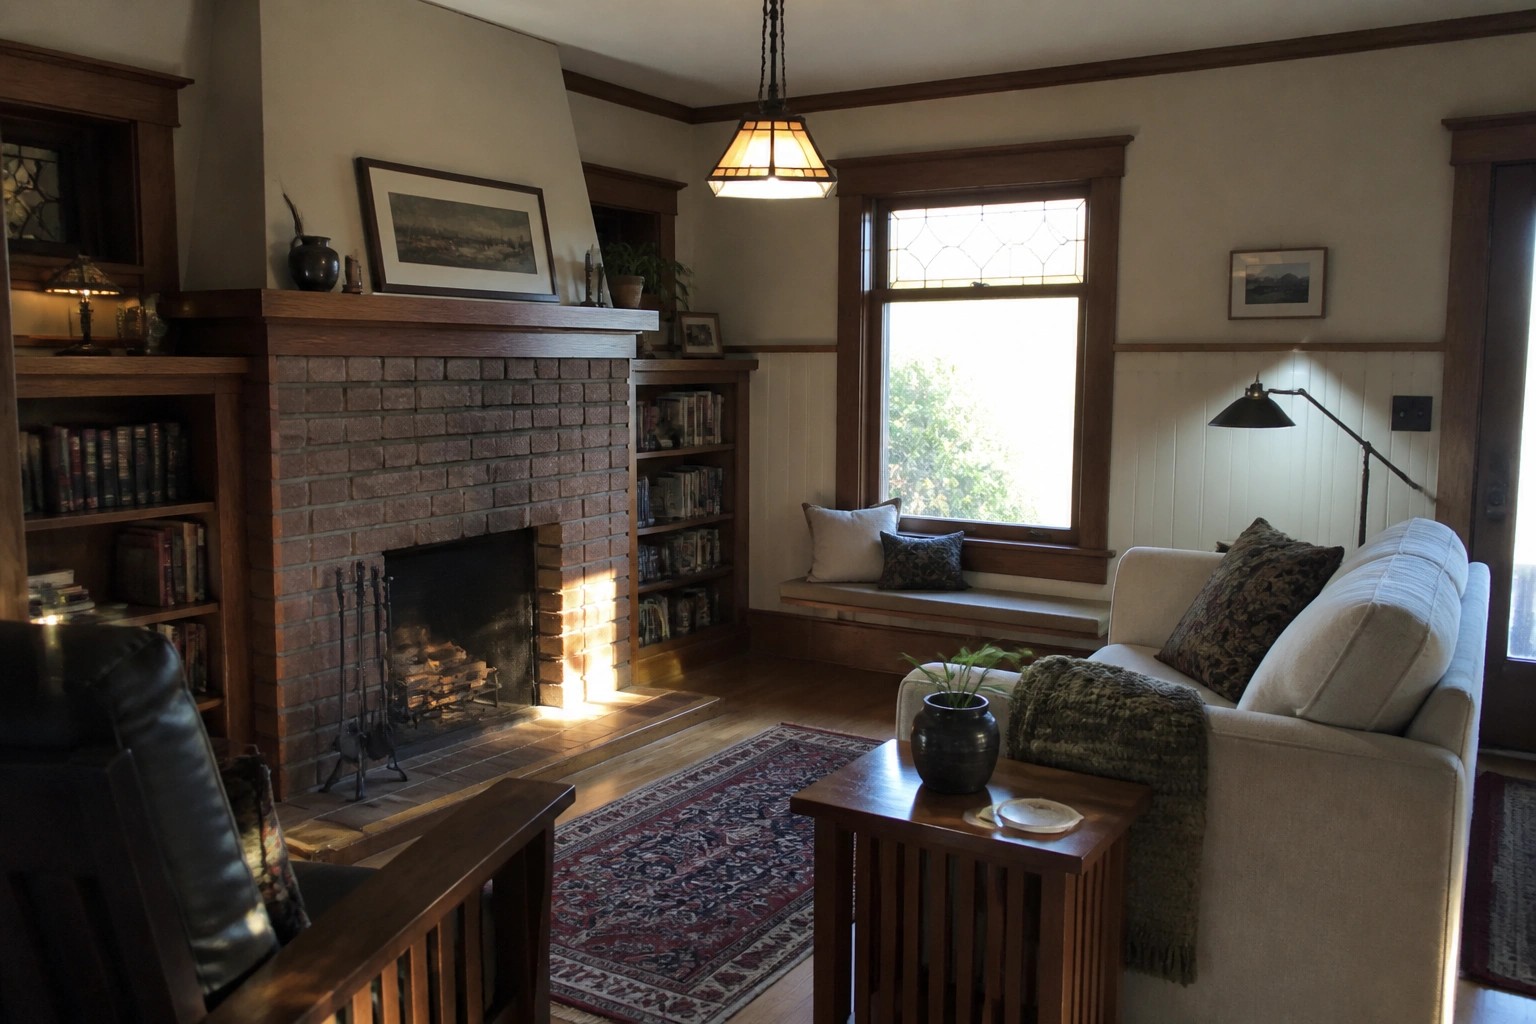
Living in a small Craftsman home quickly shows how the placement of windows and built-ins can shift the way a room feels day to day.
Thoughtful storage tucked into corners or under stairs often determines whether daily routines stay manageable or turn into constant rearranging.
Not every plan works once furniture and people are added.
I have noticed that homes with clear sight lines across the main floor tend to feel larger even when the measurements stay the same.
Testing a few of these layout ideas in my own place has made clear which ones hold up once real life takes over.
Built-In Shelving That Adds Storage Without Taking Up Floor Space
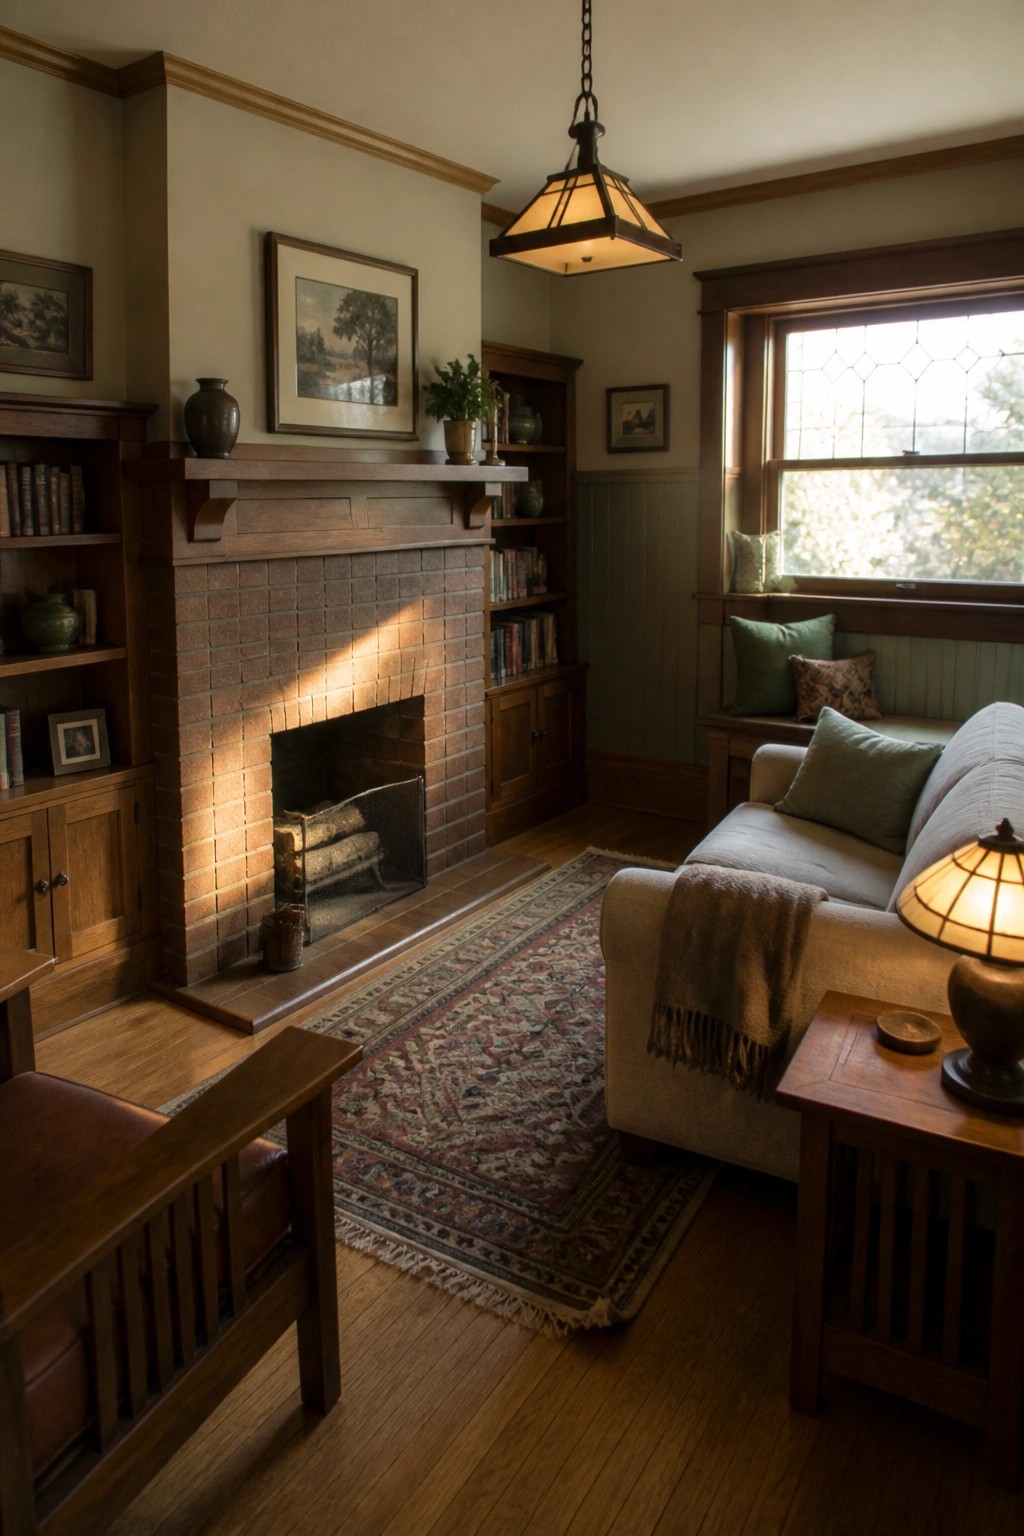
Built-ins like these give you a place for books, plants, and a few small pieces without adding extra furniture that eats up floor space. In a small living room, that extra wall storage keeps things neat and makes the room feel more open.
They work best in older homes where the trim already has some character. Place them around a fireplace or along one main wall if the room is narrow, and keep the lower cabinets closed to hide the things you do not want on display.
Kitchen Islands That Add Everyday Function
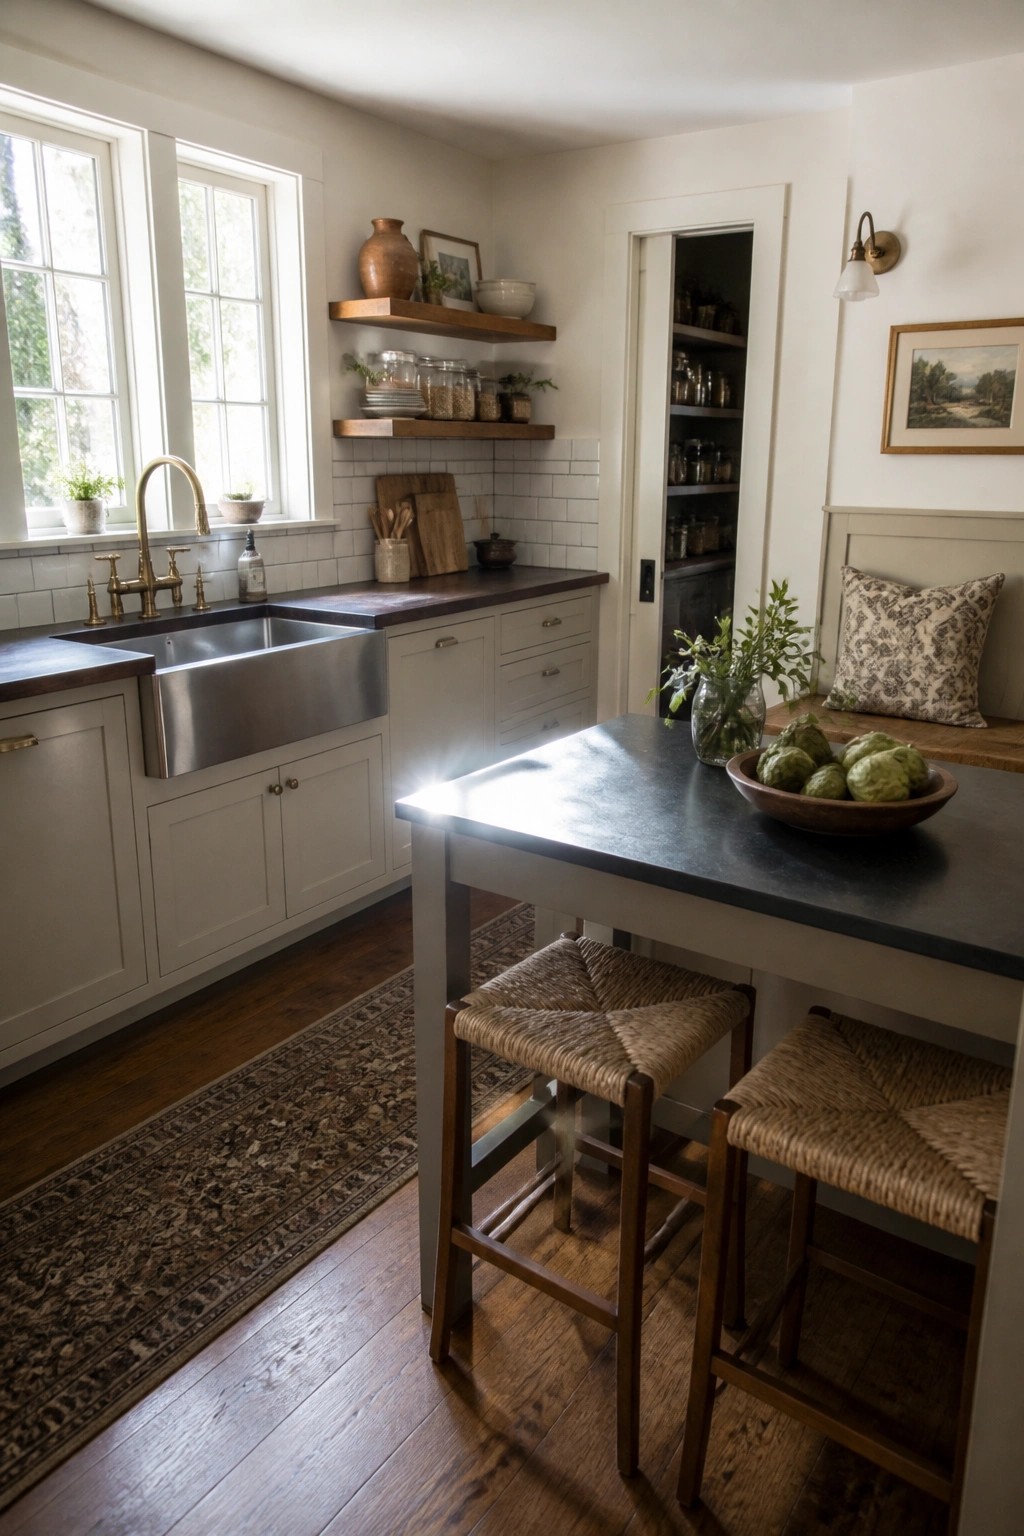
In a small kitchen an island with seating turns limited floor space into something more useful. It gives you extra counter room for prep and a casual place to sit without adding a full dining table.
This works well in craftsman homes where the kitchen opens into other living areas. Keep the island narrow enough to leave walking room and choose stools that tuck in neatly when not in use.
Built-In Shelving Beside The Bed
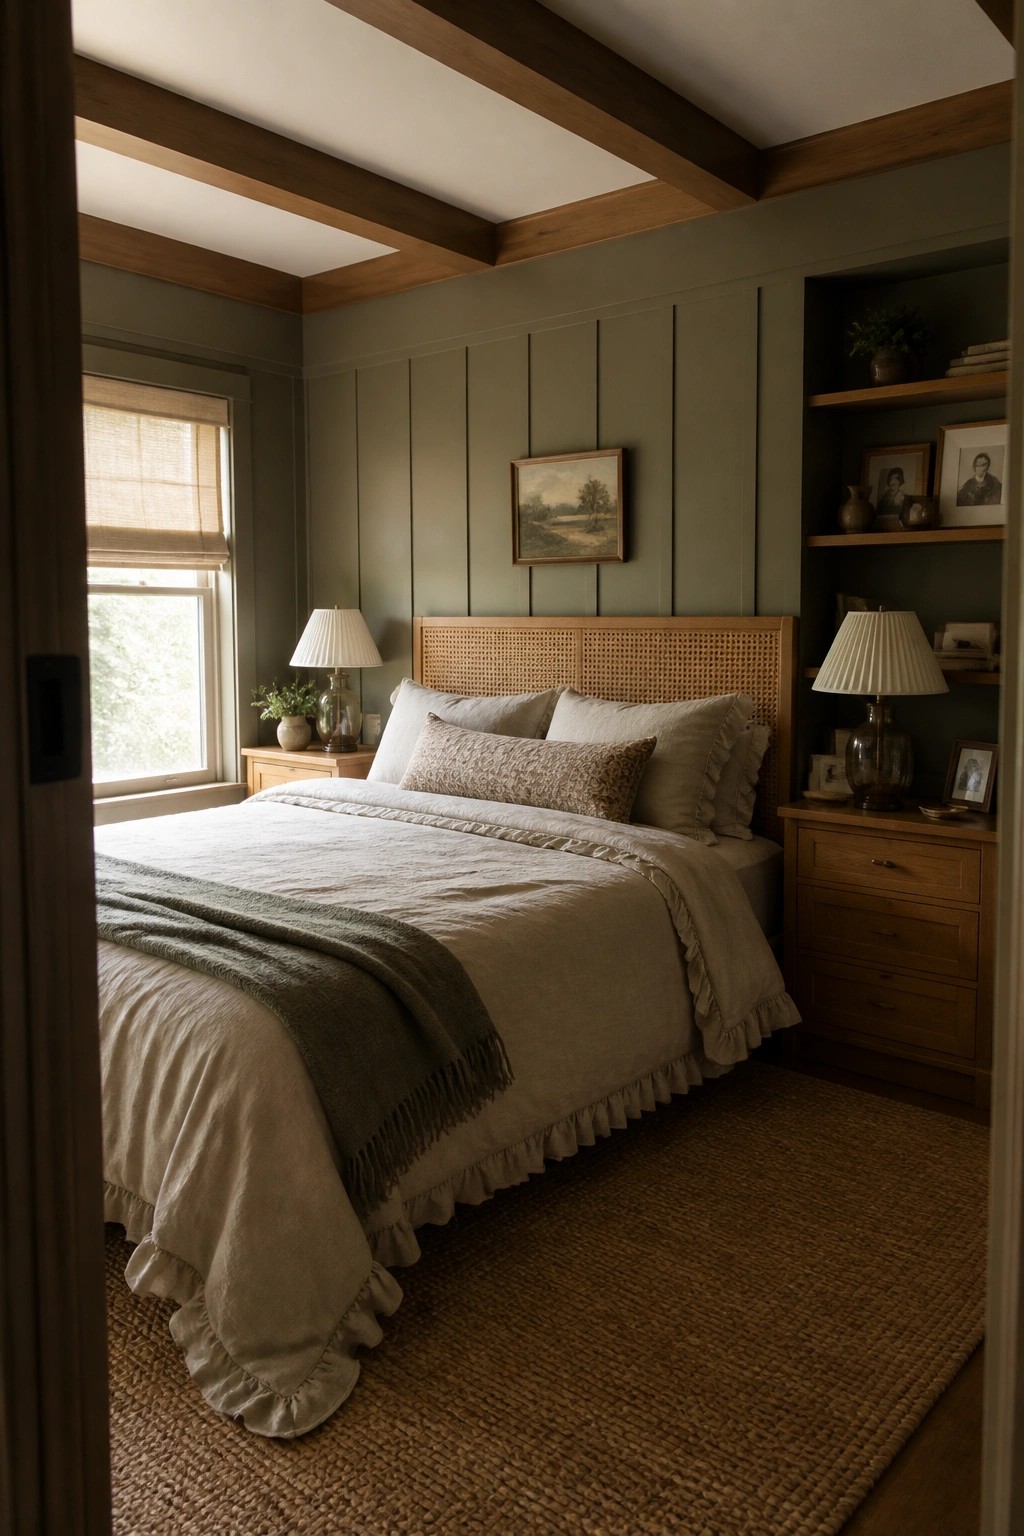
Built-in shelving next to the bed gives you storage and display space without adding more furniture to a small room. It keeps the floor clear and makes the whole setup feel more permanent and organized.
This works well in craftsman homes where wood trim is already part of the style. Match the shelves to the headboard or wall paneling so everything blends together instead of looking added on later.
Built-In Benches For Compact Dining Spaces
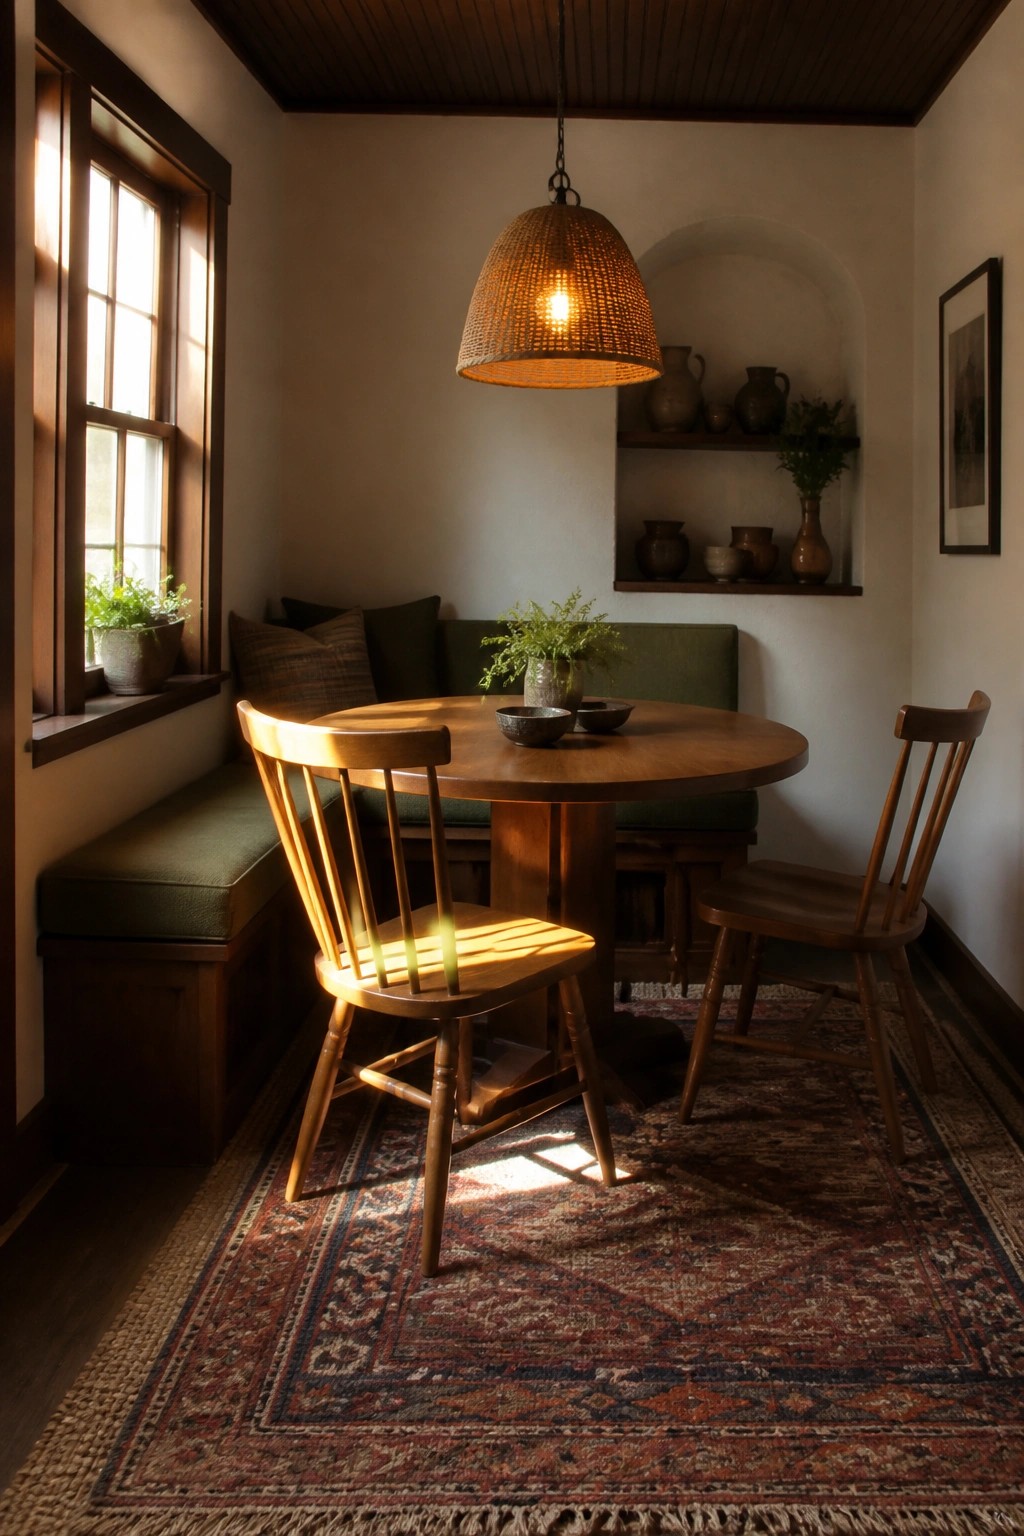
A built-in bench along one wall turns a small corner into a workable dining area without eating up floor space. Pairing it with a round table leaves more room to walk around the sides and keeps the whole spot from feeling cramped.
This approach fits well in Craftsman homes that need to serve multiple uses in one room. Keep the bench cushions simple and add a pendant light overhead so the area feels finished without extra furniture.
Built-Ins That Make The Most Of A Small Entry

A built-in bench with drawers and hooks above it turns a narrow entry into a place that actually works. You get seating for putting on shoes, hidden storage for everyday items, and a spot to hang bags without adding extra furniture that would crowd the floor.
This kind of setup fits well in small Craftsman homes where the entry is tight. Keep the bench top in a natural wood tone and use simple hooks so the wall stays useful without feeling busy.
Built-In Desks That Tuck Into Small Alcoves

One simple way to add a workspace without losing floor space is to build a desk right into an alcove or old closet opening. The shelves above keep books and supplies within reach, and the whole setup stays contained so the rest of the room stays open.
This works especially well in smaller craftsman homes where rooms serve more than one purpose. Close the doors when the day is done and the area blends back into the wall. Just make sure the depth fits a standard chair and leaves enough knee room underneath.
Built In Window Seats Add Seating And Storage
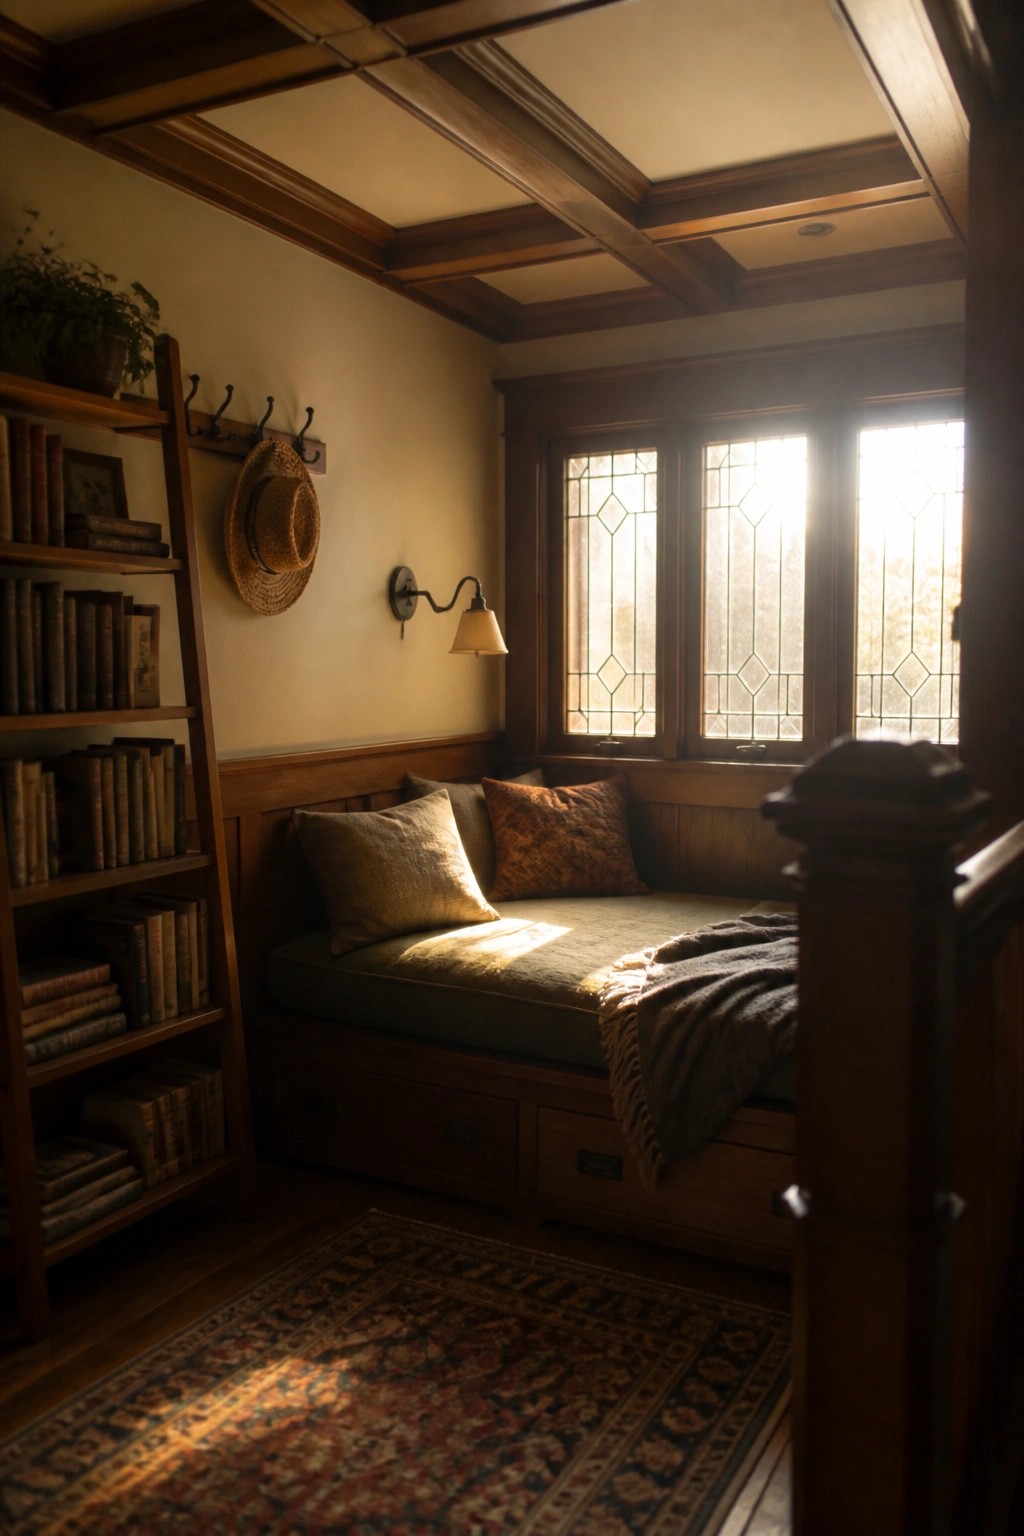
A built in window seat turns leftover wall space into a place to sit without taking up floor room. In smaller homes this kind of seating makes sense because the bench itself becomes the furniture and the area below it can hold extra items.
The drawers tucked under the cushion keep blankets or books close at hand while the nearby shelves hold more without adding another piece of furniture. This setup works best in rooms with deep window sills and existing wood trim.
Open Shelving Keeps Small Laundry Rooms Organized
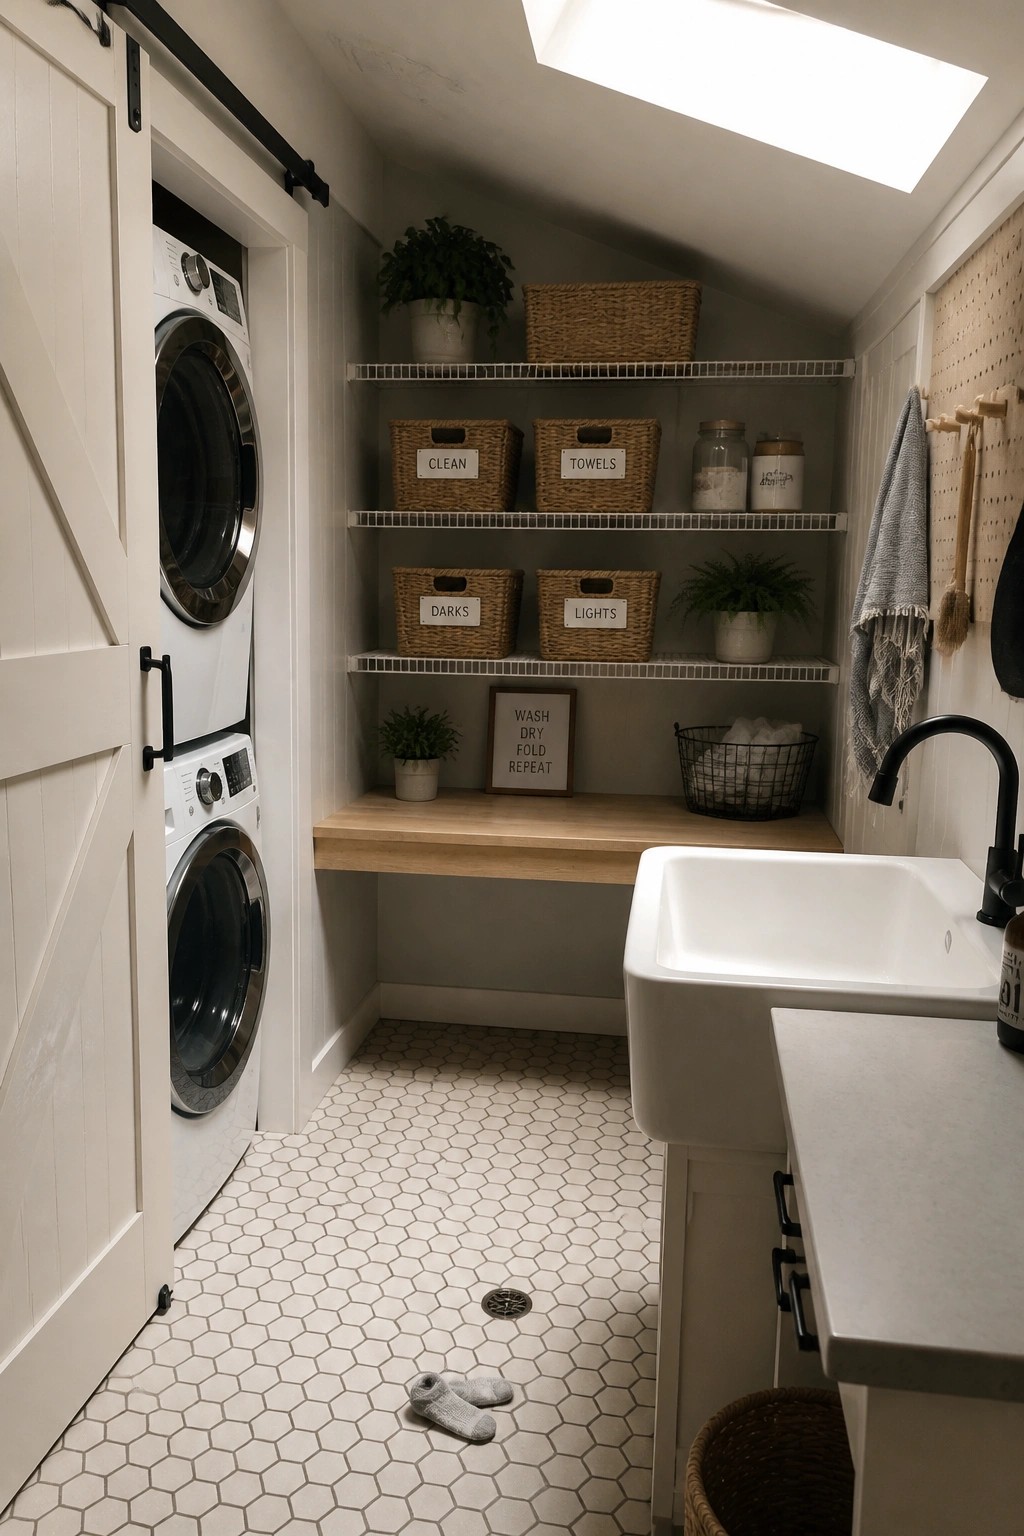
Open wire shelves with simple baskets give a small laundry room plenty of storage without closing things in. You can see what you have at a glance, which makes sorting and restocking quicker on busy days. The setup also leaves room for a short counter to fold clothes right there.
This approach works well in craftsman homes where the laundry area is tucked into a narrow space or under the eaves. Keep the baskets labeled and limit the number of items on each shelf so the room stays calm instead of crowded.
Float The Vanity To Open Up Floor Space
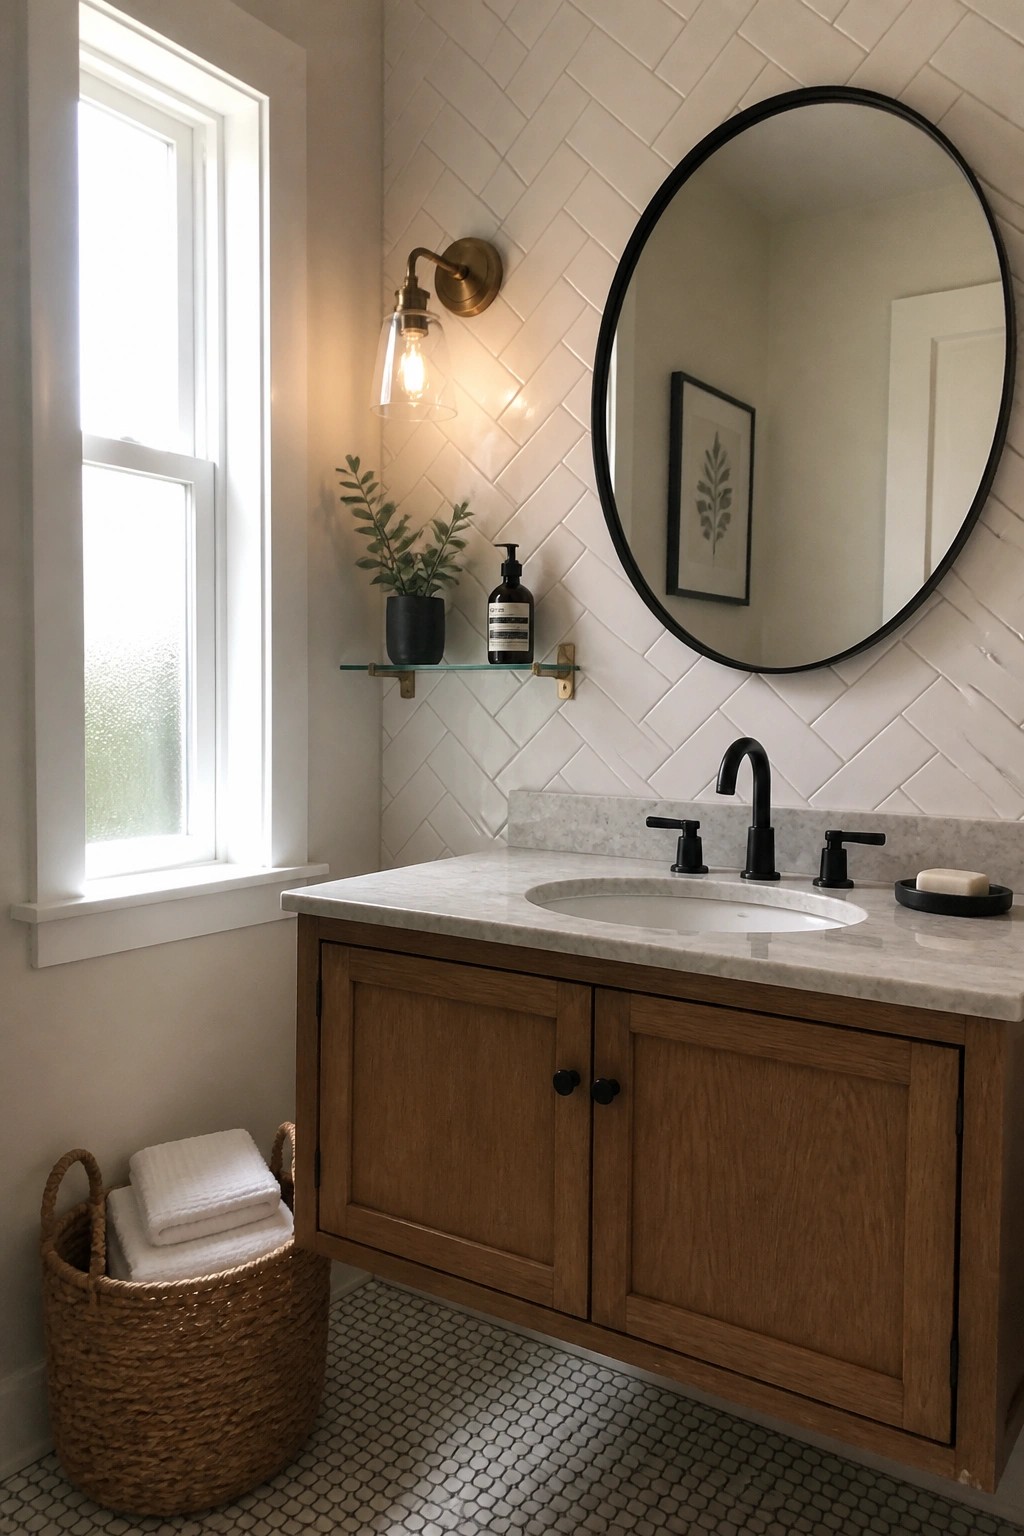
Mounting a vanity on the wall instead of resting it on the floor makes a small bathroom feel noticeably bigger. The space underneath stays clear, so light moves through and the room does not feel boxed in even when the square footage is limited.
This works well in Craftsman homes that already lean on simple woodwork and clean lines. Keep storage light with a basket or two on the floor for towels so the room stays practical without adding bulk.
Open Shelving For Everyday Kitchen Storage
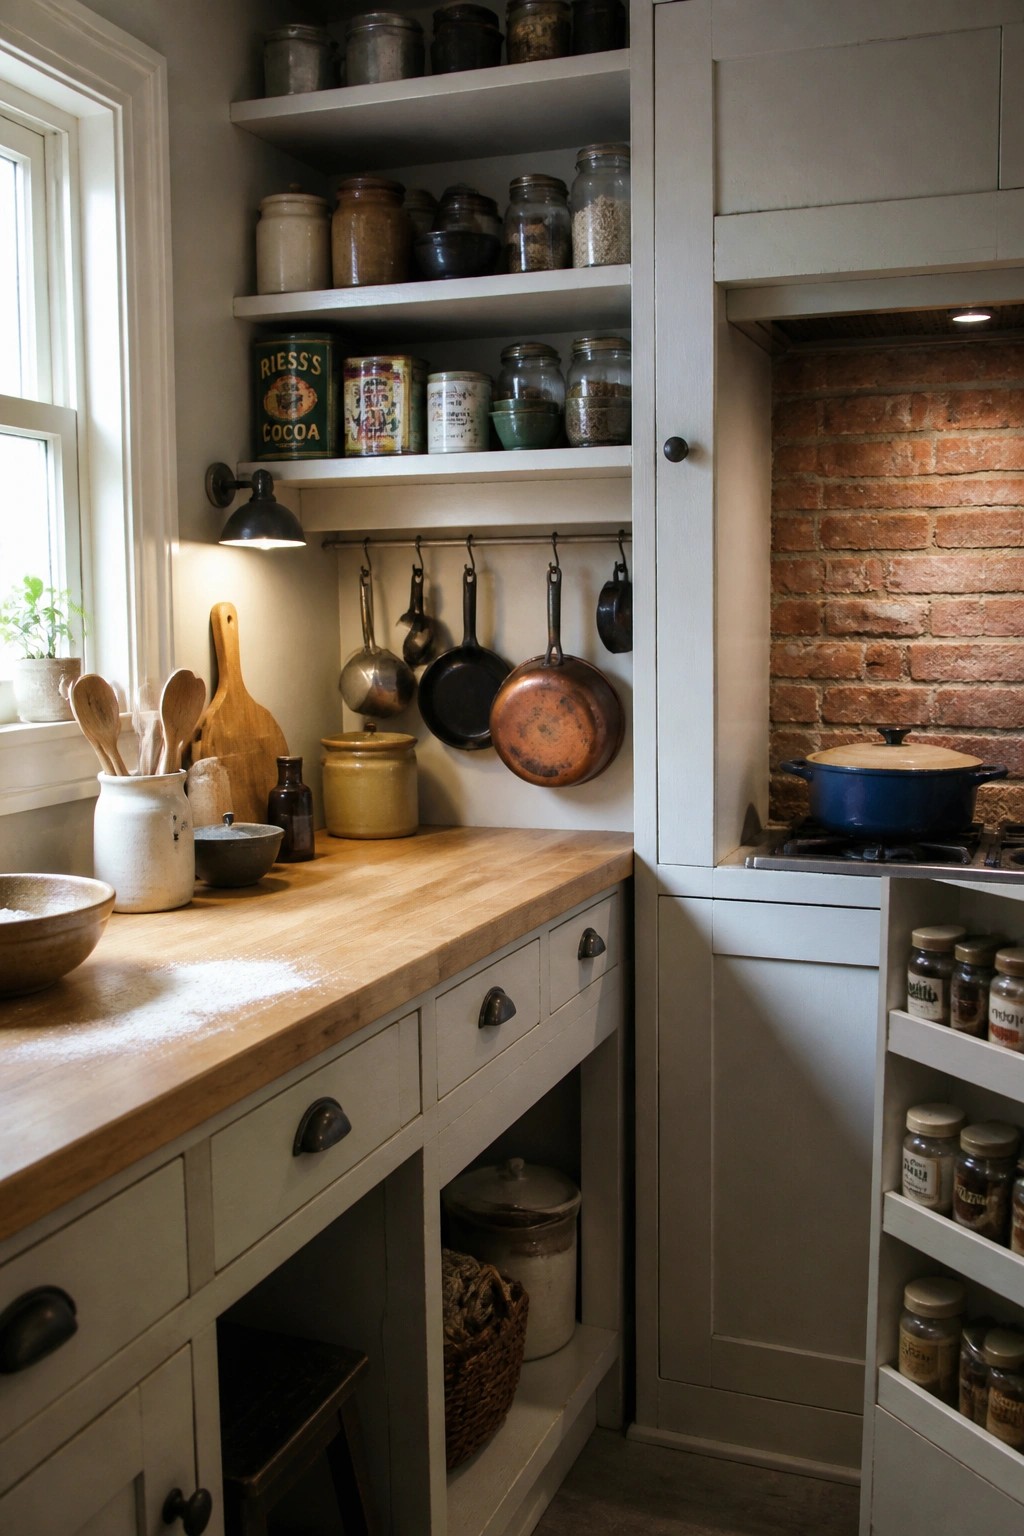
Open shelving works well in small kitchens because it keeps things you use often right in sight and within reach. Instead of adding more closed cabinets that take up visual space, simple white shelves hold jars and tins while hooks below keep pans ready to grab.
This setup suits older homes or any compact layout where you want easy access without crowding the room. It works best when you stick to items you reach for daily and keep the rest stored elsewhere.
Built Ins Help Maximize Space In A Small Dining Nook
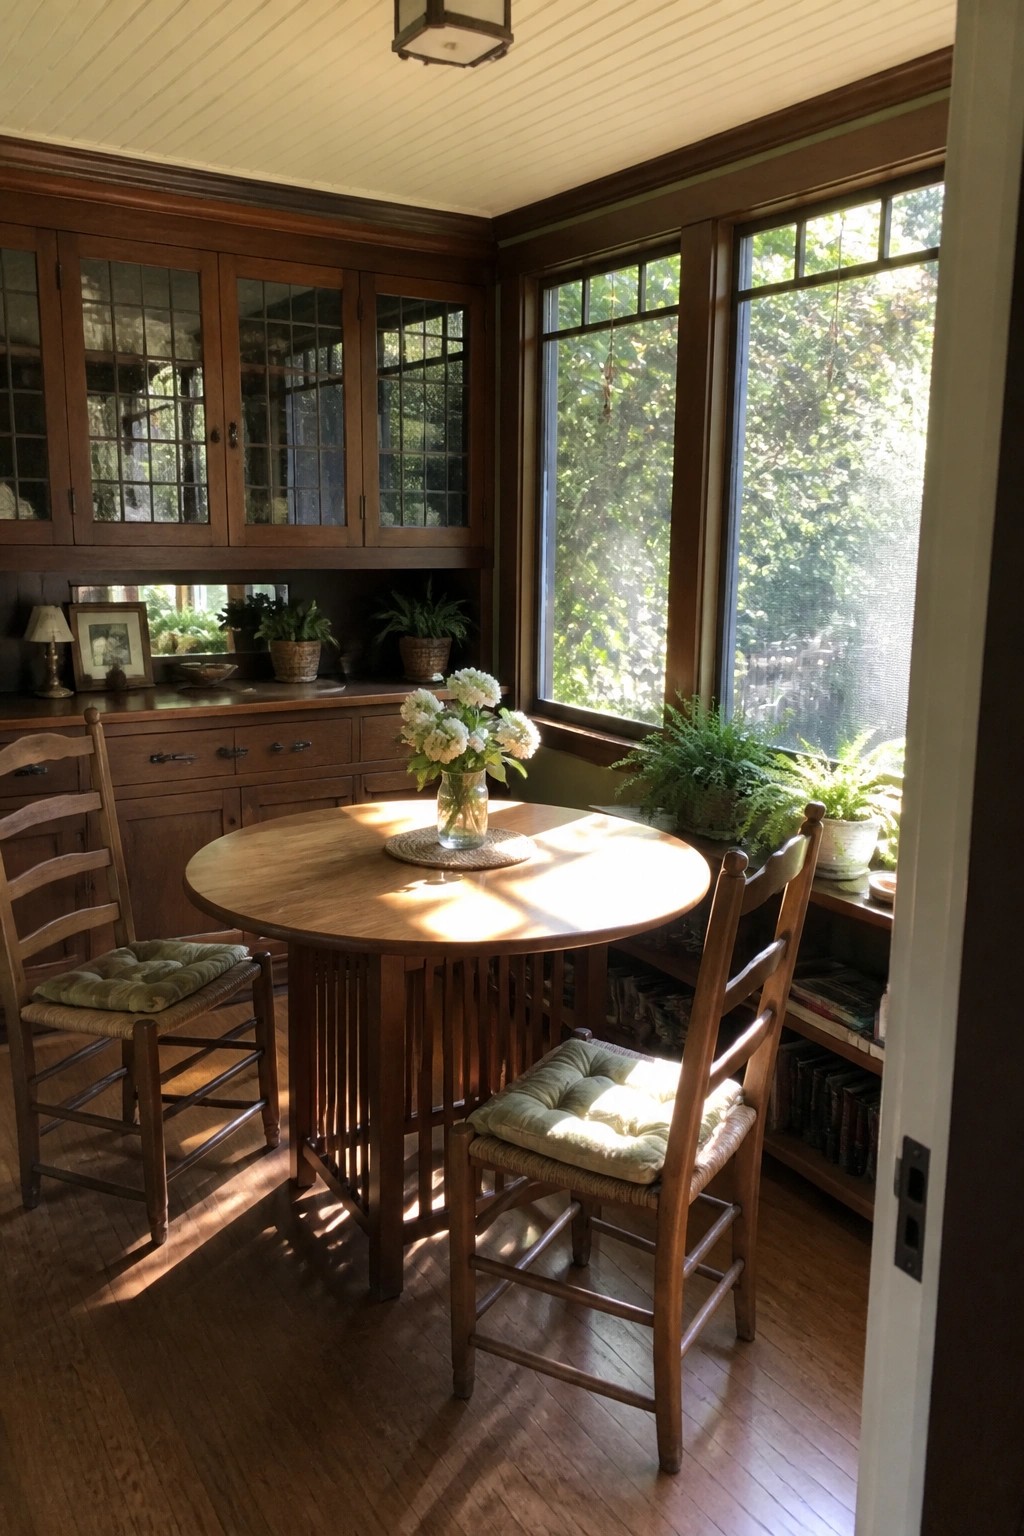
Built in cabinetry around a dining table adds storage without eating into floor space. In small craftsman homes this keeps the room from feeling cramped while giving a place for dishes, linens, and other items right where they are needed.
A round table works especially well in these corners because it leaves more room to move around. The setup suits homes with existing wood trim and window details. Just make sure the cabinets do not block too much natural light from the windows.
Built-In Desks Under Stairs

Small homes often leave the area under the stairs empty, but adding a built-in desk turns that spot into a useful workspace. The desk fits neatly against the wall with shelves right beside it, so everything stays close without spreading into the main room.
This setup works best in craftsman homes where the stairs sit along an interior wall. Keep the stool low and simple so it slides underneath when not in use, and add just enough surface space for a laptop and a lamp.
Built-In Beds With Storage Drawers

A built-in bed can turn wasted space into something useful in a small bedroom. The drawers tucked under the mattress hold linens or clothes, and the whole setup keeps the floor clear for moving around.
This approach fits craftsman homes or any tight layout where you need the room to feel bigger. A ladder makes the bed easy to reach, and the idea works best when you keep the rest of the furnishings simple.
Built-In Benches For Compact Dining Areas
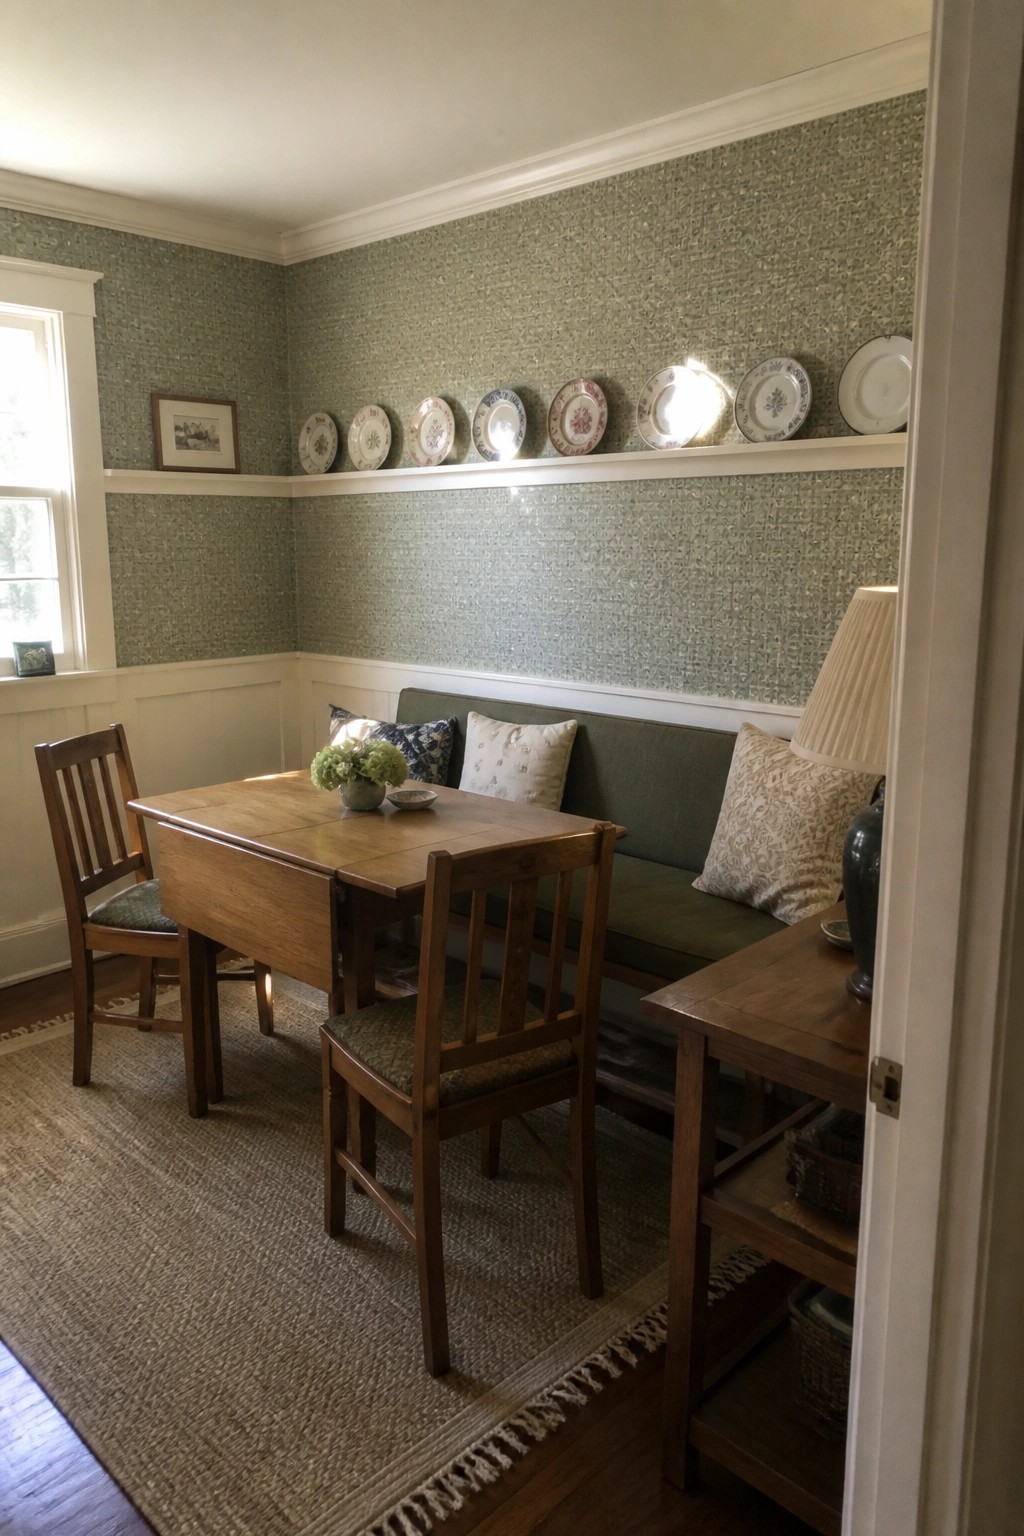
A built-in bench along one wall gives a small dining spot room for more people without crowding the floor with extra chairs. It keeps the layout open and makes the whole area feel less cramped.
This works well in older homes with wood trim, where the bench can tie into the existing wainscoting and keep the style consistent. It also leaves space for a drop-leaf table that can be adjusted as needed.
Long Vanities That Add Storage Without Crowding A Small Bath

Many small bathrooms struggle with storage once you add a sink and still need room to move around. A longer vanity that runs along one wall can give you several drawers of space while keeping the floor clear underneath.
This setup works best in narrow rooms where length is the main asset. Use simple wood cabinetry and a light countertop so the vanity does not feel heavy, and leave enough walkway beside it for everyday use.
Furniture Placement That Maximizes Small Nurseries
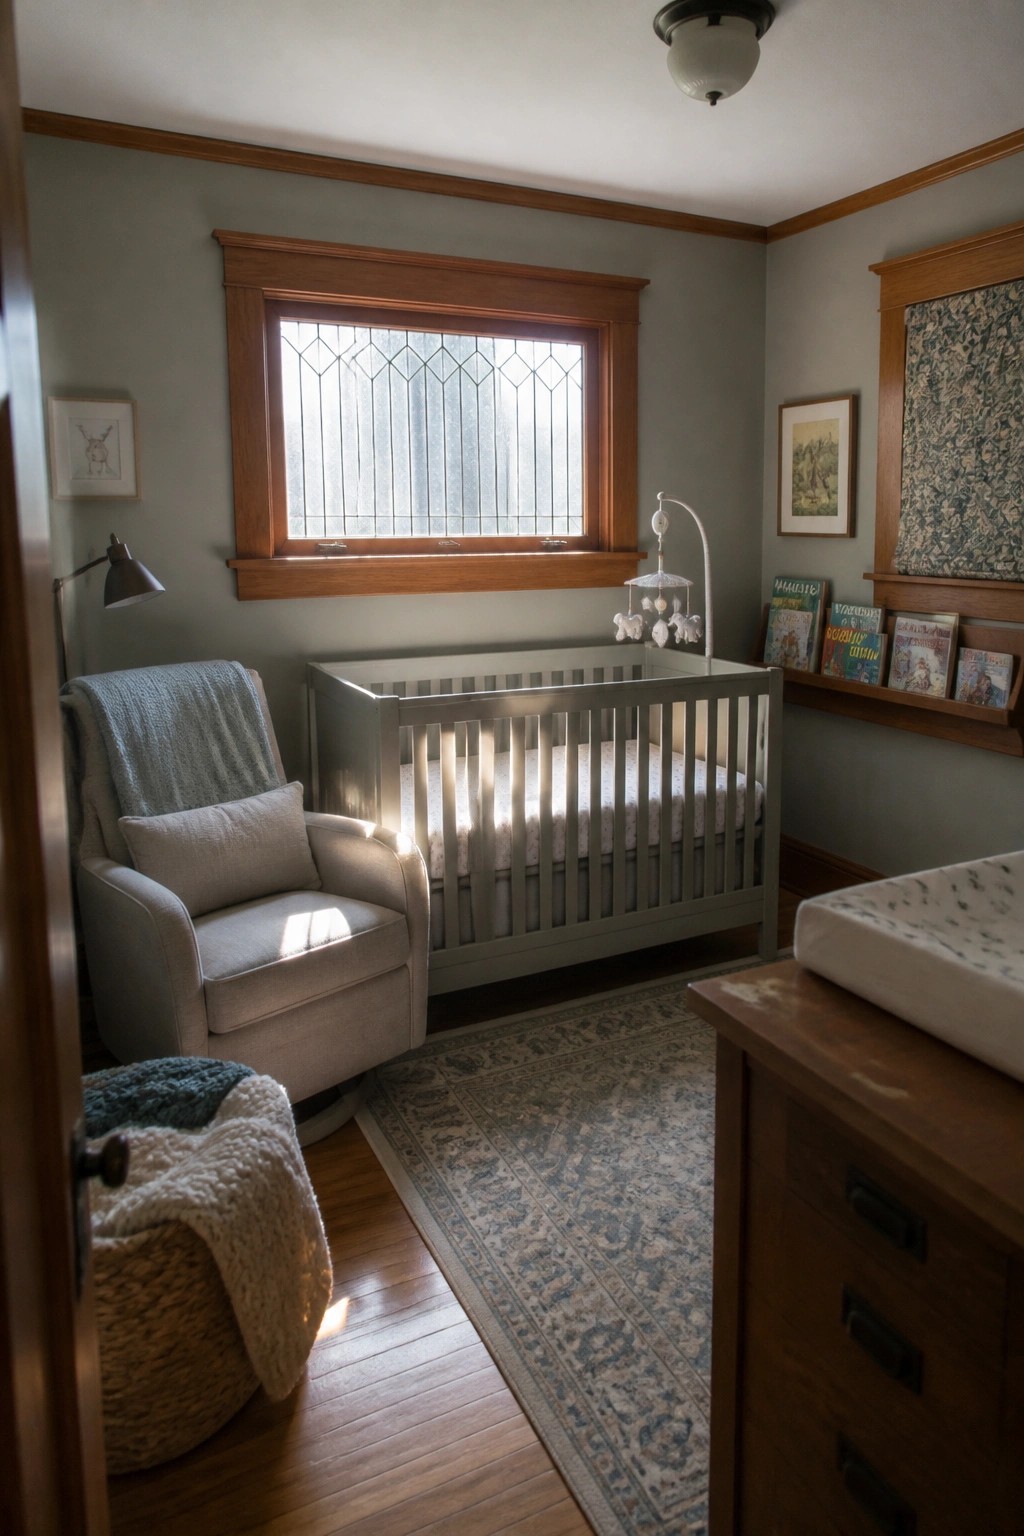
In a small room, the way the main pieces are arranged matters more than adding extra furniture. Placing the crib right under the window and sliding the chair into the corner leaves the center open and keeps the space easy to move through.
This kind of layout suits Craftsman homes where the trim already gives the room structure. It works best when you stick to just the pieces you really need and let the walls and corners do the rest of the work.
Built-In Storage Makes Small Utility Rooms More Practical
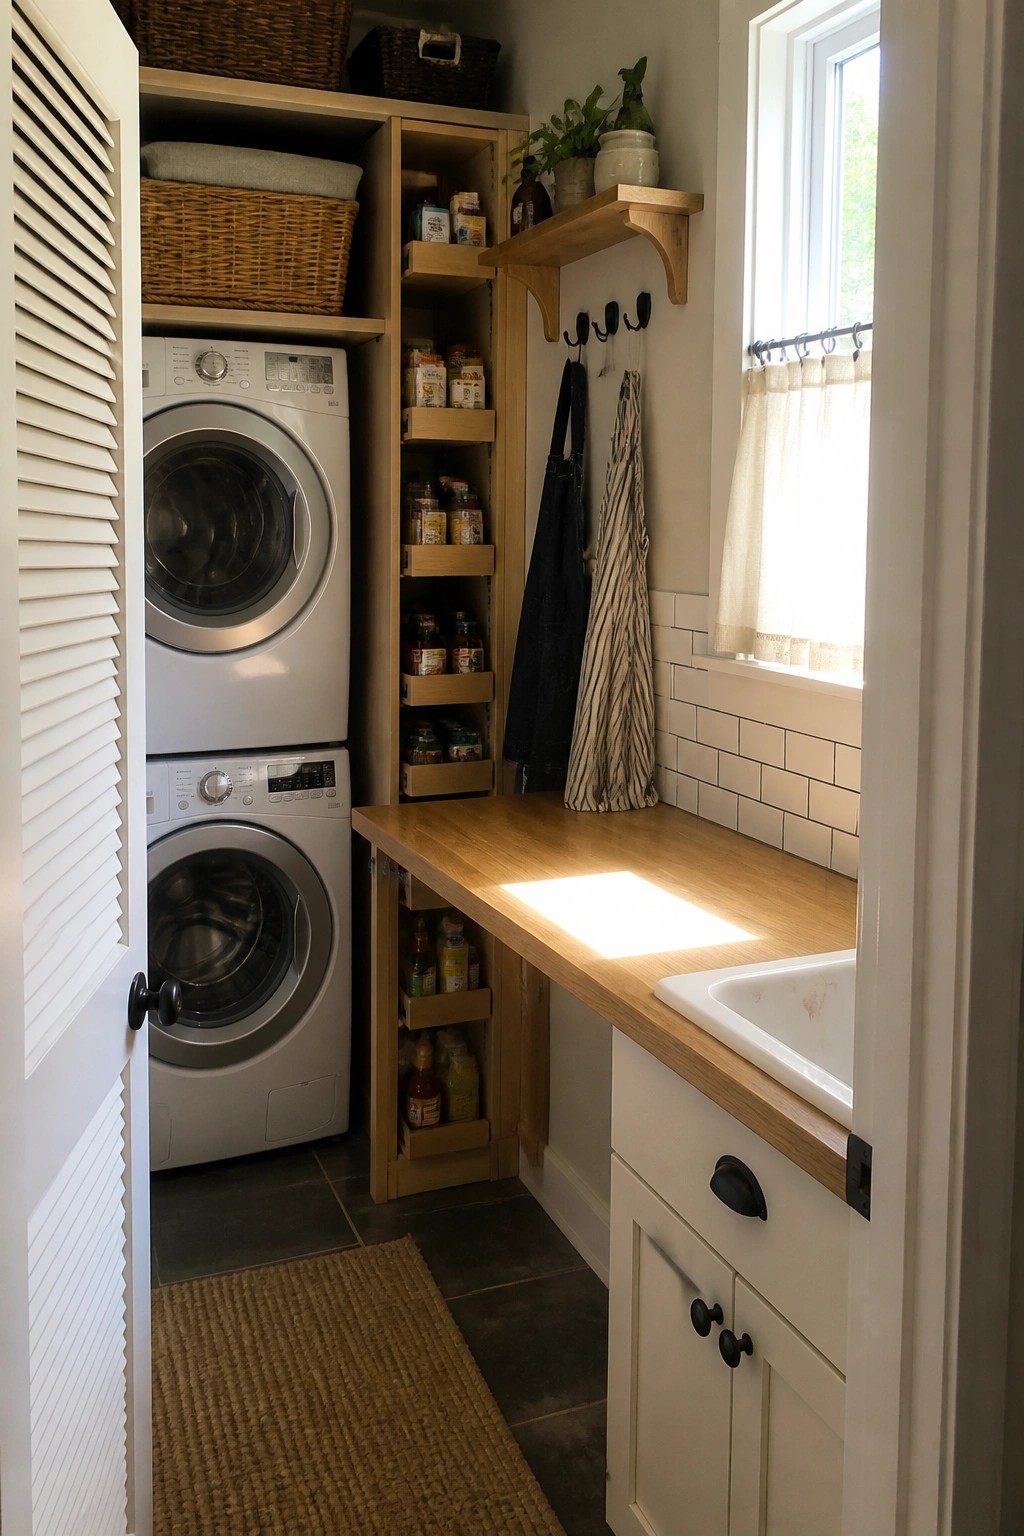
Small homes often need laundry areas that do more than just wash clothes. Built-in pull-out shelves let you store supplies right where you need them and keep everything within reach without crowding the floor.
This setup works especially well in craftsman homes where space is tight. A simple countertop over base cabinets adds a work surface while the open shelving and hooks help the room stay organized day to day.
Loft Beds Free Up Floor Space
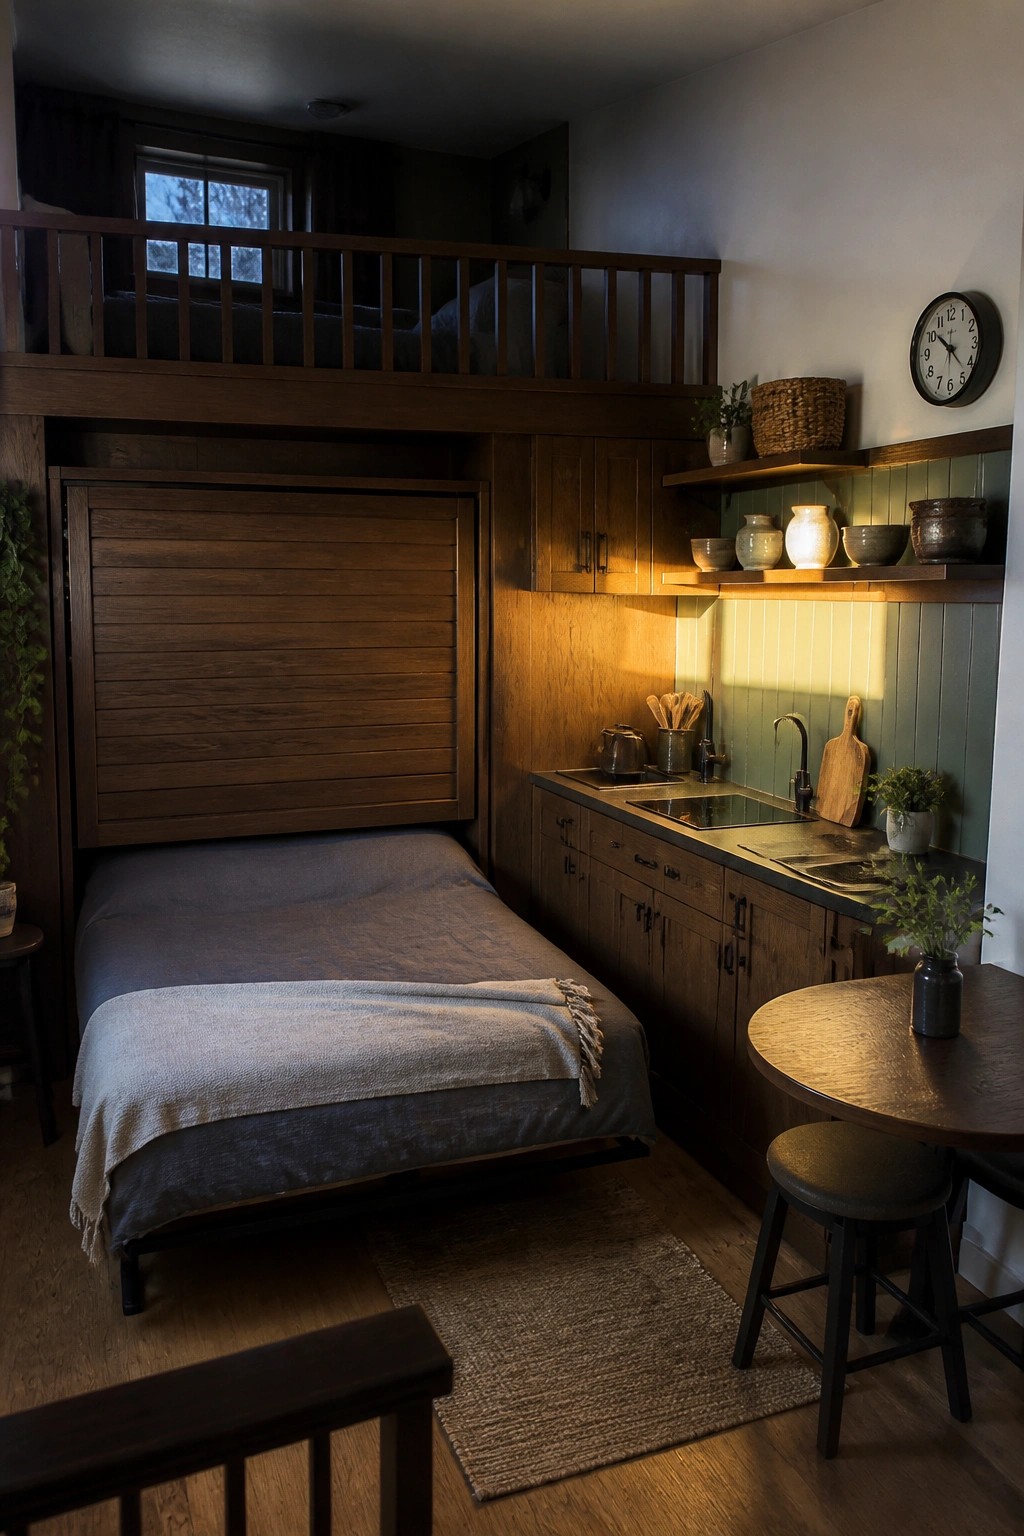
Many small homes gain real breathing room by lifting the main bed into a loft. This leaves the floor open for a kitchen, seating, or storage instead of crowding everything into one level.
The approach works best in cabins or compact craftsman homes with decent ceiling height. Keep the ladder or stairs simple and make sure the loft railing stays sturdy for safety.
Built-In Benches For Small Dining Spots

Built-in benches along the walls turn a narrow corner into a usable dining area without adding extra furniture that eats up floor space. This setup works especially well in craftsman homes where every inch counts and the wood detailing already gives the room structure.
The benches can be sized to the room and paired with a simple table that fits the shape of the space. They suit homes that need flexible seating for meals or casual use, and they keep the layout feeling open rather than crowded.
Frequently Asked Questions
Q: Where do I begin adding storage to my small Craftsman without crowding the rooms? A: Start with built-ins that follow the existing wood trim so they blend right in. Place them along one wall in the living area to hold books and daily items while leaving the floor open. This keeps the space feeling airy and true to the style.
Q: What furniture scale works best in these compact layouts? A: Choose pieces that sit lower to the ground like armless chairs or a slim sofa. They leave more visual room above and make the ceilings seem taller. Test everything in place before buying to avoid blocking pathways.
Q: How can I brighten a tiny kitchen in one of these homes? A: Paint the cabinets a light shade that matches the walls and swap in open shelving on one side. This reflects more light and cuts down on the closed-in look from upper doors. Add a single pendant over the sink for focused task lighting.









