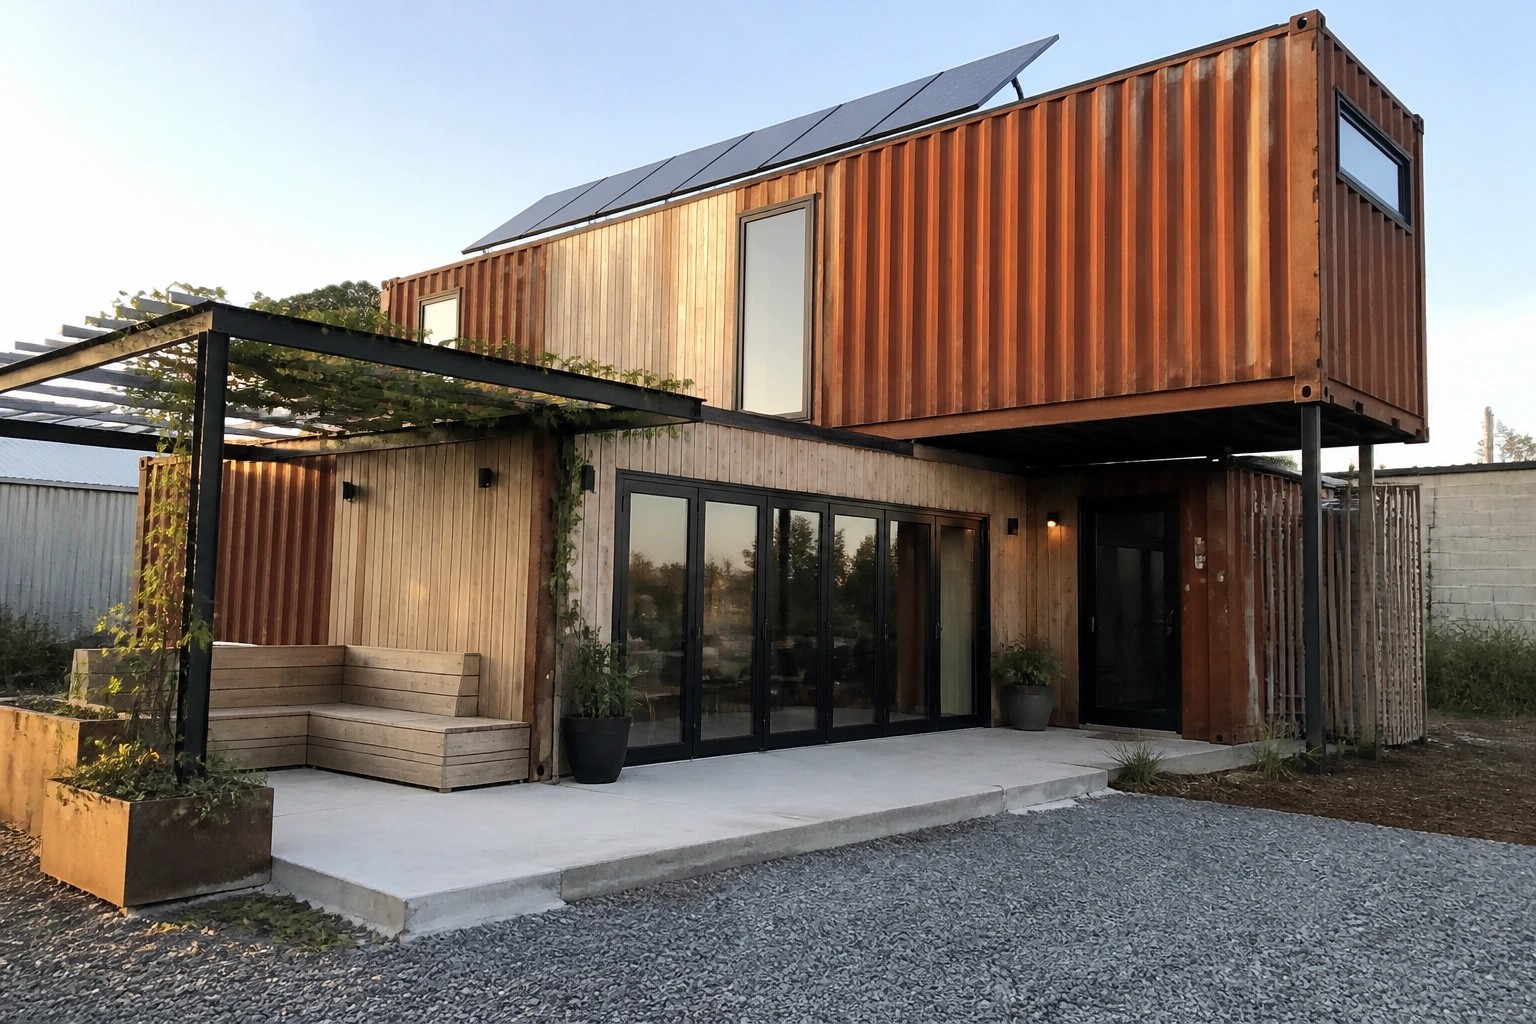
I have walked past a few container homes in my area and noticed that the way the containers stack really shapes how welcoming the front feels right away.
The materials and rooflines matter more than most people expect because they decide whether the whole thing blends into the neighborhood or stands out awkwardly.
Some succeed at this better than others.
Inside the better examples the layout keeps daily movement simple so the kitchen opens straight to living space without extra steps or wasted corners.
A few of the window placements I have seen make me want to sketch similar ideas for a future project if the chance ever comes up.
Mixing Metal With Wood On The Exterior

One simple way to make a container home feel less stark is to combine the original rusted metal with wood siding on parts of the facade. The wood softens the industrial look while still letting the container structure show through.
This works best on homes set in natural surroundings, where the wood can pick up tones from nearby trees or fences. Keep the metal exposed on key sections so the home still reads as a container build rather than a standard house.
Media Walls With Built-In Planters
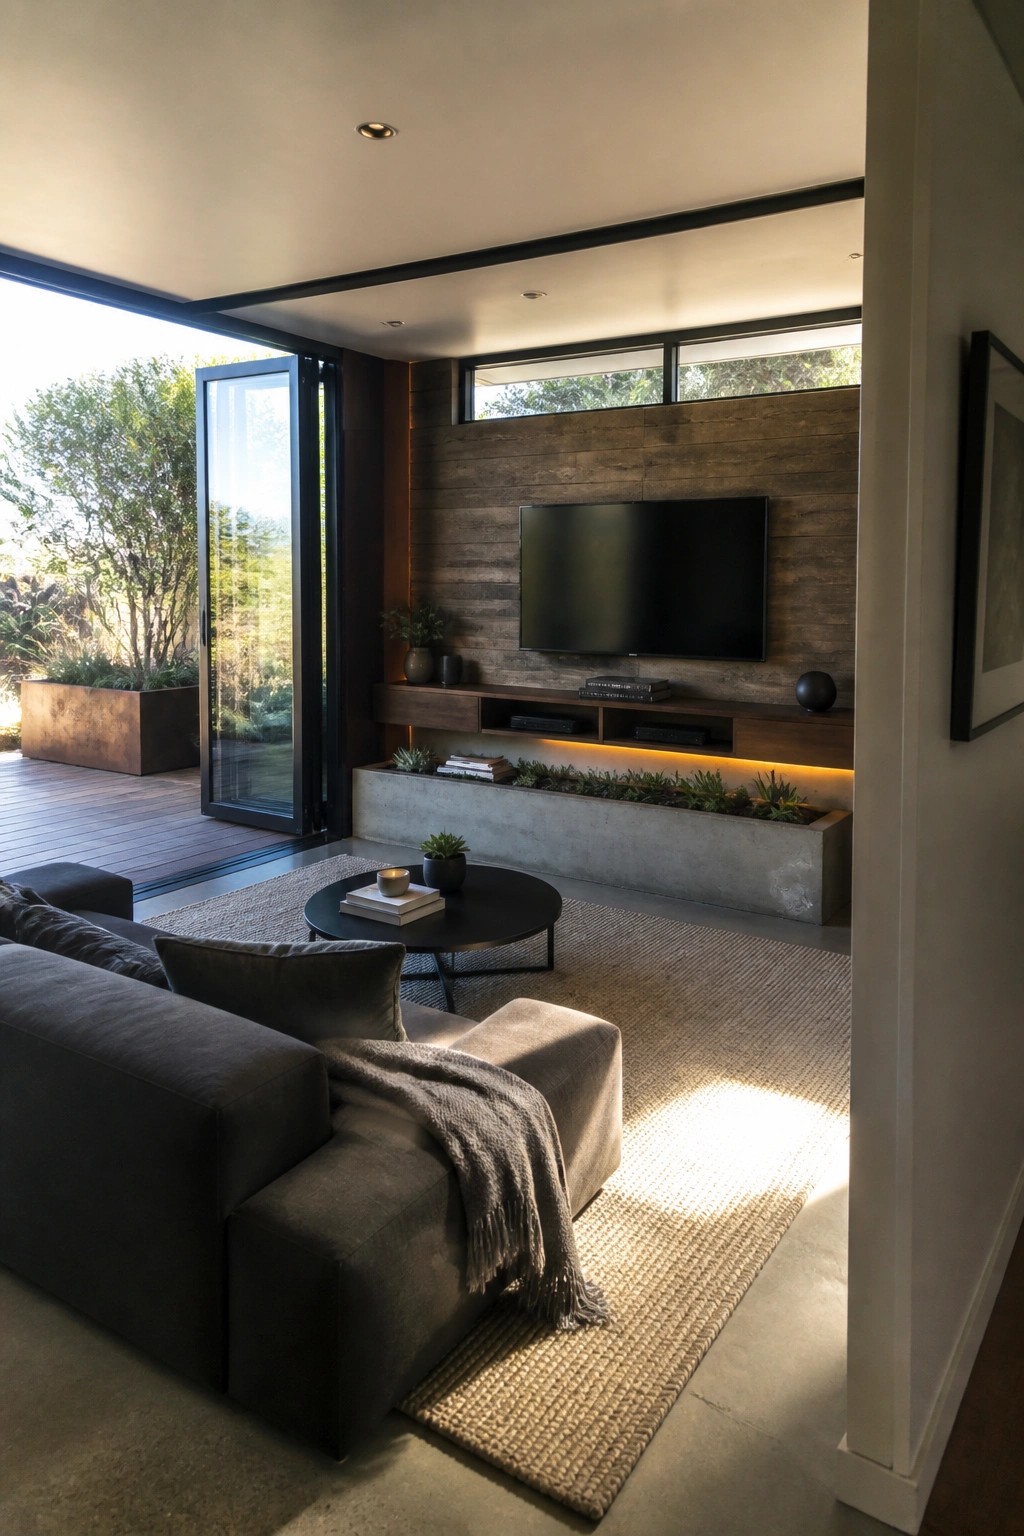
Many homes use a long media wall to handle the TV, remotes, and cables in one spot. Adding a built-in planter along the bottom turns the same wall into a place that also holds plants without taking up floor space or needing extra tables.
This setup works best in open living areas where the wall already serves as the main focal point. Use a low concrete trough like the one shown so the plants stay visible but do not block the screen or the floating shelf above it.
Sliding Doors That Reveal Built-In Storage
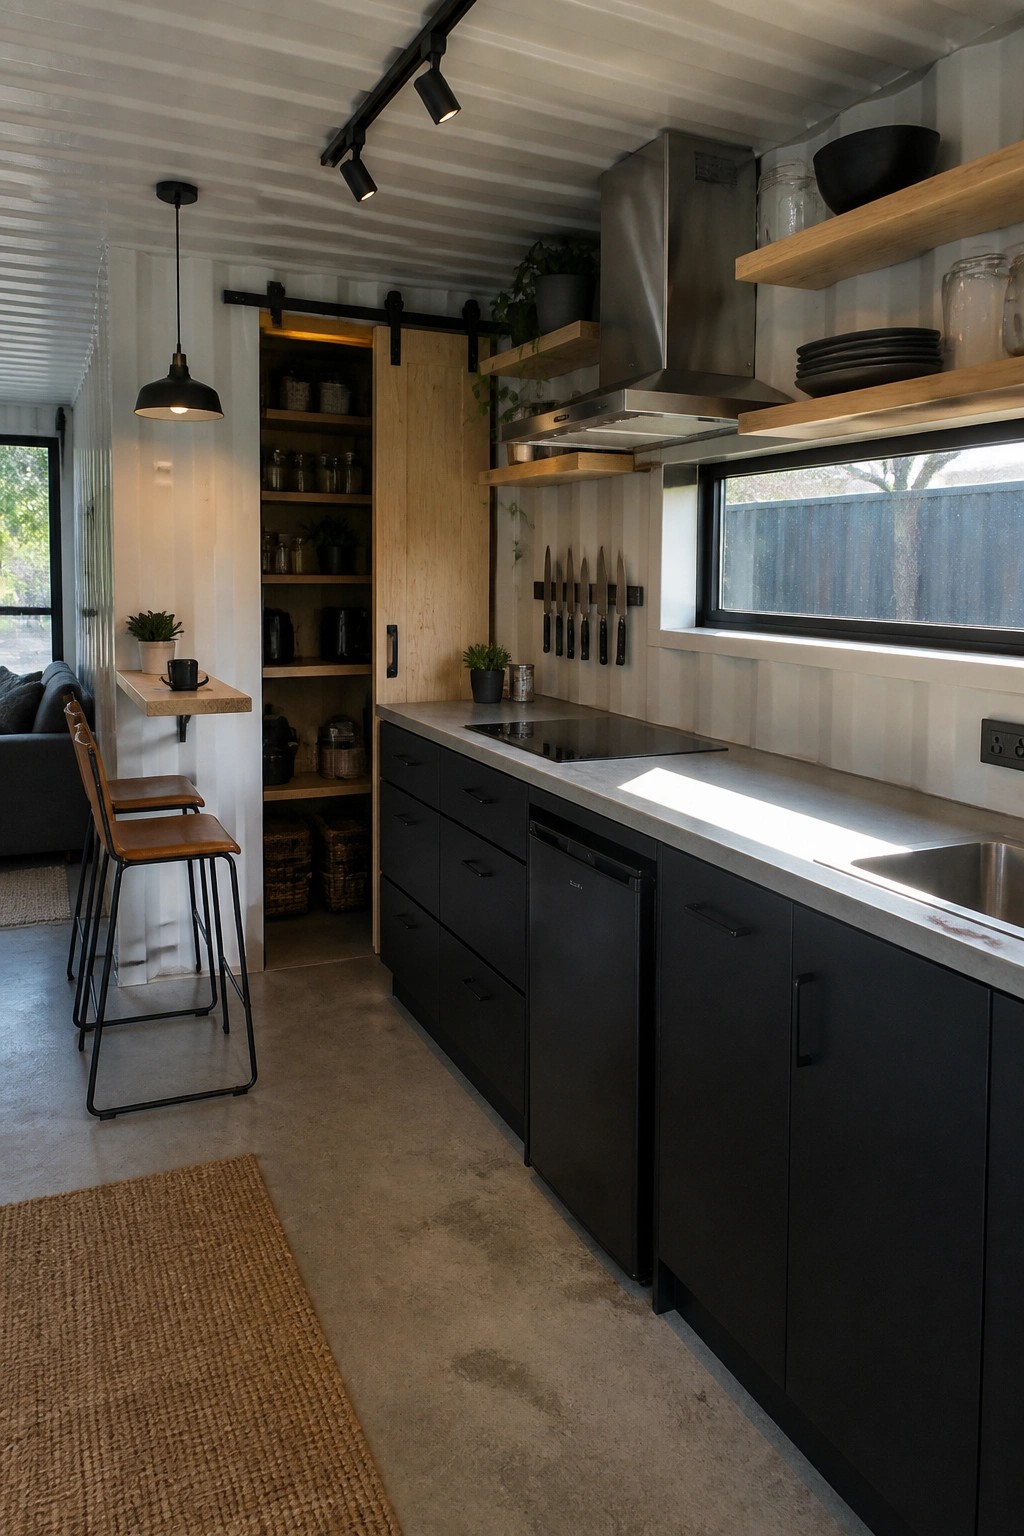
A sliding door can turn an open wall into useful storage without making the room feel smaller. In a compact kitchen it keeps shelves hidden when you want a clean look and lets you open them up the moment you need easy access to jars, pots, or extra supplies.
This approach works best in small homes where every wall has to earn its keep. Place the door along the main run of cabinets so the track stays out of the way and the shelves sit at a comfortable height for daily use.
Natural Textures Calm a Bedroom
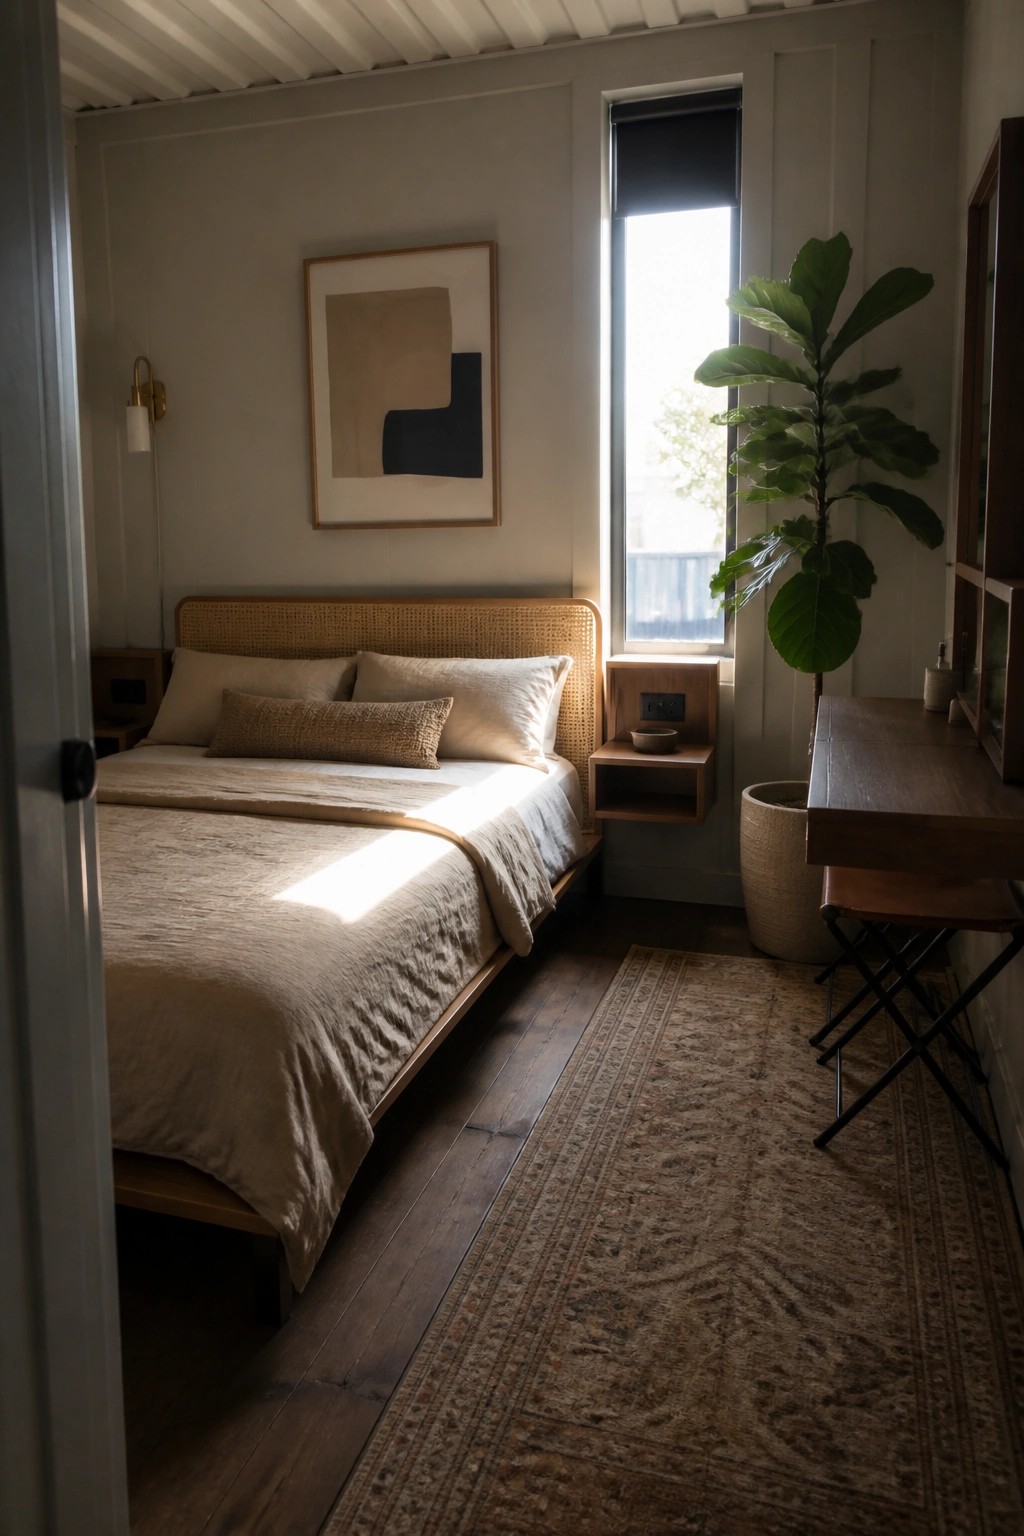
Many small bedrooms feel better when the main materials stay simple and natural. Linen bedding paired with wood furniture and a woven headboard keeps the space from feeling closed in while still looking finished.
This works especially well in container homes where every inch counts. Choose a few pieces with texture rather than pattern, and let the wood floor and walls carry most of the warmth.
Built-In Shelves For Small Workspaces

Built-in shelves above a desk give storage without eating up floor space. In tighter homes this keeps the work area open and easy to move around in while still holding books, files, and a few personal items.
The same approach suits container homes or any small room that needs to double as an office. Keep the shelves shallow so they do not overhang the desk, and leave a bit of empty wall between the desk and the first shelf so the space still feels open.
Floating Vanities With Open Storage
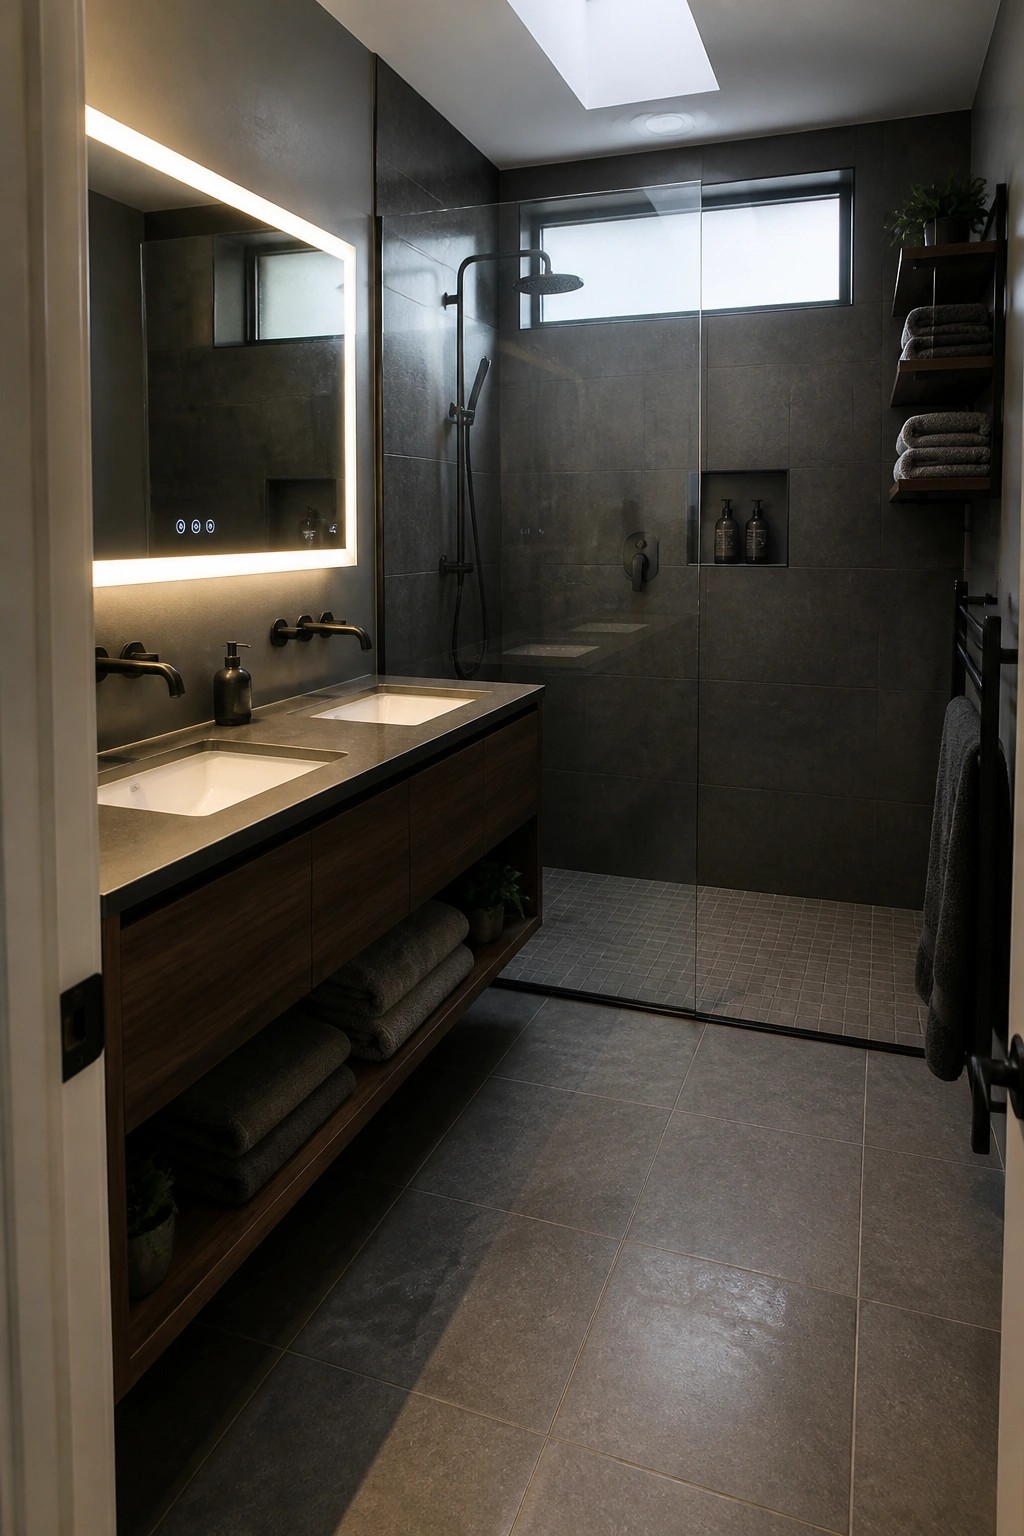
A floating vanity with open shelves underneath can keep a bathroom feeling open even when space is tight. The wood base sits off the floor, so the room does not get cut in half by a heavy cabinet, and the shelves hold towels without needing extra furniture.
This layout works best in compact homes where you want storage but still need room to move. It suits container builds or small bathrooms because it stays practical and leaves the floor clear for cleaning.
Fire Pit Placement On The Deck
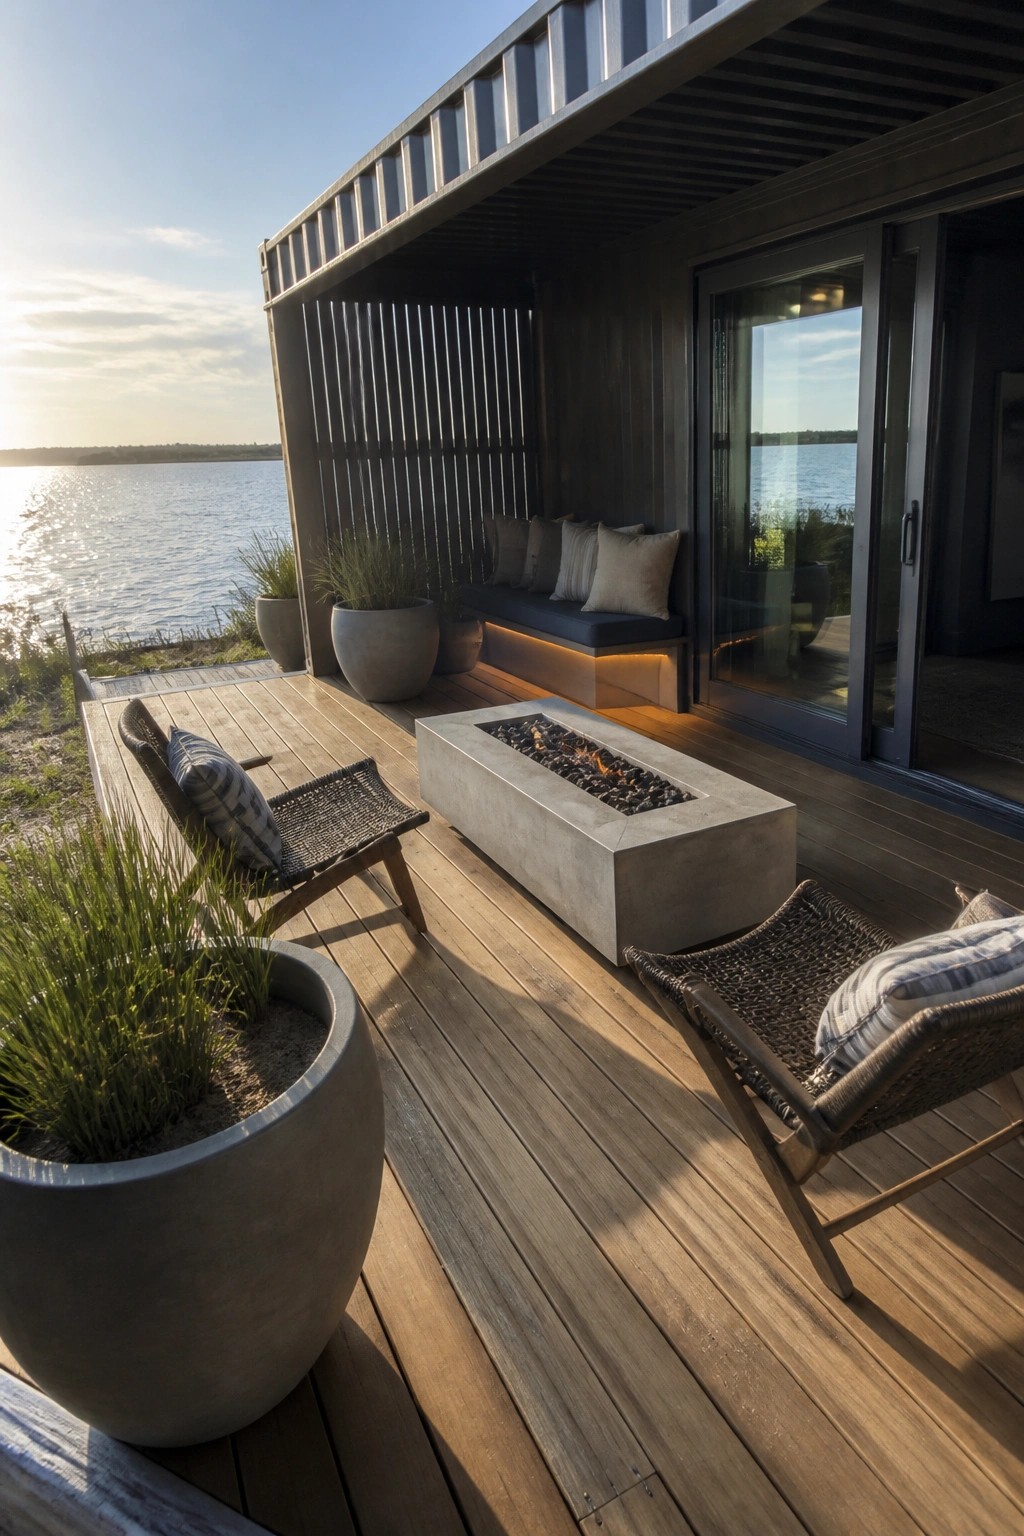
A fire pit works well as the main feature on a deck when indoor space is limited. It gives people a reason to gather outside and turns the area into a usable living zone instead of just a walkway or empty platform. The rectangular concrete style shown here keeps the look simple and fits the modern container style without taking up much visual weight.
Place the fire pit toward the center or one side of the deck so seating can face it from multiple angles. Use sturdy outdoor chairs that can stay out year round and add a built-in bench along the house wall for extra spots. This setup works best on homes with a clear view or open yard where the fire becomes the natural spot to spend evenings.
Fold Down Tables For Small Balconies
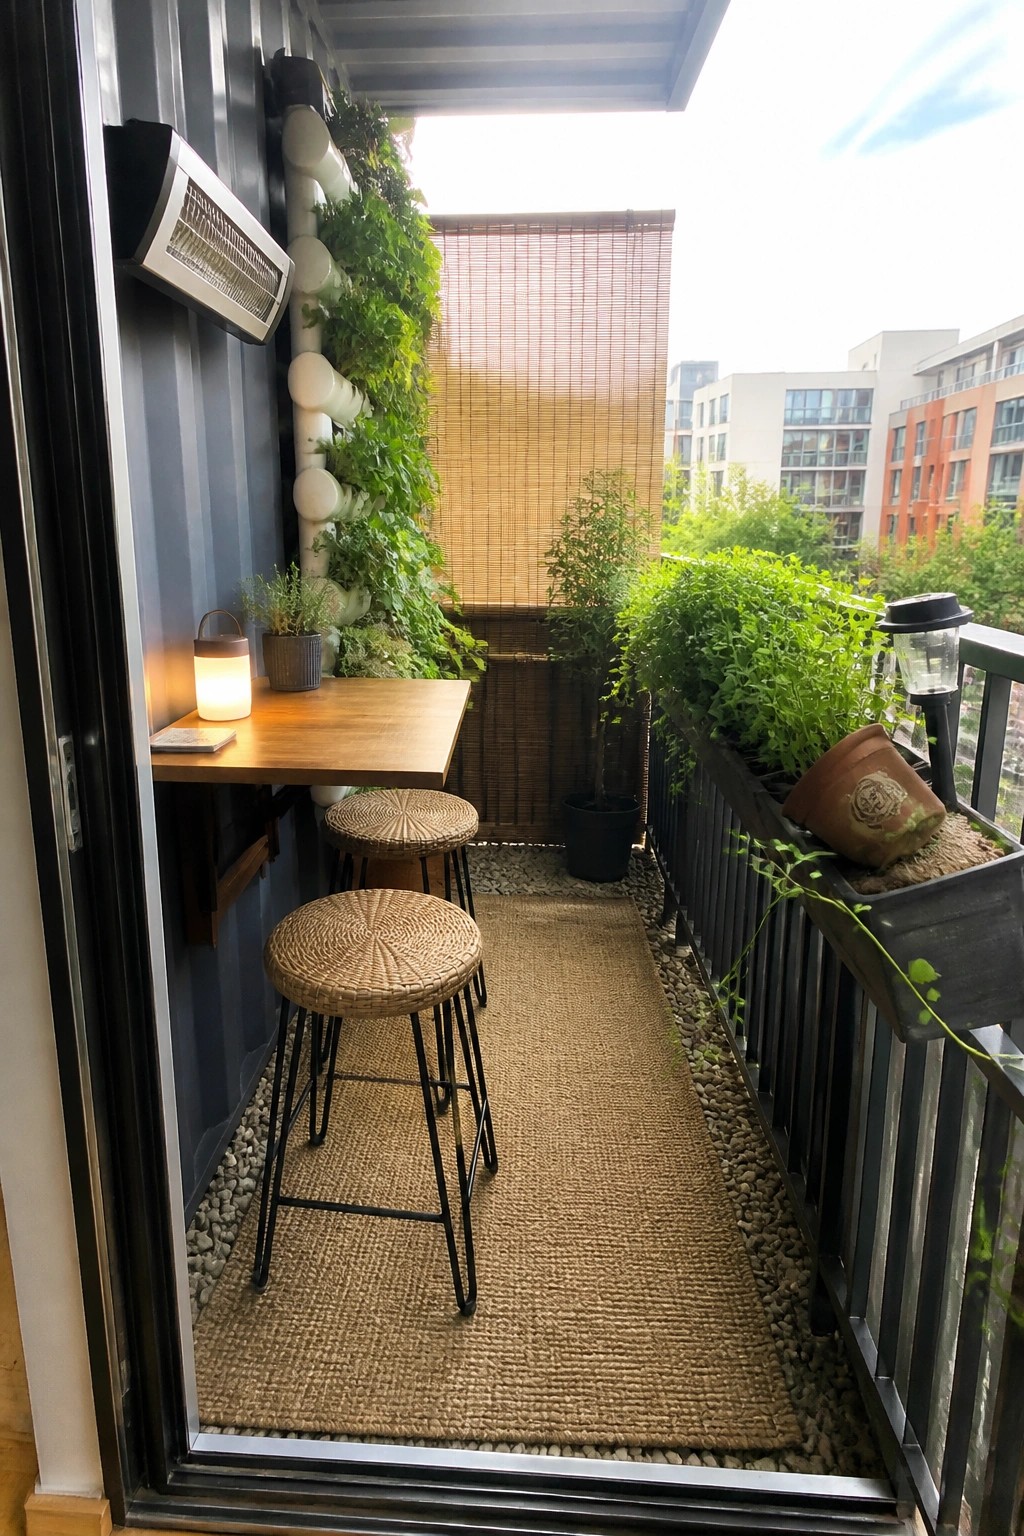
Many container homes end up with narrow balconies that do not leave much room for regular furniture. A wall-mounted table that drops down only when needed creates a usable surface for meals or work without blocking the walkway the rest of the time.
This approach suits tight urban balconies where floor space stays limited. Lightweight stools can slide underneath when not in use, and a few plants along the railing help the area feel less boxed in.
A Long Wood Table for Everyday Use
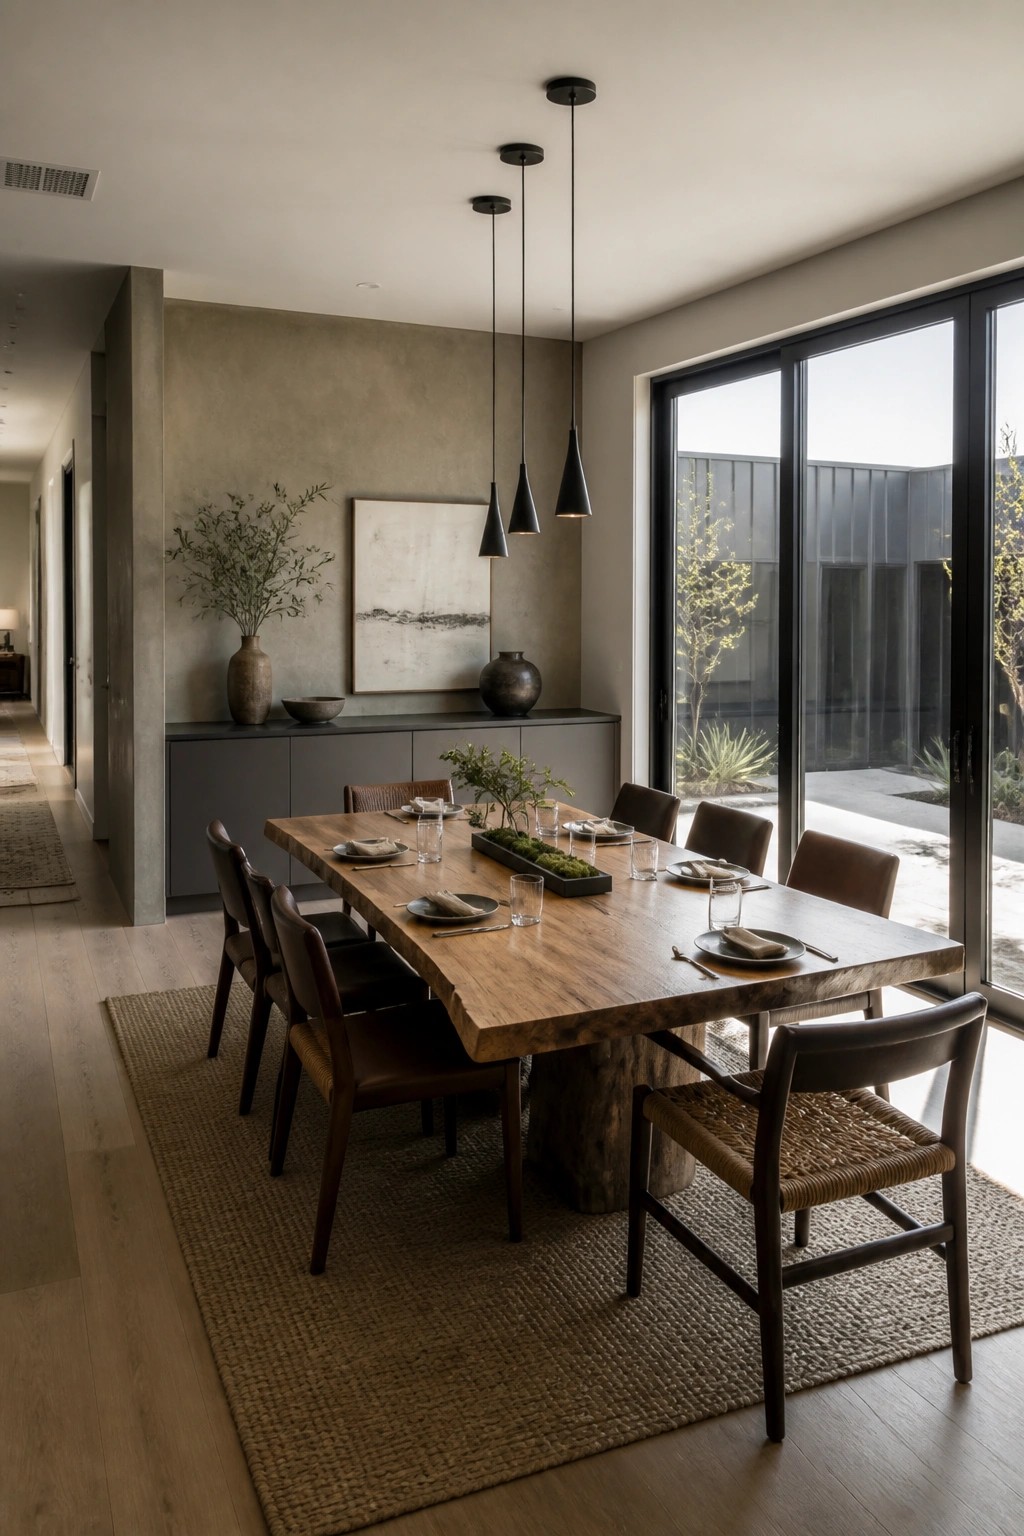
A long wood table gives the dining area a clear purpose without filling the room with extra pieces. It works well in modern homes that need to feel open while still handling regular meals and gatherings.
In a smaller footprint like a container home, the table can handle both dining and light work tasks during the day. Keep the rest of the furnishings light so movement stays easy and the space does not feel crowded.
Hide Laundry Appliances Behind Doors
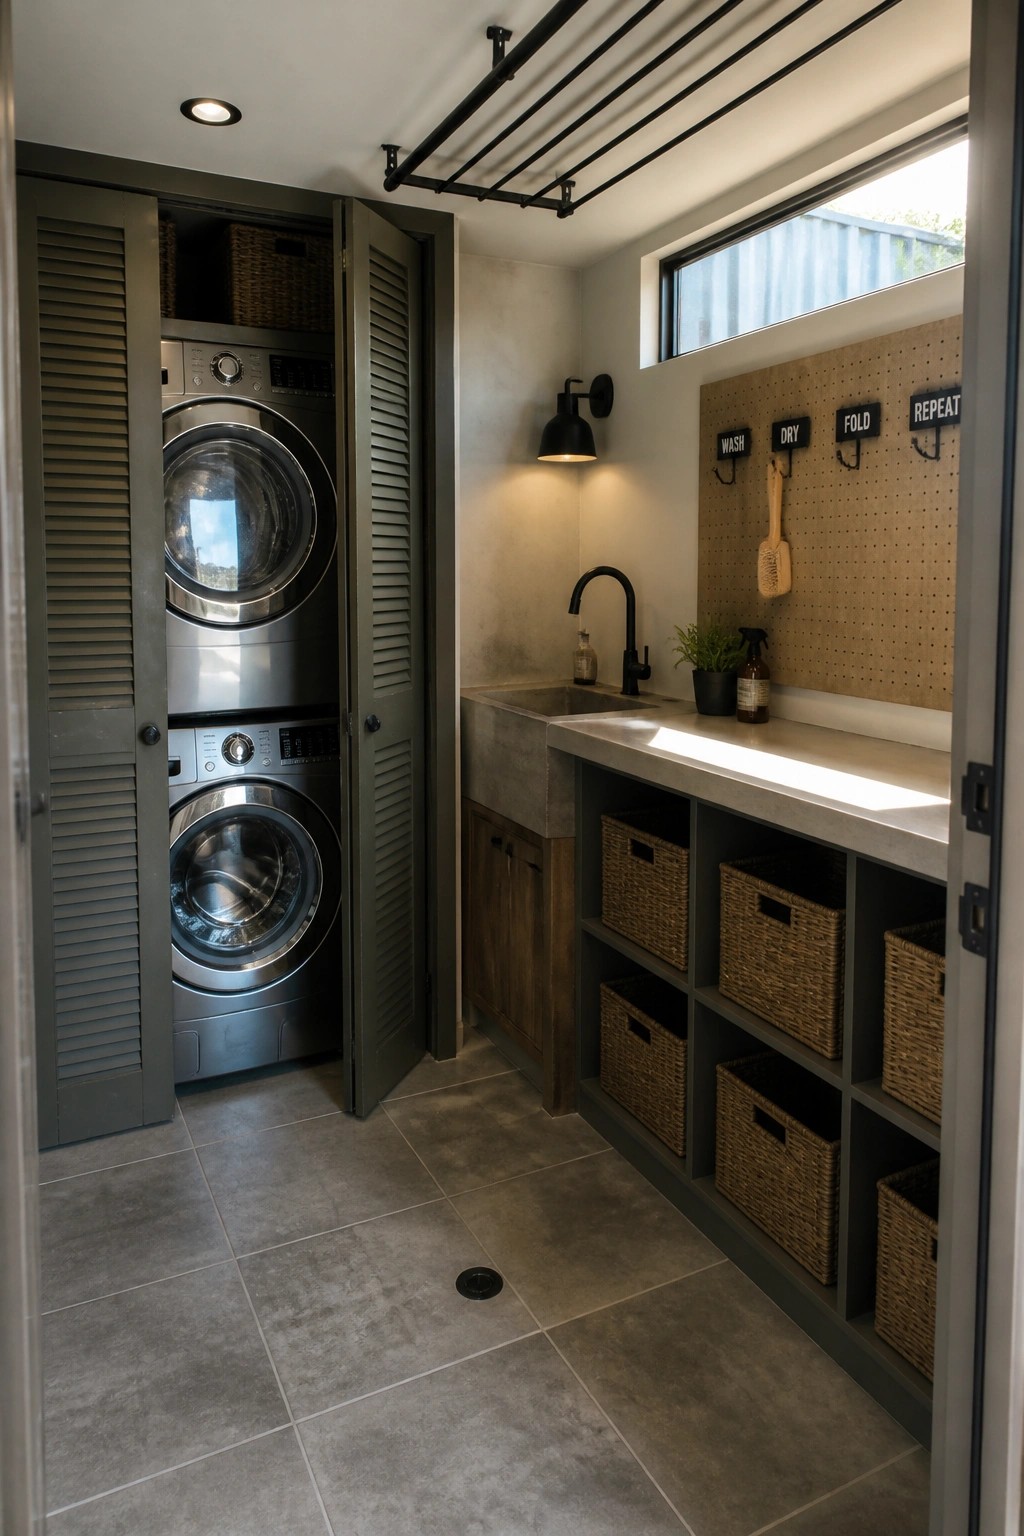
A small laundry space can quickly feel cluttered when the machines sit out in the open. Closing them behind simple louvered doors keeps the room looking orderly and lets the rest of the area stay focused on storage and daily tasks.
This works best in compact homes or container builds where floor space is limited. Add open cubbies nearby for baskets and the whole setup stays practical without turning into a visual mess.
Soft Wall Colors For A Calm Nursery
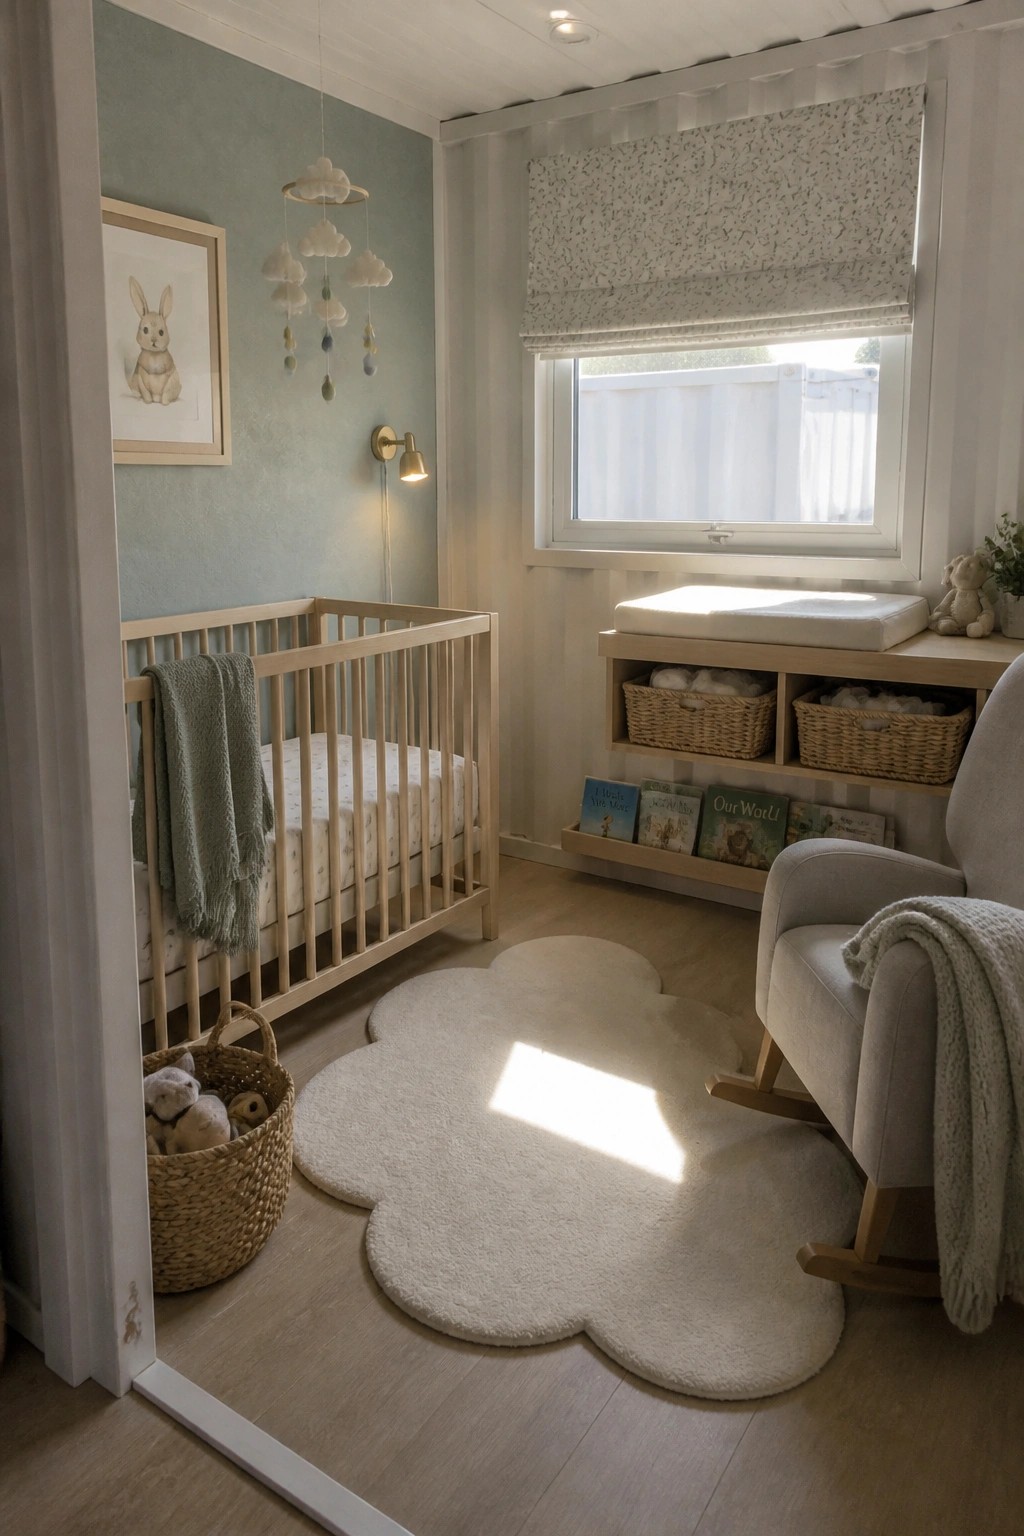
A soft sage green on the walls gives the whole room a quiet, settled feeling right away. It pairs easily with the light wood crib and other natural pieces without making the space feel busy or closed in.
This kind of color works especially well in smaller homes where you want the nursery to stay restful. Stick to a few soft tones and let the furniture stay simple so the room does not feel crowded.
Open The Kitchen Straight Onto The Patio
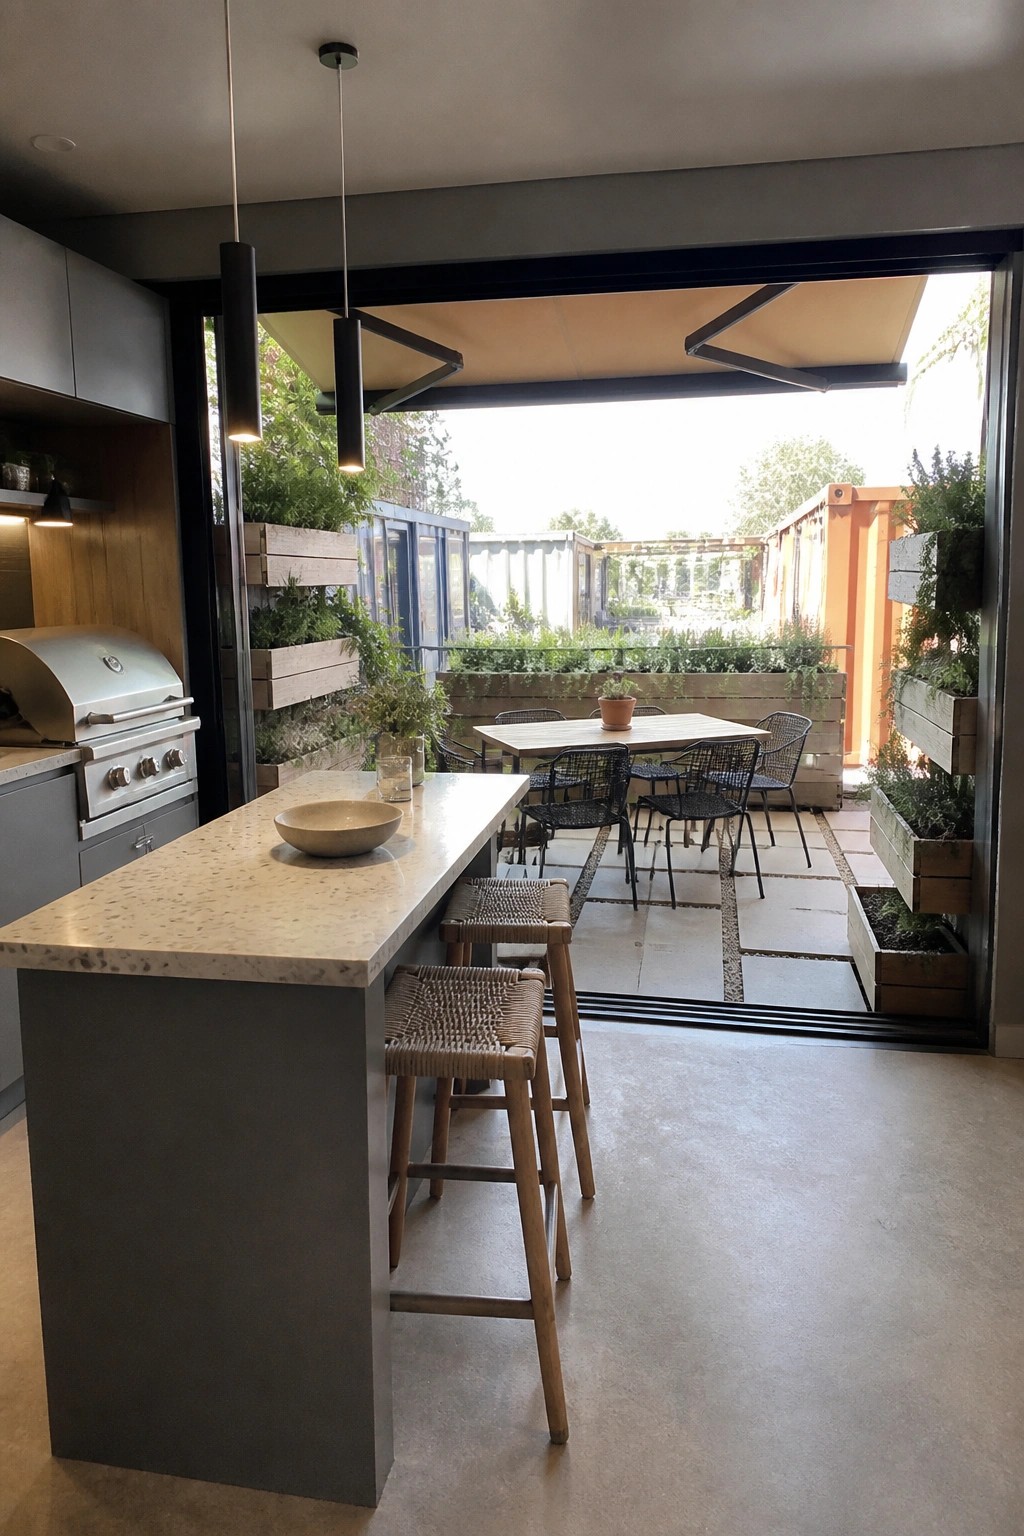
Large sliding doors let the kitchen island flow right into an outdoor dining area. This setup works well in container homes because it turns two small spaces into one usable zone without adding square footage. The island stools sit close to the threshold, so people can move between cooking and eating without extra steps.
Try this on a home where the kitchen faces a flat outdoor surface that gets good light. Keep the door track clear and choose furniture that can stay outside year round. It suits compact layouts best when the same materials, like the countertop and patio paving, carry across the opening.
Built-In Benches Add Practical Storage To Entries
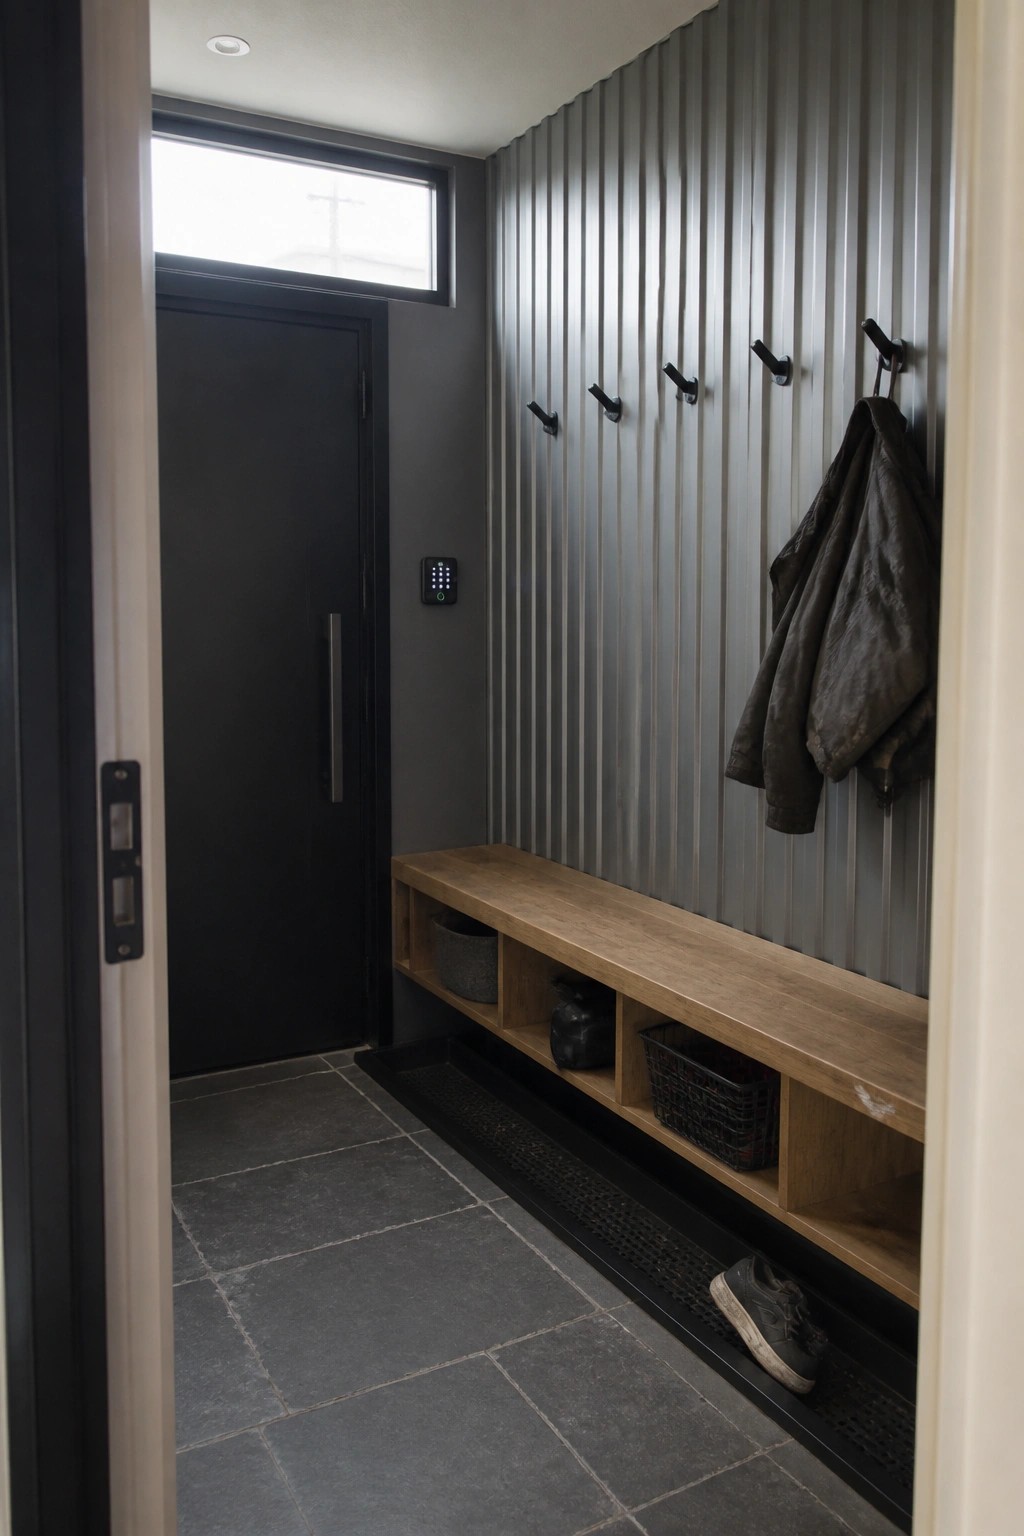
A long bench with open cubbies underneath and a low tray along the front gives coats, shoes, and bags a set place without taking up extra floor space. This kind of setup turns a narrow entry into something that actually works for daily use instead of just looking clean when no one is home.
It fits best in smaller homes or container builds where every foot matters. Keep the bench at a comfortable sitting height, add hooks above for jackets, and use baskets in the cubbies to hold smaller items.
Built-In Seating Around An Outdoor Oven

Many people like the idea of placing a simple concrete bench right next to an outdoor oven. It keeps the cooking area and the seating area in one spot so you do not have to carry food far or leave guests alone while you tend the fire. The bench also doubles as extra surface space when needed.
This setup works best on rooftops or small patios where every square foot counts. Use durable materials like concrete or stone for the bench so it holds up to weather, and add a few cushions only when you plan to sit. Keep the rest of the space open so the area does not feel crowded.
Stepping Stones Across A Pond
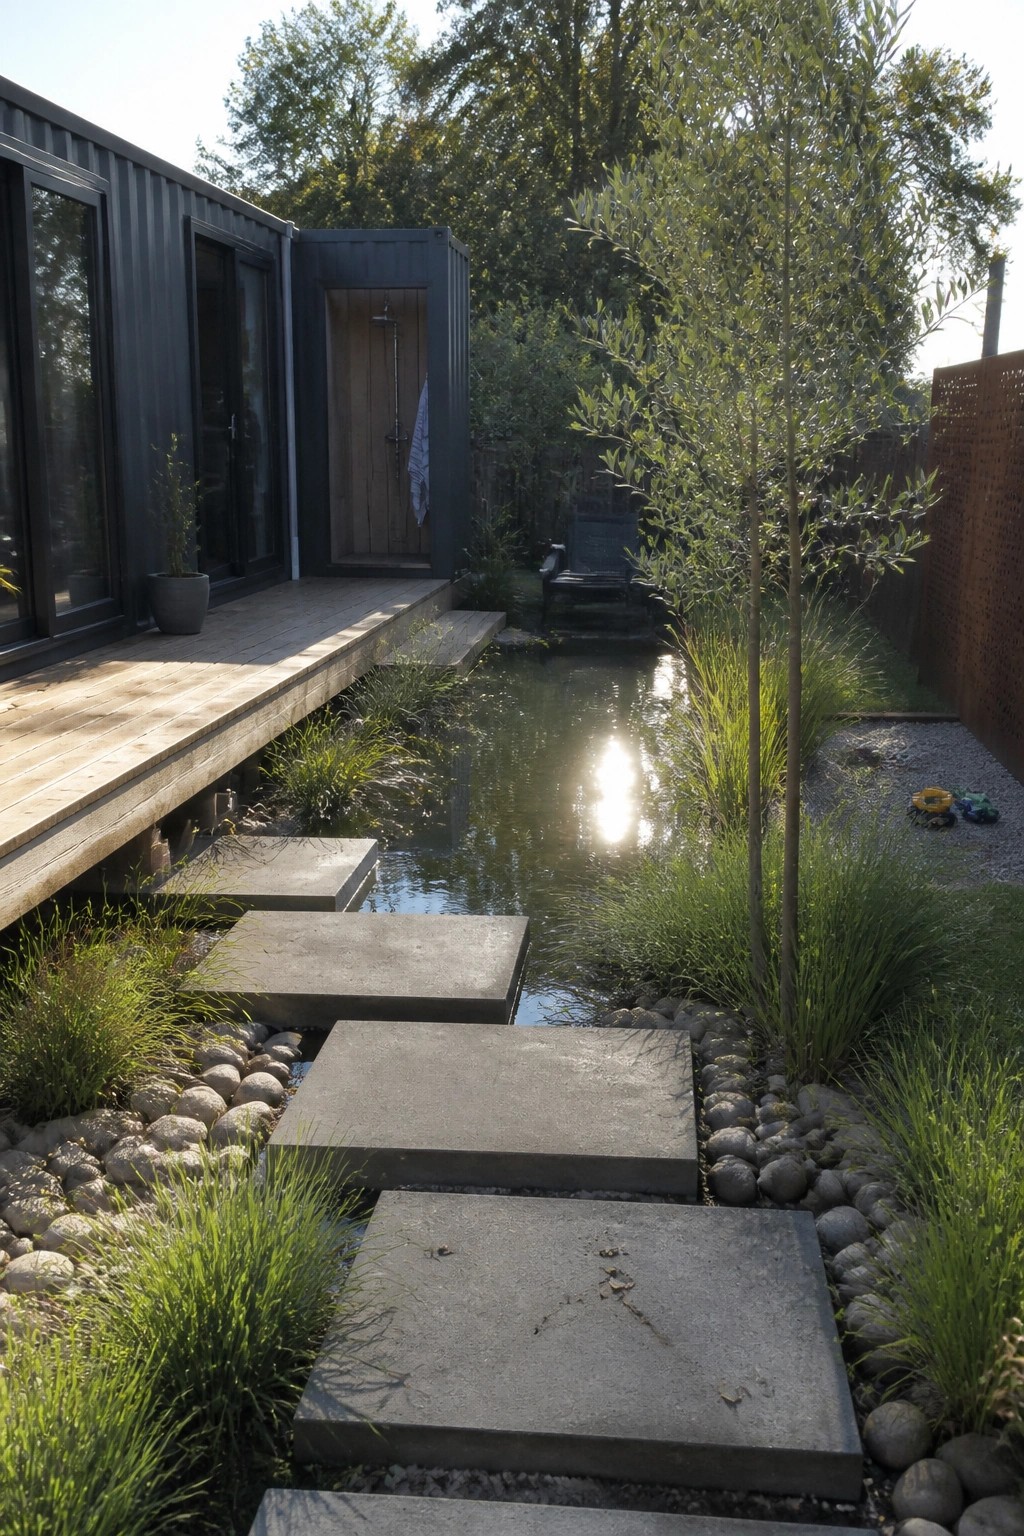
Stepping stones that cross a small pond give a garden an easy way to move from one side to the other without blocking the water. The large concrete slabs sit low and let the surface stay open, so the space feels connected rather than divided.
This works well in modest yards where you want a clear path but still need the water to serve as a visual break. Place the stones at a steady walking distance and keep the edges simple so the path does not compete with the surrounding plants.
Built-In Shower Shelves Keep Things Organized
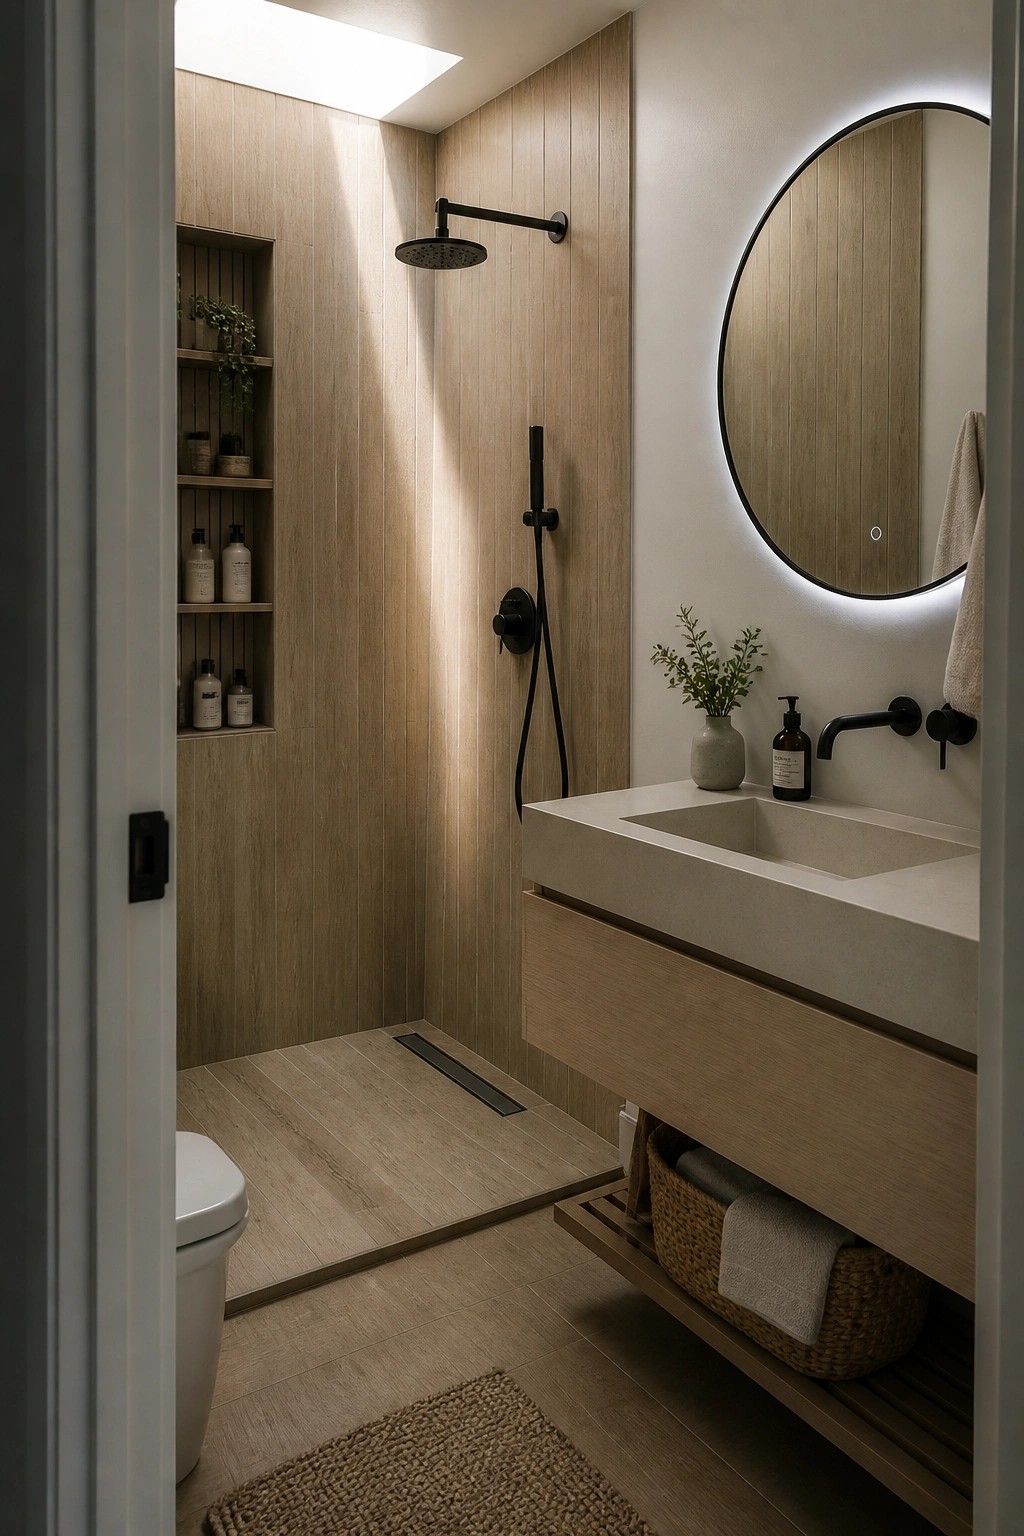
Recessed shelves built right into the shower wall give you a place for bottles and small items without adding extra clutter or taking up floor space. The wood tone on the walls helps the whole area feel warmer and more finished instead of like a plain wet zone.
This setup works well in smaller bathrooms or homes where every inch counts. It keeps daily items handy while the rest of the room stays calm and simple. Just make sure the shelves are sealed properly for moisture if you try it at home.
Exterior Lighting on Container Homes
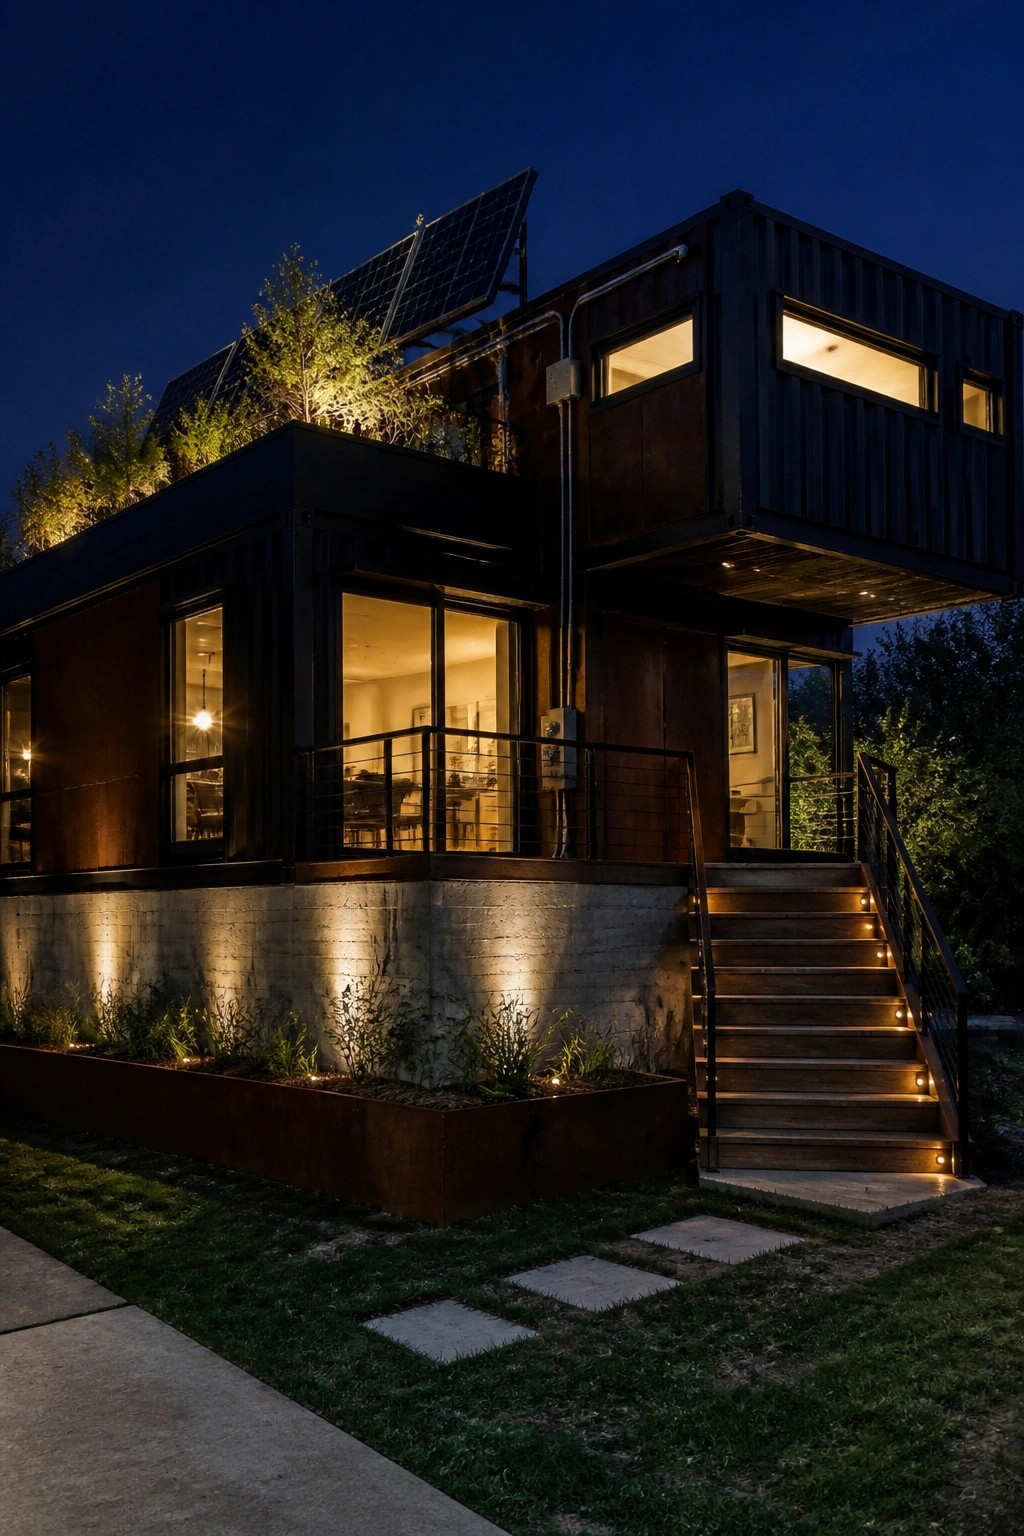
Many container homes can feel a bit stark once the sun goes down. Adding lights along the base and entry stairs helps the structure feel more settled without changing the materials or shape.
This approach works best on homes that sit above grade or have visible planters and walkways. Keep the fixtures low and warm so they highlight the edges rather than flood the whole facade.
Hanging Swings For Simple Porch Seating
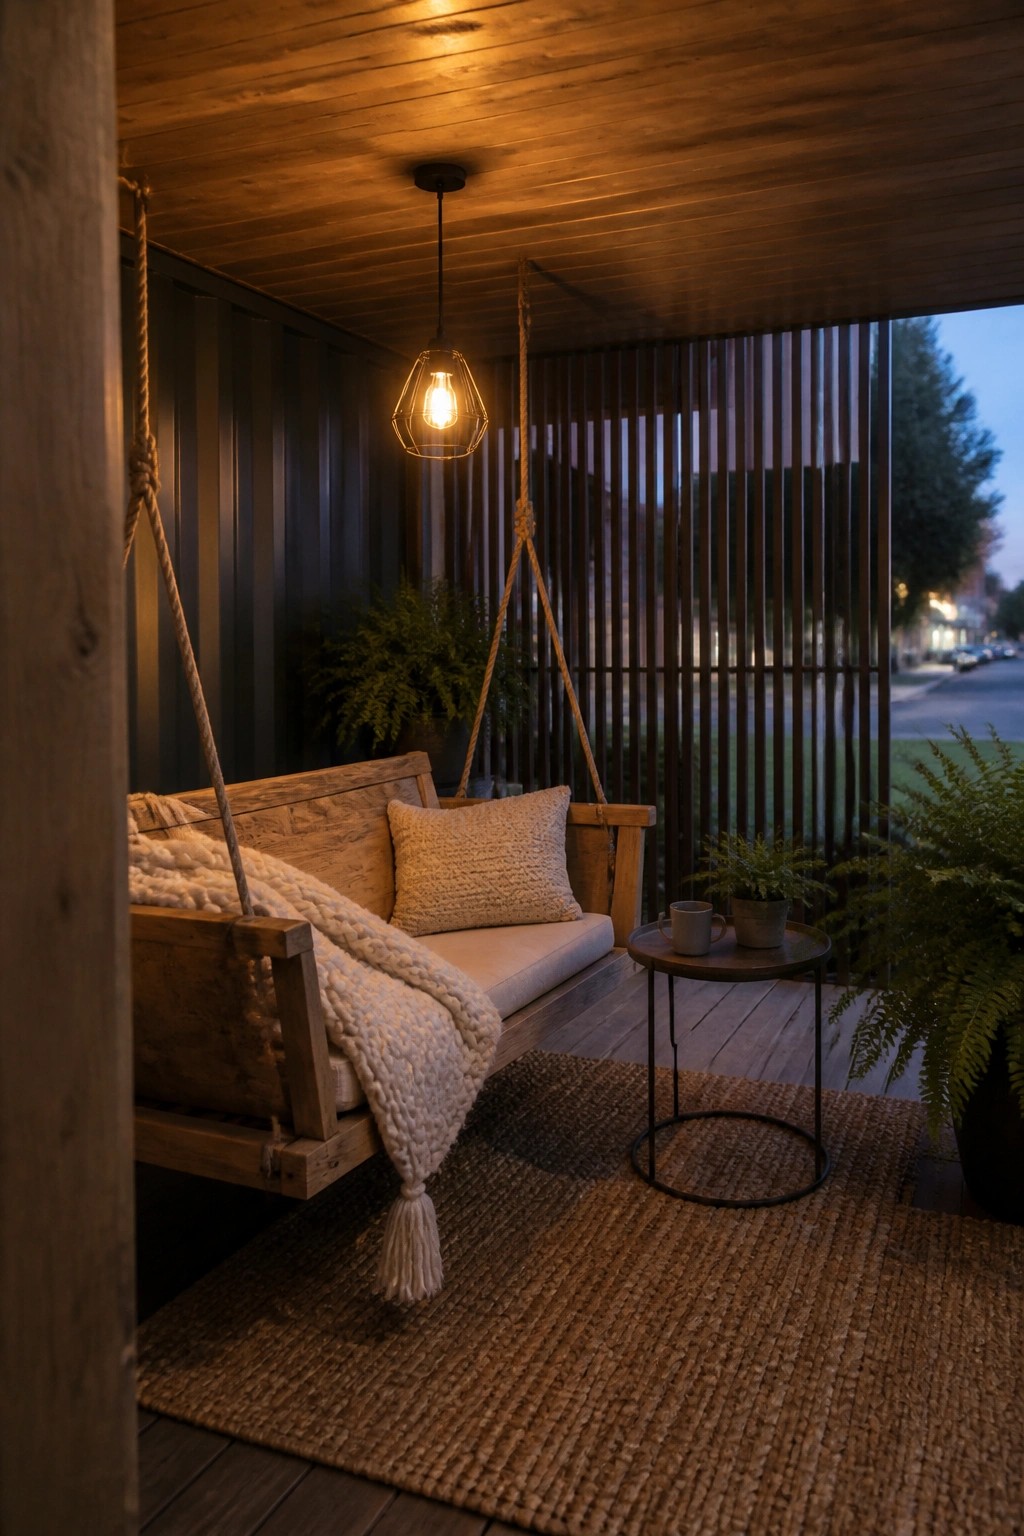
A hanging swing gives a container home porch an easy place to sit without crowding the floor. The ropes and wood keep things light, and the swing can move a bit with the breeze, which makes the space feel more lived in than a row of chairs would.
This setup works best on narrow porches or decks where you want seating that does not block walking paths. It suits homes that already have a simple structure and just need one soft spot for relaxing at the end of the day.
Lofts That Free Up Floor Space Below
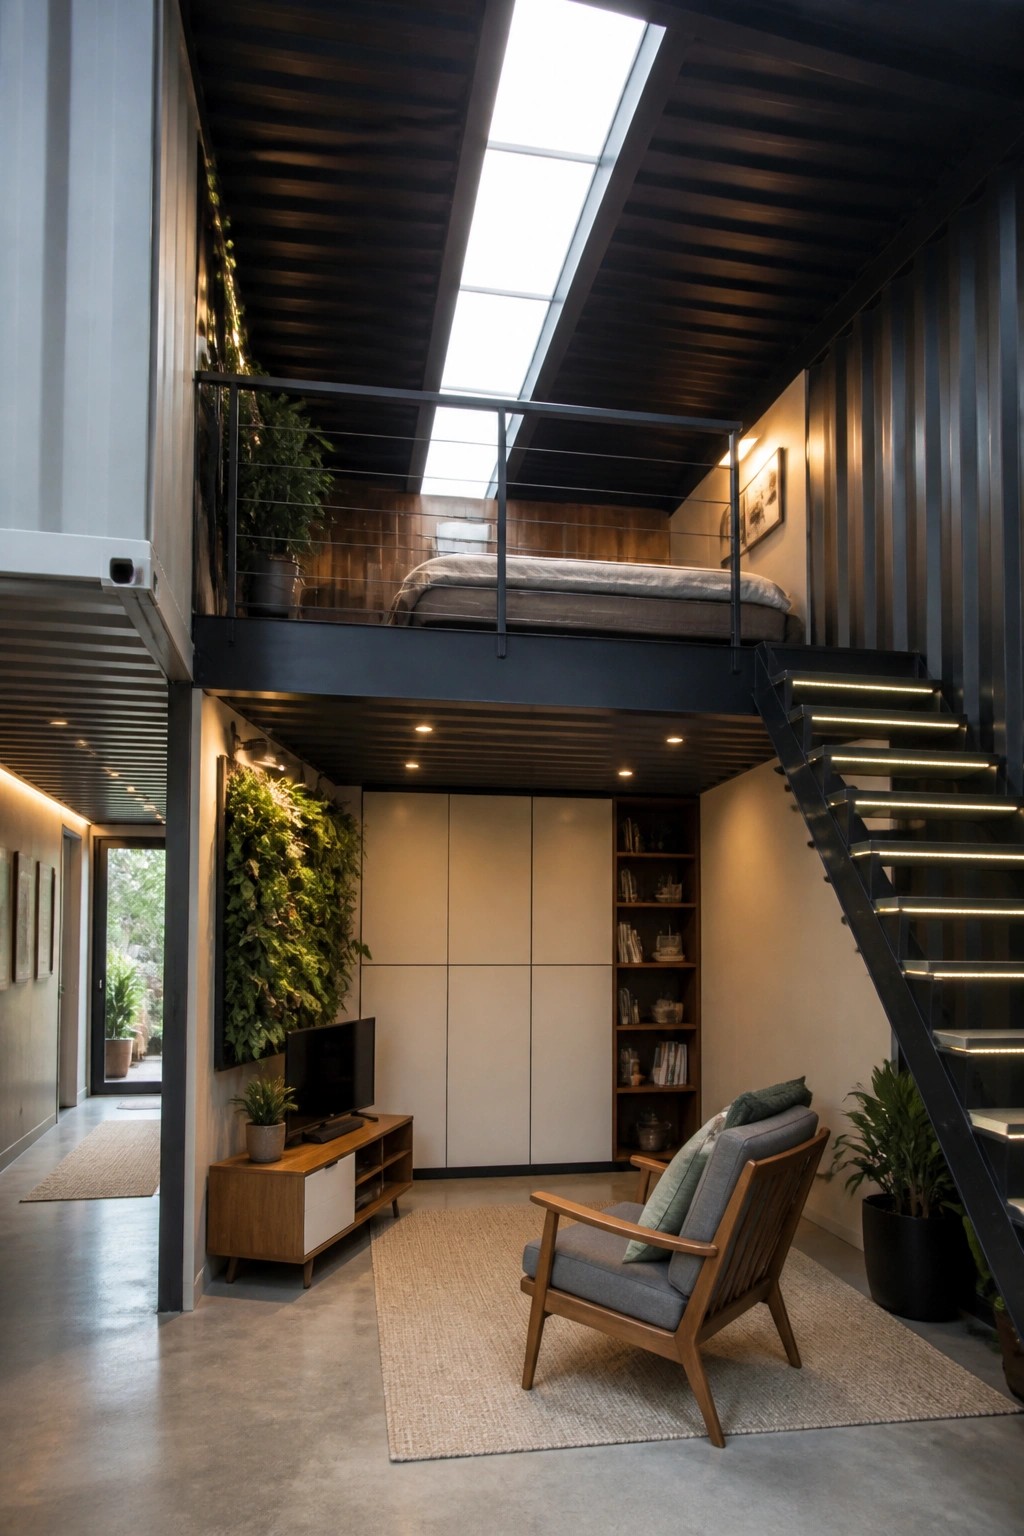
In container homes, a loft bedroom lets you use the full height of the space without shrinking the main living area. The bed sits up top on its own level, so the floor below stays open for seating, storage, and daily movement.
This layout works best in narrow or single-wide containers where every square foot counts. Keep the railing simple and the stairs functional, and the lower level can handle a normal living setup without feeling cramped.
Stone Pavers Set In Gravel
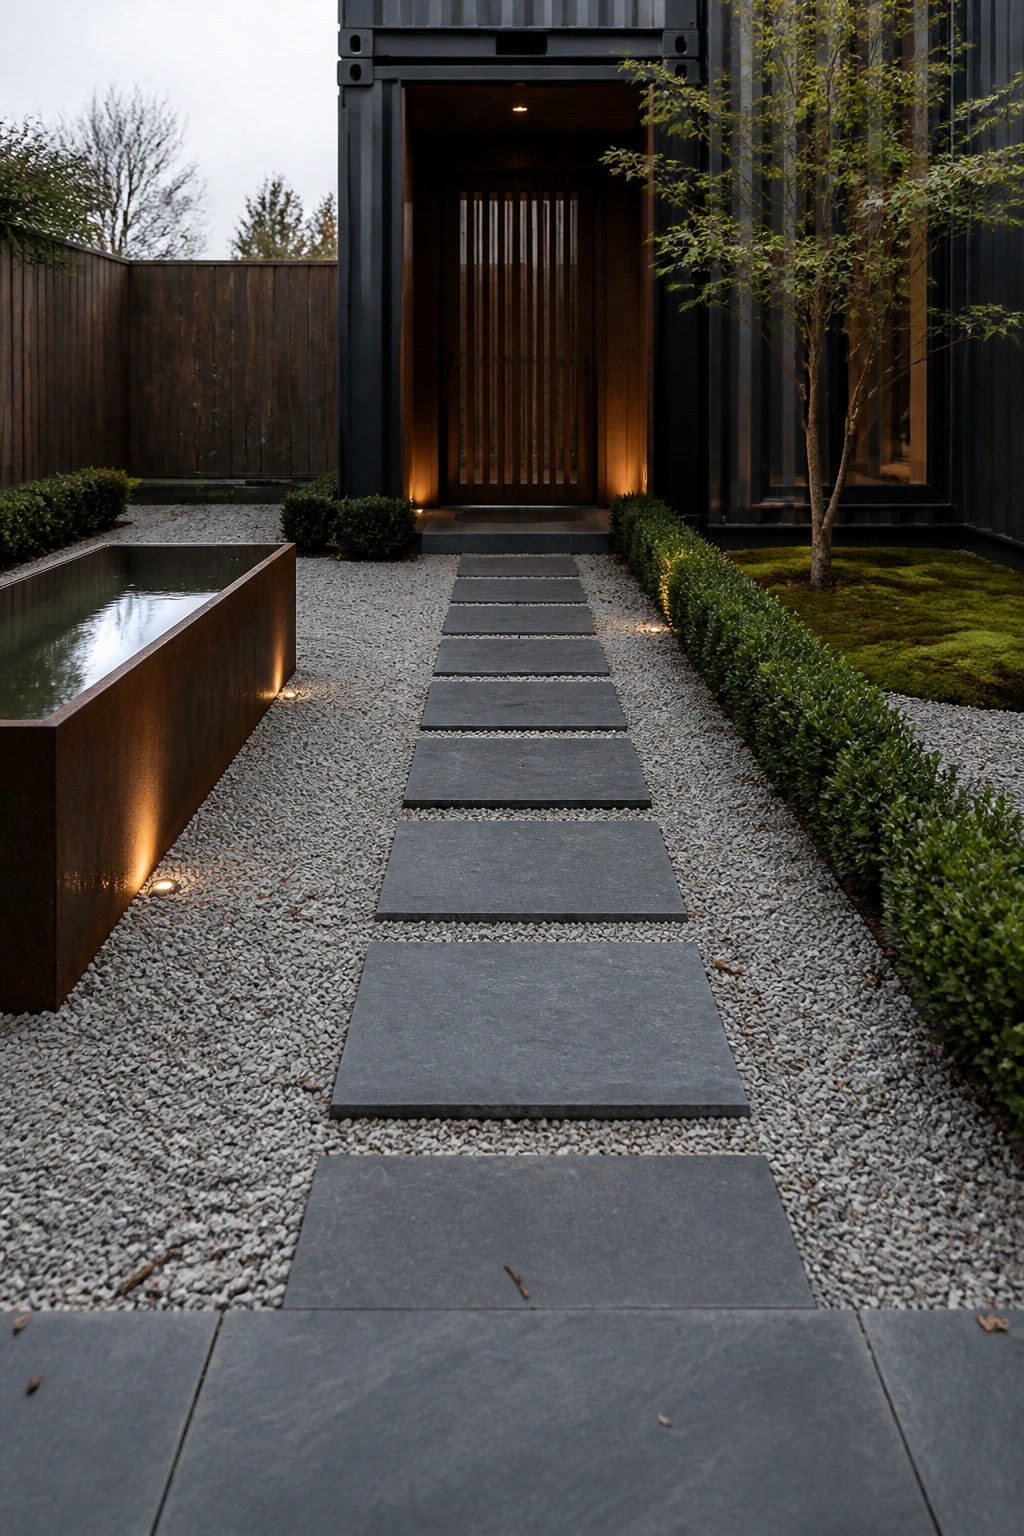
A path made from large stone pavers set into gravel gives a clean line that leads straight to the door without looking fussy. It keeps the ground covered, drains well, and stays low maintenance once the base is done right. The look works especially well with simple modern homes because it adds order without adding extra materials or trim.
This approach suits container homes or any build where you want the entry to feel direct and uncluttered. Keep the pavers large and evenly spaced, use a neutral gravel, and limit the planting along the sides so the path stays the main feature. Avoid mixing in too many different sizes or colors or the whole thing starts to feel busy.
An Outdoor Kitchen Island That Extends The Home
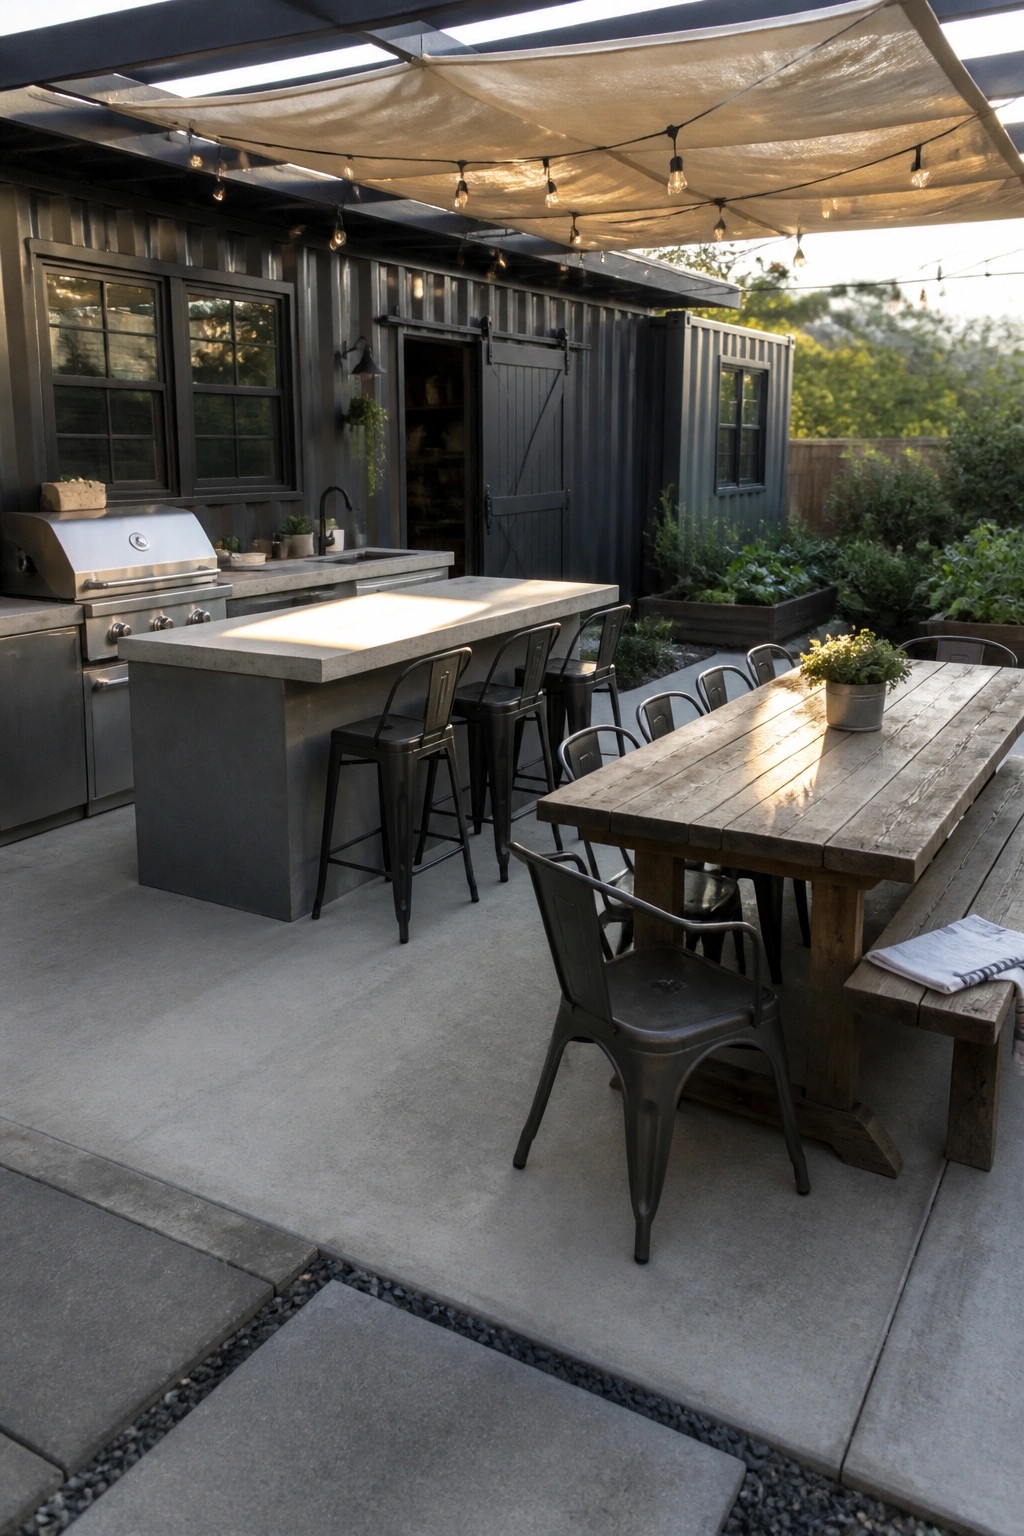
A concrete kitchen island placed right beside the container gives you a solid spot for cooking and casual seating without crowding the main structure. The bar height and metal stools keep things simple and durable, while the open layout leaves room for a separate dining table nearby. This setup turns the patio into a real extension of the house instead of just an afterthought.
It works especially well with container homes because the industrial materials already match the exterior. Keep the island size practical for your space and use the same tones as the containers so everything feels connected. Avoid adding too many separate zones or the area can start to feel scattered.
Fold Down Tables For Narrow Rooms
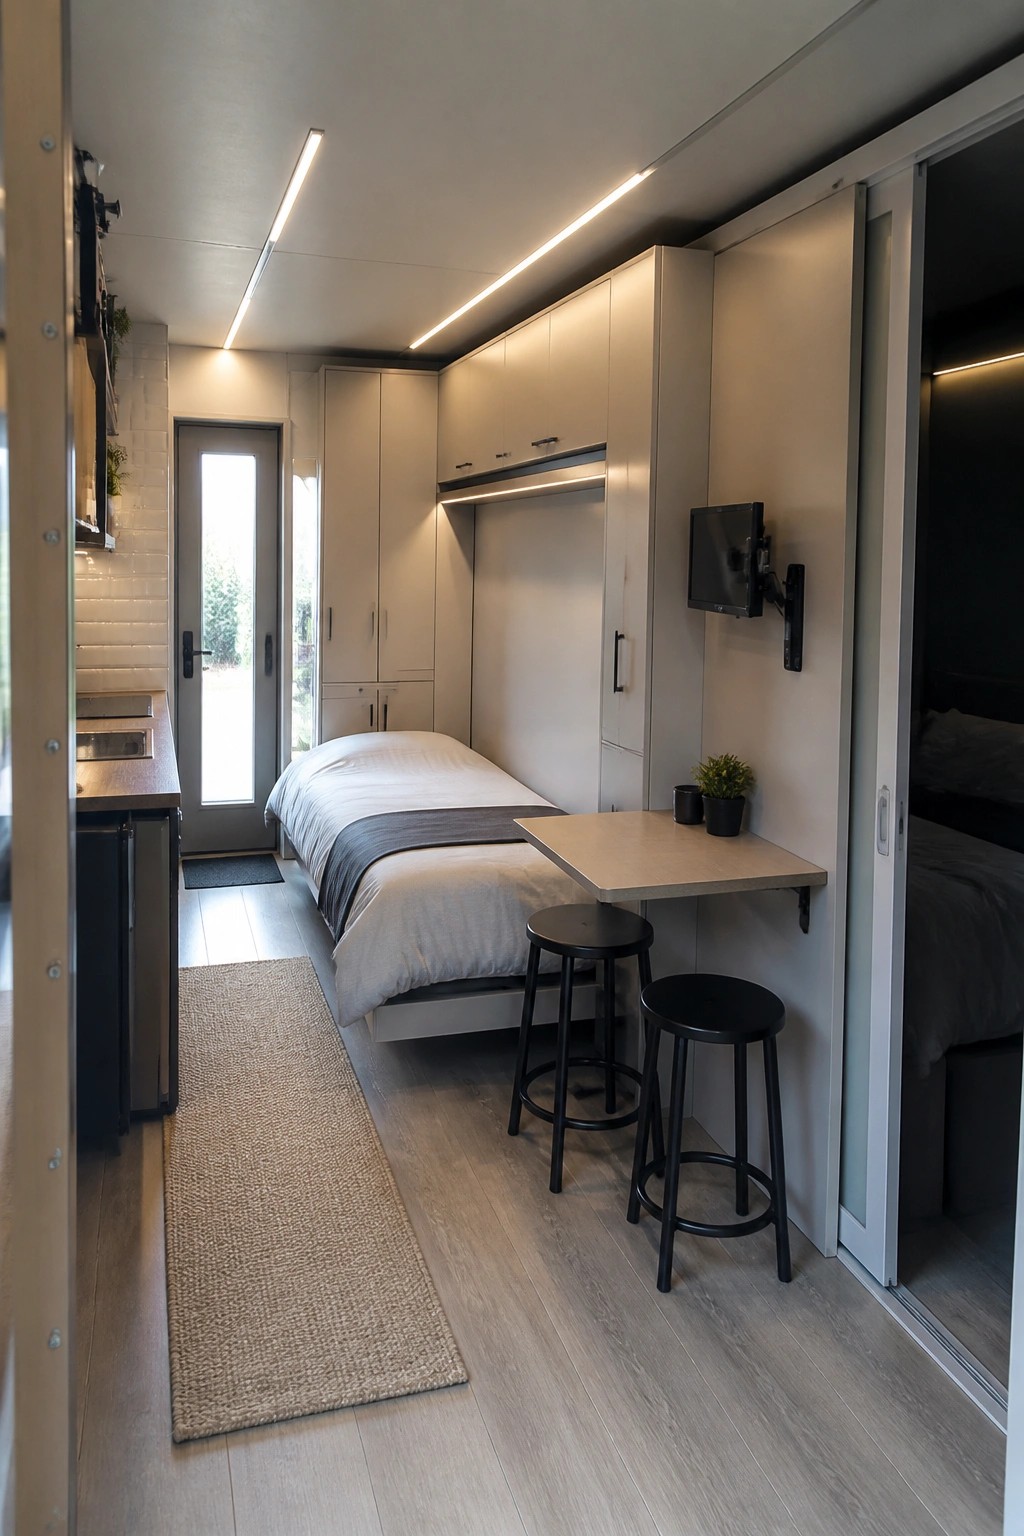
A wall mounted drop leaf table gives you a place to eat or work without leaving a permanent obstacle in the middle of the floor. In tight layouts like this one, the table stays folded flat when not in use so the walkway stays clear.
This setup suits container homes and other small spaces where every foot of floor matters. Choose stools that tuck completely under the table and keep the finish light so the area does not feel heavier than it needs to.
Mixing Wood With Metal on Container Homes
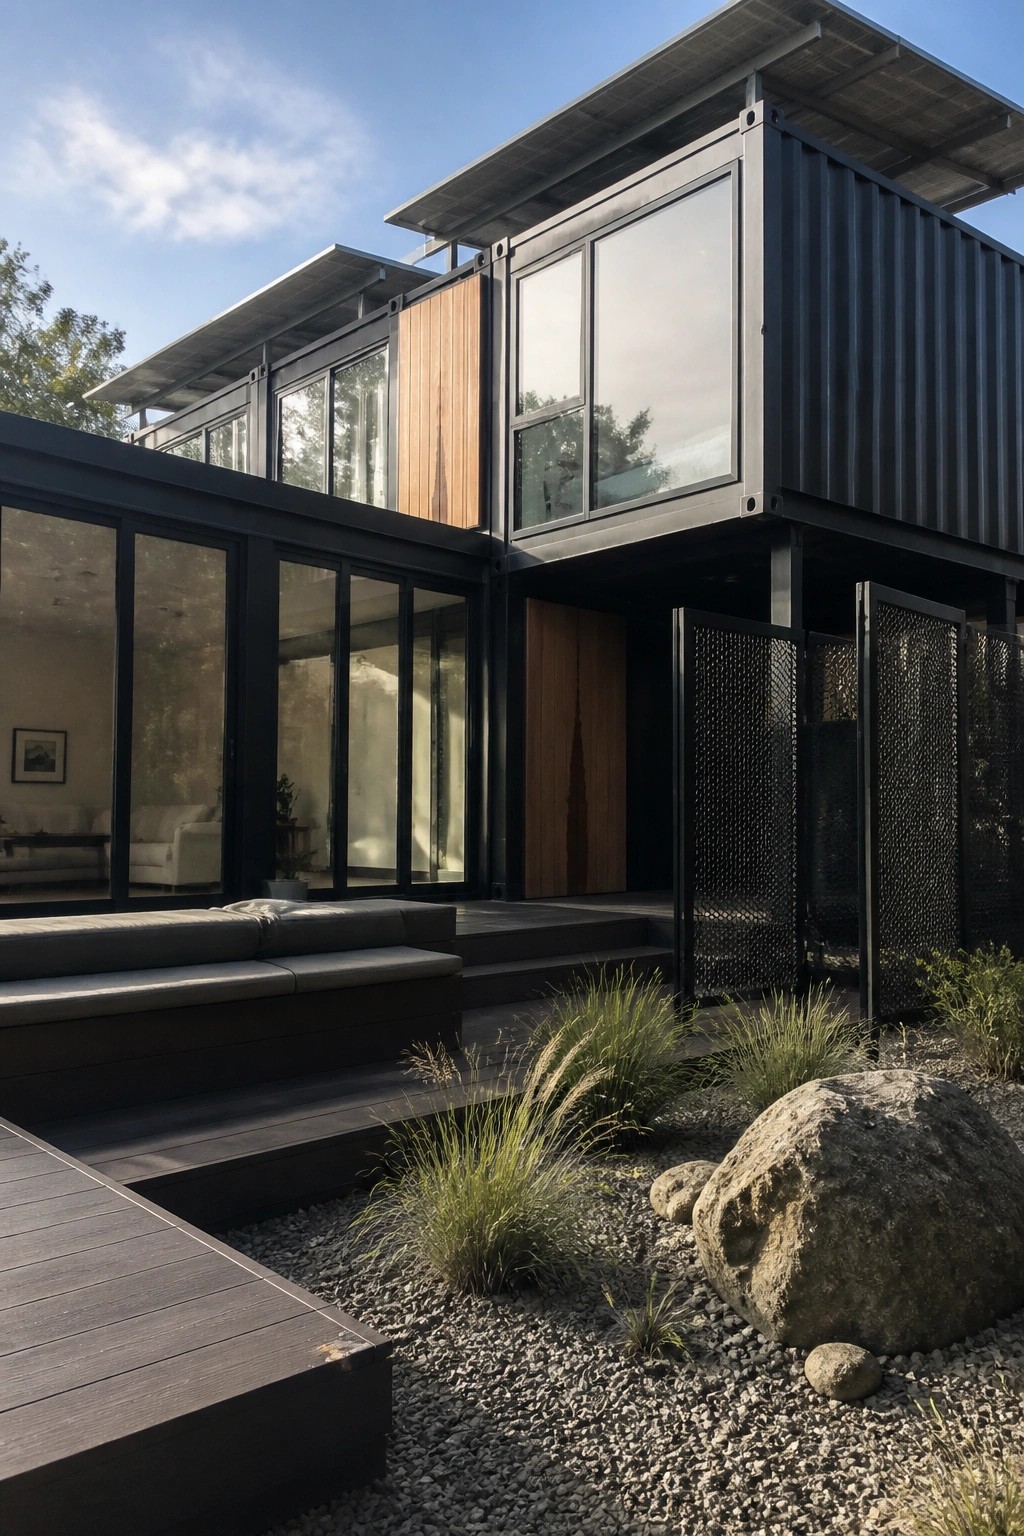
Many people worry that container homes will look too cold or industrial on the outside. Adding wood panels in a few key spots helps break up the metal and gives the house a warmer feel without changing the overall modern style.
This approach works best on homes with simple dark metal finishes. Keep the wood sections fairly narrow so they read as accents rather than trying to cover large areas, and make sure the wood tone contrasts enough with the metal to stand out.
Frequently Asked Questions
Q: Do container homes really cost less than a standard build? A: They often save money on the shell since you start with a ready structure. Then you focus spending on finishes and systems that match your style. This keeps the budget tighter overall.
Q: How do you deal with limited space inside? A: Smart layouts turn every corner into storage or multi-use areas. You raise the bed to fit a desk below and use sliding walls for flexibility.
Q: What maintenance do these homes need over time? A: Check the exterior paint and seals yearly to prevent rust. Inside, treat it like any modern house with regular upkeep on plumbing and electrics. Owners find this routine keeps everything looking fresh.









