
When I look at multi-container homes the ones that feel most livable are those where the indoor rooms extend outward without any obvious break in the design.
Materials like concrete or wood often carry through from the floors inside to the patios outside which helps the spaces read as one continuous area.
Weather can ruin that effect fast if there is no cover.
I have seen layouts where a simple overhang turns an exposed deck into a spot people actually sit in throughout the year.
It makes me want to check the roof extensions first whenever I consider adapting one of these plans for a smaller site.
Arrange Seating Toward the Open Doors

Placing the main seating so it faces a large set of glass doors helps a compact room feel much bigger. The low table stays out of the way, so nothing blocks the view or the sense that the deck is right there. This layout works especially well in container homes where every foot of space needs to count.
It suits smaller builds that rely on borrowed views from outside rather than extra square footage. Just keep the path to the doors clear and choose furniture that sits low. The result is a living area that feels open even when the doors stay closed.
Connect The Kitchen Straight To The Garden
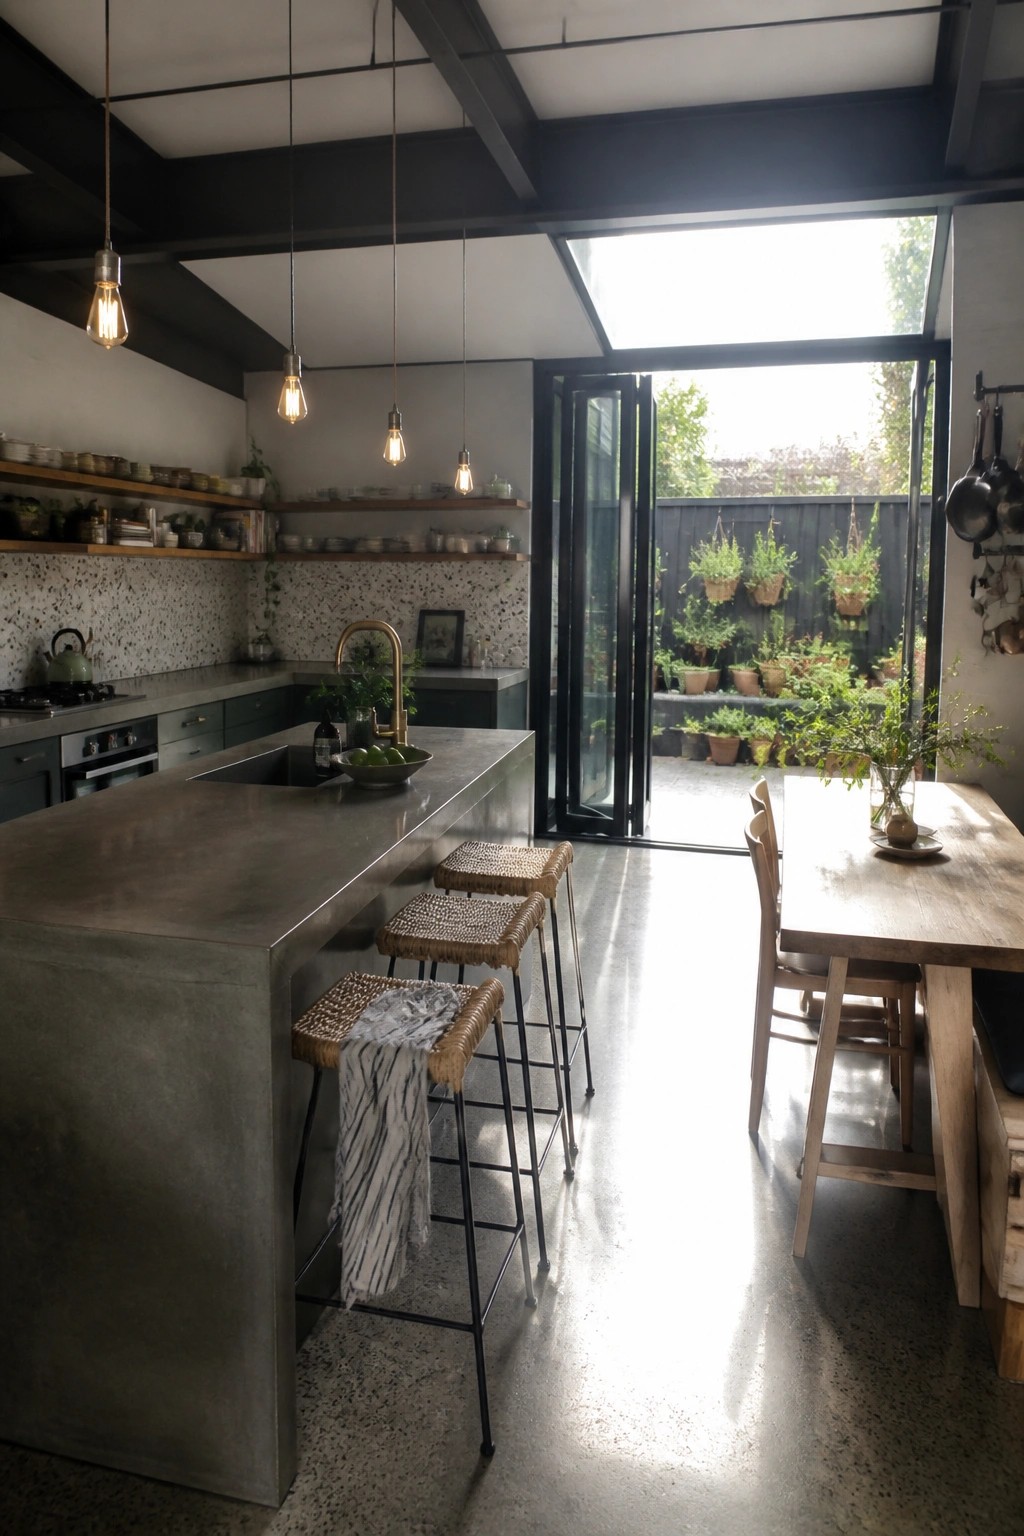
One of the simplest ways to make a container home feel much larger is to open the kitchen right up to the outdoors. In this setup the big doors slide back completely so the island and dining area become part of the garden space on warm days.
This works especially well in homes with a small footprint. Place the main cooking area along one wall and let the seating face the opening. Just watch the flooring transition so it feels like one continuous surface rather than two separate rooms.
Bedroom Glass Doors That Open Straight Outside

One of the simplest ways to make a bedroom feel bigger and calmer is to let it open directly to the outdoors. Large sliding doors next to the bed bring in light and air, and they turn the view into part of the room instead of something you only see from a distance. The setup works especially well when the bed sits low and faces the doors so the connection feels natural rather than staged.
This approach suits homes where the outdoor space stays fairly private and low key. Keep the doors clear of heavy curtains, and use simple outdoor planting right beyond the threshold so the two areas read as one. It works best in milder climates where you can actually open the doors often without fighting heat or bugs.
Covered Entries For Container Homes
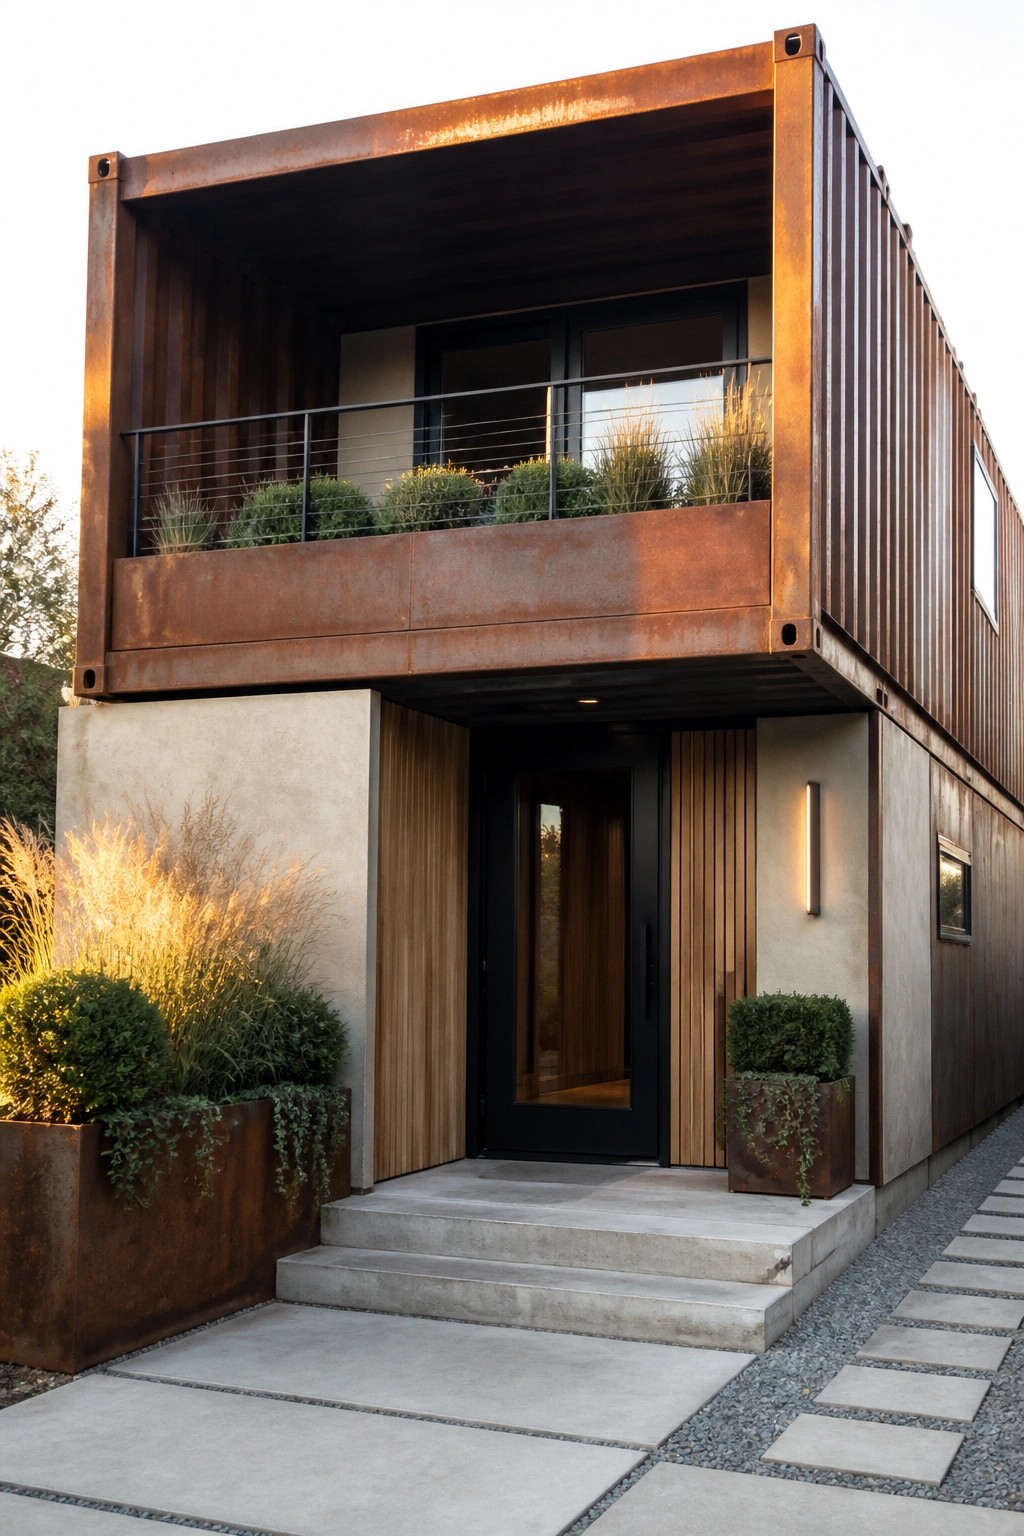
A simple overhang from the upper container creates a natural shelter at the front door. This keeps the entry protected from weather while the dark door and wood accents give the industrial shell a more grounded feel. The approach works because it uses the existing structure instead of adding extra framing.
This idea suits homes where the containers sit at different levels or where the roofline already projects outward. It works best on smaller lots that need a clear path to the door without extra roof additions. Keep the materials simple so the container lines stay visible.
Cover an Outdoor Kitchen With a Pergola
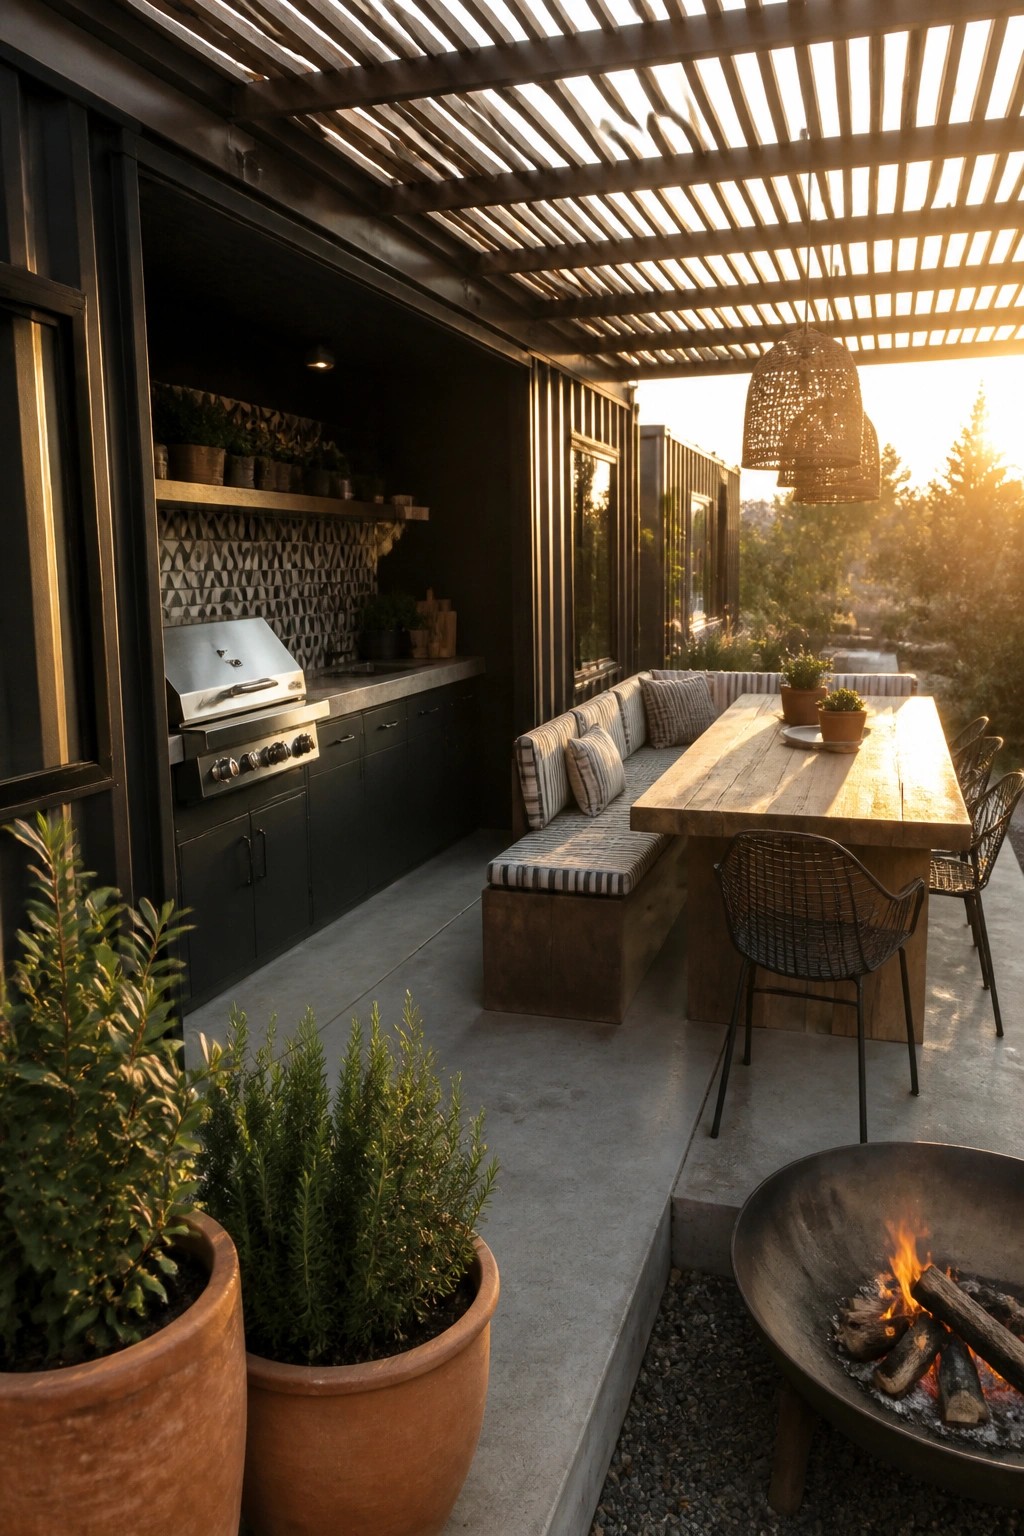
One simple way to stretch a container home’s living space is to place the kitchen right at the edge and cover it with a slatted roof. The overhead structure gives shade and a bit of weather protection, so cooking and eating can happen outside without feeling completely exposed.
This setup works best on homes that already sit close to a patio or deck. Keep the dining table within a few steps of the counter, add a bench along one side for extra seating, and set a fire pit a little farther out so the heat does not interfere with the cooking area.
Opening A Workspace To The Garden
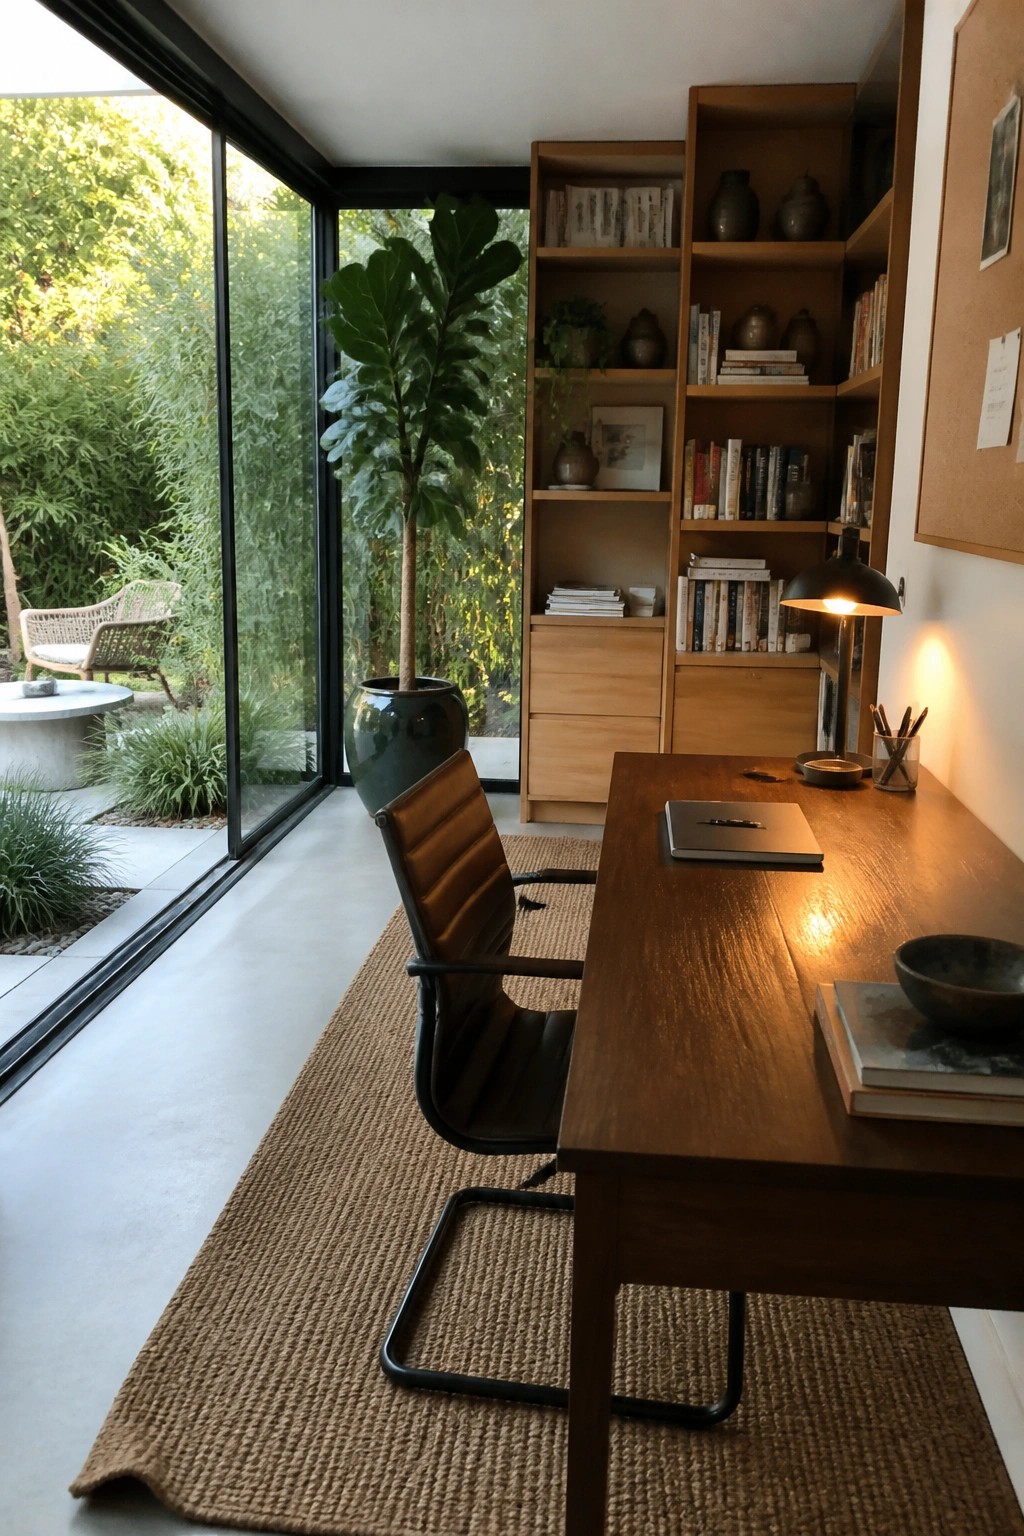
Placing a desk right next to large glass doors turns a simple room into something more open. The garden becomes part of the workspace, which helps the space feel less closed in and more connected to the outside.
This setup works especially well in smaller homes or container builds where every room needs to feel bigger than it is. Keep the desk clean and low so the view stays the main point instead of the furniture taking over.
Open Dining Areas With Wide Glass Doors
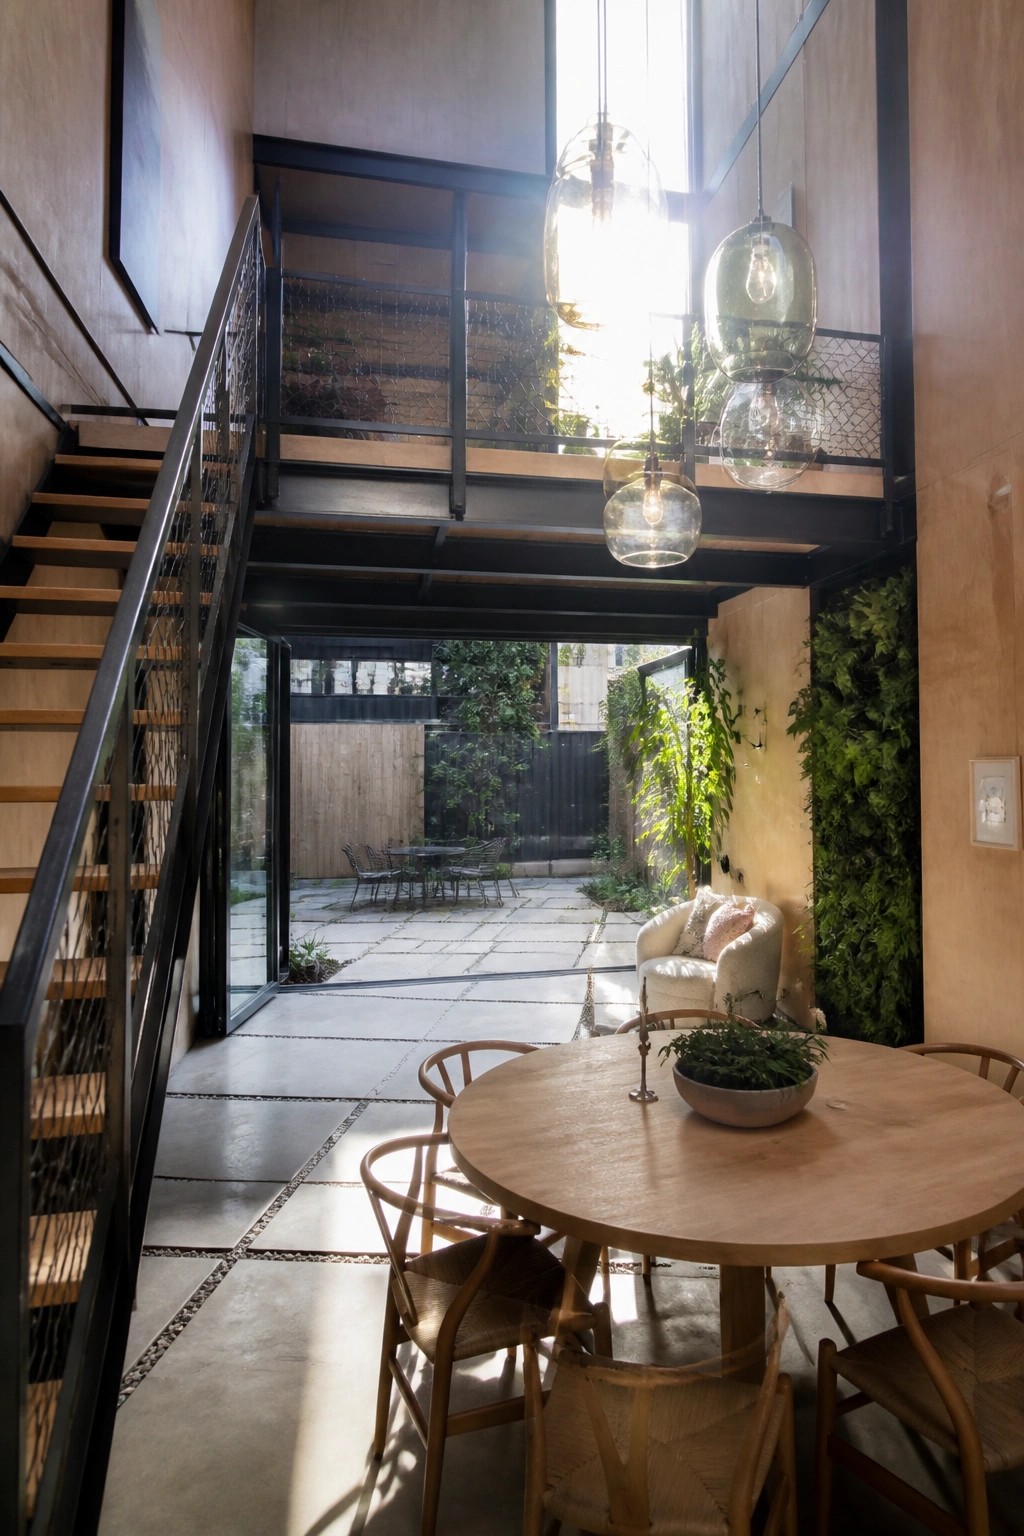
Large glass doors next to a dining table make it easy to move meals outside without any extra steps. The doors stay open most of the day in mild weather and keep the indoor space feeling bigger even when they are closed.
This setup works best in homes that already have a small courtyard or patio right outside. Match the indoor floor level to the outdoor paving so the two areas read as one space, and keep furniture light enough to shift back and forth.
Sliding Doors That Open The Bedroom To The View
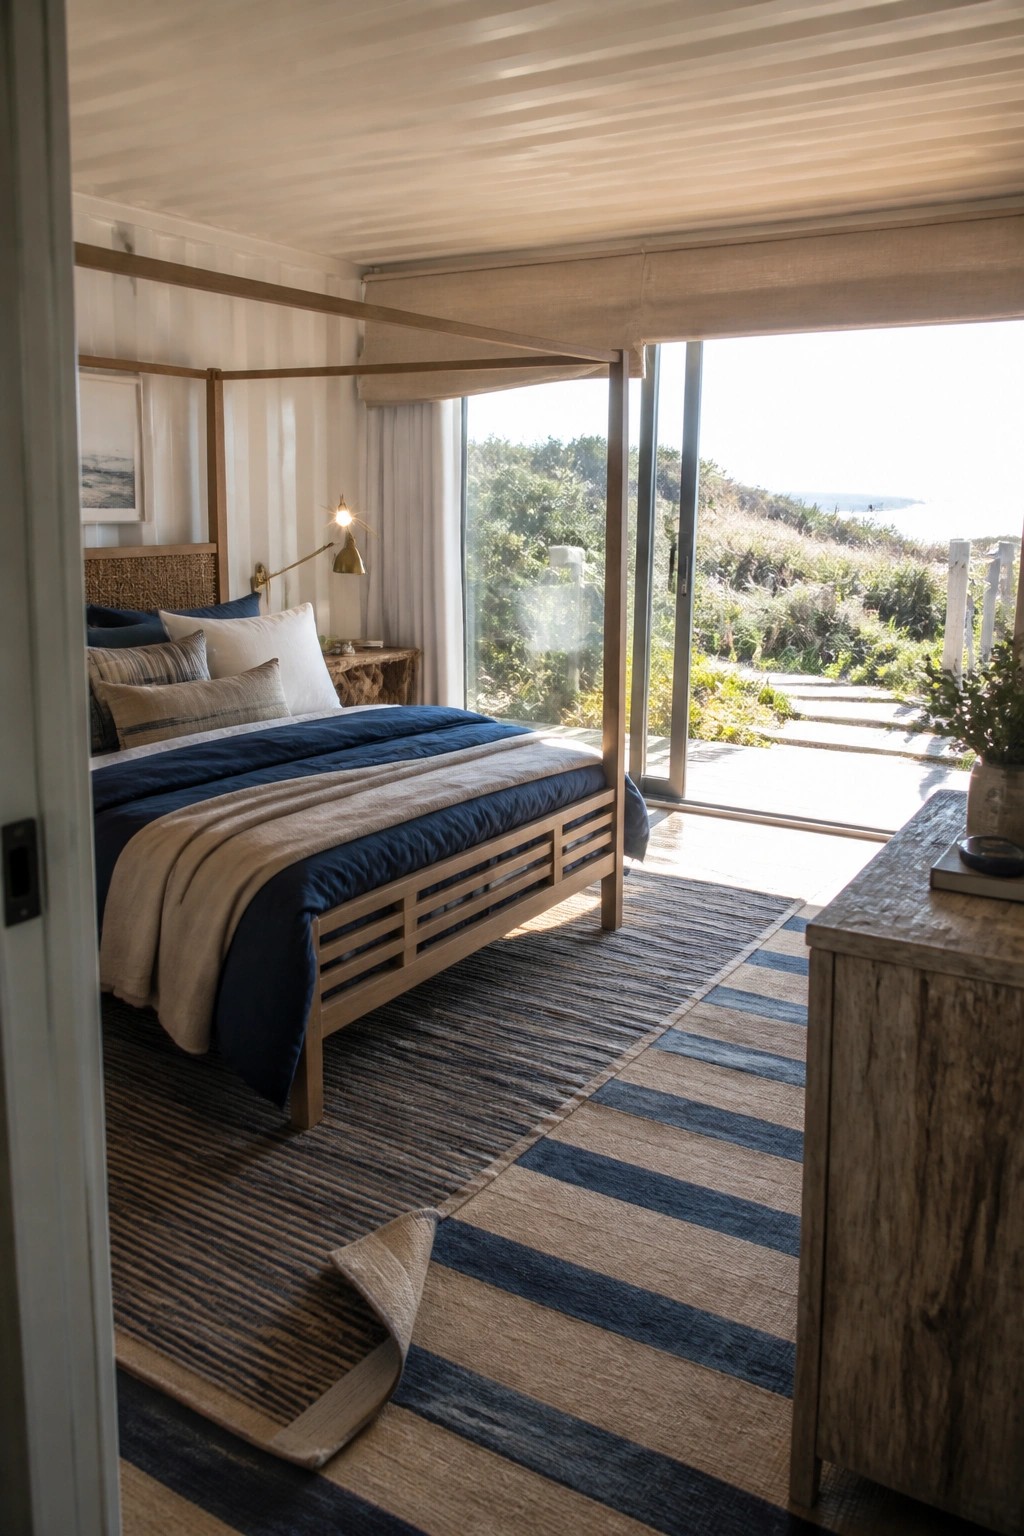
Placing the bed near large sliding glass doors lets the outside become part of the room. The view pulls the eye outward and makes even a modest space feel more open without extra walls or added square footage.
This works best in homes set in natural spots where the landscape is worth seeing every day. Keep the doors simple, use light curtains for some privacy when needed, and let the indoor flooring run close to the outdoor surface so the two areas feel connected.
Glass Wall That Links A Bathroom To The Garden

A tall glass divider can turn a regular bathroom into something that feels much more open. The view of plants and natural ground right outside keeps the space from feeling closed in, and the light that comes through changes how the whole room works during the day.
This approach suits homes that already have a small private garden or courtyard next to the bath area. Keep the indoor finishes simple so the outdoor view stays the main point, and choose glass that gives some privacy without blocking the light completely.
Built-Ins Help Zone an Outdoor Deck
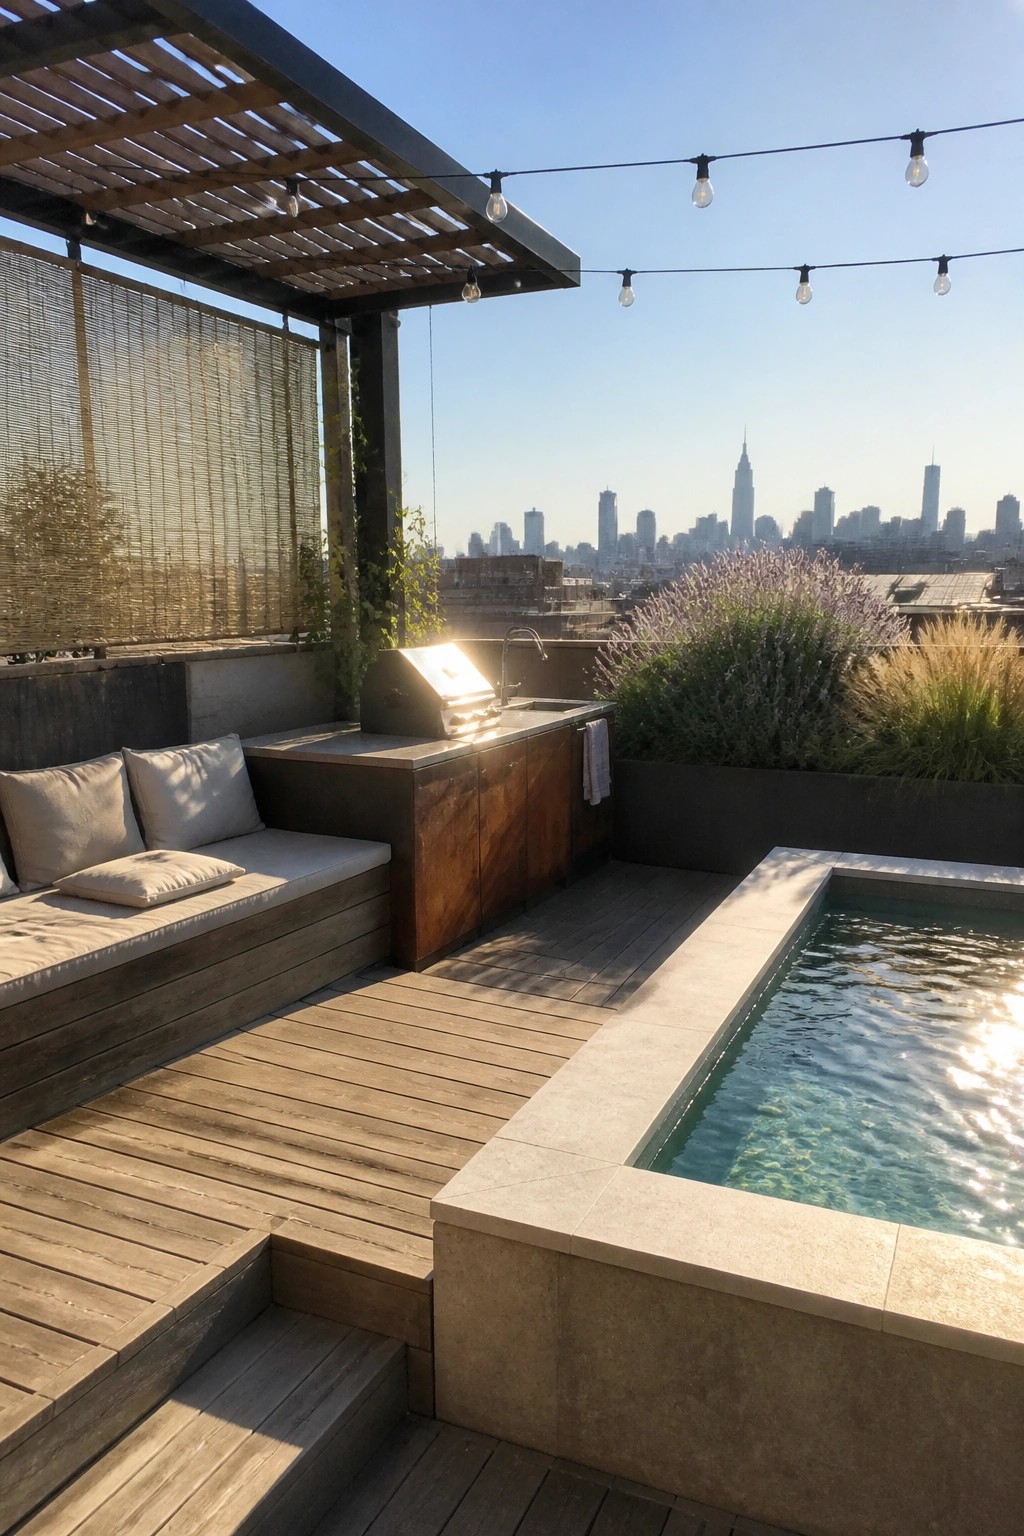
Built-in seating and cabinetry make it easier to divide a large deck into smaller areas that each have a clear purpose. The bench along one side creates a lounge spot while the cabinet run next to it sets up a cooking zone without needing extra furniture that would crowd the space.
This approach works well on rooftops or patios where you want the area to feel organized yet open. Keep the materials consistent across zones so the whole deck still reads as one space rather than separate rooms.
Wood Accents on Metal Exteriors

The wood paneling next to the entry door gives the black metal siding a warmer touch. It breaks up the industrial look without losing the clean lines that container homes often have.
This works best on homes set in open landscapes where you want the entrance to feel more connected to the ground. Keep the wood to key spots like door frames or small wall sections so the contrast stays simple and effective.
Line Paths With Large Metal Containers
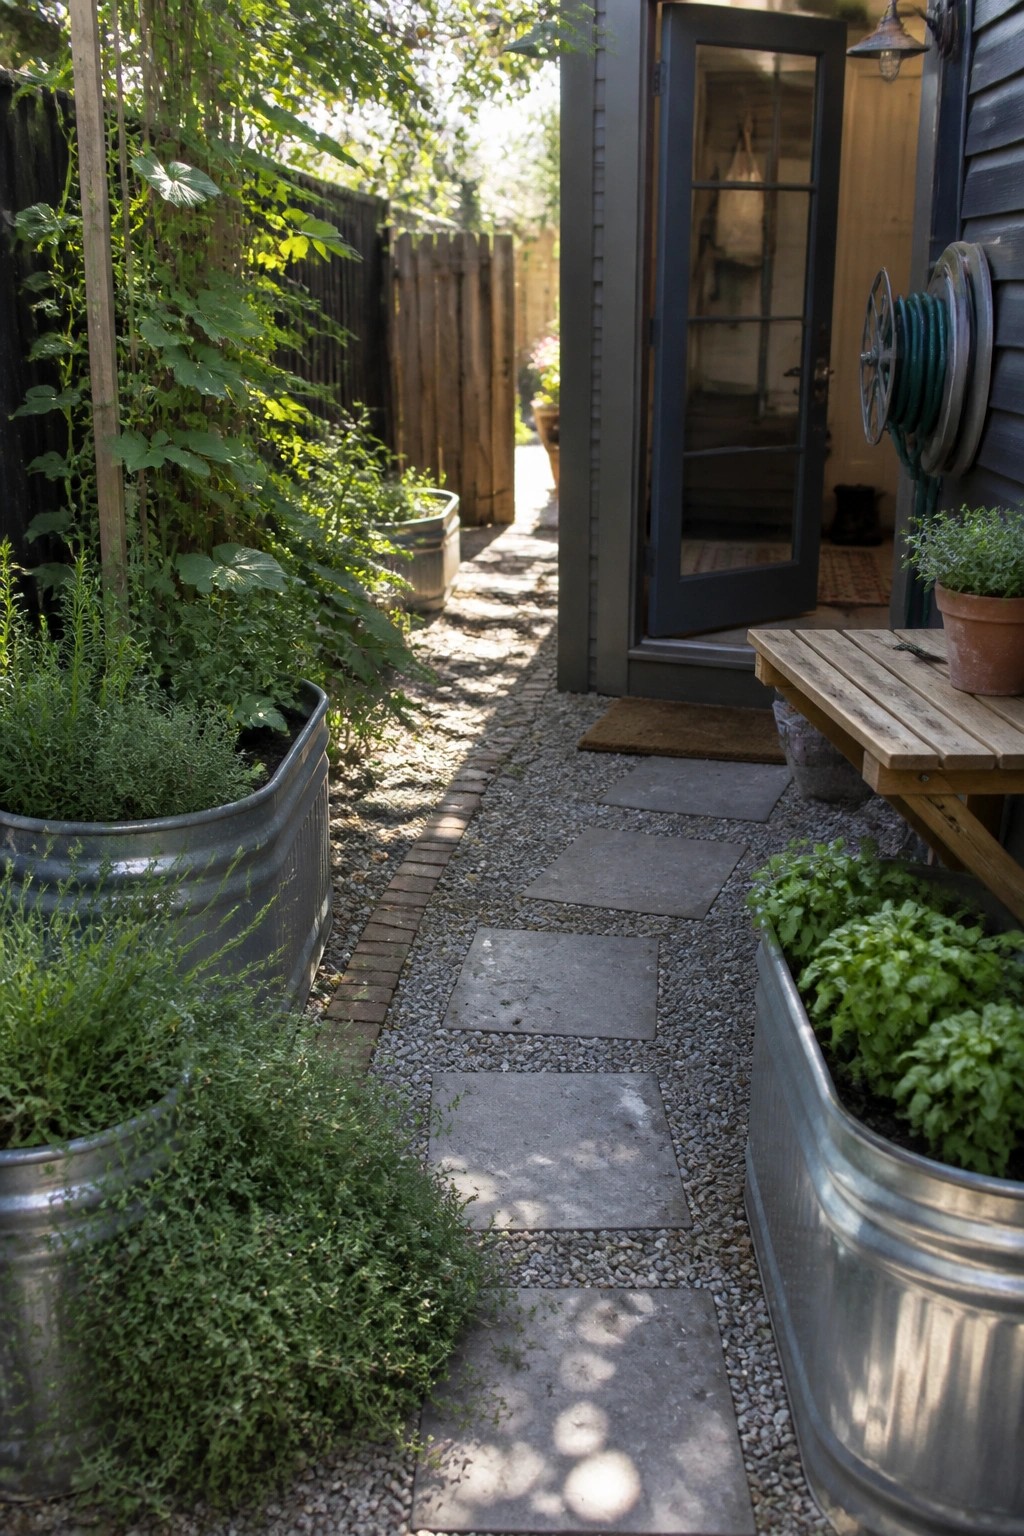
Large metal containers give you a clean way to add planting along a narrow path without having to build beds or dig into the ground. They sit right on gravel or stone and keep the edges tidy while still letting water drain.
This setup works best in tight side yards or entries where you want some greenery but need to keep the walkway open. Fill the tubs with tough herbs or shrubs and space them evenly so the path feels guided rather than crowded.
Anchor An Outdoor Space With A Fireplace

One way to make an outdoor area feel like an actual room is to put a fireplace on the deck. It gives the space a clear center and keeps things usable once the sun goes down.
This works best on a covered porch that opens straight off the main living area. Use simple seating that can handle weather and keep the layout open so people can move easily between inside and out.
Dining Tables That Sit Right By The Opening
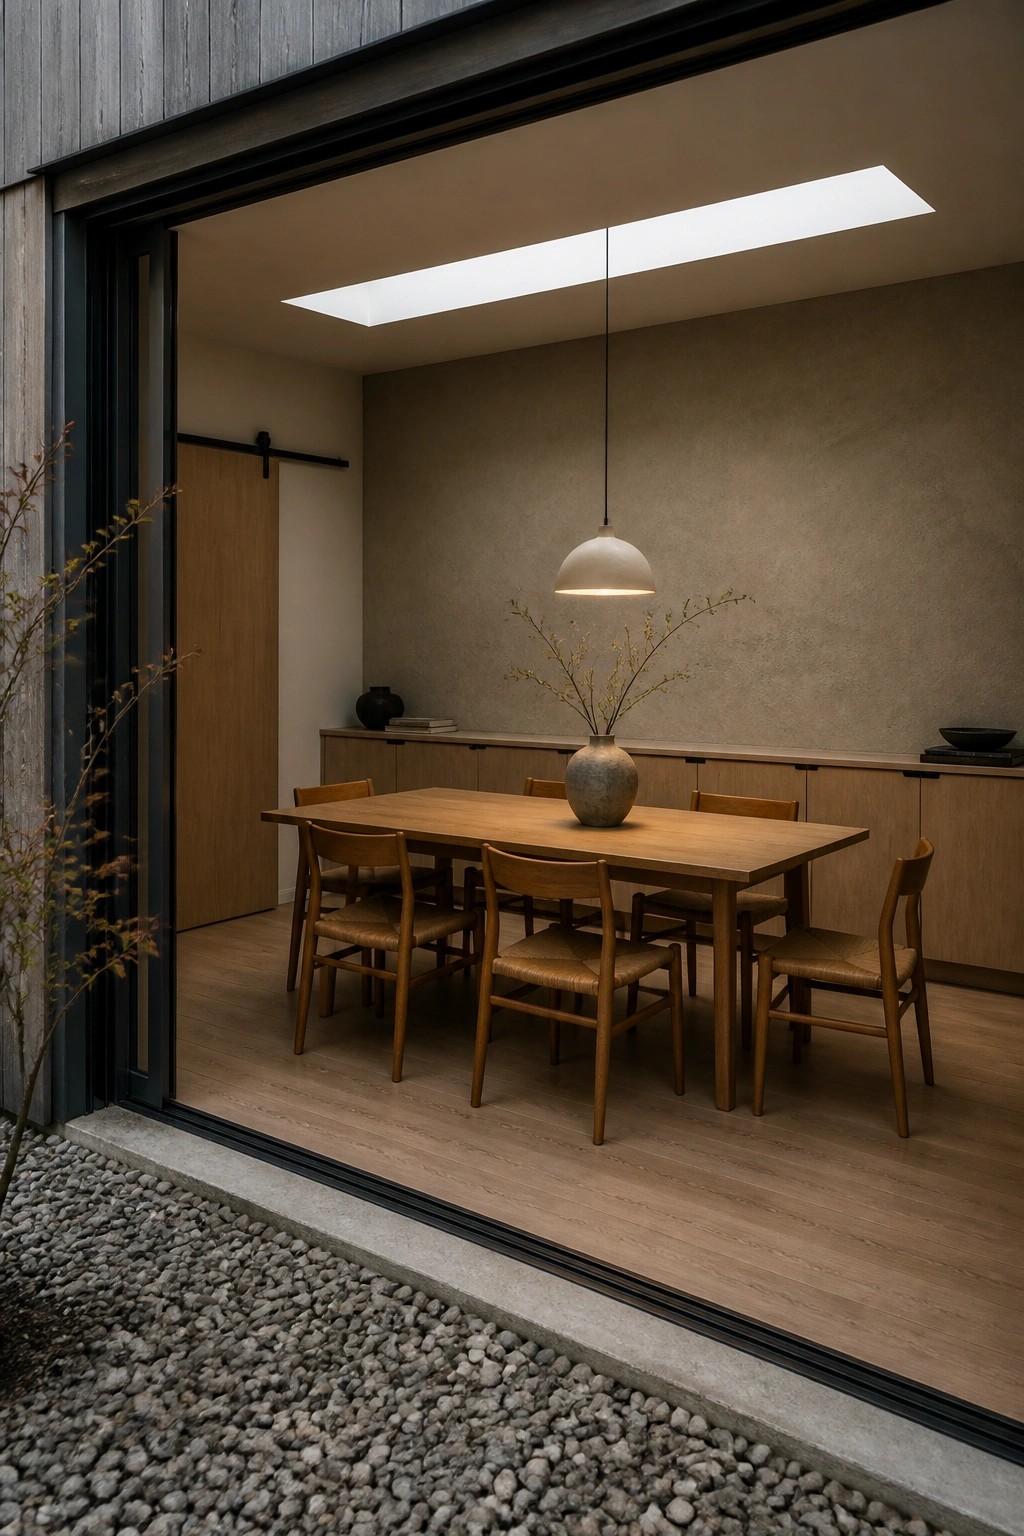
A wide sliding door next to the dining table makes the whole room feel bigger and more connected to the outside. The table placement lets people move easily between the two spaces without any extra steps or barriers in between.
This works best in homes where the dining area gets regular use and the yard or patio is meant for everyday meals. Keep the floor level the same on both sides and avoid heavy curtains or furniture that blocks the path.
Use a Narrow Water Channel to Shape the Patio

A narrow water channel gives an outdoor space a quiet sense of direction. It breaks up a large paved area without adding walls or screens, and the gentle sound helps the whole courtyard feel calmer even when several container units sit close around it.
This approach suits homes where the outdoor area acts as the main living zone between buildings. Keep the channel shallow and line it with the same paving material so it reads as part of the floor rather than a separate feature.
Laundry Rooms With Direct Outdoor Access
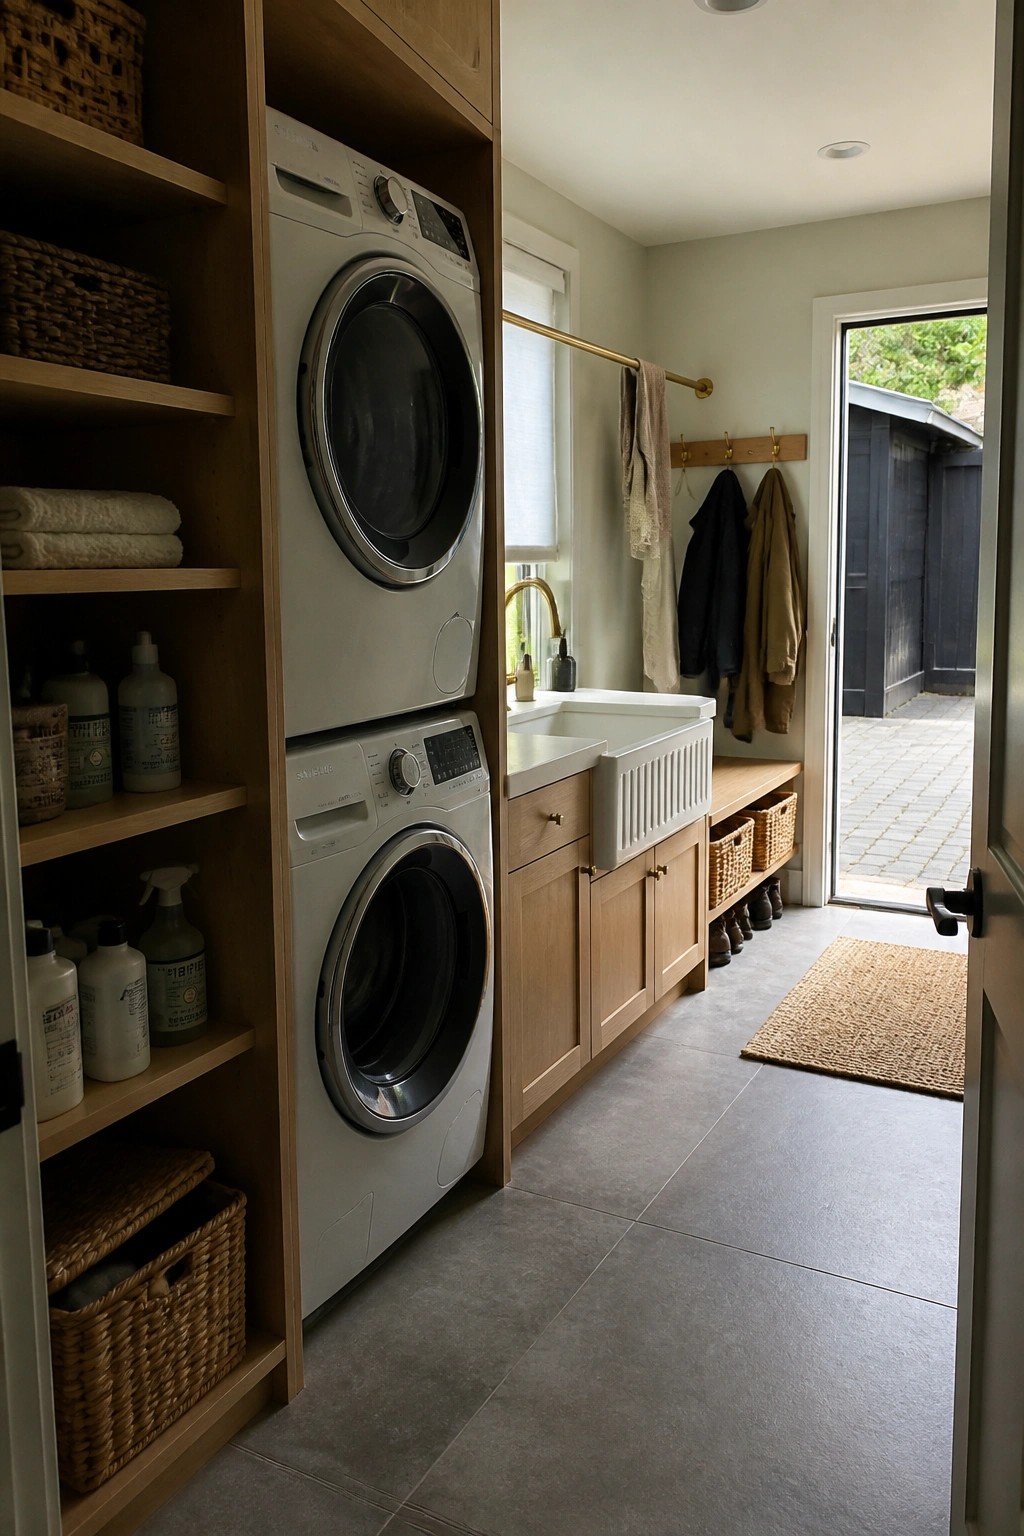
Placing the laundry area right by an exterior door makes everyday tasks simpler. You can carry wet items straight outside or bring baskets in from the yard without crossing through the rest of the house.
This works best in homes that already use indoor outdoor flow for other rooms. Keep the doorway wide and use flooring that can handle both the indoor utility space and whatever sits just outside.
Open Doorways That Extend A Kids Room Outside
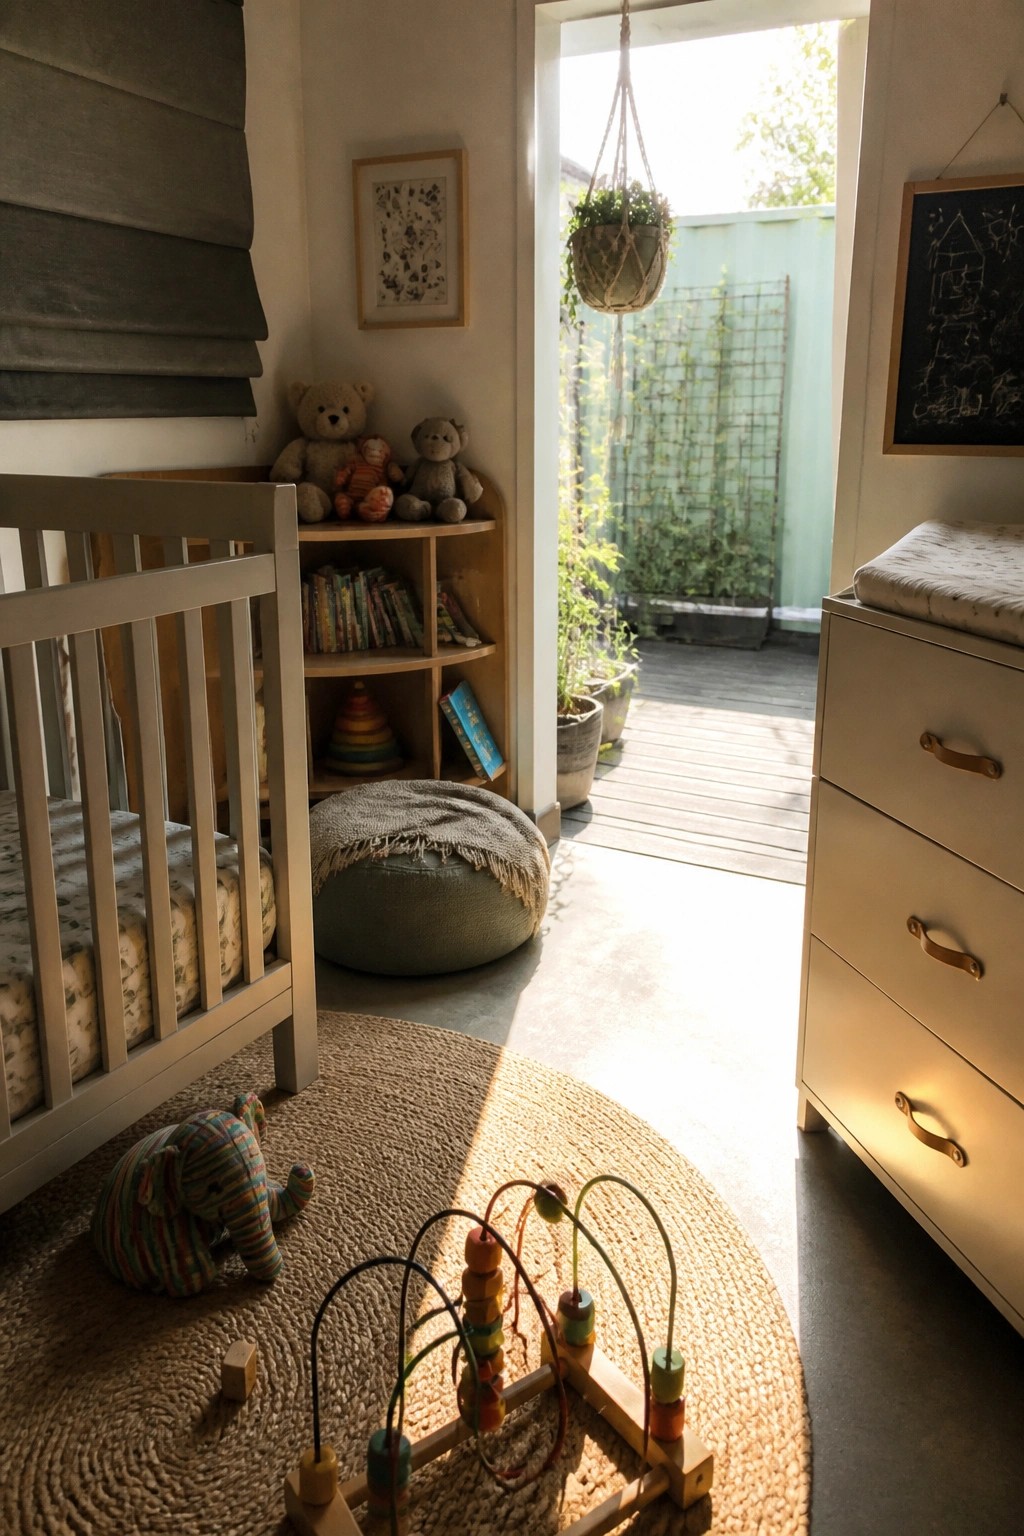
An open doorway can turn a small indoor room into something that feels much larger by letting fresh air and daylight move straight through. In this setup the connection makes the space feel less boxed in and gives kids an easy way to step out without any extra doors or steps to deal with.
This works best in homes where the weather stays mild for most of the year and the outdoor area stays simple and safe. Keep the path clear and use low furniture so the view stays open and the room does not feel cut off from the garden beyond.
Place The Pool Next To Open Container Walls
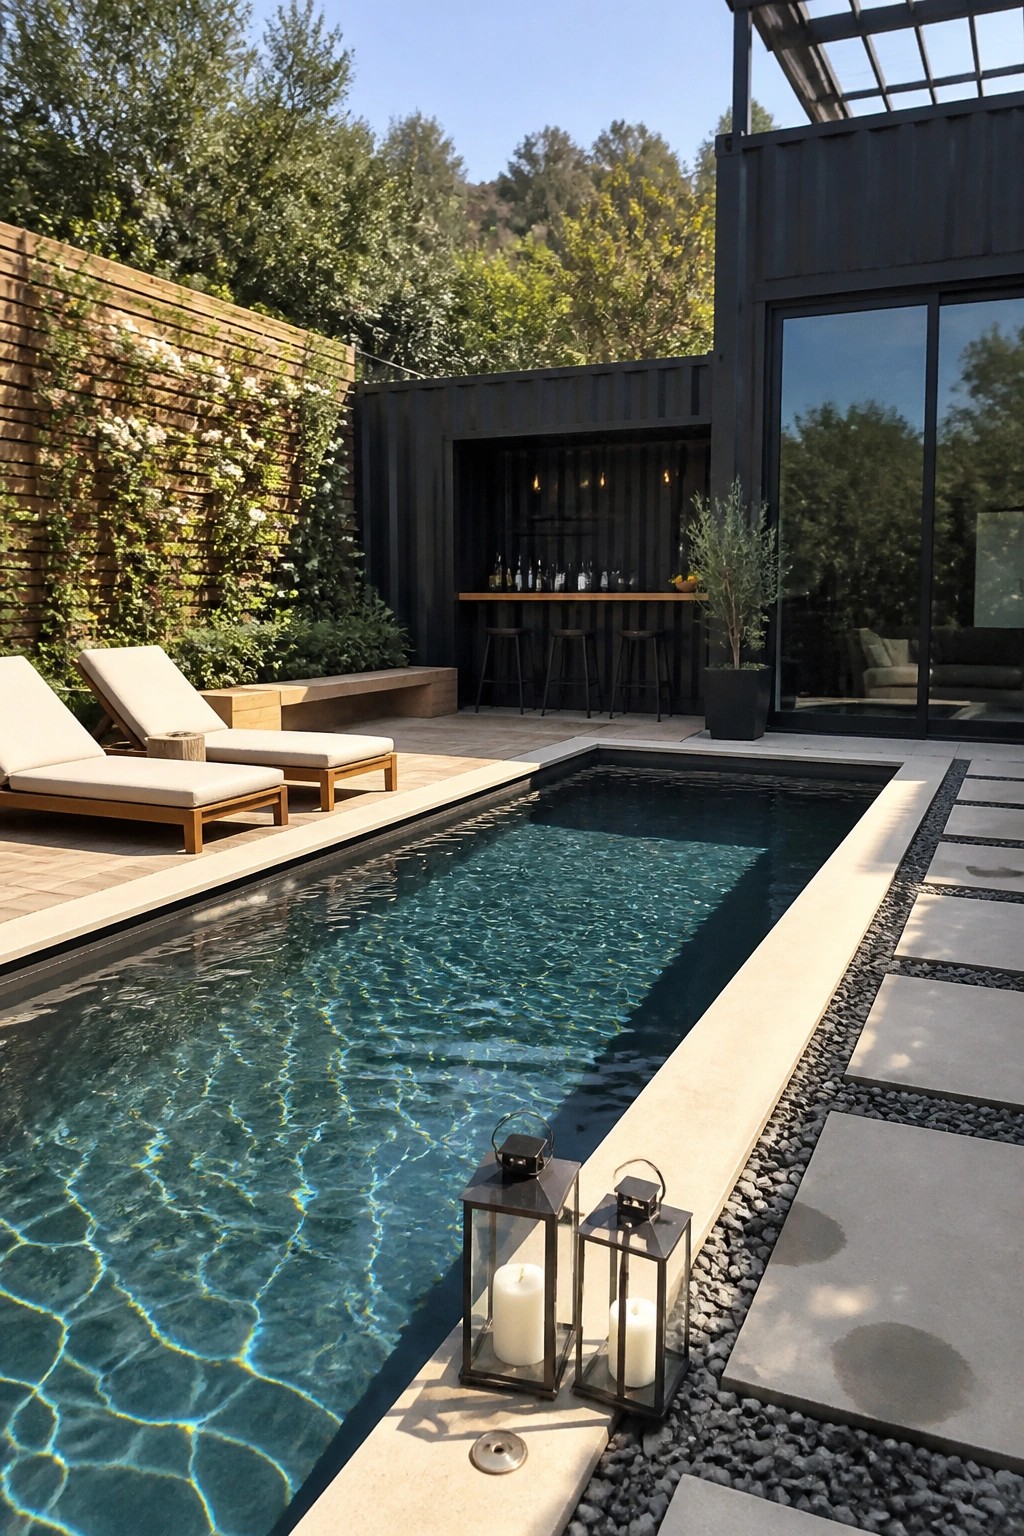
Many container homes work better when the pool sits right up against the main living wall instead of off in a separate corner. The large glass doors turn the edge of the house into part of the outdoor space, so people move easily between the water and the inside without needing extra paths or decks.
This layout suits smaller yards where space is tight. Line up a simple bar or a few stools along the same wall so the area feels useful for both swimming and sitting, and keep the paving simple so the water stays the main focus.
Layered Planting Along The Entry Path
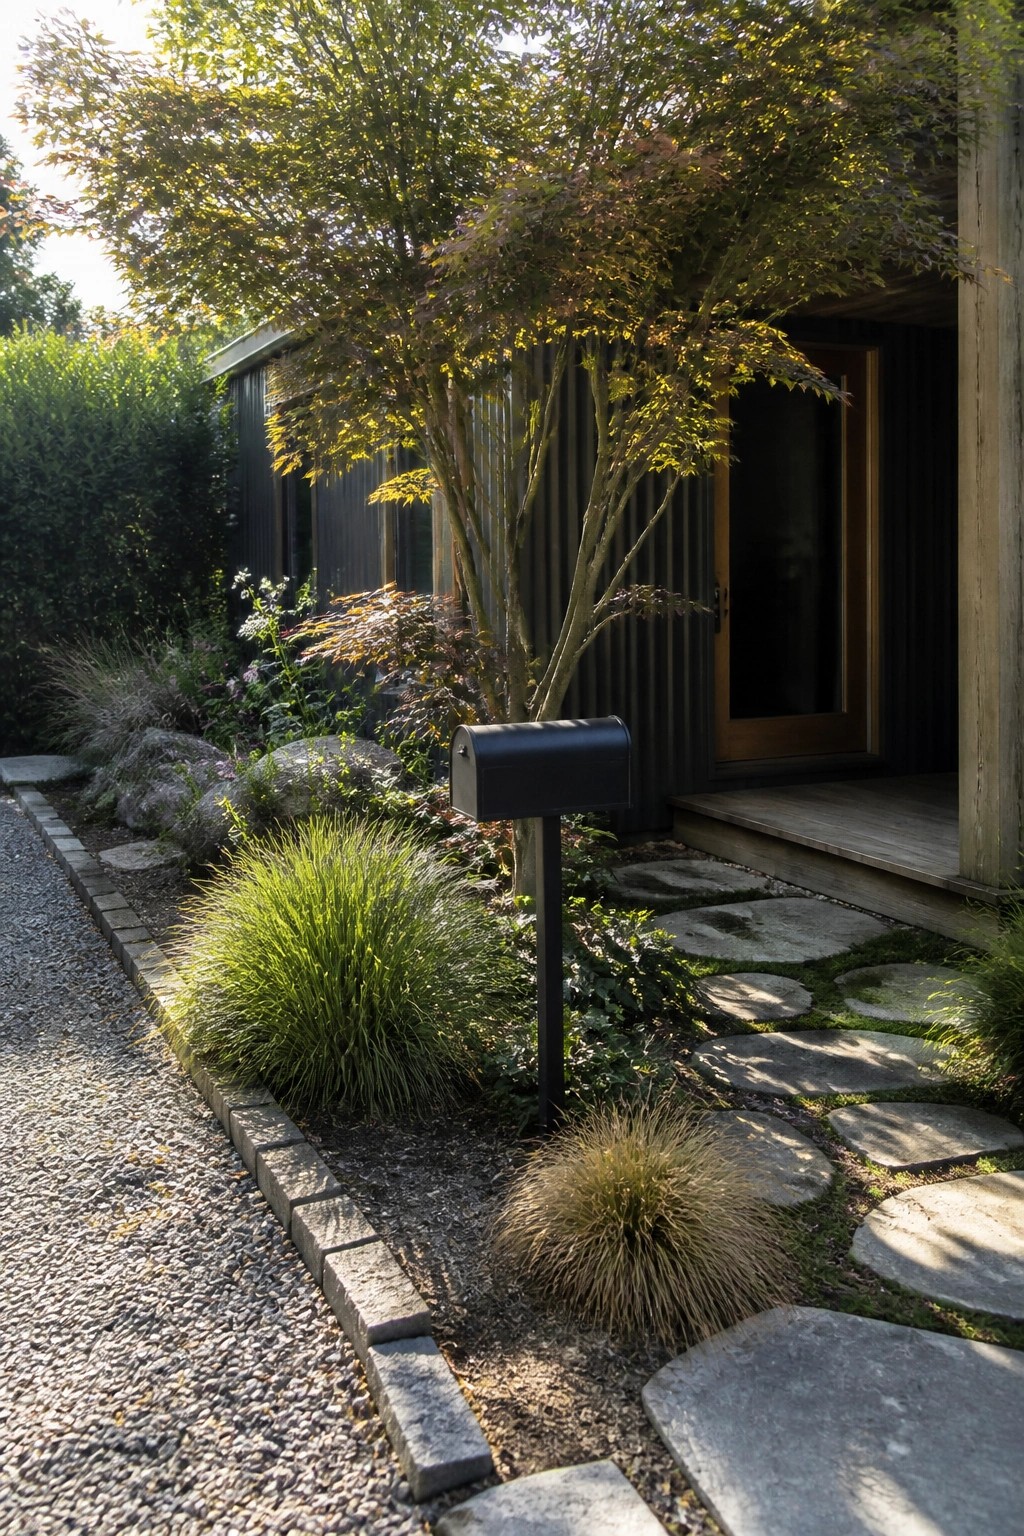
Many container homes sit on simple sites where the ground feels flat and bare right up to the walls. Layering grasses, low shrubs, and a few small trees along the approach adds depth and makes the walk to the door feel more connected to the house itself.
This works best on narrow lots or when you want the garden to do the work of softening a metal exterior. Keep taller plants a step or two back from the path and let lower clumps edge the gravel so the route stays clear and easy to follow.
Built-In Benches With Planters
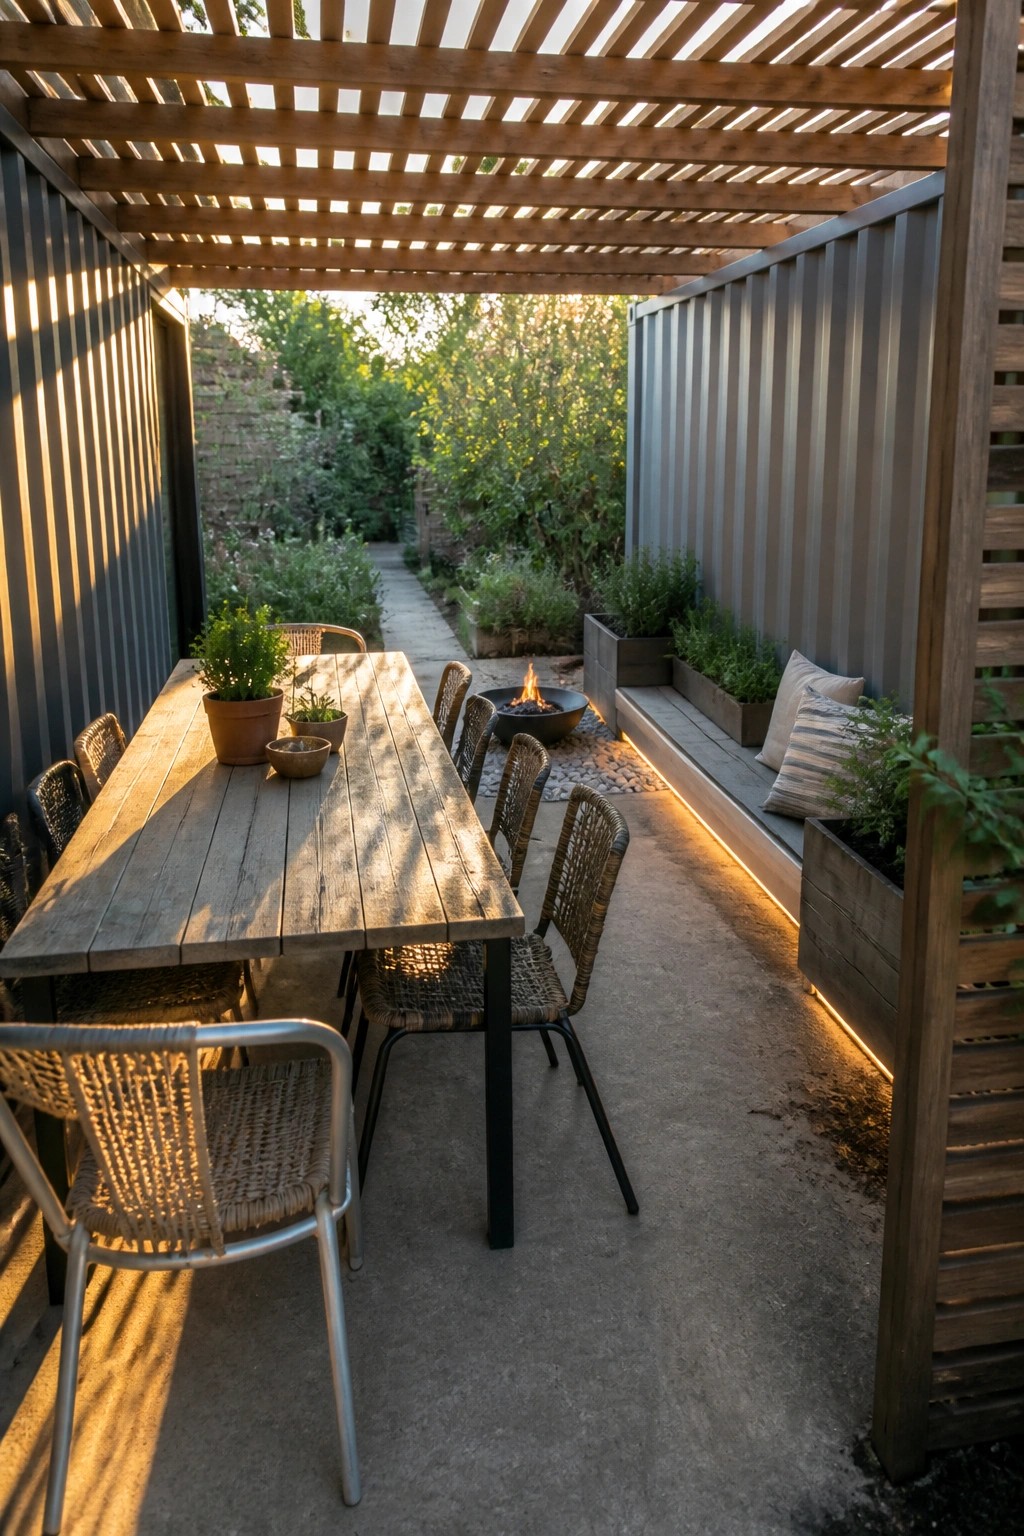
One simple way to make an outdoor area feel more finished is to run a built-in bench along one wall and add planters right into it. This turns what would be empty space next to the containers into a useful place to sit, and the plants soften the look of the metal without needing a lot of extra furniture.
It works well on homes where the outdoor space is narrow or right up against the building. Keep the bench low and add a simple light strip underneath so the area stays usable after dark. Just make sure the bench depth stays comfortable for sitting and leave enough room around the table for chairs to pull out easily.
Add a Wood Frame Over the Entry Door
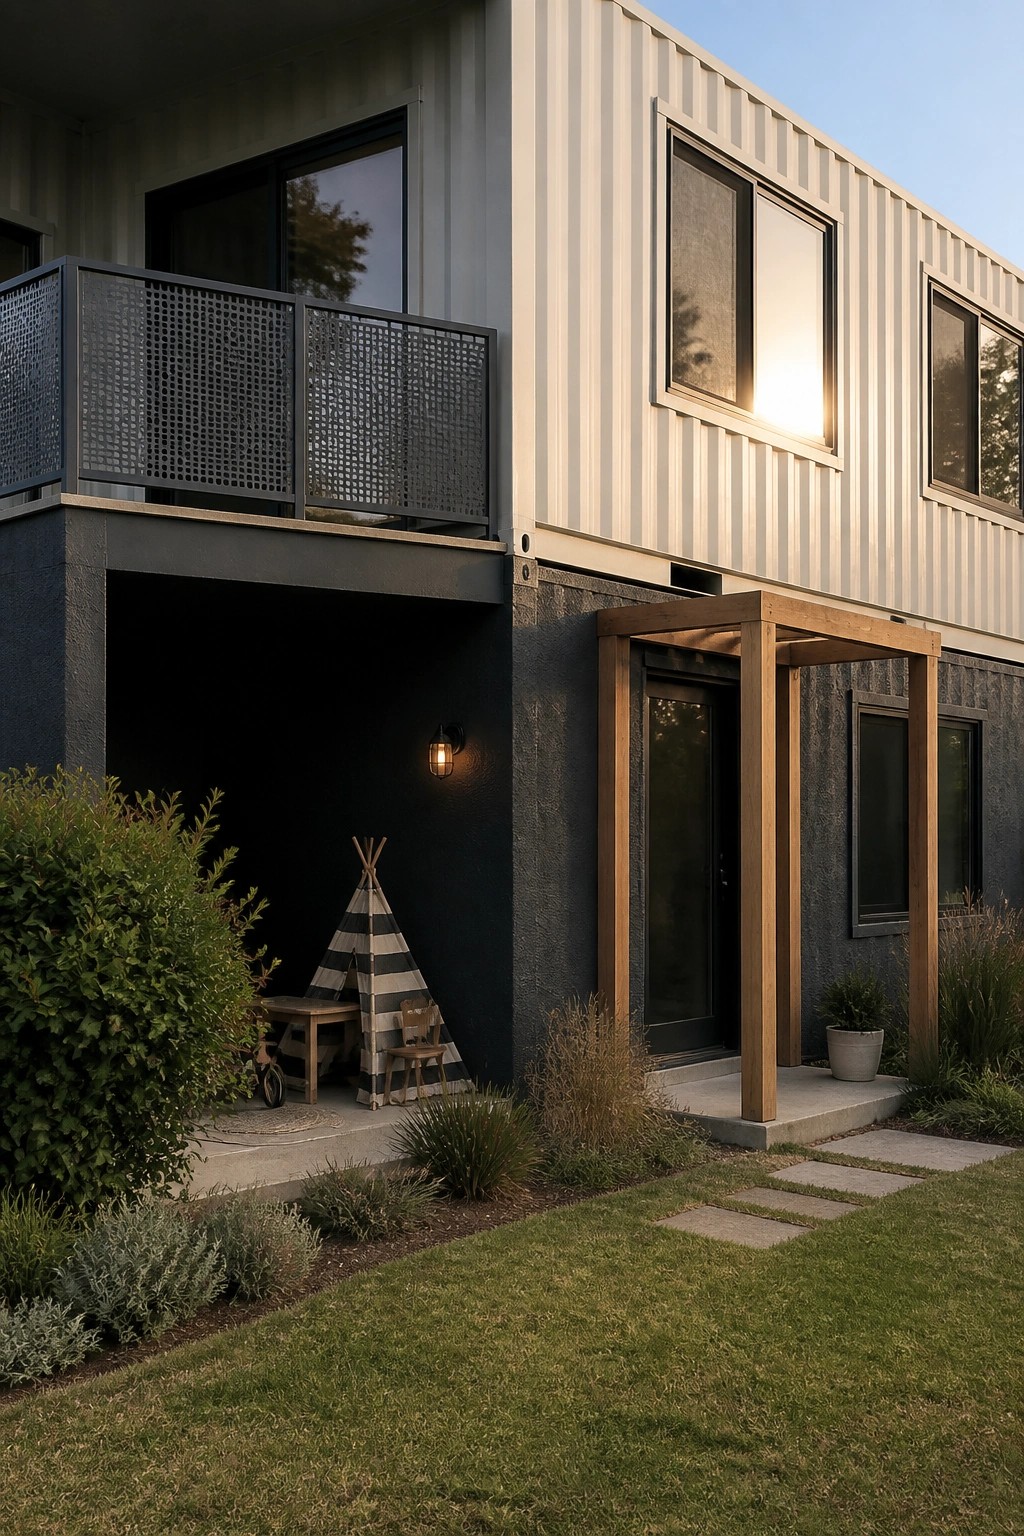
Many container homes look a bit stark right at the door. A simple wood frame gives the entrance a clear spot to land and creates a small covered area that feels more settled.
This works especially well on homes with flat metal sides. Keep the wood light in tone so it stands out without competing with the containers, and make sure the structure stays modest in size.
Adding Shade Structures to Outdoor Patios
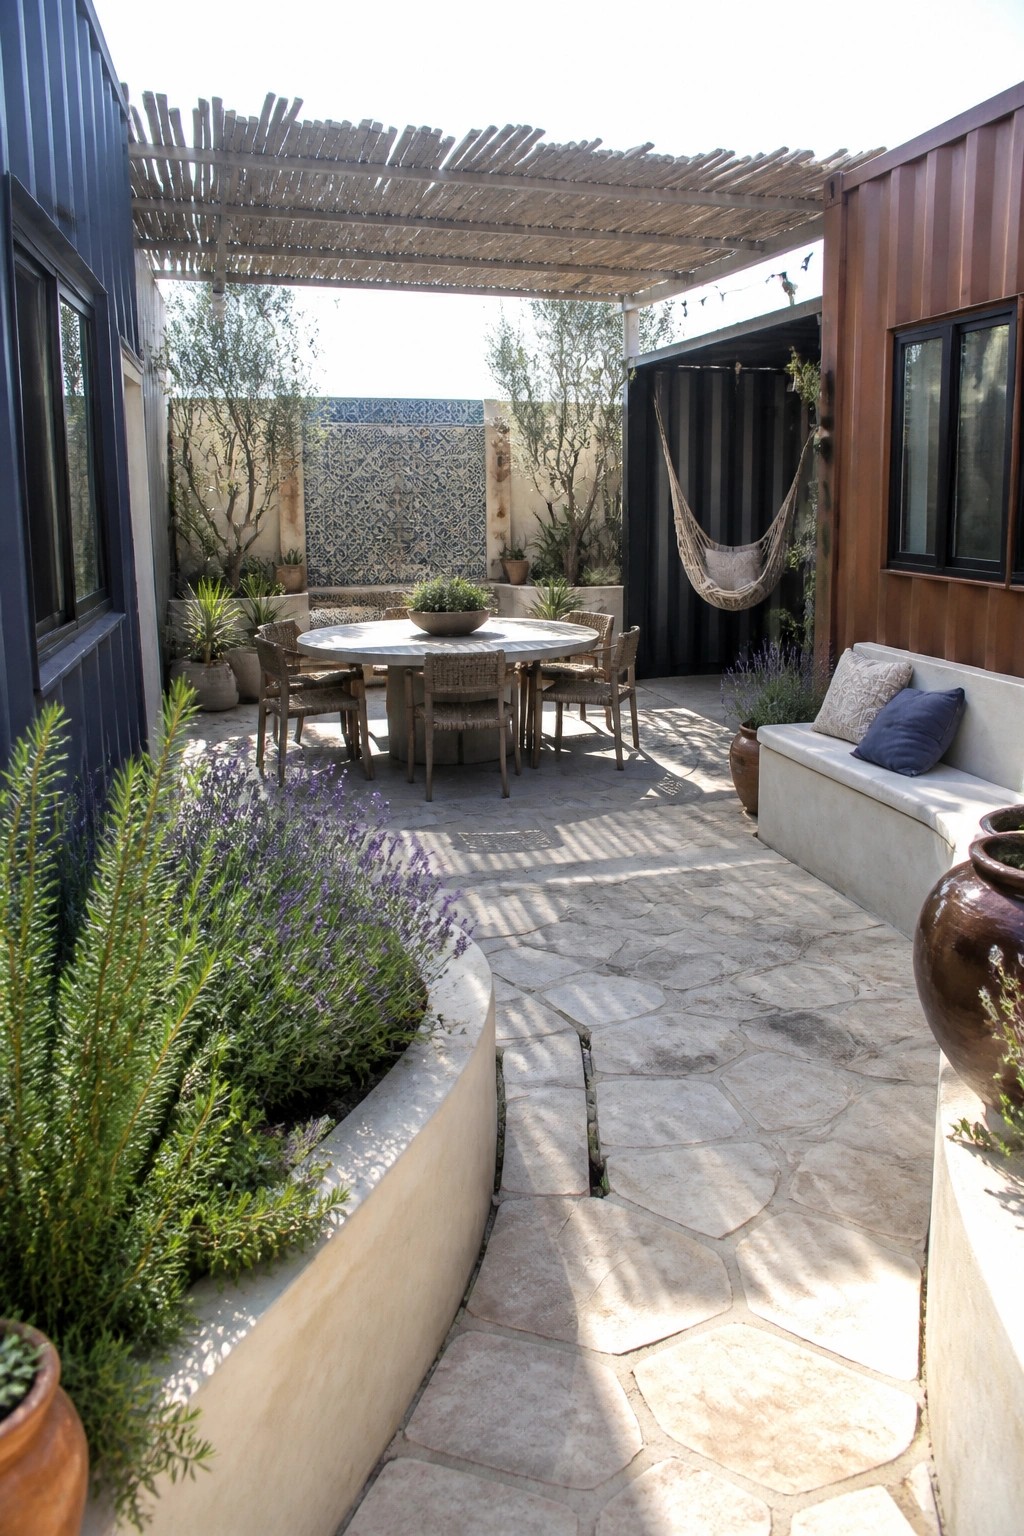
A basic pergola over the main seating area turns an open courtyard into a place people actually use during the day. The overhead cover blocks direct sun without closing off the space, so the dining table and chairs stay comfortable even in warmer weather. Container walls on two sides help hold that shade in place and give the whole setup a bit more privacy.
This works best on smaller lots or between buildings where you want one clear zone for meals and gathering. Keep the structure light and open on the sides so air still moves through. Avoid heavy materials that would make the area feel boxed in.
Built-In Seating For Small Balconies
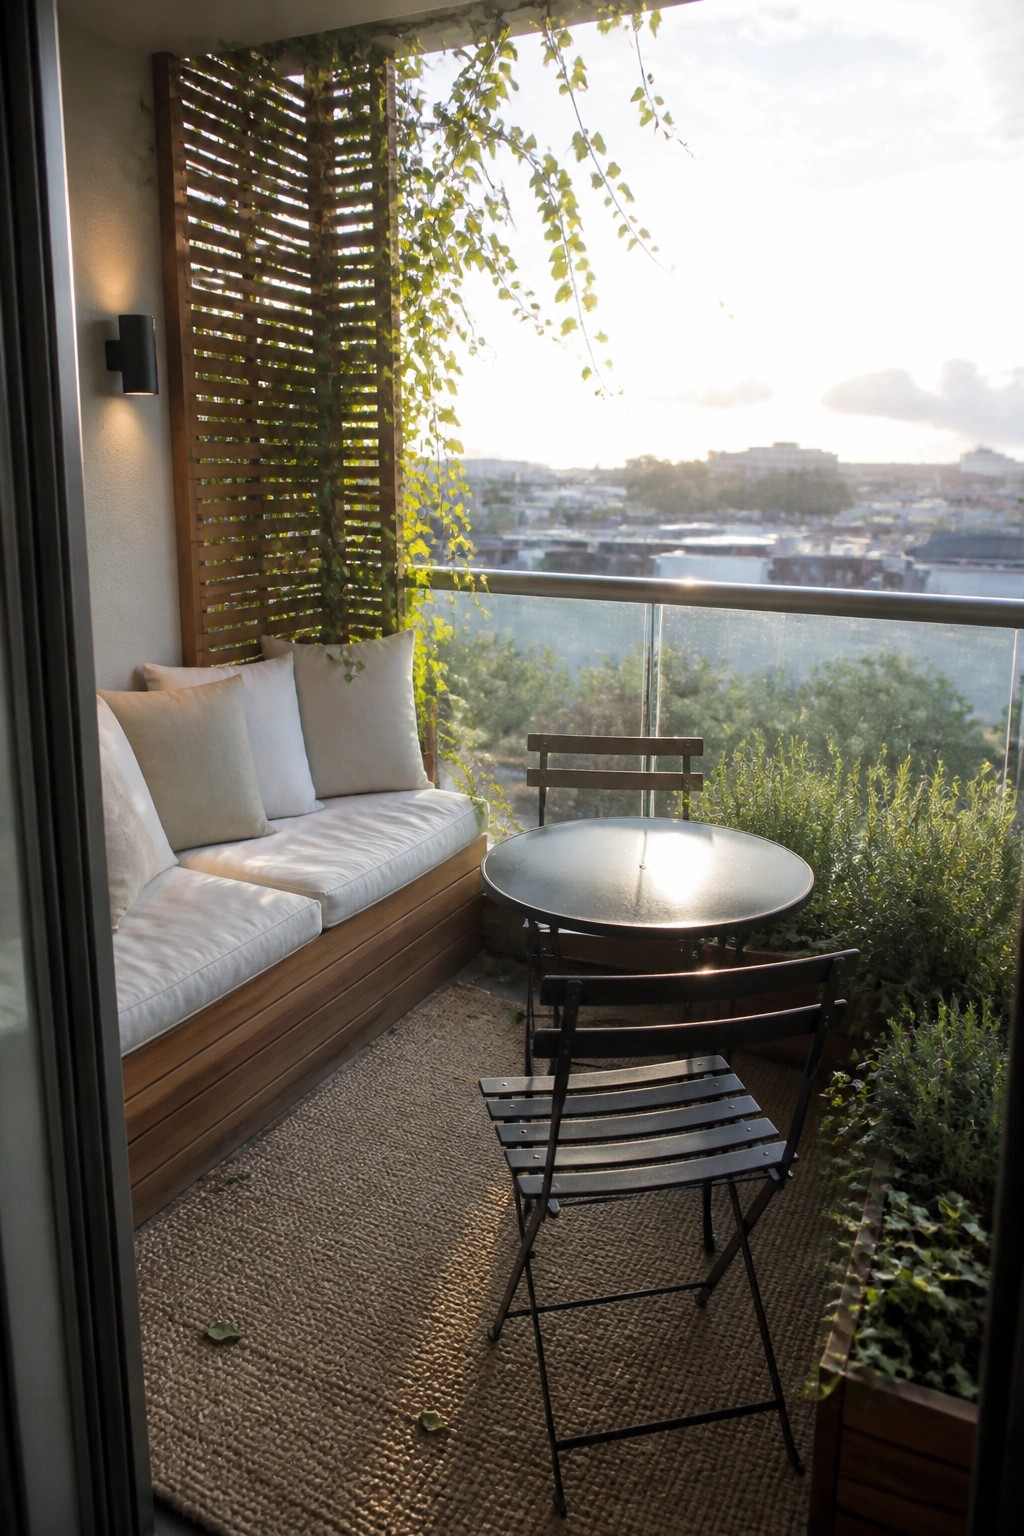
Built-in seating along one wall turns a narrow balcony into a real place to sit and stay awhile. It keeps the floor clear and gives the space a settled look instead of feeling like a leftover corner.
This setup suits city apartments or homes with tight outdoor space. Add a privacy screen behind the bench and keep the rest of the furniture light so the area still feels open.
Use Decking To Blend Container Homes With The Garden
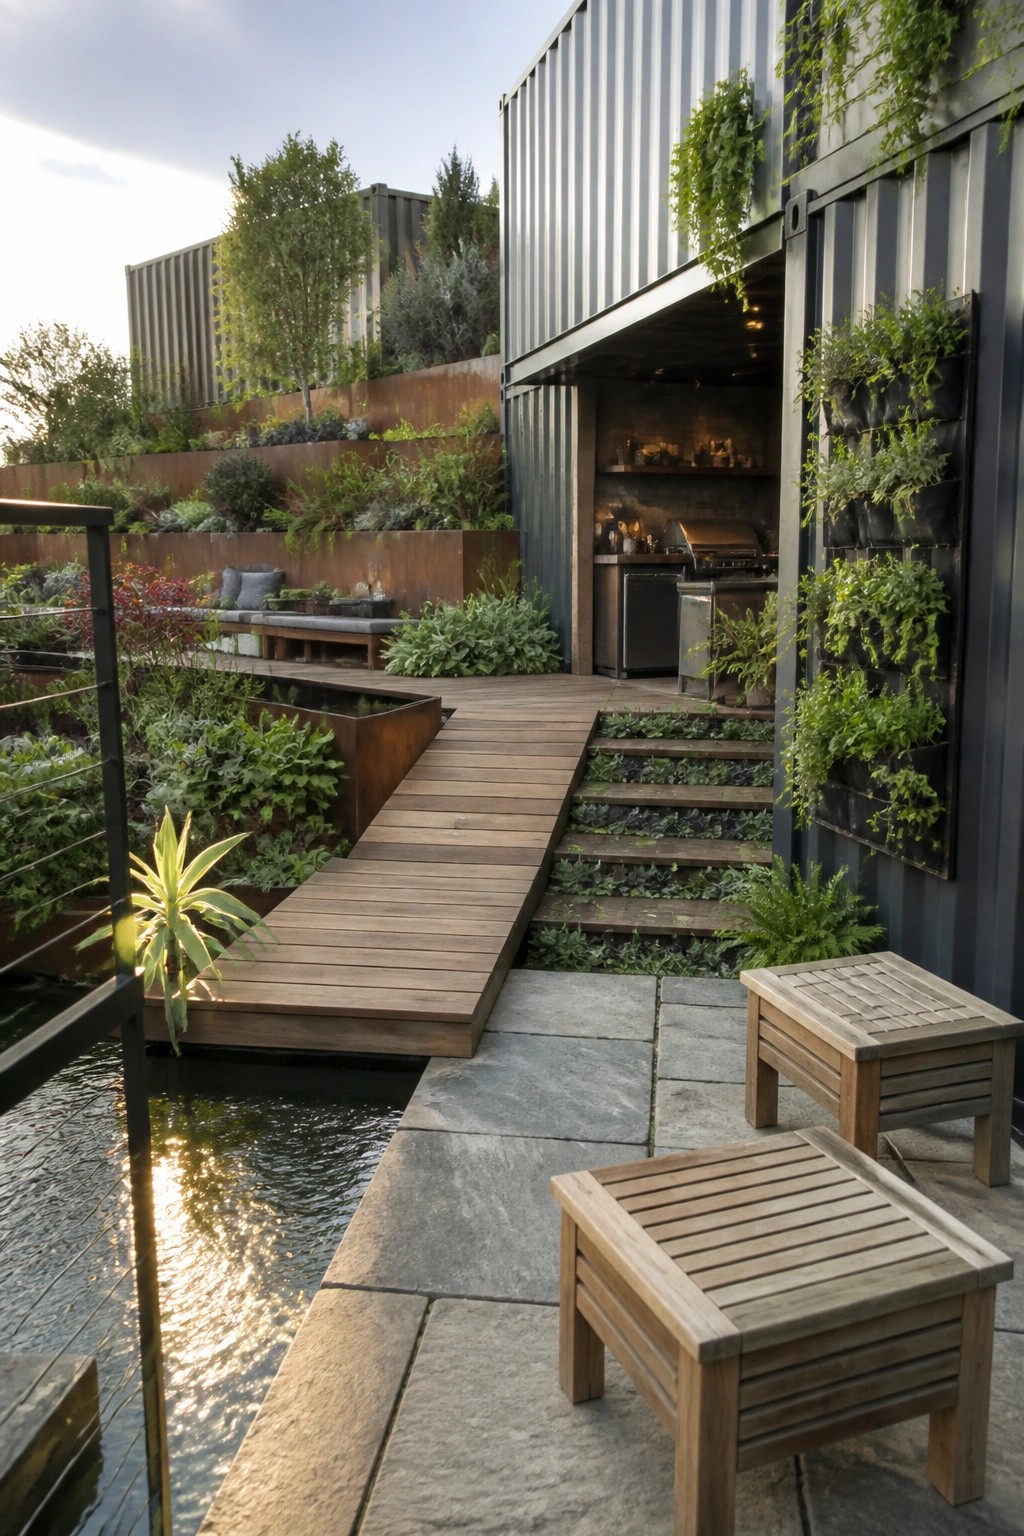
A raised wooden deck works well when it runs straight from the open side of a container into the surrounding landscape. It removes the usual step between inside and out, so the kitchen feels like it belongs with the water and plants right next to it.
This setup fits homes that sit on smaller lots or sloped sites. Keep the deck width comfortable for walking and let low planting fill in along the edges so the structure settles into the garden instead of sitting on top of it.
Frequently Asked Questions
Q: How do you keep rain from blowing into the open living areas? A: Wide roof overhangs from the containers do most of the work. Add weatherproof sliding panels you can close fast when storms hit. This keeps the flow between rooms and deck intact on normal days.
Q: What about running wires and pipes when containers sit side by side? A: Plan the joins early so lines run straight through the shared walls or floors. A single main panel per container group cuts down on extra work. You end up with fewer exposed runs that way.
Q: How do these homes handle privacy with all the glass walls? A: Tall hedges or simple wood screens around the deck edges block the view from outside. Angle the containers so one unit shields another. The open feel stays while neighbors stay out of sight.
Q: Can you add another container years later without wrecking the design? A: Leave the foundation and utility stubs ready when you build the first ones. New units slide into place and tie into the same indoor outdoor layout. The whole place just grows instead of feeling patched on.









