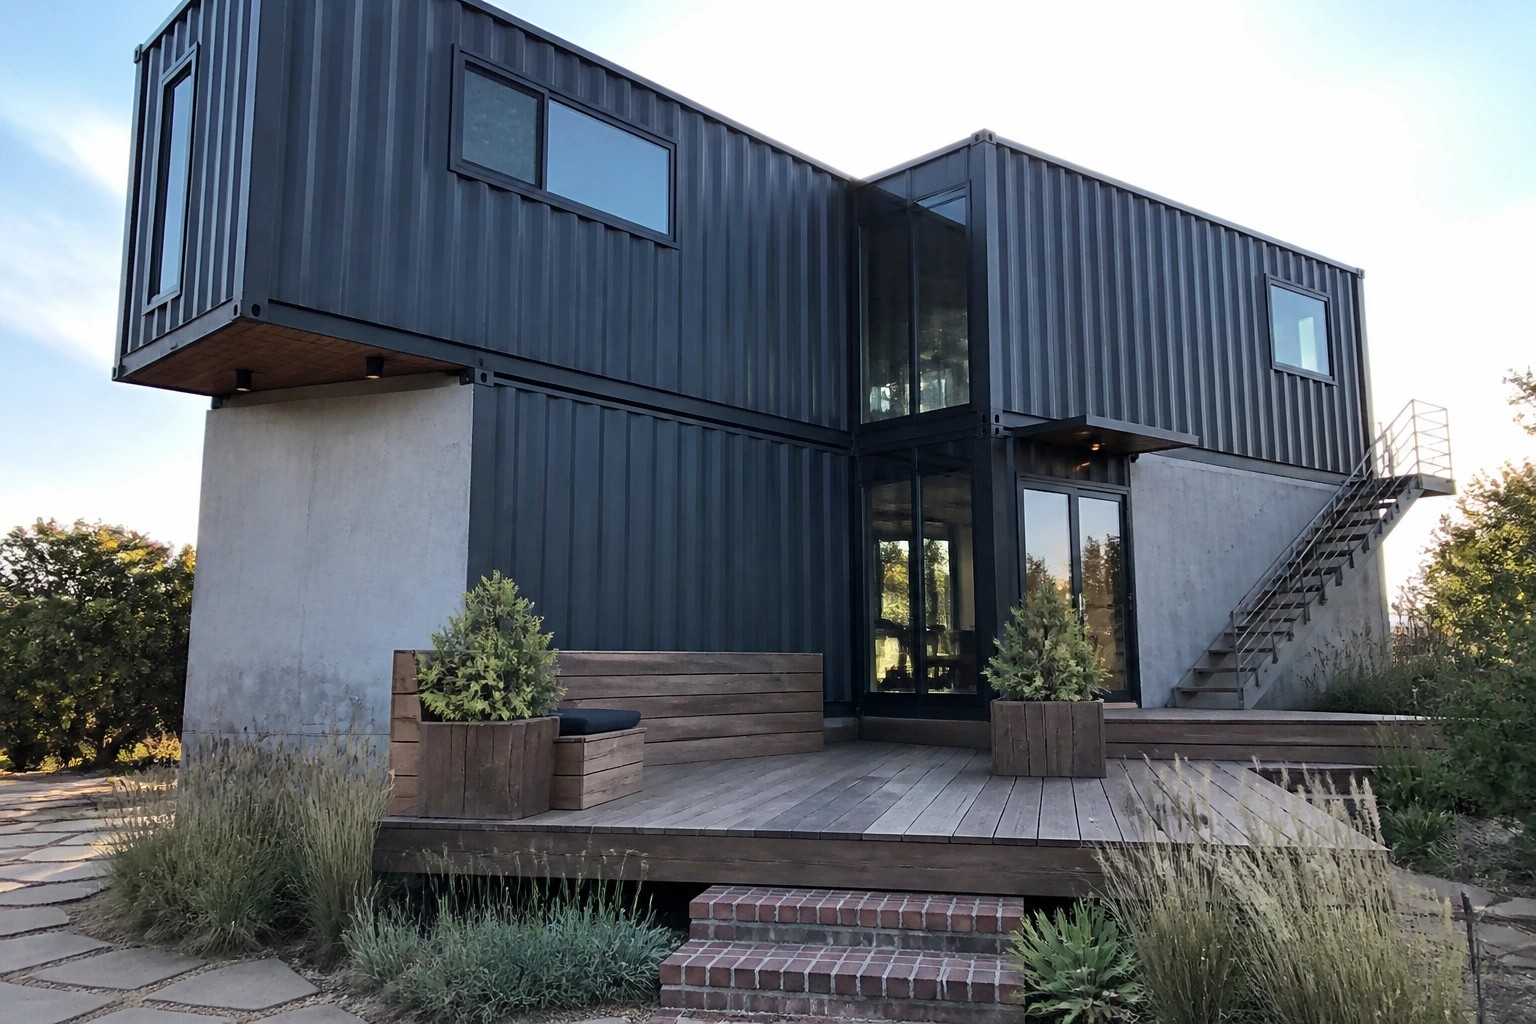
I’ve always wondered what makes a stack of containers read as a real home rather than an industrial leftover when you drive past it.
The choice of how the boxes are offset or aligned seems to decide whether the facade feels balanced or just piled up.
Materials matter more than I expected.
Once the paint or cladding starts to age, some designs settle into the landscape while others fight against it.
I would probably test a modest two-unit version on my own property before committing to anything taller.
Stacking Containers To Create Shade
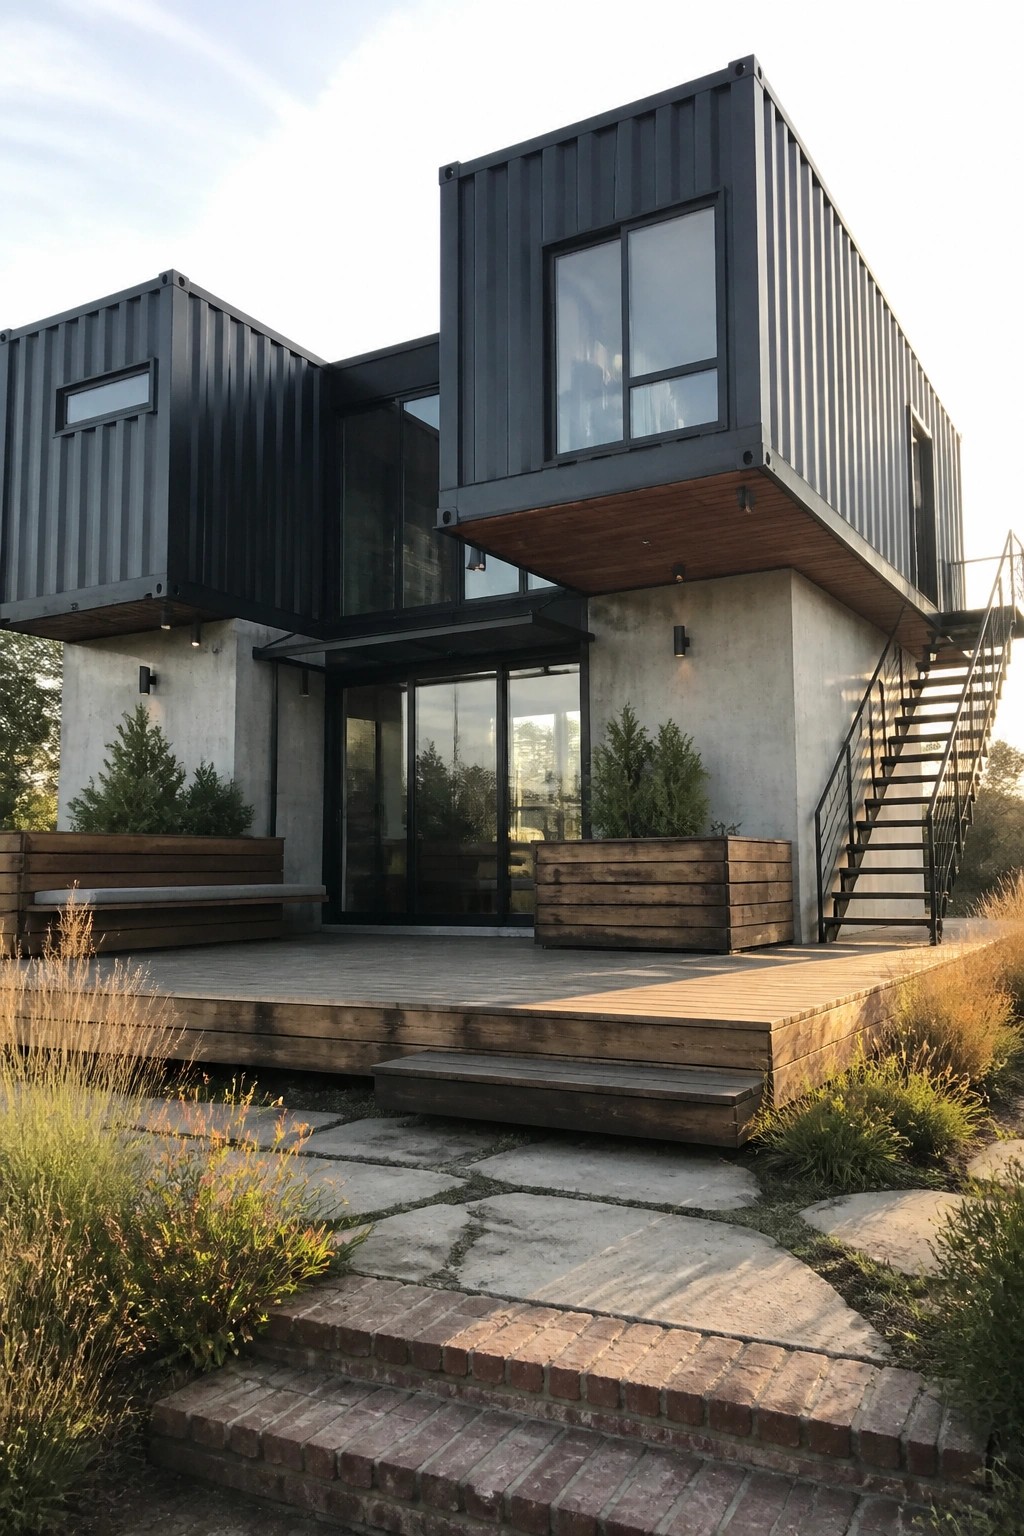
The upper container sits out over the lower part of the house and forms a built-in overhang. This gives shade and cover right where you need it without adding extra roof framing.
The move works best on homes that sit in full sun or get heavy rain. It keeps the lines simple and gives you a dry spot by the doors while still showing off the container shape.
Cantilevered Containers Create Covered Outdoor Space
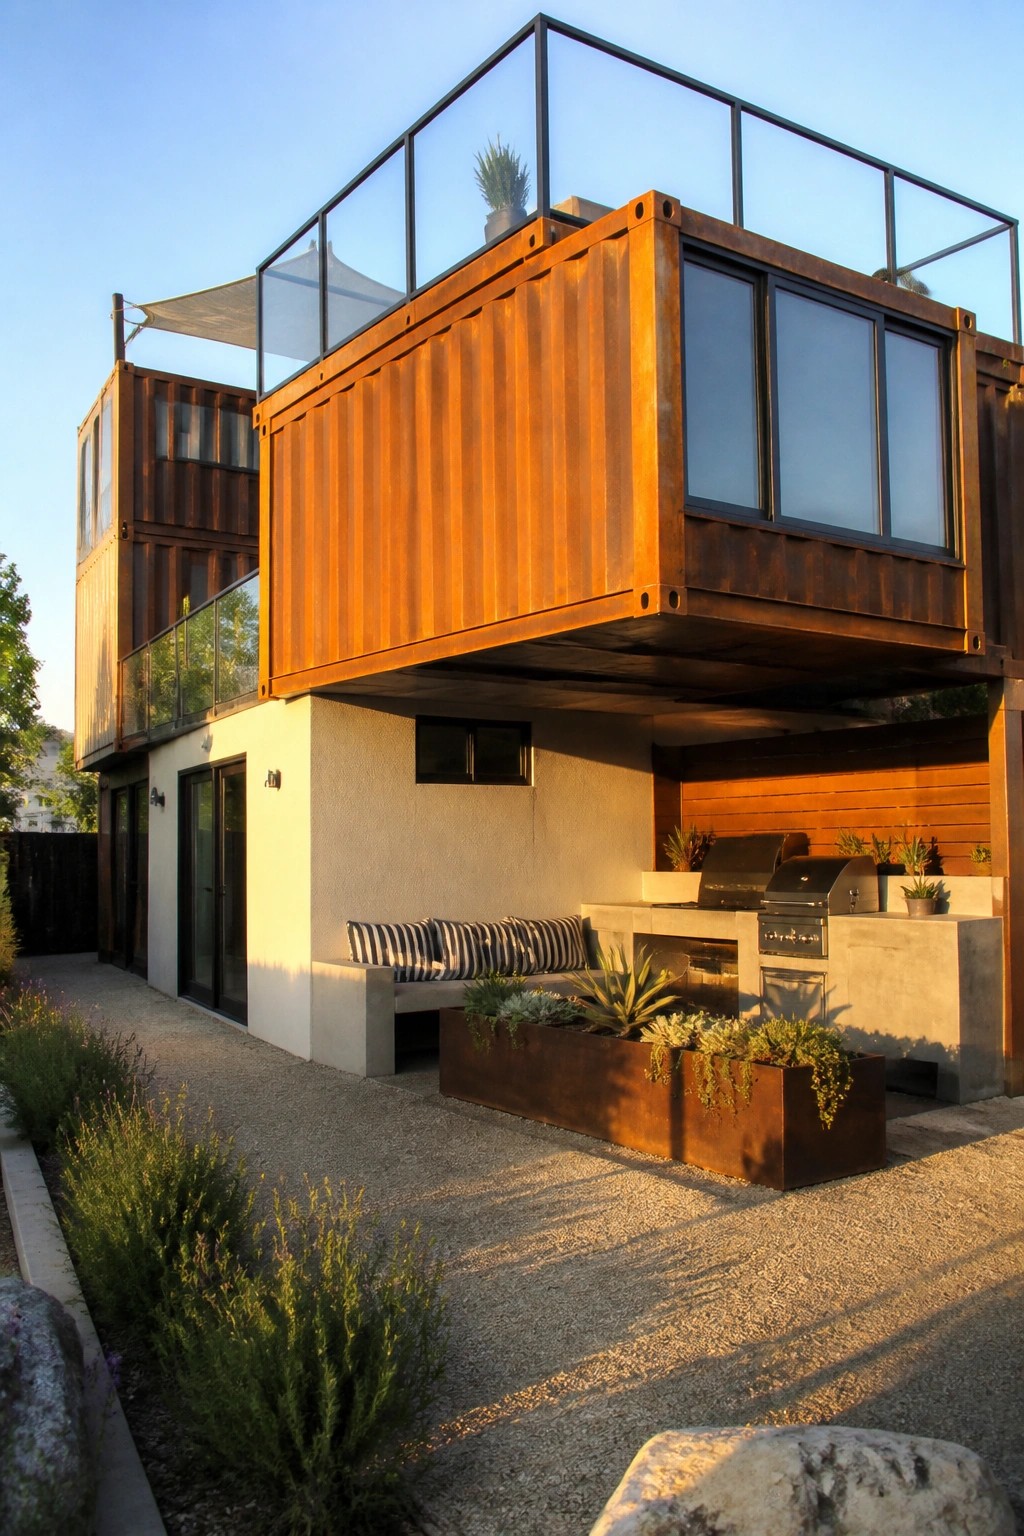
Stacking containers with a strong overhang gives you usable outdoor room without adding a separate roof or posts. The upper box extends far enough to shade the area below, which works especially well for a grill station or seating that needs protection from sun or light rain. It keeps the structure simple and still feels like part of the house rather than an add-on.
This approach suits homes on smaller lots where every square foot counts. Place the overhang over the main outdoor zone and keep the lower level open on the sides so the space stays bright. Just make sure the engineering handles the load and that water drains properly off the edge of the upper container.
Green Roofs On Stacked Container Homes
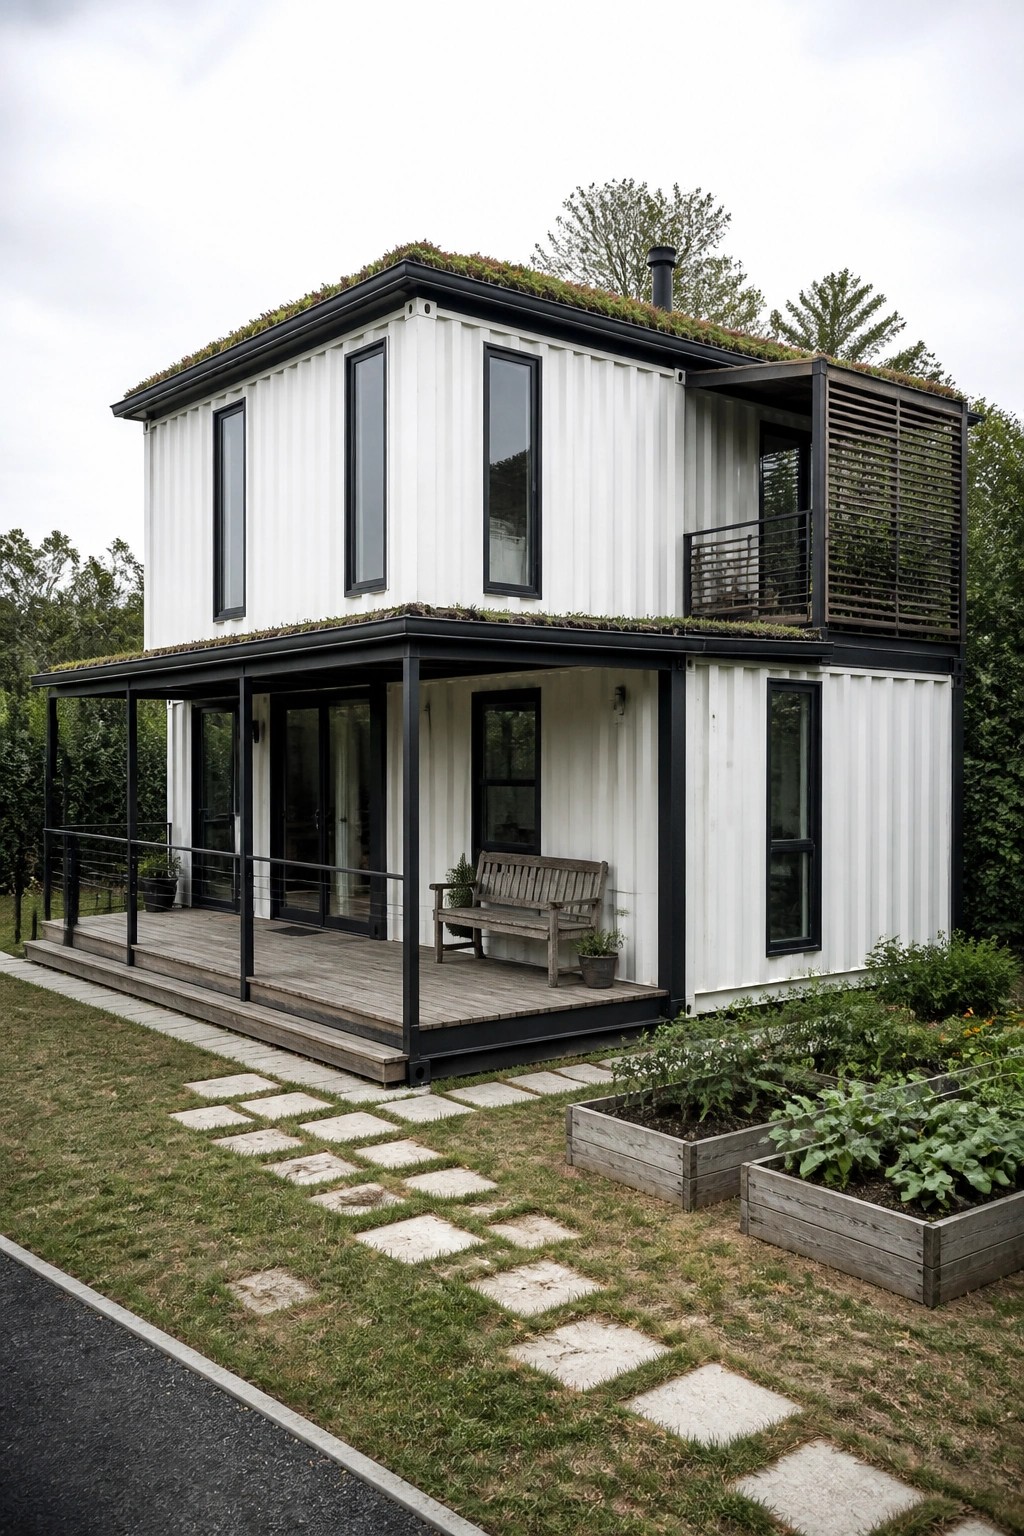
A green roof adds real value to a stacked container setup. It covers the top surface with soil and plants, which helps regulate temperature inside and keeps the industrial look from feeling too stark. Many people like how it lets the house blend into its surroundings without extra effort.
This works best on homes with flat or low-pitch roofs in milder climates. Keep the plant choices simple and drought tolerant so maintenance stays low. Make sure the structure can handle the added weight before you start.
Slatted Roofs For Poolside Shade
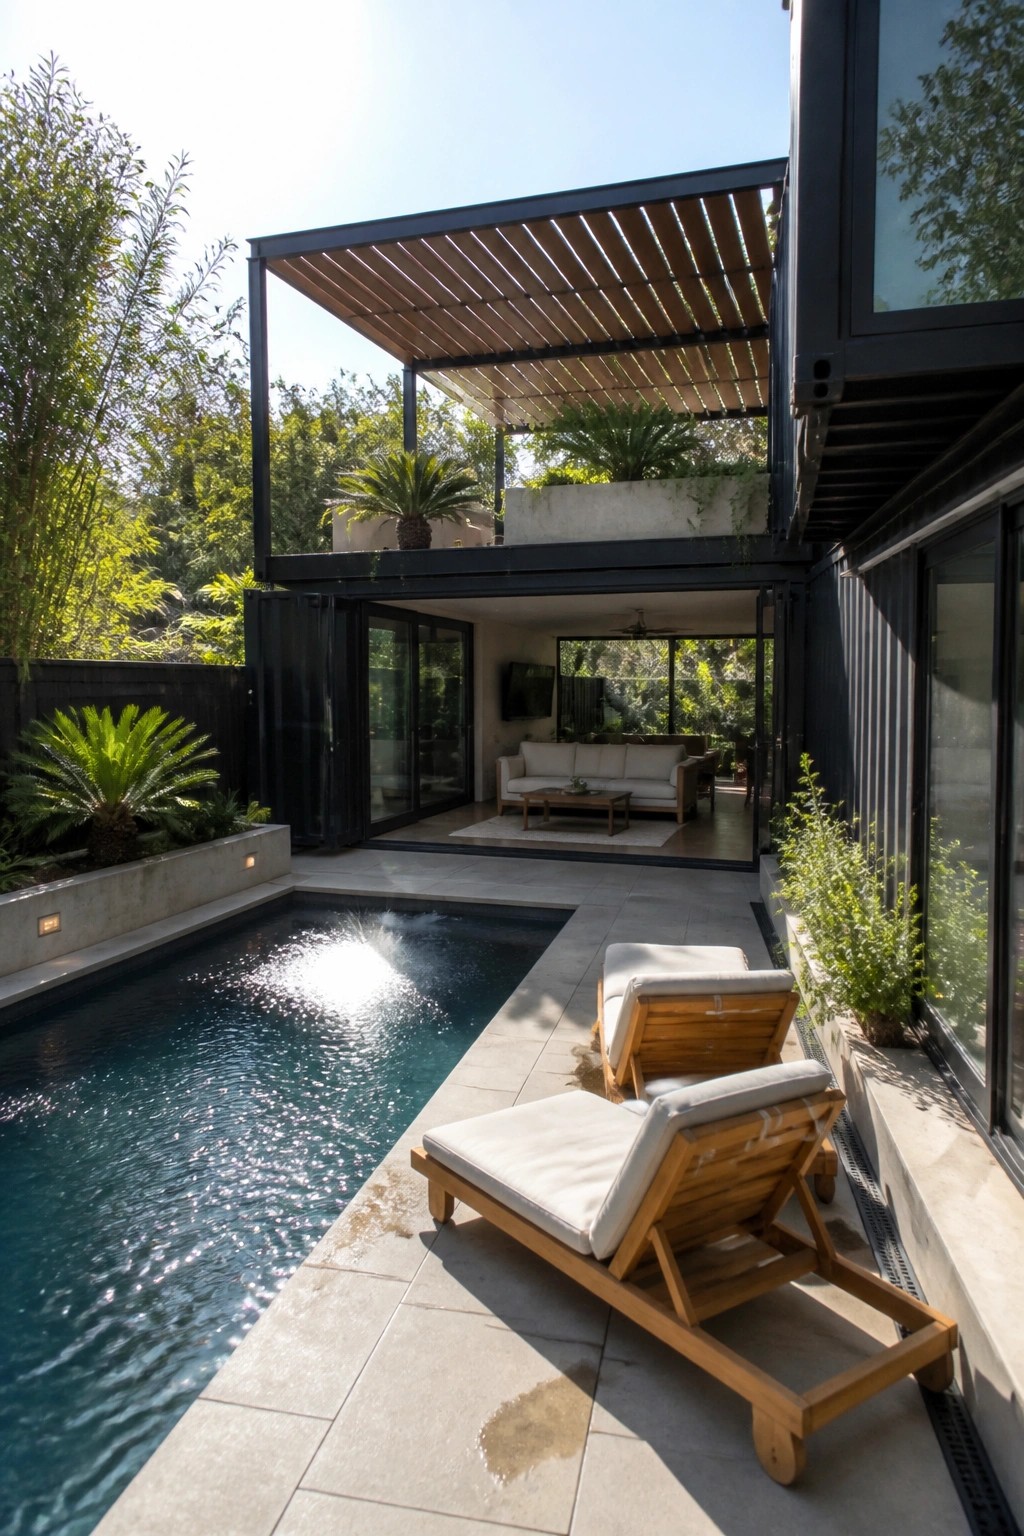
A simple overhead structure with spaced wooden slats can turn an open pool area into a more usable space. It cuts down on direct sun while still letting in light and air, which makes the seating feel comfortable even on bright days. The contrast between the dark container walls and the lighter wood also helps the outdoor zone feel tied to the house without looking closed in.
This works best on homes where the pool sits close to the living areas. Keep the slats fairly wide so the shade stays dappled rather than heavy, and make sure the supports line up with the container frame so nothing looks added on later. It suits sunny climates and smaller lots where full shade structures might feel too bulky.
Wood Accents at the Entry
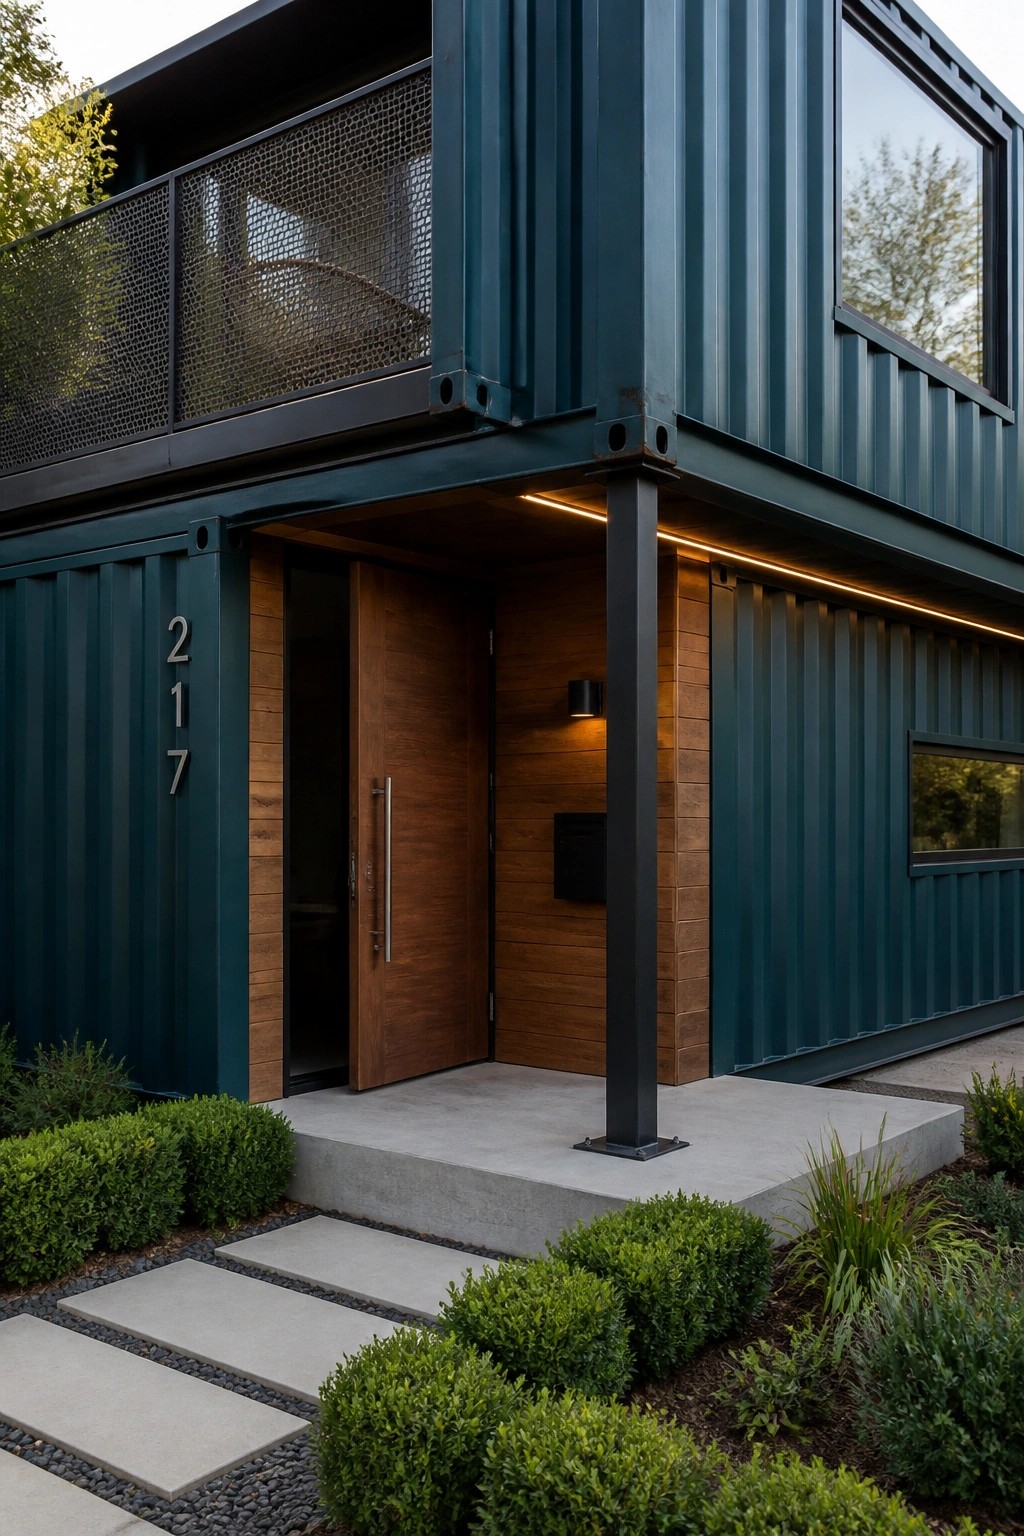
Using wood around the front door on a container home gives the metal a softer edge. The vertical boards break up the flat surface and make the entrance feel more settled instead of purely industrial.
This approach works best on darker containers where the contrast stands out. Keep the wood tone warm and simple, add a slim light fixture, and let the container structure itself create the overhang. It suits homes that want modern lines without feeling cold right at the door.
Mix Black Metal With Wood On Container Homes
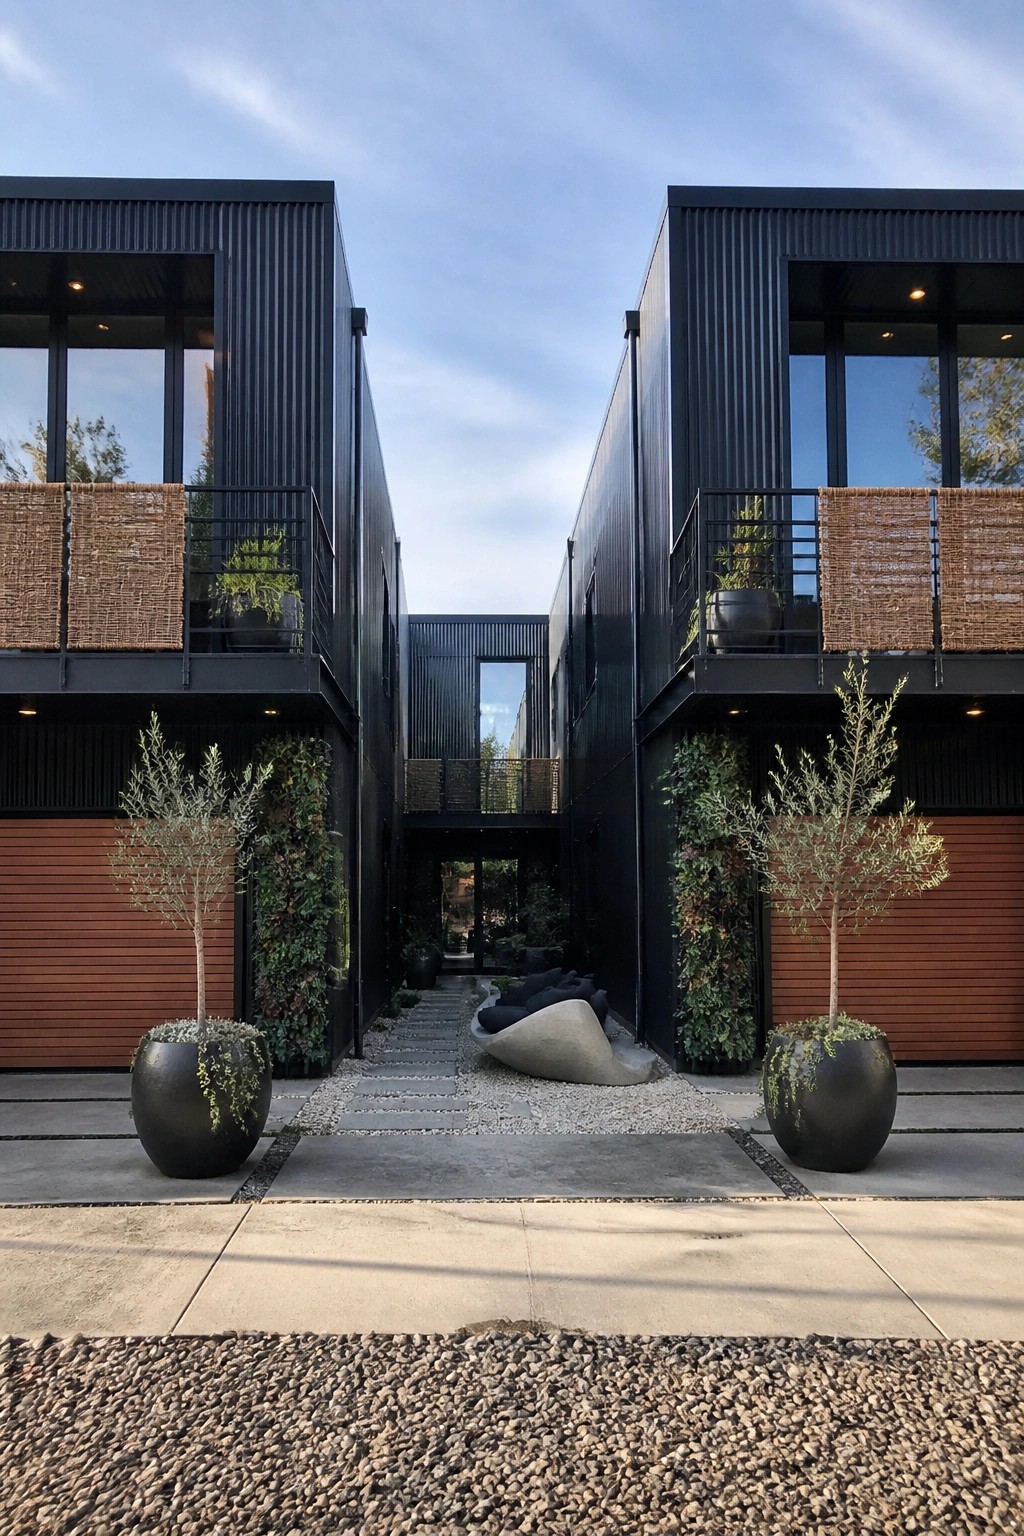
Many container homes lean hard into all-black metal, but bringing in wood on the lower sections helps the design feel less stark. The contrast keeps the industrial edge while making the buildings sit better with the ground and surrounding paths.
This approach works best on stacked or two-story units where the wood can run along the base. Use it sparingly so the metal still reads as the main material, and match the wood tone to any nearby decking or planters for a cleaner look overall.
Bold Color Choices For Stacked Containers
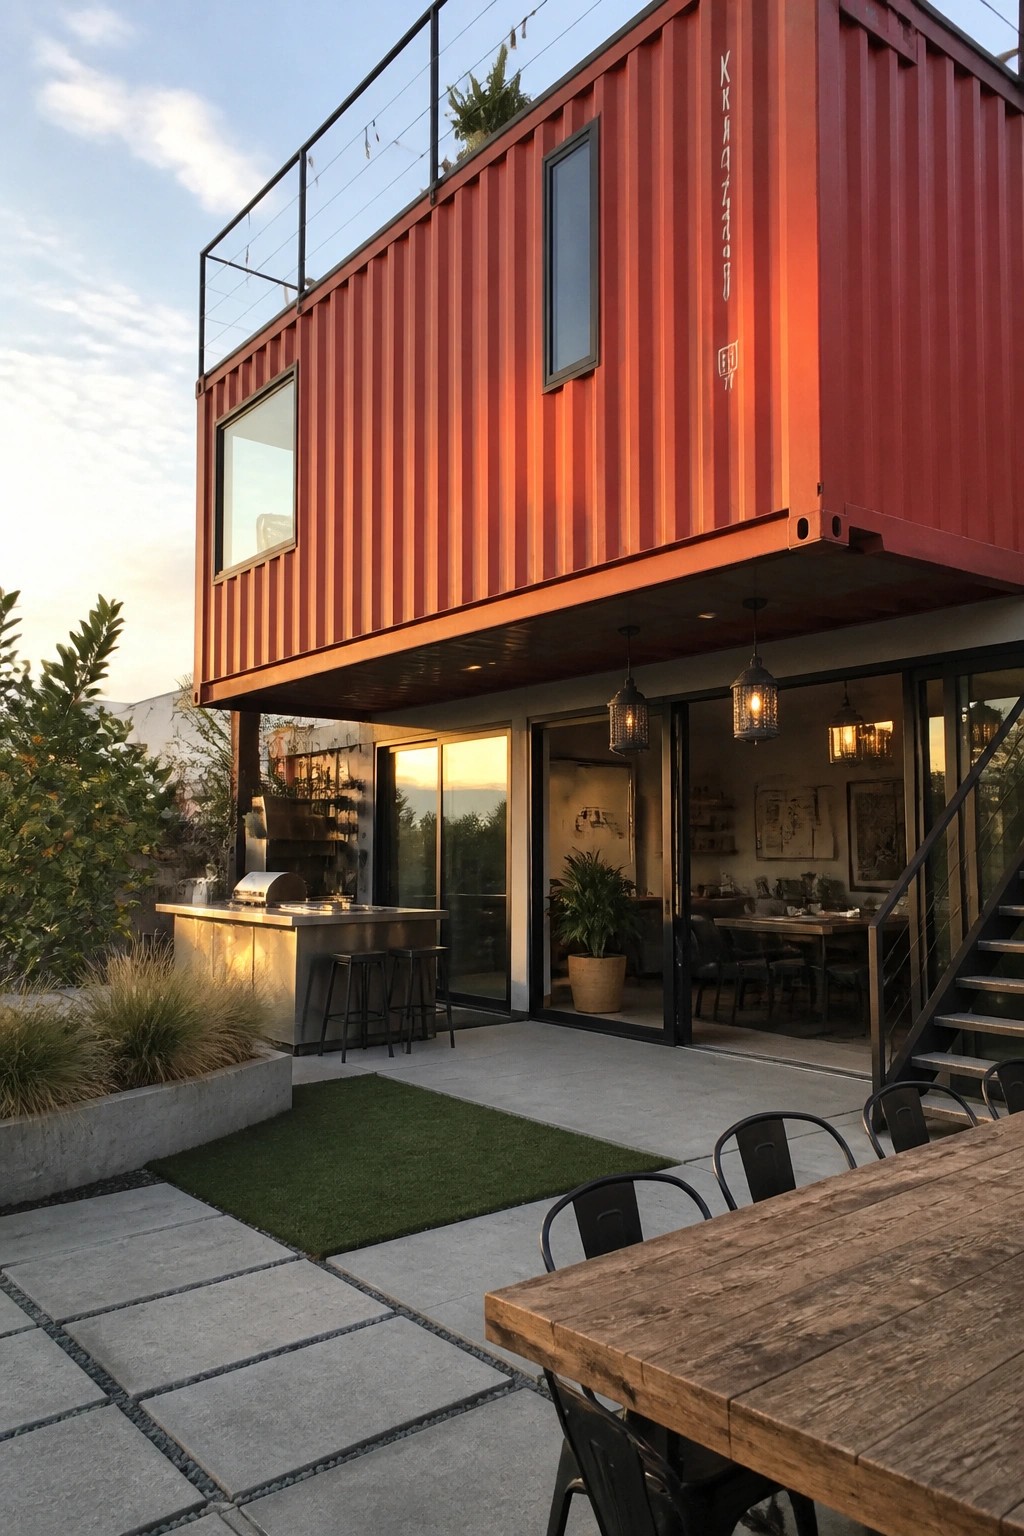
A strong red finish on the container gives the stacked structure real presence. It turns the industrial shape into the main feature instead of trying to hide it with neutral tones or added trim.
This approach works best on homes where the containers sit in open settings. Keep the rest of the materials simple so the color stays the focus and does not compete with too many other details.
Stack Containers to Add Covered Space Below
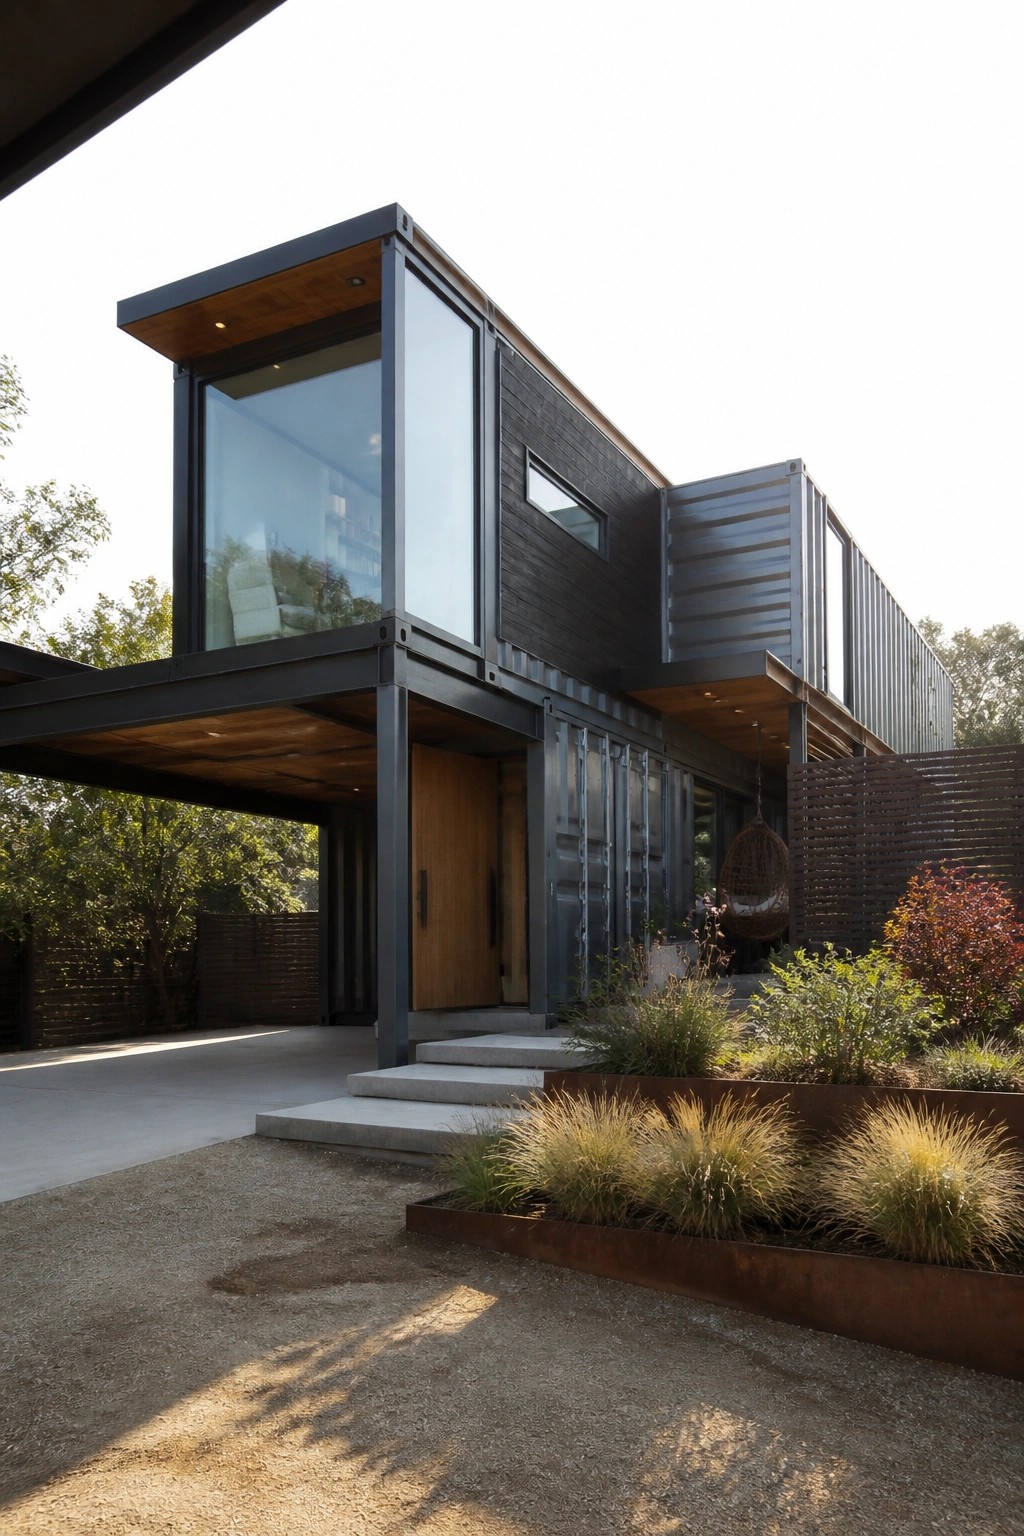
Stacking containers this way lets the upper level overhang and create a big covered area without adding a separate roof. It gives you room for parking, a shaded entry, or just a dry place to unload the car. The look stays clean because the structure itself does the work.
This approach works best on homes where you want a modern feel without extra framing. It suits smaller lots or places with limited outdoor room, and it keeps the overall footprint tight. Just make sure the supports are solid and the drainage under the overhang is handled well.
Extending Living Space with a Covered Overhang
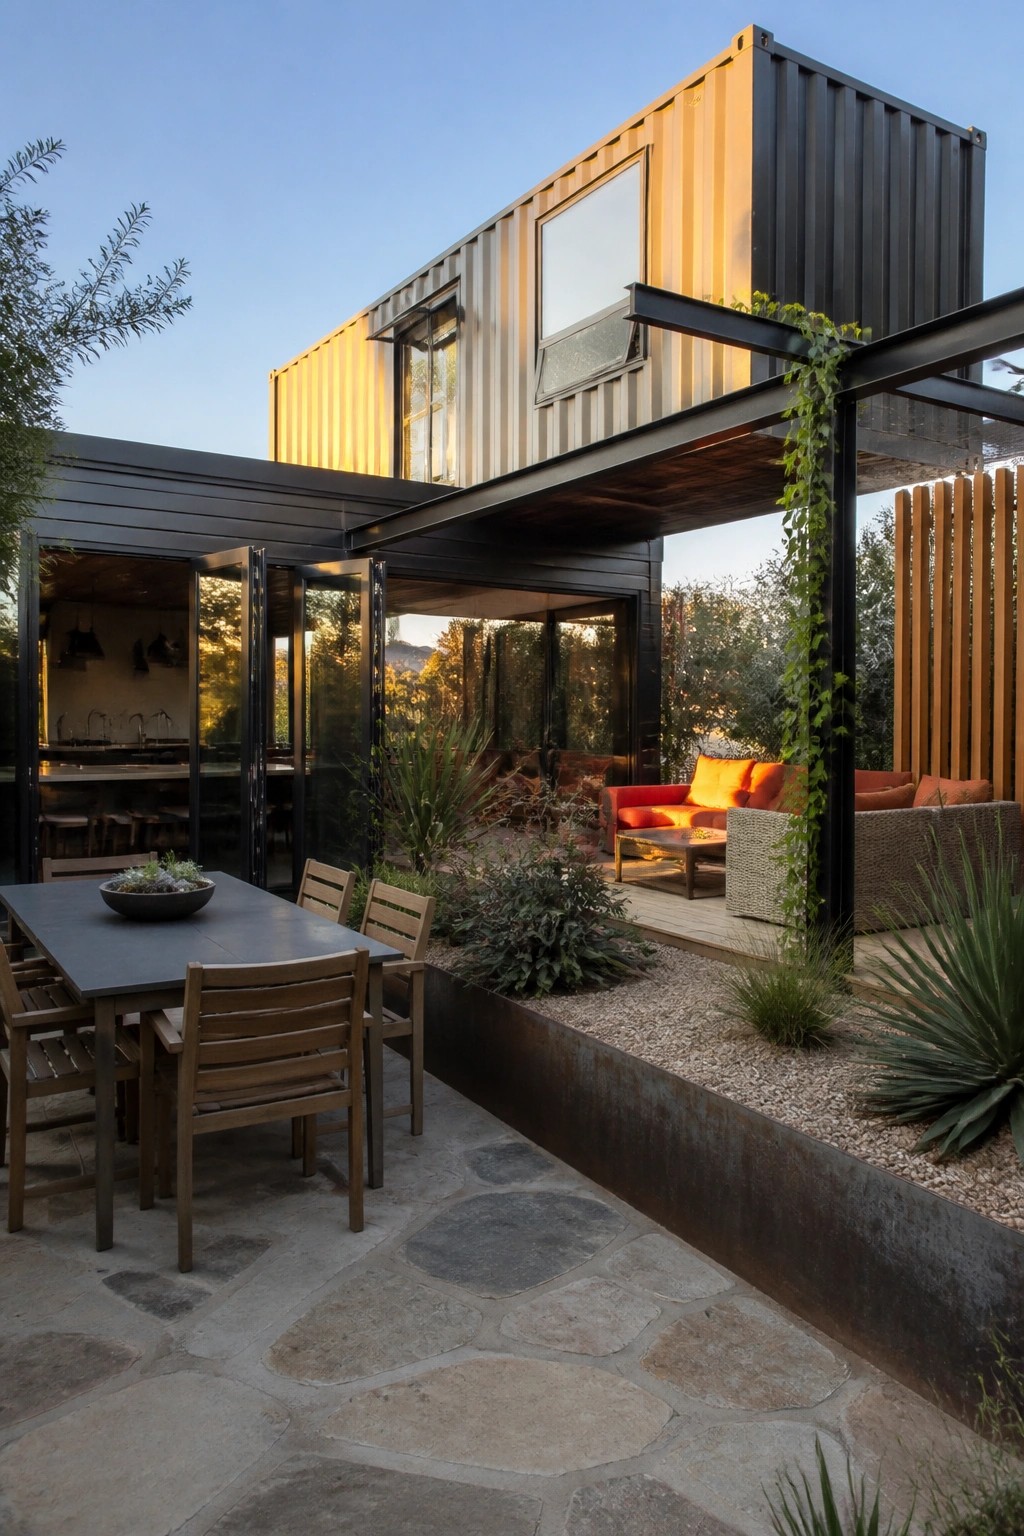
One idea worth copying from stacked container homes is adding a simple covered overhang to create usable outdoor space right next to the house. It turns the area just outside the doors into a shaded spot for meals or sitting without building a whole new room. The metal frame keeps it light and in keeping with the container look.
This works best on homes in sunny areas where you want more time outside but still need some protection. Keep the ground simple with pavers or gravel so it stays easy to care for, and match the seating and table to the scale of the overhang so the whole zone feels connected.
Ground Stacked Containers With A Concrete Base
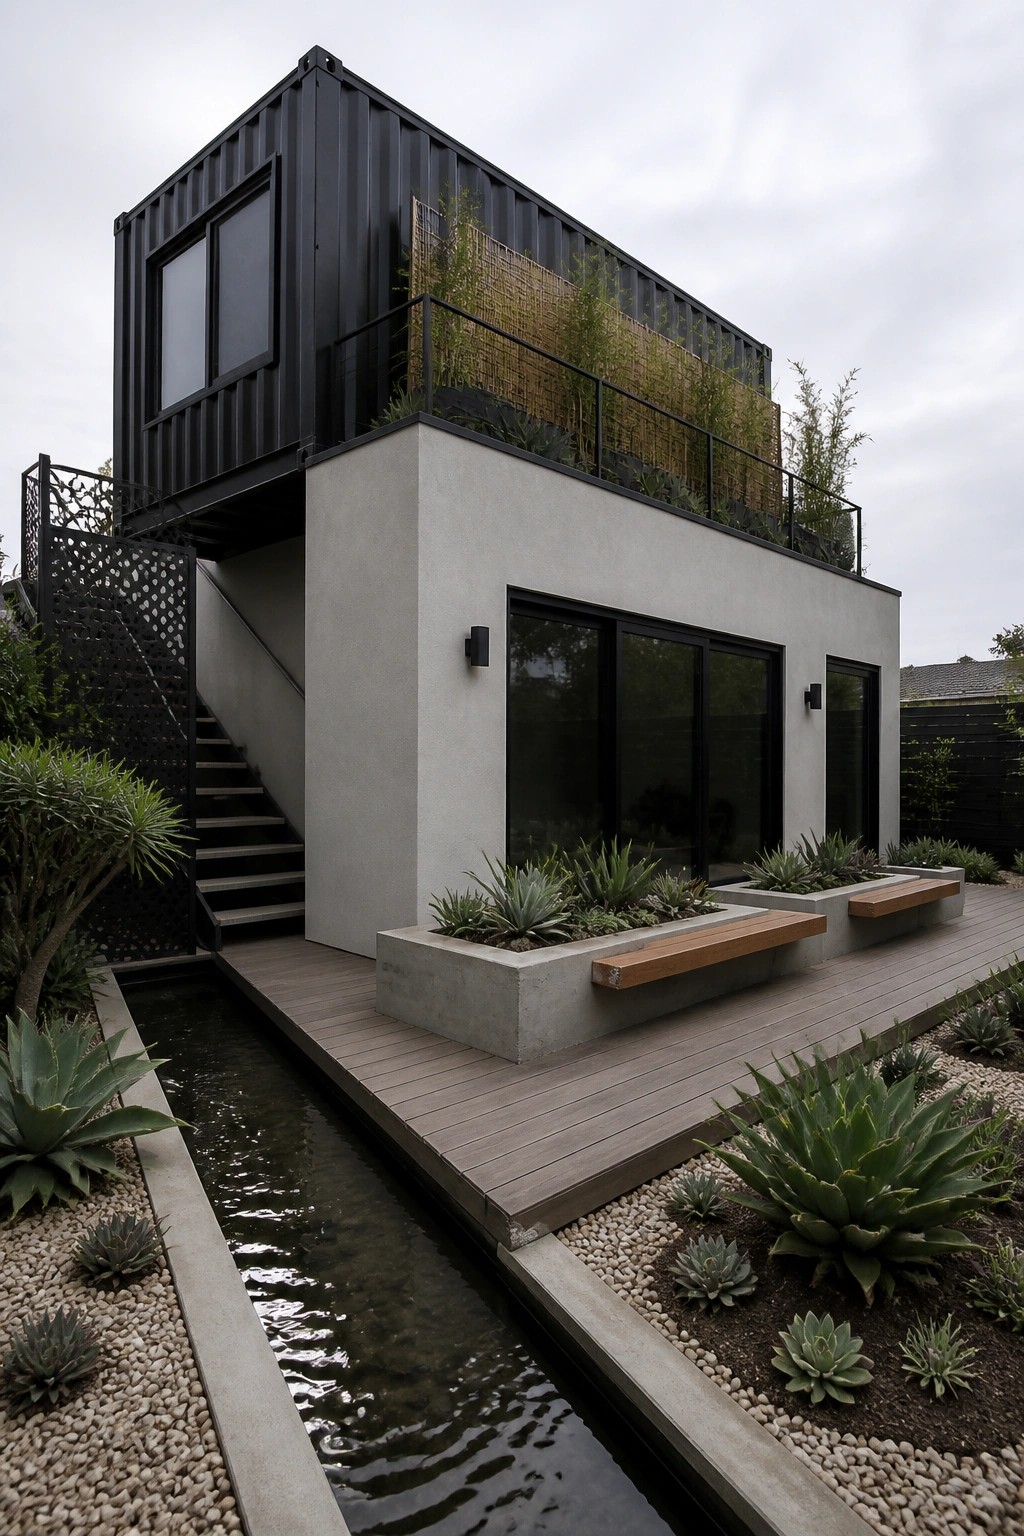
A concrete base gives stacked containers a solid foundation that feels more permanent than just setting them on the ground. It also creates a clean transition to the surrounding deck and planting beds so the whole setup reads as one structure instead of separate boxes.
This approach works best on smaller lots where you want the home to feel grounded without adding extra height. Keep the concrete simple and let the black containers stay the main feature above it. Watch the proportions so the base does not overpower the containers themselves.
Stacked Containers Form Natural Outdoor Levels
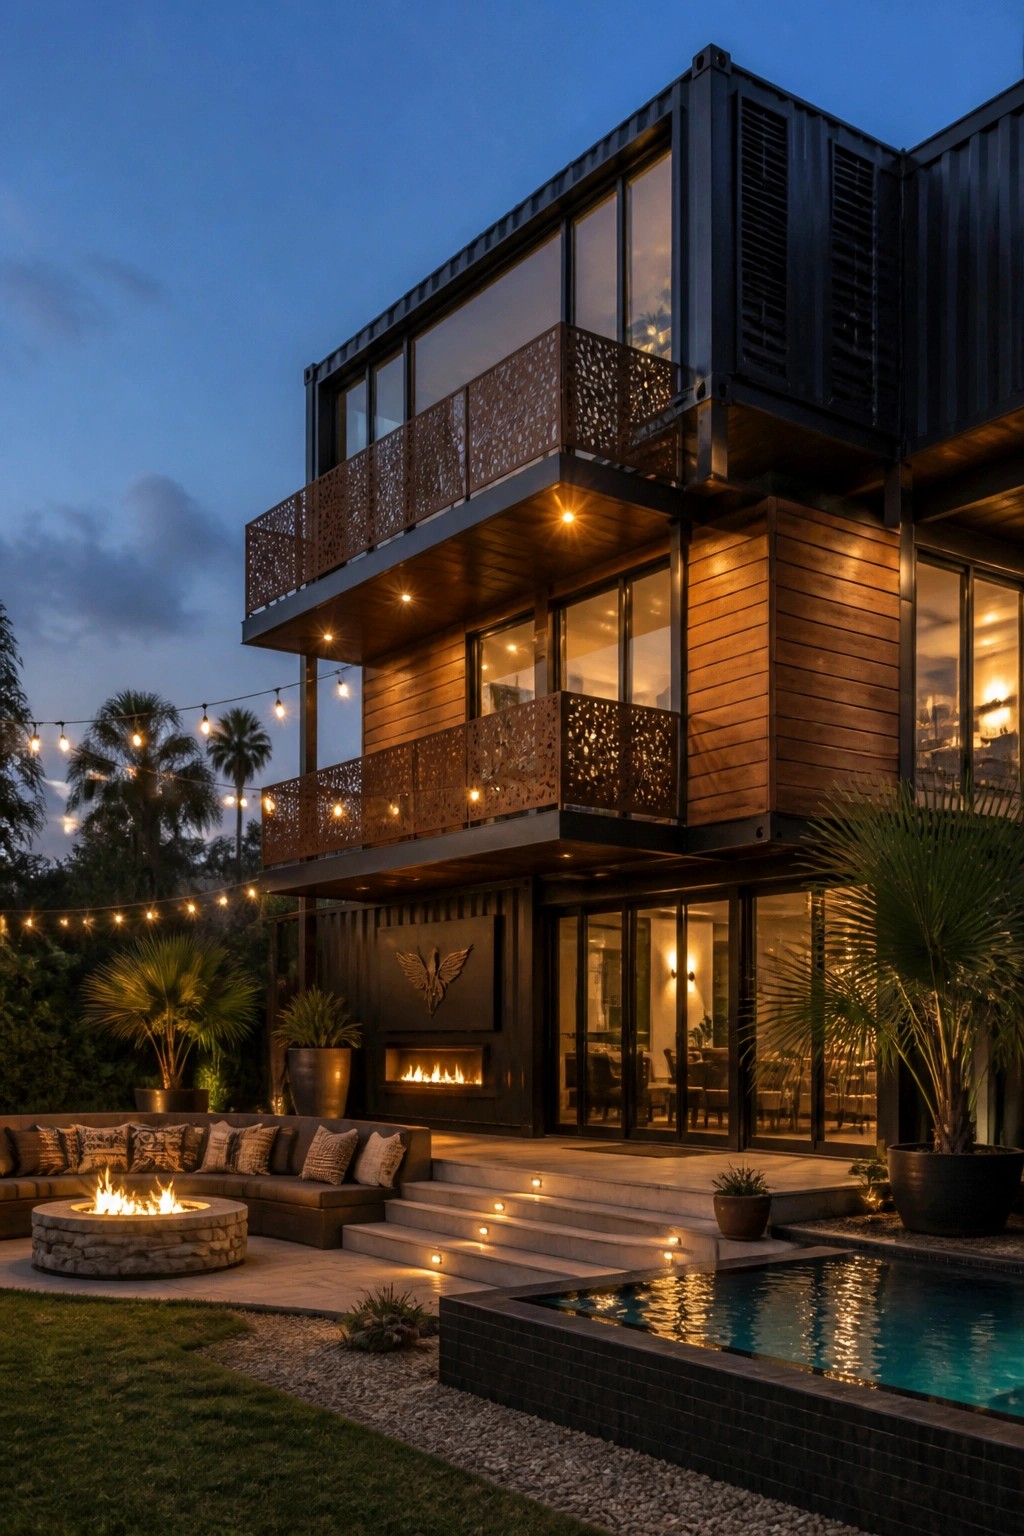
Stacking shipping containers gives the house built-in levels that turn into balconies and terraces without extra framing. The containers create depth and separation between indoor rooms and the outdoor areas right off them.
This setup works well on sloped lots or in warmer climates where you want easy indoor-outdoor flow. Keep the railings simple and add wood siding on some sections so the industrial look stays balanced rather than overwhelming the yard.
Furnish The Space Between Containers
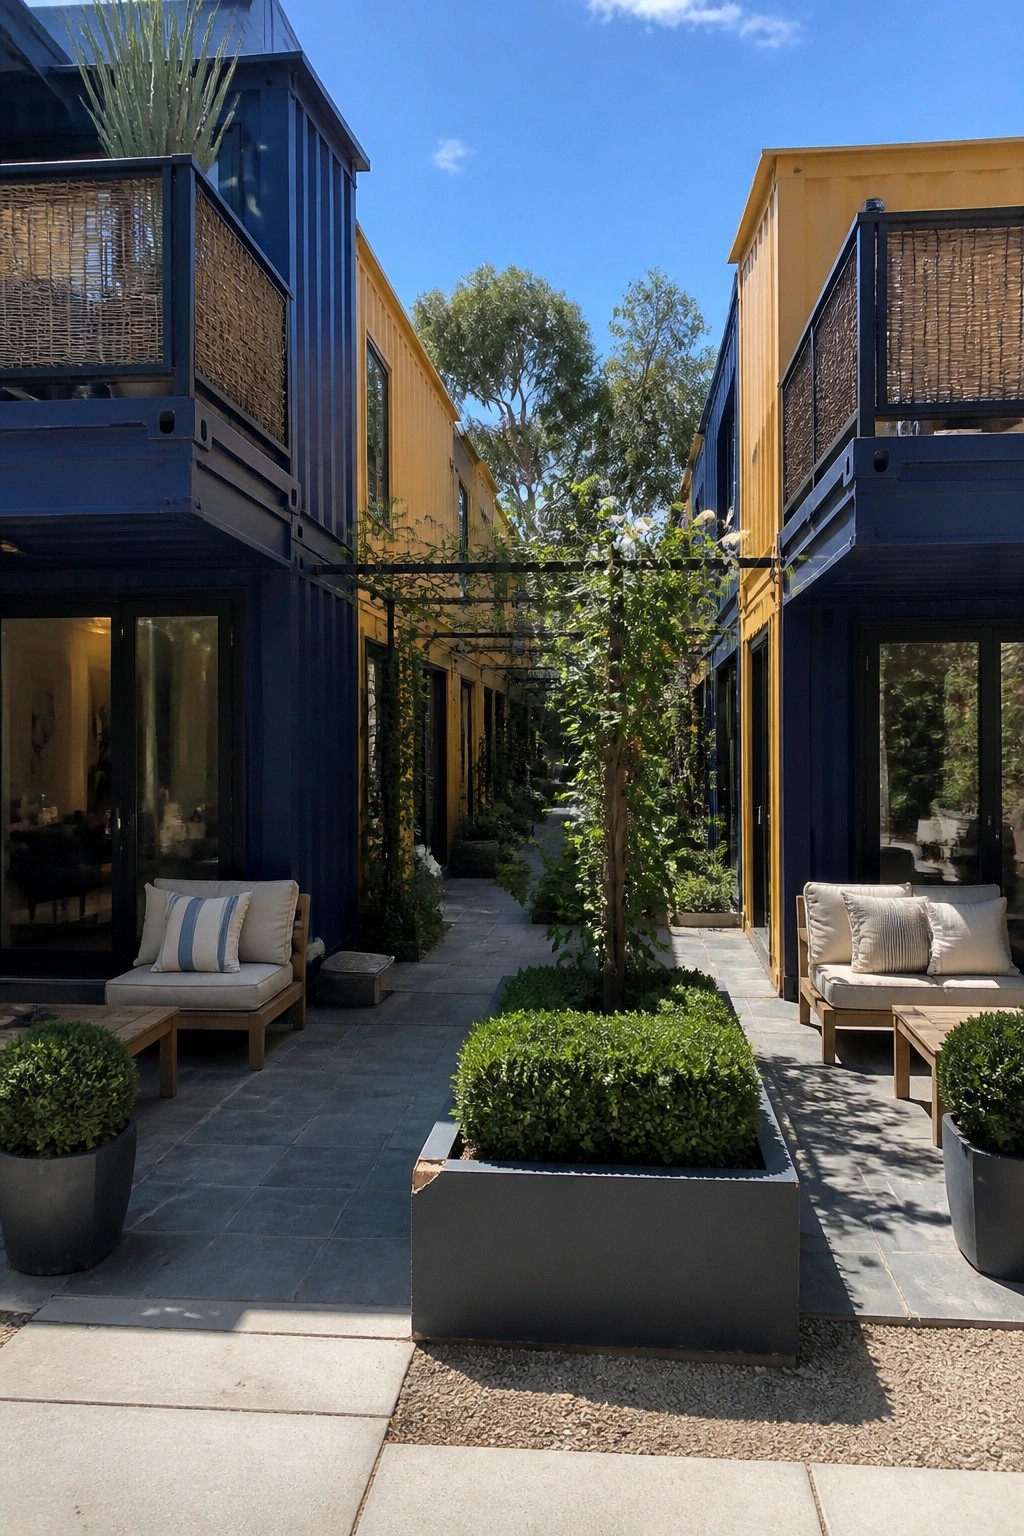
One simple way to make stacked container homes feel more livable is to turn the narrow gap between units into a small courtyard. Adding a couple of basic seating areas on each side gives the space a purpose instead of leaving it as just a walkway.
This works best in homes where the containers sit close together. Keep the furniture low and plain so the containers stay the main feature, and use a few large planters to soften the hard edges without crowding the path.
Mixing Metal and Wood on Container Exteriors
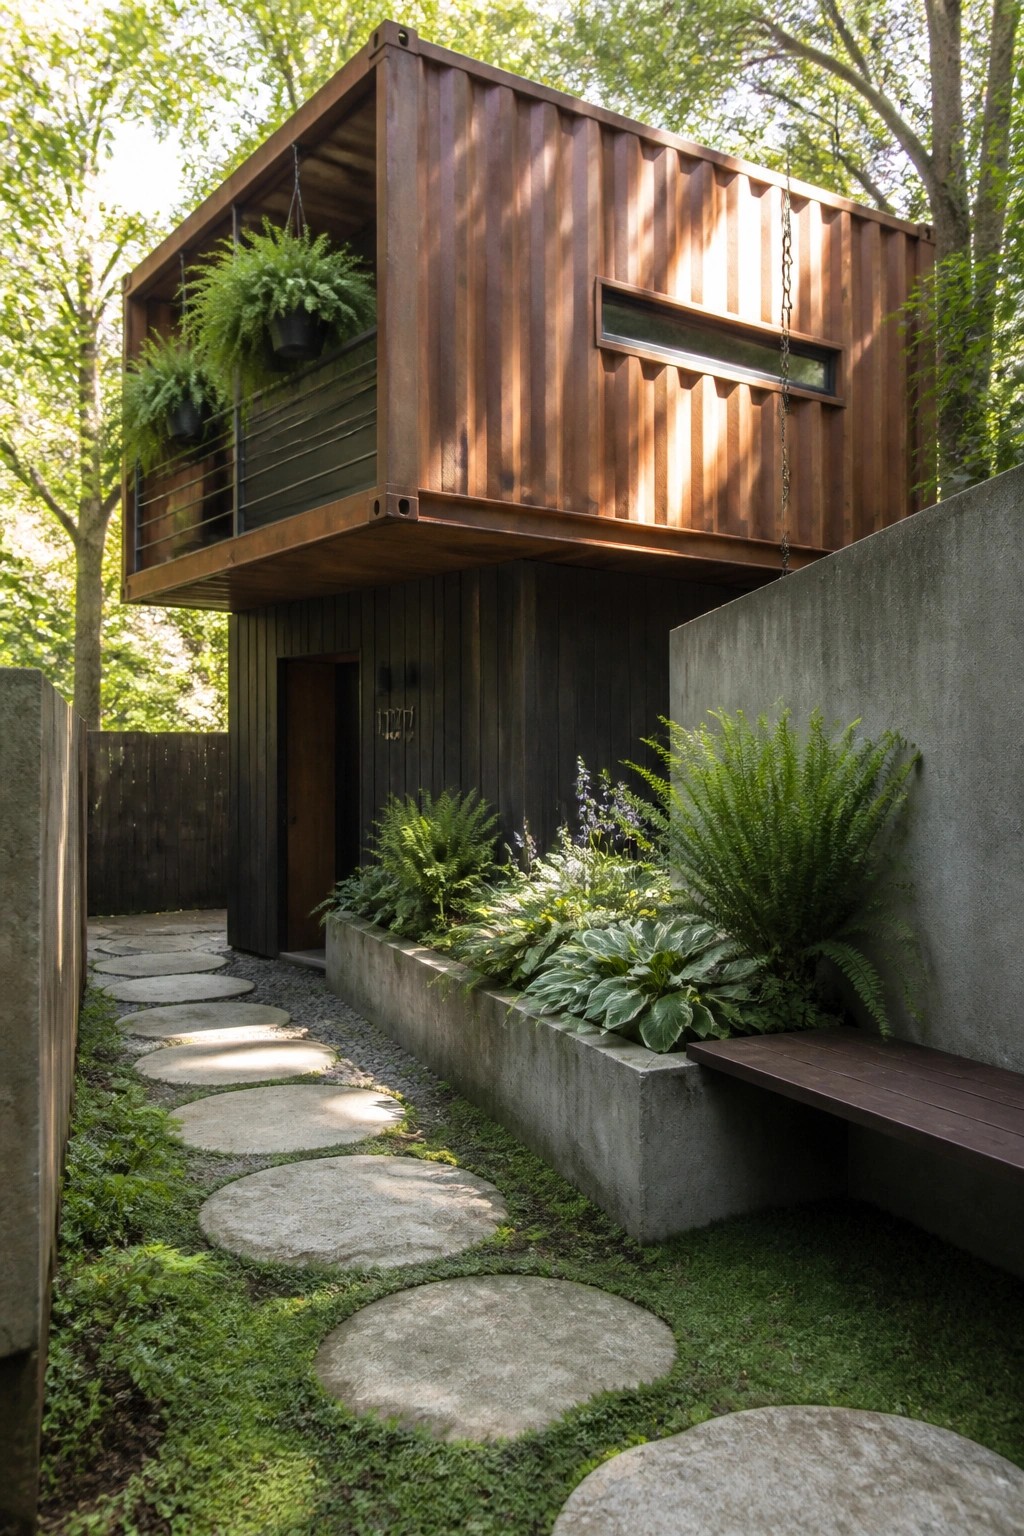
The top container keeps its raw rusted finish while the lower section gets dark vertical siding. This quick switch stops the stacked boxes from looking flat and gives the whole house a bit more weight at ground level.
It suits homes on tight lots where you want the structure to feel settled rather than temporary. Start with whatever finish each container already has and only add siding where it helps the lower mass read as more solid.
Extend Your Outdoor Kitchen with a Fire Pit
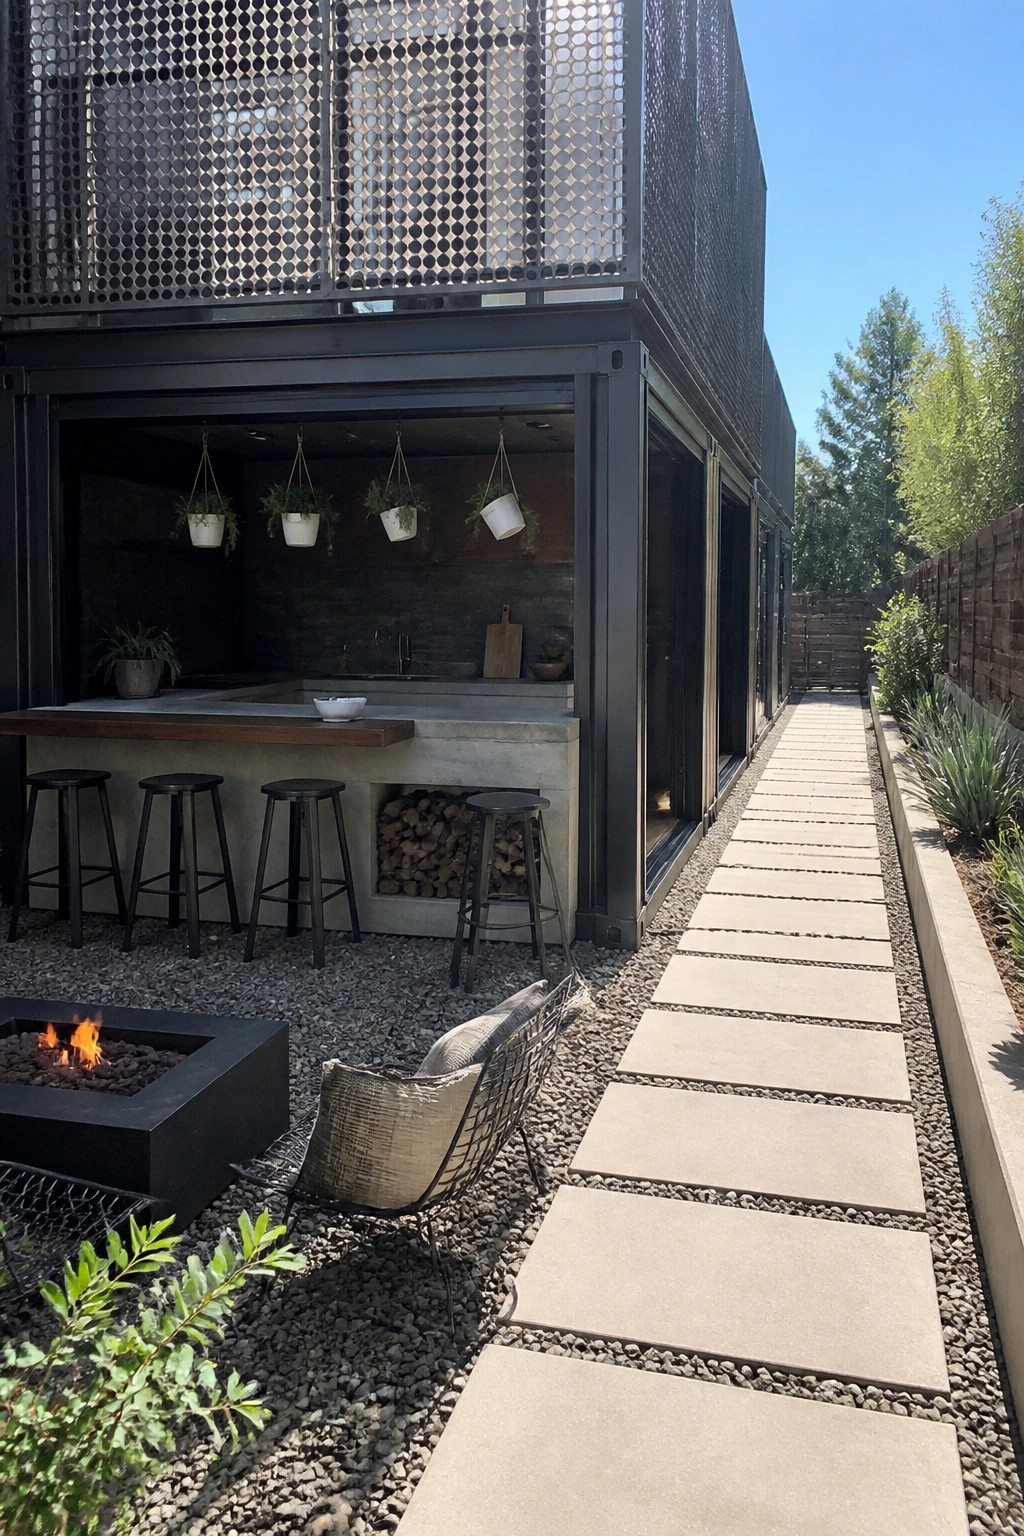
One simple way to make more use of an outdoor kitchen is to set a fire pit nearby. It gives people a reason to stay outside even after the cooking is done and turns the whole area into a place for casual gatherings.
This works best in homes with gravel or simple hardscaping where the seating can stay flexible. Keep the chairs lightweight so they can shift between the bar and the fire, and leave enough space around the pit for safety and easy movement.
Mixing Wood With Container Exteriors
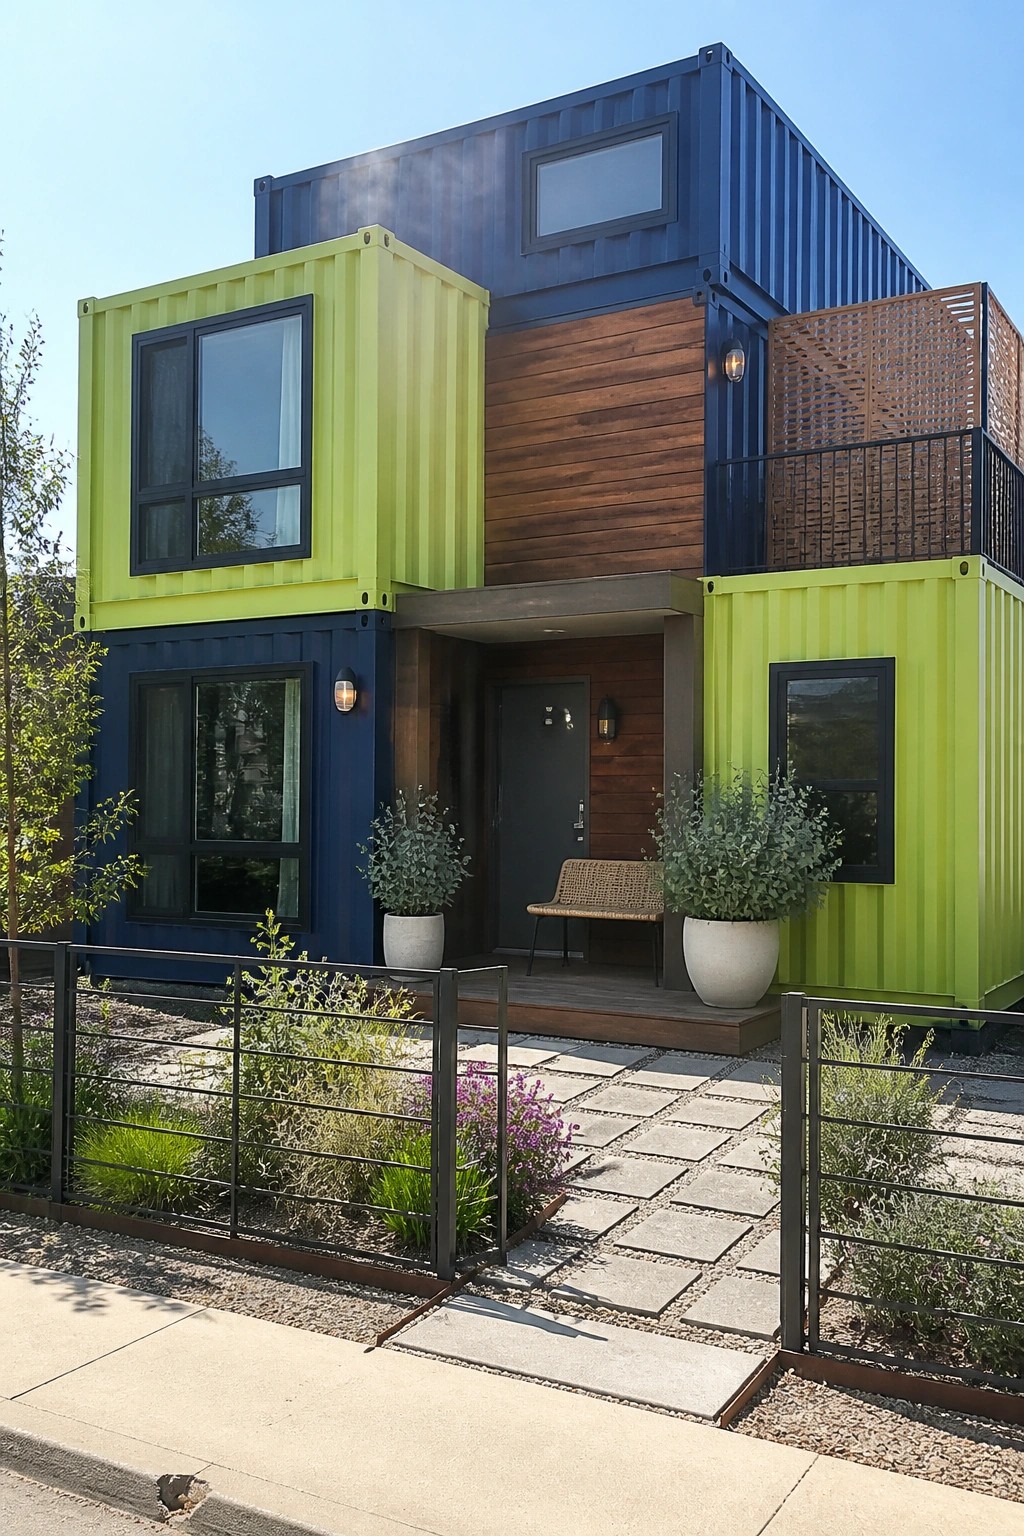
One simple way to keep a stacked container home from looking too industrial is to bring in wood panels alongside the metal. The wood adds texture and breaks up the large colored surfaces, which helps the whole facade feel more balanced and less stark.
This mix works best when the containers are painted in strong colors like the ones shown here. It keeps the modern container style but makes the house sit more comfortably in a regular neighborhood setting.
Build Planters Into The Deck For More Greenery
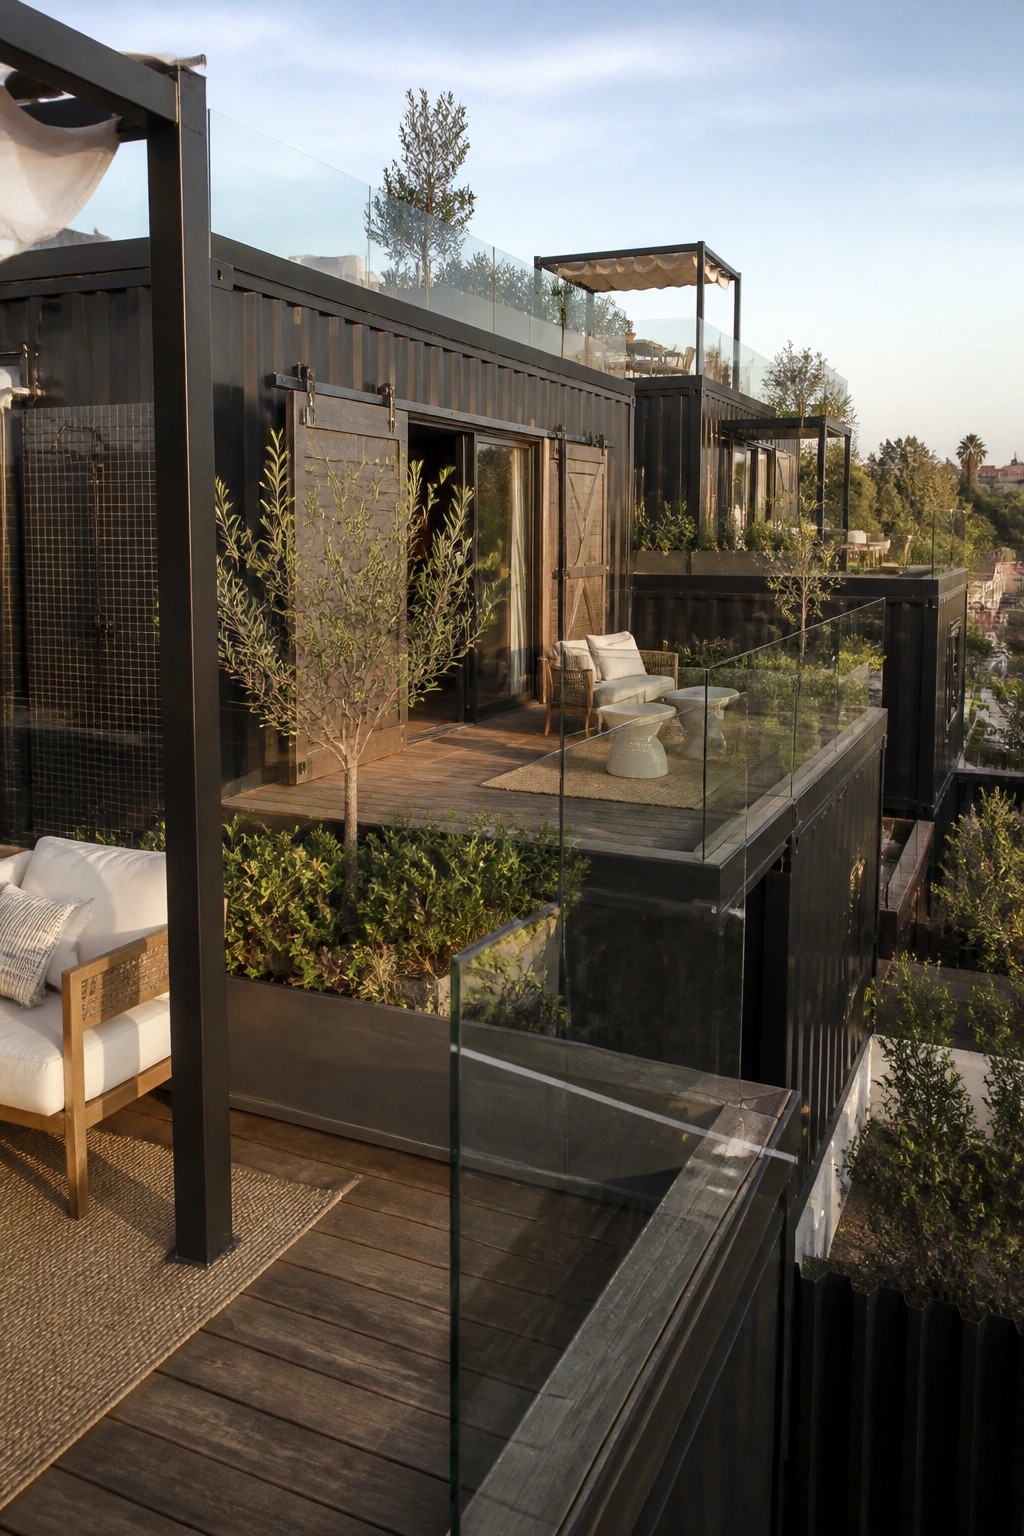
Built-in planters along the edge of a deck give you room for larger plants and small trees without eating into the seating area. This approach keeps the floor clear while still bringing in that green layer that makes the space feel settled and comfortable.
It works especially well on rooftops or upper-level decks where you want privacy and views at the same time. Use simple boxes that match the deck material so everything reads as one surface rather than separate pieces.
Stacking Containers To Match A Hillside
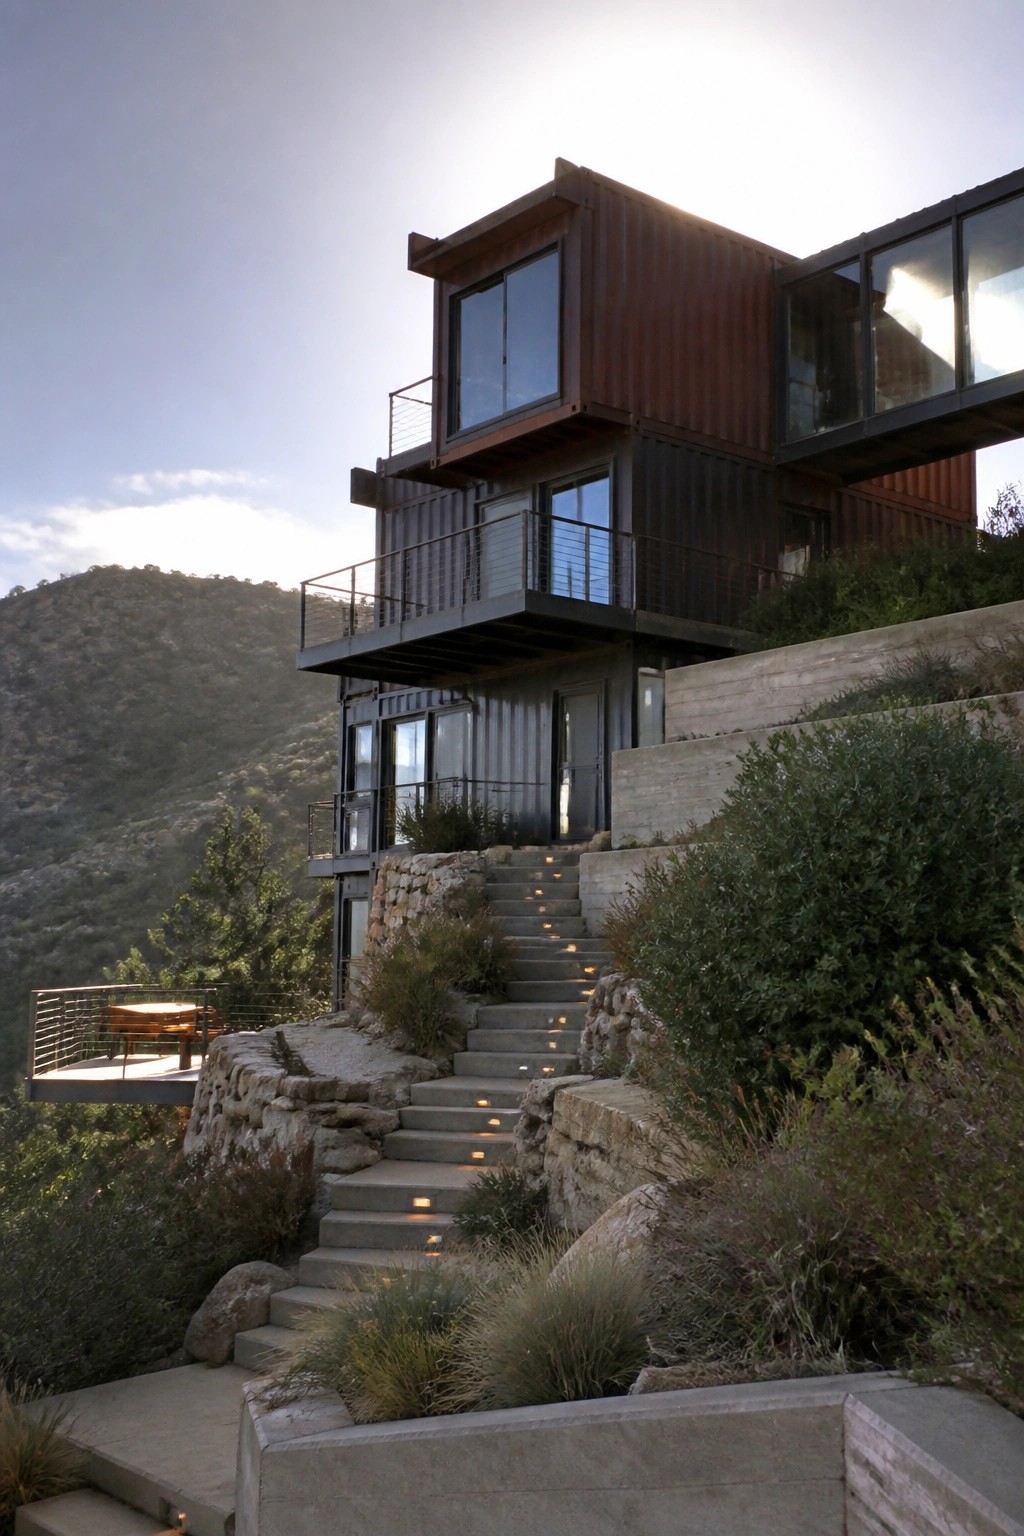
Stacking shipping containers at different heights and angles lets the house follow the natural slope instead of fighting it. The result feels more settled into the site and avoids the need for big flat pads or heavy grading.
This works especially well on steep or rocky lots where a standard foundation would cost too much. Keep the connections simple between levels so the inside still feels connected. Just make sure the lower containers have solid support before adding more weight above them.
Mixing Wood and Metal on Container Homes
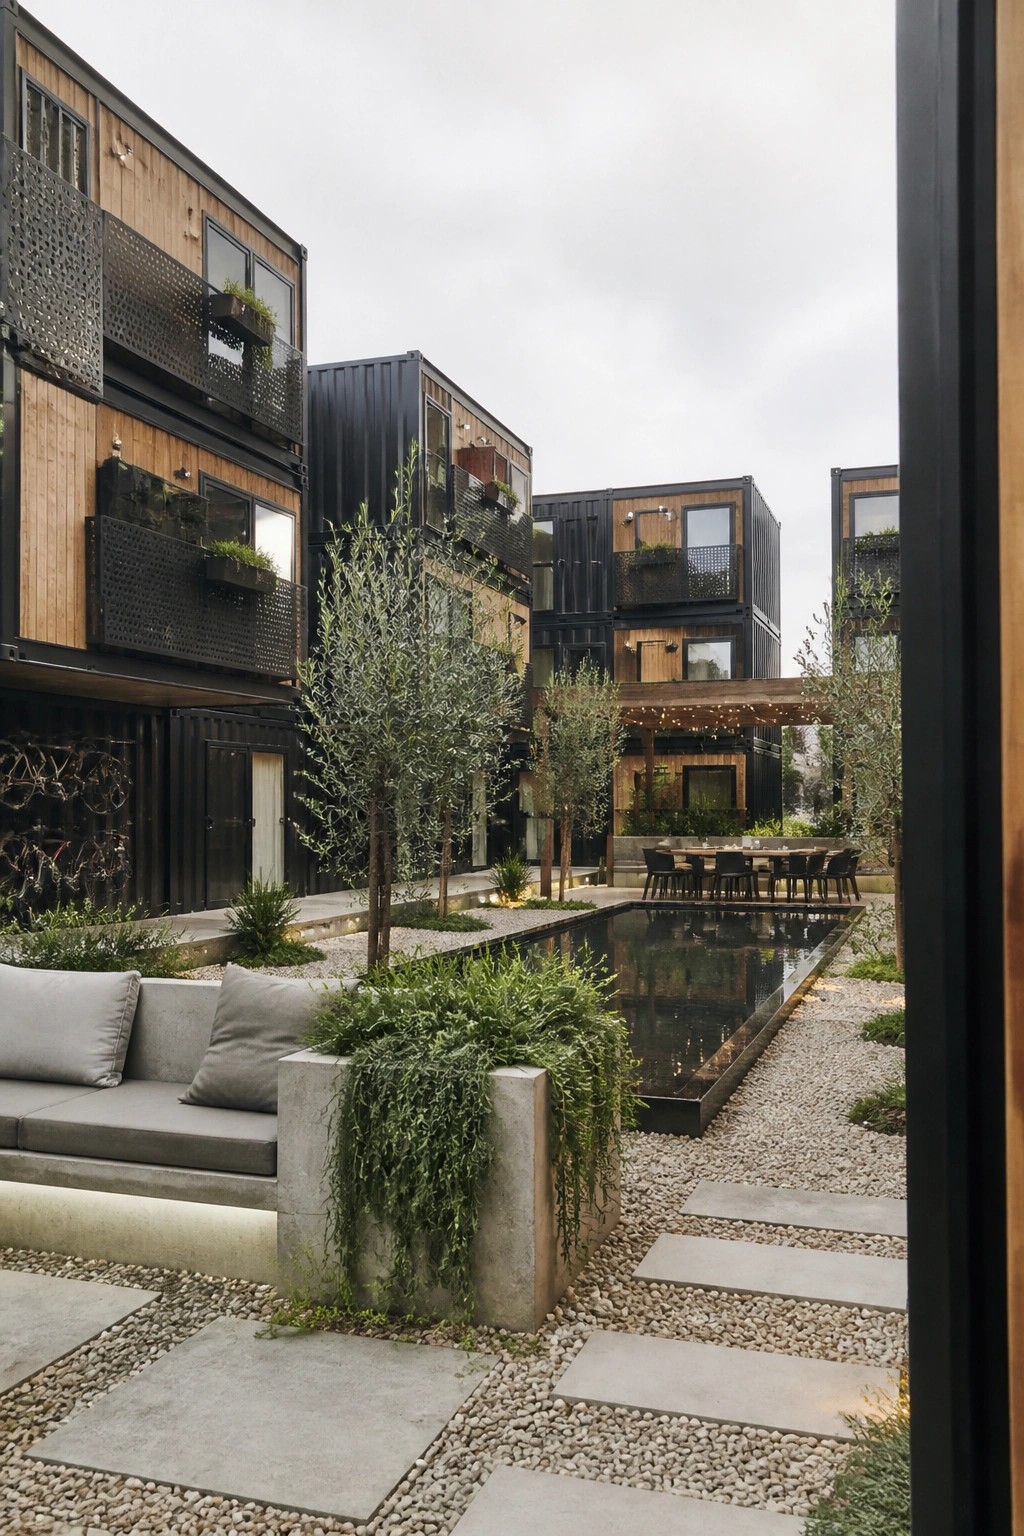
Many stacked container homes stay all metal, but adding wood panels on parts of the facade makes a big difference. The wood softens the industrial edges and gives the buildings more warmth without changing the overall stacked shape.
This mix works best on homes in residential areas where you want the structure to feel less harsh. Use the wood on the upper levels or around windows and balconies, and keep the black metal on the base and structural boxes. It also helps the outdoor spaces around the house feel more connected to the buildings.
Offset Stacking on Container Homes
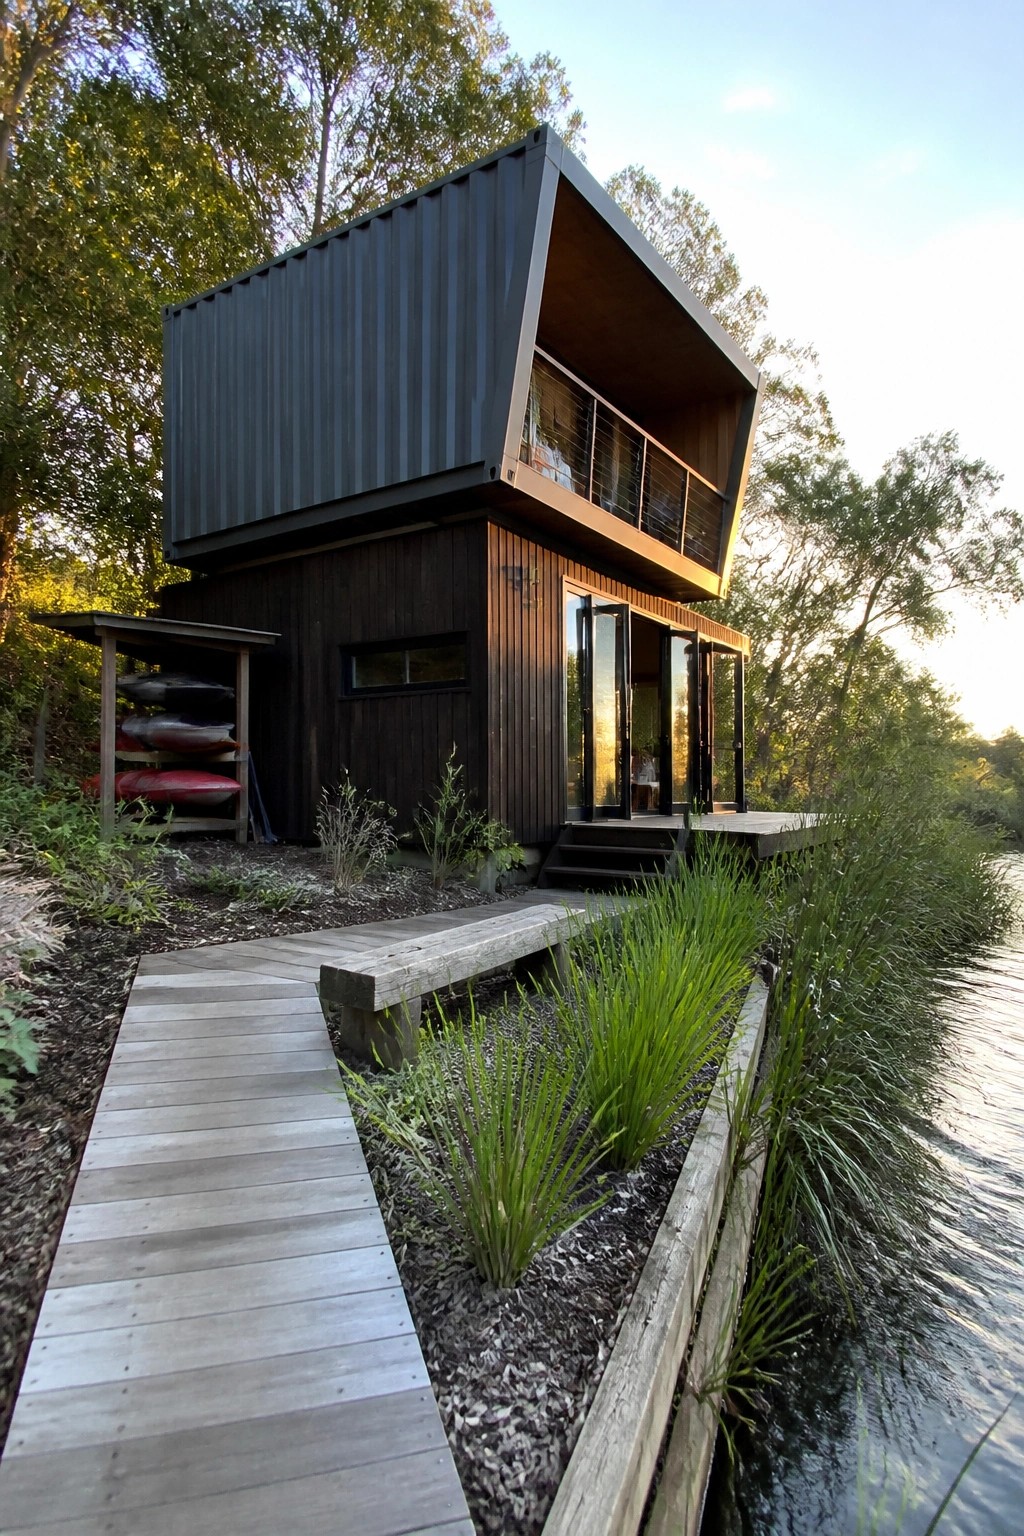
Stacking containers with an offset lets the upper unit create its own covered area below without adding extra structures. The dark metal box sits at an angle over the wood base, which gives the whole house a stronger shape and adds usable space on the side.
This approach works best on homes that sit on sloped lots or near water, where you want shade and a balcony without a separate roof. Keep the lower level simpler so the top container stays the main feature, and check local codes early since the overhang can affect setbacks.
Adding A Fire Pit Next To The House
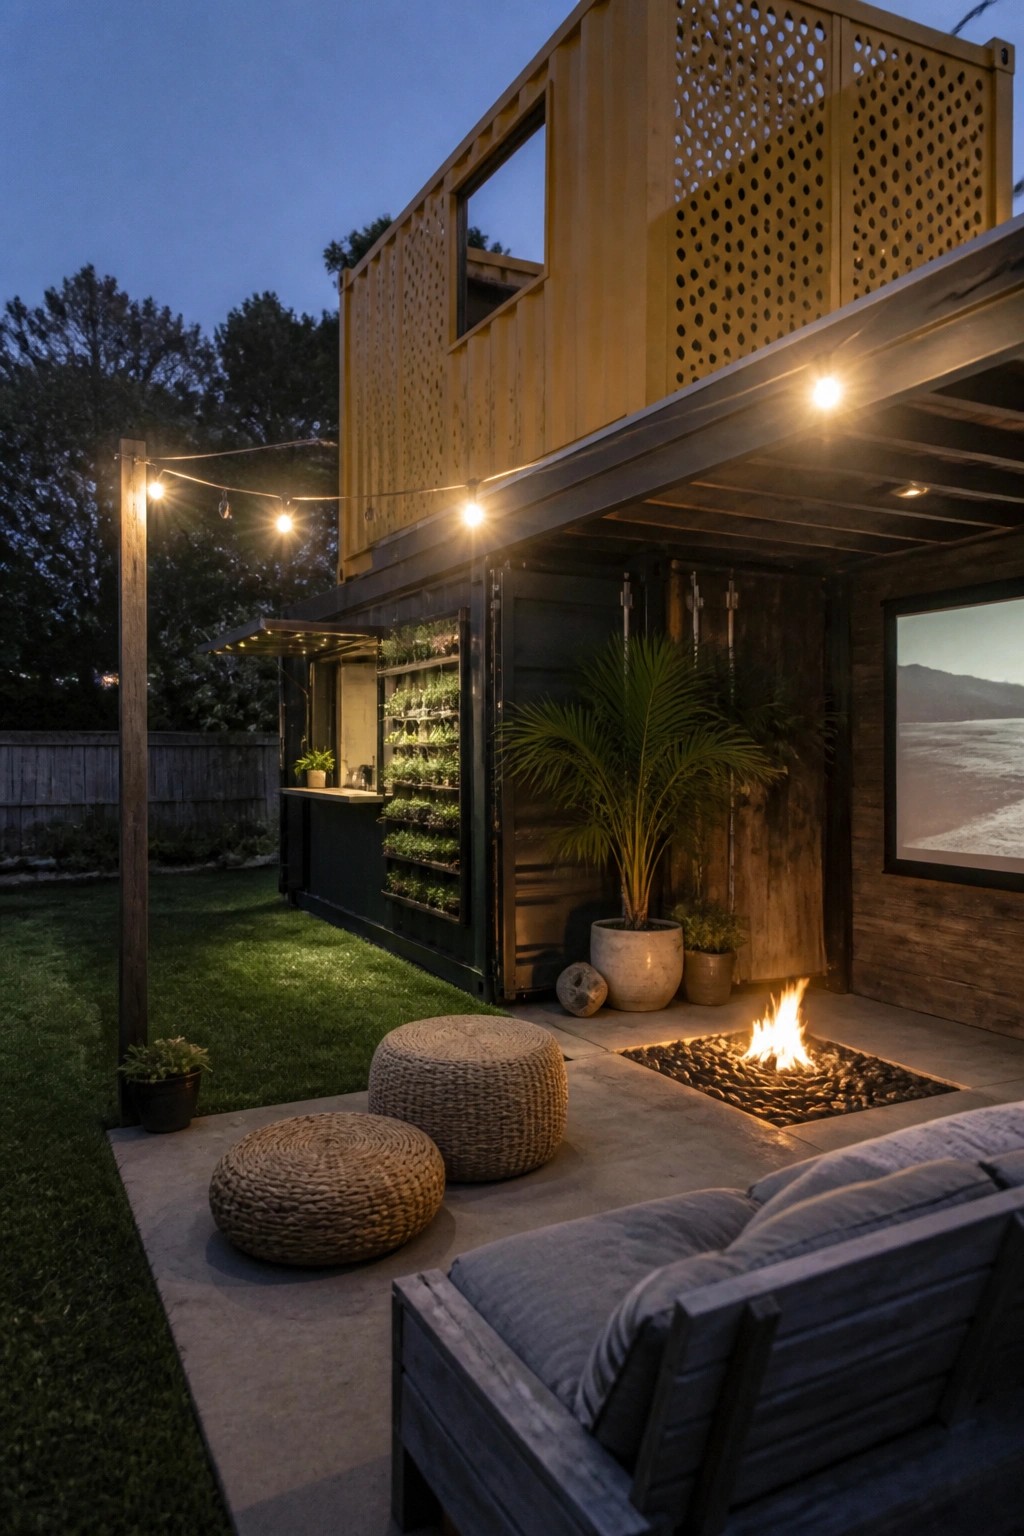
A fire pit gives the outdoor area a clear reason to linger once the sun goes down. It turns a basic concrete pad into a gathering spot without needing much extra structure or furniture.
Keep the seating low and movable so the fire stays easy to reach and the space does not feel crowded. This works especially well on smaller lots where the container itself already provides one solid wall and a bit of shelter.
Mix Wood with Metal on Container Facades
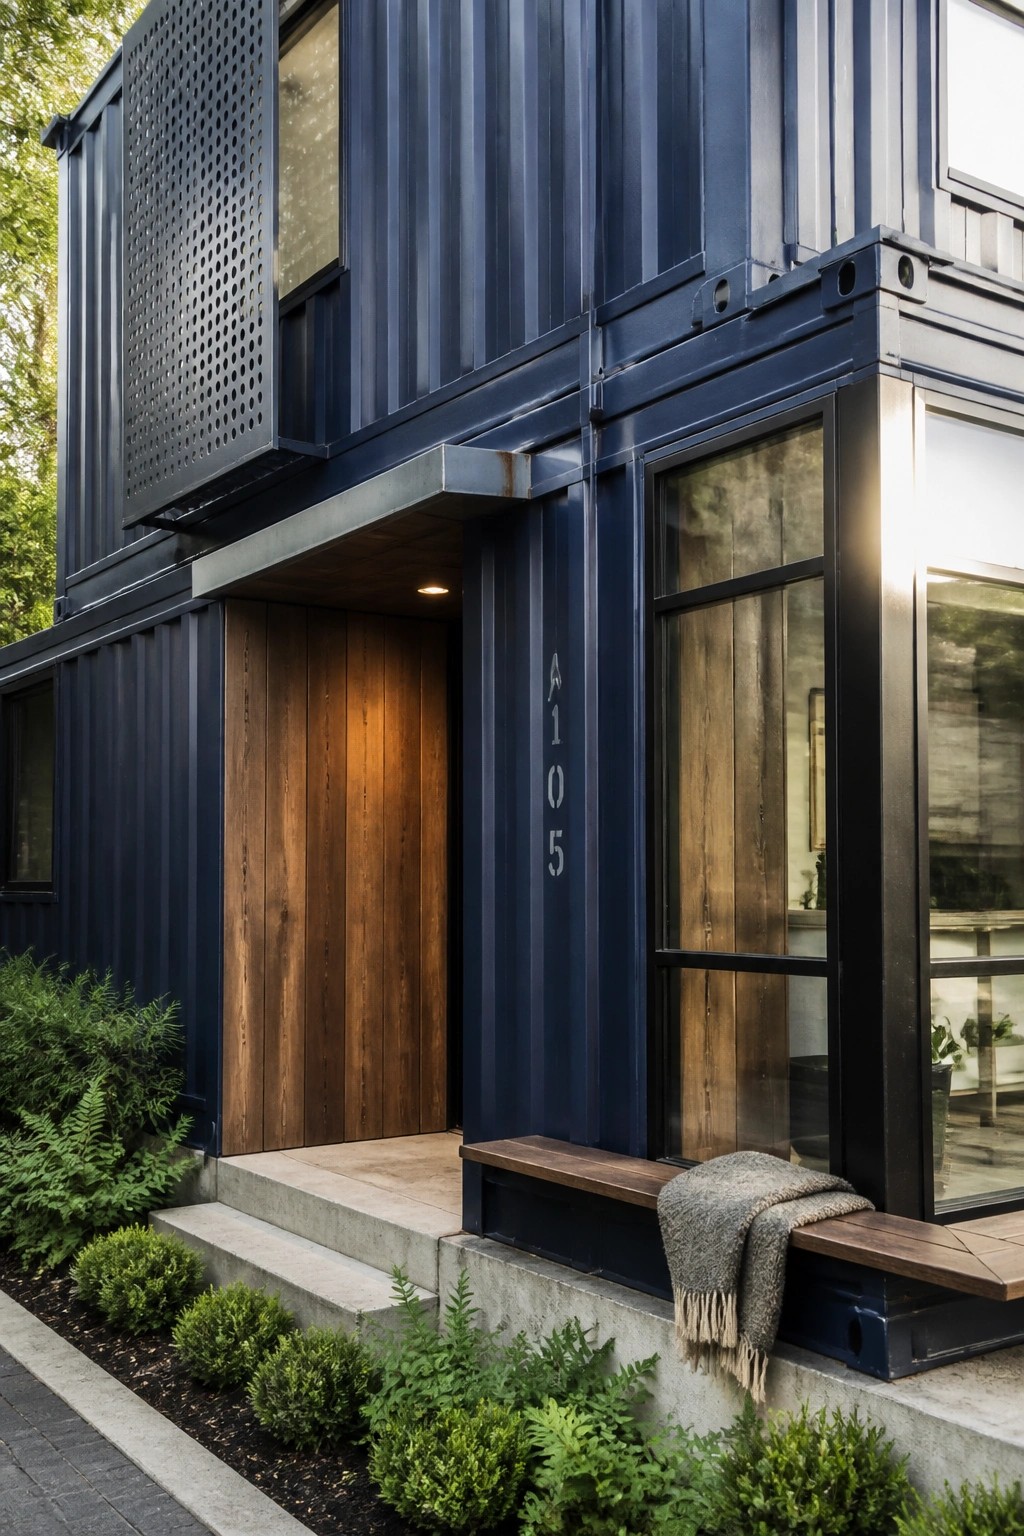
A dark container home can feel a little stark on its own. Adding wood at the entry, like a solid door and a simple bench, gives the metal something to play against and makes the front feel more approachable without losing the industrial edge.
This works best on homes that sit close to the street or have a fairly flat front. Keep the wood tone natural and let the container color stay bold. Just watch the scale so the wood does not get lost against the larger metal surfaces.
Fire Pit Seating For Container Home Yards
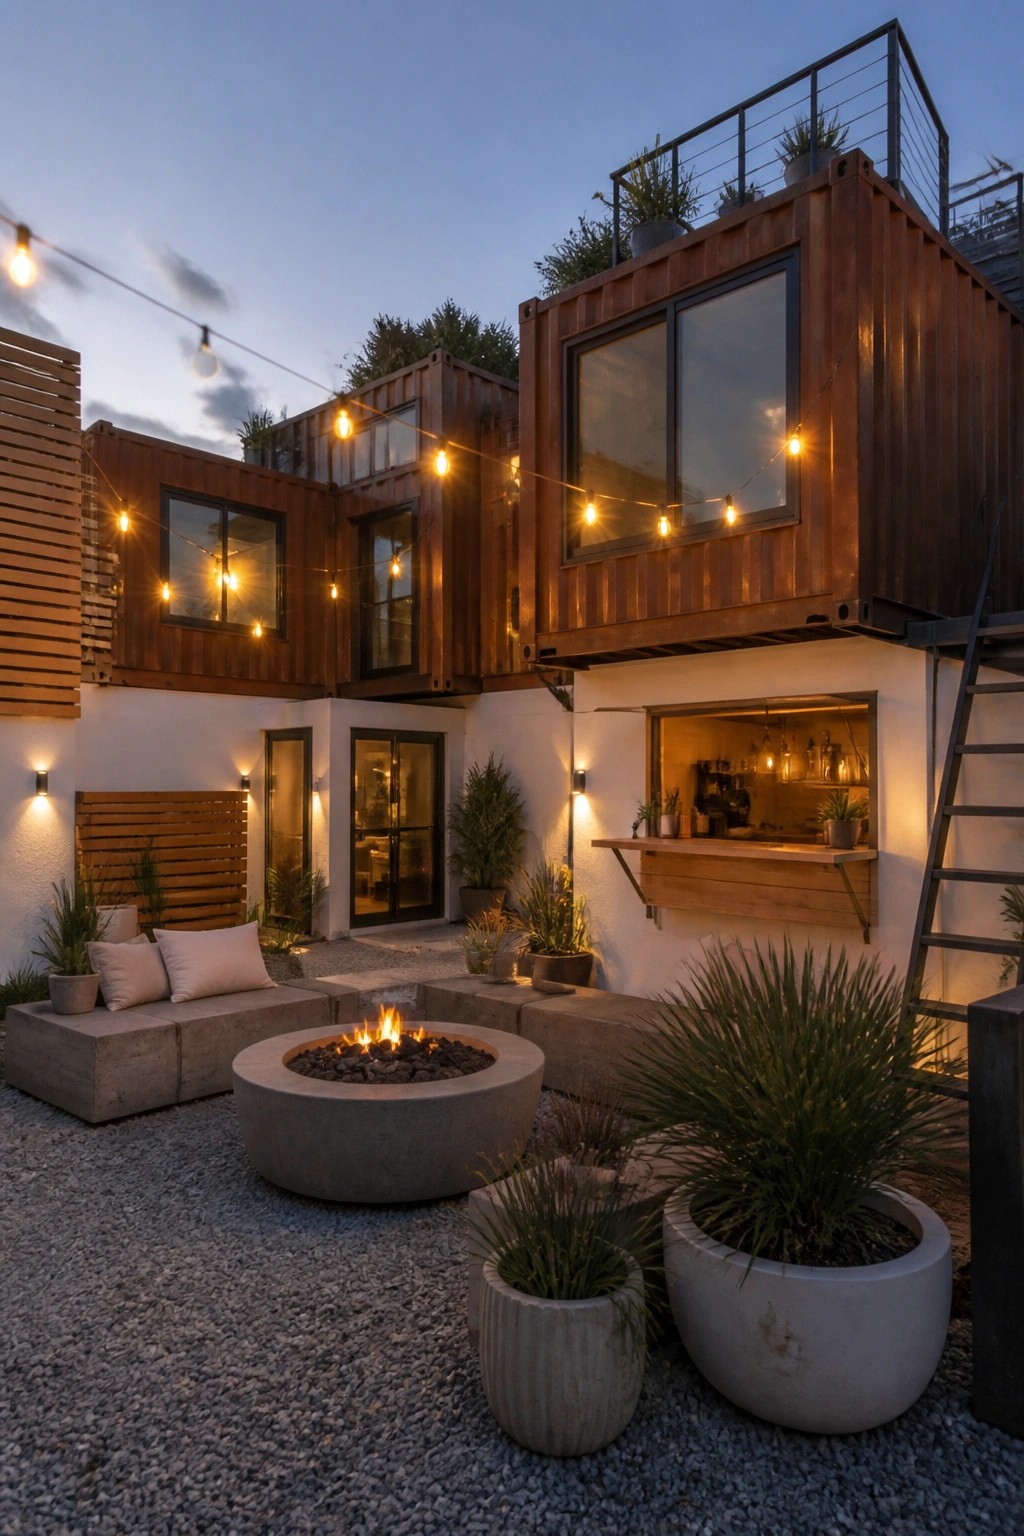
One idea that stands out here is placing a round fire pit in the center of a gravel courtyard with modular concrete blocks arranged around it. This creates a clear gathering spot that feels connected to the house without crowding the containers or requiring a big deck. The setup keeps the area open while giving it purpose.
It works best on compact lots where you want to use every bit of outdoor space. The simple materials hold up well with container homes and do not compete with the metal siding. Just check local rules for fire safety and make sure the seating height feels right for sitting around the fire for more than a few minutes.
Frequently Asked Questions
Q: How do people keep stacked container homes from feeling cramped inside?
A: Open up the walls between containers to create bigger living areas. Tall windows and sliding doors pull in light and make each level feel connected to the outdoors. Simple built-in storage along the walls keeps floors clear without adding bulk.
Q: What if local rules make it hard to stack containers on your lot?
A: Check zoning codes early and talk with an inspector about height limits before you buy anything. Some areas treat these homes like regular buildings once they sit on a foundation. Adjusting your stack to two levels often clears the main hurdles without major redesigns.
Q: Do these homes hold up well when the weather turns extreme?
A: Proper welding and coatings on the steel stop rust before it starts. Add insulation panels inside the walls to handle heat and cold without much extra work. Owners in stormy regions often report fewer issues than with wood-framed houses once the basics are in place.









