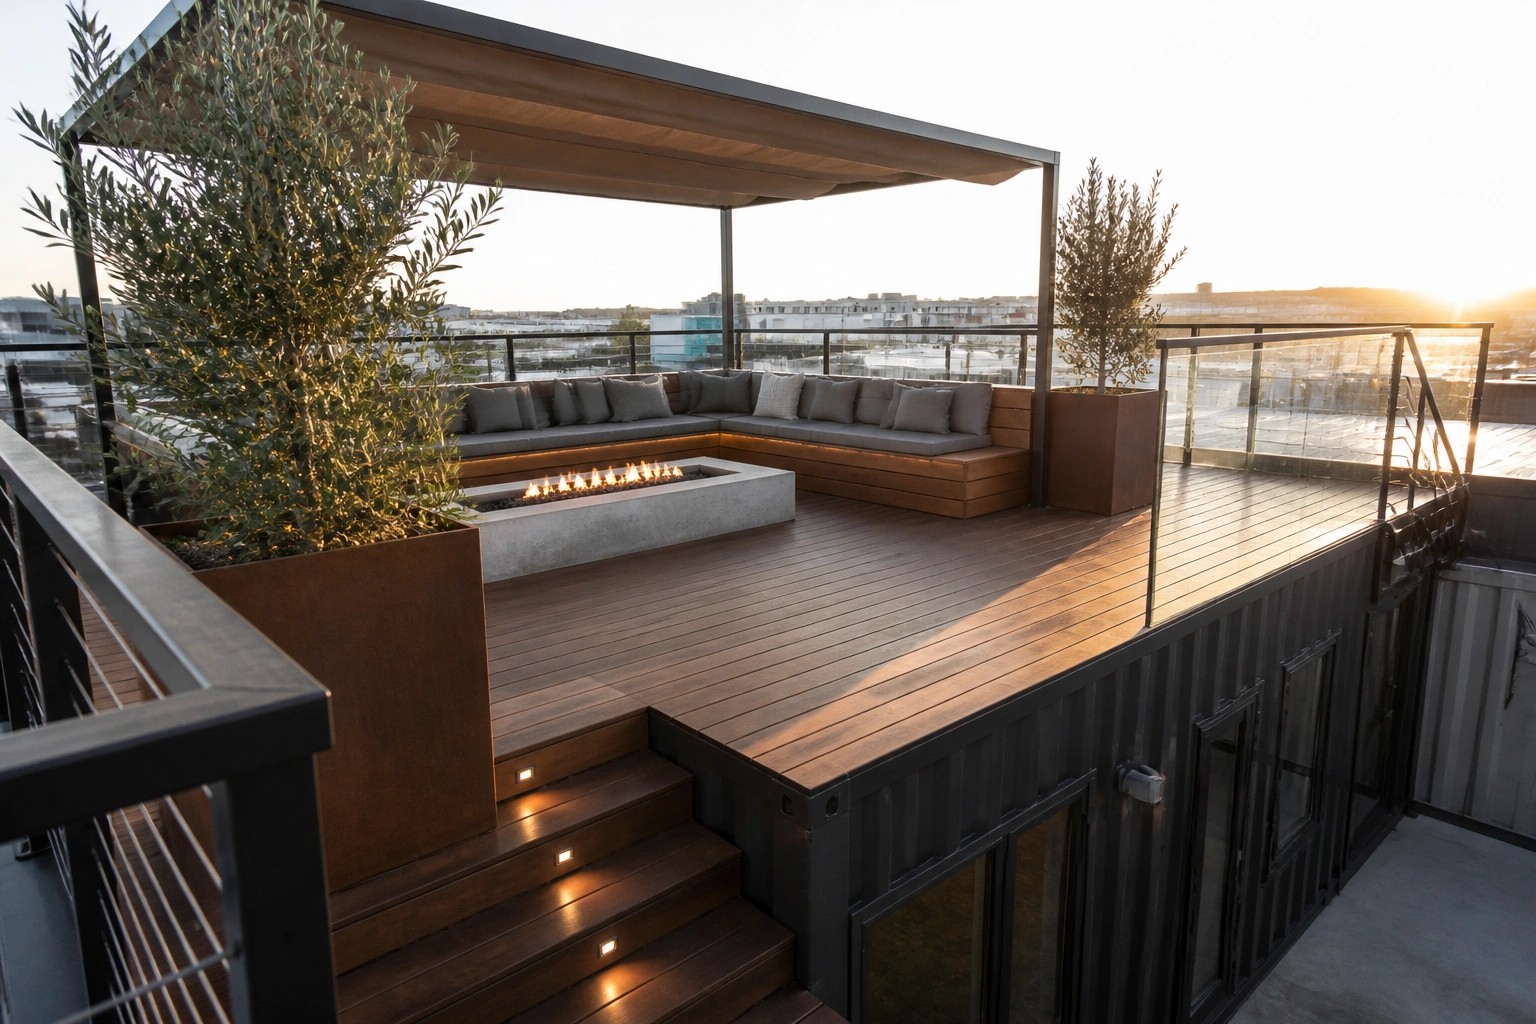
I’ve noticed that container homes often gain their best living space once a rooftop deck gets added, because it turns an otherwise compact structure into something that connects directly with the surrounding views.
What tends to matter most is how the deck feels underfoot and how easy it is to reach without fighting a steep ladder every time.
Usability decides whether anyone actually goes up there.
When the railings sit at the right height and there’s room for a couple of chairs without crowding the edge, the whole setup starts to work like an extra room rather than just a platform for photos.
I usually find myself noting which access points and wind breaks I would test first if I were planning one of these builds myself.
Adding a Central Fire Pit to a Rooftop Deck
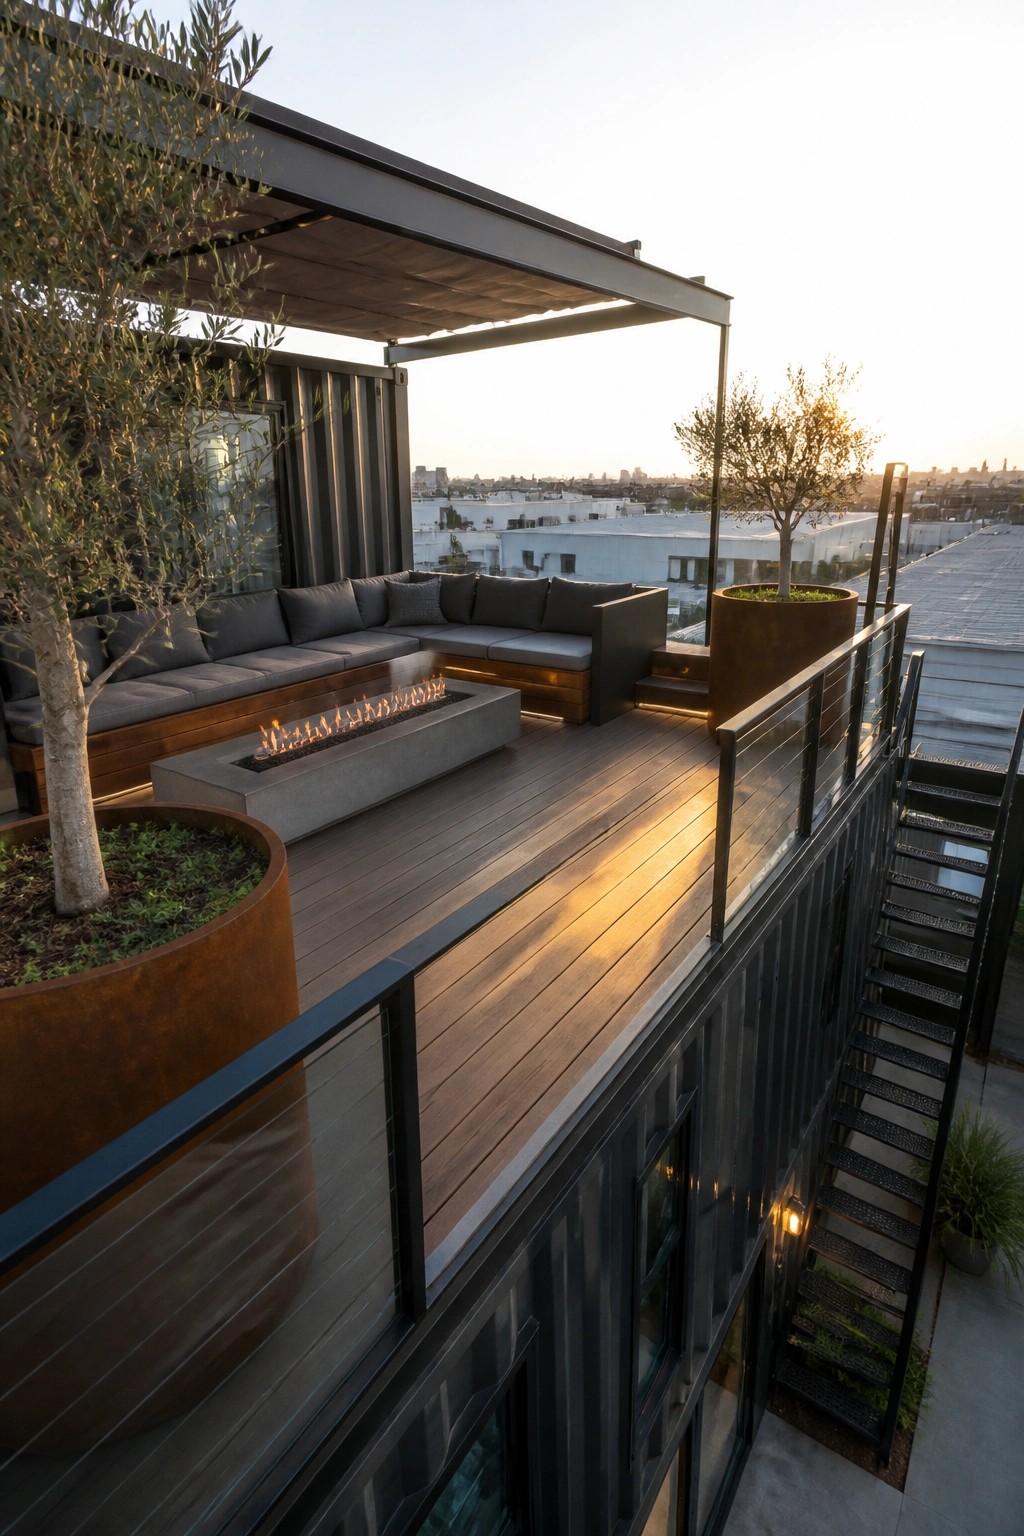
A fire pit placed in the middle of the seating area turns a rooftop deck into a spot people actually use after the sun goes down. It gives the space focus without needing much else.
This works well on container homes because the flat roof already provides a stable base. Keep the seating low and arranged around the fire, and choose decking that can handle heat.
Creating Separate Zones on a Rooftop Deck

A rooftop deck on a container home works best when it is split into clear areas instead of one open space. The kitchen stays on one side, the dining table sits in the middle, and the lounge sits off to the side. This keeps the deck from feeling crowded even when several people are using it at once.
Place the cooking area near the edge so smoke moves away from the seating. Keep the dining table close enough to the kitchen for easy serving but far enough that people can still walk around. The lounge can sit lower or slightly apart so it feels more relaxed. This setup works on most flat container roofs and helps the space feel useful every day rather than just for special occasions.
Using Planters on Rooftop Decks
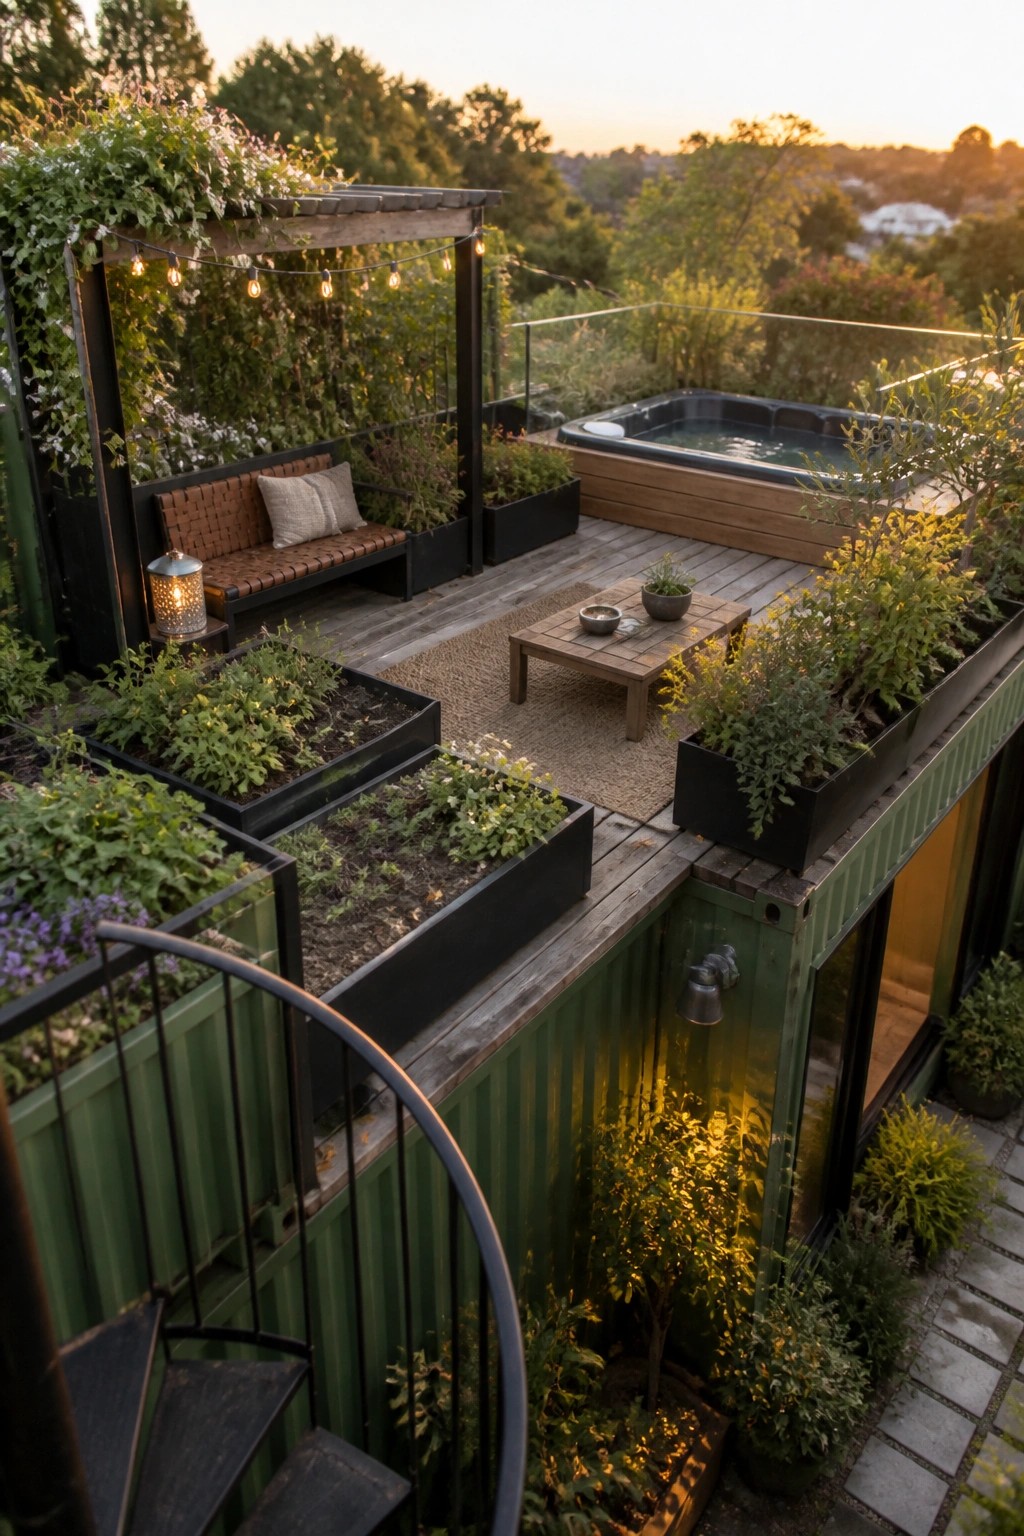
Planters make a big difference on a rooftop deck because they add softness and break up the space without blocking views. On container homes the flat roof gives a clean base, and lining the edges with raised boxes turns the deck into something that feels more like a garden than just an open platform.
This works especially well in tighter urban lots where ground space is limited. Place the larger planters along the sides to create natural zones for seating or a hot tub, and keep the center open for movement. Stick to the same planter style throughout so the look stays simple rather than cluttered.
Adding an Outdoor Oven to a Rooftop Deck
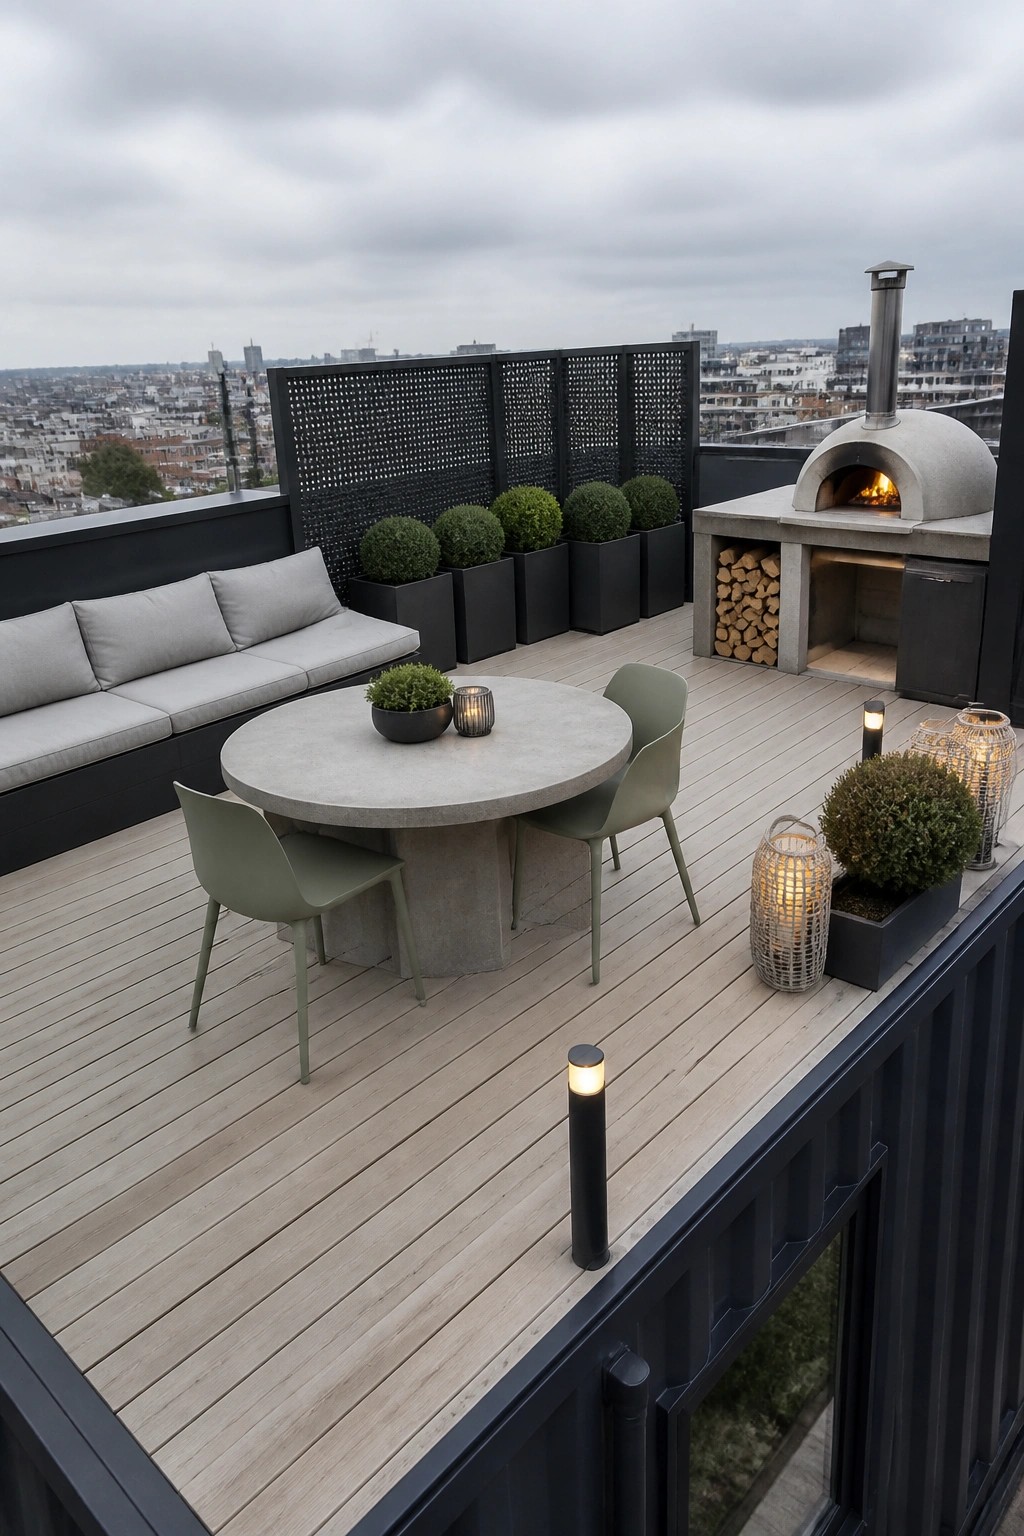
Many people overlook how a single cooking element can turn a basic rooftop deck into a space that gets used more often. An outdoor oven gives the area a clear purpose and encourages people to gather even when the weather is not perfect.
This works best on container homes where the roof is flat and open. Keep the seating simple and low so the oven becomes the main feature without crowding the space. Make sure the oven sits on a solid base that can handle heat and weight.
Fill a Rooftop Deck with Potted Plants

Placing lots of potted plants around the seating area turns a simple deck into something that feels more like a garden than a rooftop. The plants soften the wood and metal of the container, create little pockets of shade, and help the space blend with the view beyond. It is an easy way to make the deck feel finished without adding heavy structures.
This approach works best on container homes where the roof is already sturdy enough to hold weight. Use a mix of large floor pots and a few hanging ones so the greenery sits at different heights. Just watch the watering, since decks dry out fast in full sun.
Add Overhead Shade to Your Rooftop Deck

A simple overhead structure makes a big difference on a rooftop deck. It blocks some direct sun during peak hours while still letting in light and keeping the open feel that makes these spaces appealing on container homes.
Place the shade over the main seating zone rather than covering the whole deck. Wood or metal slats work well because they tie into the industrial look of the containers and hold up to weather without much maintenance.
Long Tables Work Well on Rooftop Decks

A long wooden table gives a rooftop deck a clear purpose. It creates a spot where meals happen naturally and people stay longer because the setup feels complete rather than temporary.
This approach fits container homes that already have open upper levels. Choose a heavy table that can handle wind and weather, and pair it with simple metal chairs that can be moved or stacked when the space needs to serve other uses.
Narrow Water Channels on Rooftop Decks
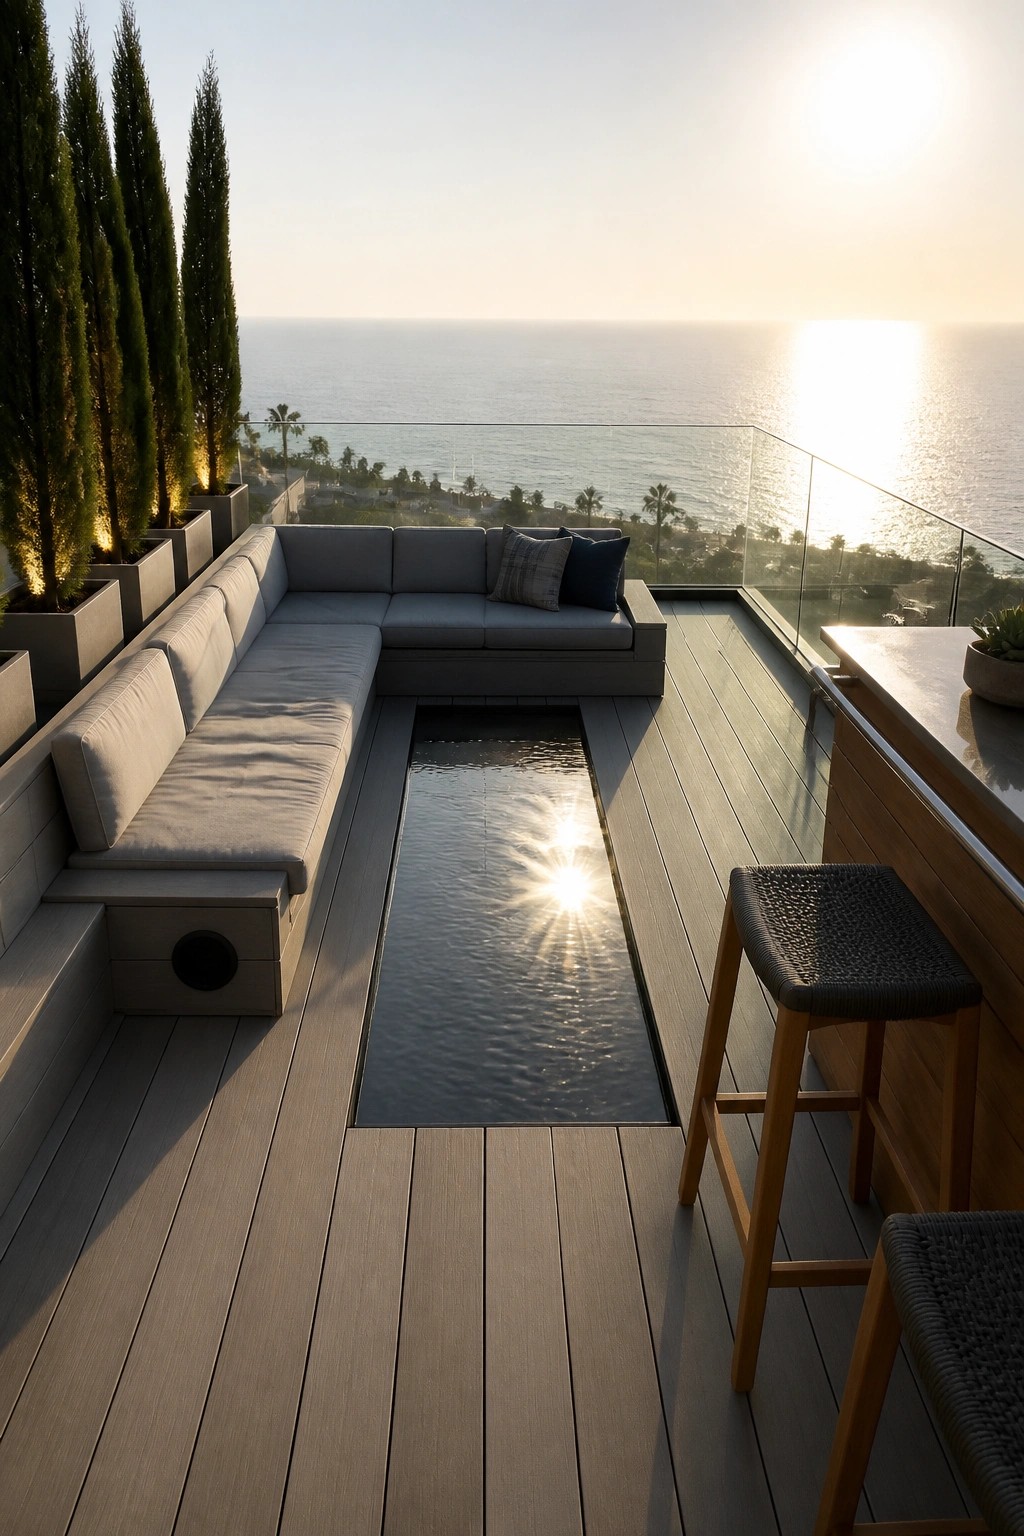
A long narrow water feature works well when you want to divide a rooftop deck without blocking views or adding bulky structures. It creates a quiet line through the space that reflects light and sky while keeping the overall area open and connected.
This approach suits container homes or modern builds where the deck is the main living zone. Keep the pool edges level with the deck boards so it reads as part of the floor rather than a separate element, and make sure the seating stays close enough to the water to feel intentional.
Built-In Seating Around A Fire Pit

One simple way to make a rooftop deck feel more usable is to build seating right around the fire pit. This keeps the layout compact and gives people a reason to gather without adding separate chairs that take up floor space.
It works especially well on container homes where the deck is a main living area. Use durable materials for the benches so they hold up outdoors and keep the pit low enough for easy conversation while seated.
Add Planters Along the Deck Edge

Many people like adding built-in planters along the outer edge of a deck. It brings in some greenery and helps mark the space without blocking the view beyond.
This setup works well on rooftop decks or container homes where you want an open feel. Choose sturdy materials that hold up to weather and pick plants that can handle wind and sun exposure on an elevated spot.
Built-In Benches Add Practical Storage

Rooftop decks on container homes often stay tight on space, so built-in benches with storage underneath make sense. They give you seating without adding extra furniture that would crowd the area, and the cabinets keep cushions, toys, or tools out of the way.
This setup works especially well on metal container roofs where you want solid anchoring and simple maintenance. Place the benches along one or two walls to leave the middle open for a table or open area, and choose weatherproof finishes that match the container exterior.
Adding a Water Feature to a Rooftop Deck
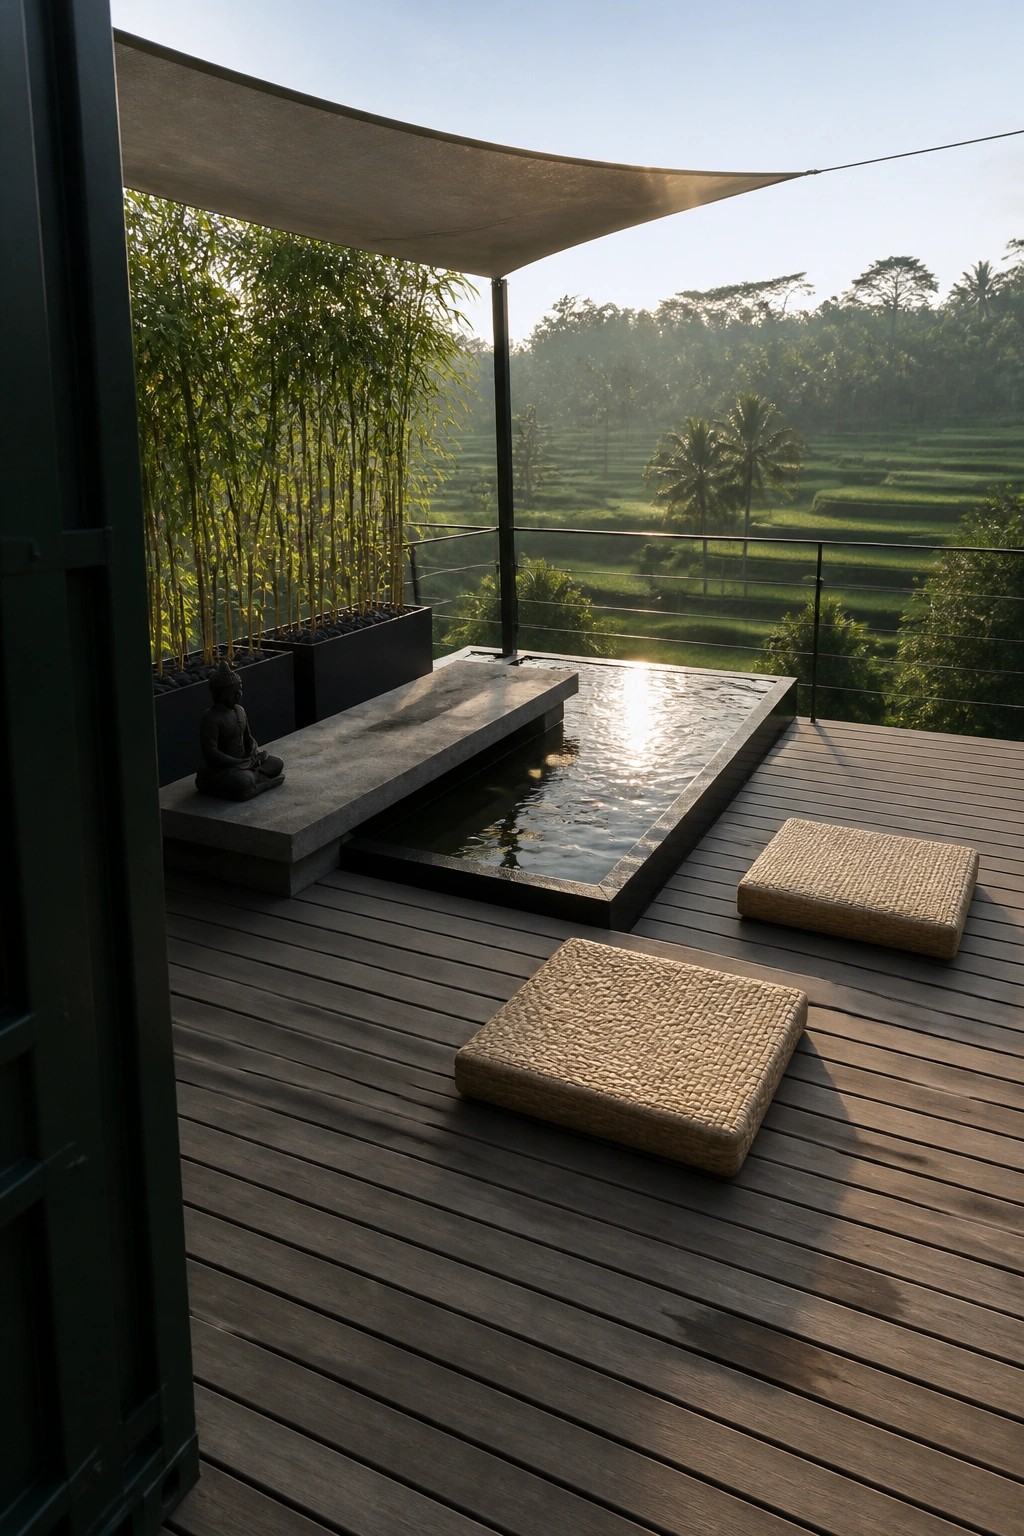
A small built-in basin gives the deck a calm focal point without taking over the whole space. It works especially well on container homes where the roof area is limited, because the water reflects light and sky while keeping the surface mostly open for movement.
Place the basin along one edge so it separates a quiet sitting zone from the rest of the deck. Woven floor cushions work well here since they can be moved around the water or stacked when not needed. This setup suits homes with open views, but keep the water depth shallow if children will use the space.
Adding a Rooftop Pool to Container Homes

Many container homes use their flat roof to add a pool that sits right next to the living space. This keeps the deck open and lets the water line up with the view so the whole area feels connected.
It works well when the container holds the kitchen and seating while the pool runs along the edge. Check the roof structure first and keep the deck surface simple so the pool does not crowd the space.
Layer Rugs To Define Outdoor Zones
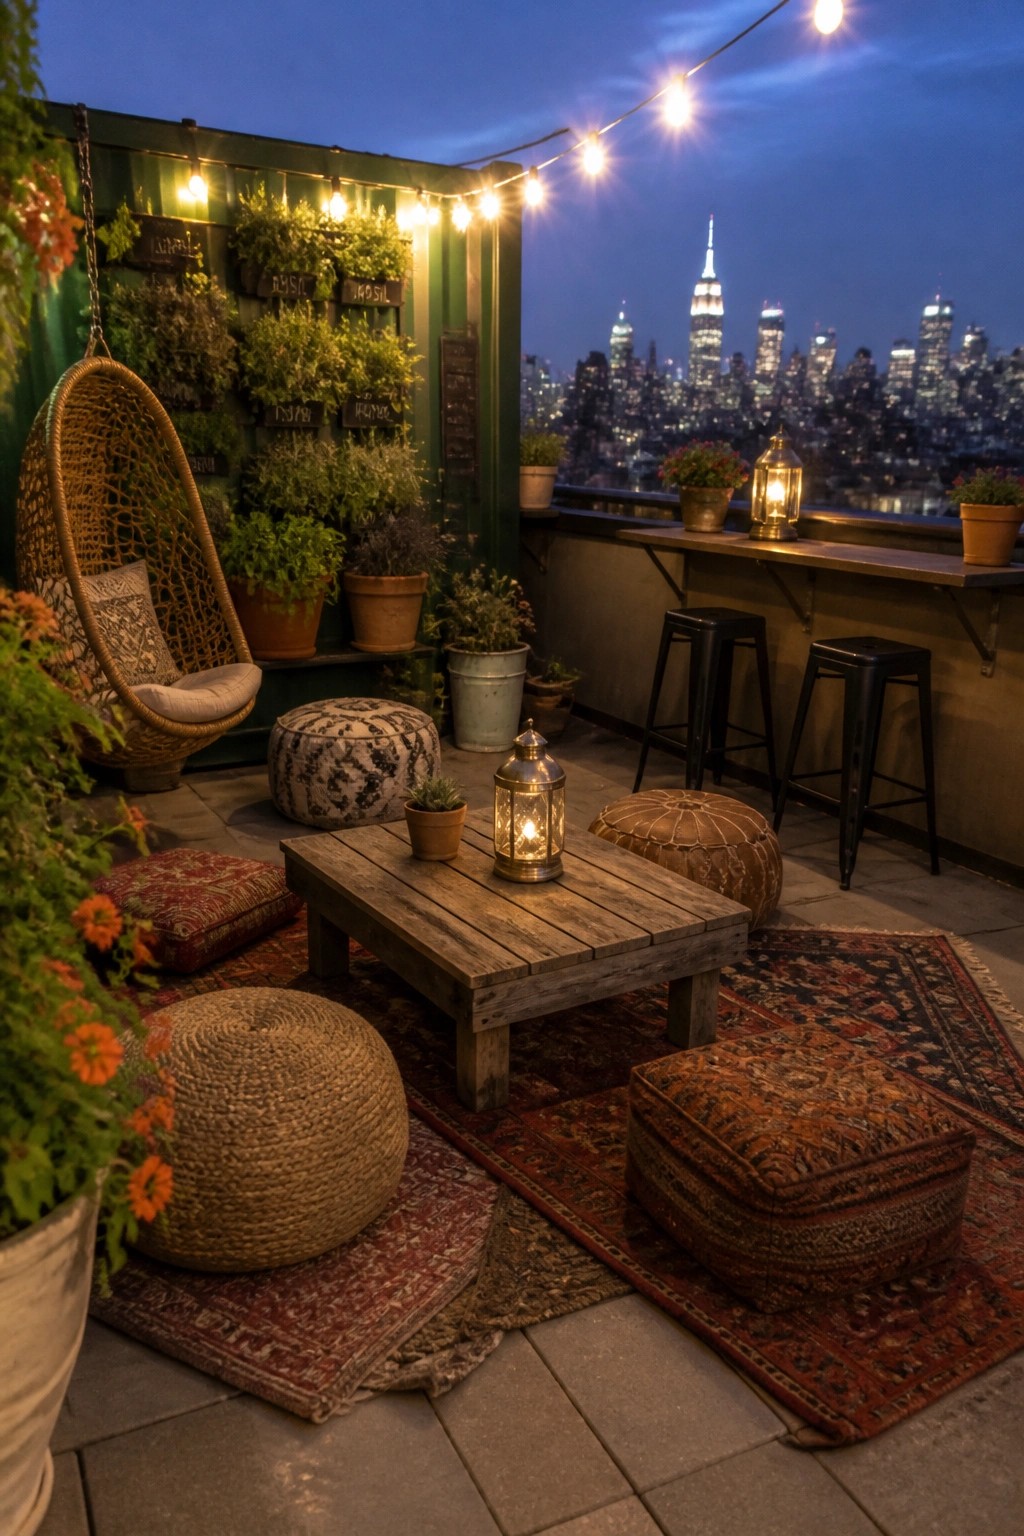
Layering rugs on a rooftop deck gives the space a clearer shape and makes it feel more like a room. It helps break up the hard floor surface and pulls the seating areas together without needing walls or big structures.
This approach works well on container homes where the deck is often compact. Use a few different sizes and patterns that can handle weather, and place them so they overlap under chairs or tables to keep the layout practical.
Curved Seating for Rooftop Decks

A large curved sofa gives the deck a clear focal point without blocking the view. It turns an open roof space into a usable living area where people can sit together and look out at the surroundings. The shape works especially well when the deck sits high up, since it keeps the group oriented toward the scenery instead of facing inward.
This approach suits container homes that already have a flat roof and some structural support. Place the sofa toward the edge but leave walking room around it, and keep other pieces like a small table or side storage low so nothing competes with the main view. Avoid overcrowding the rest of the deck if the goal is to keep the space open and easy to move through.
Pergolas Make Rooftop Dining More Comfortable
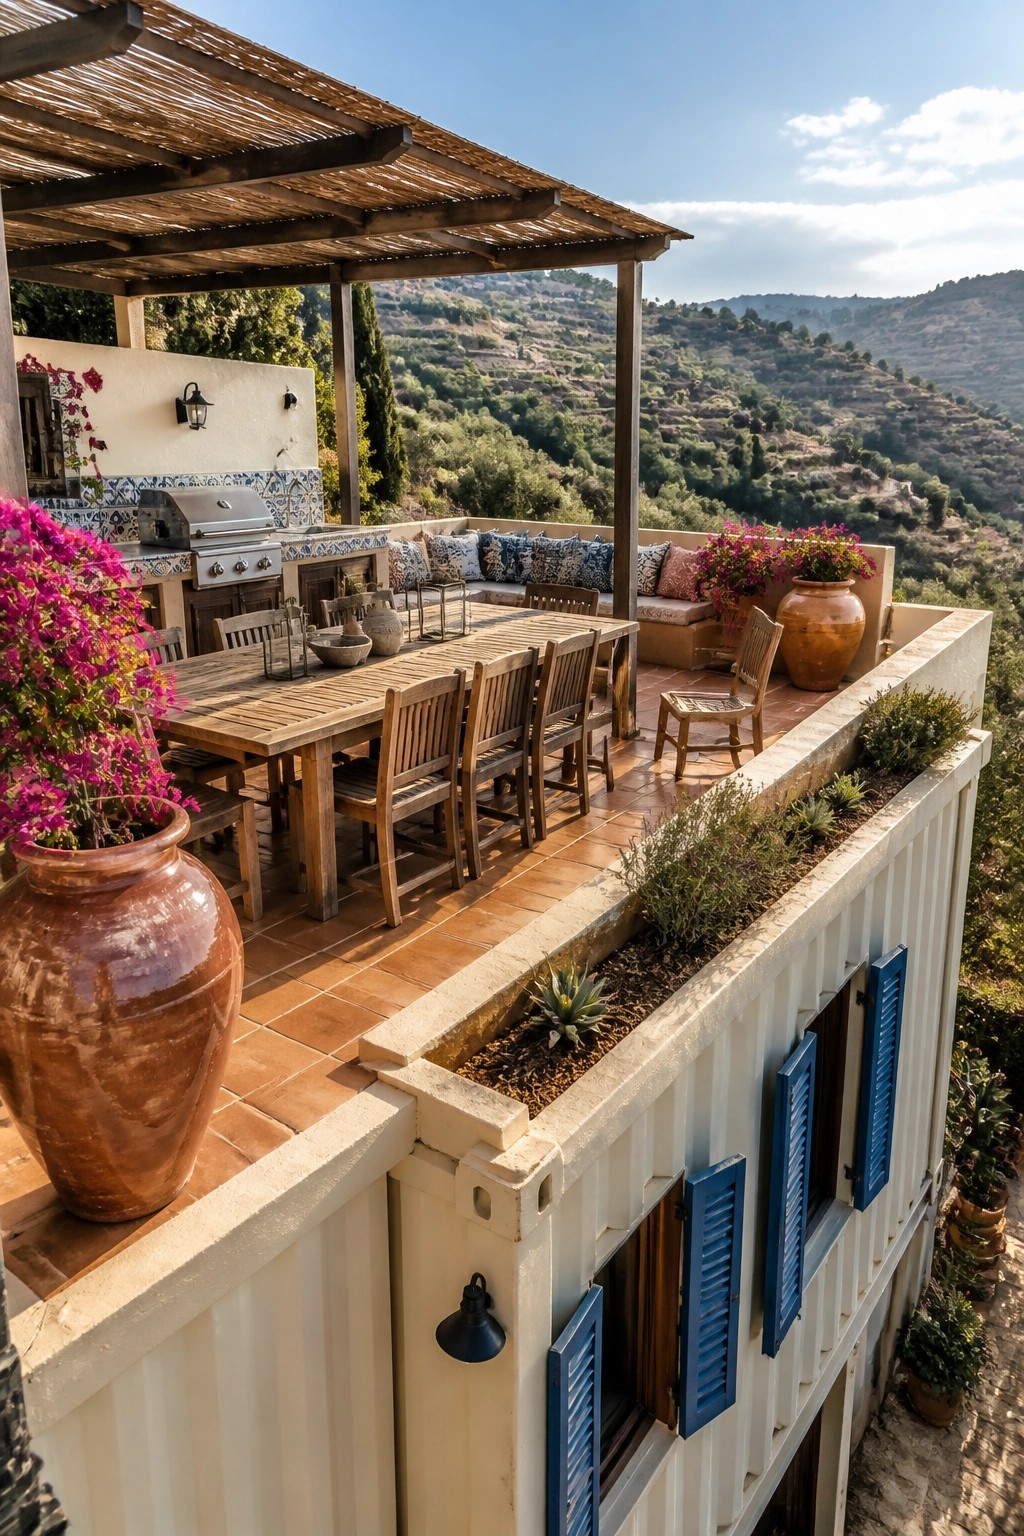
A pergola over the main table gives just enough shade to make outdoor meals practical during the day. It turns an open deck into a defined spot for eating without blocking the view that makes the whole setup worthwhile.
This approach suits container homes especially well because their flat roofs already provide a solid base. Keep the sides open and use simple materials so the structure feels light and does not compete with the scenery around it.
Built-In Seating Along the Deck Edge
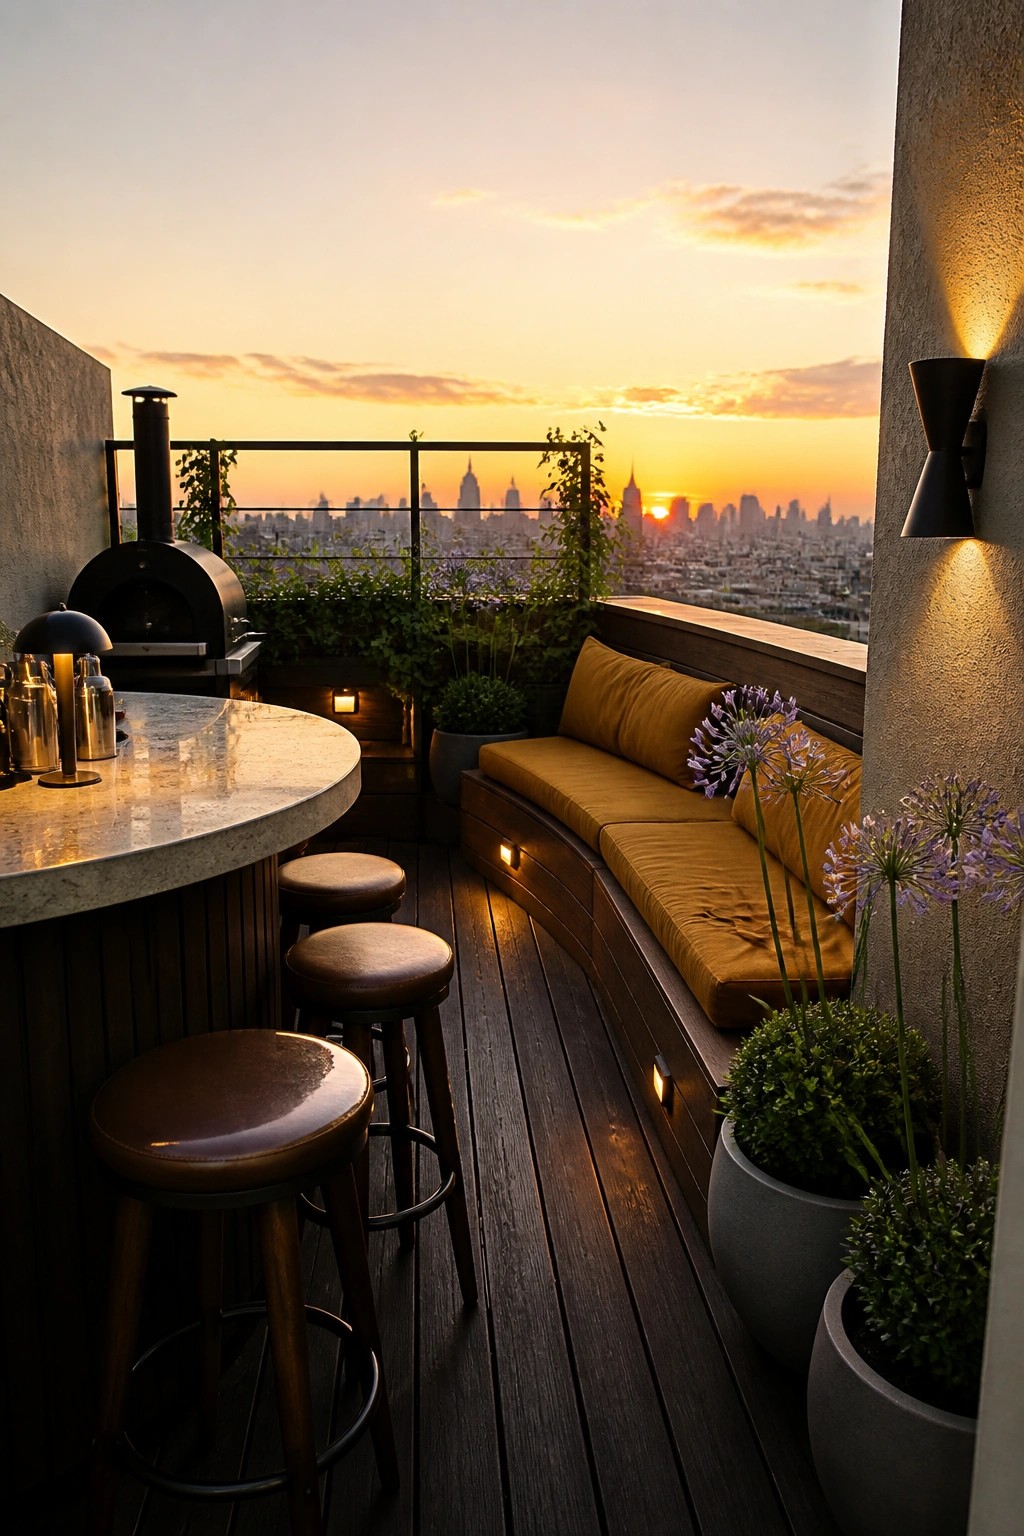
Built-in bench seating works well on rooftop decks because it follows the shape of the space and frees up floor room. You get steady places to sit without moving chairs around, and the seating can stay low so the view stays open.
This approach fits container homes with smaller decks, especially when the bench faces the main skyline. Add a few planters at the ends to soften the look, and keep the top cushions simple so the area stays easy to maintain.
Built-In Lighting For Rooftop Decks
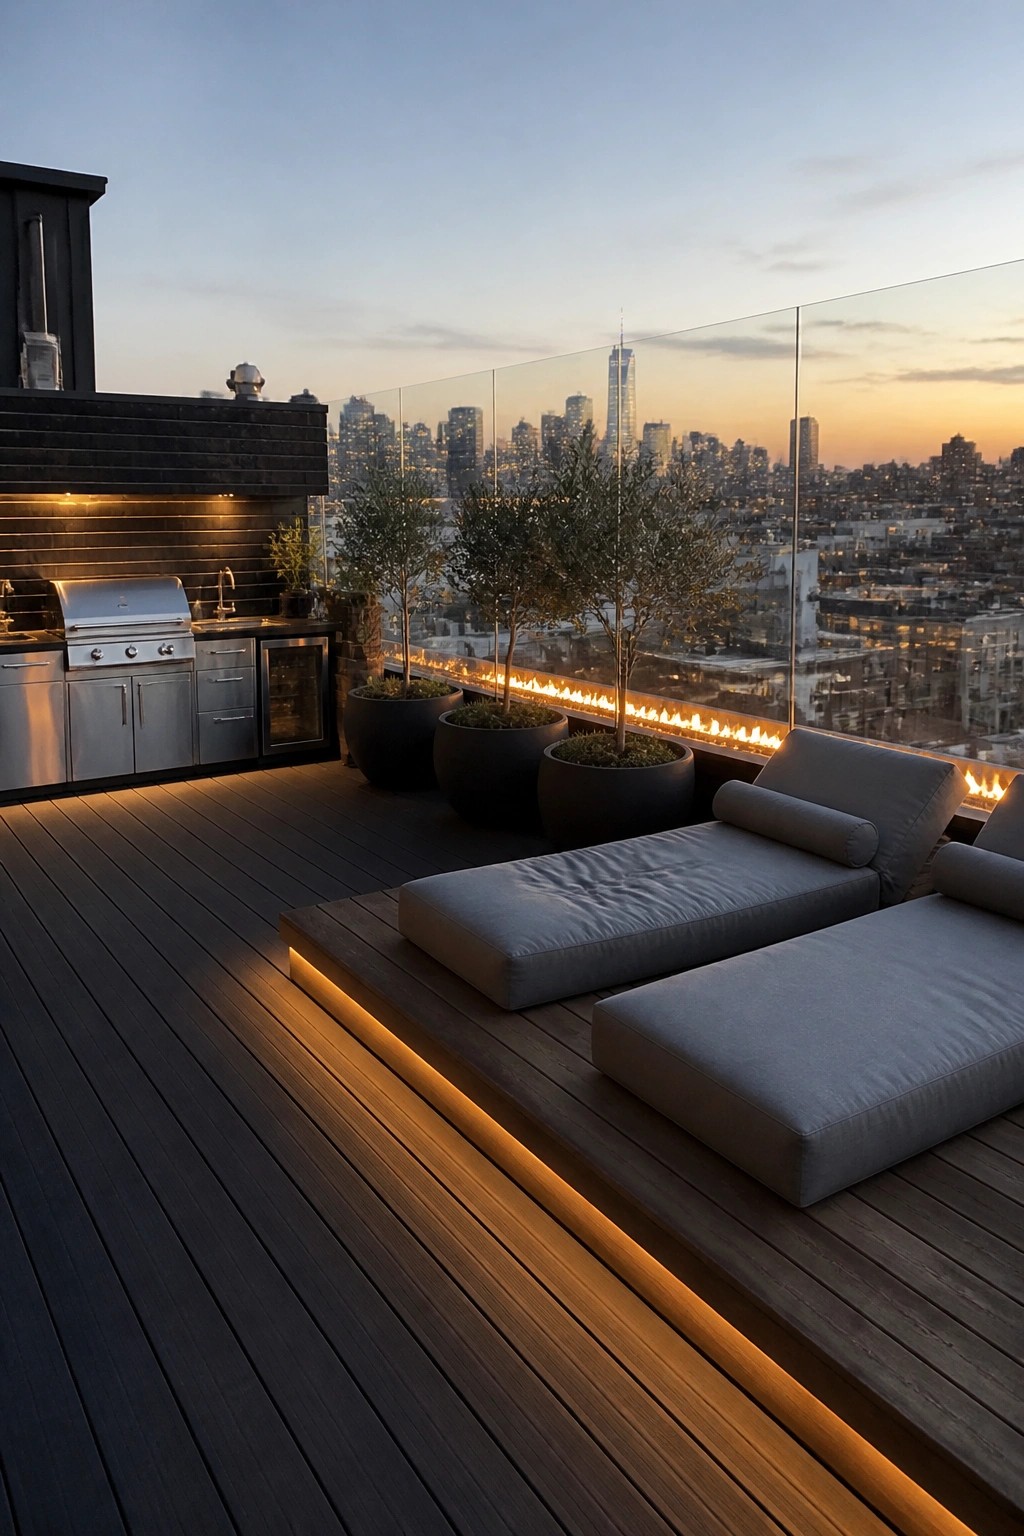
Many rooftop decks lose their appeal after dark because overhead lights feel too harsh or block the view. Running low linear lights along the deck edges and under the seating platforms gives enough glow to move around safely while keeping the focus on the skyline.
This approach works best on flat container home roofs where the deck sits open to the sky. Keep the lights warm and close to the floor so they highlight the seating without shining into eyes or washing out the night view. It suits smaller urban rooftops that need to feel usable after sunset without adding extra poles or fixtures.
Zoning A Rooftop Deck Into Activity Areas
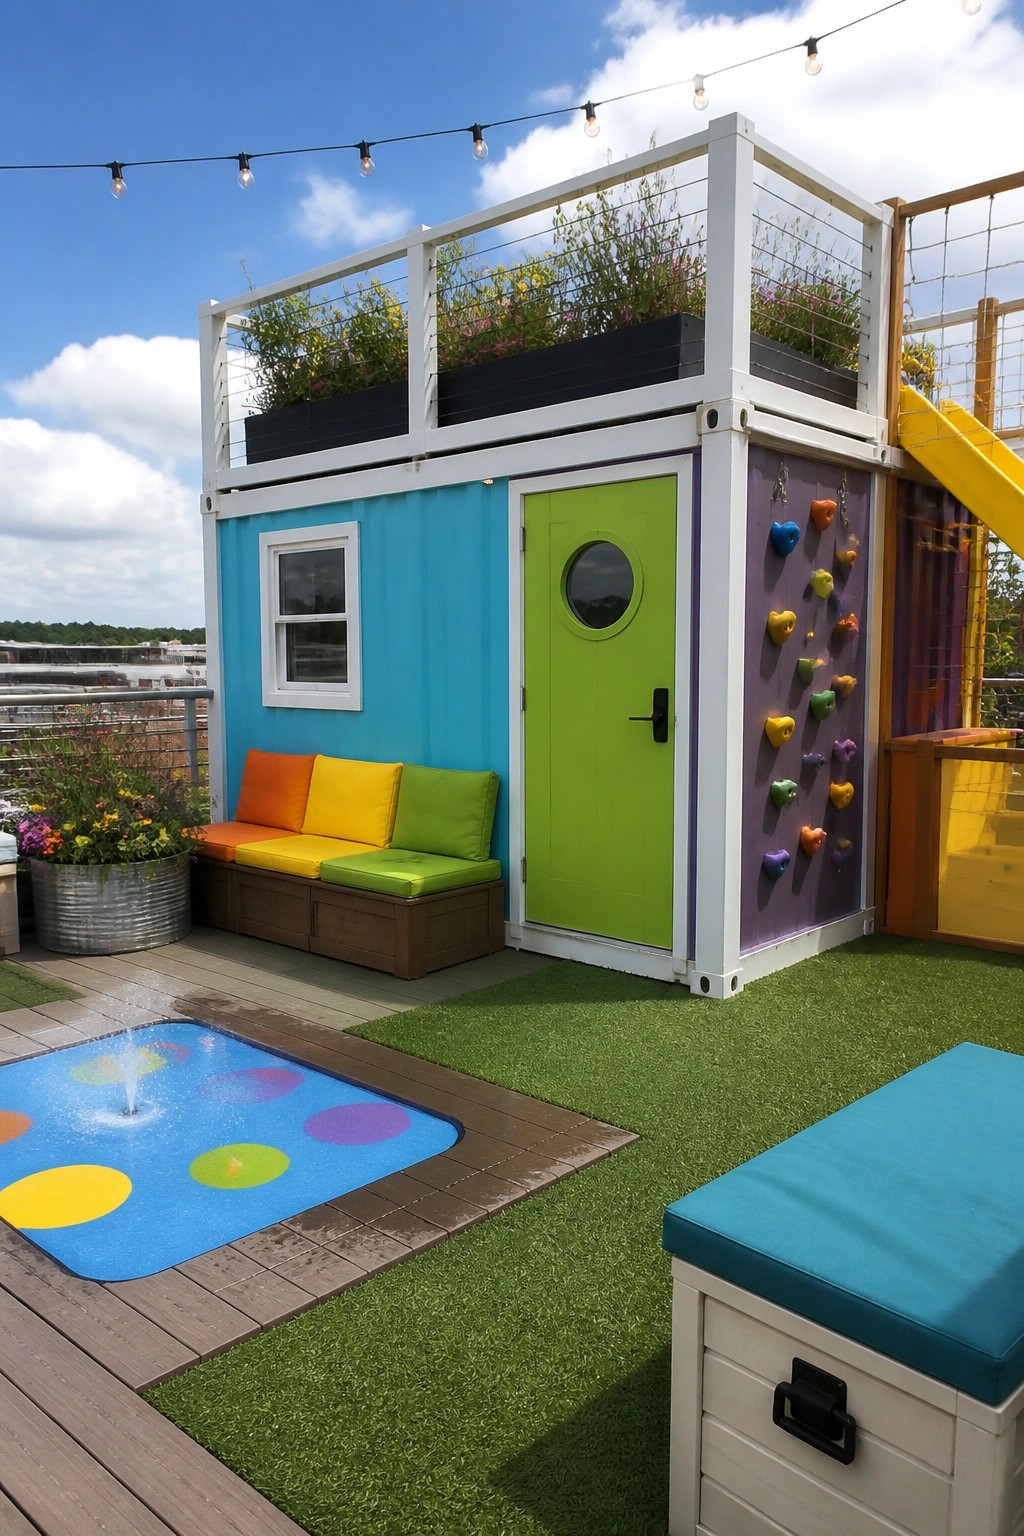
Splitting a rooftop deck into separate zones helps the space feel larger and more useful. One area can handle seating and lounging while another is set up for play or water features. This approach works especially well on container homes where the roof is the main outdoor space.
Turf makes a soft base for one zone and decking defines another, so the areas stay distinct without needing walls. It suits families who want a place for both relaxing and active use, though you need to check weight limits and drainage before adding features like a small fountain.
Add a Plunge Pool to the Deck

A small plunge pool next to a large daybed turns a simple rooftop deck into a place where you can actually spend the whole afternoon. The setup keeps the lounging area and the water close without crowding the space, and it works especially well when the deck already has good views.
This approach suits container homes or any rooftop where you want a compact water feature rather than a full pool. Keep the pool modest in size and place the seating right beside it so the two zones feel connected but still distinct.
Placing a Bar on Your Rooftop Deck
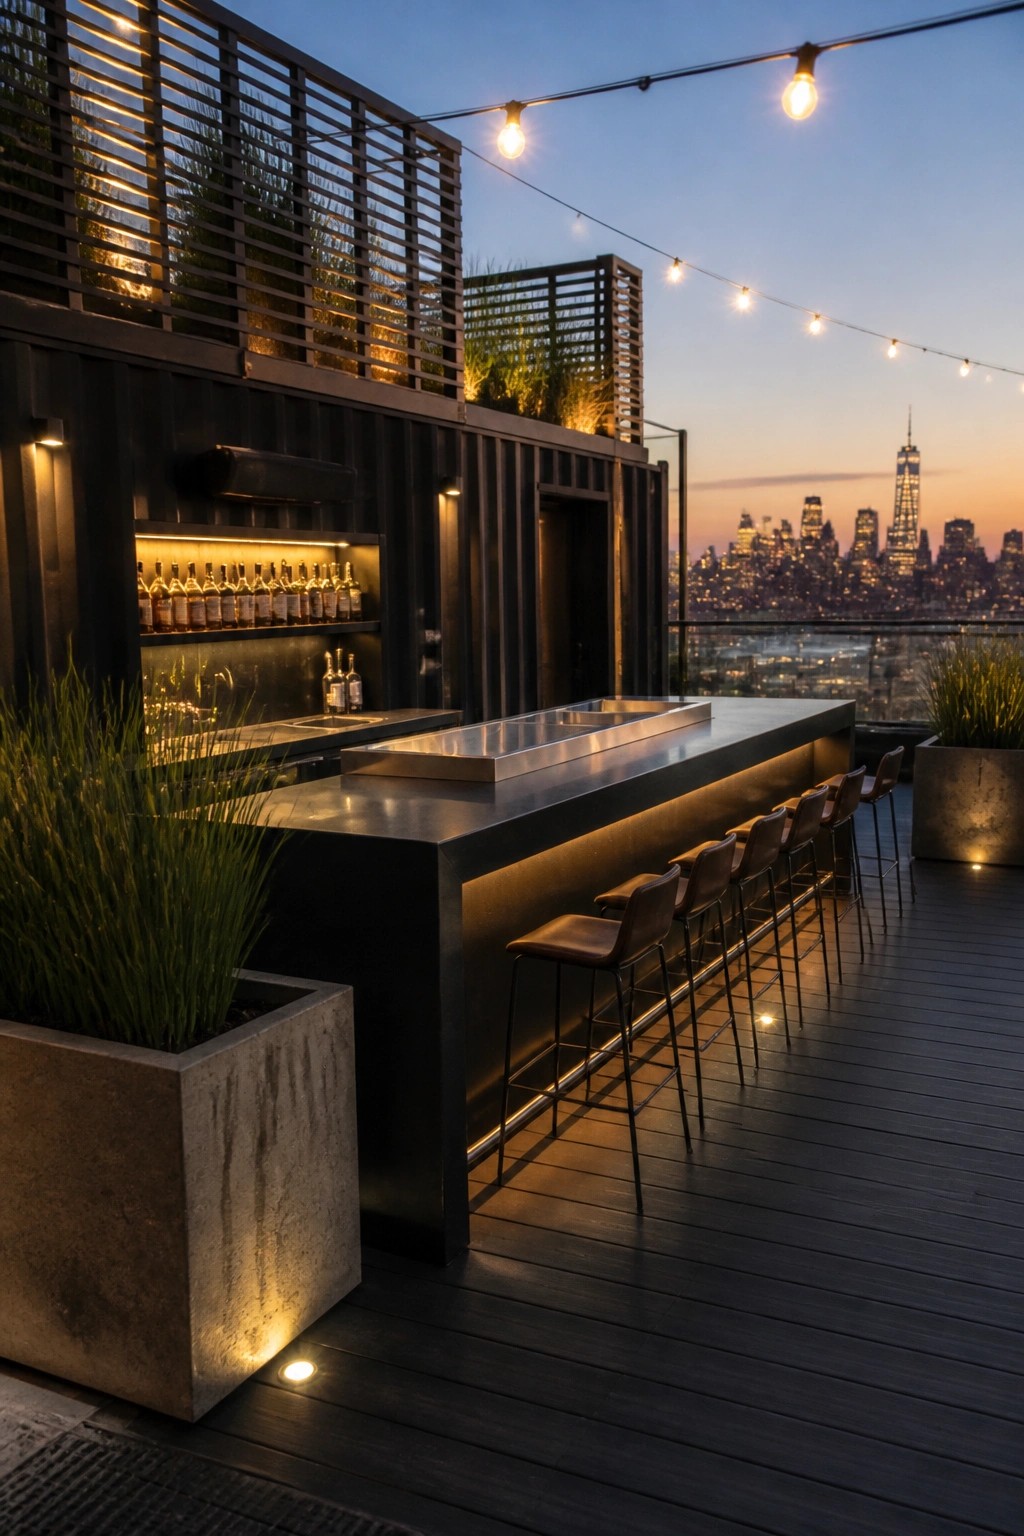
One idea that works well on a container home rooftop is adding a long bar counter with stools lined up along one side. This setup turns the deck into a place where several people can sit and take in the view at once without crowding the rest of the space.
It suits homes that already have open sightlines and works best when the bar surface is durable and the lighting stays low and simple. Just be sure the stools can handle weather and that the bar does not block movement around the deck.
Use Large Pots To Green Up A Rooftop Deck

Large terracotta pots make a rooftop deck feel more finished and inviting without any permanent construction. They bring height, texture, and plenty of greenery right where you need it, and they work especially well when the space is open to the sky and views.
Place them along the edges and corners first to mark out seating zones, then add a few more near the dining area. This approach suits container homes because the pots can move if needed and they handle sun and wind better than smaller containers.
Built-In Bench Seating Adds Storage To A Deck

Built-in benches give you seating and storage in one spot, which helps a lot on a rooftop deck where every inch counts. The open shelves above the bench hold books and a few plants without taking up floor space.
This works best on container homes or other small structures where you want the deck to feel usable rather than crowded. Keep the bench cushions simple and add a throw so the area stays comfortable without extra furniture.
Zoning Rooftop Decks with Raised Platforms
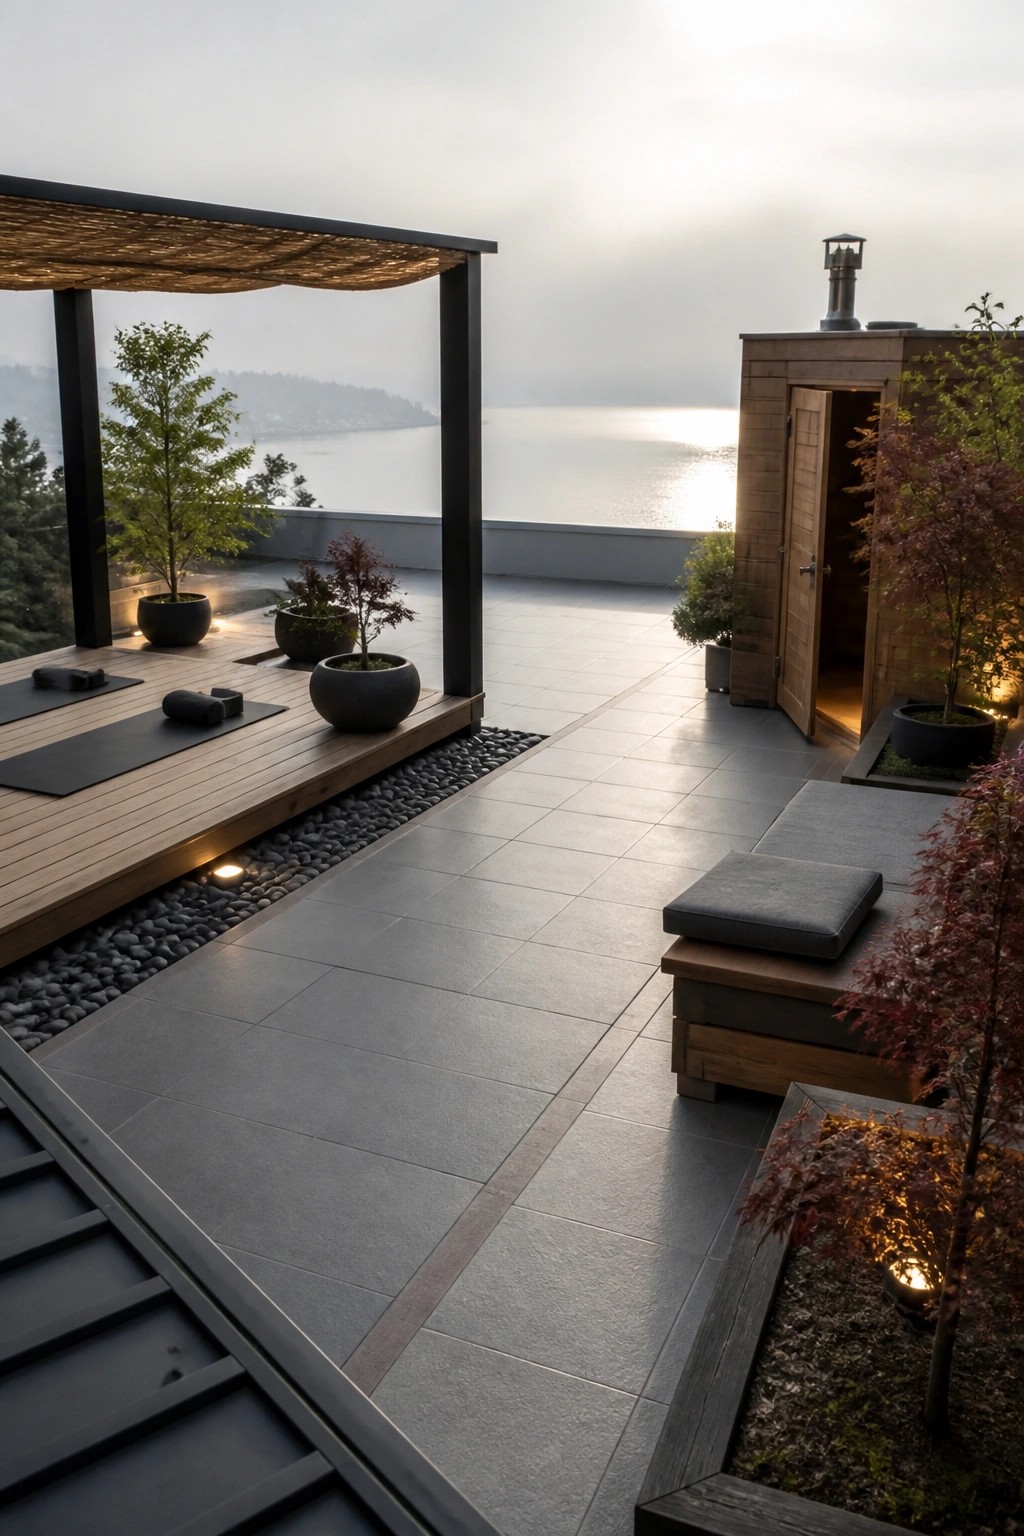
One simple way to make a rooftop deck more practical is to add a raised wooden platform in one section. This sets apart a spot for yoga or exercise while leaving the rest of the tiled area open for seating or walking through. The change in height and material makes the zones feel separate without needing walls or screens.
This approach works best on flat roofs like those on container homes where you have room to build up a small section. Keep the platform modest in size and add low lighting along the edge so it stays easy to use at night. Avoid filling it with too many pieces so the space stays open and functional.
Turn the Container Into an Outdoor Kitchen

Many people like mounting an outdoor kitchen right against the side of a shipping container. The metal wall gives you a sturdy surface for counters, cabinets, and appliances, and it protects the setup from wind without needing extra framing.
This layout suits rooftop decks on container homes where you want cooking close to the view. Keep the dining table nearby so the space stays simple and everything stays in one zone.
Frequently Asked Questions
Q: What’s the easiest way to reach the rooftop deck without losing space downstairs? A: Many builders run a slim set of stairs along the outer wall. This leaves the main rooms open and still gives fast access to the views. You can also add a ladder if the deck sits right above a bedroom or living area.
Q: How do you stop rain from turning the deck into a puddle? A: Good drainage channels built into the surface let water run off quickly. Seal the joints where the deck meets the container roof to avoid leaks below. A quick sweep after storms keeps everything in shape.
Q: Where do you put the deck so the views actually feel worth it? A: Face it toward the best scenery on your lot from the start. Raise one edge slightly if the land slopes and check for any blocking walls or trees nearby. This setup pulls the outside in without extra effort.









