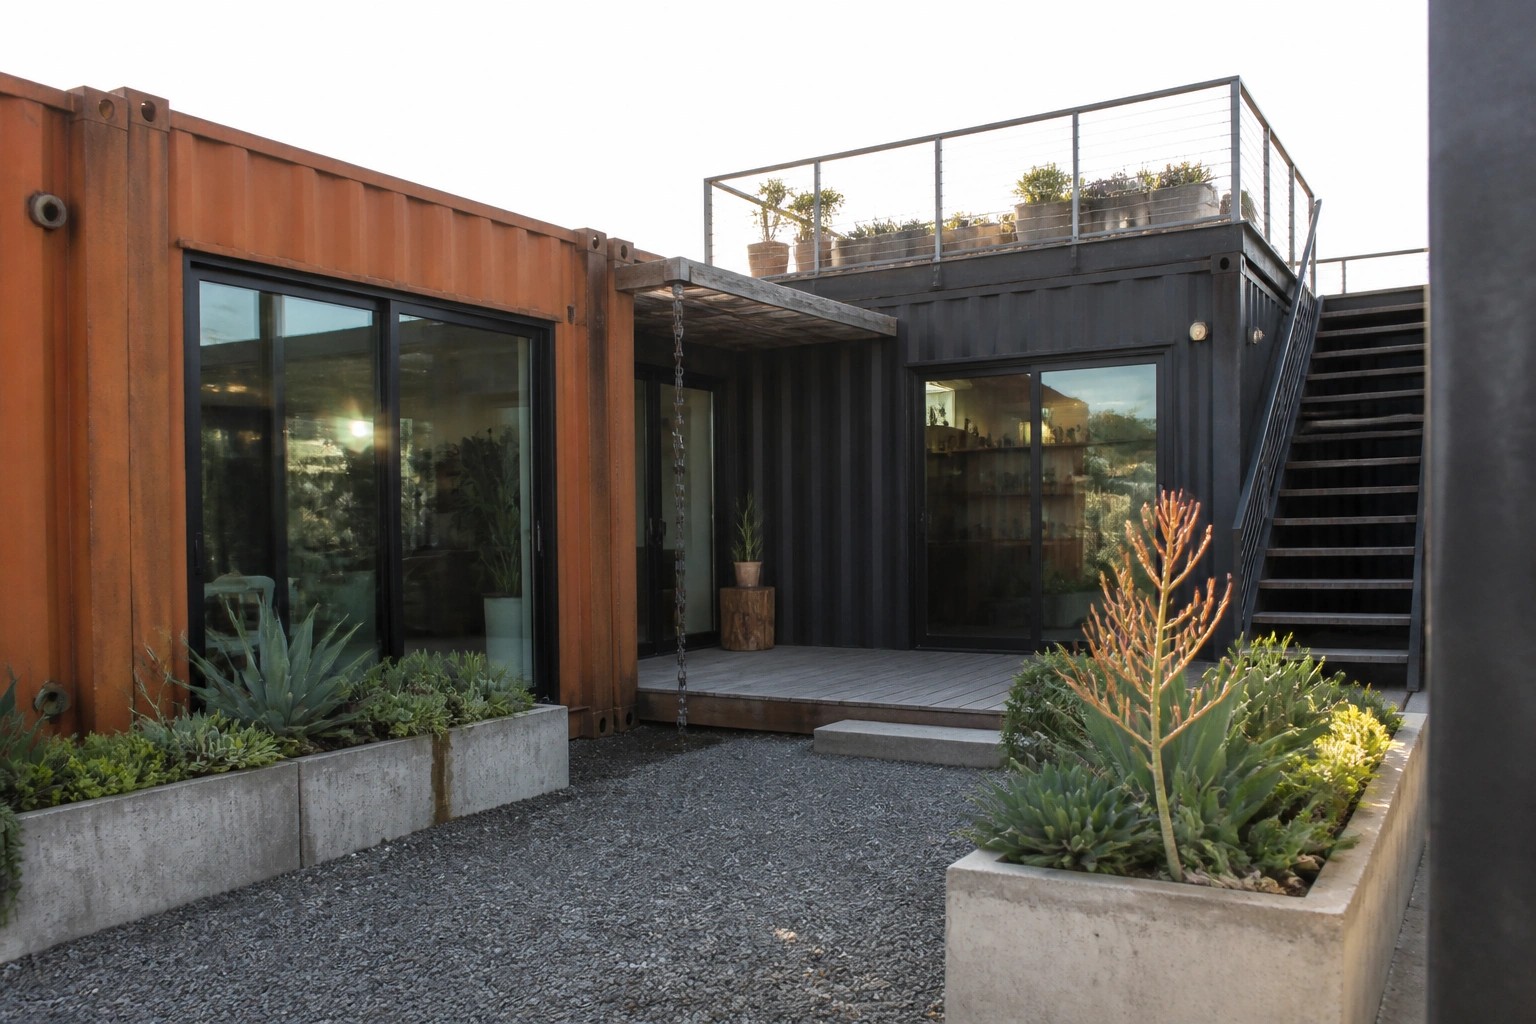
I have always been curious about turning old shipping containers into actual homes because the basic box shape forces you to think hard about every addition you make to the outside.
When people try to soften those hard edges with wood or metal siding, the results vary a lot depending on how the materials meet at the corners.
The ones that add deep overhangs tend to feel more settled from the road.
I would probably start by testing a simple cladding detail on a small section before committing to the full facade.
Roofline choices and window placement matter more than most builders expect once the containers are set in place.
Mix Rusted Metal With Painted Panels
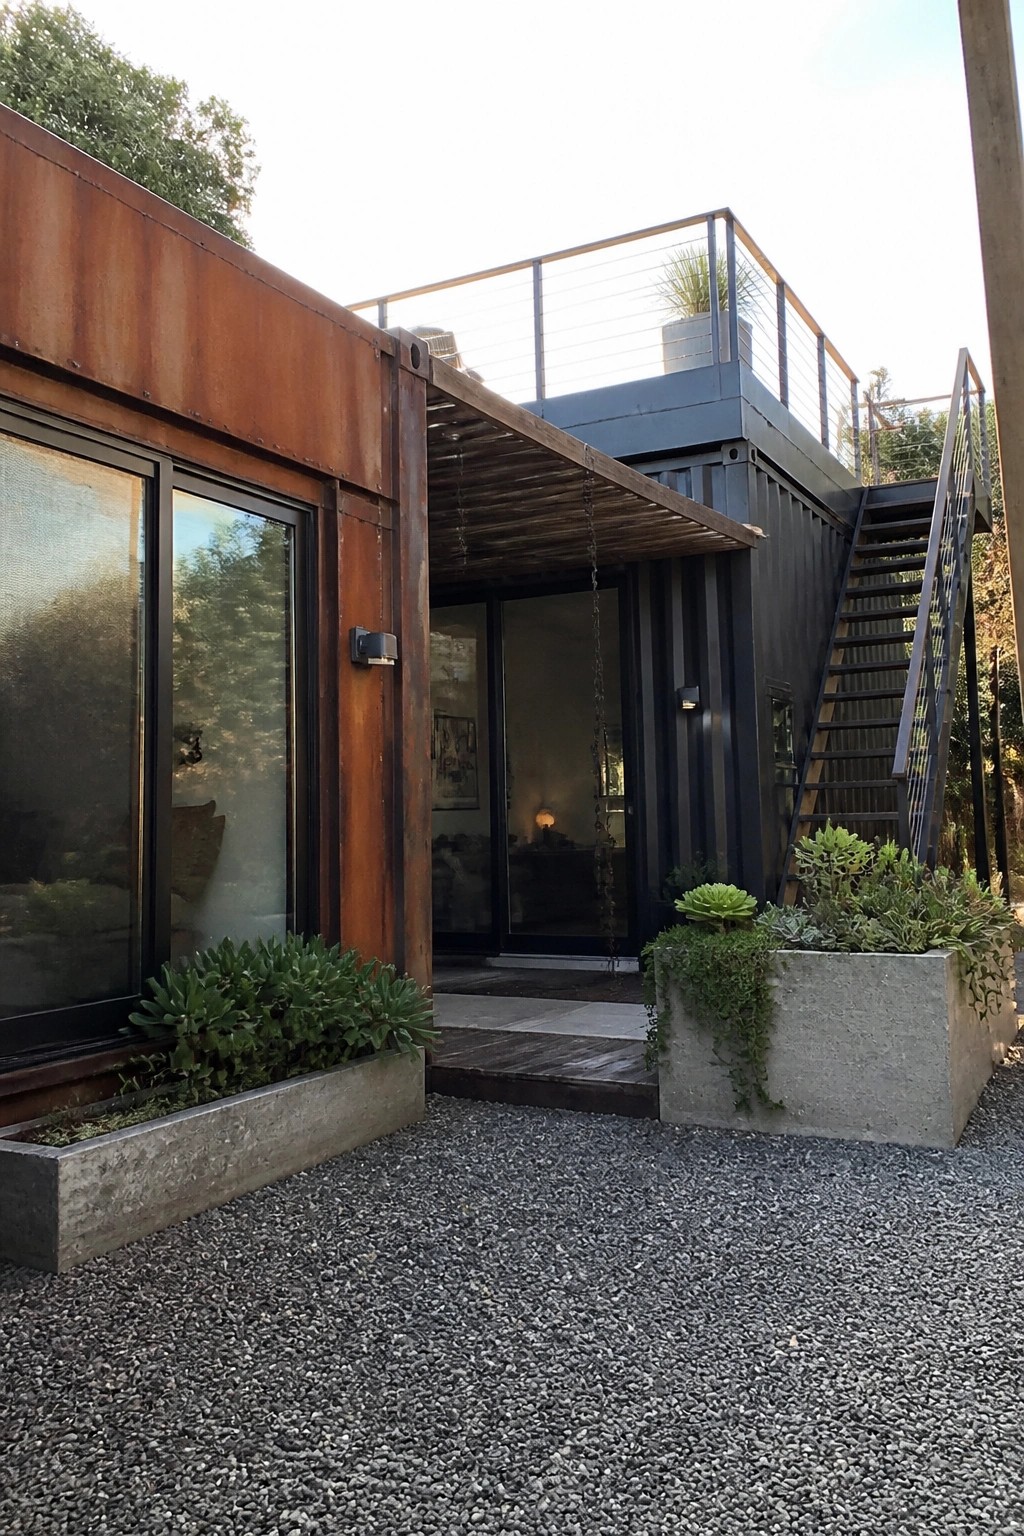
Many container homes end up looking too plain when they stay one solid color. Adding rusted steel panels next to darker painted sections gives the outside more depth and keeps the industrial feel without extra trim or decoration.
This approach works best on homes that sit low to the ground or use a rooftop deck for extra space. The rusted metal handles weather on its own, so builders can focus on the layout and skip frequent upkeep.
Vertical Wood Slats Add Warmth To Container Exteriors

Many container homes stay all metal and end up looking too stark. Adding vertical wood slats on part of the upper level gives the surface some texture and softens the industrial feel without covering the whole thing.
This works best on the side that faces the street or main view. It gives a bit of privacy while still letting light through, and it pairs well with a simple overhang to create a sheltered entry. Just make sure the wood is sealed well if it will get direct sun and rain.
Adding a Simple Deck to a Container Home
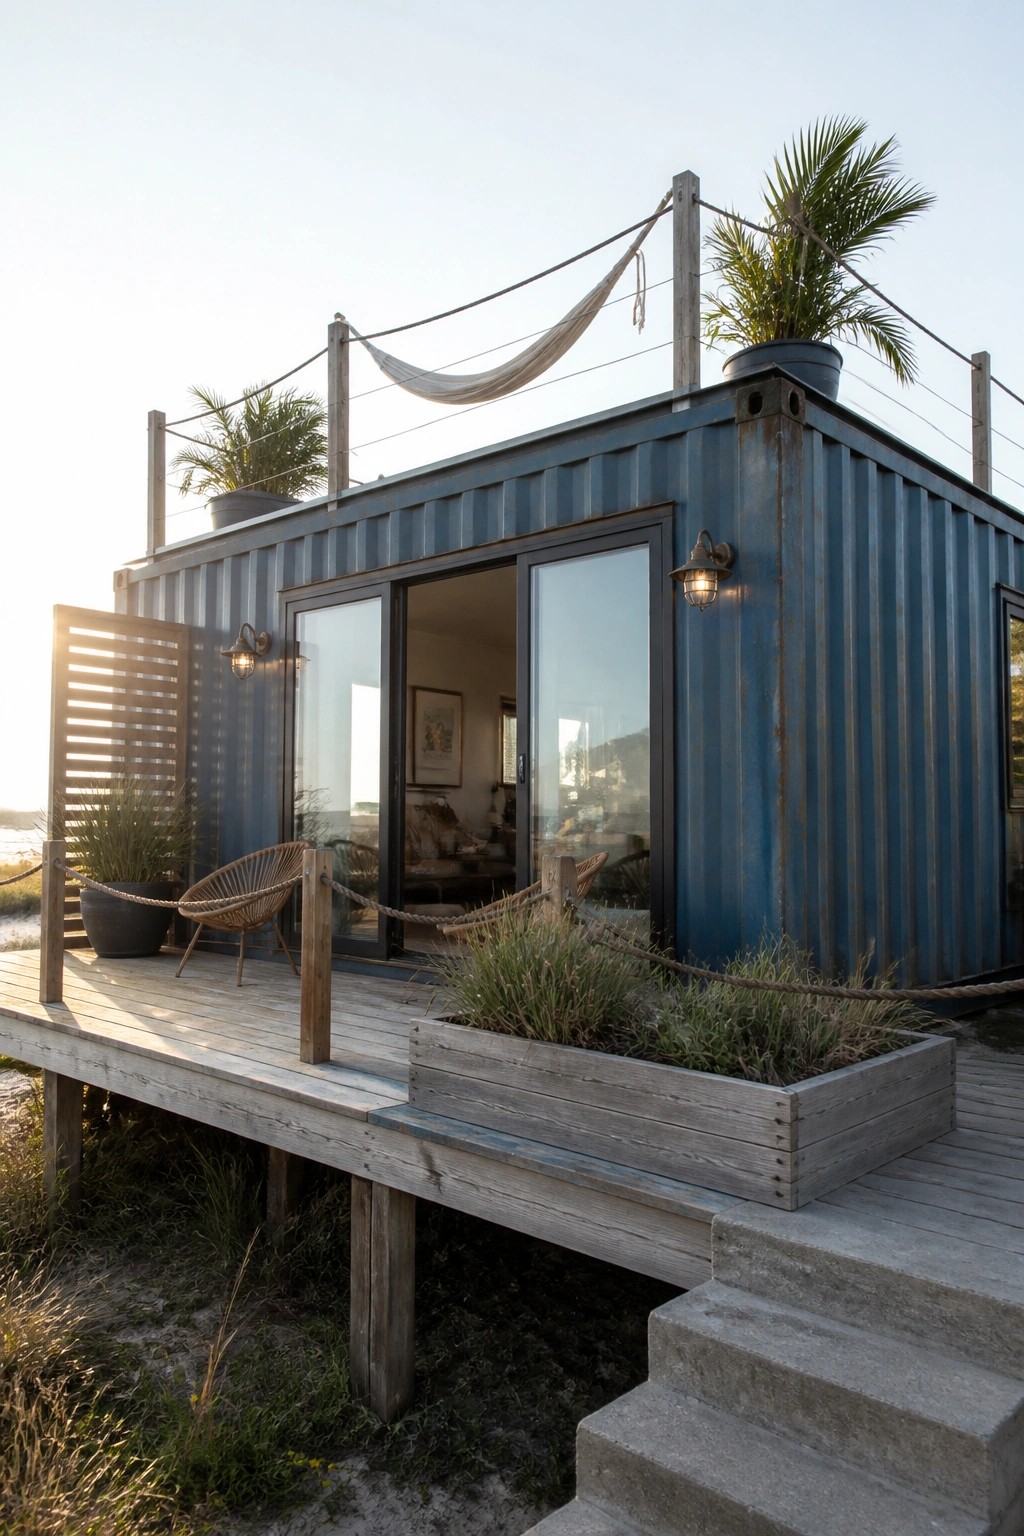
A deck gives a container home a place to step out and actually use the space around it. The wood platform raises the living area off the ground and helps the whole structure feel more settled instead of just dropped onto the site.
Keep the details basic with wood posts and rope for the railing, then tuck a few planters along the edge. This works best on smaller lots or near the water where you want a low-maintenance outdoor spot without building a full porch.
Add A Wooden Porch To A Metal Container
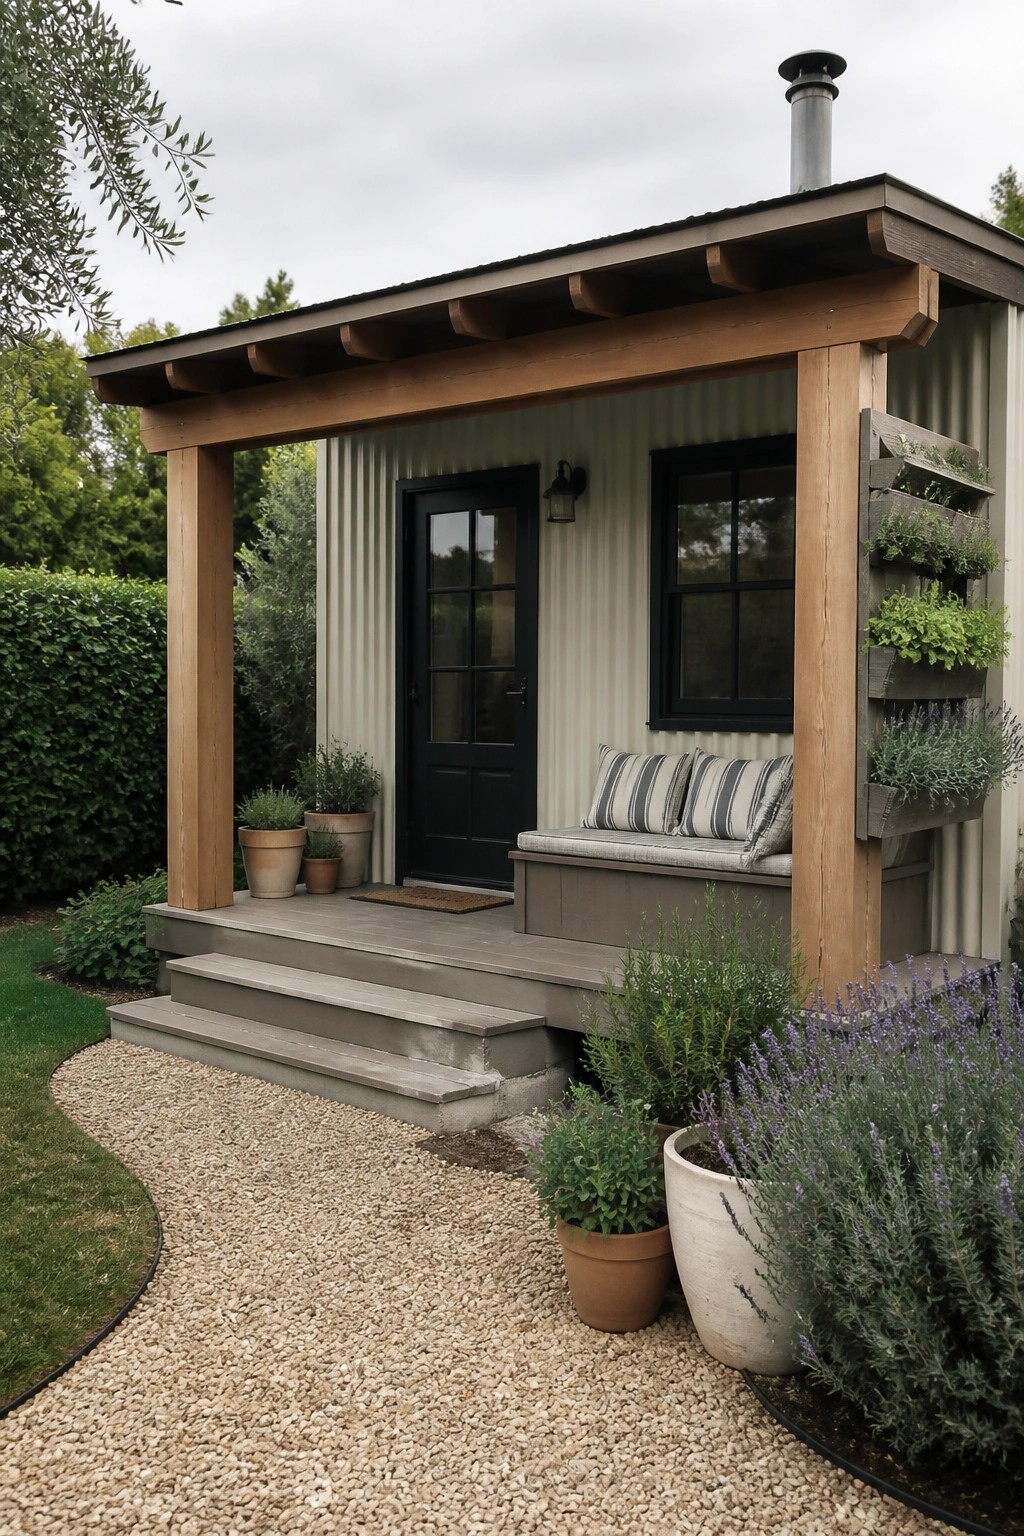
A simple wood porch can make a basic container home feel more finished and inviting. The structure here uses plain timber posts and beams to create a covered entry that breaks up the flat metal siding and gives the whole front a settled look. It also creates a spot for seating without needing a big addition.
This works best on a smaller container where you want to add usable outdoor space without much extra cost. Keep the wood tones natural and let the posts do the work of framing the door and window. Just watch the roof overhang so it actually provides shade and keeps rain off the steps.
Perforated Screens for Container Entries
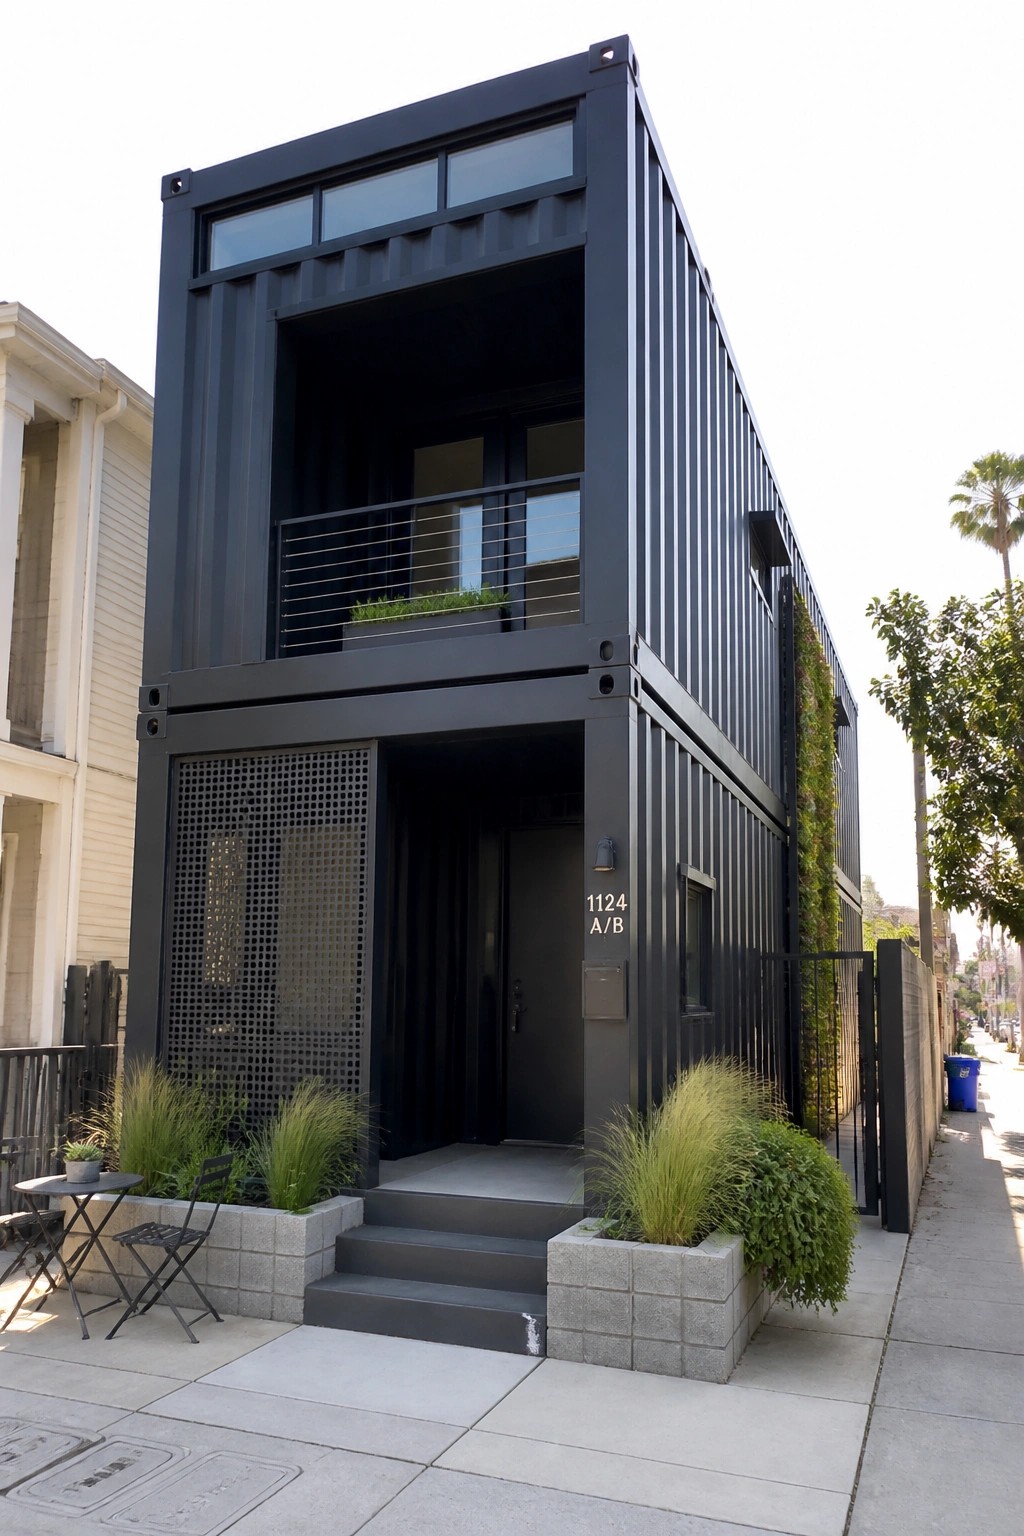
A perforated metal screen next to the door gives a container home some texture without covering up the whole wall. It softens the flat metal surface and creates a little separation between the entry and the rest of the front.
This works best on homes that keep a simple industrial look but need one extra layer to feel finished. Place it where it can hide a meter or just break up a long blank side. Keep the pattern open enough that it does not block too much light or make the space feel closed in.
Add a Fire Pit to Define the Outdoor Space
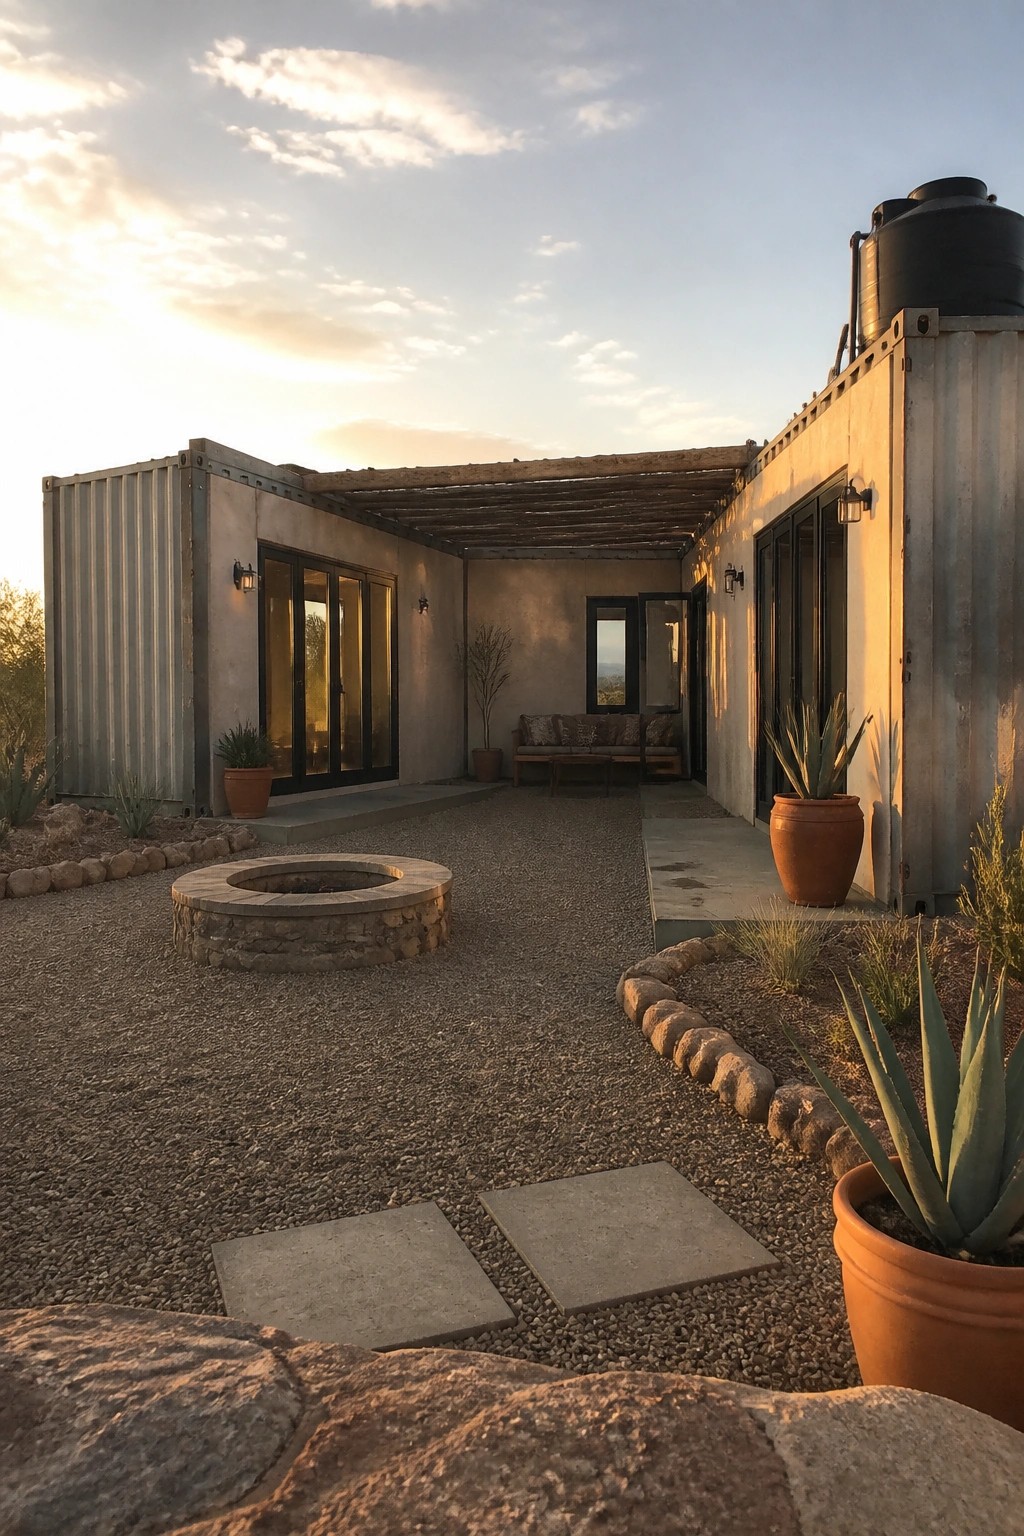
A fire pit set in gravel gives container homes a clear spot for gathering without adding decks or paving everywhere. It turns the open area between the containers into a usable zone that feels intentional rather than leftover.
This works best on flat lots in drier regions where gravel handles drainage well. Keep the pit low and centered so seating can go around it naturally, and use a few large pots to soften the edges without blocking the view.
Pairing Shipping Containers With Wood Decking
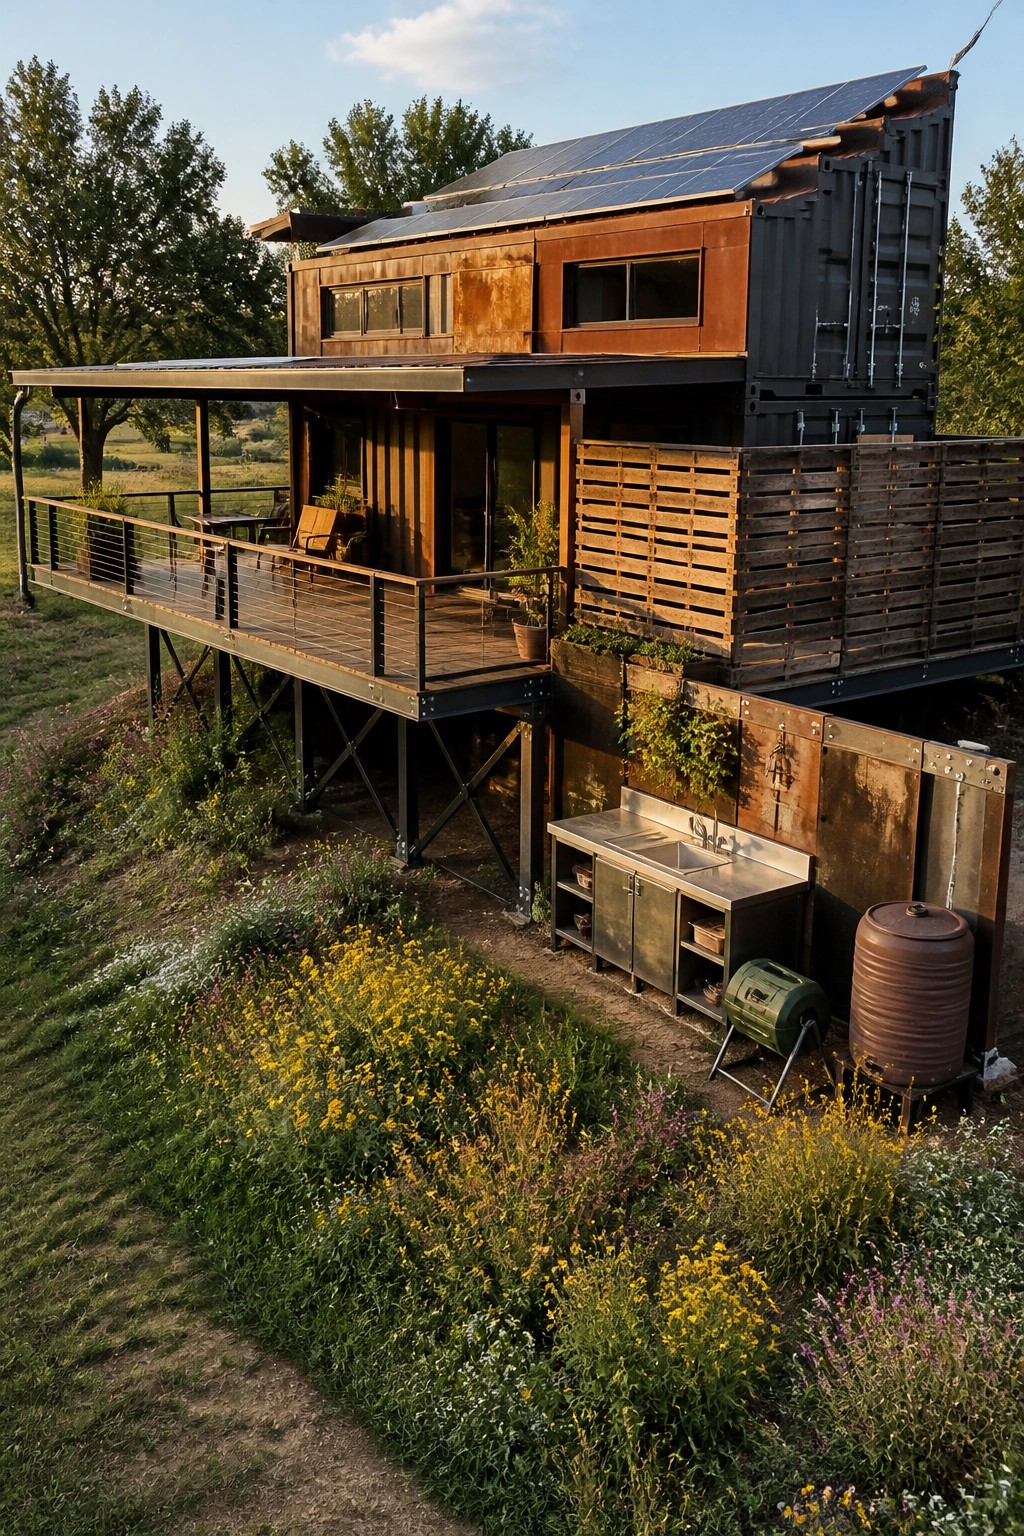
Many people who build with containers add a wood deck right away because the metal alone can feel too stark. The wood brings some warmth and gives you a place to step out without standing on bare ground or gravel.
This works best when the containers sit up on a frame or slope. Run the deck along the longer side and keep the railings simple so the wood stays the main feature. Treated lumber holds up fine in most climates as long as you seal it every couple of years.
Extend the Container With a Wooden Deck Platform
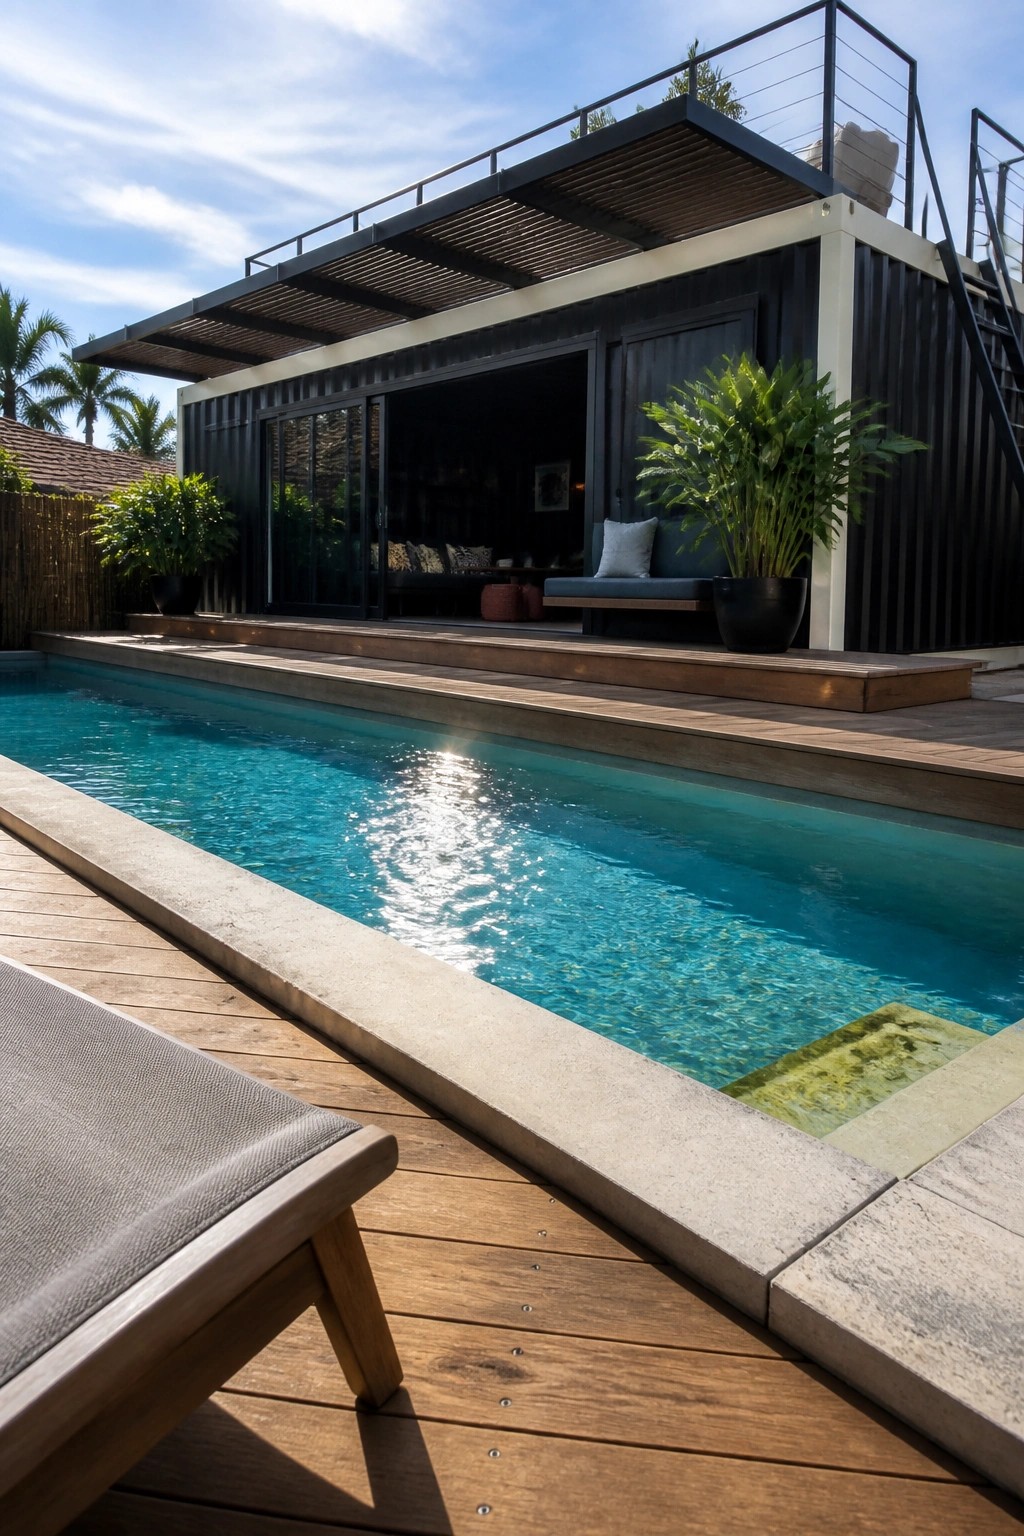
A deck built right off the side of the container gives you a solid outdoor floor without needing a full foundation. It turns the metal box into something that feels more like a regular house with room to walk around and sit outside.
This works best on a level lot where you can keep the deck low to the ground or add a few steps down to the pool. Just make sure the boards run the same direction as the container so water drains away from the doors.
Add Benches Along Container Walls
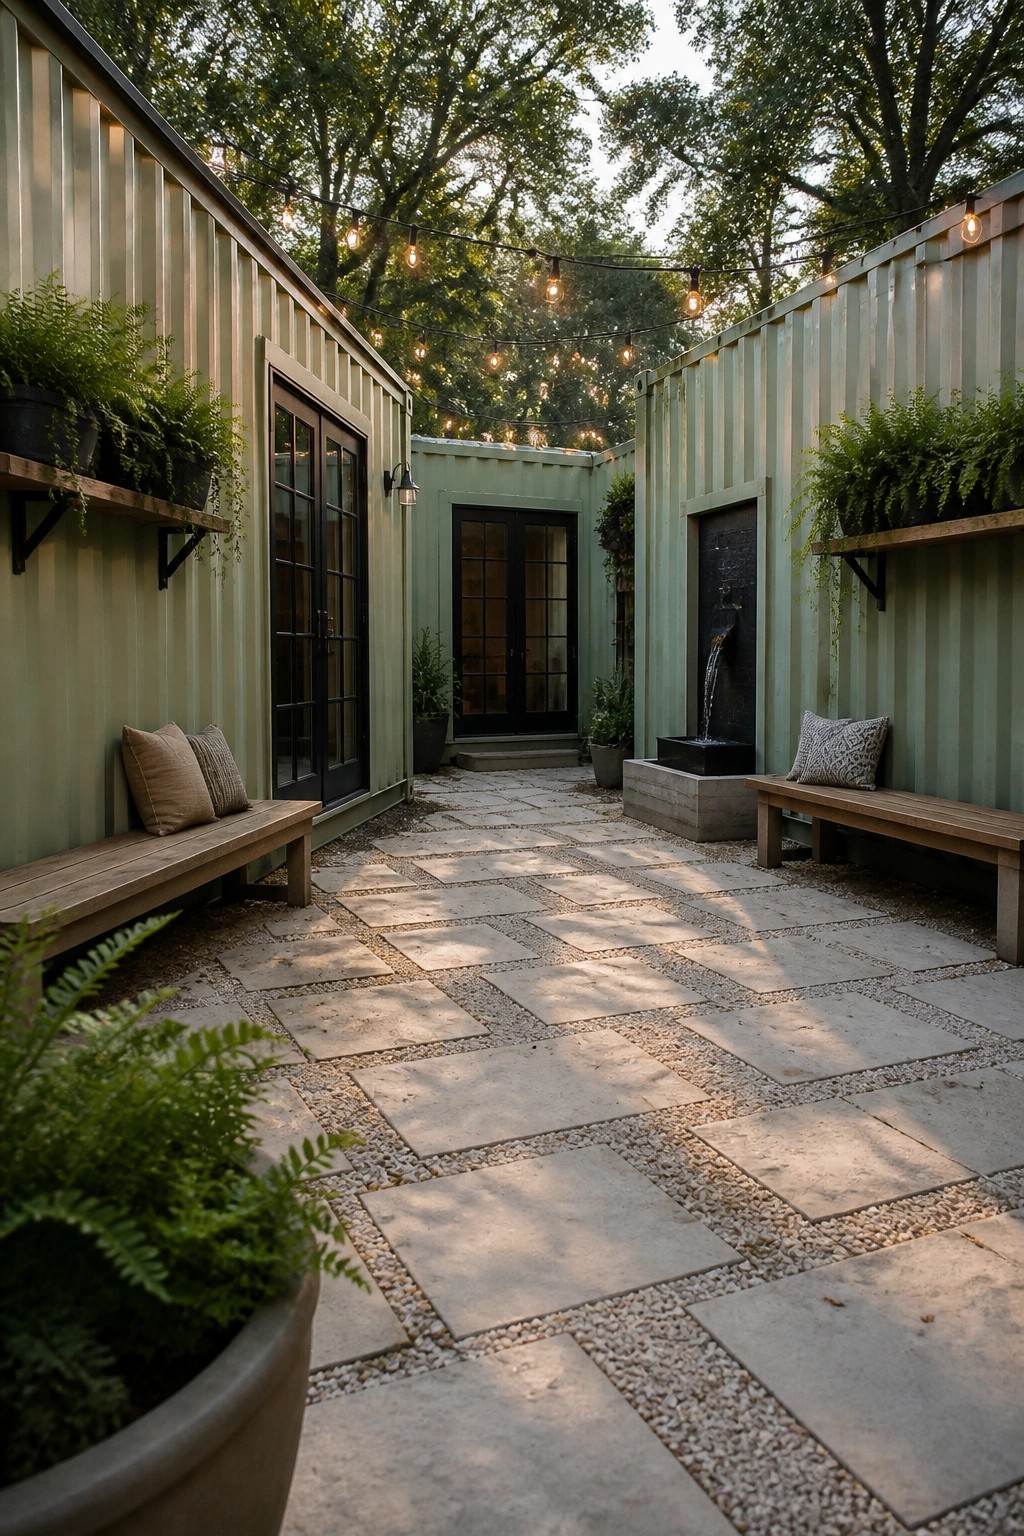
Placing benches right against the container sides turns the narrow space between units into a real sitting area. It keeps the floor clear and uses the structure itself for support so you do not need extra posts or frames. The simple wood seats feel sturdy and fit the industrial look without adding clutter.
This works best on small lots or when you want a low-cost courtyard that still feels finished. Keep the benches shallow so they do not crowd the walkway and use weather-treated lumber that can handle sun and rain. Gravel or pavers underneath help with drainage and keep the area from turning muddy.
Stacking Containers For Added Height

Stacking a couple of shipping containers gives you an easy way to create two levels without starting from scratch. The containers already handle the weight, so the build stays straightforward and keeps costs down.
This works best on a small lot where you want more living space but still need to stay practical. Check the foundation carefully and make sure the upper unit lines up solidly with the one below.
Perforated Metal Panels on Container Exteriors
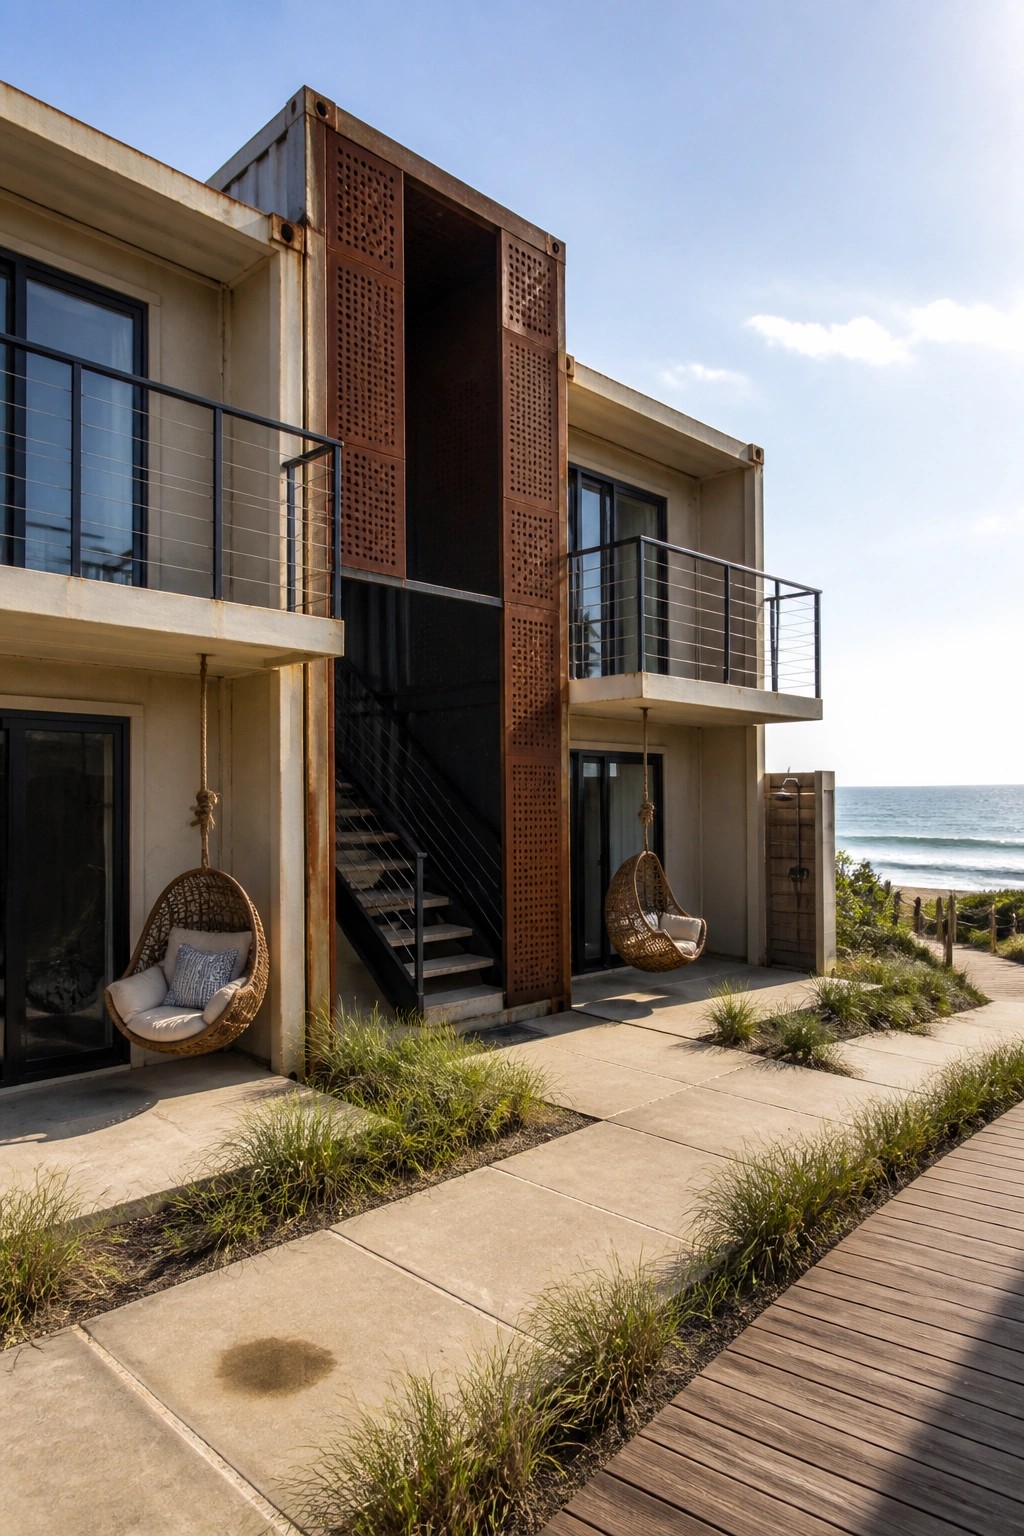
Perforated metal panels give a container home some texture without adding much weight. They let in light and air while cutting down on direct sun, which helps in bright coastal spots. The rust finish also blends the industrial look with the landscape around it.
This works best on the sides that get the most exposure. You can bolt the panels over windows or open sections so they double as a screen. Keep the holes large enough for views and airflow, and make sure the metal is sealed if you want it to last longer in salty air.
Add a Porch to Your Container Home
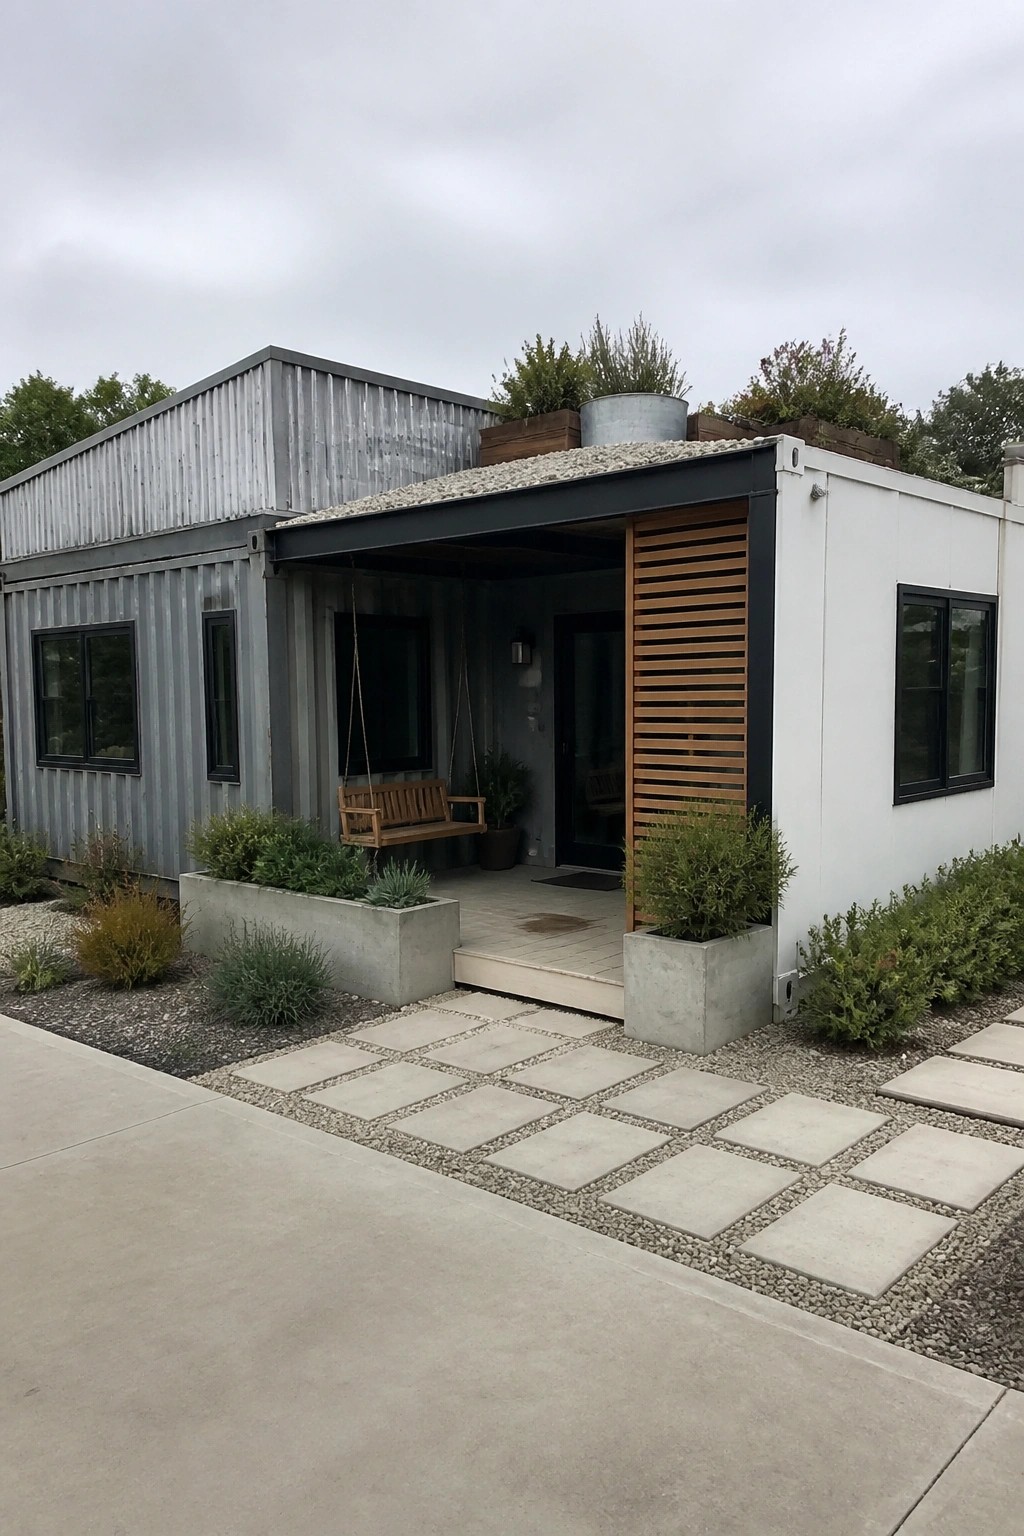
A covered entry porch can soften the boxy look of a shipping container and give you a spot to sit right outside the door. The overhang here creates shade and shelter while the swing adds a simple place to relax without needing a big yard.
This works well on a DIY build because you can frame it with basic lumber and attach it directly to the container wall. It suits homes where the front faces the street or driveway and you want a clear spot for daily use rather than a full outdoor room. Keep the structure low and match the roof pitch to the container so it feels like part of the original build.
String Lights For Outdoor Decks
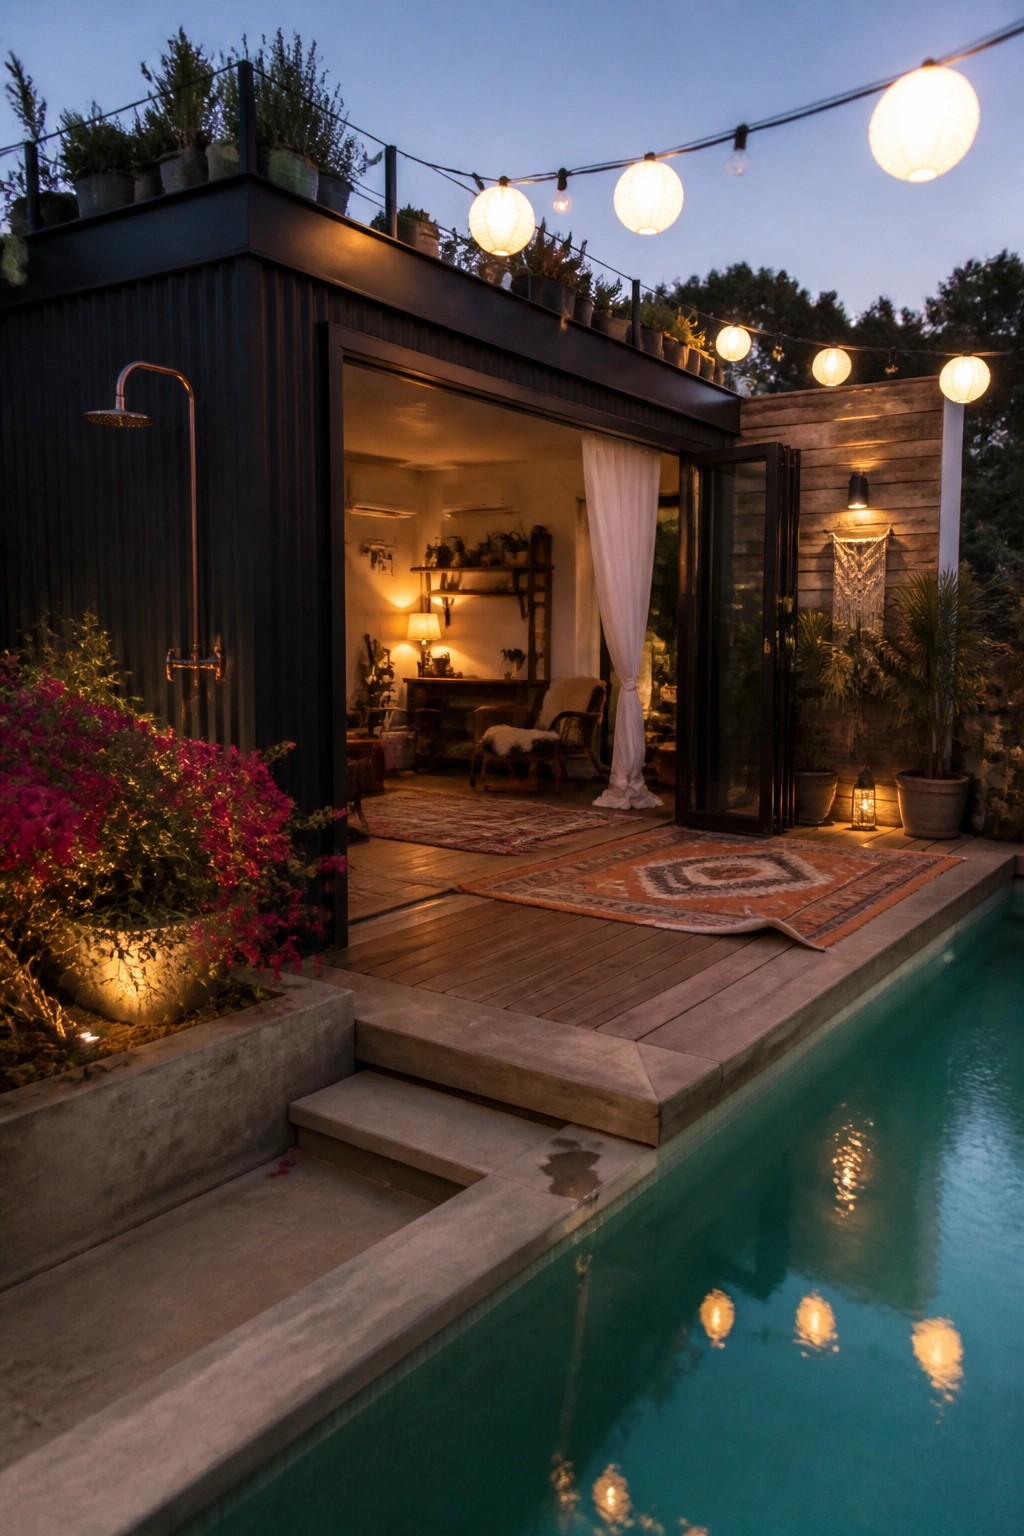
String lights work well on a deck next to a container home because they turn an empty outdoor area into a space people actually use at night. The simple lines of the container make it easy to run the lights along the roof edge without anything getting in the way.
Hang them high enough to clear the seating area and add one or two rugs on the deck to mark where the living zone starts. This approach fits small yards or homes where you want the outdoor space to feel connected to the inside without a lot of extra building.
Adding Wood Details To Container Exteriors
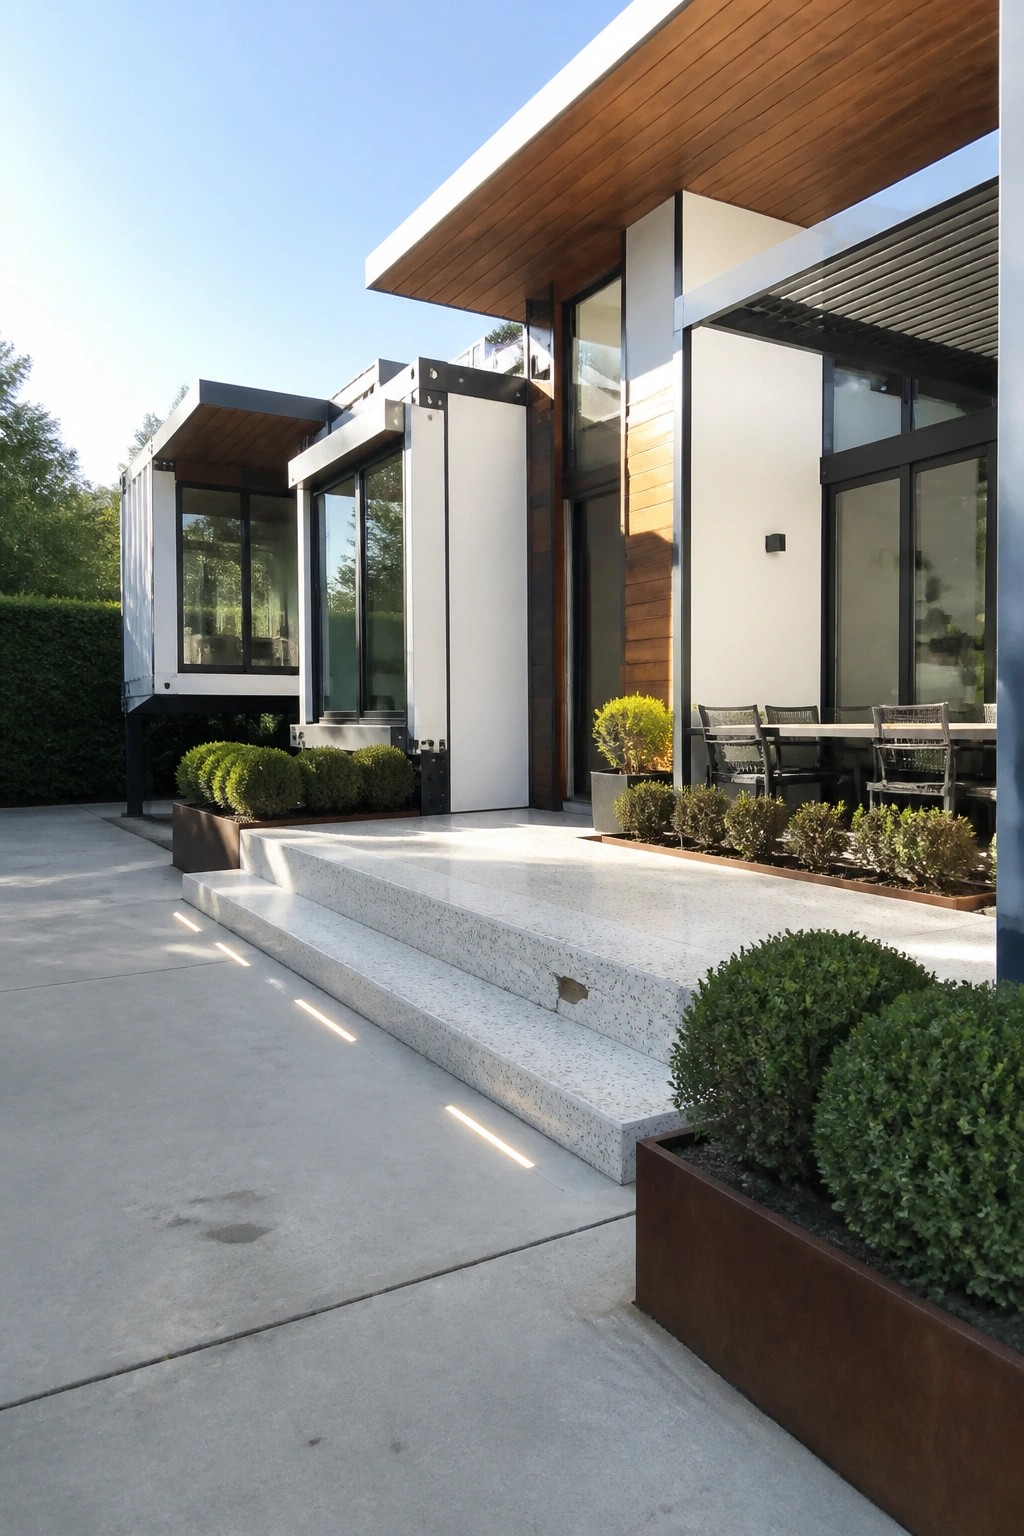
Many people start with plain shipping containers and find the look stays too industrial. Adding wood siding or ceiling panels breaks up the metal and gives the home a warmer feel without losing the modern shape. It works especially well on the main living sections where you want the house to feel more settled into the site.
Try running wood along the overhangs or a few wall sections rather than covering everything. This keeps costs down and still lets the container lines show through. It suits DIY builds on smaller lots where you want simple contrast that does not need constant upkeep.
Expose The Container Walls Outside
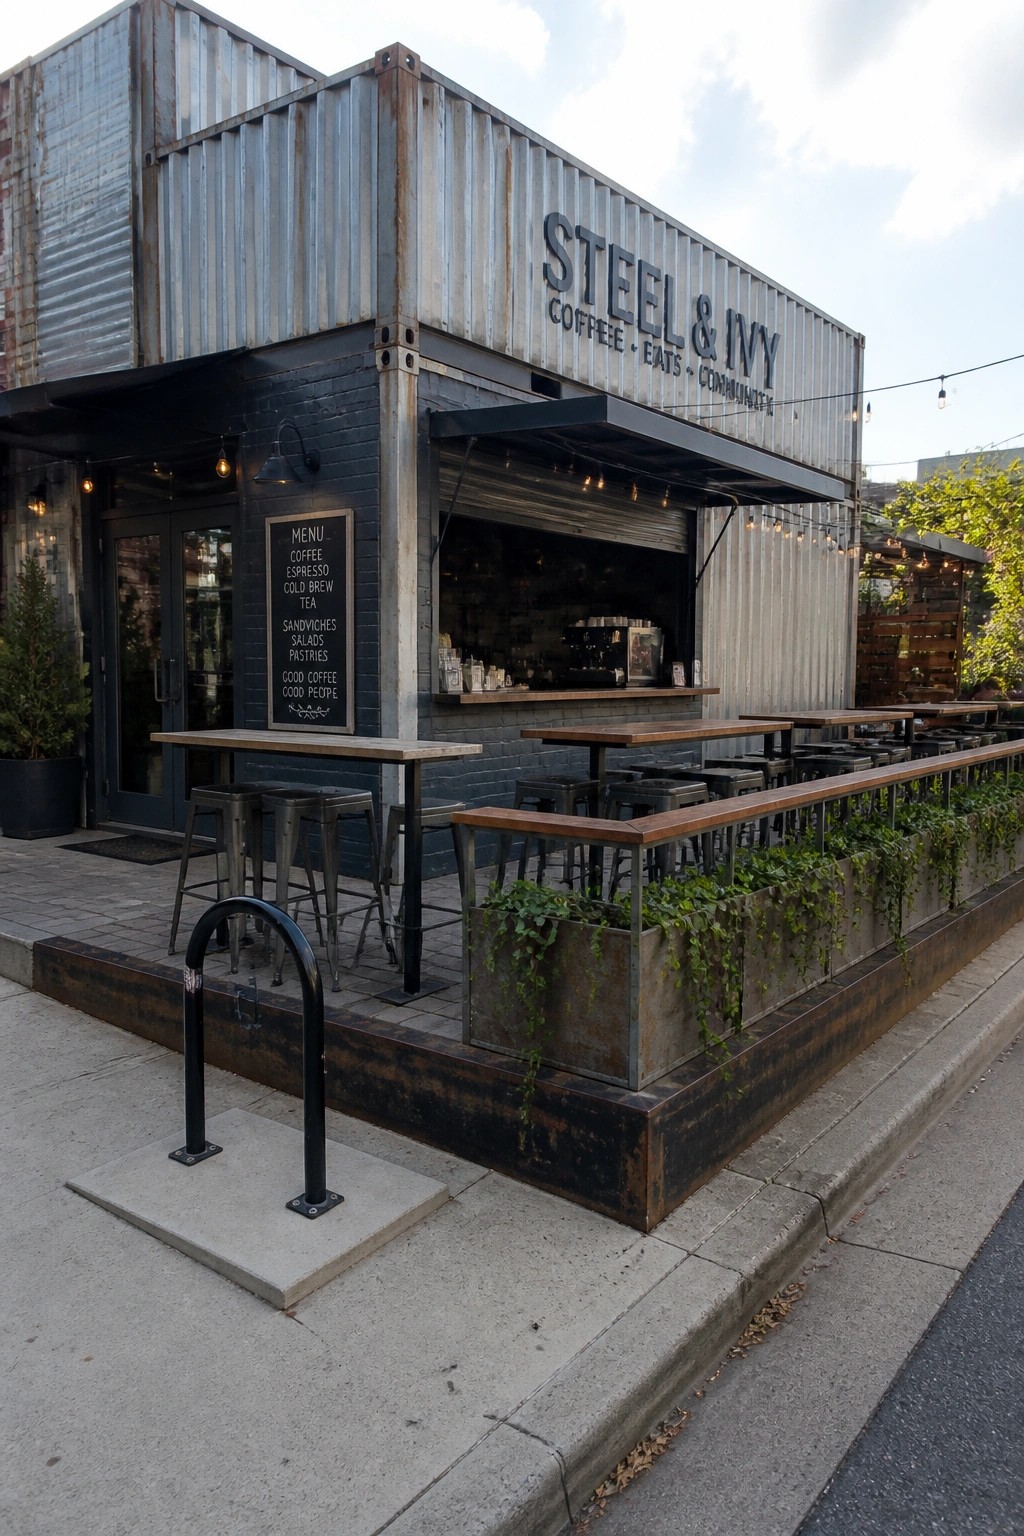
Many builders like leaving the shipping container metal exposed instead of covering it with siding. It keeps the project simple and gives the home a direct industrial look that shows what the structure is made from.
This works best on lots where an urban or modern style fits the surroundings. Make sure the metal is treated against rust, especially near the ground where moisture can collect.
Edge Your Deck With Planter Boxes
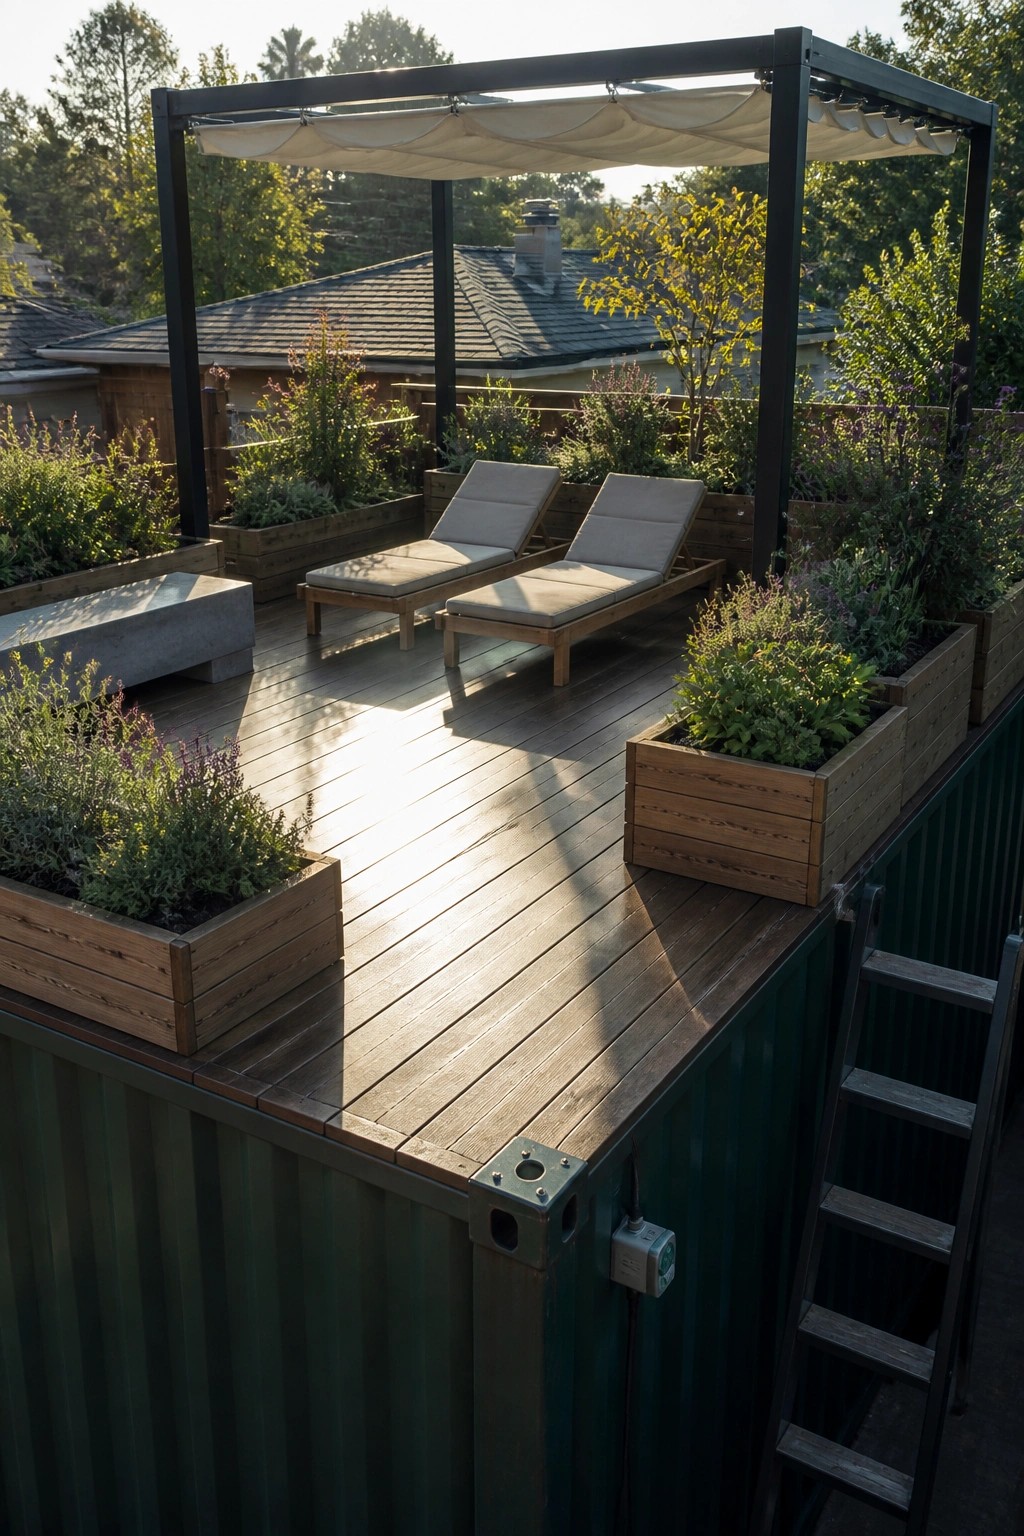
Planter boxes make a simple way to define the edges of a rooftop deck on a container home. They add some greenery without taking up floor space, and they help the whole area feel more finished and tied to the structure below.
Place them along the perimeter where the deck meets the container walls. This works best on flat roof setups with room for larger boxes, and it keeps plants at a comfortable height for watering and care. Just make sure the boxes are secured well against wind.
Trellis Panels For Climbing Vines
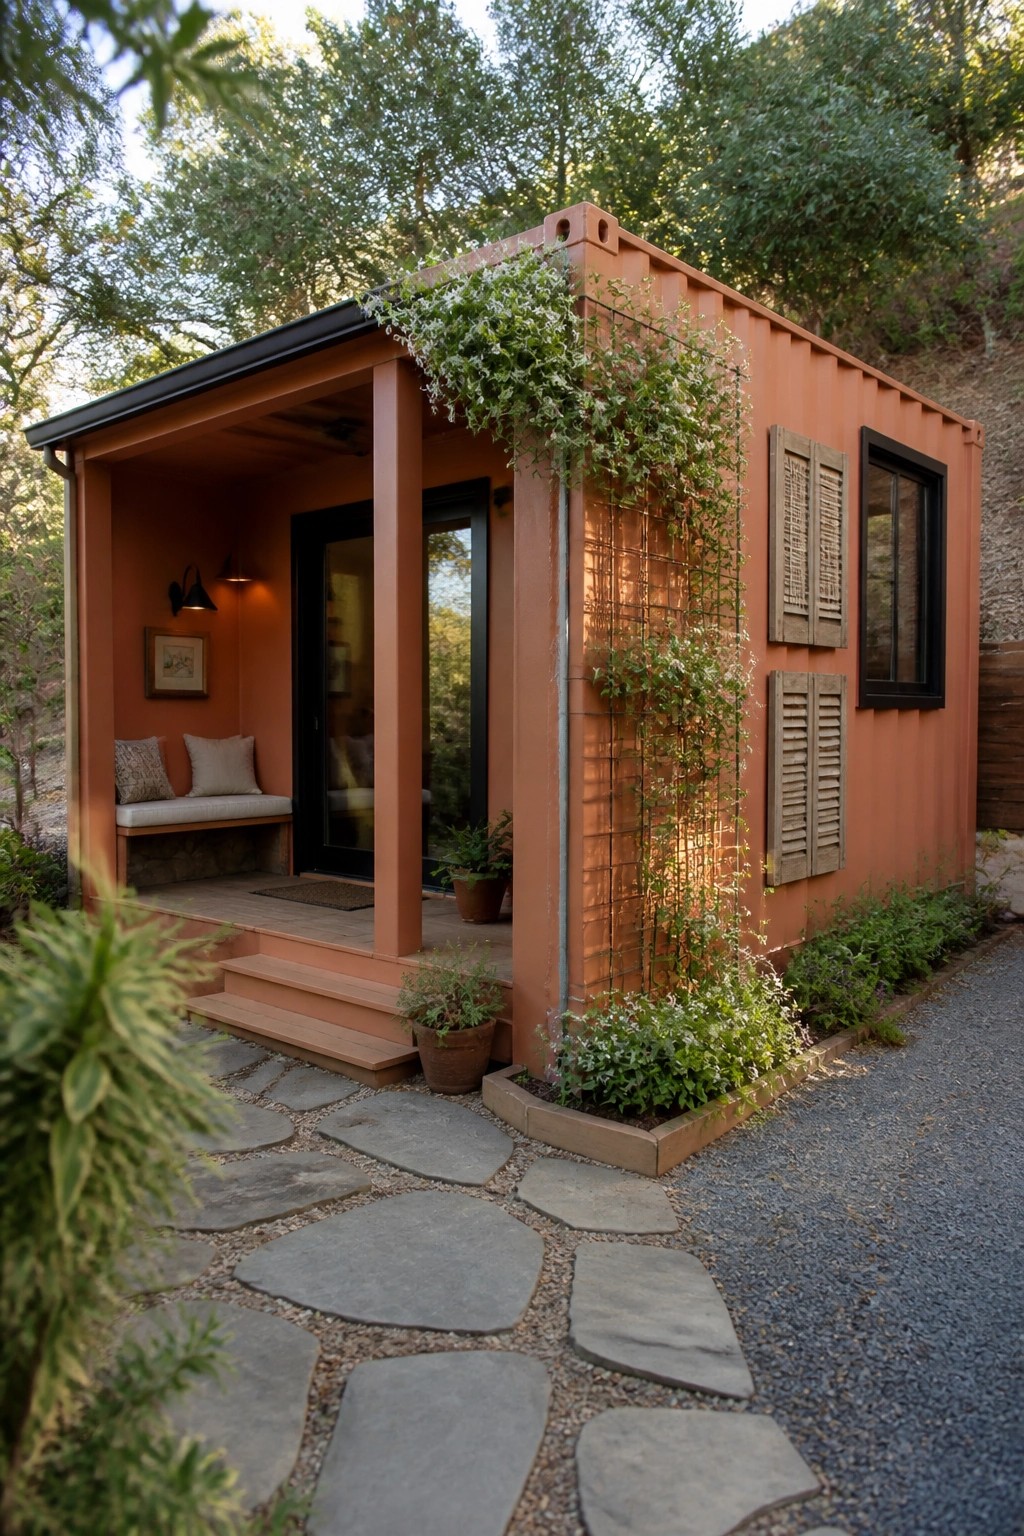
A trellis gives a container home an easy way to bring in greenery without a lot of extra work. The metal walls stay protected, and the plants add texture and color that changes with the seasons. It is one of those simple additions that makes the whole structure feel less industrial and more settled into the site.
You can bolt wire grid or wood frames straight to the container and let fast growers like jasmine or ivy do the rest. This approach works best on side walls that get decent sun and where you want a bit of screening. Just make sure the supports are strong enough to handle the weight once the vines fill in.
Cantilevered Decks On Container Homes
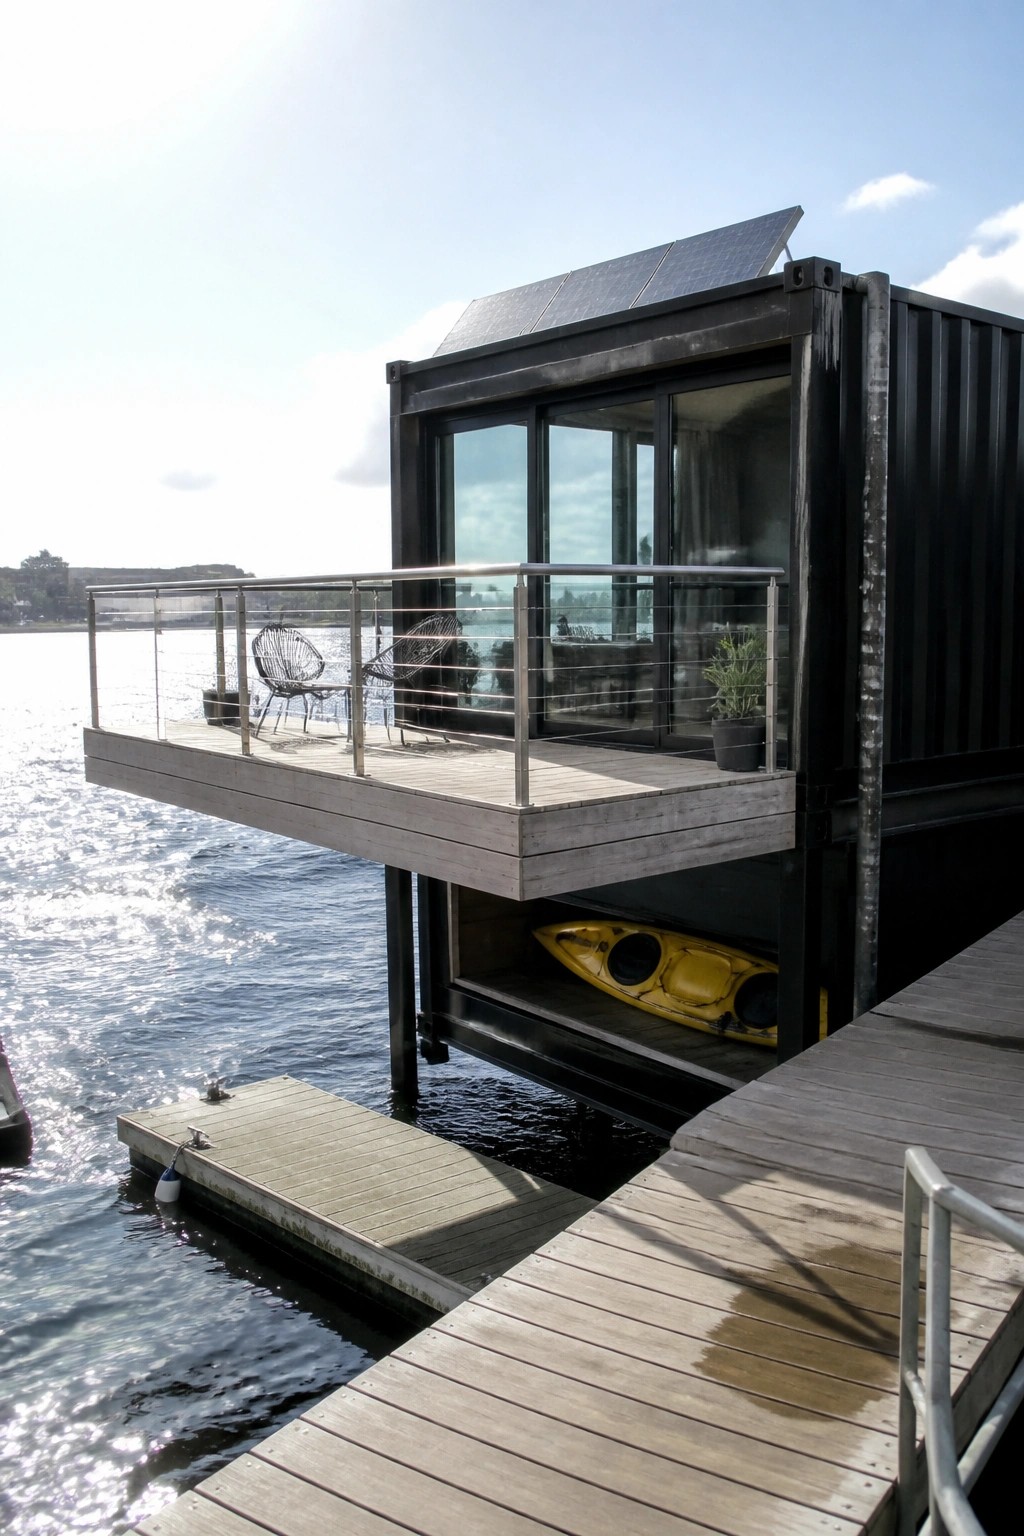
A cantilevered deck works well on container homes because it adds usable outdoor space without needing much extra foundation or ground support. In setups like this one, the deck extends straight out from the container wall, creating room for seating right over the water while keeping the build simple.
This approach suits homes built on piers or near the edge of a lake or river, where land is limited. Builders can use the open space underneath for storage like kayaks or gear, but it helps to check local codes for weight limits and weather exposure before adding one.
Mixing Container Colors For A Varied Look
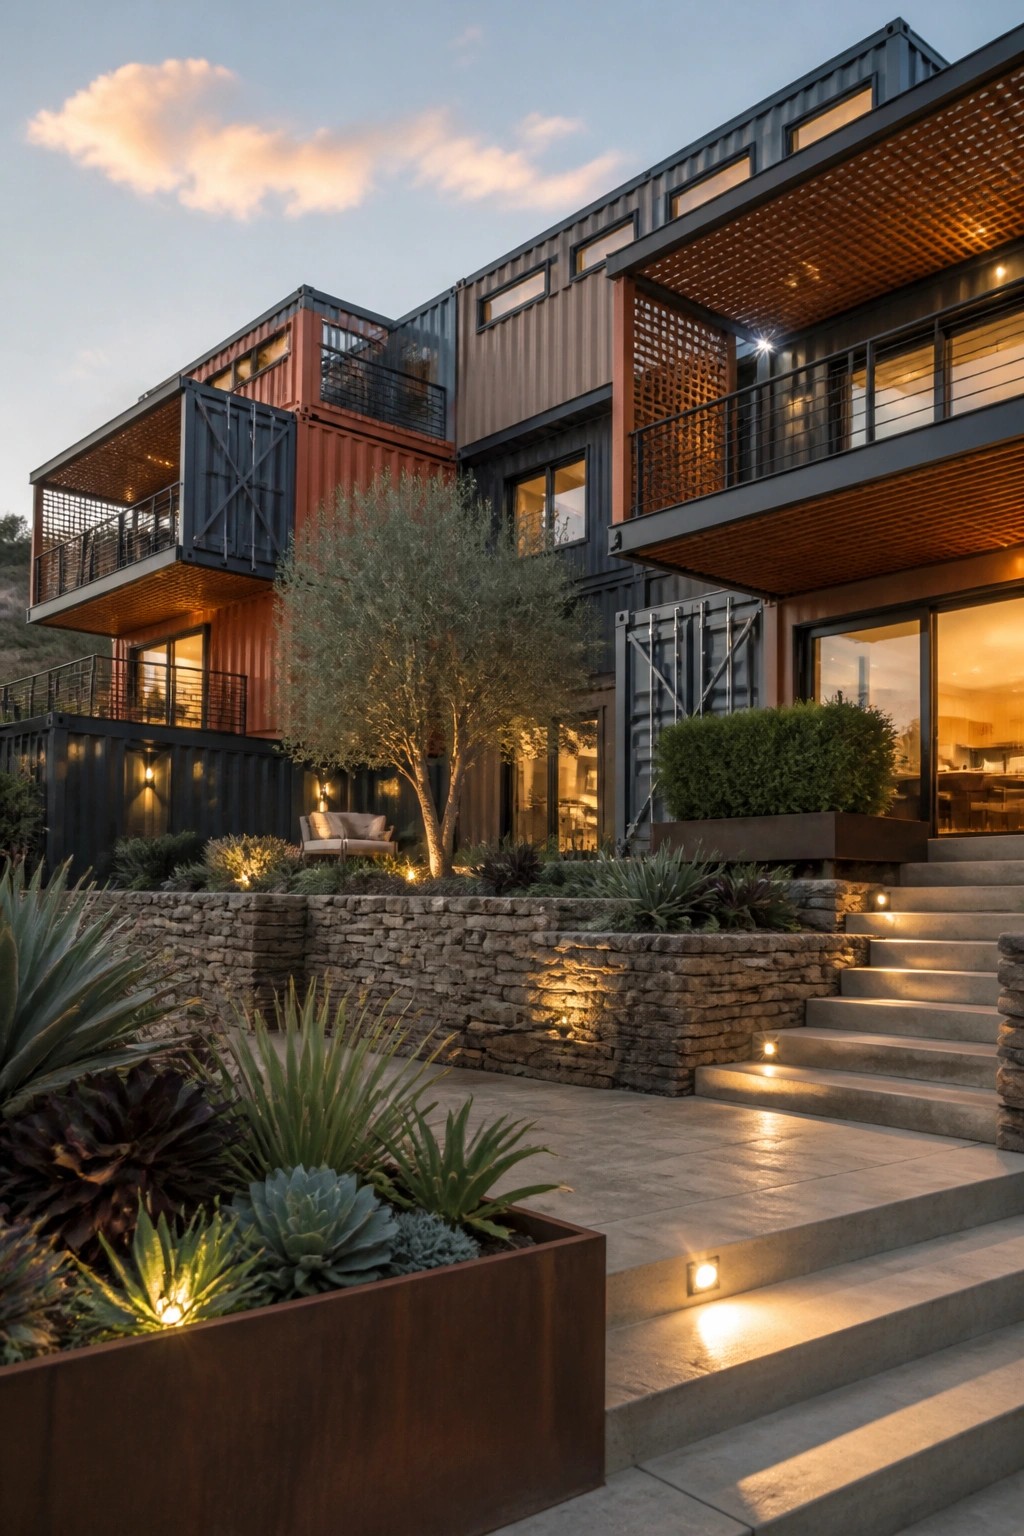
Many builders stick with one shade on every unit, but using a few different colors breaks up the boxy shape and gives the exterior more life. The red containers here stand out against the darker ones and stop the whole thing from feeling flat.
You can paint some units or leave others closer to their original finish. This works best on homes with several levels or sections that step out. Keep the palette limited so it still reads as one house instead of a random stack.
Frequently Asked Questions
Q: How do I stop a container from sweating inside once I move in? A: Spray closed-cell foam on the walls and roof as soon as the windows and doors are cut. This layer blocks moisture from the metal and gives you a surface you can finish with simple paneling.
Q: What if my county pushes back on the look of raw containers? A: Cover the outside with wood siding or stucco right after you set the boxes in place. Most inspectors treat it like any other build once the metal disappears.
Q: Do I need to hire a welder for the basic structure? A: You can handle the main seams yourself with a rented MIG welder and a weekend of practice on scrap. Just focus on the corners and roof joins where the boxes meet.









