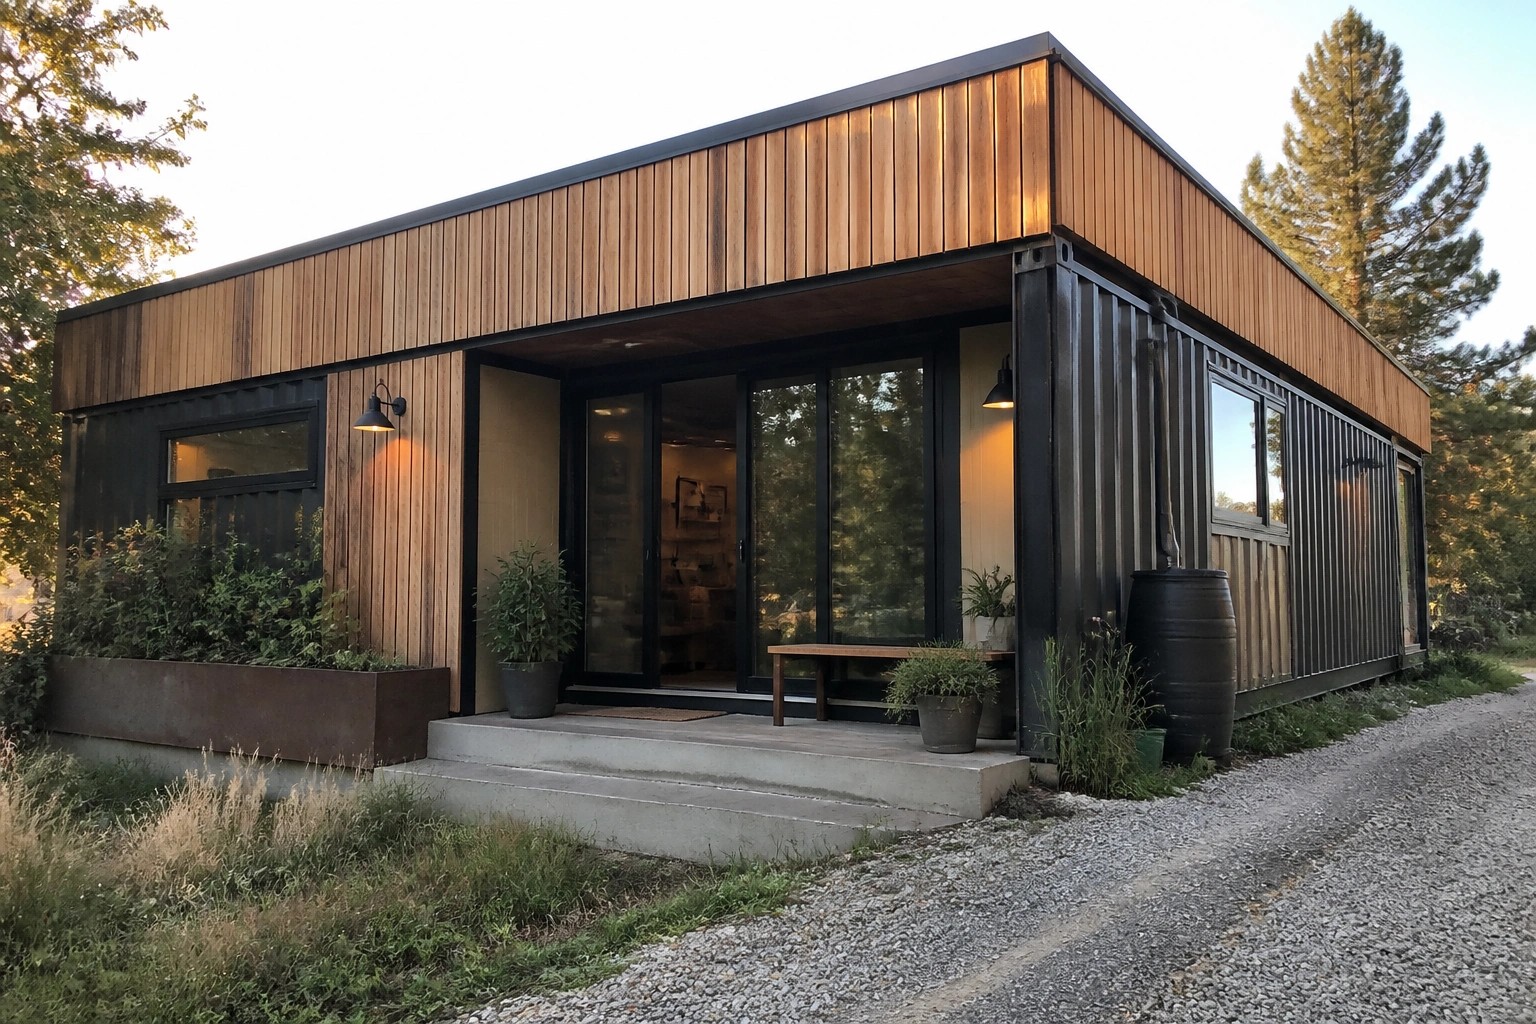
I have always wondered how container homes manage to feel grounded rather than temporary once the design choices start adding up.
Many of the stronger examples focus on how the metal shell interacts with insulation and airflow so daily living does not turn into a constant temperature battle.
Window placement changes everything in these builds.
I keep coming back to the way some designers let the original container lines show while still creating sheltered outdoor spots that actually get used.
Testing one of their rainwater or solar setups on a smaller scale feels like the first practical step worth trying.
Mixing Metal With Wood On Container Exteriors
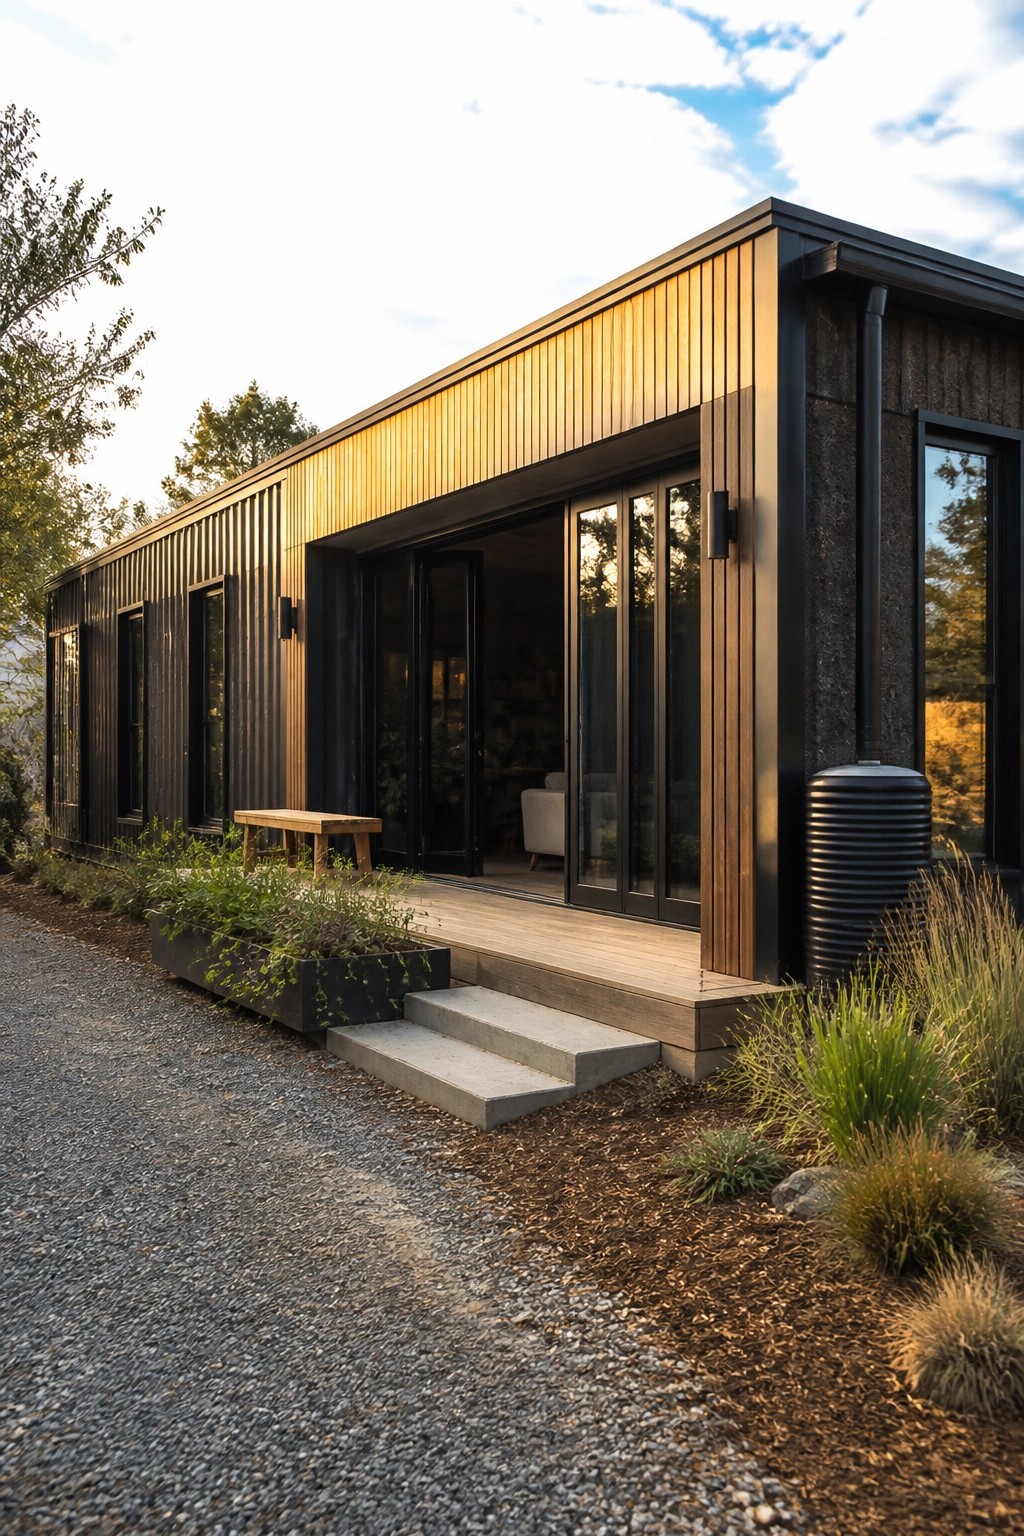
Many container homes start with a plain metal shell that can feel too industrial on its own. Adding sections of vertical wood siding next to the dark metal gives the exterior more warmth and helps it sit better in a natural setting. The contrast also breaks up the long lines of the container without adding extra structure.
This approach works best on homes set in wooded or rural spots where you want the building to feel grounded rather than stark. Keep the wood tones warm and limit how much you use so the metal still reads as the main material. It is a simple way to make the home look more finished while keeping the overall cost and maintenance low.
Using Natural Textures to Warm Up Container Homes
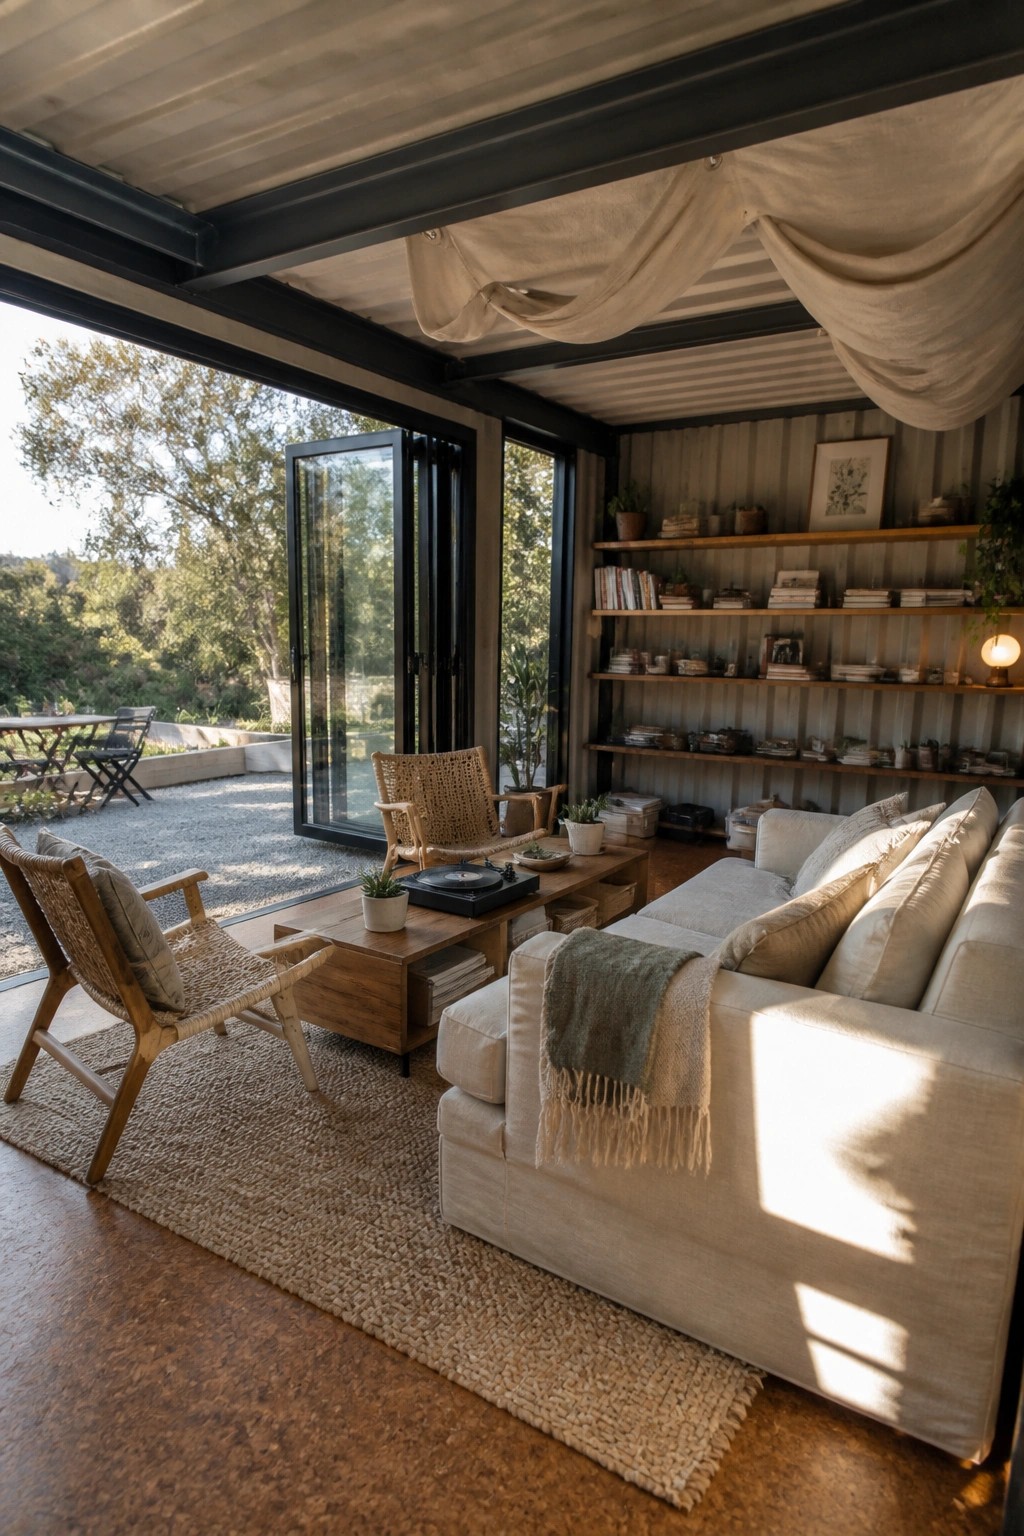
Natural materials like wood, linen, and woven seating can make a metal container feel much more comfortable. In this setup the mix of a simple wood coffee table, soft cushions, and low woven chairs keeps the space from feeling cold or industrial while still staying simple and practical.
The same approach works well in other small homes when you keep the palette light and let the textures do the work. It suits spaces that already have good light and easy access to the outside, and it avoids the need for heavy rugs or extra layers that can quickly crowd a compact room.
Natural Materials Shape Sustainable Kitchens
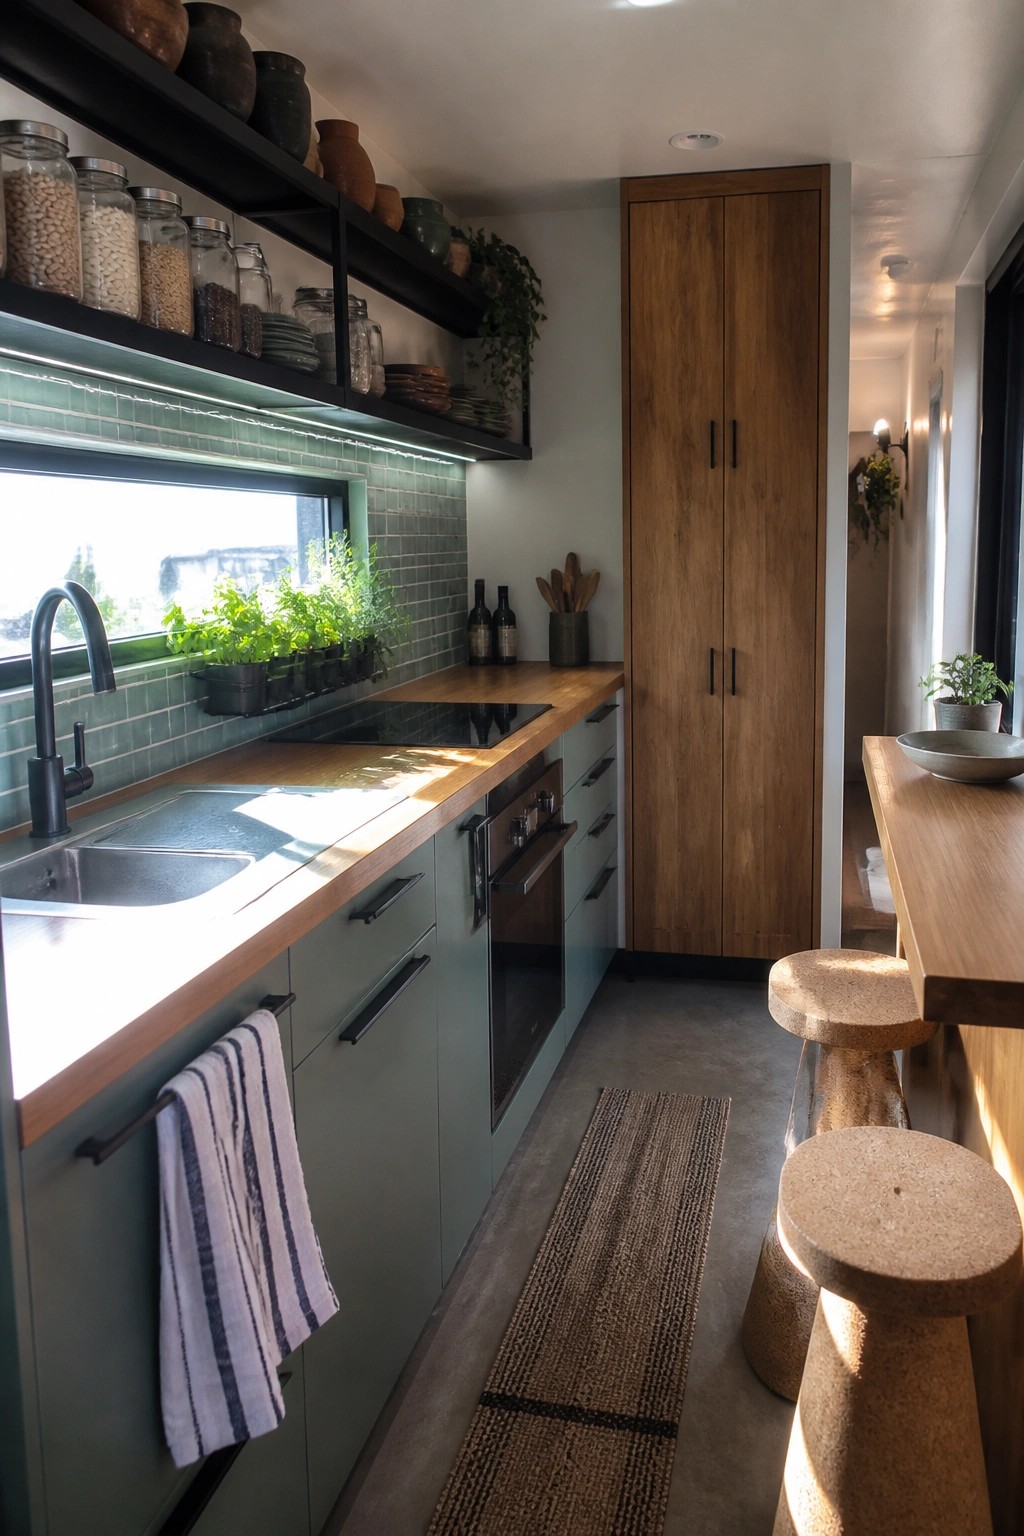
Many container homes use wood and cork to stay true to eco-friendly goals without extra finishes or waste. These surfaces bring warmth to tight spaces while keeping the focus on simple, low-impact choices that last.
Wood countertops pair well with muted cabinet colors and cork seating in homes that need every detail to serve more than one purpose. They suit small footprints best when the goal is function first and easy upkeep over time.
Cork Flooring Adds Quiet Warmth to a Bedroom
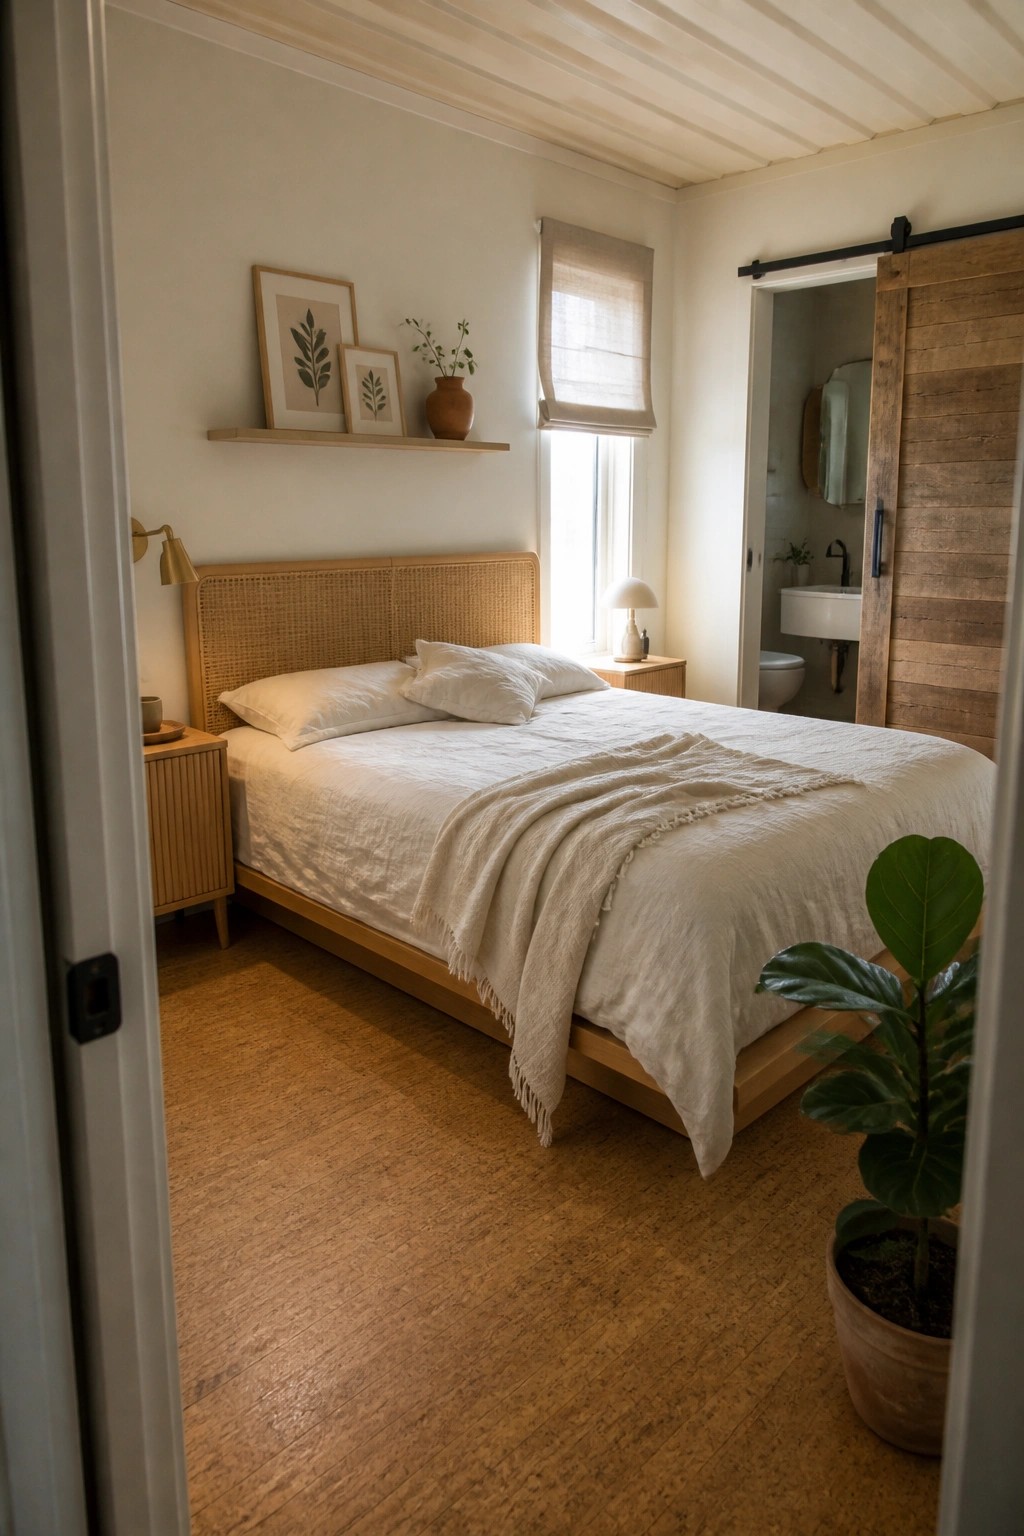
Cork flooring stands out in a sustainable bedroom because it comes from a renewable bark source and gives a soft, warm surface underfoot. It works especially well with simple wood furniture and light linen bedding to keep the room feeling calm without adding much visual weight.
This material suits container homes that need good insulation and low-impact finishes. It holds up in smaller spaces and pairs easily with other natural textures, though it needs a good seal in any area that might see moisture.
Built-In Storage for Small Laundry Rooms
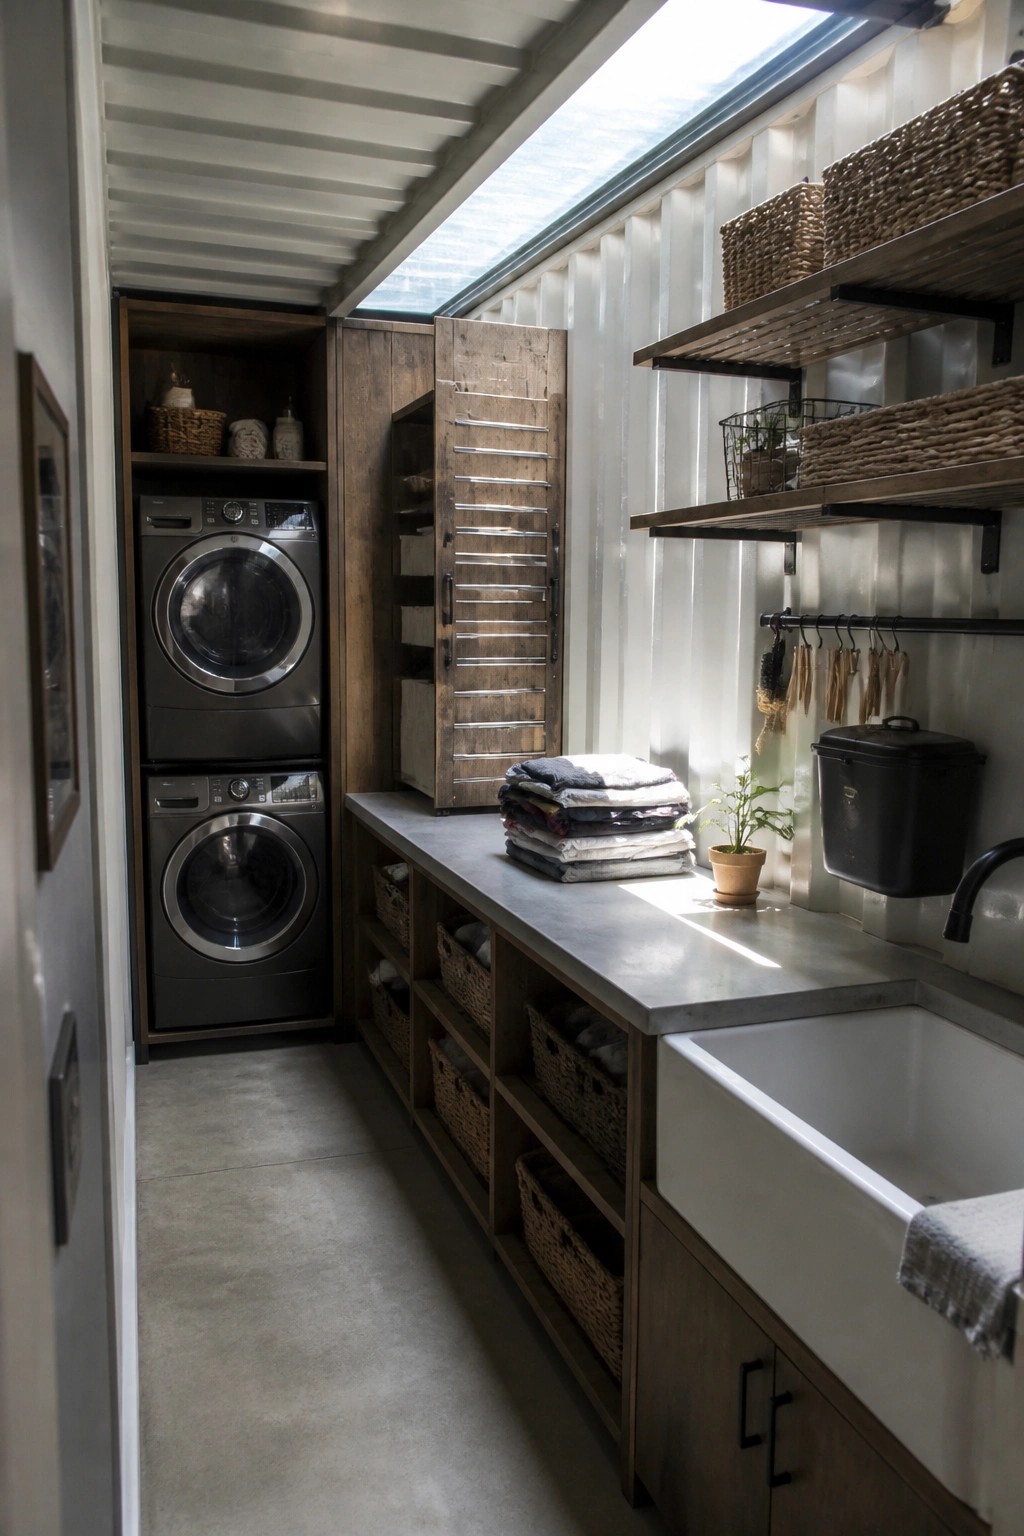
Built-in cabinetry makes a big difference in tight laundry spaces. The wooden units line one wall and hold baskets that keep towels and supplies sorted without cluttering the floor. This approach turns limited square footage into something that actually works day to day.
The same idea suits any narrow utility room in a container home. Keep the open baskets for items used often and use closed sections for things that look better out of sight. A simple countertop above the baskets gives a place to fold clothes without needing extra furniture.
Bringing Natural Light Into Bathrooms
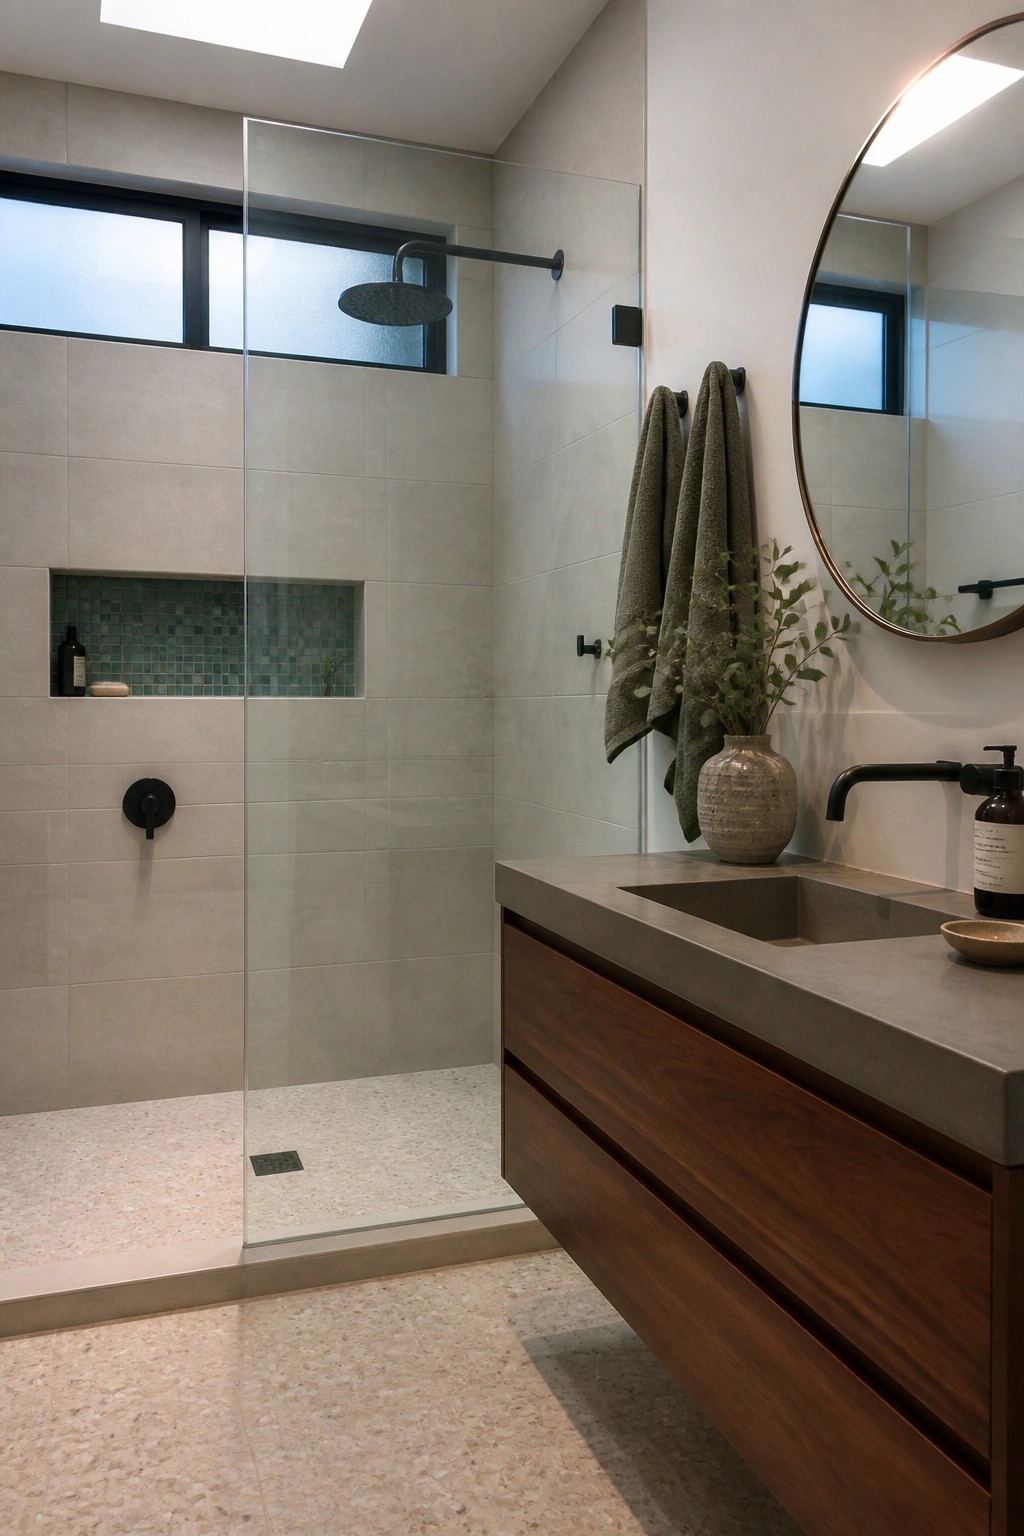
Skylights work well in bathrooms because they cut down on the need for artificial lighting during the day. In a compact space like a container home, that simple addition keeps energy use lower while making the room feel more open.
They suit homes with limited wall space for windows and work best when paired with light-colored surfaces that reflect the light around the room. Just make sure the skylight is placed where it will not create glare over the sink or shower area.
Raised Planters on Rooftop Decks
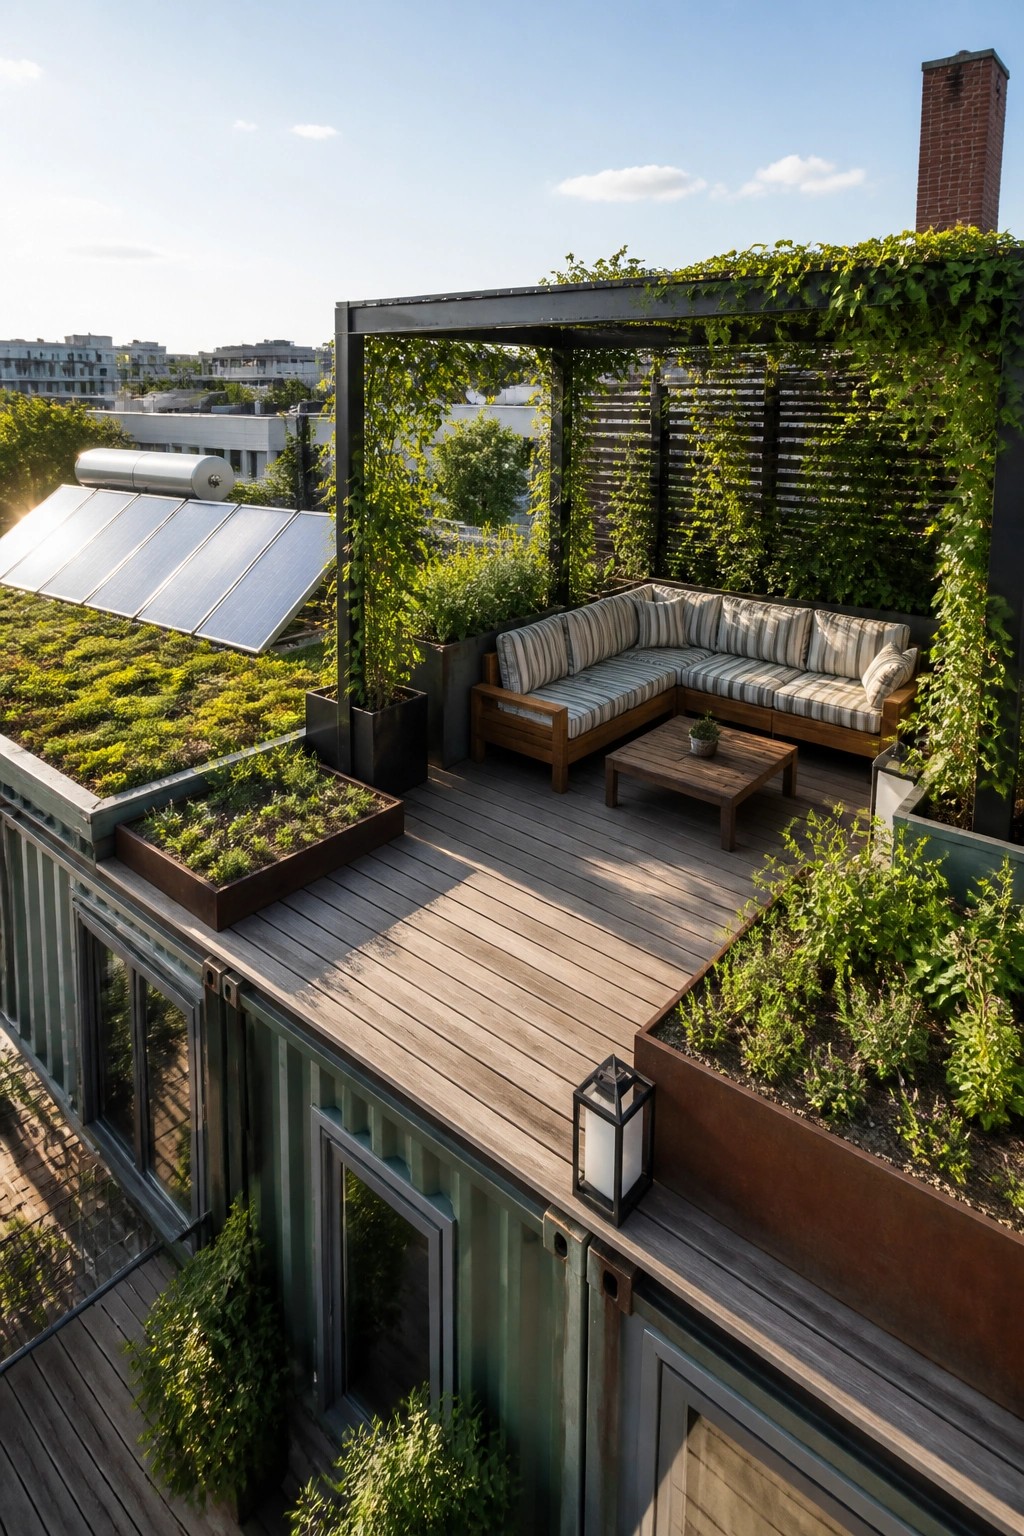
Raised planters give a rooftop deck real purpose without crowding the floor space. They let you grow plants at a comfortable height, add privacy, and keep soil contained so water does not run everywhere. On container homes the metal edges already provide a solid base, so the planters sit neatly along the sides and blend with the structure.
Place them where they catch sun but stay out of the main walking paths. This setup works best on flat roofs that can handle the extra weight and on homes that already use metal siding. Check drainage and soil depth before planting so the beds stay healthy through the seasons.
Outdoor Kitchens Built Against Container Walls
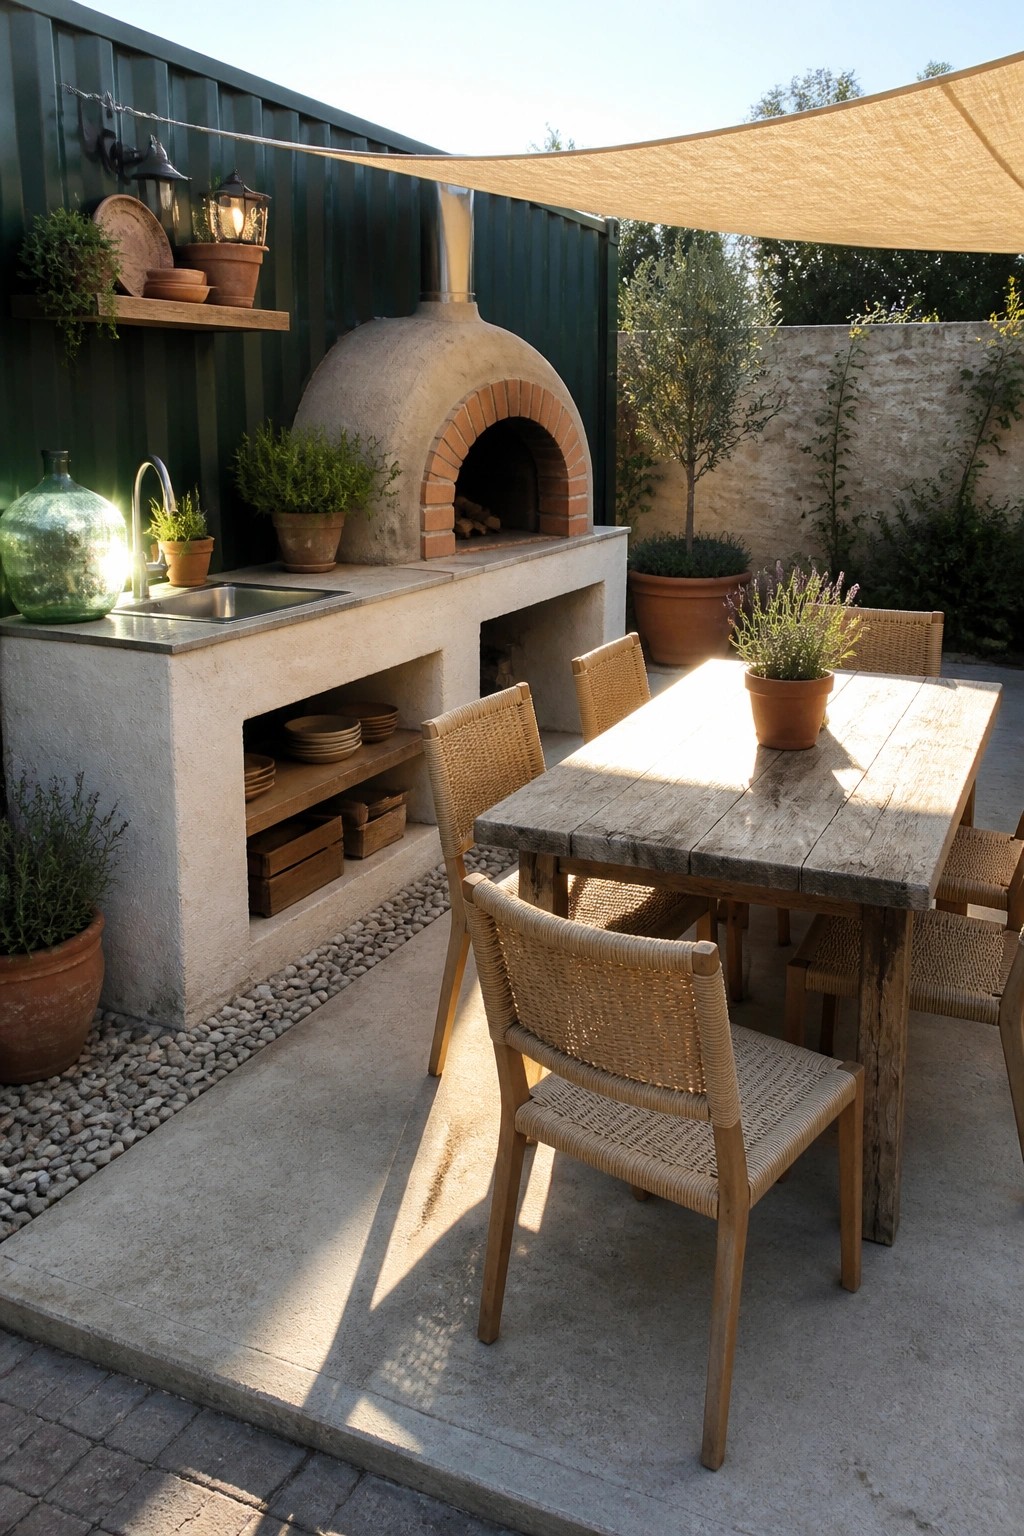
One practical way to expand a container home is to run a simple outdoor kitchen right along one of the long walls. This keeps the main living space inside small while giving you a full cooking and prep area outside. The concrete counter and built-in oven shown here sit directly against the metal siding, so utilities stay close and the container itself acts as a windbreak and storage backdrop.
This setup works best on smaller lots or in warm climates where most meals happen outdoors anyway. Keep the dining table nearby under a shade sail so the space feels connected without needing extra walls or a big deck. Just watch drainage around the base and make sure the oven is positioned for easy cleaning.
Reclaimed Pallets for Vertical Gardens
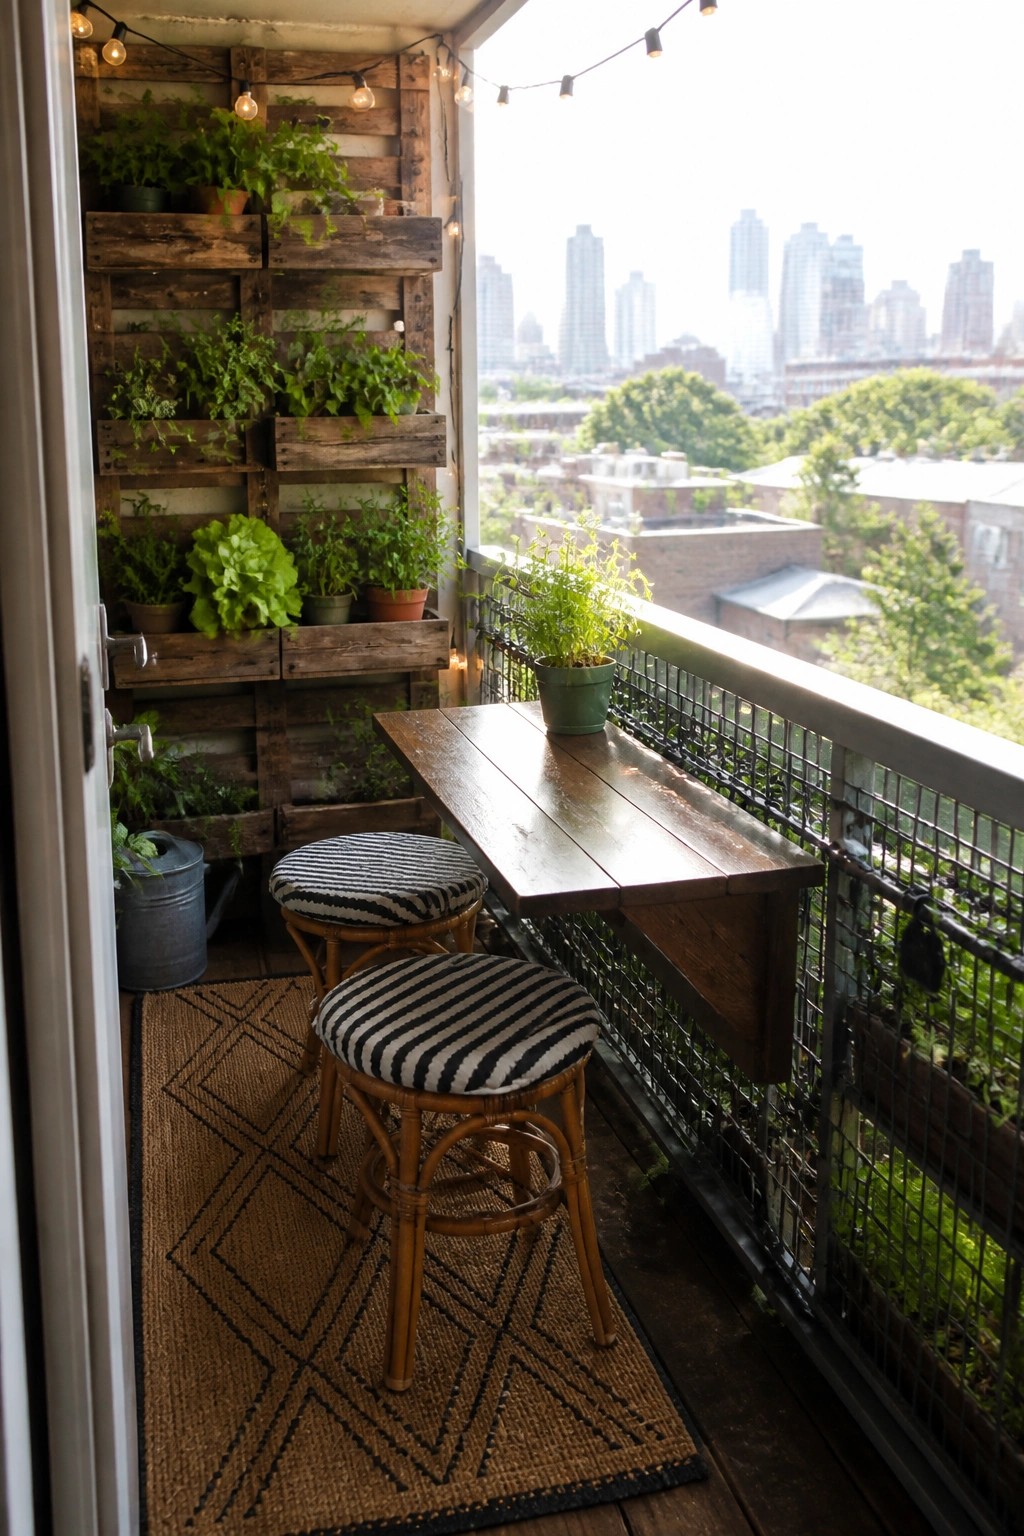
Reclaimed pallets make an easy and low cost way to add vertical growing space on a small balcony. They turn an empty wall into a spot for herbs, greens, and flowers without needing much floor room.
This setup works well on urban balconies or container homes where space is tight. Mount the pallets securely, line the backs, and fill them with soil for plants that get good light. Just check the wood for any chemicals first if you plan to grow food.
Solar Panels on the Roof
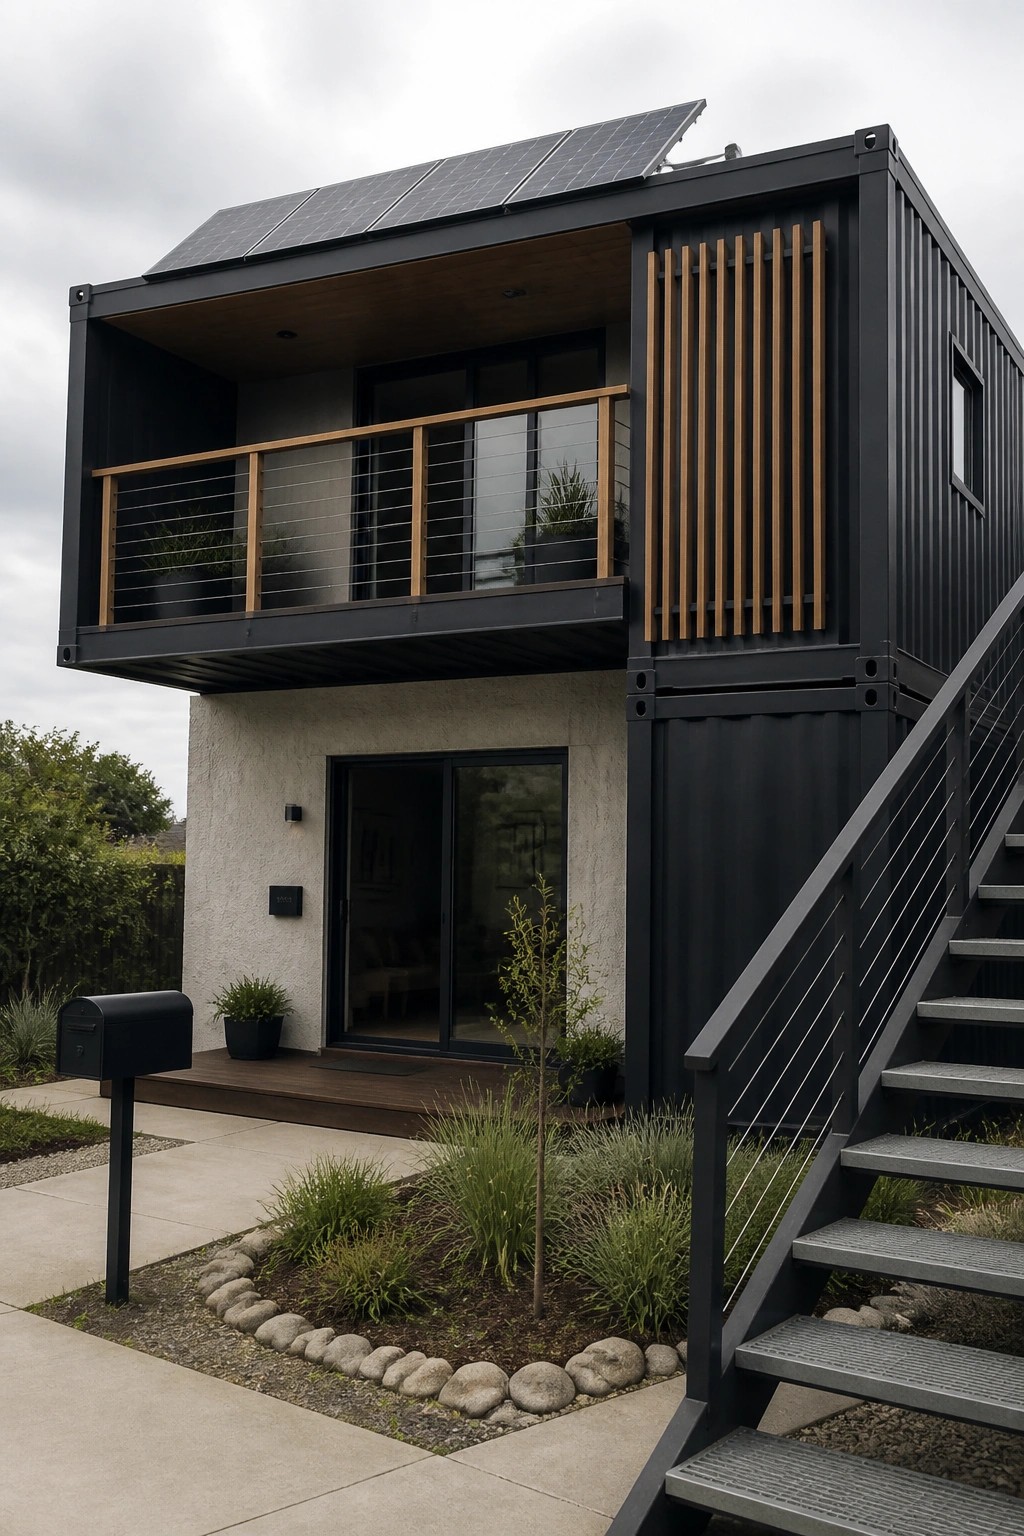
Placing solar panels directly on the roof gives a container home a built-in way to generate its own power. It keeps the look straightforward while turning an otherwise unused surface into something that actually works for the house.
This setup suits compact homes that want to stay off the grid or cut down on energy costs. Check the roof angle and local sun exposure first so the panels stay productive without needing extra supports or frames.
Natural Materials In The Dining Room
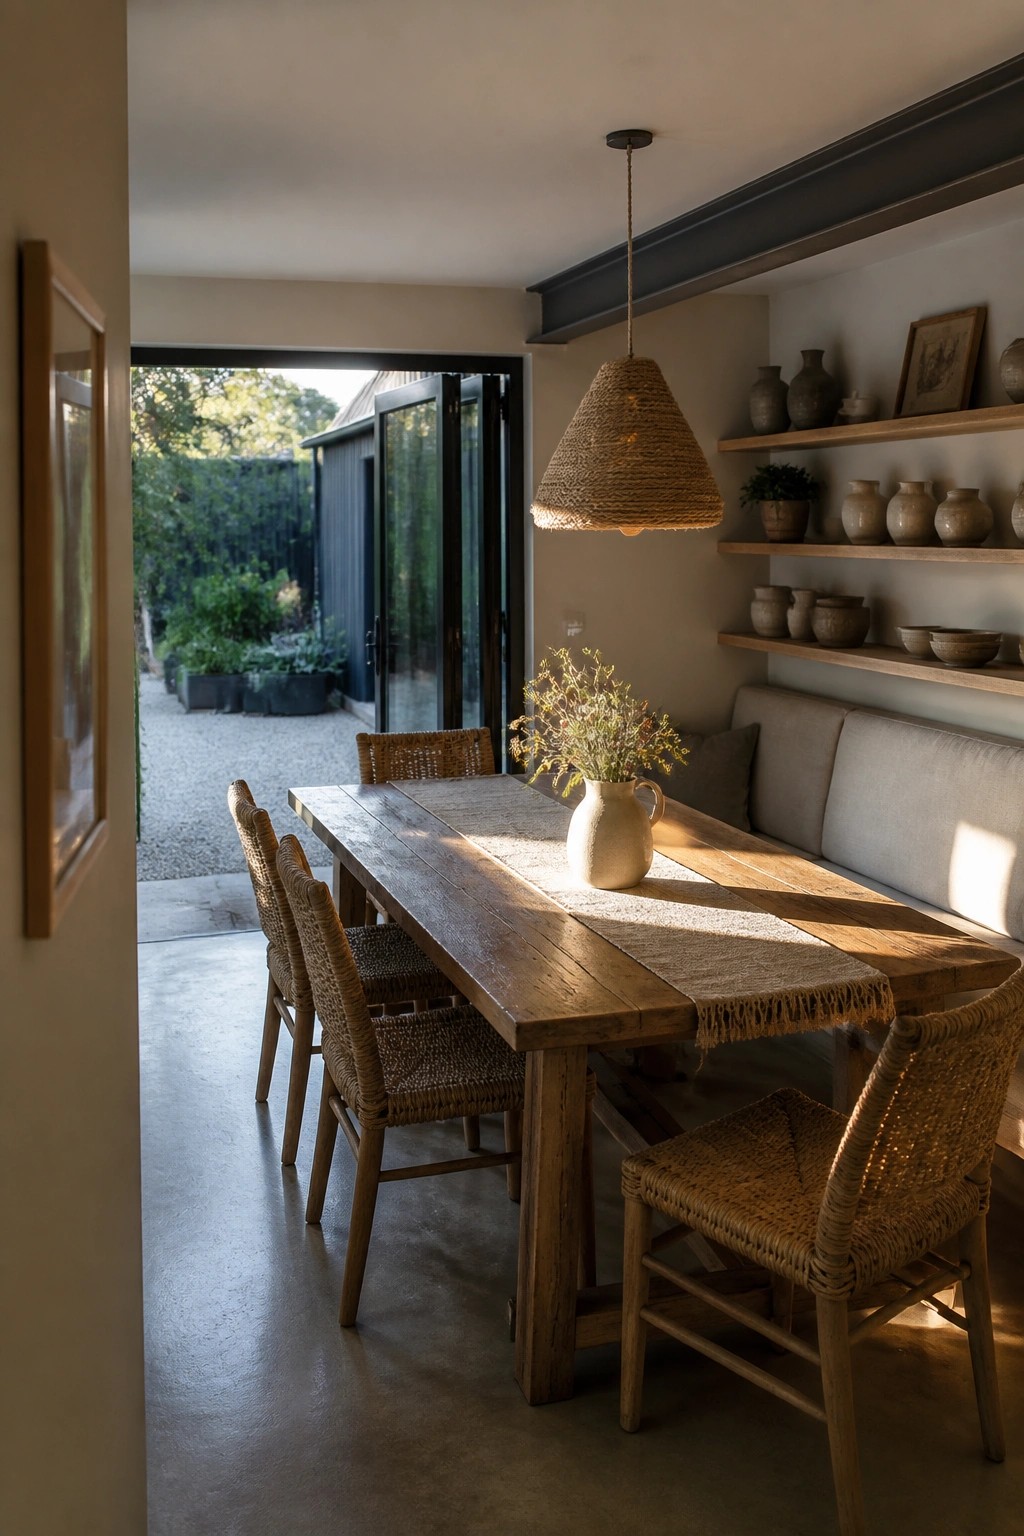
A long wood table with woven chairs keeps the dining area simple and grounded. The mix of raw timber and natural fiber seating brings in texture without extra layers or patterns, and the open doors help the room feel tied to the garden beyond.
This setup works best in homes that already lean toward low-impact choices. Keep the rest of the room light so the wood and weave stay the focus, and make sure the table size fits the space so people can move around it easily.
Working With Natural Light in a Home Office
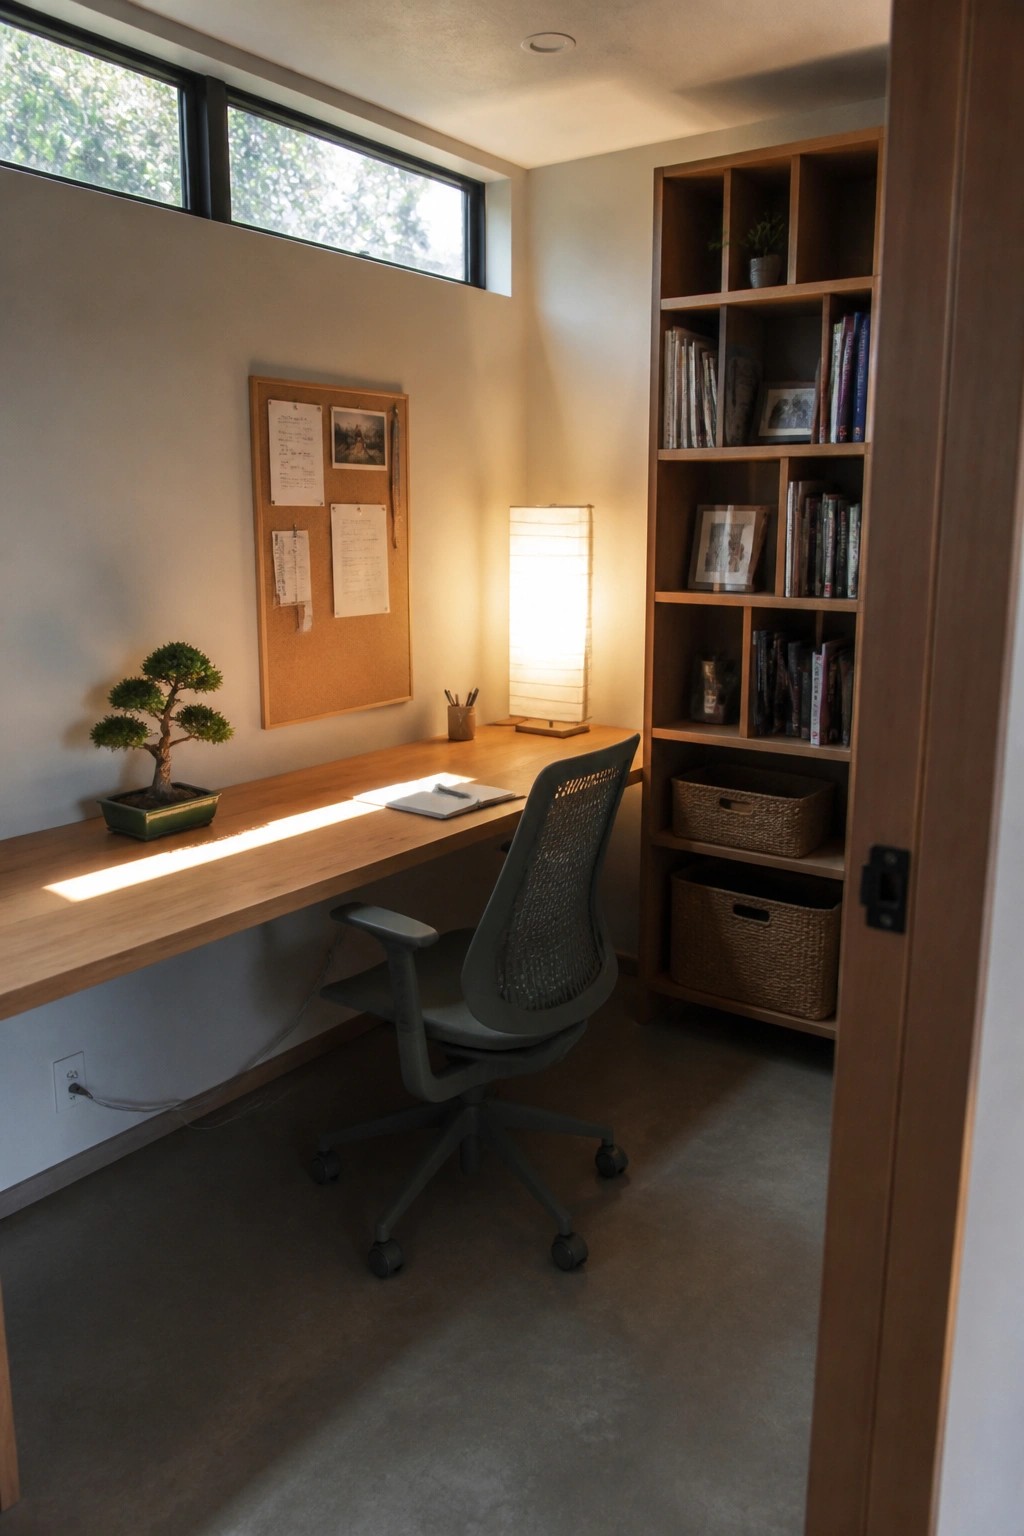
Placing a long desk right under a row of windows makes the most of daylight and cuts down on the need for lamps during the day. The wood surface picks up the light and spreads it across the room, which keeps the space feeling open even when the room itself is fairly small.
This setup works especially well in container homes where every bit of wall space matters. Keep the desk clear of tall items so the light can reach farther in, and use simple storage like open shelves on the side wall to avoid blocking the glow.
Linear Pools Beside Outdoor Seating
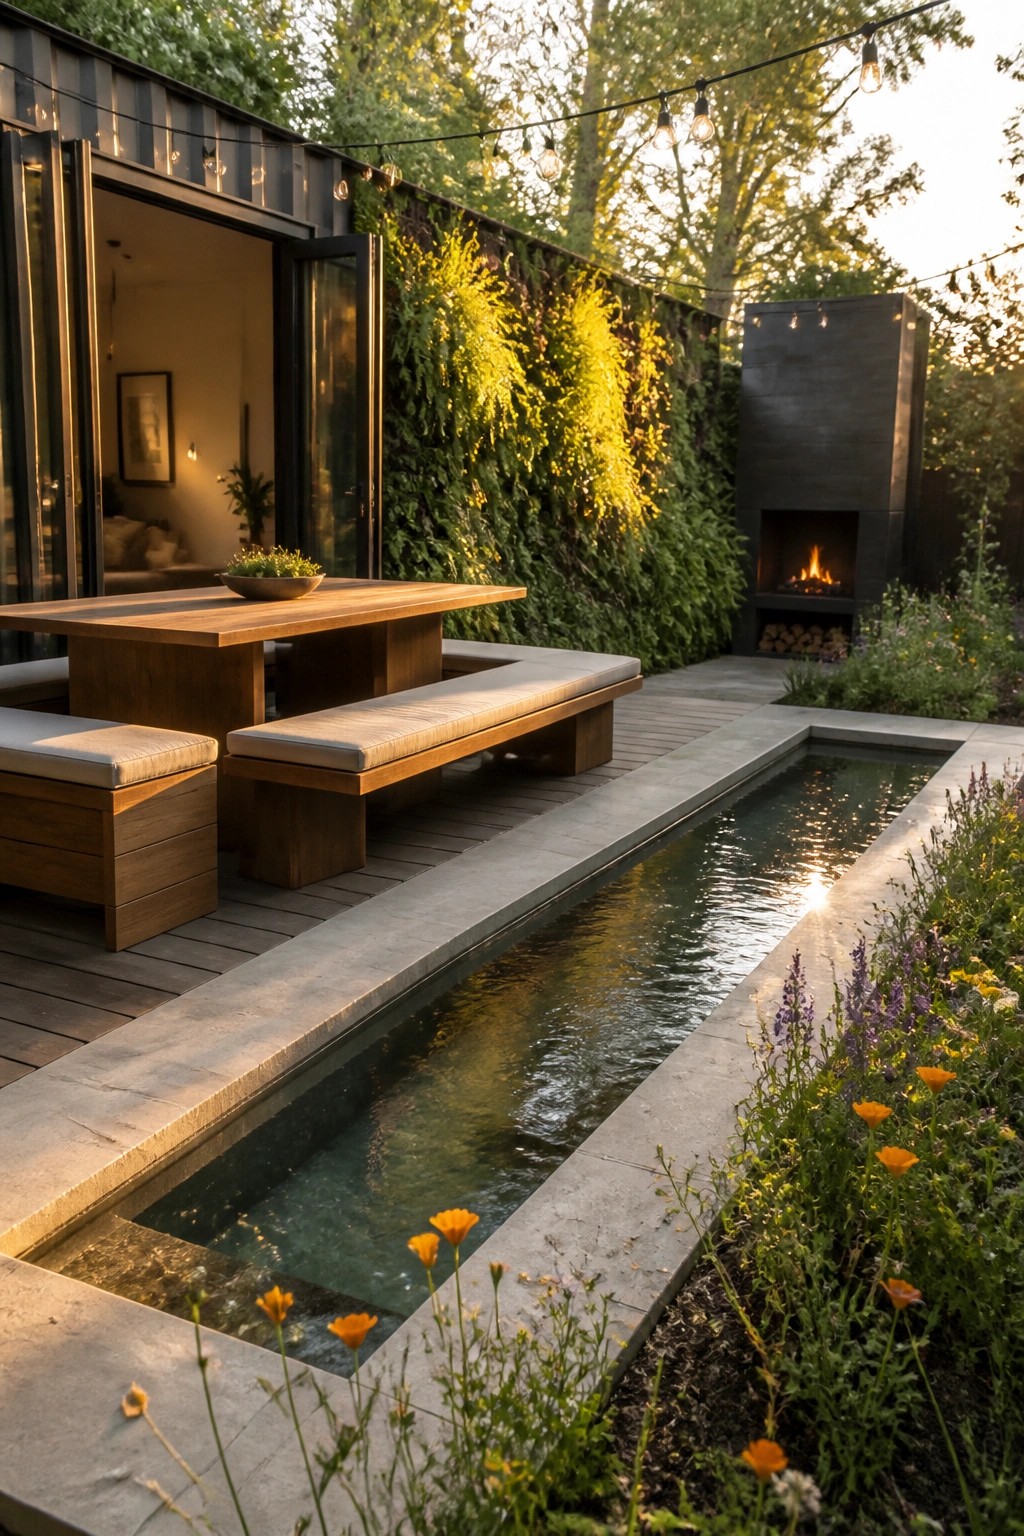
A narrow pool running right along the edge of a deck gives the outdoor area a calm focal point without crowding the space. It reflects light during the day and creates a quiet buffer between the seating and the rest of the yard, which helps the whole setup feel more intentional.
This layout works especially well with container homes that open directly onto a patio. Keep the pool simple and easy to maintain, and place seating along one side so people can enjoy the water without blocking the flow from the house to the rest of the garden.
Built-In Shelving Keeps Compact Rooms Organized
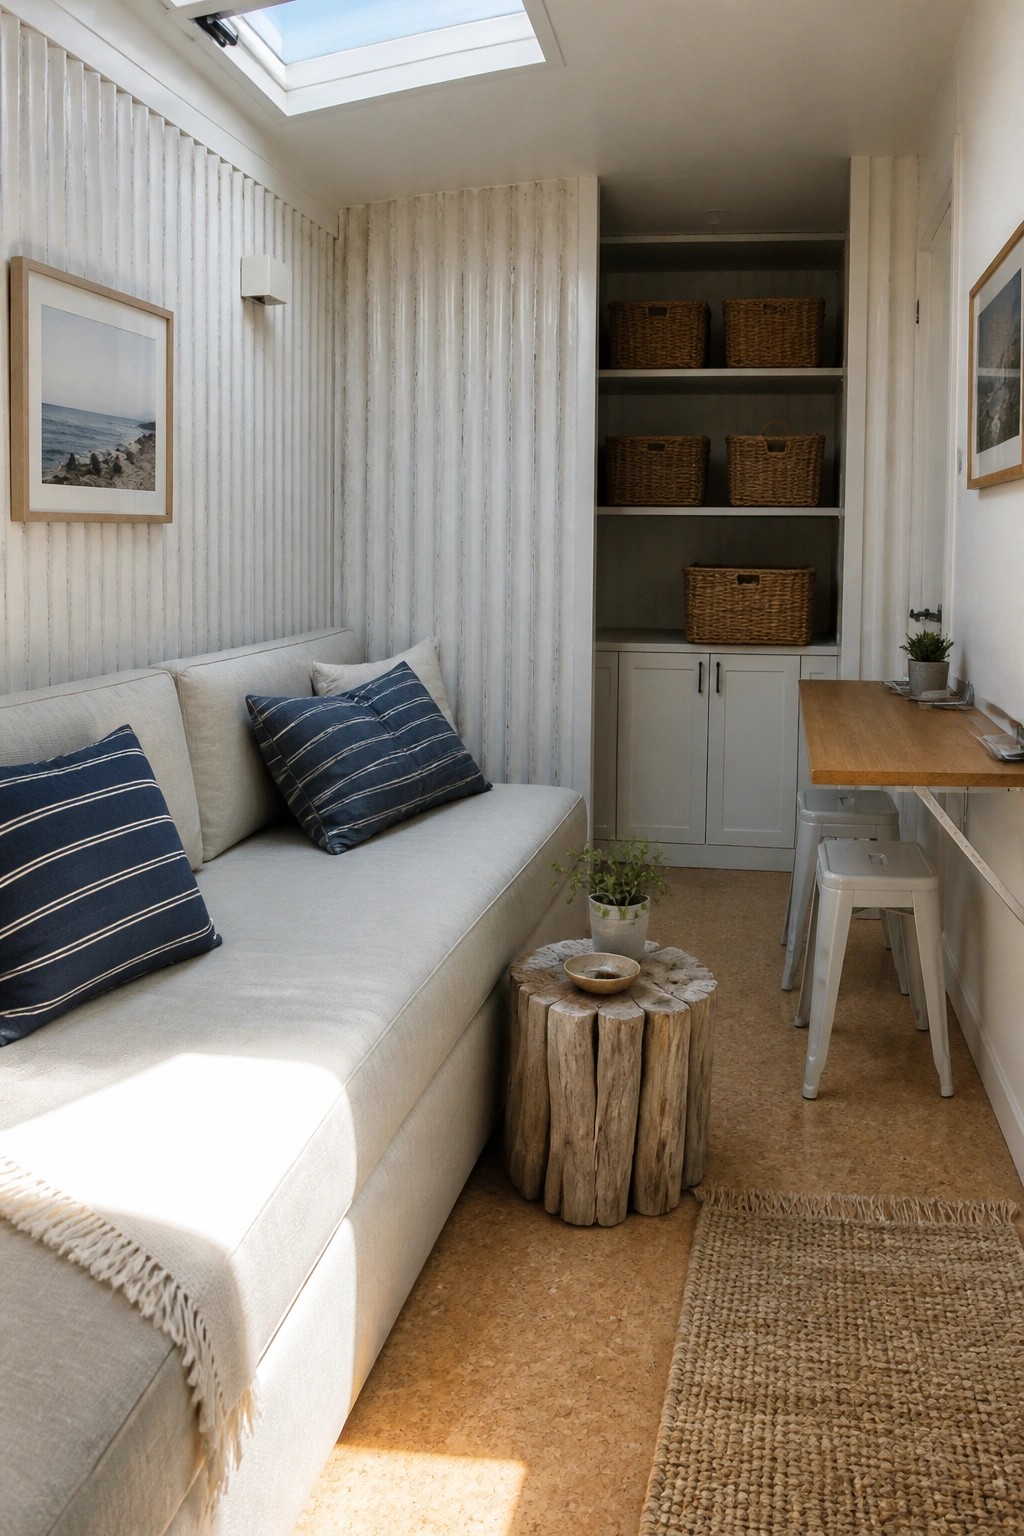
Built-in shelving gives small spaces a place to store everyday items without adding extra furniture that eats up floor room. In homes where space is limited, open shelves filled with baskets keep things accessible while hiding the clutter that can quickly build up.
This setup works well in container homes or any tight layout because the baskets can hold everything from linens to tools and still look neat. It suits simple interiors that already use natural textures, since the woven material blends in without needing much styling.
Open Shelving Below The Vanity
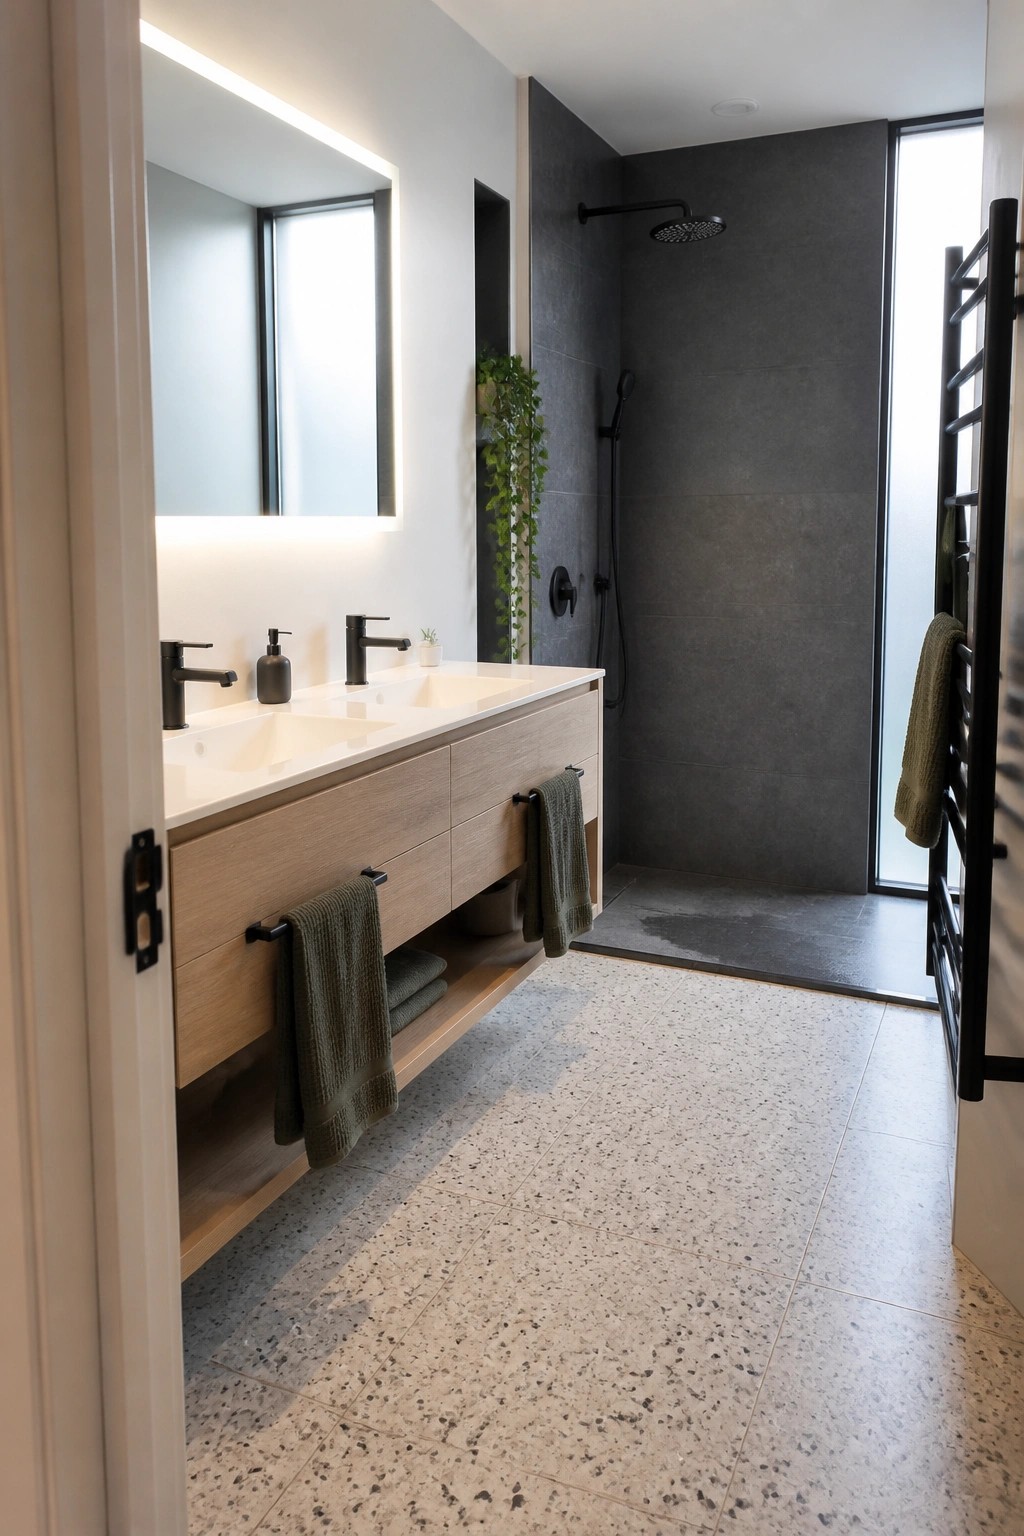
A floating vanity with open space underneath gives the bathroom a lighter feel while cutting down on extra cabinet doors and hardware. The setup works especially well in compact spaces because it keeps everything within reach and avoids the bulk of closed storage that can crowd a small room.
This approach suits container homes that lean on simple materials and efficient layouts. It works best with a durable floor like terrazzo to handle daily use, and it leaves room for a few baskets if you need to hide smaller items. Just watch the height so the open area stays practical rather than collecting dust.
Gravel Paths With Stepping Stones
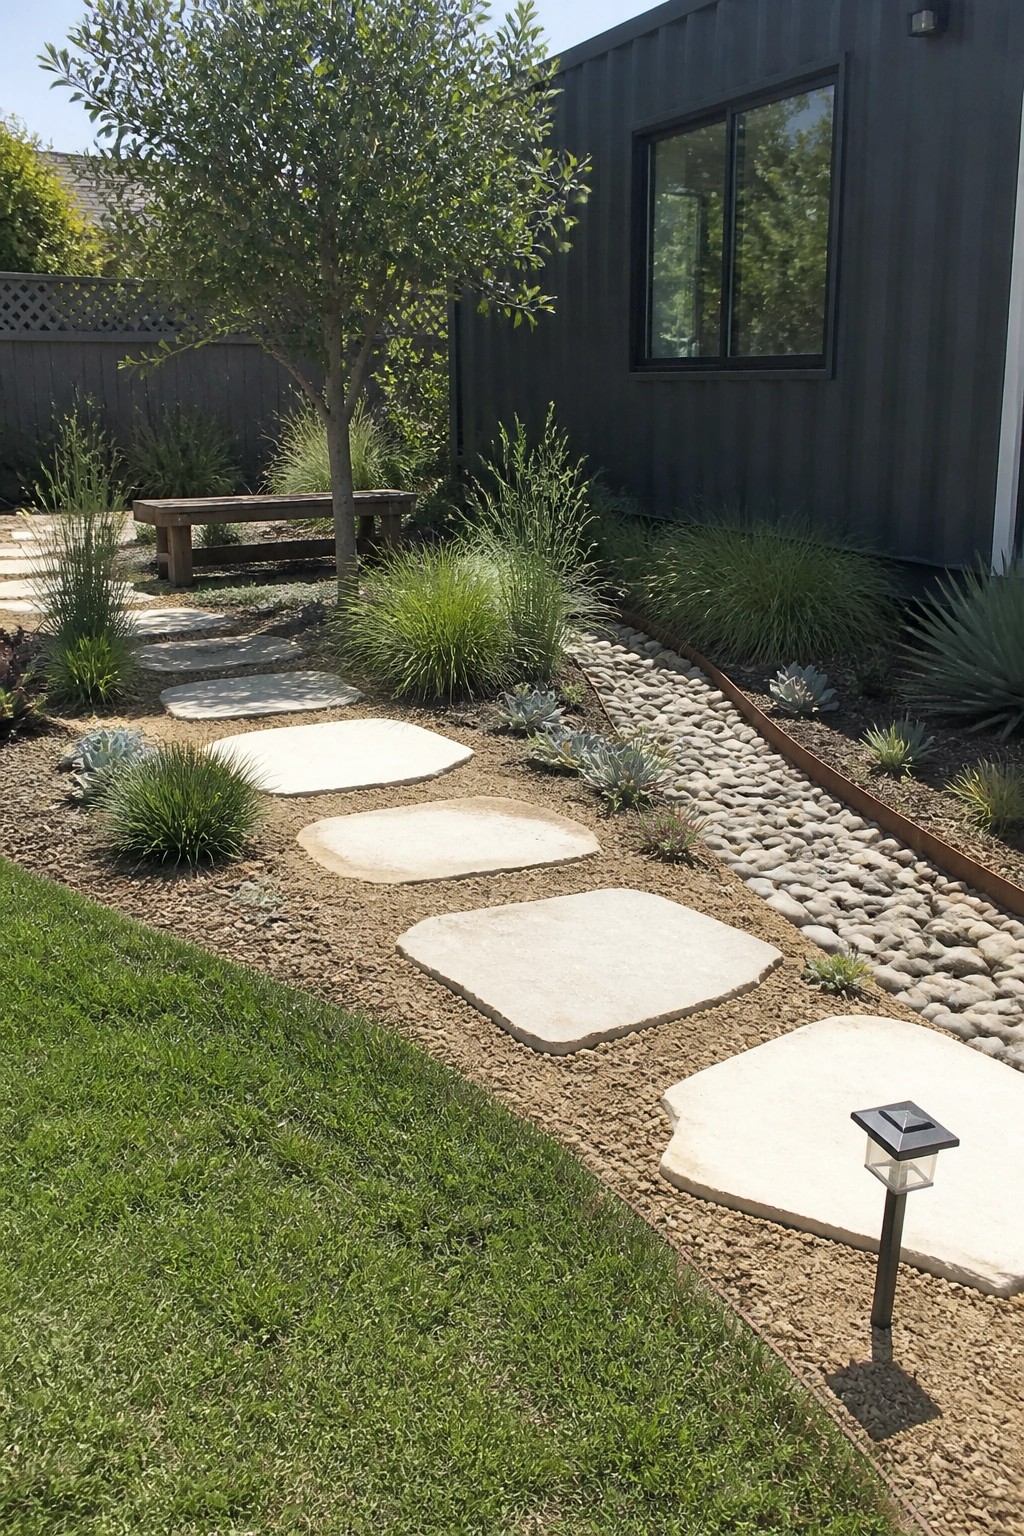
Many people use gravel paths with stepping stones around container homes because the setup drains well and needs very little upkeep. The stones give a clear walking surface while the gravel fills in around them and keeps weeds down.
This works best in drier climates or on lots where you want to cut water use. Keep the stones spaced for natural steps and edge the path with tough grasses or succulents that can handle the same conditions as the gravel bed.
Shaded Patios Built From Container Roofs
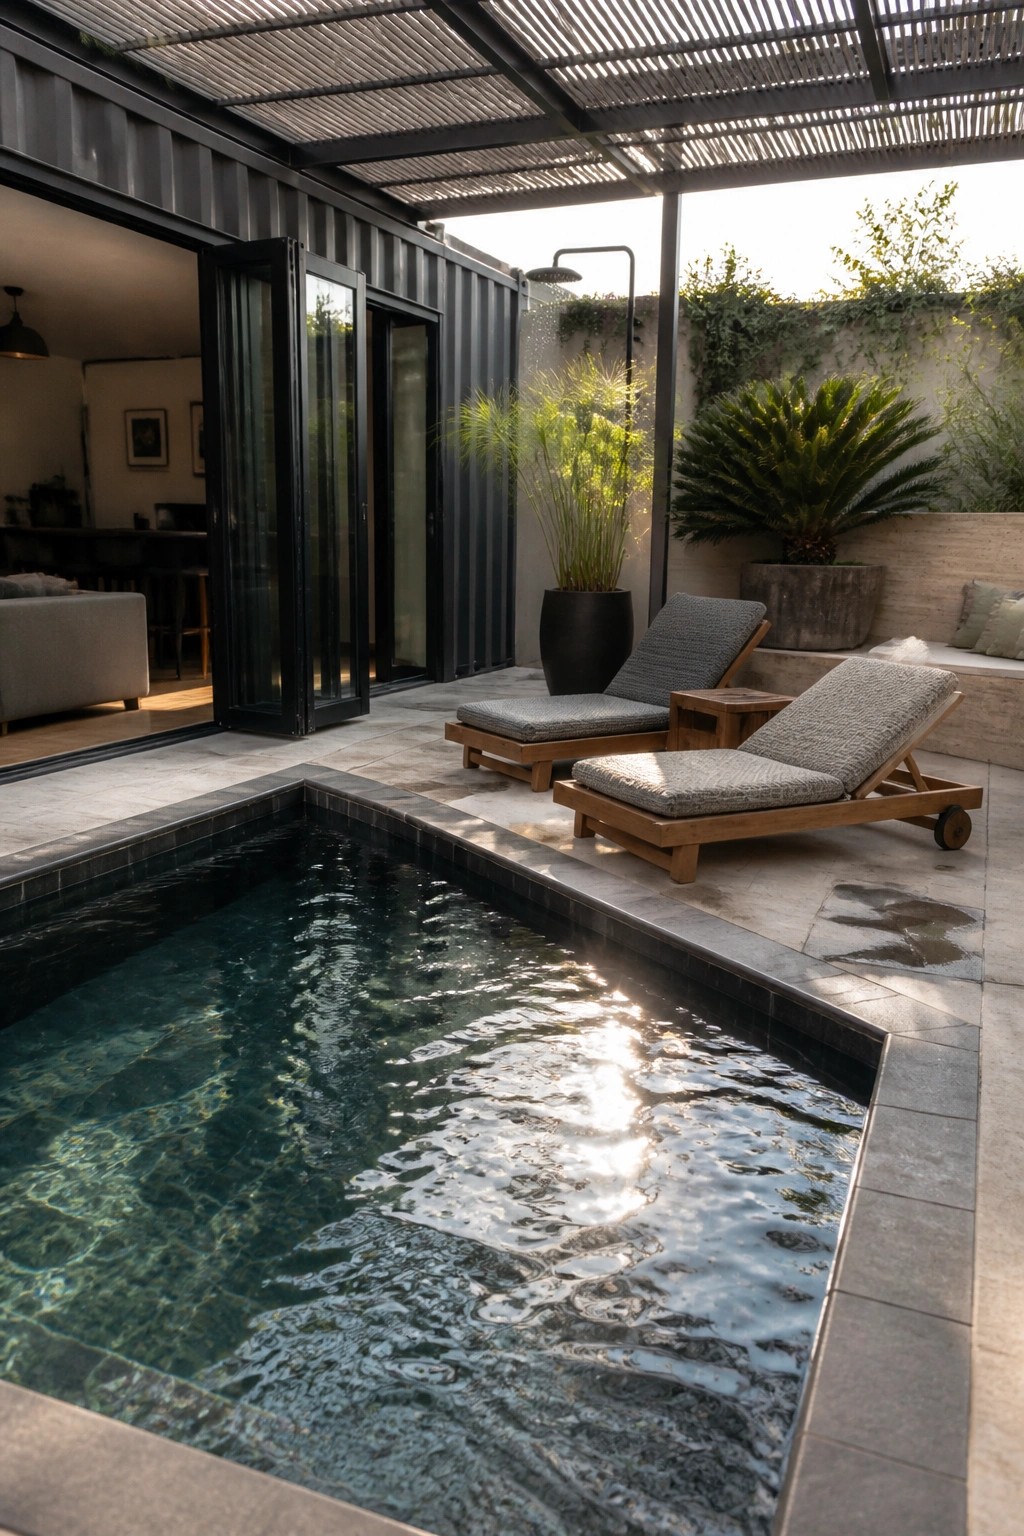
The slatted metal roof on this container home creates a shaded zone right over the pool deck. It cuts down on direct sun without blocking airflow, so the space stays comfortable longer and reduces the need for extra shade structures.
This approach suits small lots or homes that want to keep the footprint tight. Extend the roof just enough to cover a couple of chairs and you get a usable outdoor spot that feels connected to the inside.
Built-In Seating Along Container Walls
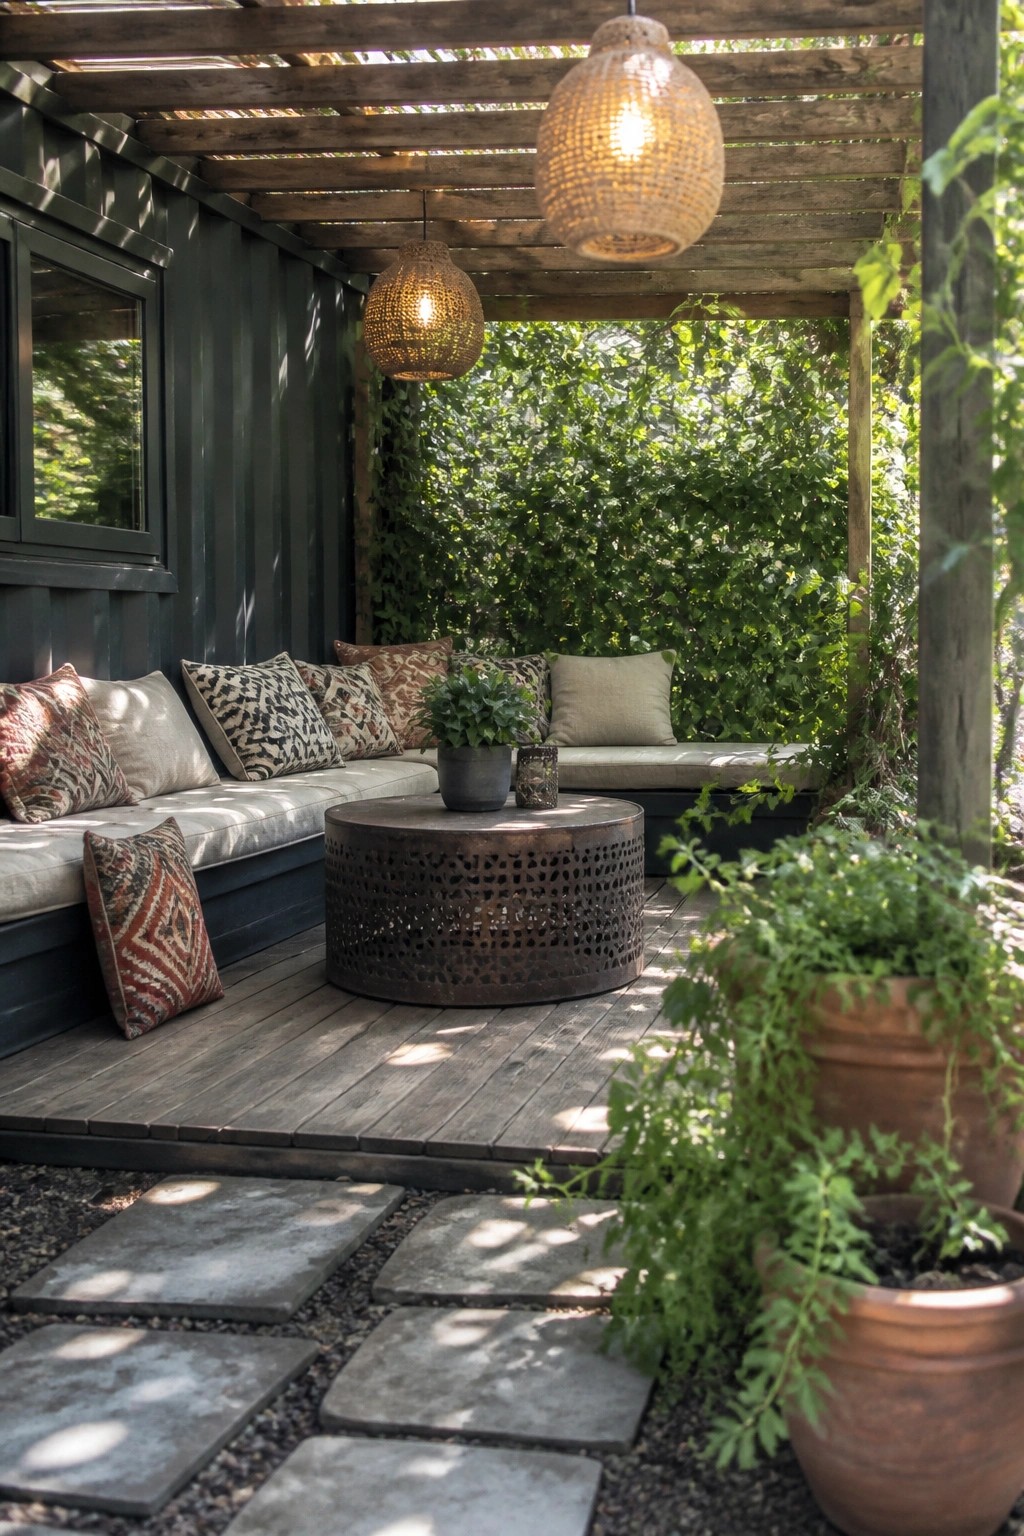
Many container homes already have long flat walls that work well for built-in benches. Adding simple bench seating right against the side turns that plain surface into a comfortable outdoor spot without needing extra structures or taking up much yard space. It keeps the area feeling open while still giving people a place to sit and relax.
This setup works best on homes with a deck or patio already in place. Use cushions that can handle weather and add a few large pots nearby to soften the look. Just make sure the bench height matches how the space will actually be used so it stays practical day to day.
Vertical Gardens On Container Homes
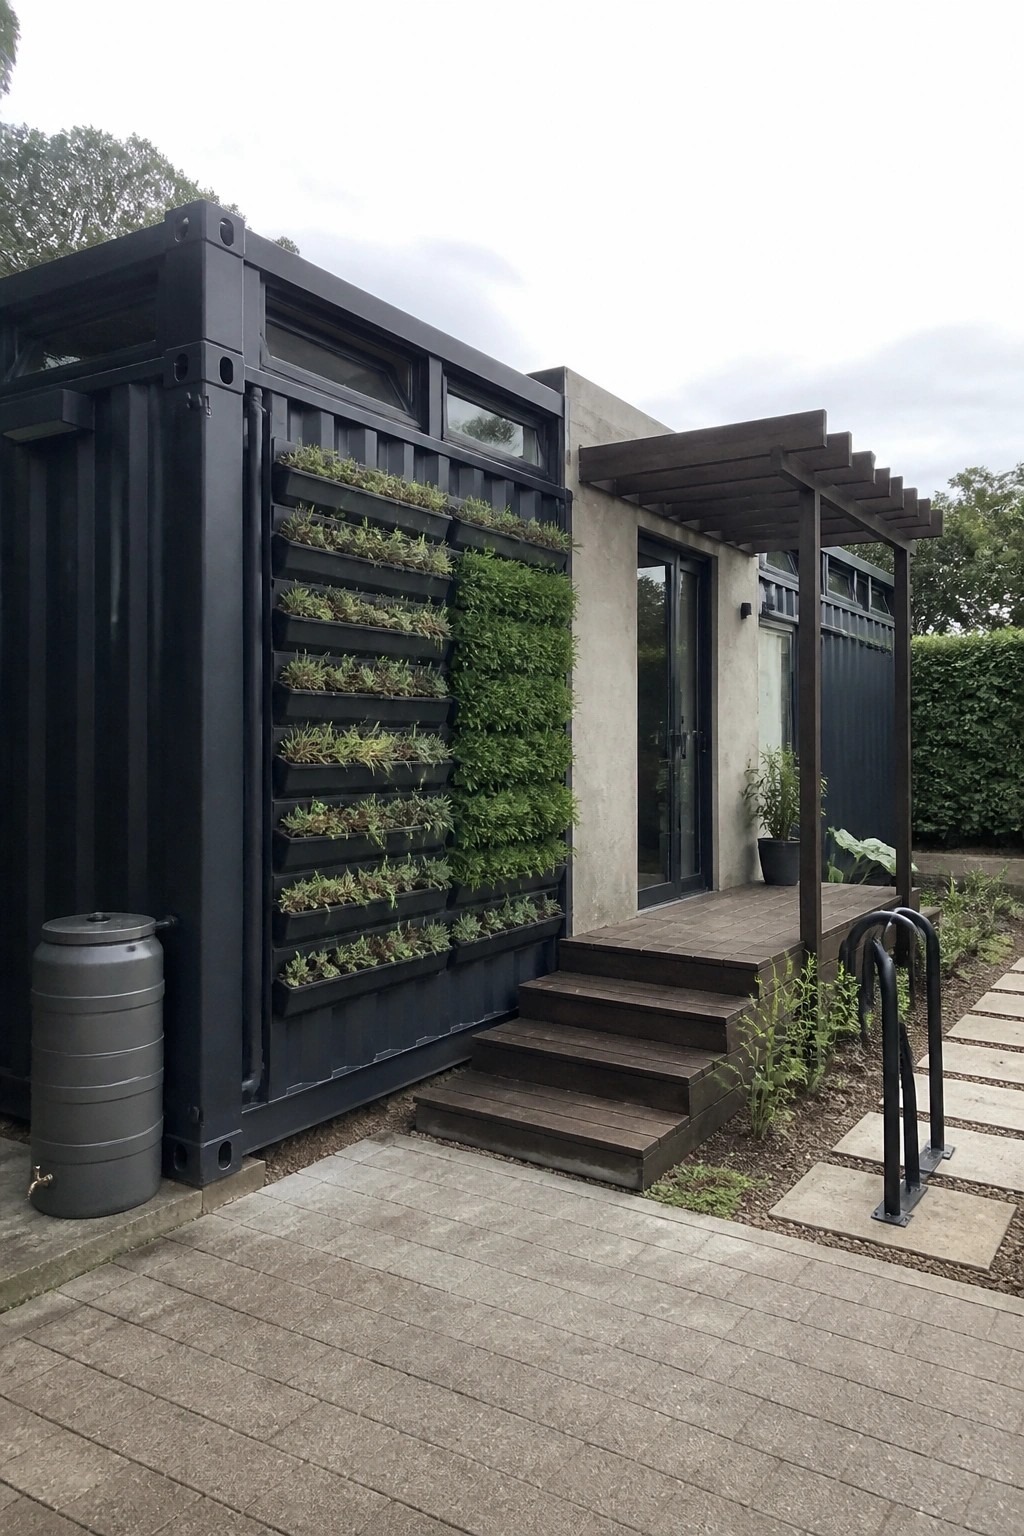
A vertical garden built right onto the side of a container gives you living greenery without needing extra yard space. Stacking planters in rows creates a green wall that softens the metal look and supports the overall eco focus of the build. Many people like how it turns a plain surface into something useful for the environment.
This setup works best on homes with long blank walls or limited ground for planting beds. It suits small lots or urban spots where every inch counts. Just make sure the structure can handle the weight and that watering stays simple, especially if you add a rain barrel nearby for easy collection.
Low Maintenance Paths Around Container Homes
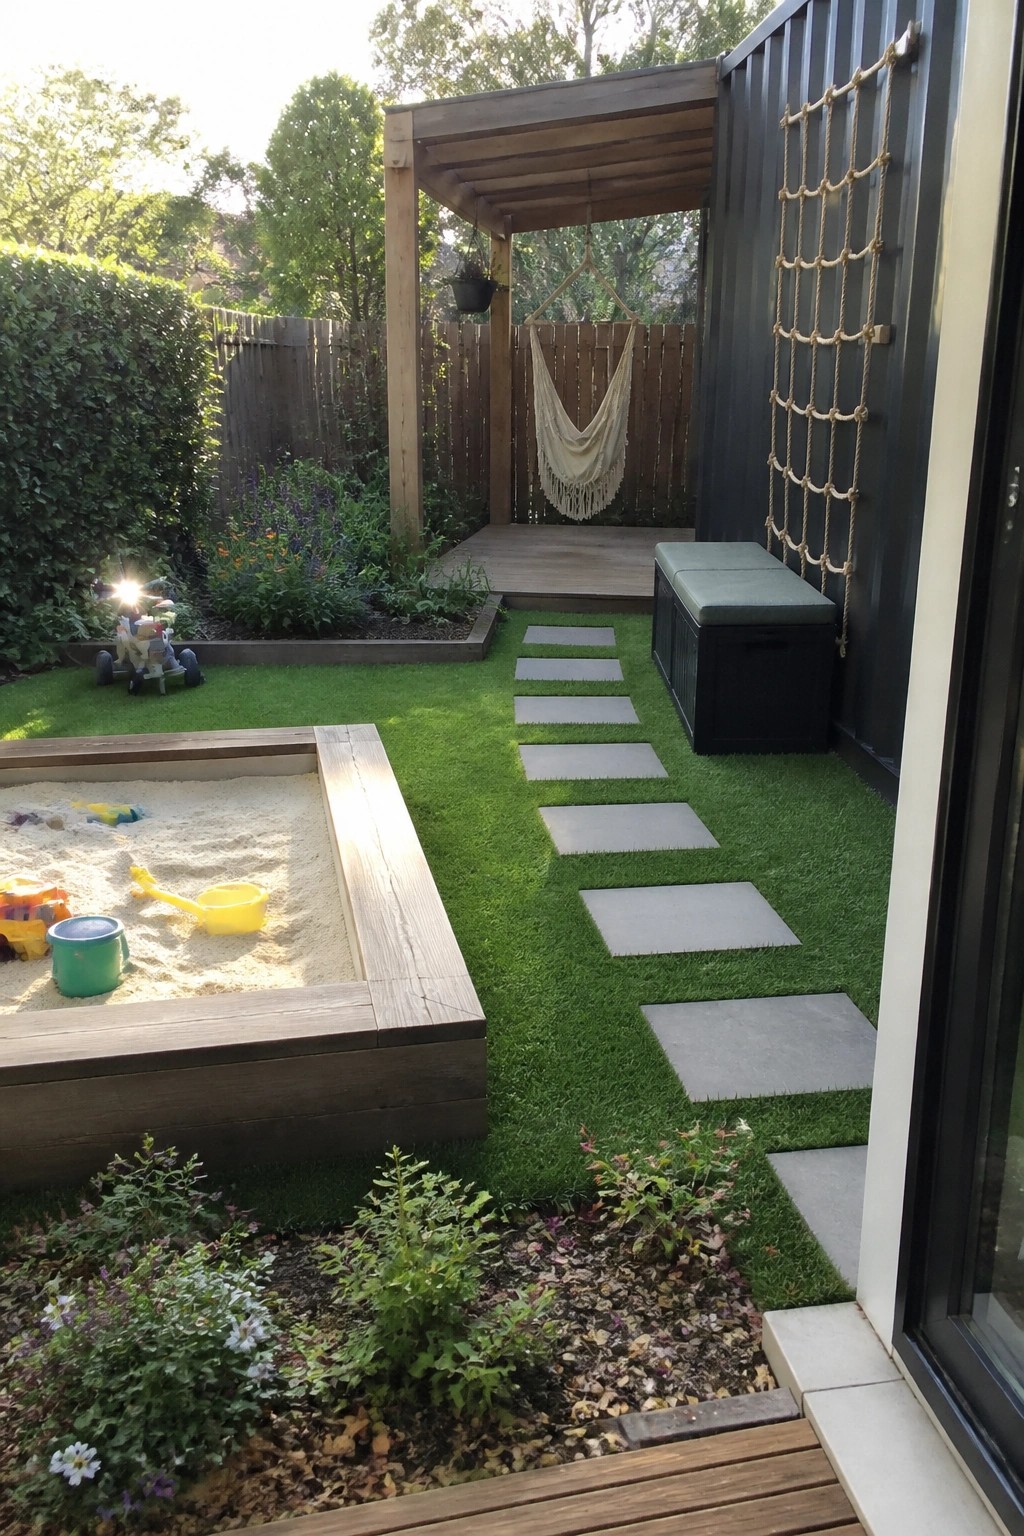
Stepping stones set into artificial turf give a backyard a simple, clean layout that stays usable all year. This setup works especially well with container homes because it keeps the ground practical without adding heavy upkeep or water needs. The path leads from the main structure straight through to play areas and seating spots.
It suits smaller yards where families want room to move without constant mowing or weeding. Lay the pavers in a loose line and keep the turf edges trimmed so the whole space feels open and connected. Avoid overcrowding the beds on either side so the path stays the main feature.
Open Shelving Keeps Narrow Kitchens Functional
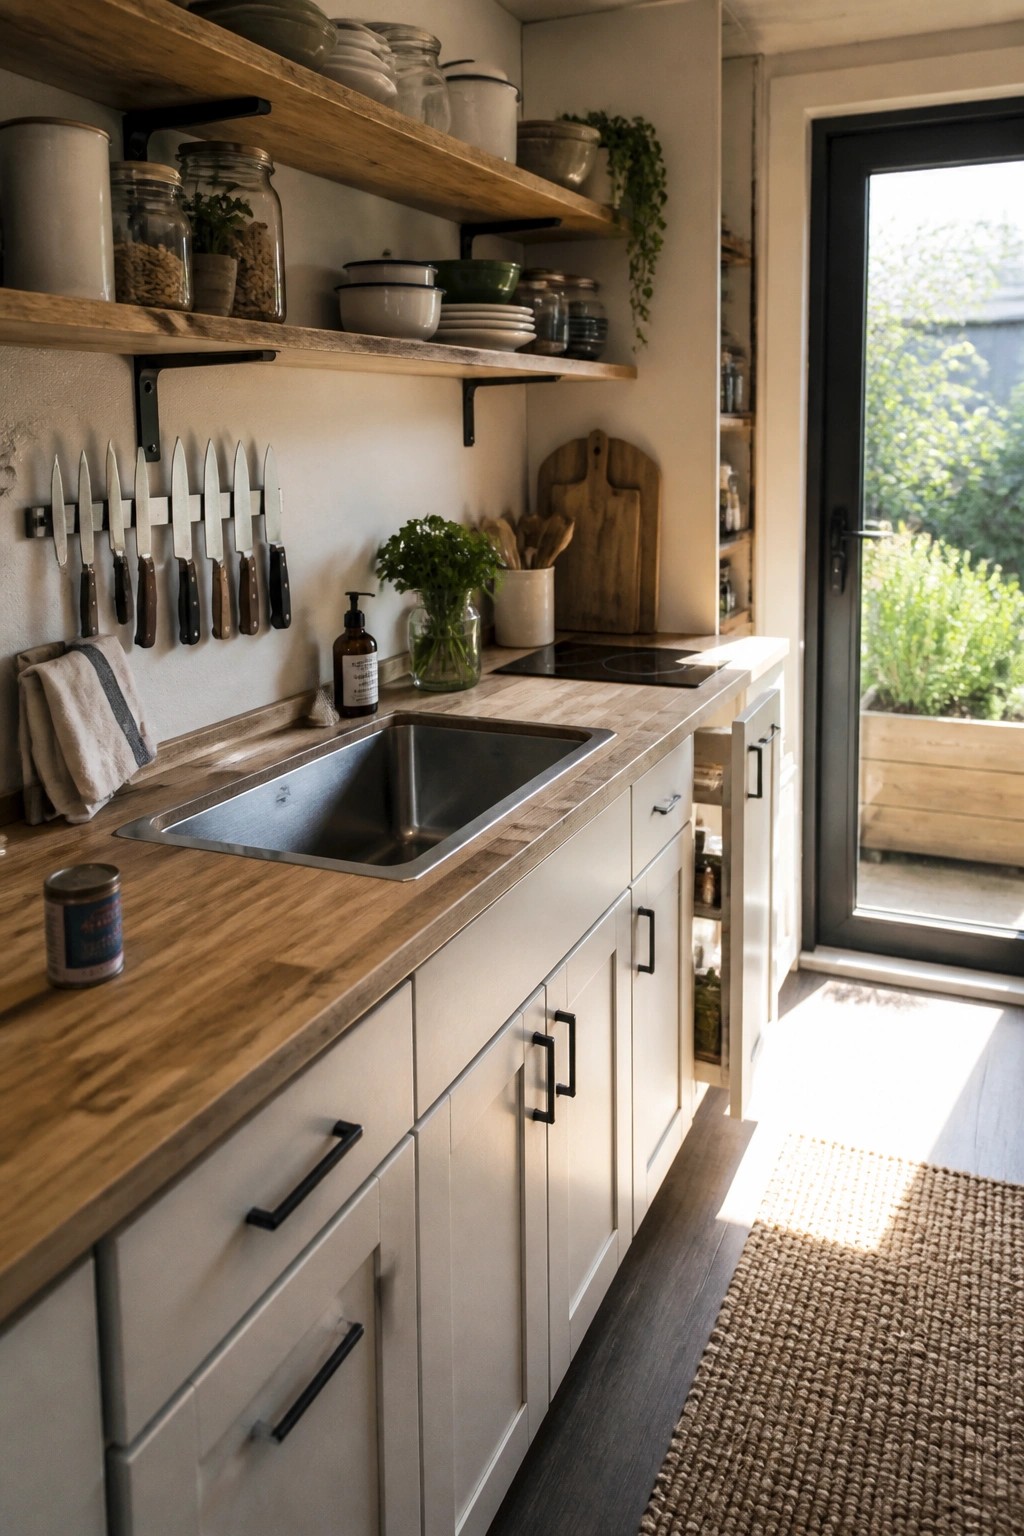
Open shelving works well in small kitchens because it puts everyday items within easy reach and avoids the bulk of upper cabinets. The wood adds a bit of warmth without taking up extra floor space.
This setup suits container homes where the kitchen runs along one wall. Keep the shelves organized and avoid overloading them so the area stays practical rather than crowded.
Raised Beds With Stone Borders
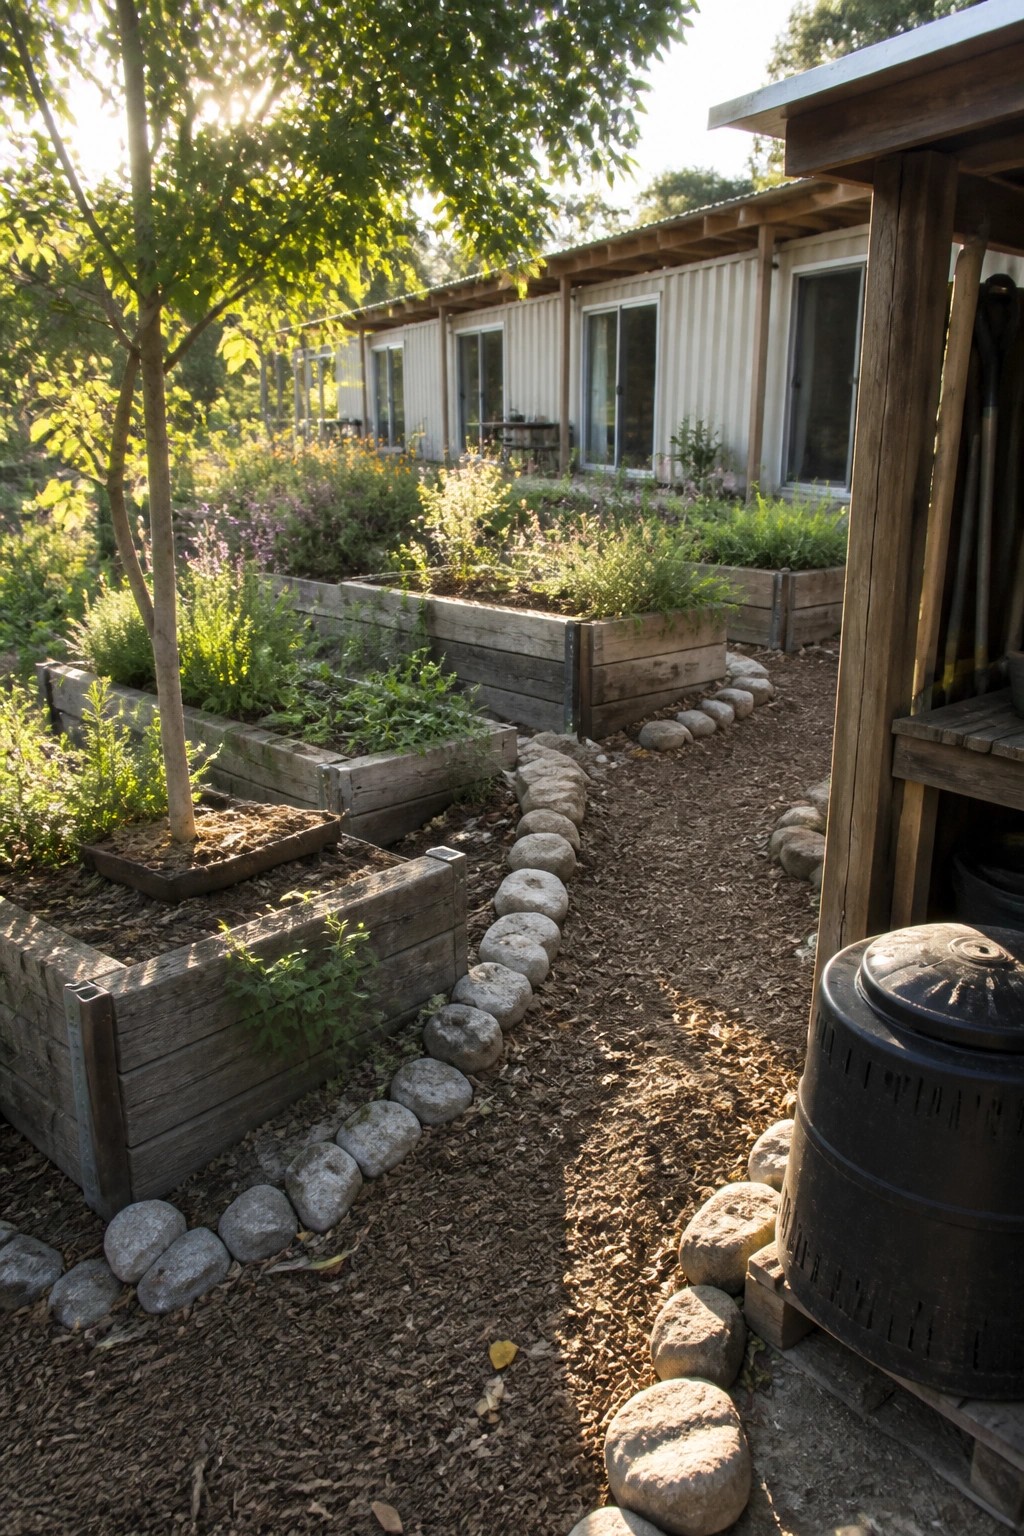
Raised beds give the garden clear shape and make it easier to control soil, water, and weeds without spreading into the rest of the yard. The stone edges hold everything in place and create a simple path system that stays neat even after heavy rain.
This approach suits container homes especially well because it adds structure on a small footprint while keeping the overall look low key and practical. Use local stone if you can, and keep the beds narrow enough to reach across without stepping inside.
Wood Slat Walls In Small Homes

Natural wood slat walls bring texture and warmth without taking up floor space. They work especially well in container homes where you want to use sustainable materials that still feel grounded and simple.
A built-in bench below the slats adds seating and hidden storage with baskets. This setup suits entryways or narrow hallways in compact homes where every surface needs to serve more than one purpose.
Shade Sails Create Usable Outdoor Dining Areas
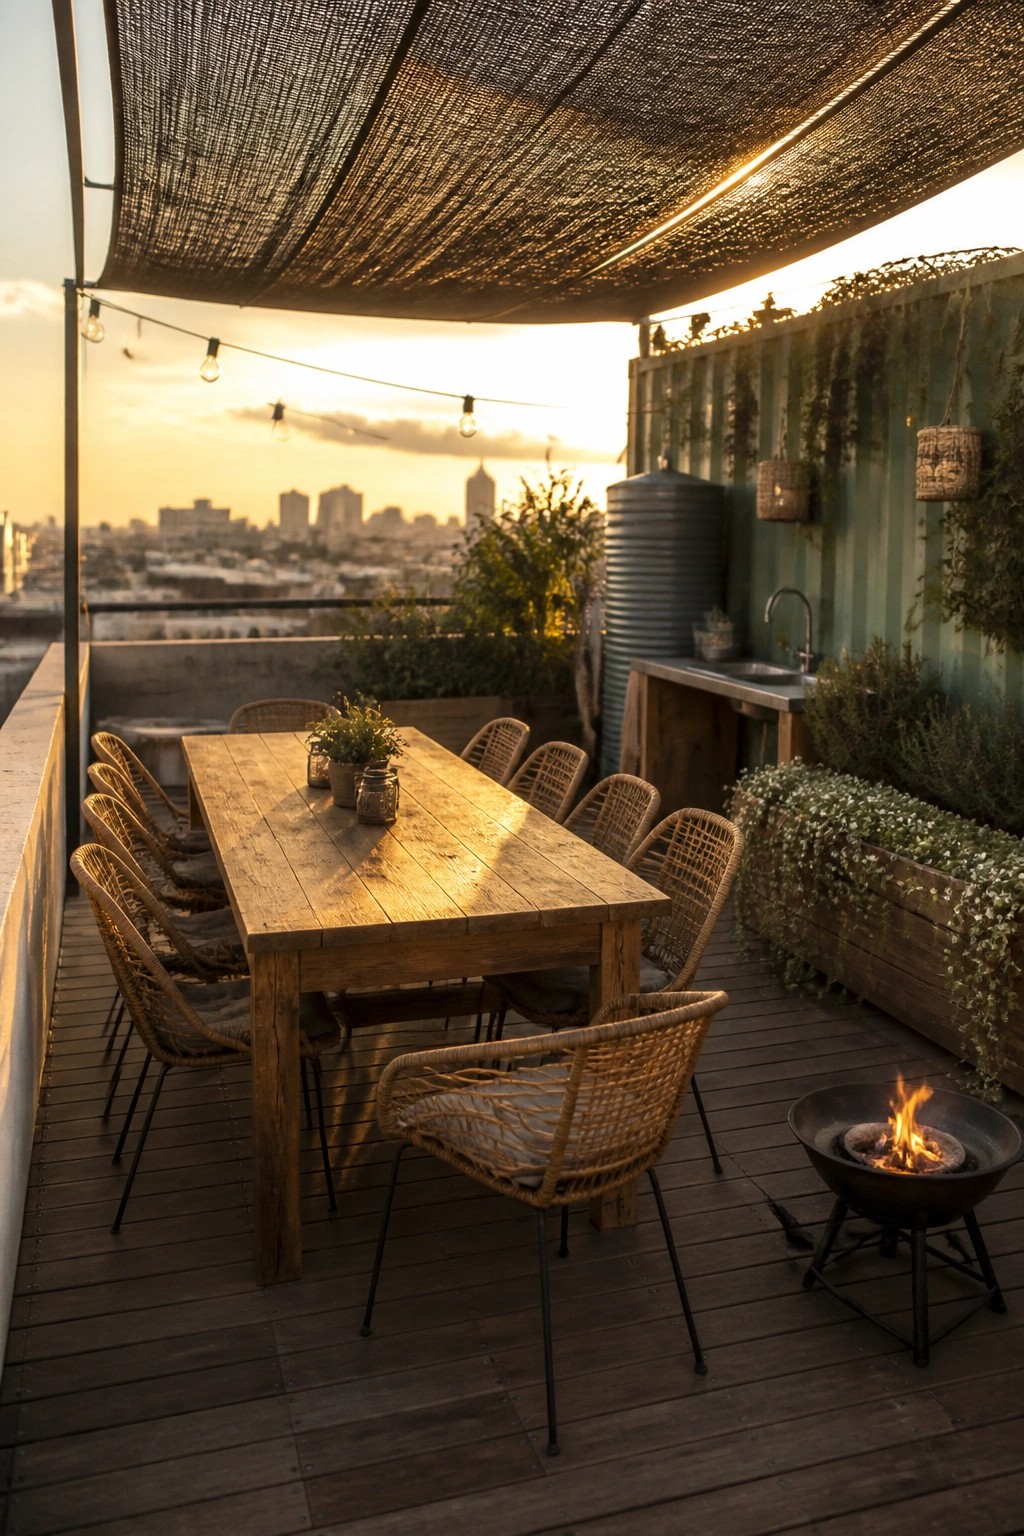
A simple overhead shade sail can turn an exposed deck into a place people actually use during the day. It blocks harsh sun while still letting air move through, which keeps the table and chairs comfortable without needing a full roof structure.
This works especially well on container home rooftops or balconies where weight and permanence matter. Pair it with basic seating and a small fire pit nearby so the space functions from afternoon into evening without much extra effort.
Frequently Asked Questions
Q: How do you keep a container home cool in summer without cranking the AC all day?
A: Start with thick insulation on the walls and ceiling to block heat. Position windows for steady cross breezes and add shade from overhangs or nearby trees. A layer of reflective coating on the roof cuts down on absorbed sunlight.
Q: What kind of foundation works best if the ground shifts or floods sometimes?
A: Go with concrete piers or a raised slab that lifts the containers above water level. This setup keeps the structure stable and lets air flow underneath to prevent moisture buildup. Anchor the containers securely so they stay put during storms.
Q: How do you handle water and power lines without tearing up the whole container?
A: Run pipes and wiring through the existing wall openings before you add insulation. Connect to solar panels or a small tank system outside to keep things simple and off-grid ready. Test everything early so leaks or shorts do not become a headache later.









