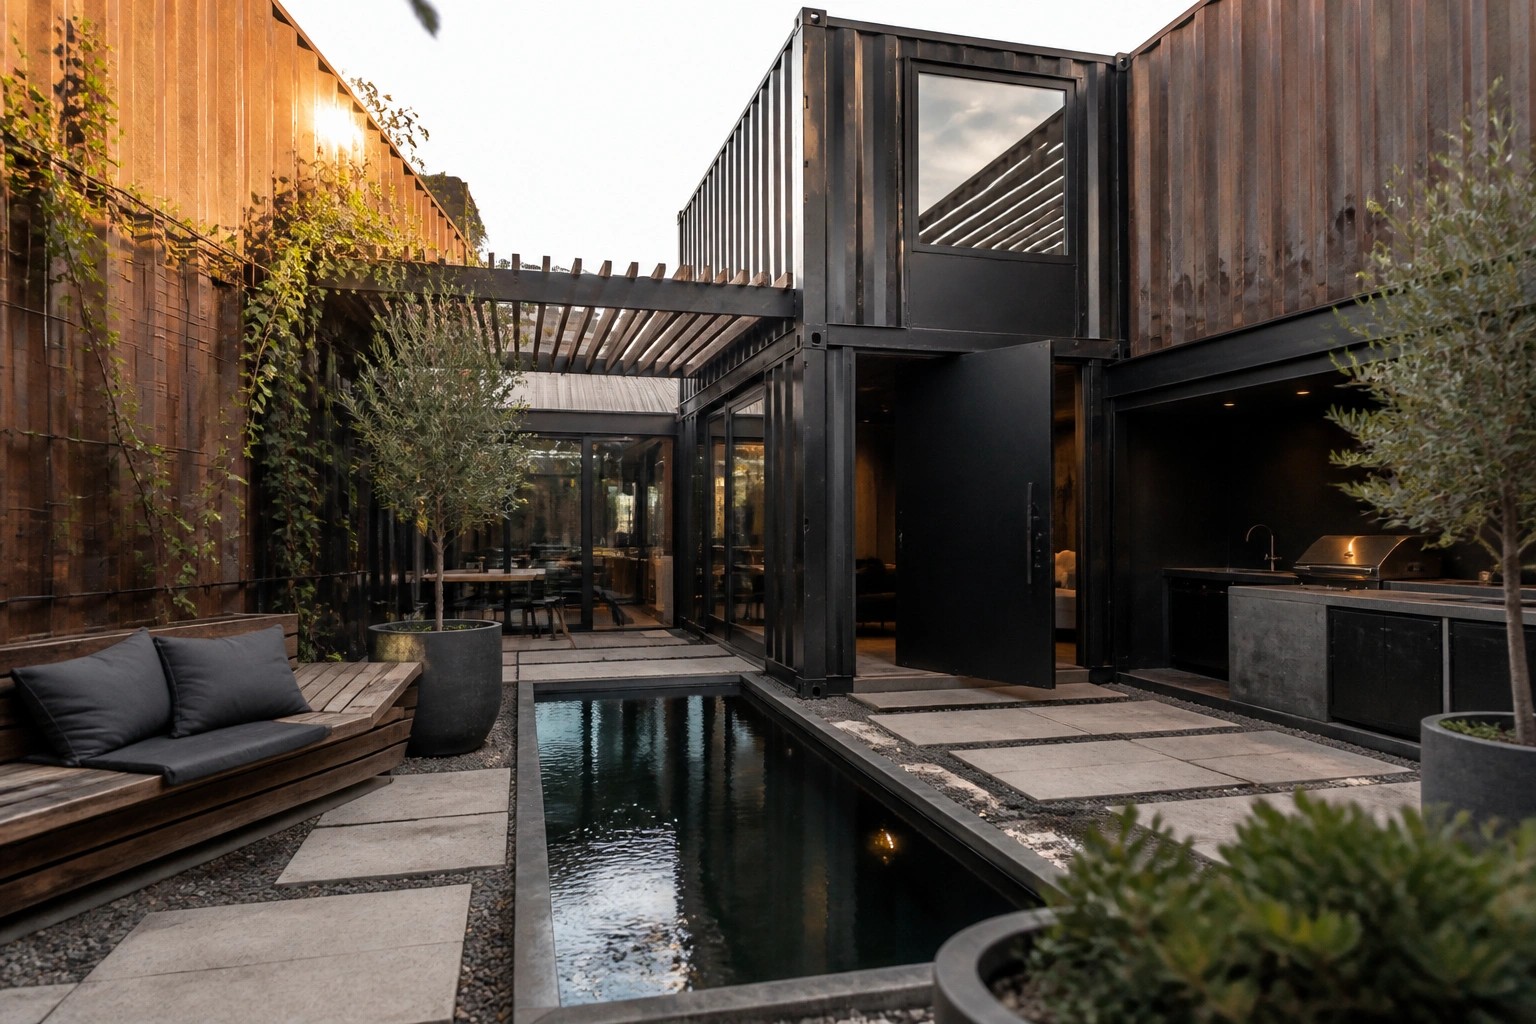
I have always thought that container homes succeed or fail based on how they handle the outdoor space right in the middle of everything.
Wrapping the living areas around a private courtyard turns what could feel like stacked shipping containers into something that actually breathes and gives you room to step outside without losing that sense of enclosure.
It is easy to overlook how the courtyard needs enough depth and the right orientation so it does not end up shaded or windblown most of the year.
That balance is harder than it looks.
A few of these examples show simple moves like adding a covered walkway or planting along the edges that make the whole setup feel more practical for daily use.
Courtyards Built Around a Central Pool

A long narrow pool works well as the main feature in a small courtyard because it gives the space a clear purpose without crowding it. The containers around the edges create natural walls, so the area feels enclosed and quiet even when the home sits close to neighbors.
This setup suits container homes on tighter lots where a full backyard is not an option. Keep the surrounding paving simple and add a low bench along one side so the pool edge doubles as seating. Just make sure the pool length fits the courtyard so there is still room to walk around it comfortably.
Centering A Fire Pit In The Courtyard
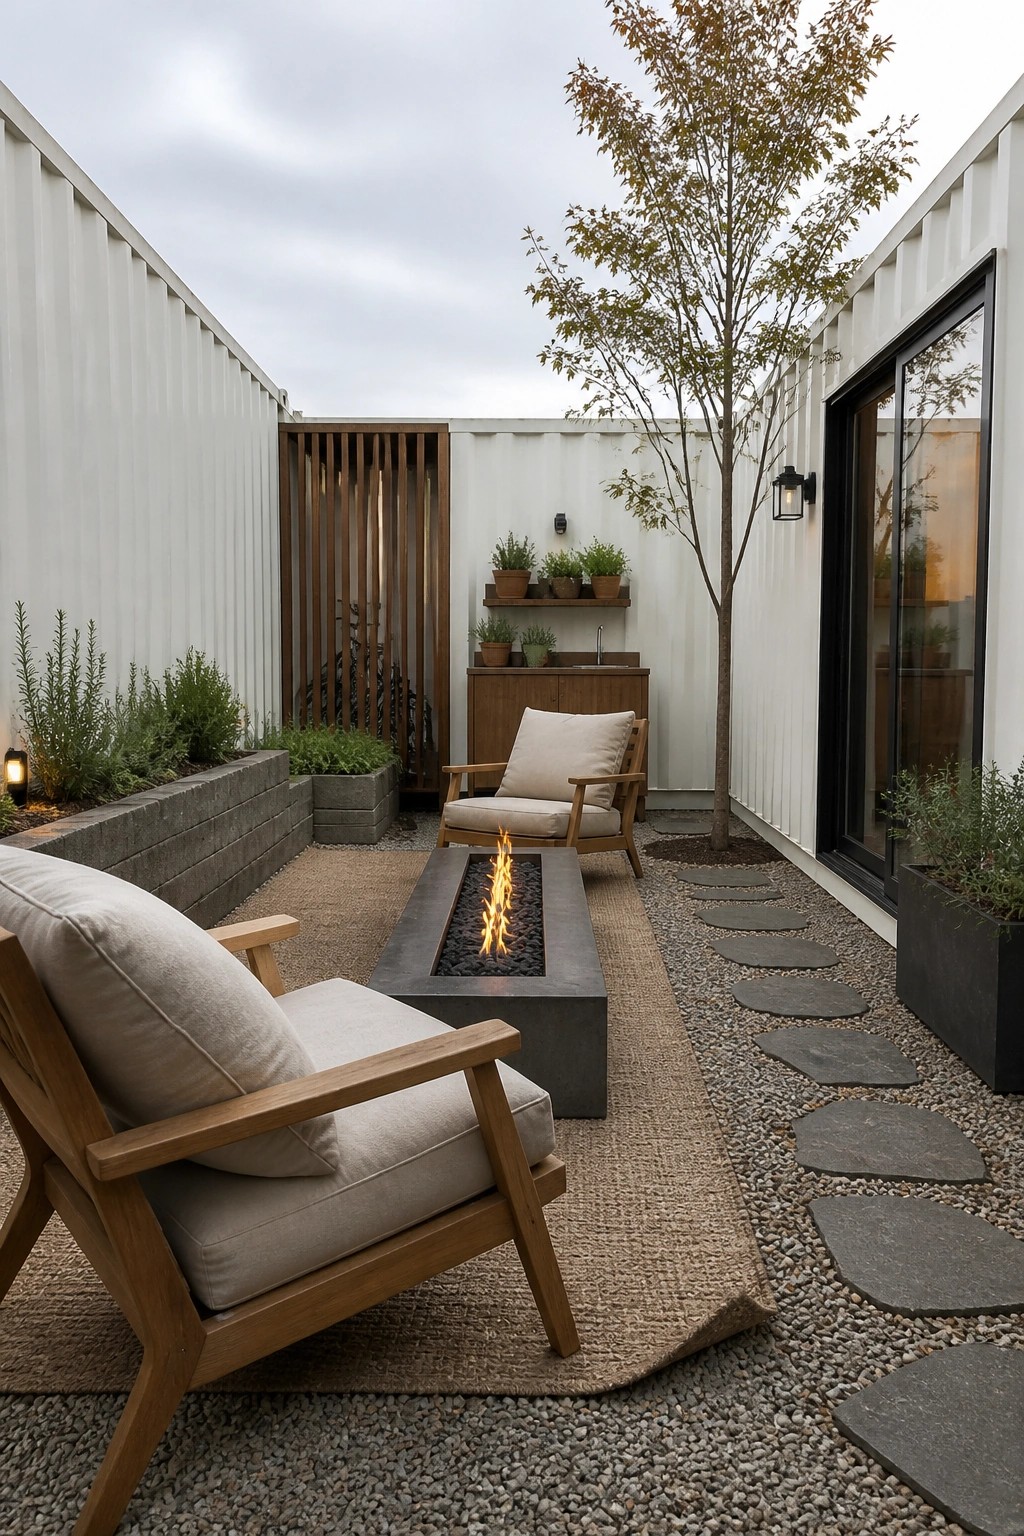
Many container homes gain a lot from turning the gap between units into a usable outdoor room. A long rectangular fire pit placed right in the middle gives the space a natural focus and makes the whole courtyard feel more intentional.
This layout works especially well on gravel or paved yards where you want clear seating without adding walls or big structures. Keep the chairs close to the pit and use a simple rug underneath so the area reads as one zone rather than scattered furniture.
Pergolas That Create Outdoor Rooms
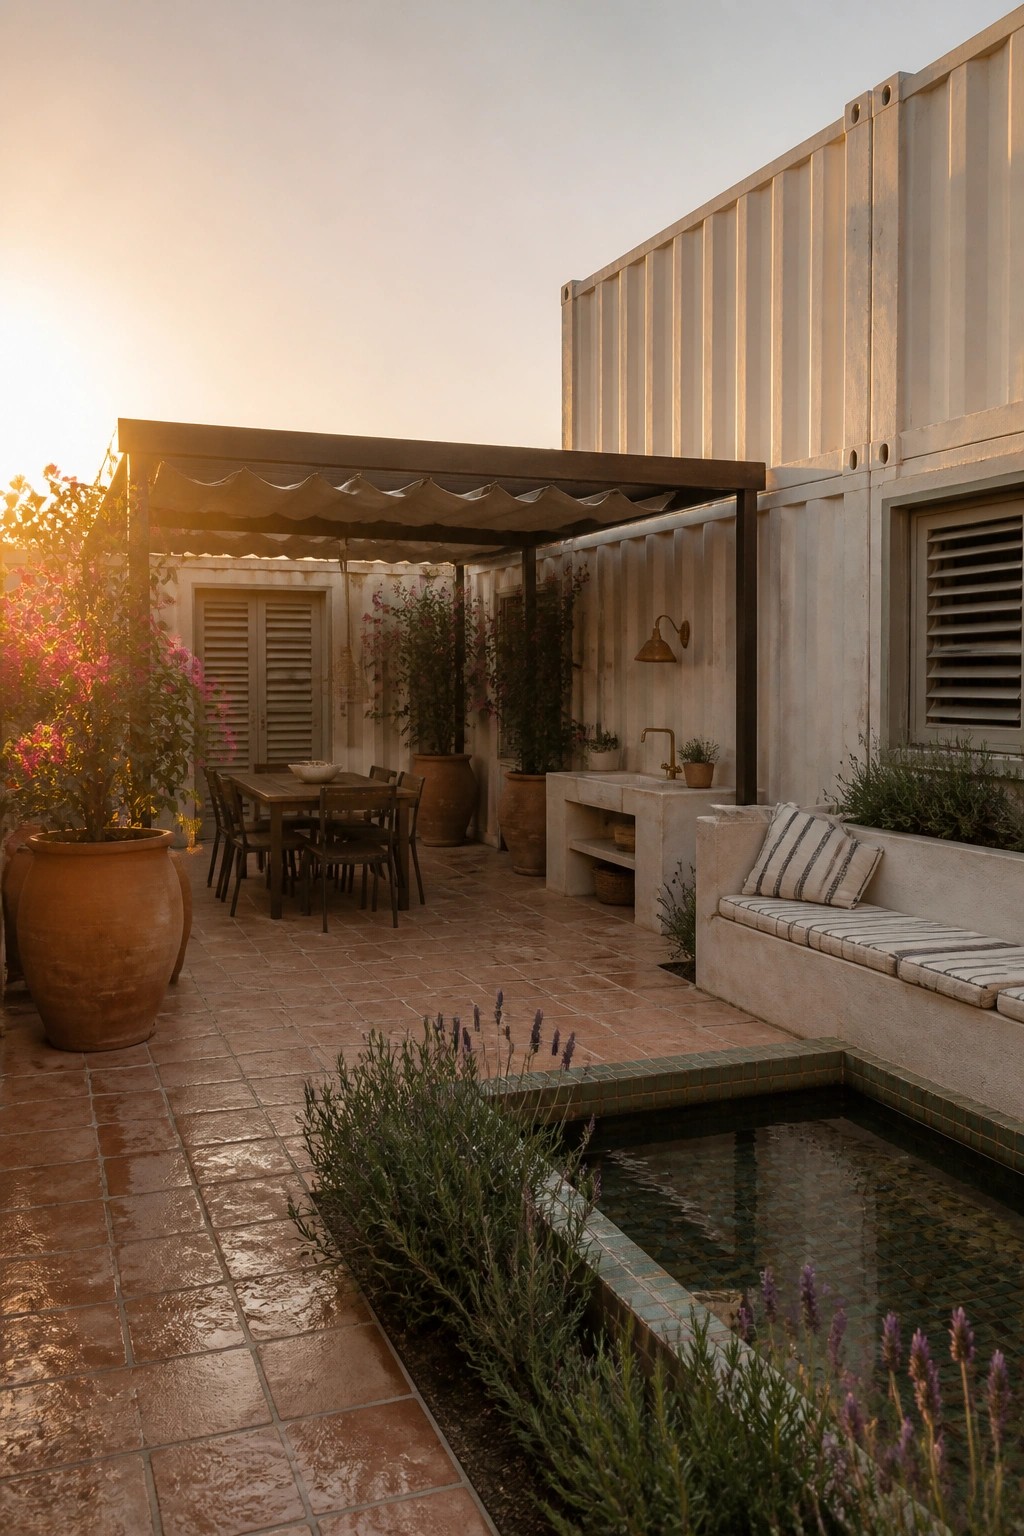
A simple shade structure can turn an open courtyard into a space that feels like an actual room. In container homes this works especially well because the metal walls already give you solid boundaries. The pergola adds a ceiling, which helps the area feel contained and usable even when the sun is strong.
Place the pergola over a dining table first. Keep the rest of the courtyard open for movement and add a built-in bench along one wall for extra seating without taking up floor space. This approach suits small lots and container setups where you want privacy without building full walls.
Using Containers to Frame a Private Pool Deck

Many container homes work best when the modules themselves create the boundaries of the outdoor space. In this setup the boxes sit on two sides of the pool, turning what could feel like an open yard into a sheltered area that stays private even without tall fences.
This layout suits compact lots where you want the pool close to the living areas. Position the containers to block sight lines from the street or neighbors, then add simple decking and a few large pots so the space feels finished without extra construction.
Fire Pit Placement In The Courtyard
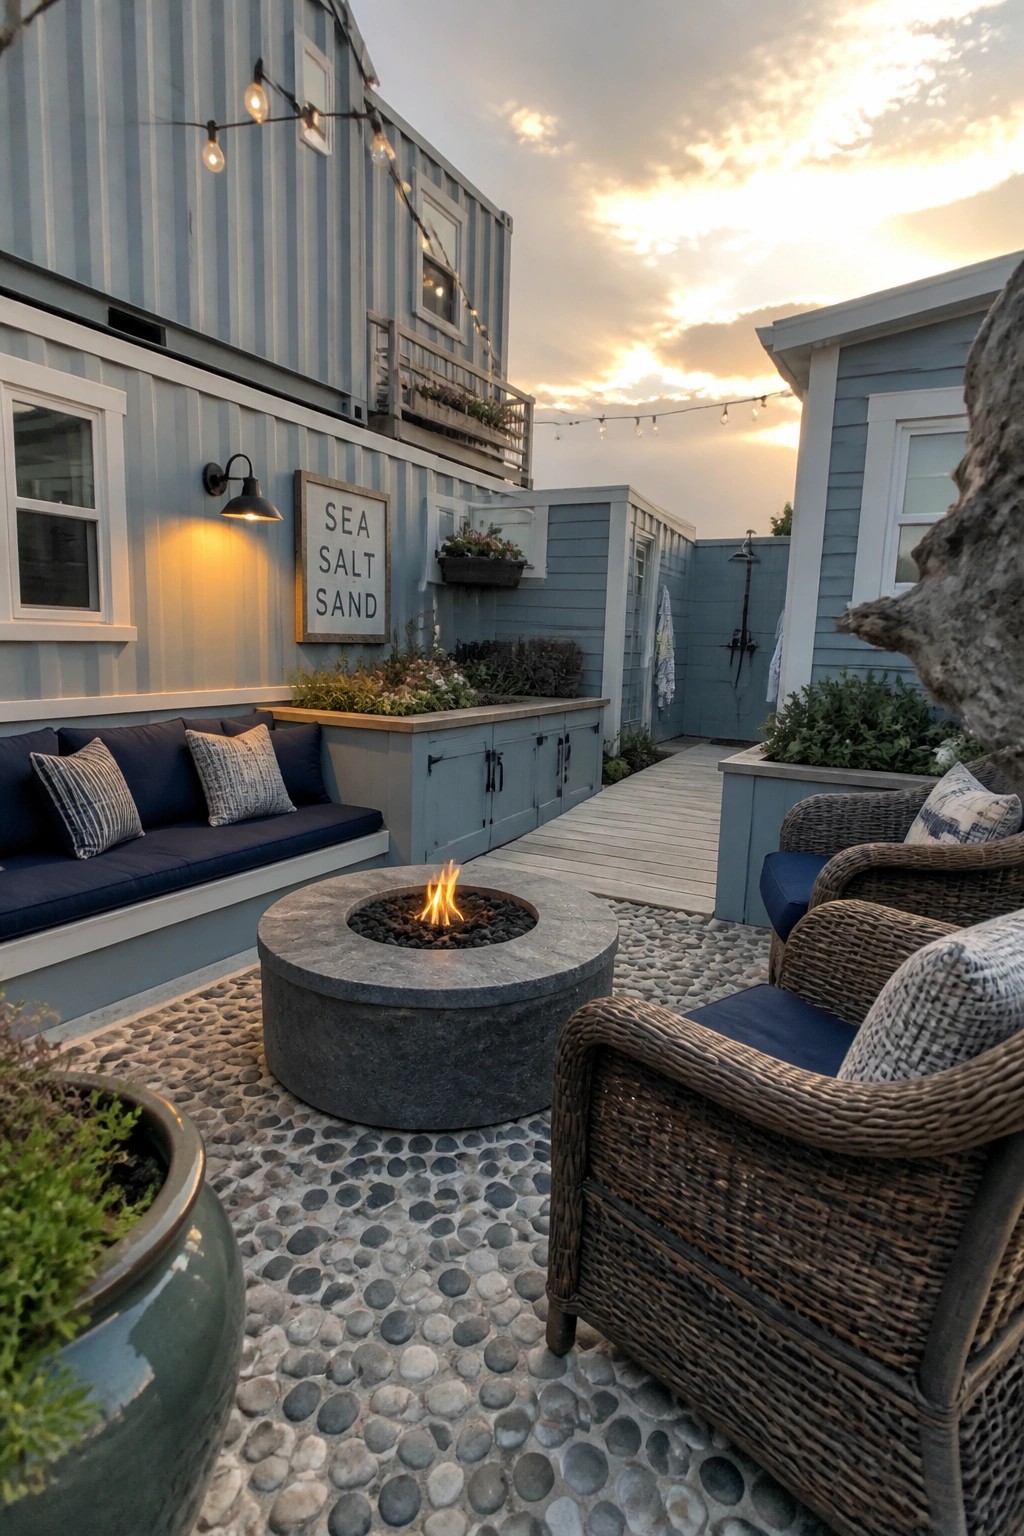
A central fire pit gives the courtyard a clear purpose. It pulls seating around one spot so the space feels used instead of just open, especially when the container walls already create natural boundaries on two sides.
This setup works best on pebble or gravel surfaces where the fire can sit low and the heat stays contained. Keep surrounding chairs simple and low so nothing blocks the view or the warmth, and leave a clear path to the house door.
Enclose the Courtyard With Container Walls

Placing the containers around the edges of the space creates a natural sense of enclosure. The walls block outside views and give the outdoor area a room-like feel without needing extra fencing or screens.
This approach works well on narrow lots or in denser neighborhoods. Keep the plantings low and the lighting simple so the structure itself does most of the work.
Zoning a Courtyard with Gravel and Wood

One useful way to handle a small courtyard is to split it into two clear zones using different ground materials. The gravel side keeps things simple and low maintenance while giving a quiet garden feel. The wooden deck side adds a place to sit without taking over the whole space.
This setup works especially well in container homes where the buildings already frame the yard on multiple sides. Keep the gravel area open for plants or a focal rock and limit the deck to one edge with a bench. It avoids the common problem of a courtyard that feels either too empty or too crowded.
Central Courtyard Fireplaces

Many container homes gain a lot from putting the fireplace right in the center of the courtyard. The containers already form the walls, so the fire becomes the natural spot where people want to gather and stay awhile.
This layout suits smaller backyards or side lots where privacy matters. Keep the seating low and simple, add a few large pots for greenery, and let the fire do the rest of the work. Just make sure the chimney clears the rooflines so smoke does not drift back into the living areas.
Fire Pits That Anchor Private Courtyards
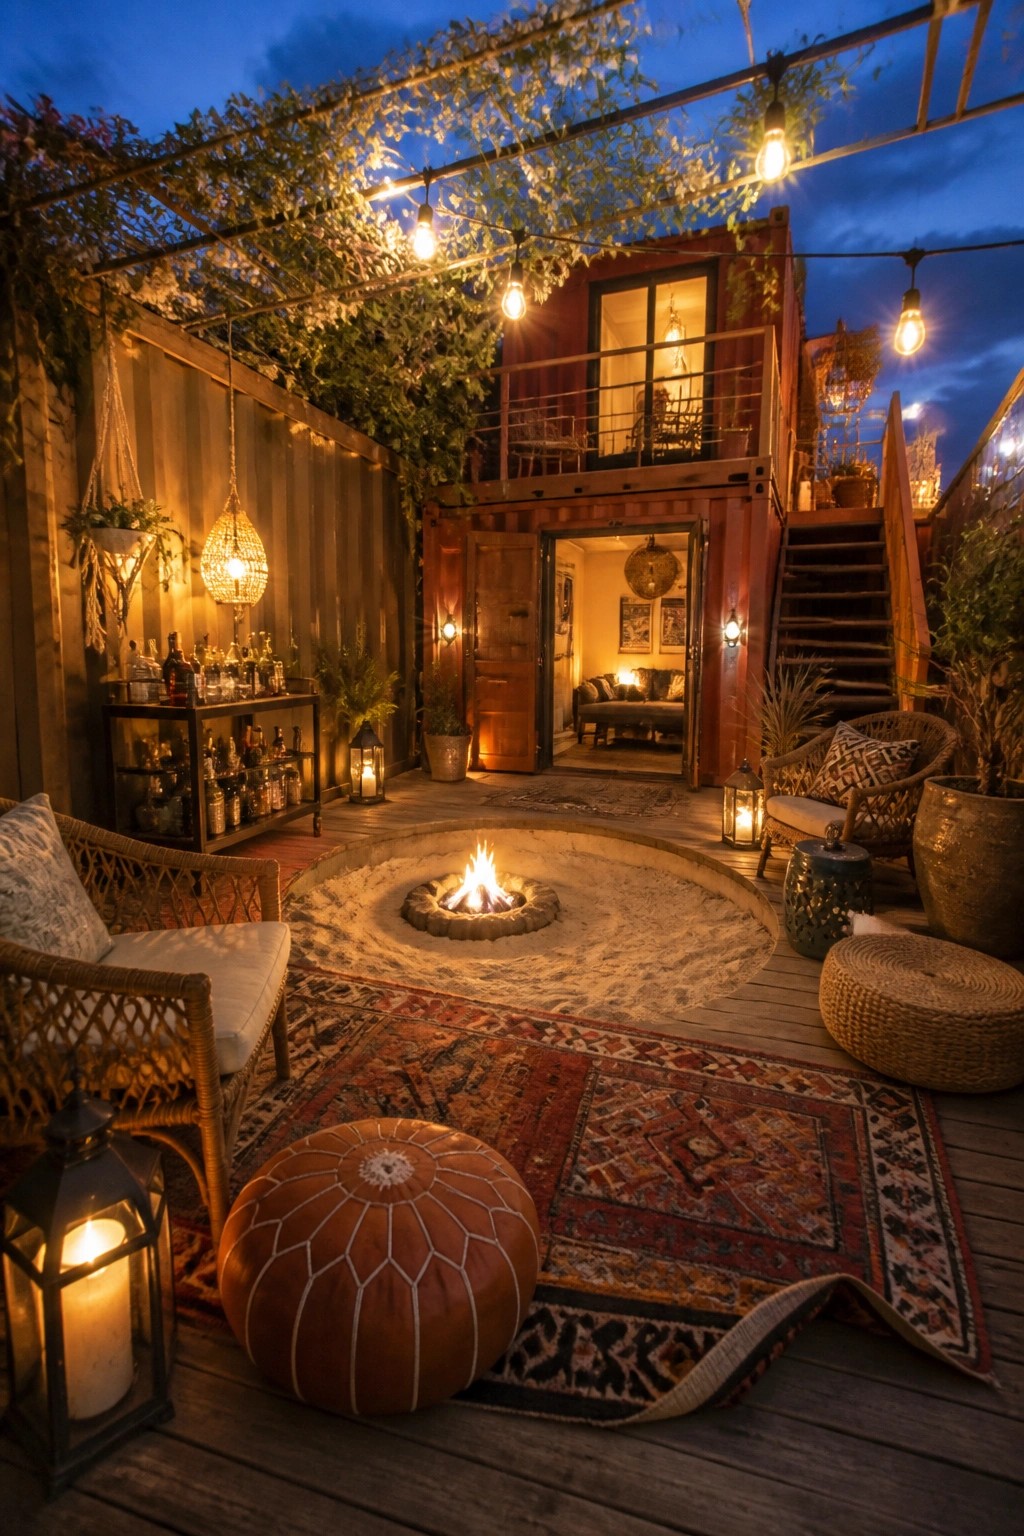
A fire pit set in the center of a courtyard gives the space an easy focal point. It turns an open deck into something that feels more like a room without adding walls or extra structures.
This works well with container homes because the pit and a couple of rugs can define the main seating area while the rest of the deck stays open. Keep the seating low and varied so people can gather close to the fire or sit back a bit depending on the weather.
A Narrow Pool That Organizes the Courtyard

Many container homes benefit from a single strong line running through the outdoor space. A long, narrow pool does that job well here. It splits the courtyard into two clear sides without blocking movement or views, and the dark water adds a cooling effect that makes the whole area feel more comfortable on warm days.
This layout works best on a narrow lot or between two container blocks where you need something to hold the eye. Keep the pool simple and straight, then add seating right along the edges so people can sit on both sides. Just watch the depth if small children will use the space.
Outdoor Dining Under a Pergola
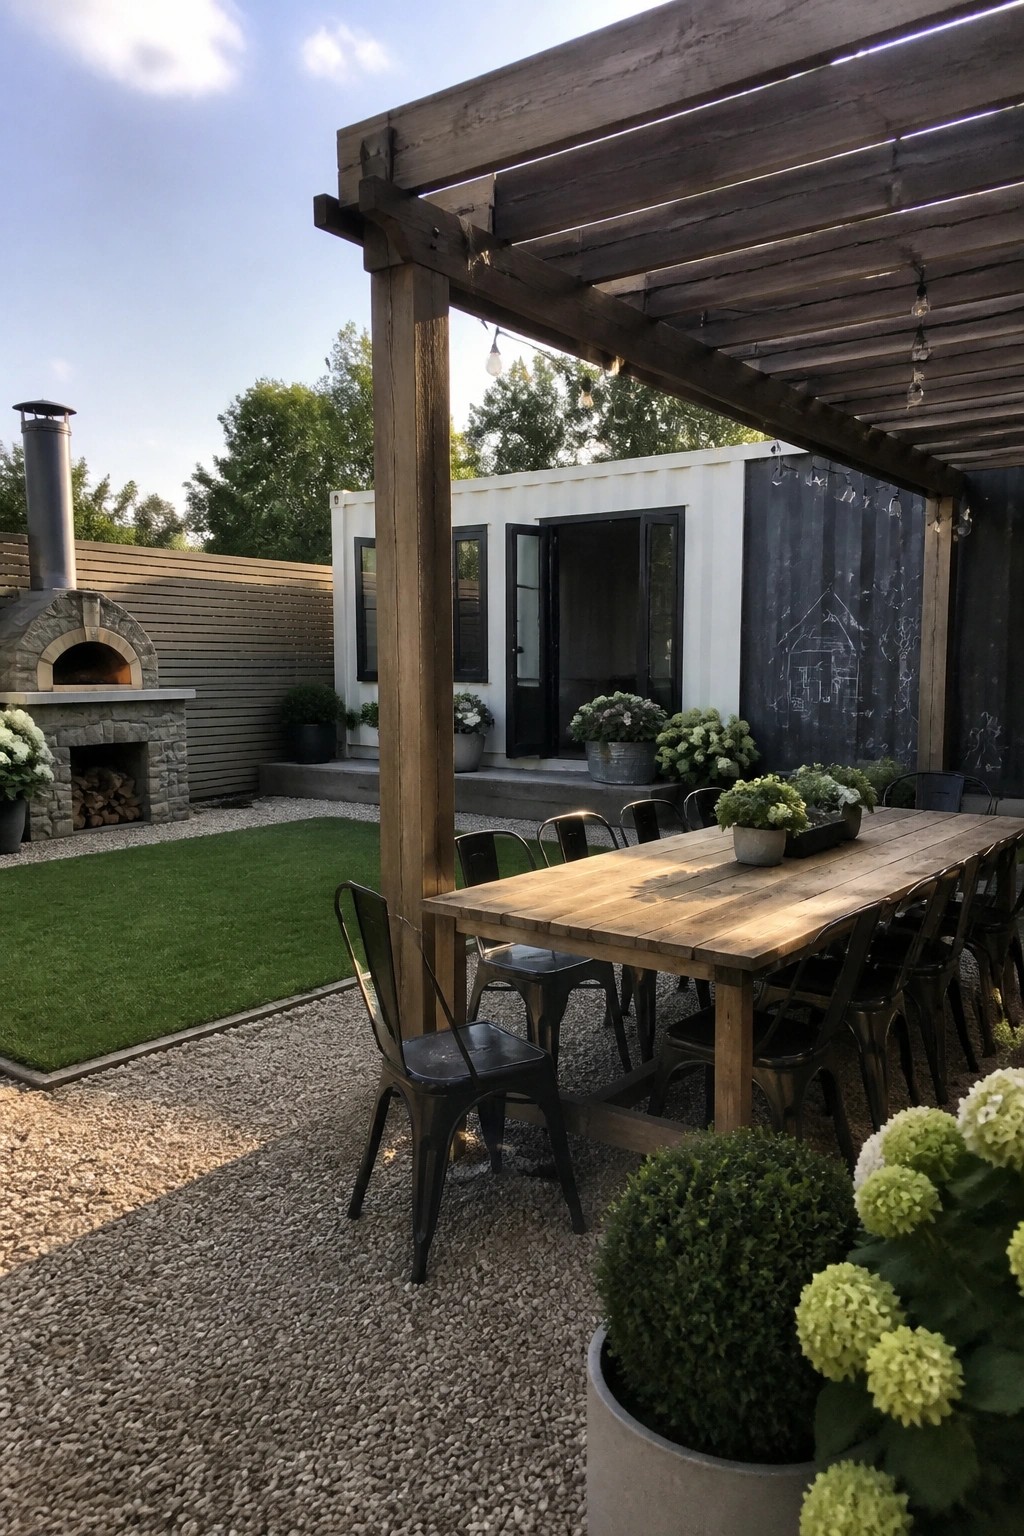
A pergola over the dining table gives the courtyard a clear spot for meals without making the space feel boxed in. It adds light shade and a sense of enclosure while still letting in air and views of the surrounding garden.
This setup works best when the pergola sits close to an open door on the container so people can move food and dishes back and forth easily. Keep the frame simple and the seating durable so the area stays usable through most of the year.
Built-In Benches Keep Courtyards Practical
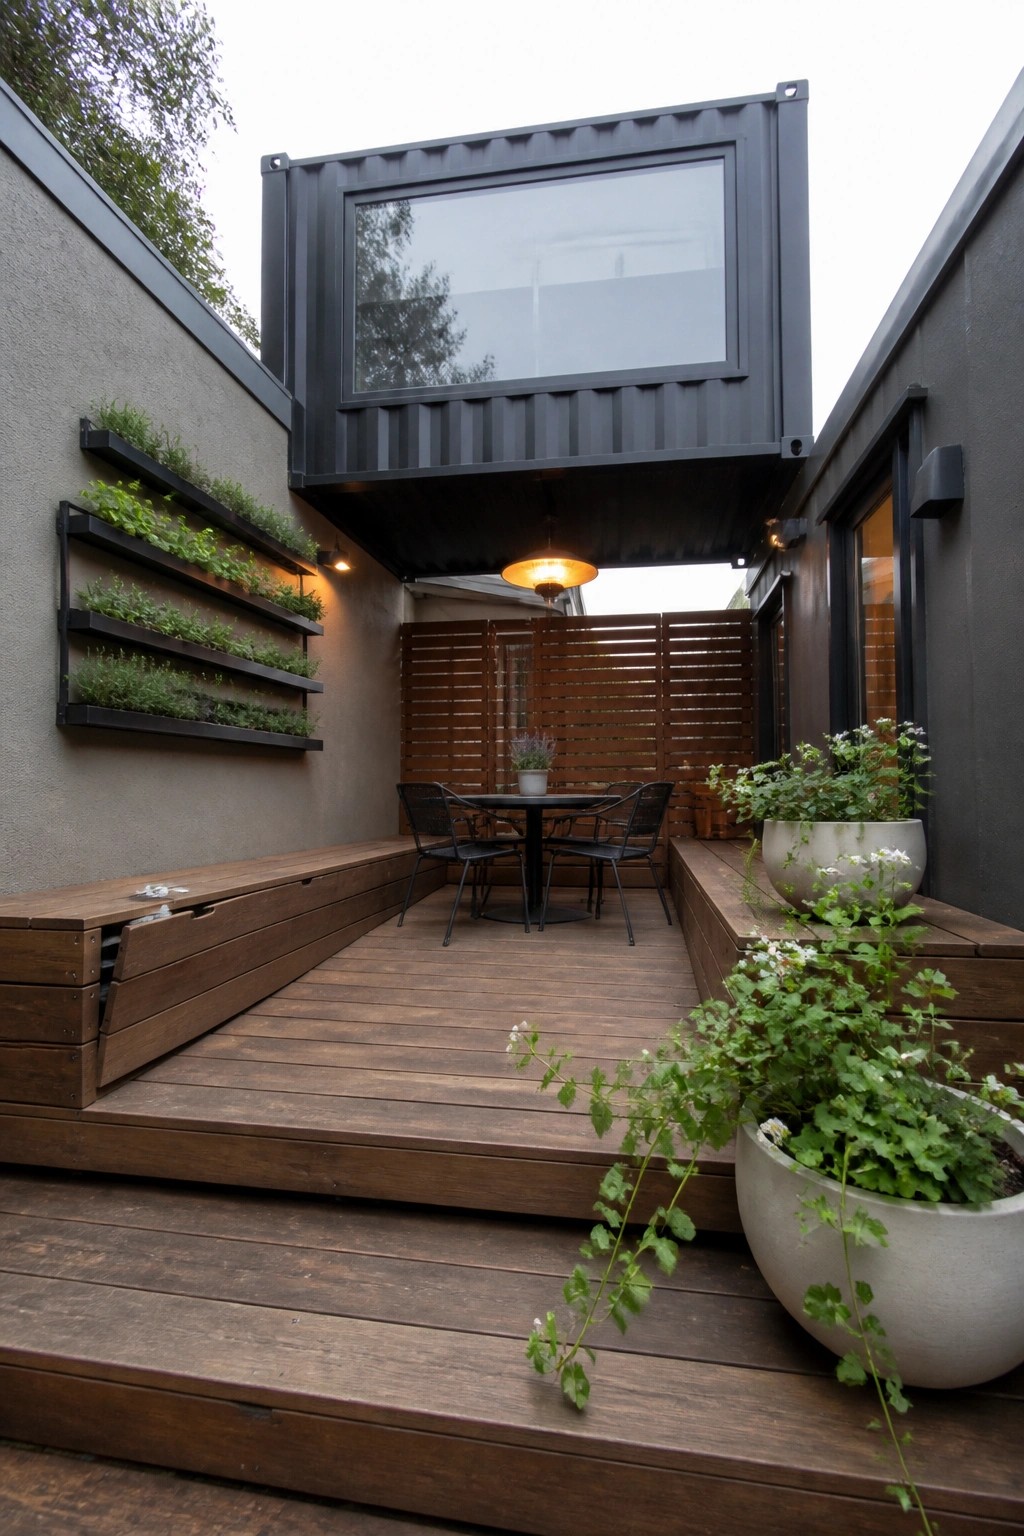
Many container homes set up a courtyard on a raised deck, and adding built-in benches along the sides makes the space feel finished without extra furniture. The benches give people places to sit while keeping the middle open for a table or just moving around.
This works best in tight or enclosed outdoor areas where every foot of space counts. Match the bench material to the deck so it looks like one built feature, and leave enough room for a couple of large planters if you want some greenery without blocking the walkway.
Zoning a Courtyard for Everyday Outdoor Living
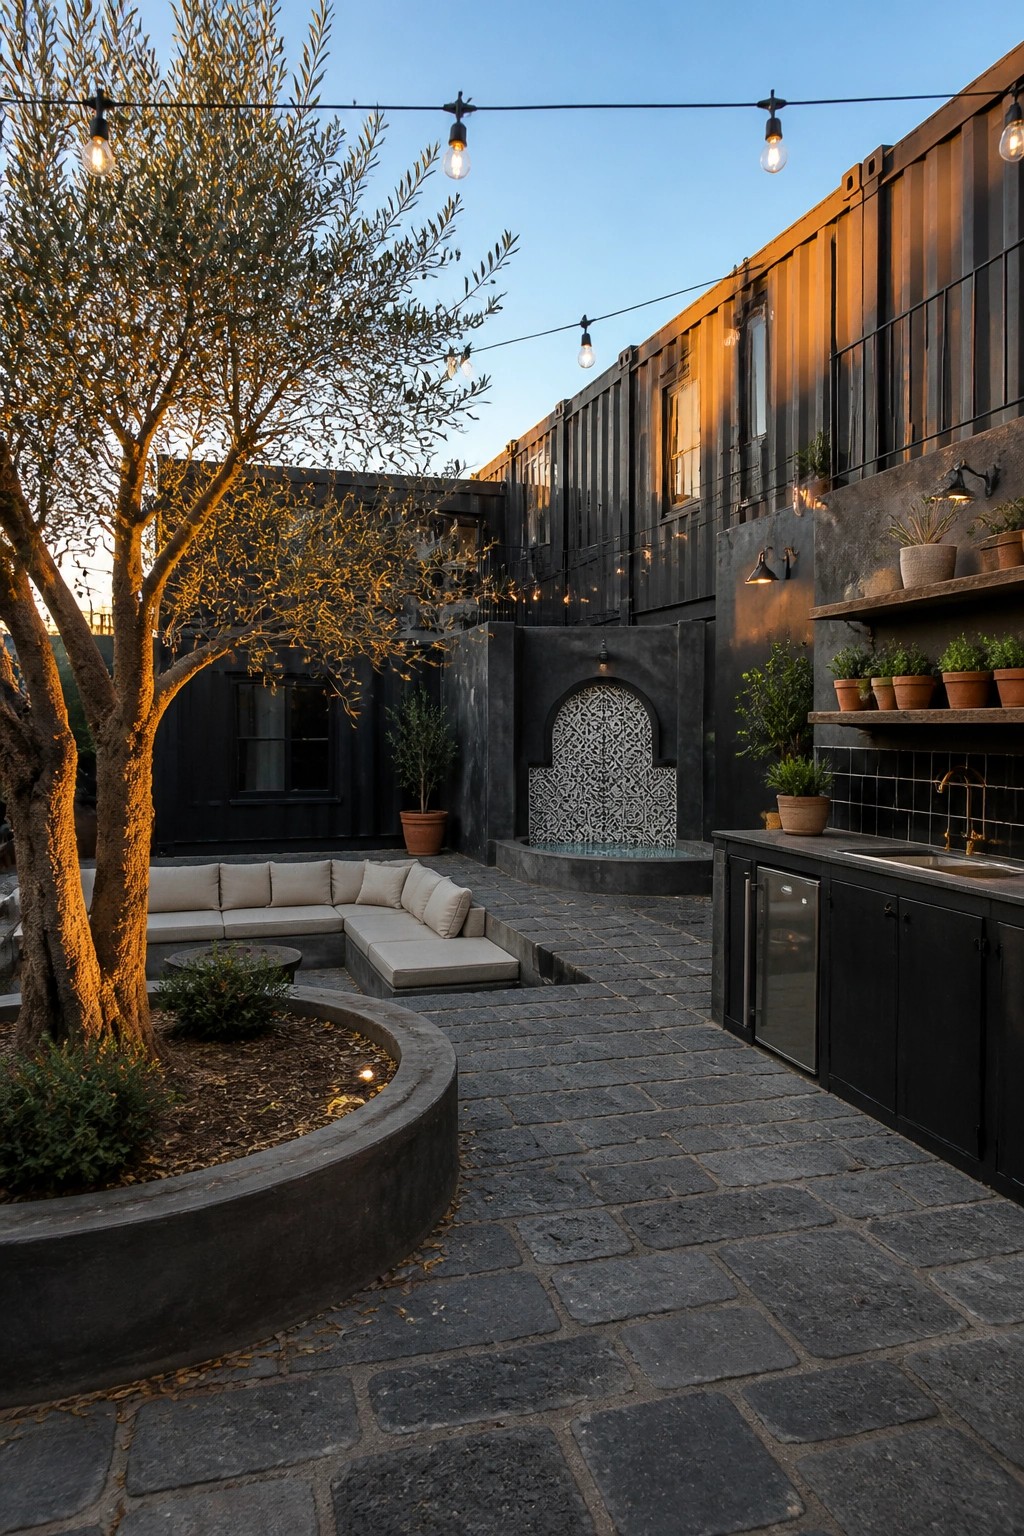
Many container homes gain the most when the courtyard is treated as an actual room rather than leftover space. A built-in sectional along one side and a full outdoor kitchen along the other create two clear zones that feel connected but still separate.
This arrangement works best on smaller lots where the containers already form the walls. It keeps cooking, sitting, and moving around simple while giving the space a settled feel. The main thing to watch is making sure the paving can handle both heavy use and wet weather.
Stepping Stones Across A Courtyard Pool

A narrow reflecting pool with stepping stones gives the courtyard a clear path without closing off the space. It keeps the area feeling open while creating a quiet separation between the seating zone and the outdoor kitchen. The water also reflects the surrounding trees and house, which makes the whole area feel a little larger and calmer.
This works best in homes where the courtyard is the main gathering spot. Keep the pool fairly narrow so it does not eat up usable space, and make sure the stepping stones are wide enough for comfortable walking. It suits container homes or any build where you want to add interest without adding walls or heavy structures.
A Small Pond Built Into the Deck
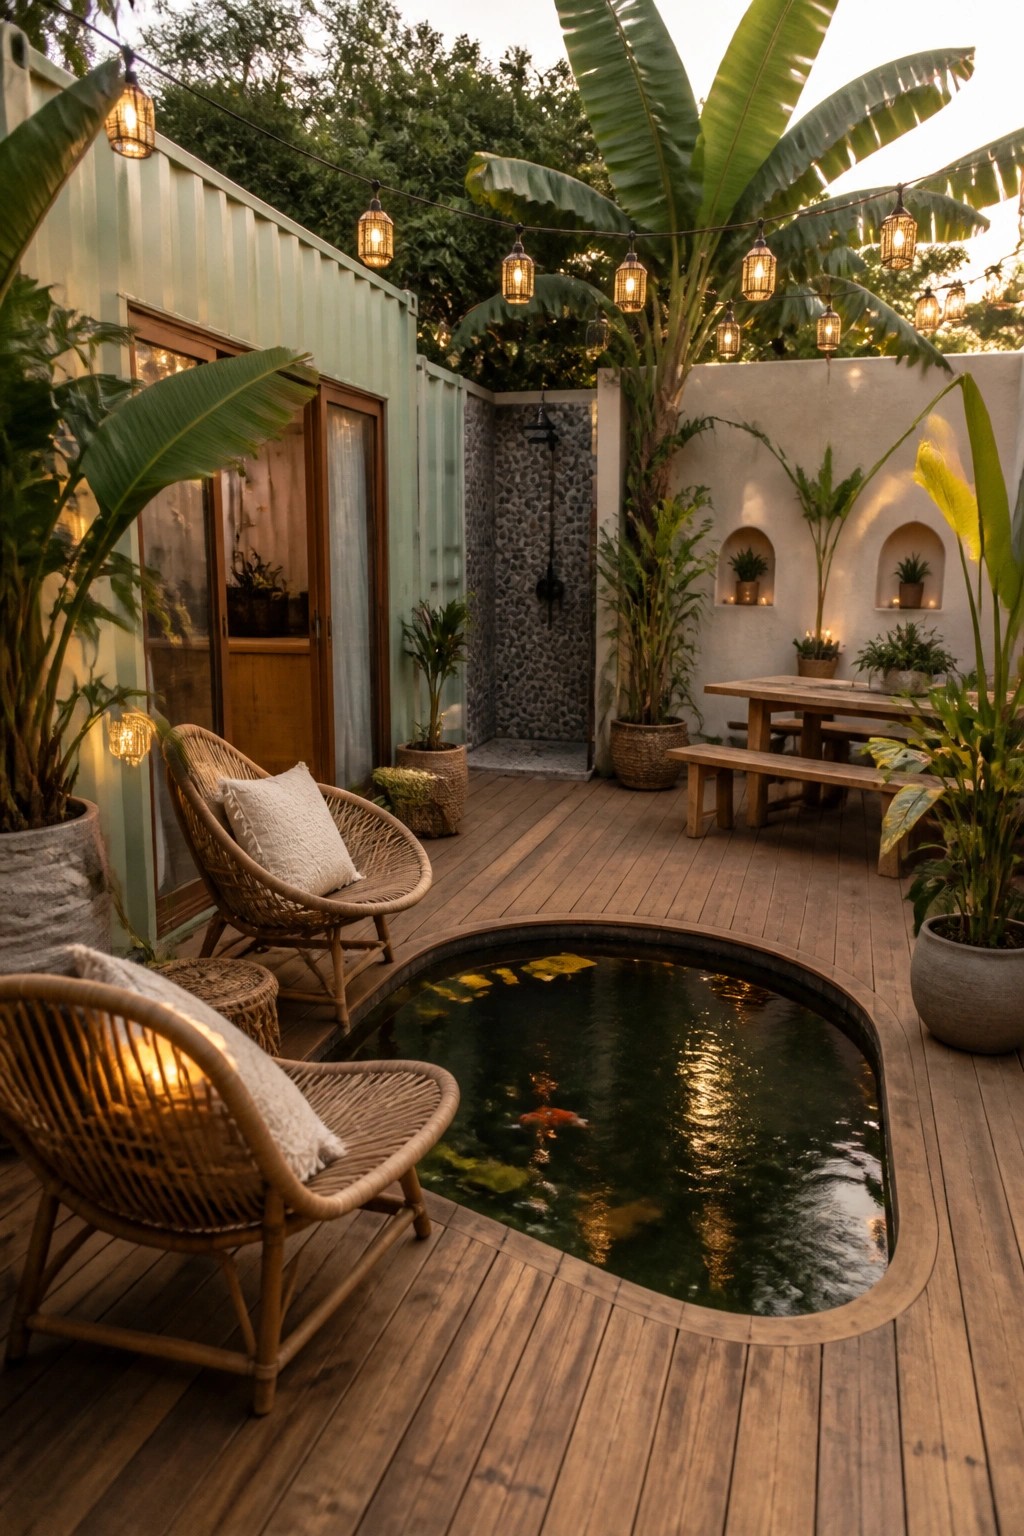
A small pond set into the deck gives the courtyard a quiet center without taking up extra room. It turns the open space into something more settled and makes the whole area feel like its own little world rather than just an extension of the house.
This works well with container homes because the deck can be built around the pond during construction. Keep the shape simple, add a few fish if you like, and make sure the edge sits flush so chairs and tables can sit close without any awkward gaps.
Laying Stepping Stones Through a Private Courtyard

A straight line of large stone pavers set into gravel and low ground cover makes a narrow courtyard feel more organized and easy to walk through. It keeps the space open while still guiding people toward the far end where the fireplace sits. The simple path also helps separate the planting beds from the walking area without needing extra edging.
This works well in container homes where the courtyard is squeezed between the house wall and a boundary. Keep the pavers level with the gravel so mowing or sweeping stays simple. Avoid making the path too wide or it will crowd the plants on either side.
Creating a Private Courtyard Between Containers
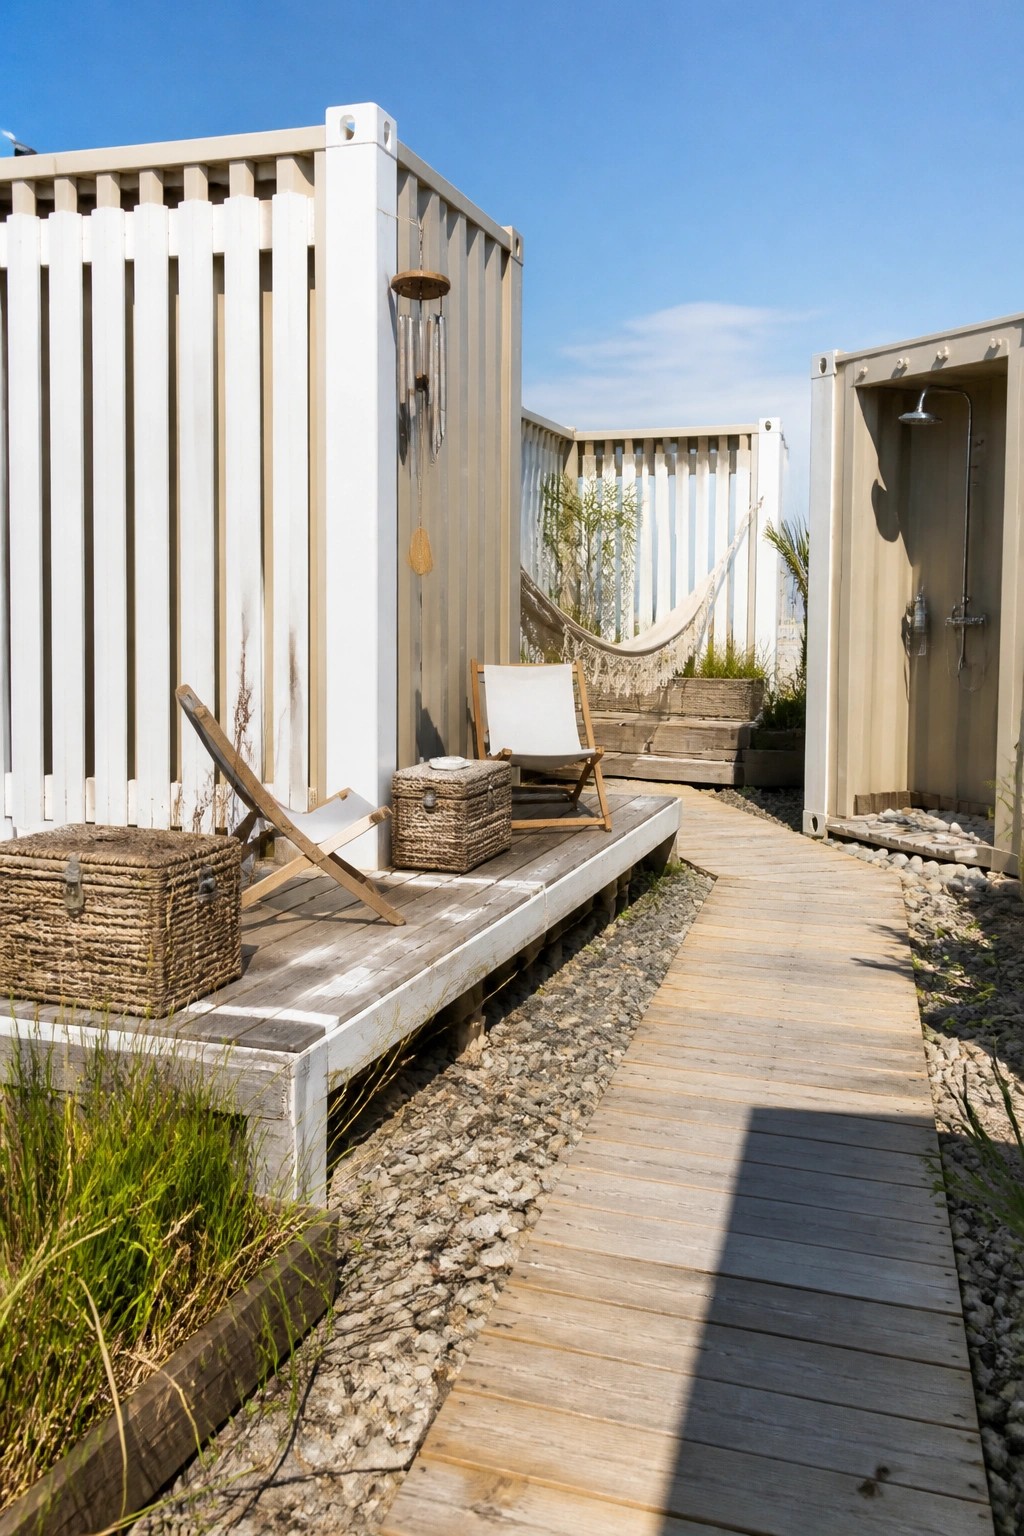
Placing two or more shipping containers with an open gap between them gives you an instant private courtyard without extra walls. The wooden deck and path in this setup turn that gap into a usable outdoor room where you can sit, walk through, or add simple seating. It keeps the space feeling open to the sky while the containers block views from outside.
This works best on smaller lots where full privacy fencing would feel too closed in. Keep the deck material simple and let the containers do most of the screening. Just make sure the gap is wide enough for comfortable movement and that any drainage under the path is sorted before you lay the boards.
Curved Stone Paths in Private Courtyards
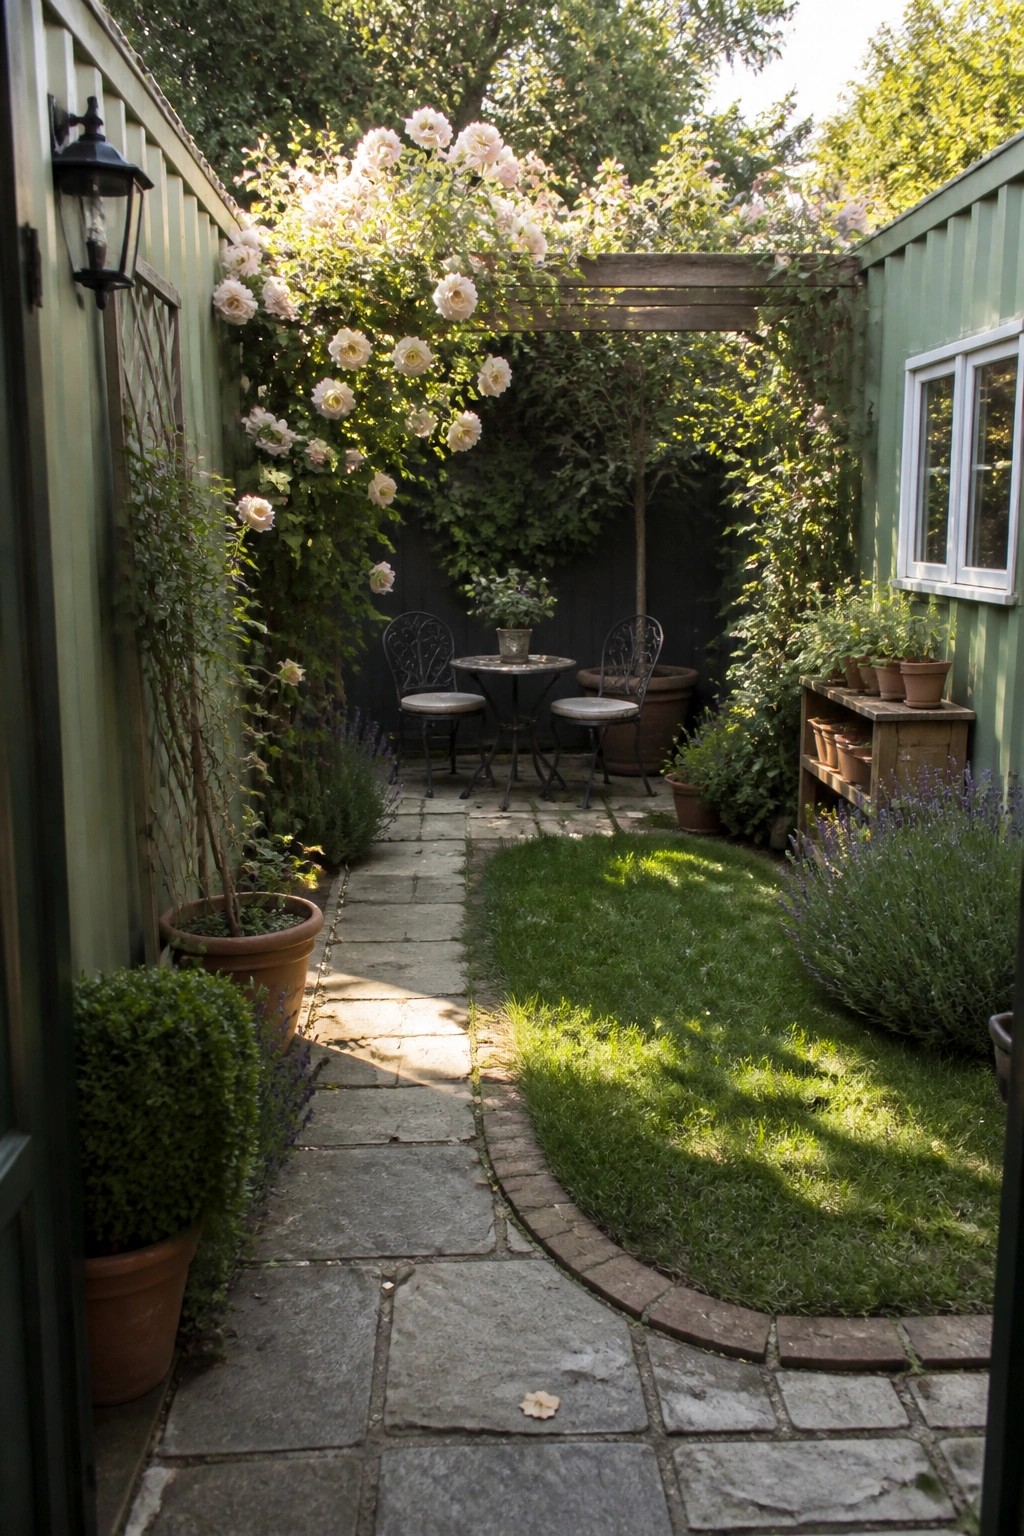
A stone path that curves gently through a small courtyard helps the space feel larger and more inviting. It also keeps the ground practical for walking while letting grass and planting take up the rest of the area.
This layout works well with container homes because the buildings already create the side walls. Keep the path fairly narrow, let low plants spill over the edges, and place seating at the far end so the whole spot stays private without feeling cramped.
Linear Water Channels in Courtyard Layouts
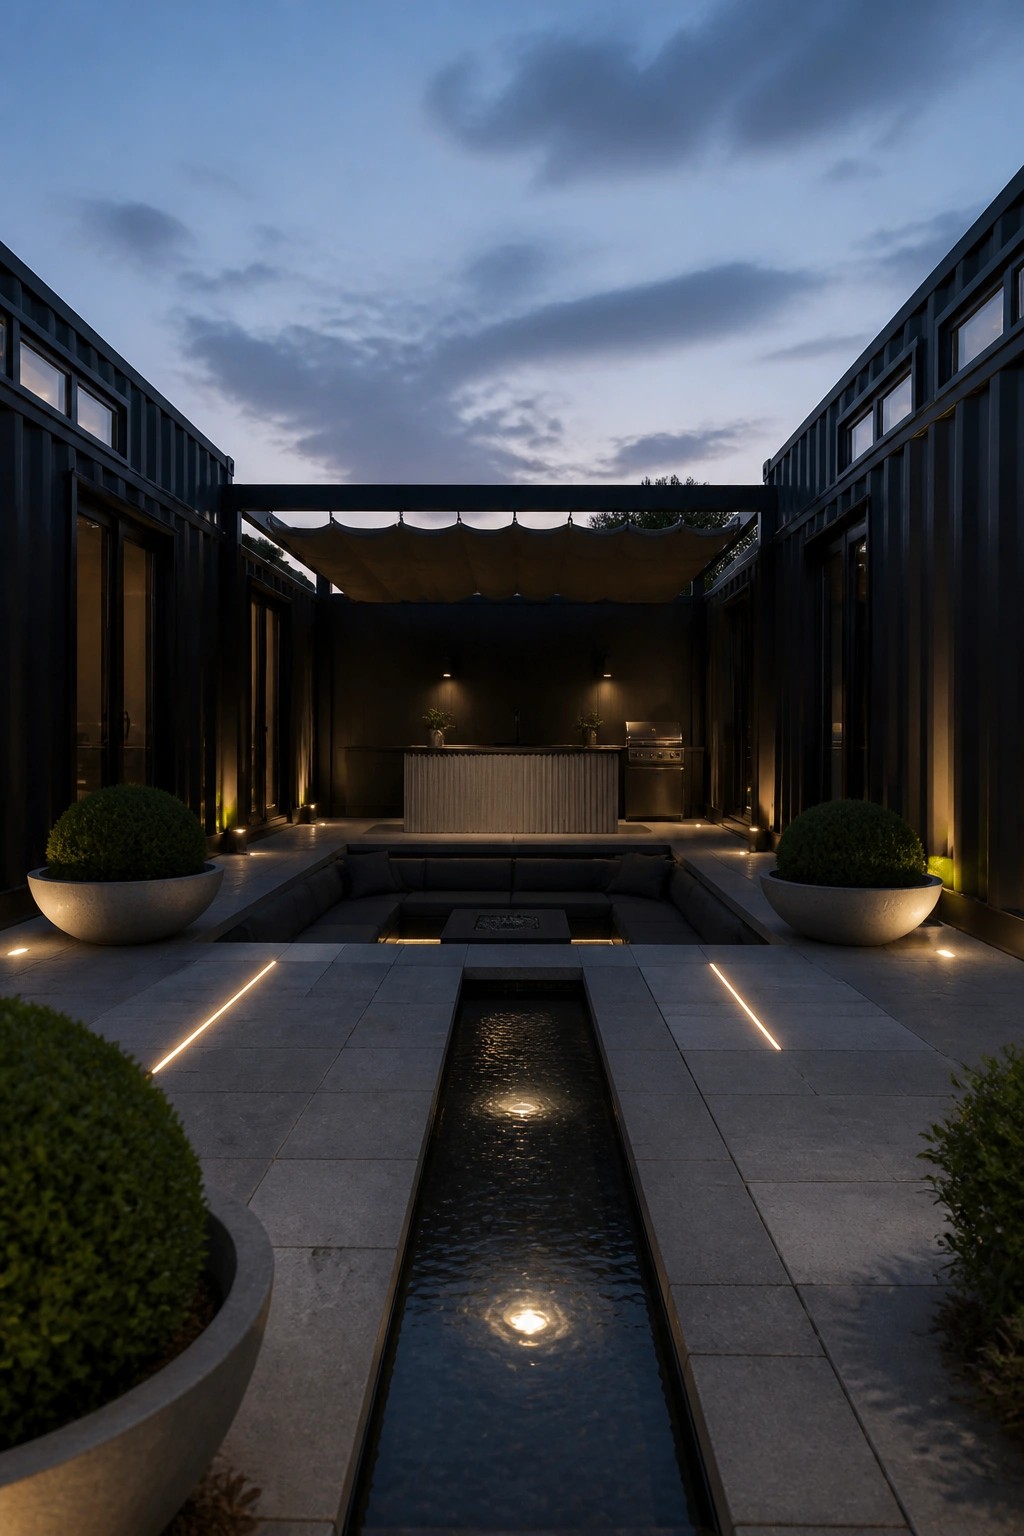
A narrow water channel running through the center of a courtyard gives the space a clear sense of order without walls or extra dividers. The steady line of water breaks up the paving, adds gentle sound, and creates a natural path that guides movement from one end to the other.
This works best in compact outdoor areas framed by buildings, like the ones formed between shipping containers. Keep the channel shallow, light it from below, and let simple seating sit on either side so the water becomes both a focal point and a quiet separator.
Frequently Asked Questions
Q: How private do the courtyards actually feel once you move in?
A: Tall container walls surround the space on most sides. You add plants or screens for extra cover if the lot sits close to others.
Q: Do these homes cost more than a regular house build?
A: Shipping containers keep the base price down. Custom courtyard layouts add to the total but often save on foundation work.
Q: What happens with rain or snow in these setups?
A: Proper drainage around the courtyard prevents pooling. Many owners slope the ground gently so water flows away from the living areas.









