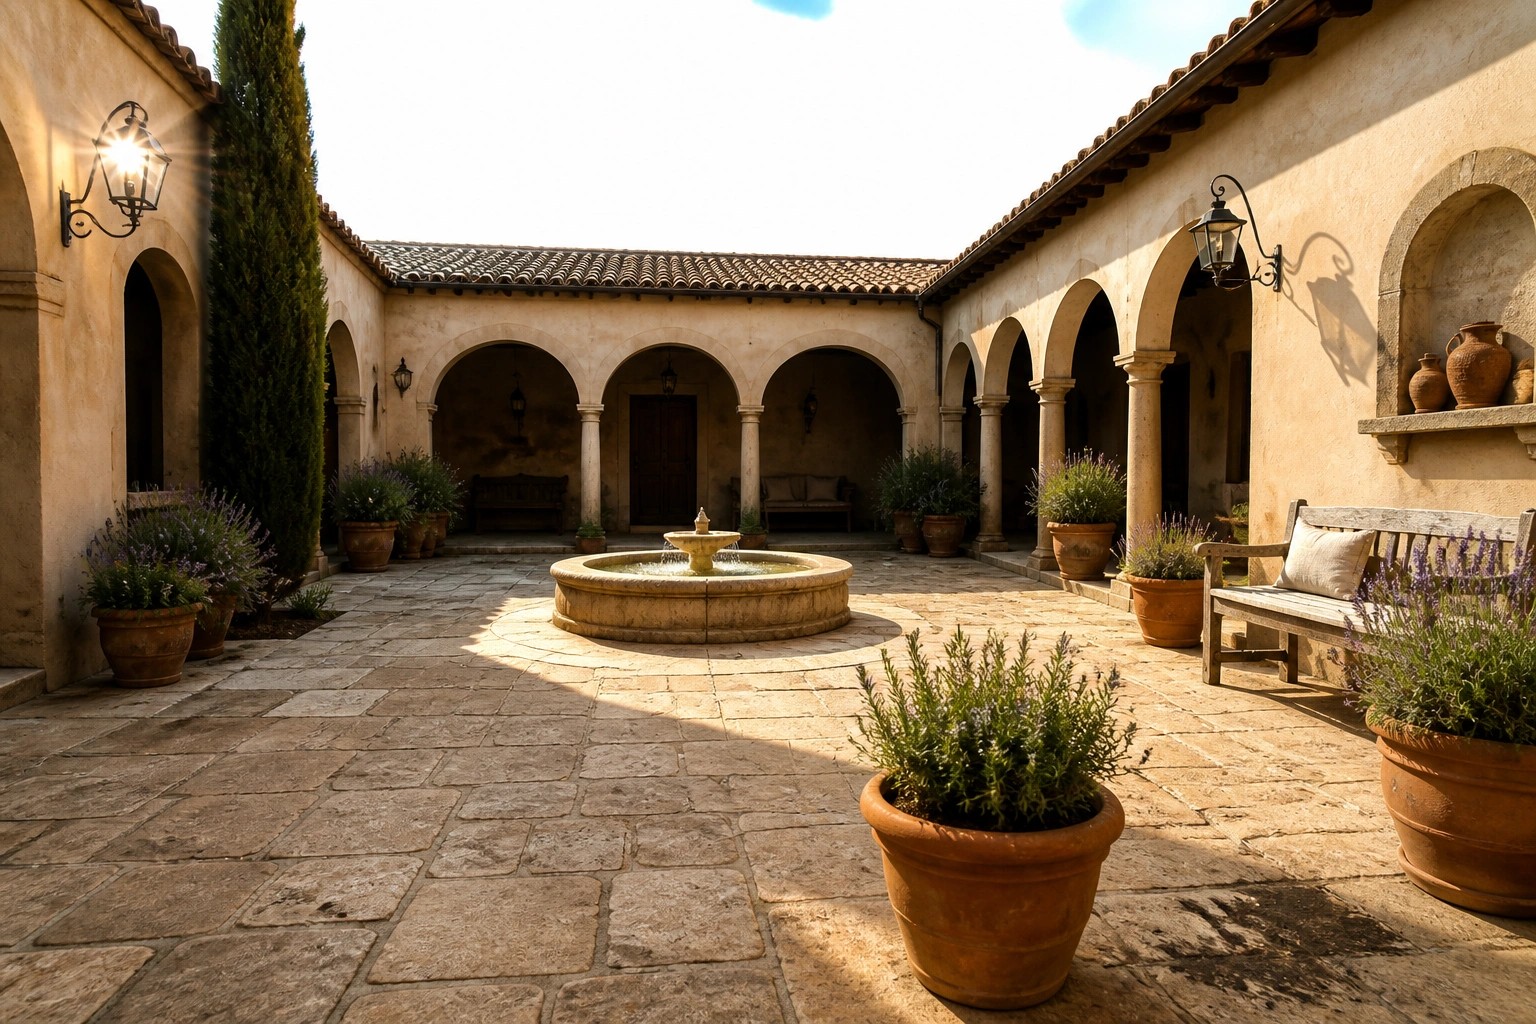
When I look at house plans that wrap around a central courtyard, what stands out is how the rooms gain a sense of connection without losing their privacy.
In Tuscan styles this setup often lets the kitchen and living areas open directly onto the space so morning light reaches deeper into the home.
The courtyard ends up handling a lot of the movement between indoor spaces.
I have noticed that plans like these tend to work best when the courtyard size matches the scale of the surrounding rooms rather than feeling like an afterthought.
It would be worth sketching out the daily routes through one of these designs to see how the flow actually feels once the walls are up.
Central Courtyards Create Shaded Outdoor Rooms
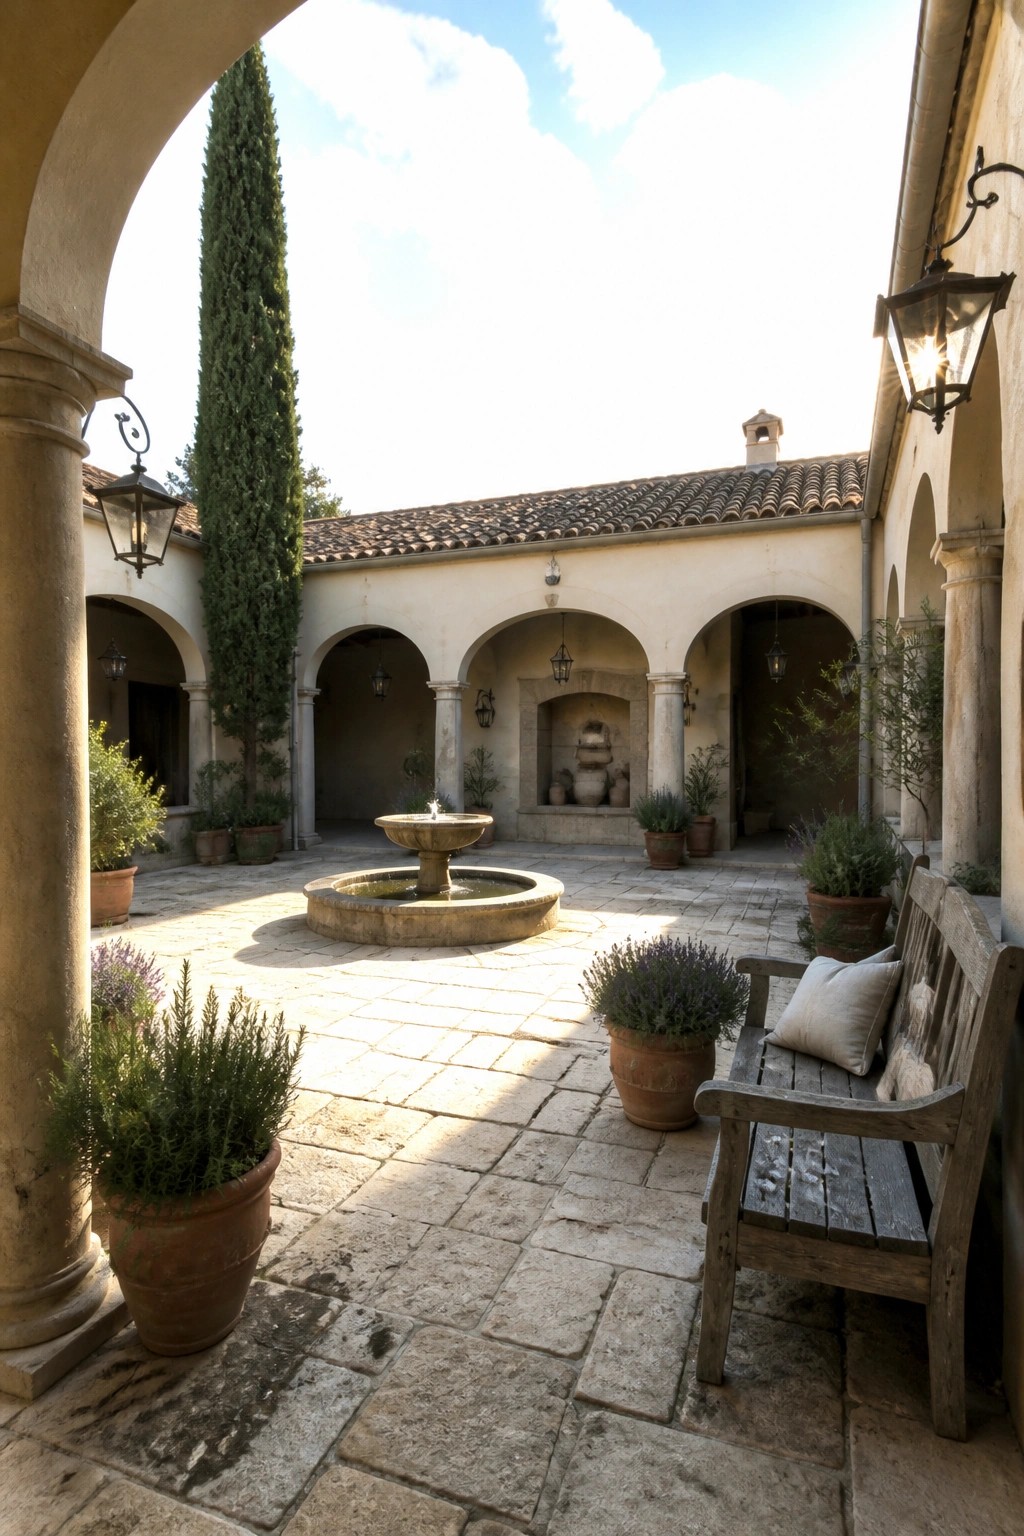
Many Tuscan homes place a central courtyard right in the middle of the layout so the outdoor space feels private and easy to use every day. The fountain gives a quiet focal point while the covered arcades around the edges keep the seating areas cool and protected from direct sun.
This works best in warmer regions where you want an outdoor room without full exposure. Keep the center open for walking through and add simple benches or chairs along the covered sides so the space stays comfortable through most of the day.
Open the Living Room to the Courtyard

Wide doors that swing all the way open turn a simple living room into an extension of the courtyard itself. In this setup the sofa sits right where the indoors meets the outdoors, so the room feels bigger without adding square footage. The light and air move straight through, which is especially useful in a home built around a central courtyard.
This works best when the main seating faces the opening rather than a blank wall or the fireplace. It suits Tuscan plans where the courtyard acts as the real heart of the house. Just make sure the doors are wide enough to stay open most of the day without blocking traffic.
Pergolas Over Outdoor Dining Tables
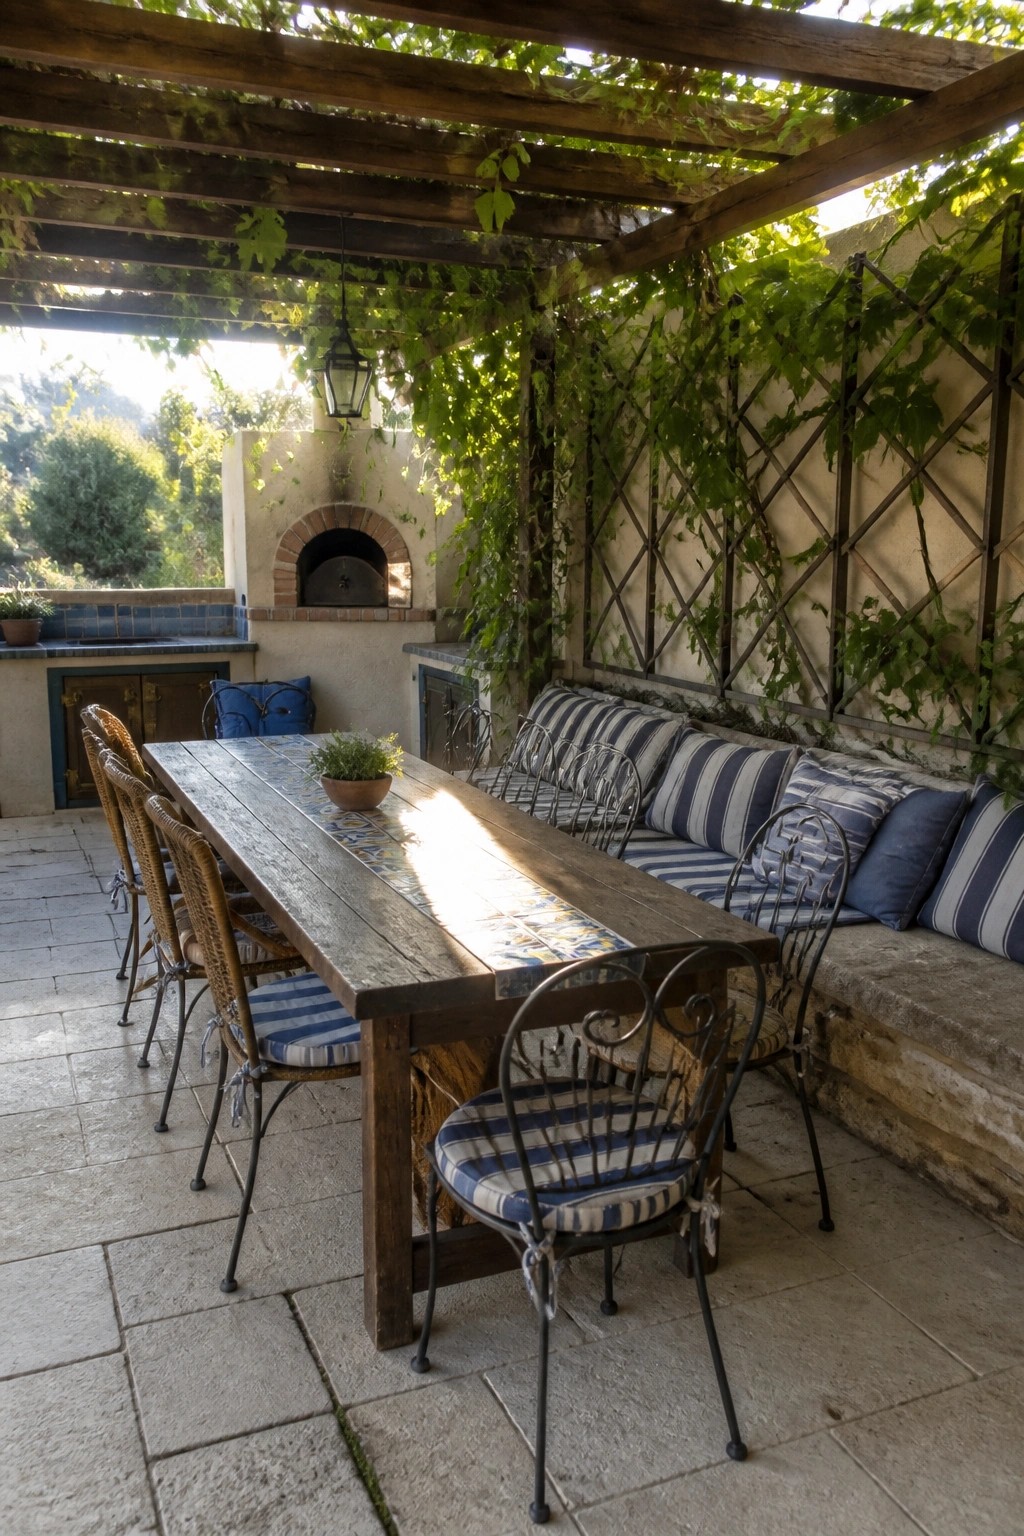
A pergola with climbing vines turns a simple patio into a shaded spot that works for meals almost year round. The structure gives just enough cover from sun while still letting in light and air, and the vines add a soft layer that feels natural rather than built.
This setup suits homes with central courtyards because it creates a clear dining zone without closing the space off. Use a sturdy wood frame and plant vines that grow quickly, then add a long table with mixed seating so the area can handle both everyday meals and larger gatherings.
Run the Pool Alongside the Path
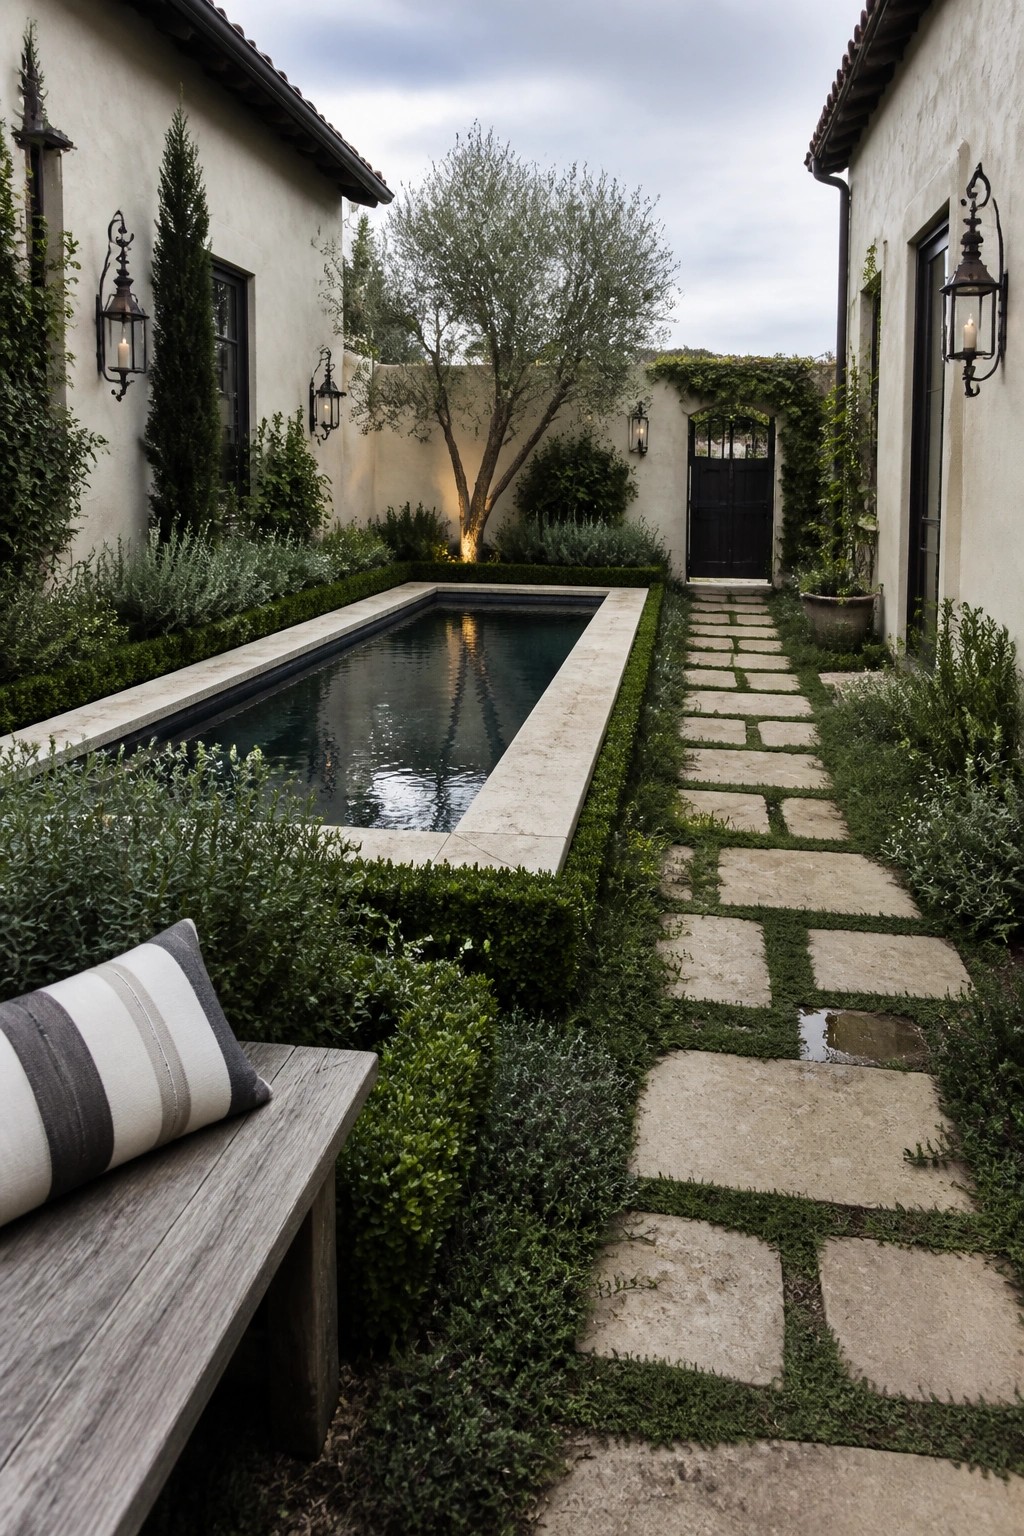
A long narrow pool set right next to a stone path gives the courtyard a clear sense of order. The water stays the main feature while the path keeps the space easy to walk through, so the whole area feels open instead of cramped.
This setup works best in a central courtyard that connects different parts of the house. Keep the path simple with large pavers and grass joints, and let low shrubs and taller plants frame both sides so the pool does not feel exposed.
Add a Built-In Outdoor Kitchen
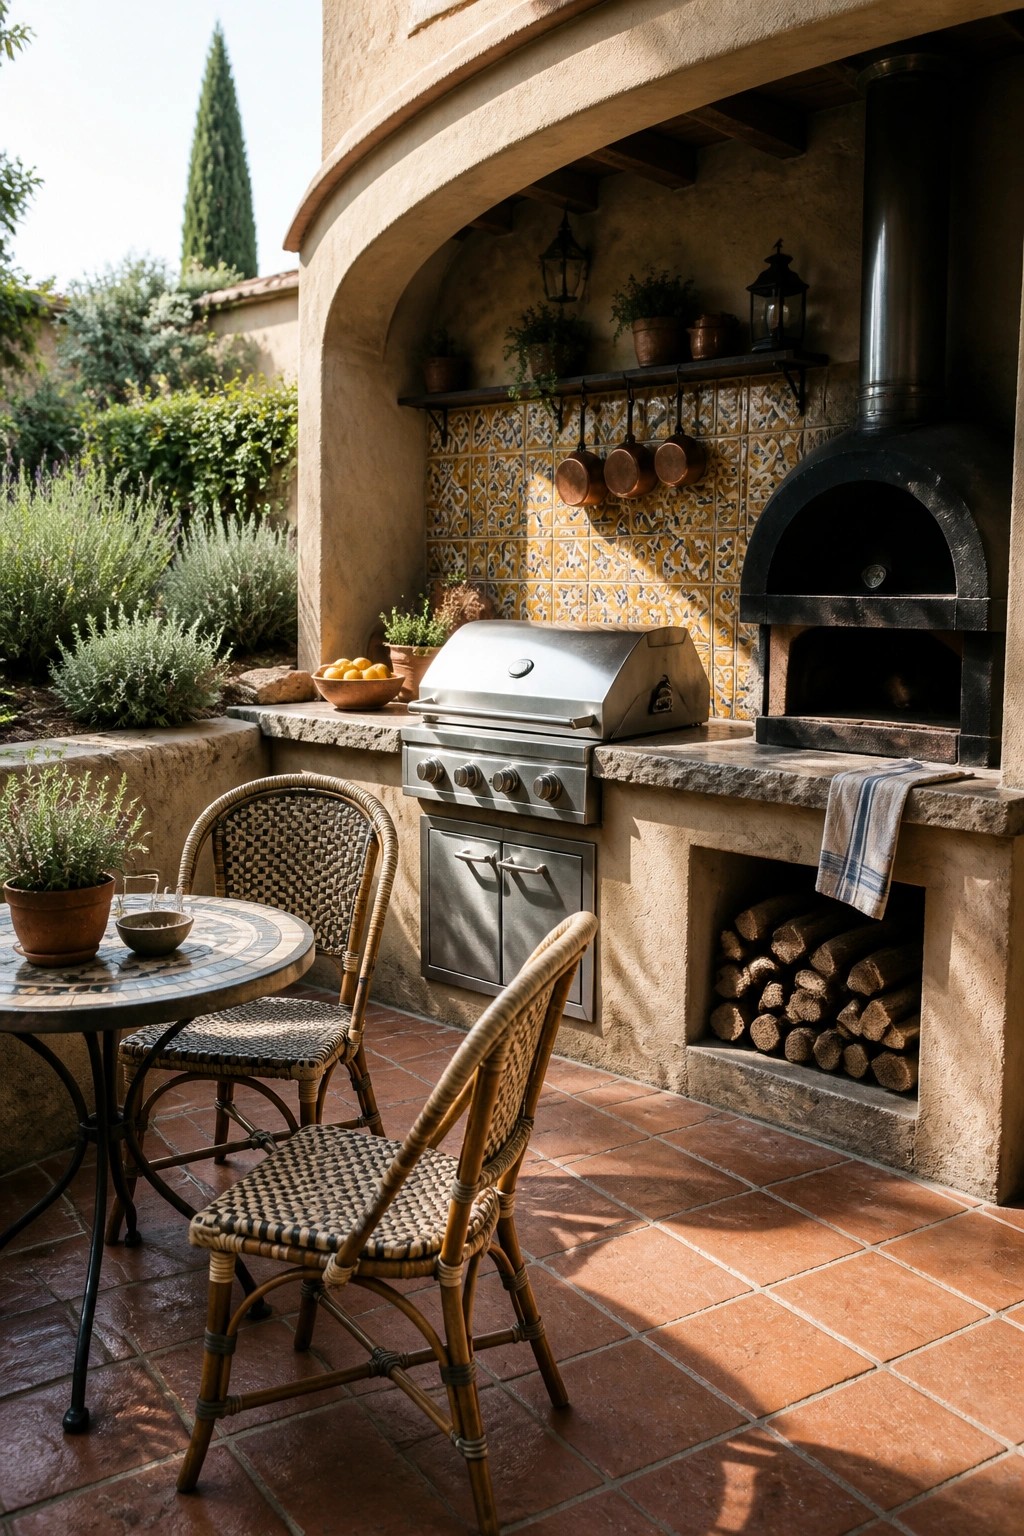
One practical move in a Tuscan courtyard is to tuck a full outdoor kitchen into a covered alcove. This keeps the grill and oven out of the weather while giving you built-in storage and a backsplash that can handle heat and spills.
Place it where the cooking area faces the main seating so one person can work and still join the group. Use durable counters and simple tile so the space stays low maintenance over time.
Central Courtyards As Everyday Outdoor Rooms

Many Tuscan homes place the main living space right in the middle of the house so the courtyard becomes the spot people actually use. The covered walkways along the sides give shade and a clear path around the open area without cutting it off from the rooms.
This layout works best in sunny climates where you want protection from heat but still like being outside. Keep the furniture simple and add a few large pots so the space feels ready for daily use instead of just special occasions.
Covered Colonnades Around the Courtyard

Covered colonnades give the courtyard a clear structure while keeping the space comfortable in warm weather. The arches and columns create shaded walkways that connect the house to the pool and seating areas without cutting off the open feel.
This approach works best in Tuscan plans where the courtyard sits at the center. Keep the covered sections for chairs and tables, and leave the middle open for the pool so the whole area stays usable through different times of day.
Open the Kitchen to the Courtyard
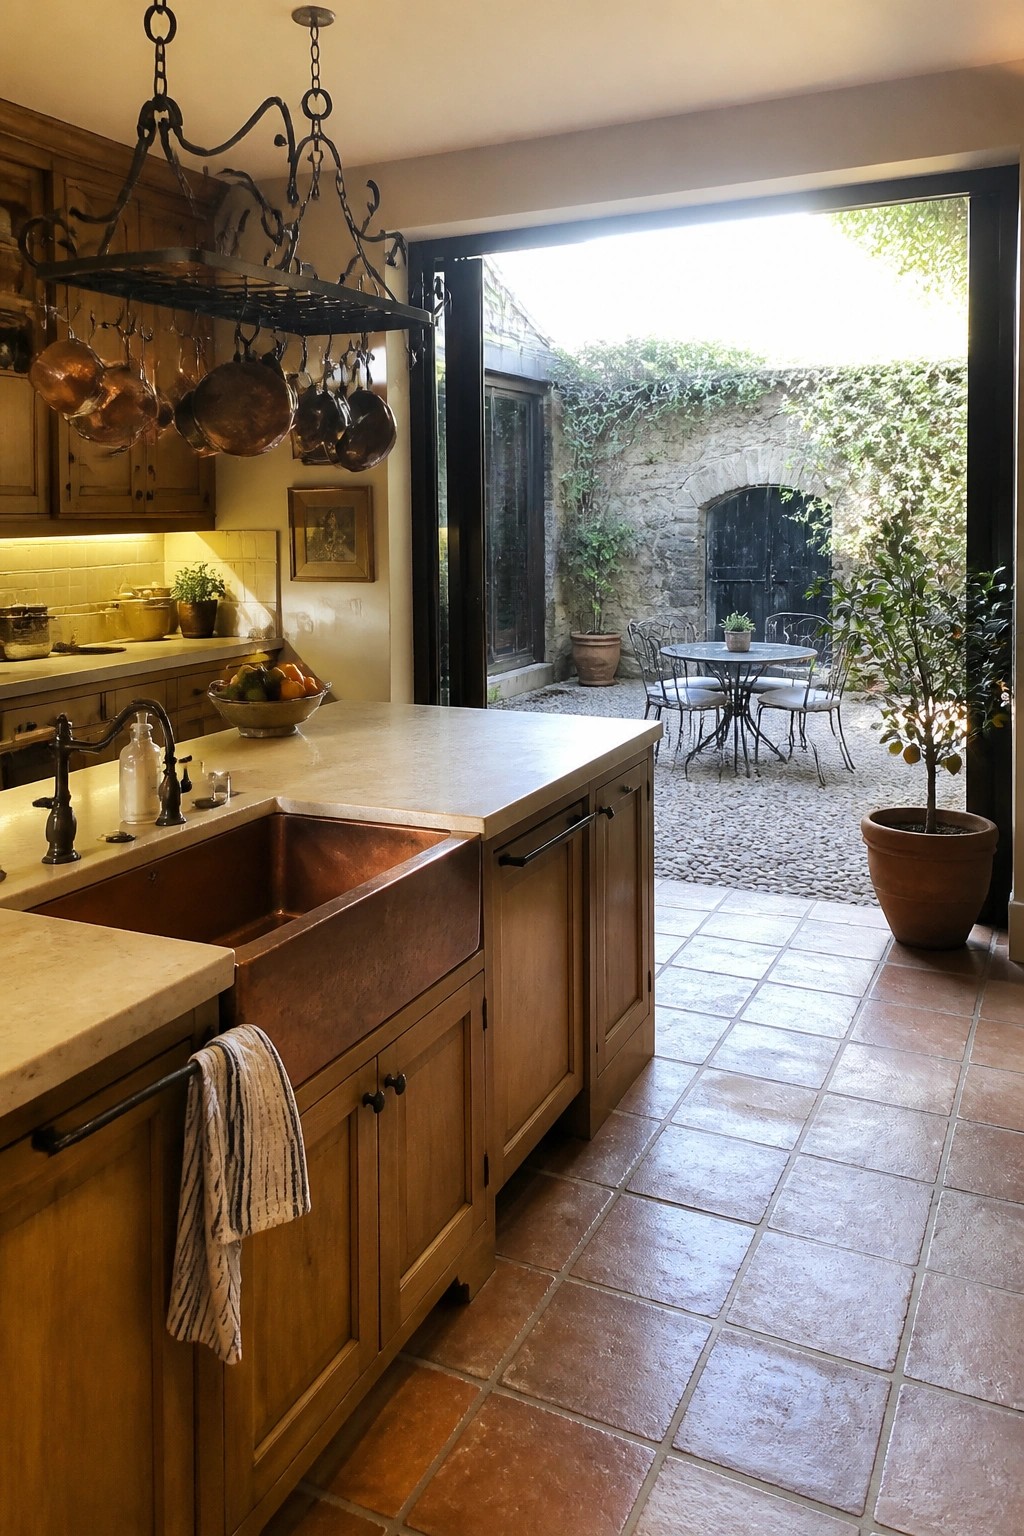
Many Tuscan homes work better when the kitchen has a direct link to the central courtyard. Large doors let the two spaces feel like one, so cooking and outdoor meals happen without much separation.
This setup suits homes that center daily life around the courtyard. Place the main sink or work area facing the opening so the view stays useful during regular tasks.
Add Seating to the Courtyard

Placing a sofa or lounge seat right in the courtyard gives the space a purpose beyond just passage. It turns the area into somewhere people can sit and linger without needing to go back inside.
This setup works best in homes where the courtyard sits at the center and gets partial shade from a pergola or vines. Keep the furniture simple and weather friendly so it can stay out year round.
Open the Bedroom to the Central Courtyard

Many Tuscan plans place the bedroom right beside the courtyard so the doors can stay open during the day. This brings steady natural light across the bed and keeps the room from feeling closed in, even when the walls are thick.
It works well in homes where nights stay mild. Match the door hardware to any iron details already in the room and use simple linen curtains that can be pulled back fully.
Use an Arch to Mark the Courtyard Entry
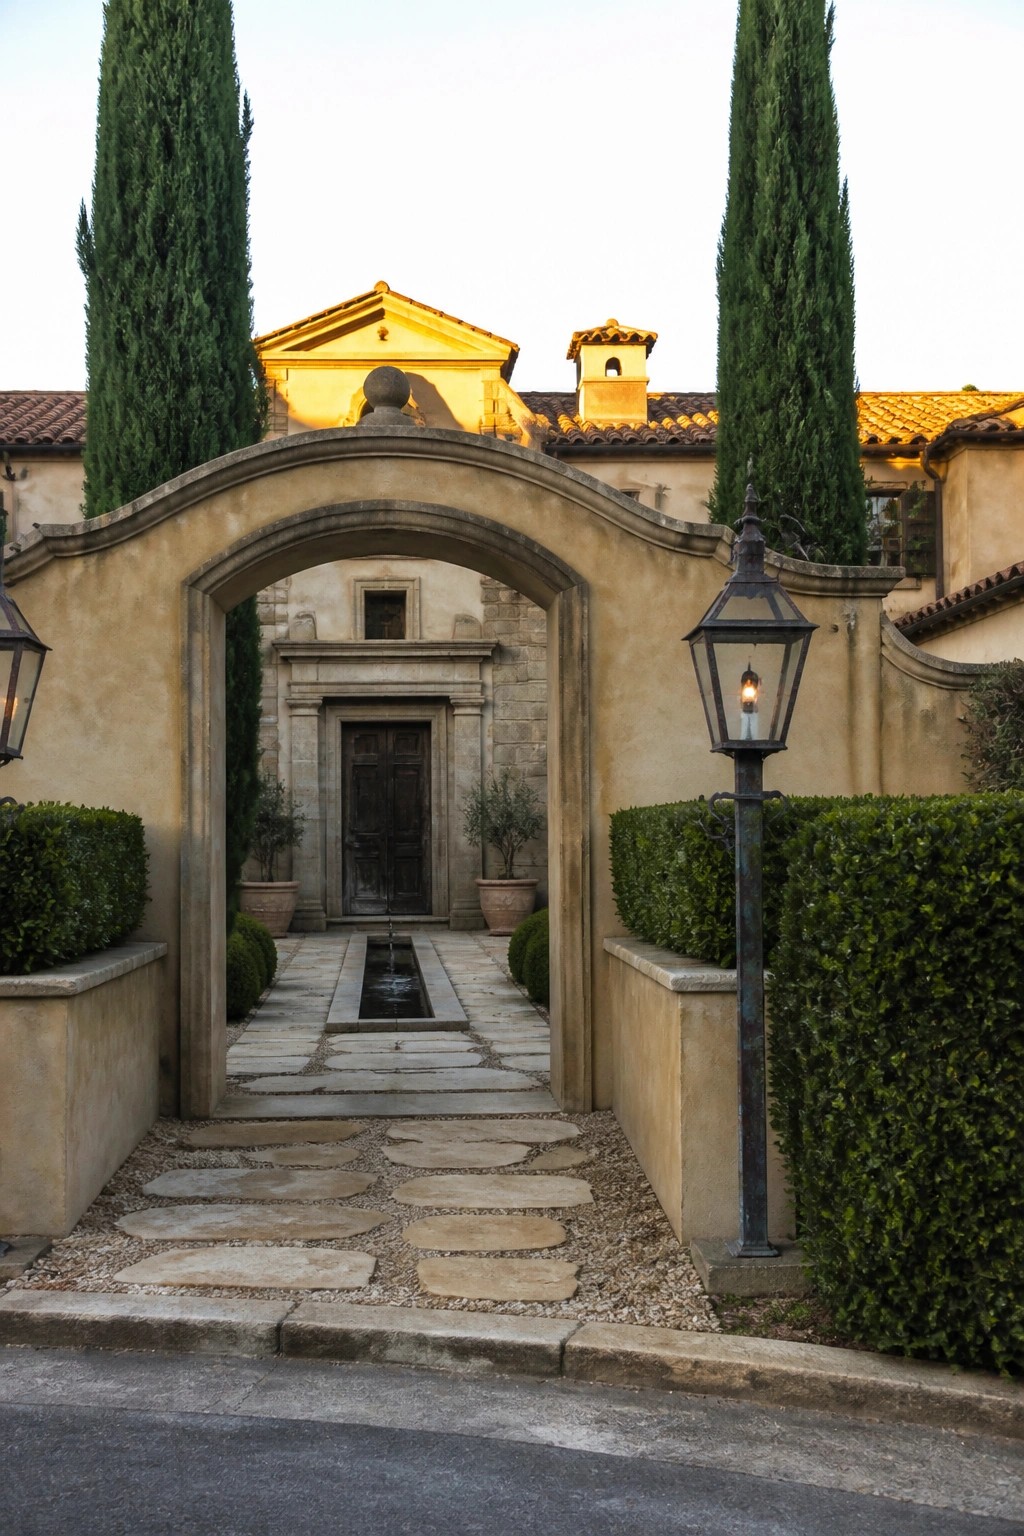
An arch gives the courtyard a clear starting point instead of leaving the entrance open and undefined. It turns the path into something more deliberate and sets the house apart from the street right away.
This approach works best on homes where the courtyard sits near the front or side. Keep the arch simple in stone or stucco and line the sides with taller planting so the space inside feels private as soon as you step through.
Anchor Outdoor Seating With A Fireplace

An outdoor fireplace gives a patio or courtyard a clear focal point and makes the space usable later into the evening. It turns what might feel like a summer-only area into something that works across more of the year without needing a full room addition.
Set the fireplace into a wall or low structure so seating can run along the front or sides. This layout works best in homes with stone or stucco walls where the material already matches the rest of the house.
A Pool in the Central Courtyard

Placing a pool right in the middle of the courtyard turns the open space into the main living area of the house. Instead of treating the courtyard as just a walkway or garden, the water becomes the reason to spend time outside. The layout works because the pool sits between covered seating zones on both sides, so people can move easily from shade to sun without leaving the space.
This approach suits homes with limited outdoor room or those that want a private swimming area. Keep the pool long and narrow so it does not crowd the edges, and leave enough stone or tile around it for chairs and tables. The striped cushions on the loungers in this example show how simple seating can make the area feel ready for daily use.
Raised Beds Keep a Garden Organized
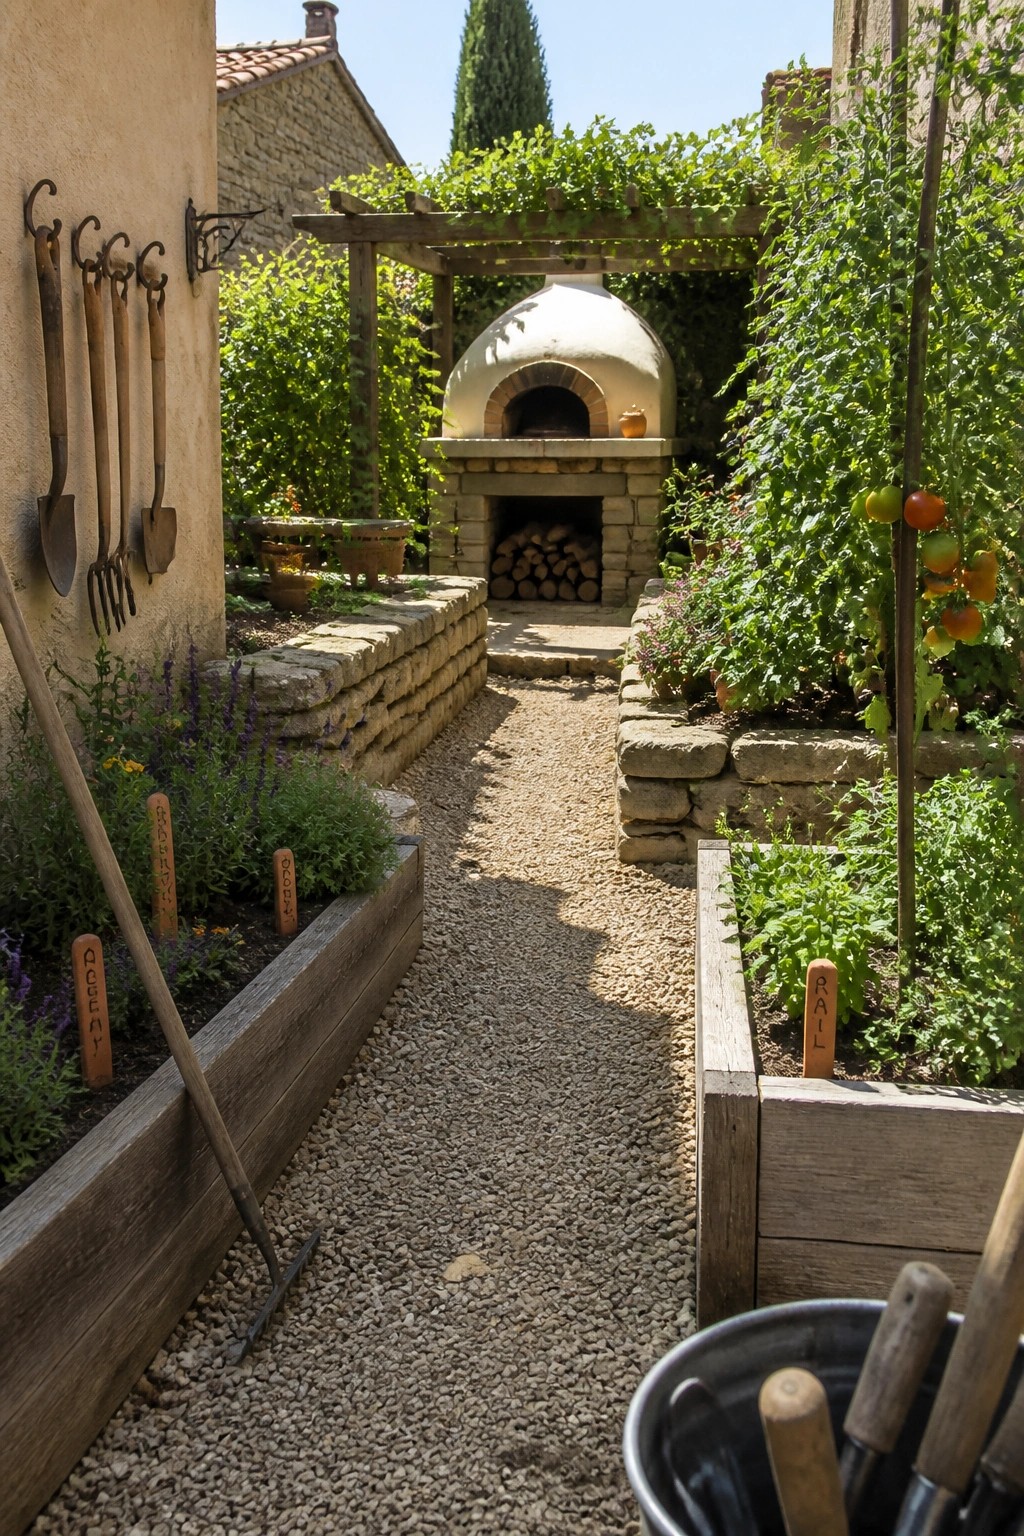
Raised beds give you clear edges and make it easier to reach every plant without compacting the soil. They also help separate different crops so herbs stay away from larger vegetables that need more room.
This approach works well in a Tuscan courtyard plan because it keeps the planting practical while still leaving space for paths and outdoor cooking areas. Place the beds along the edges so they get steady sun and stay within easy reach of the kitchen.
Central Fire Pit With Built-In Seating
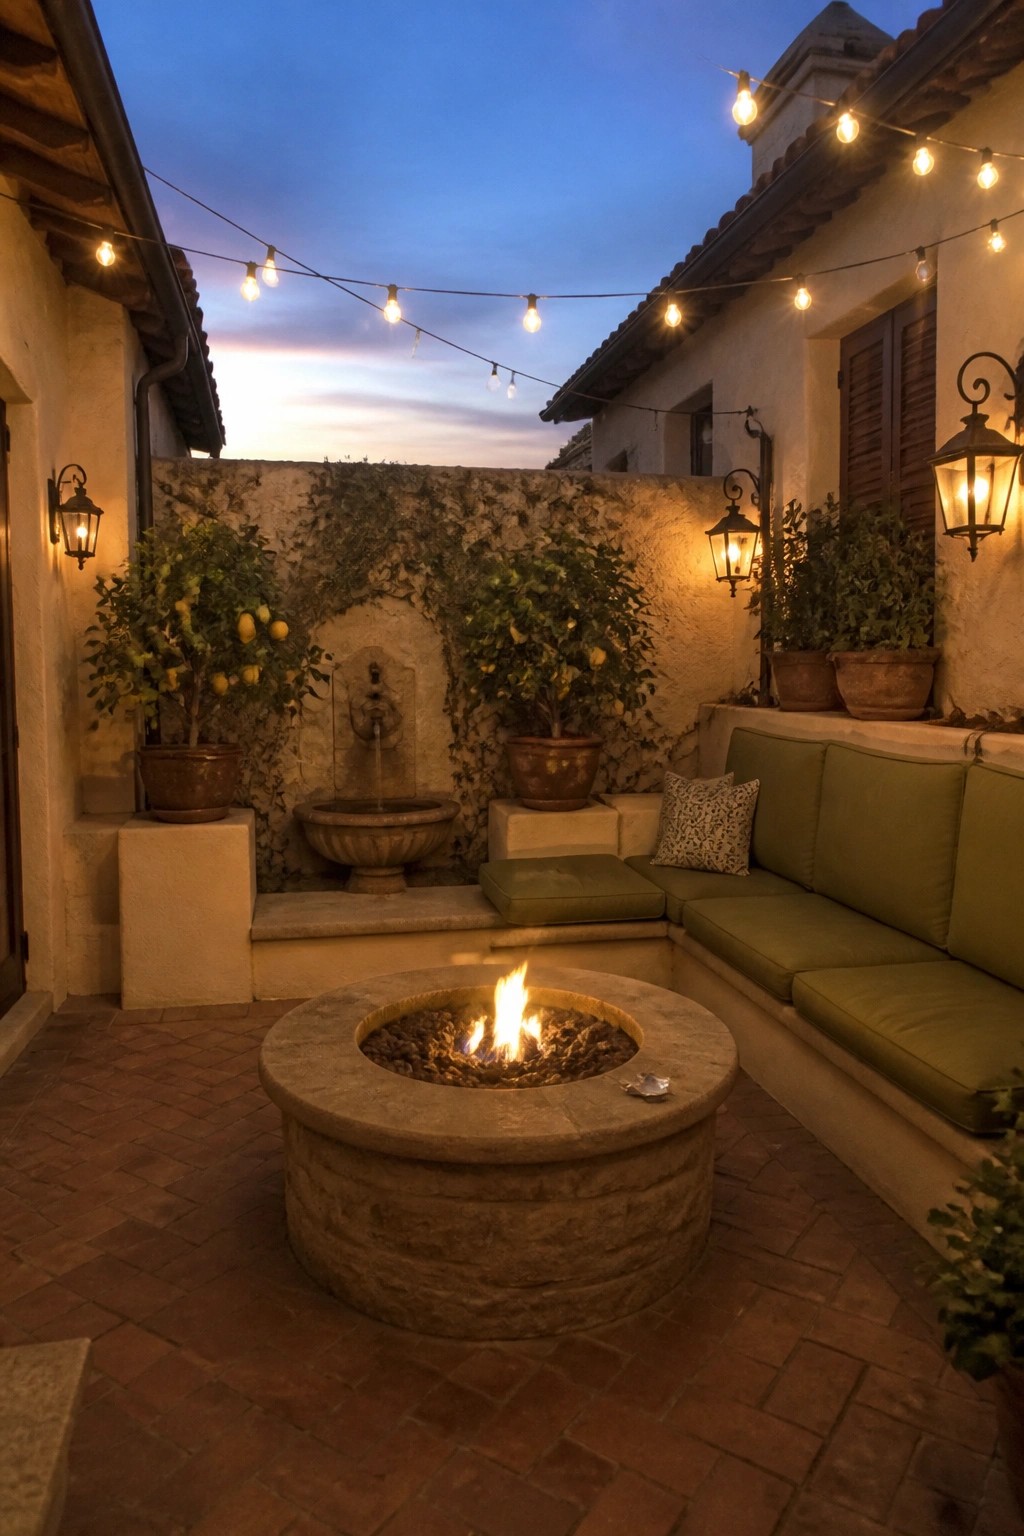
A fire pit placed right in the middle turns a courtyard into a space people actually use after dark. It creates a clear spot to gather without needing a lot of extra furniture or layout changes.
Built-in seating along the edges works well here because it keeps the floor open and lets the fire stay the focus. This setup suits smaller or enclosed courtyards best, where you want the space to feel full without crowding it with loose chairs.
Arches for Shaded Outdoor Seating
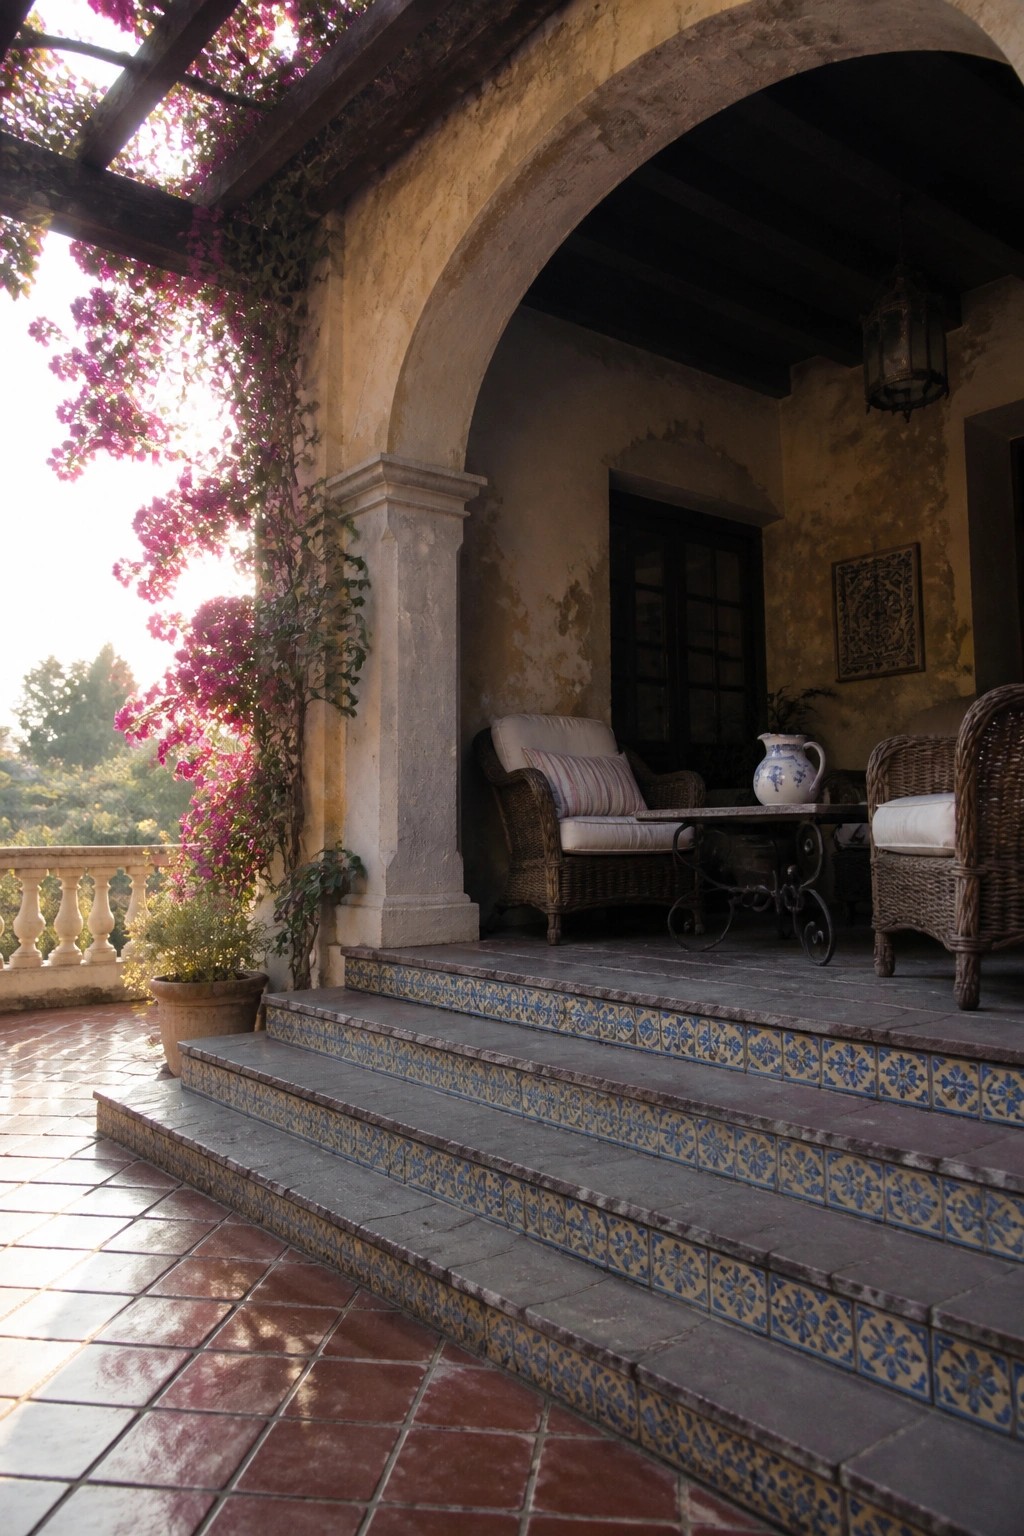
A wide stone arch can turn a simple patio into a more usable outdoor room. It provides shade and a clear boundary while still keeping the space open to the air and views beyond.
This setup works especially well on homes with thick walls or stucco finishes. Tuck seating underneath the arch and add a few steps with a tiled edge to mark the transition from the main yard or terrace.
Run a Water Channel Through the Courtyard

A long narrow water feature can help organize a courtyard without taking up much room. It creates a quiet line that leads the eye forward and gives the space a calm rhythm. In this layout the channel sits right beside the stone path so the two elements work together instead of competing.
This approach works best in warm climates where the sound and reflection of water feel welcome. Keep the channel simple and straight so it stays easy to maintain. Pair it with a shaded dining spot at one end so people naturally gather near the water instead of just walking past it.
Set Up a Simple Table for Courtyard Dining
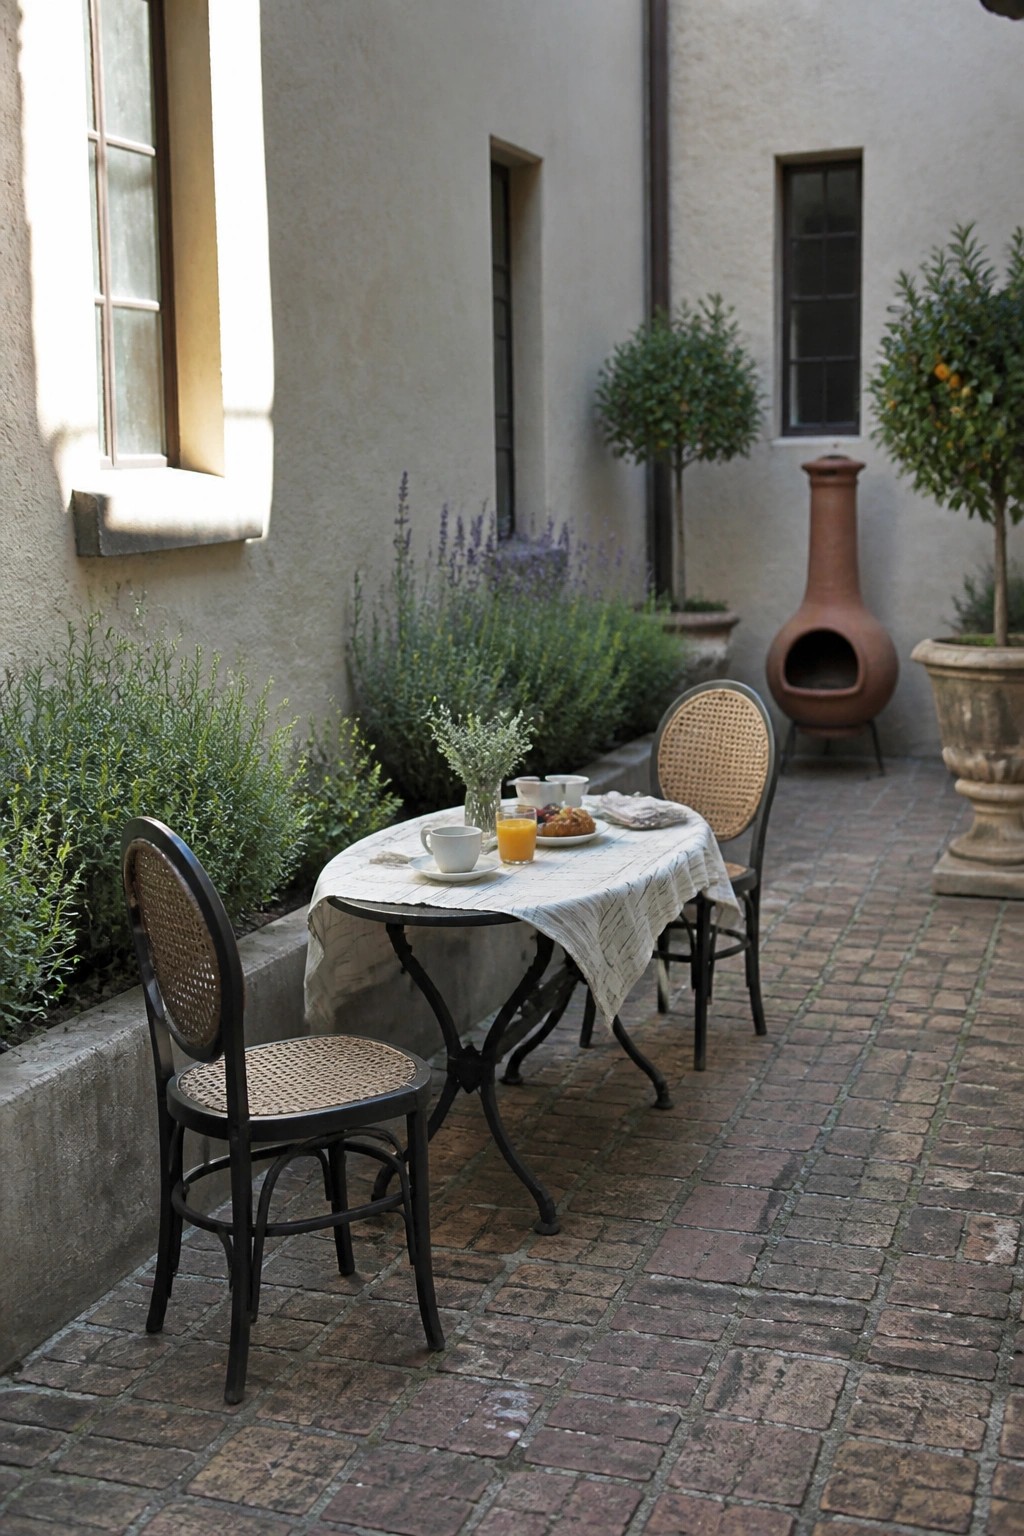
A small table placed right in the courtyard gives you an easy place to sit without needing a full patio setup. It turns the open space into something useful for coffee or a light meal instead of leaving it empty.
This works best in homes with a central courtyard that gets morning light. Keep the table modest in size so it does not crowd the walkway, and choose chairs that can stay outside most of the year.
Center the Courtyard on a Stone Well
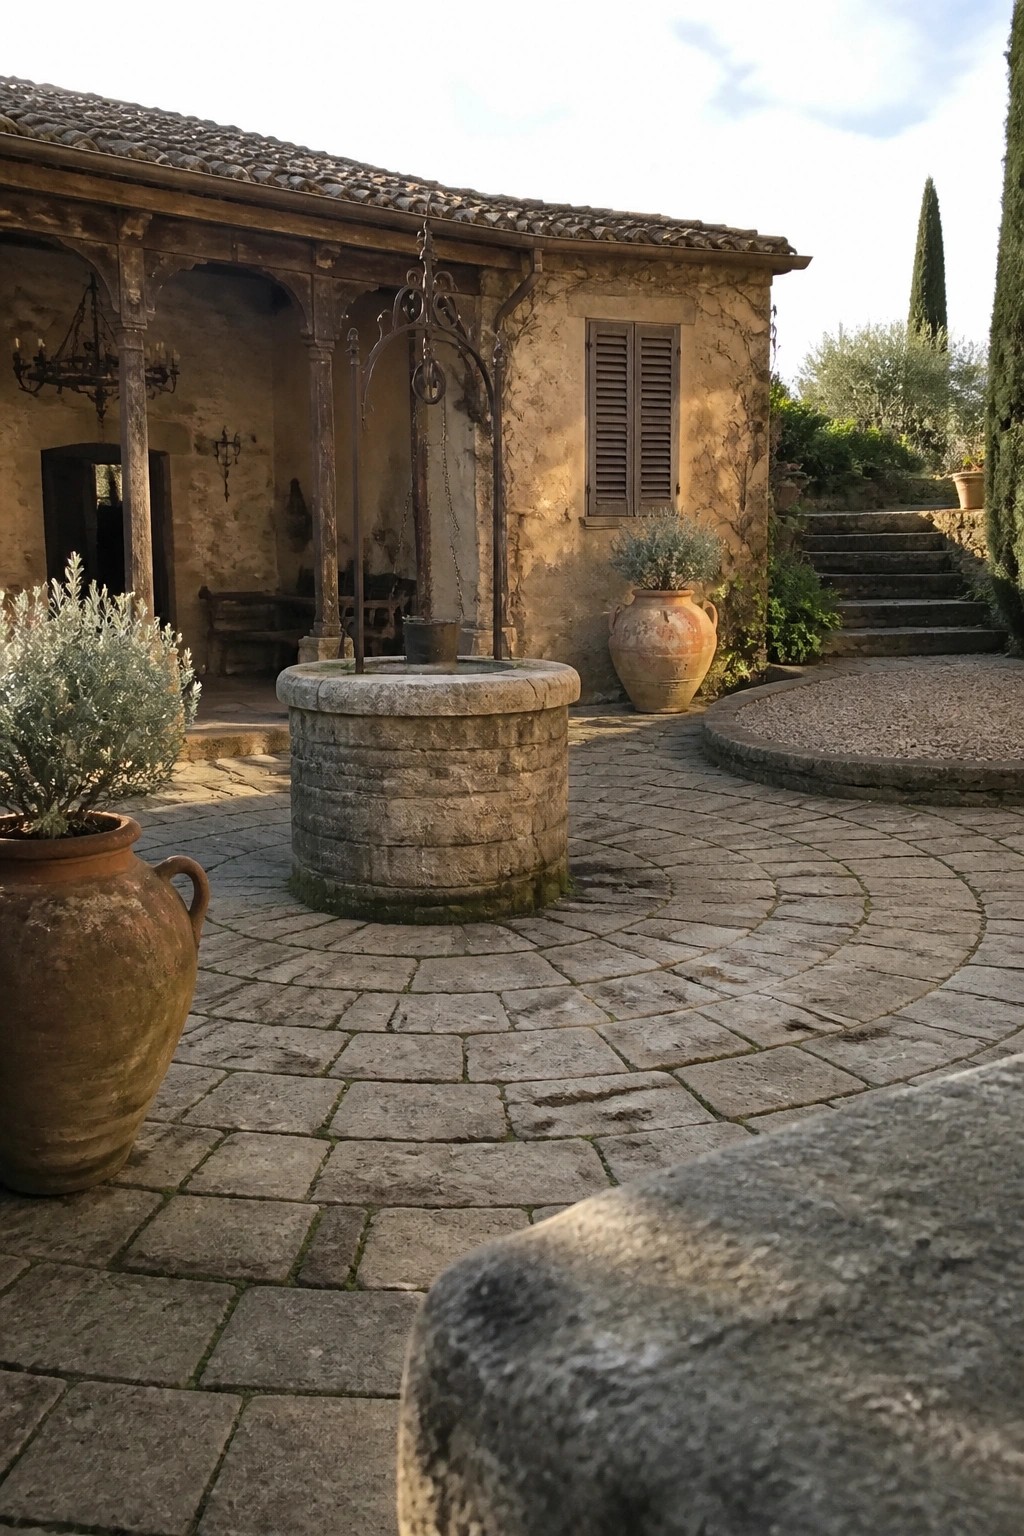
A stone well works well as the main feature in a central courtyard because it gives the space a clear purpose and a natural place to gather. The well sits right in the middle of the paving, so paths and seating can form around it without extra planning.
This setup suits Tuscan homes that open onto a courtyard, since the well adds both function and a simple visual stop. Keep the surrounding pavement in the same stone and limit extra furniture so the well stays the focus.
Frequently Asked Questions
Q: How do you keep the courtyard private if neighbors live close by? A: Tall cypress trees or stone walls along the edges block sight lines while fitting the Tuscan look. Place seating areas deeper inside so daily routines stay hidden from view. This setup turns the space into a true retreat rather than an open stage.
Q: What happens with rain or snow in that central area? A: Slope the floor slightly toward drains so water clears fast. Add a covered walkway around the sides for easy movement on wet days. Many owners find the courtyard still feels usable year-round with just these tweaks.
Q: Can I fit a small dining table and fire pit in the courtyard without crowding it? A: Scale the table to seat four or six and tuck the fire pit off to one side. Leave open paths so people walk through without stepping over things. The layout stays balanced and ready for evening meals.









