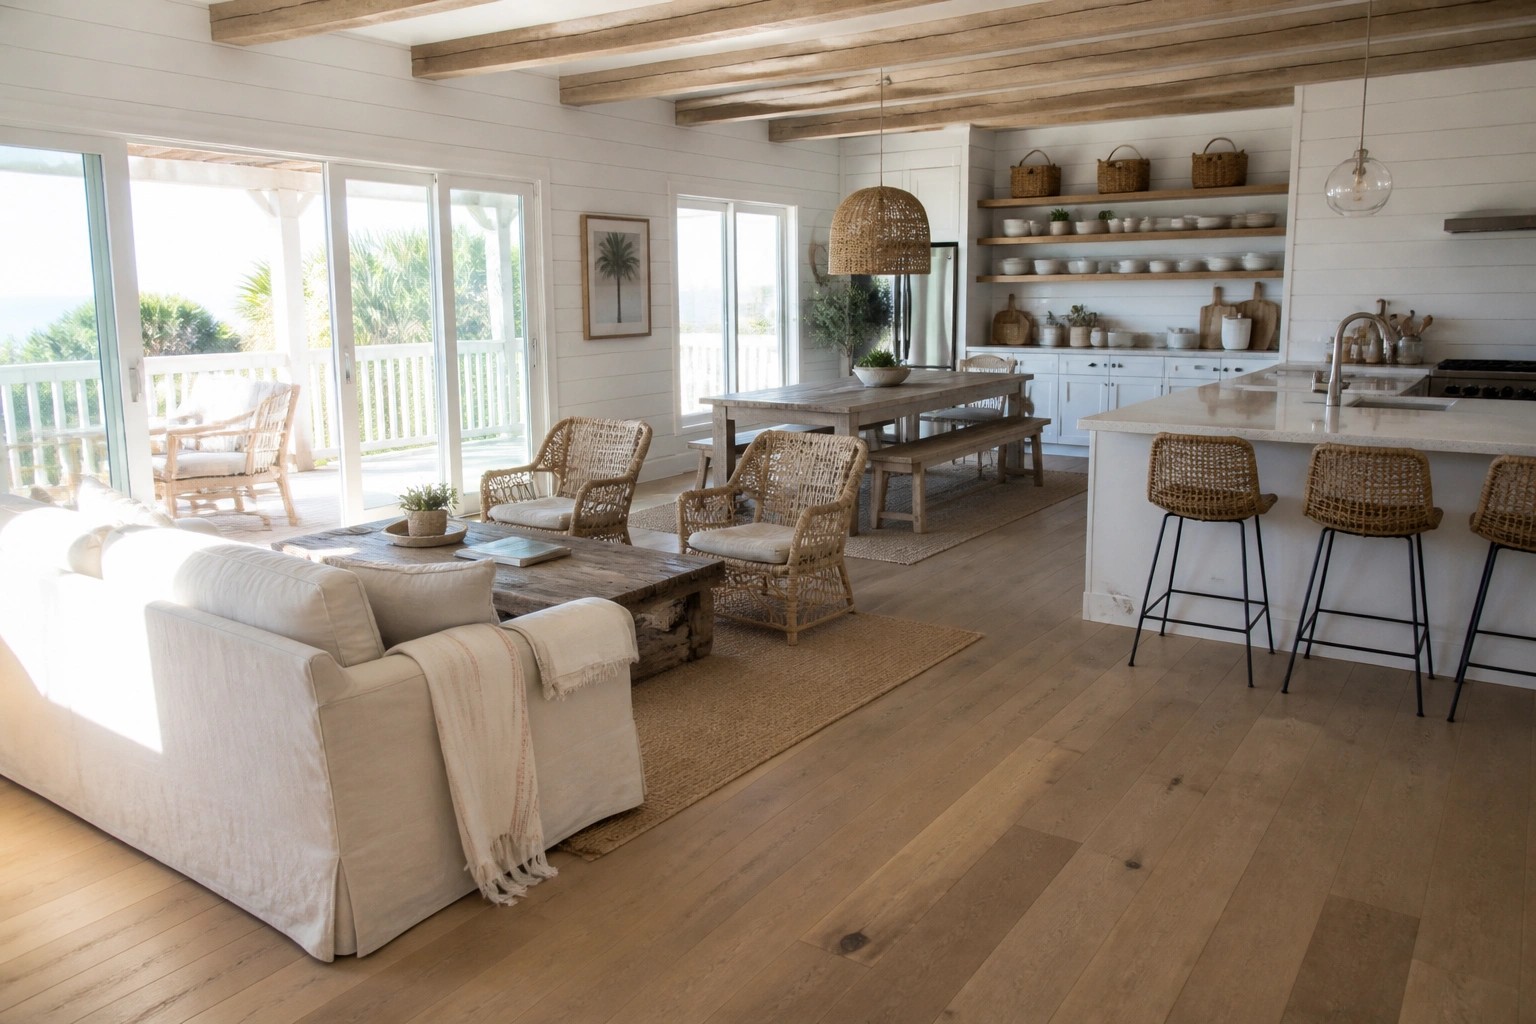
When I walk into a coastal house with a truly open floor plan, the way the living areas connect often determines whether the space feels calm or cluttered from the start.
The kitchen tends to sit at the center of these layouts, and I have found that its position relative to the main seating areas changes how often people gather there during the day.
Layout choices show up fast once you live in the house.
I keep coming back to plans that create clear paths between the main rooms and any doors leading outside, since that setup keeps things practical without losing the open feel.
A few of the ideas here make me want to adjust the way my own living space opens up to the views, especially around how seating zones are defined without walls.
Open Layouts That Blend Living, Dining, And Kitchen
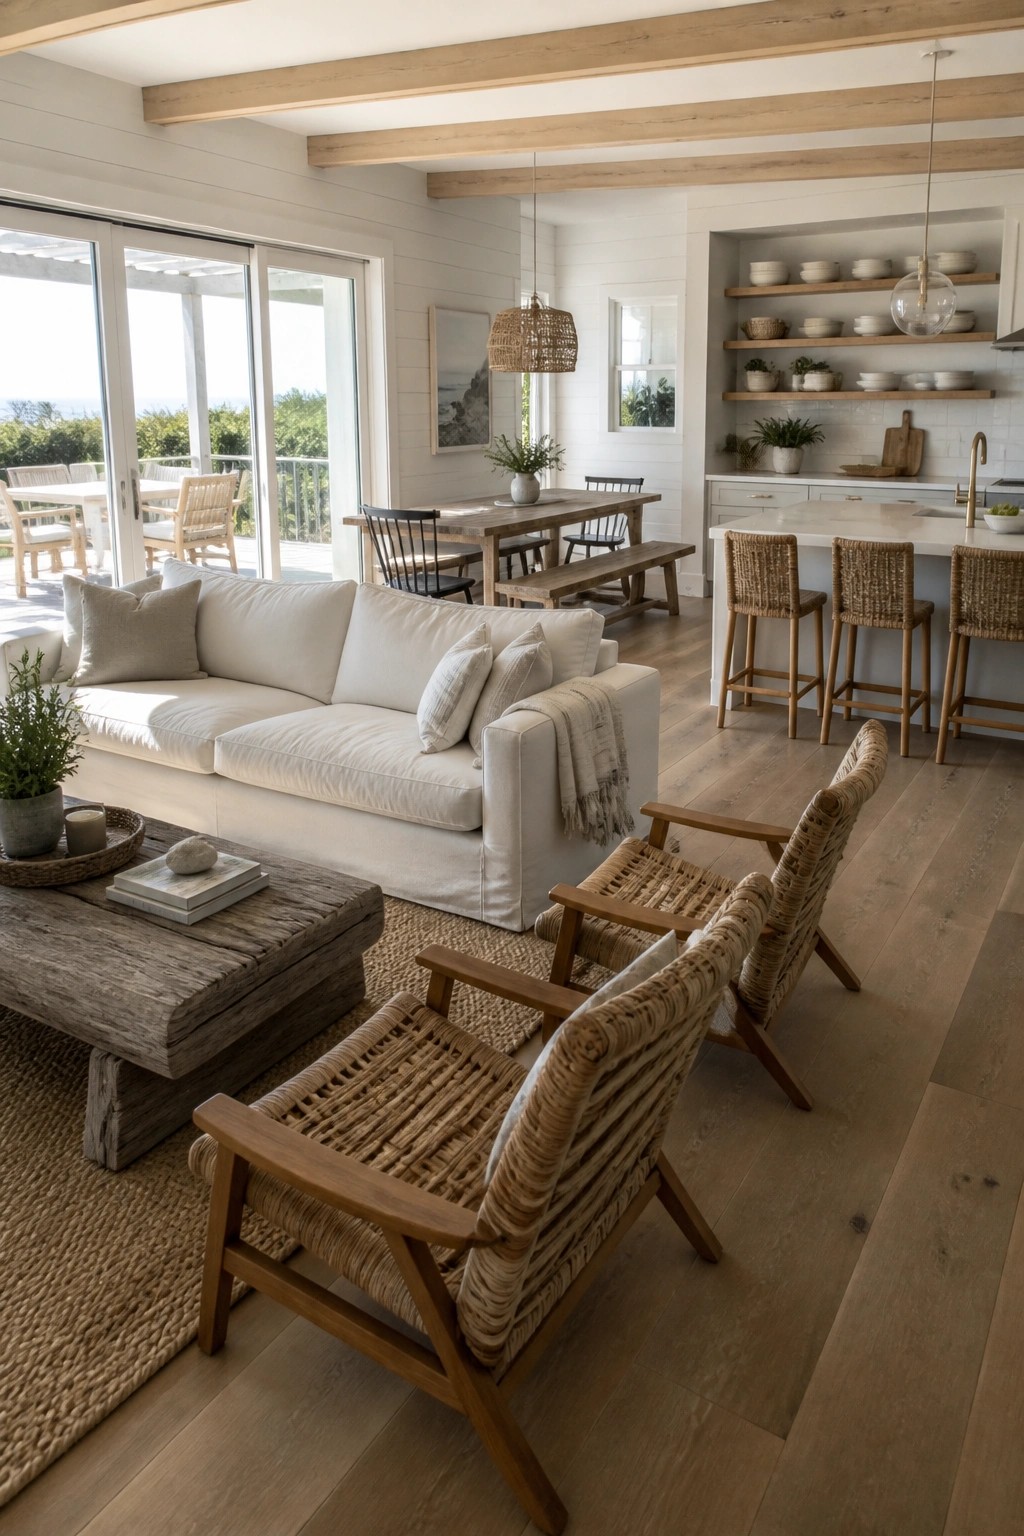
An open floor plan works well when the main living areas stay connected without walls breaking them up. In this setup the sofa, dining table, and kitchen island all sit in one continuous space, which makes the room feel larger and easier to move through during the day.
This kind of layout suits coastal homes that get a lot of natural light and want a relaxed flow between cooking and sitting. Keep the furniture low and the paths clear so the space stays practical for everyday use and does not start to feel crowded.
Open The Living Room To The Water
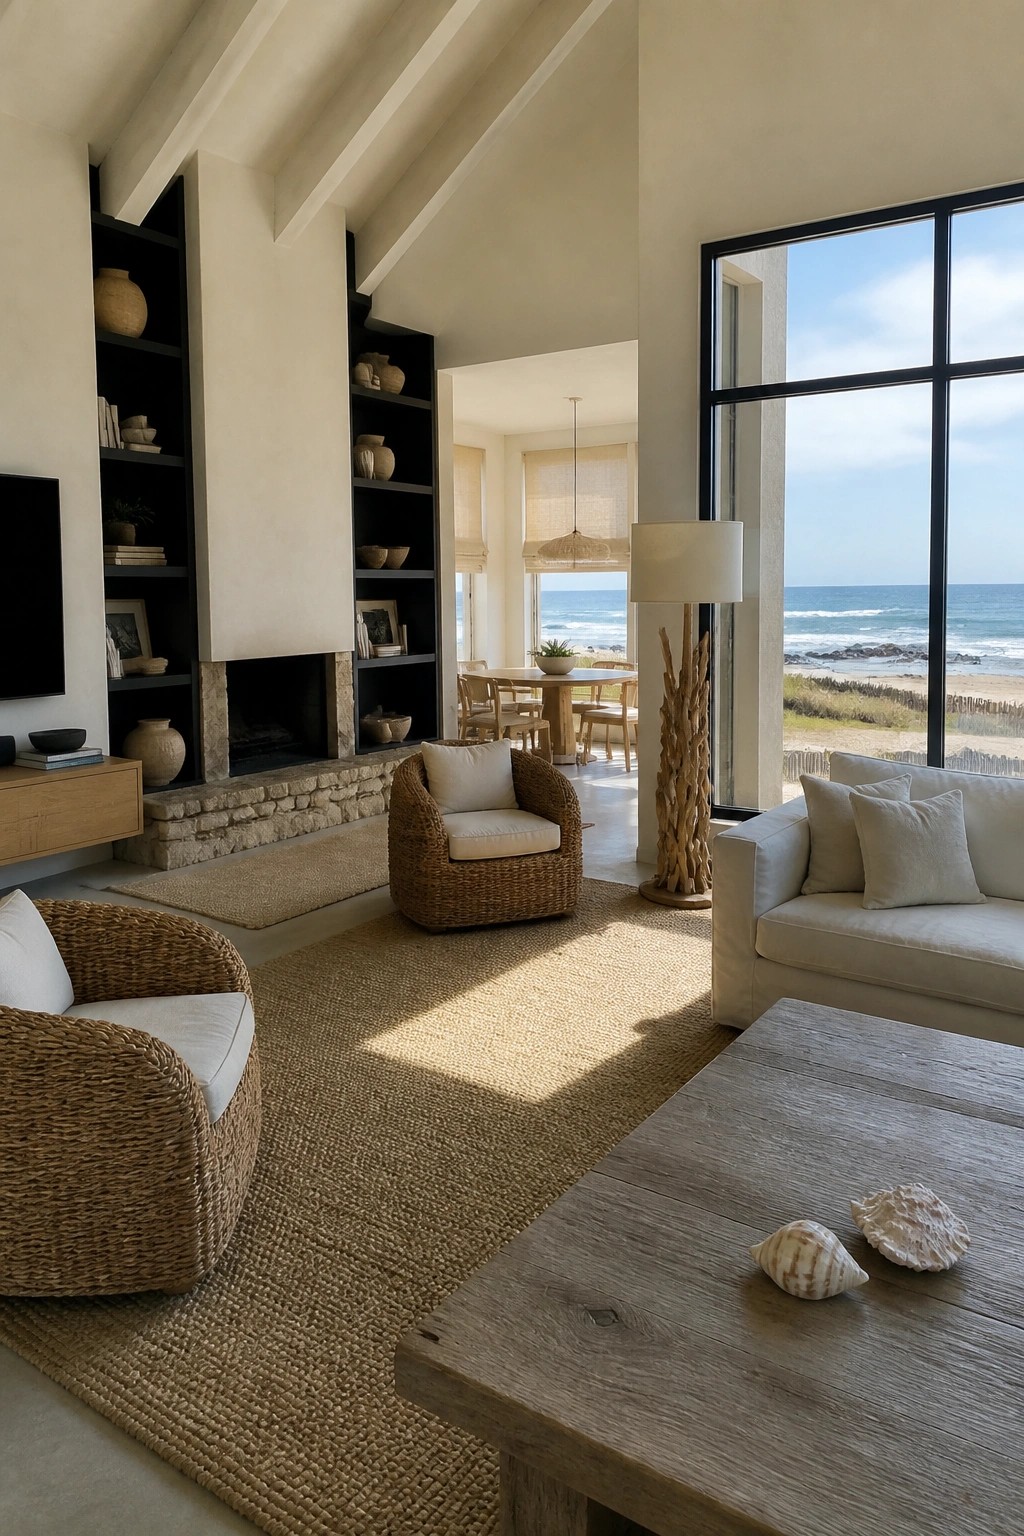
An open floor plan feels even better when the main seating area stays connected to the view. A large window lets the ocean become the real focal point, so the room stays simple and the space feels much bigger than it is.
This approach works best in homes right by the shore. Keep pathways open between the living area and any dining space nearby, and choose lower furniture that does not block the line of sight to the water.
Center an Open Floor Plan Around a Large Kitchen Island

One simple way to make an open floor plan feel connected is to let a big kitchen island act as the main anchor. It gives the space a clear center without needing walls, so the kitchen stays part of the living area while still offering plenty of workspace and seating.
This approach works best in homes that want the kitchen to feel active and social rather than separate. Size the island to match the room scale and add a few stools on one side so people can gather without crowding the cooking zone.
Open Dining Areas That Connect To The Kitchen

An open dining setup works well when the table sits where it can be reached from both the kitchen and the living area. This keeps the main floor feeling like one space instead of separate rooms, which suits coastal homes that rely on light and easy movement.
Place the table on a large rug to mark the spot without adding walls. Natural materials like rattan chairs and a woven pendant help the area stay casual while still blending with the rest of the house.
Connect Bedrooms to the Outdoors
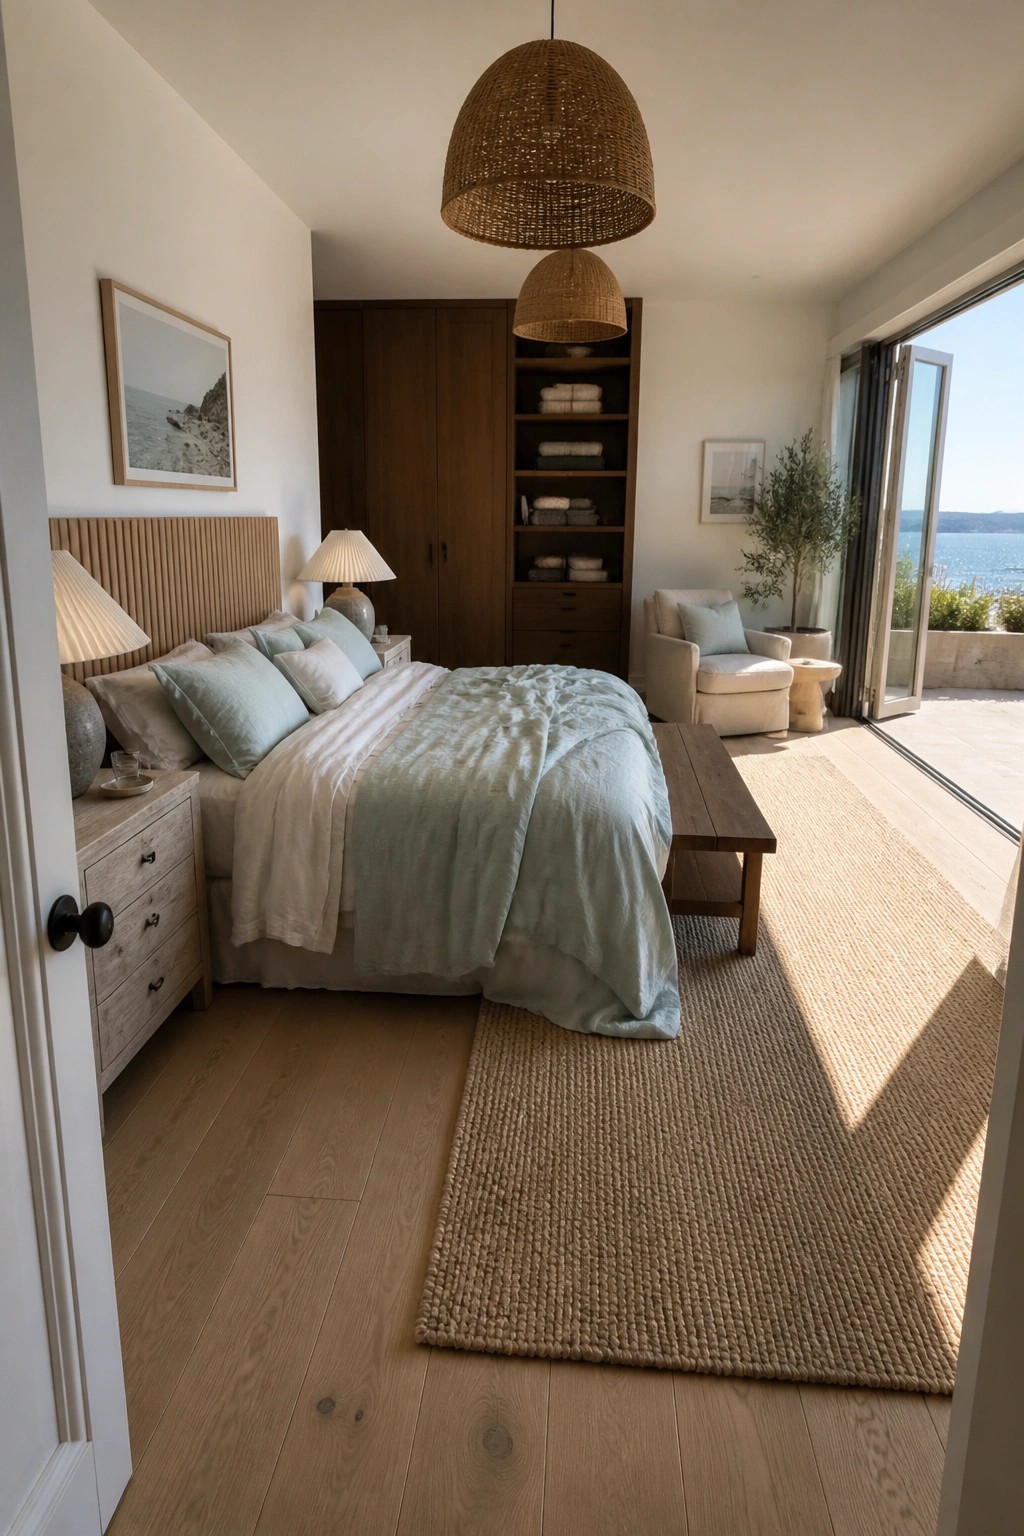
Large glass doors can turn a bedroom into part of the larger living space instead of keeping it closed off. In coastal homes this move makes the room feel bigger and more relaxed without needing extra square footage. The light colors and simple furnishings help the view do most of the work.
This works best in houses where the main living areas already open up, so the bedroom follows the same pattern. Keep the floor material consistent from inside to the patio and limit heavy window coverings so the connection stays clear. Avoid placing the bed right in front of the doors if you want easy outdoor access year round.
Built-In Bunks Keep Rooms Open
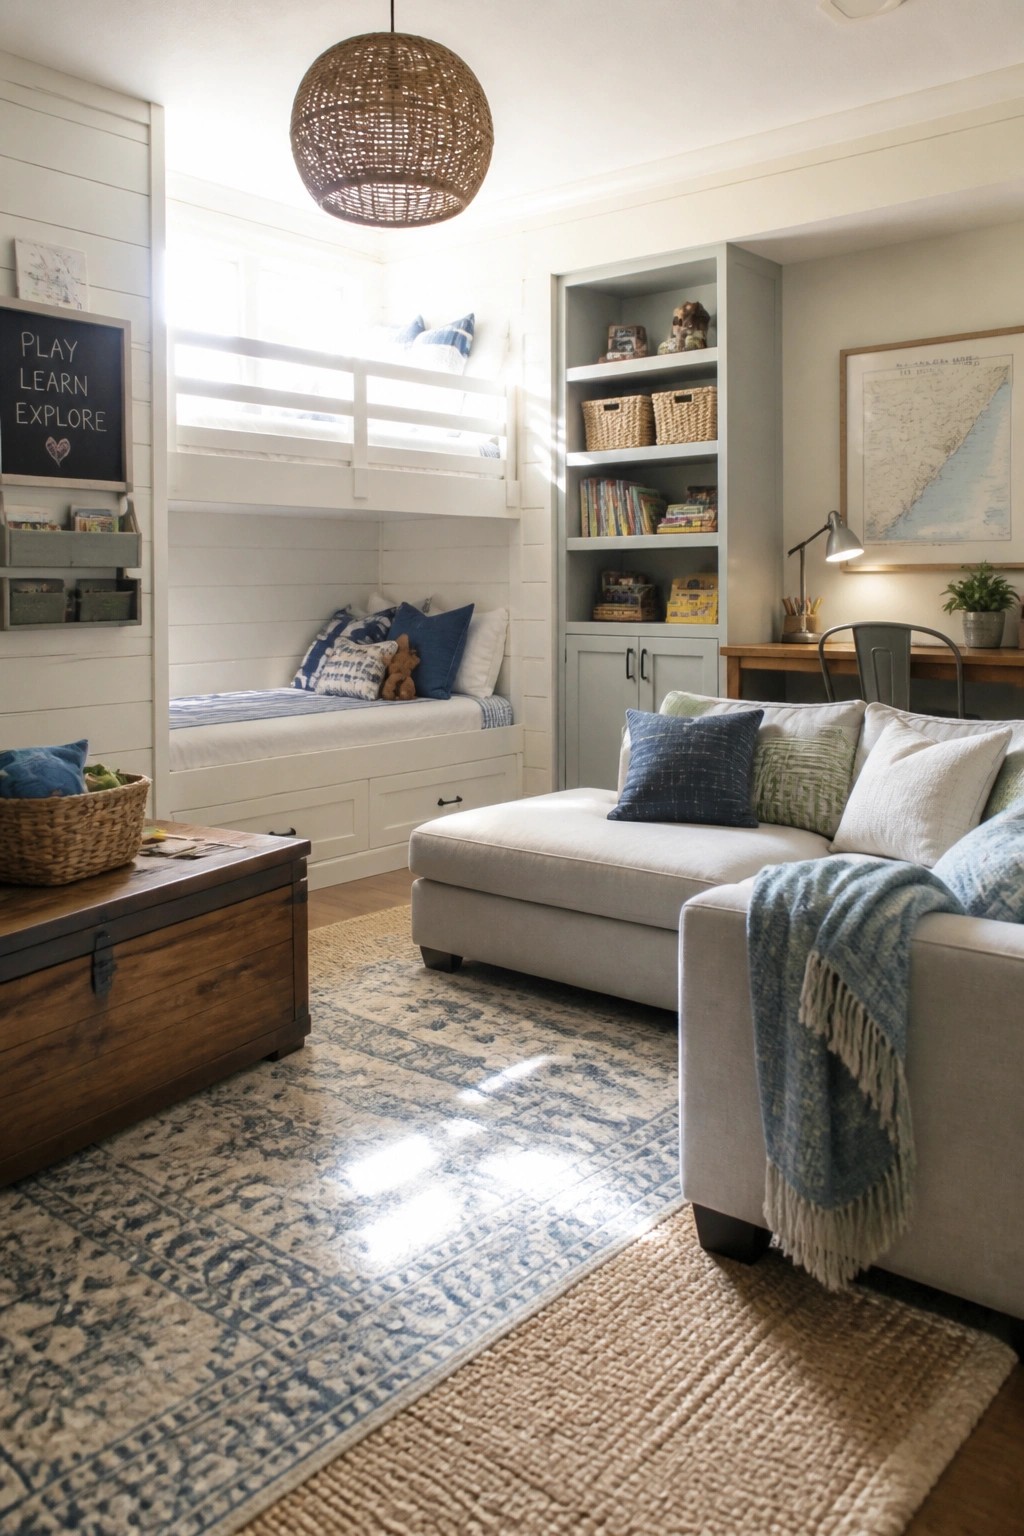
Built-in bunks let a room handle both sleeping and living without adding walls. They tuck the beds into the structure so the floor stays clear for seating and movement.
This works best in homes that want to stay open and bright. Keep the rest of the furniture low and simple so the space does not feel crowded even when the beds are in use.
Built-In Desks That Work In Open Floor Plans

A built-in desk gives you a real workspace without carving off part of an open room. The cabinetry and shelves hold everything in one place, so papers and supplies stay tucked away instead of spreading across the living area.
This works best in coastal homes where the main living space stays open to windows and views. Keep the desk surface clear and match the cabinet color to the room so the whole thing feels like part of the wall rather than an added piece of furniture.
Built-In Benches Make Entries More Functional

A built-in bench with open cubbies below works well in coastal homes that see a lot of traffic. It gives people a spot to sit and remove shoes while keeping baskets or bins tucked away so the floor stays clear.
This setup suits open floor plans because it adds storage right where it is needed without blocking sight lines into the next room. It works best in homes near the water where bags, towels, and sandy items come in and out every day.
Open Shelving For Laundry Areas
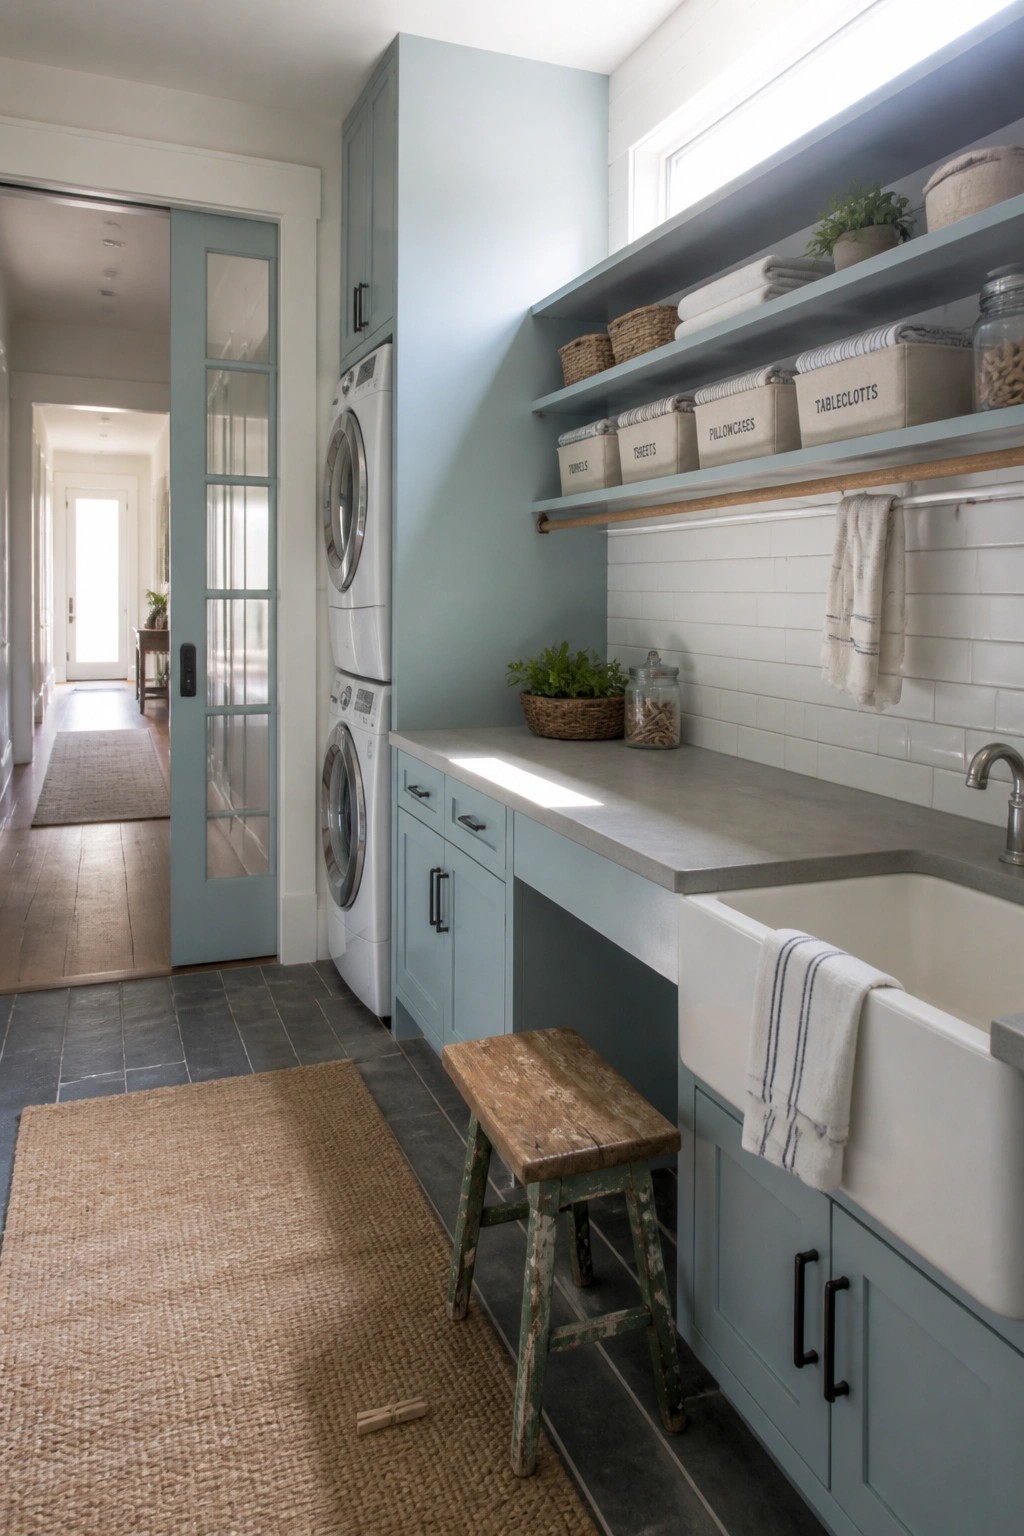
Many coastal homes with open floor plans extend that same light feel into utility spaces. Open shelves above a work counter let air and light move through the room so the laundry area does not feel boxed off from the rest of the house.
This setup works well when the laundry room sits near living or hallway zones. Keep bins labeled and limit what sits on the shelves so the space stays practical without looking crowded.
Open the Bathroom to the Bedroom

One simple way to make a coastal home feel more open is to remove the wall between the bedroom and the bath. A glass shower enclosure lets light and sightlines travel through both spaces, so the rooms feel larger without adding square footage. This works especially well in smaller homes where every room needs to earn its keep.
It suits relaxed beach houses where privacy needs are lower and the goal is an easy, airy layout. Keep the vanity and storage on the bath side, and make sure the bedroom stays tidy since it will always be partly visible. The approach pairs naturally with light colors and minimal window treatments.
Open Doorways Keep Small Rooms Feeling Connected

One simple way to support an open floor plan in a coastal house is to leave the bathroom doorway open instead of installing a door. This lets light and sight lines move through the space so even a smaller room stays part of the overall flow.
The approach works best when the flooring continues from the main living areas into the bathroom. It keeps the house feeling connected and makes the layout feel more generous without adding extra square footage.
Add a Cozy Reading Corner
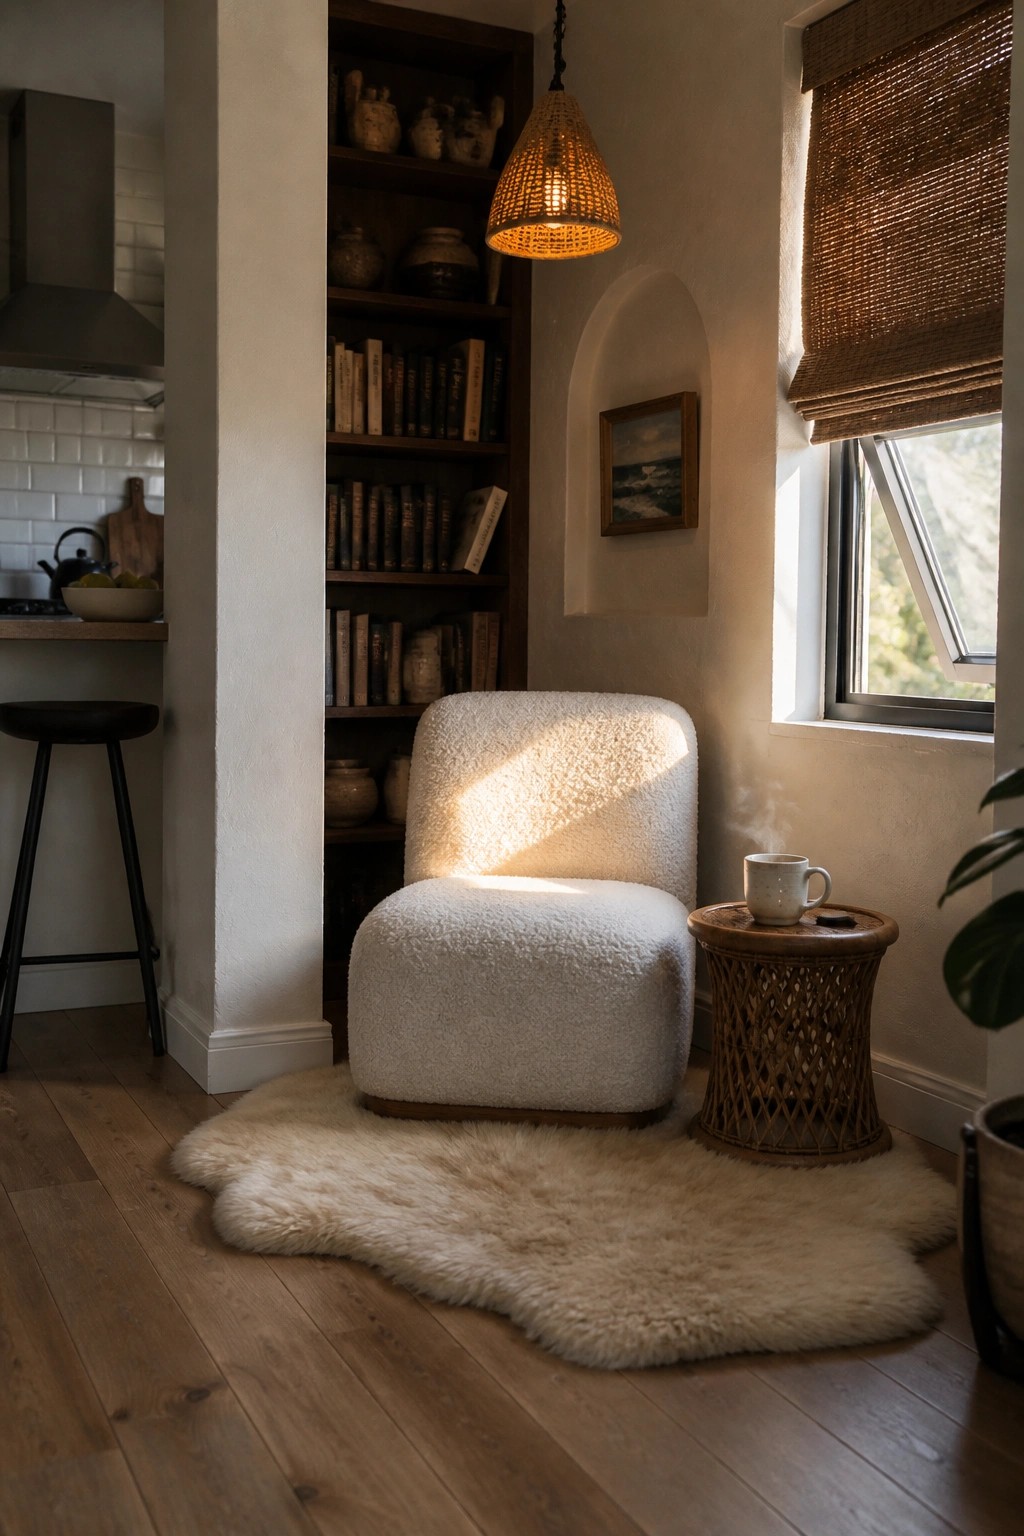
A small reading spot tucked beside built-in shelves gives people a place to settle without needing a whole separate room. The soft chair and rug make the area feel inviting even when the rest of the house stays open and airy.
This kind of corner works well in homes that want both flow and quiet pockets. Place the chair where morning light hits it, keep the rug simple, and let the shelves hold mostly books so the spot stays calm rather than busy.
Extending Living Space with a Covered Patio
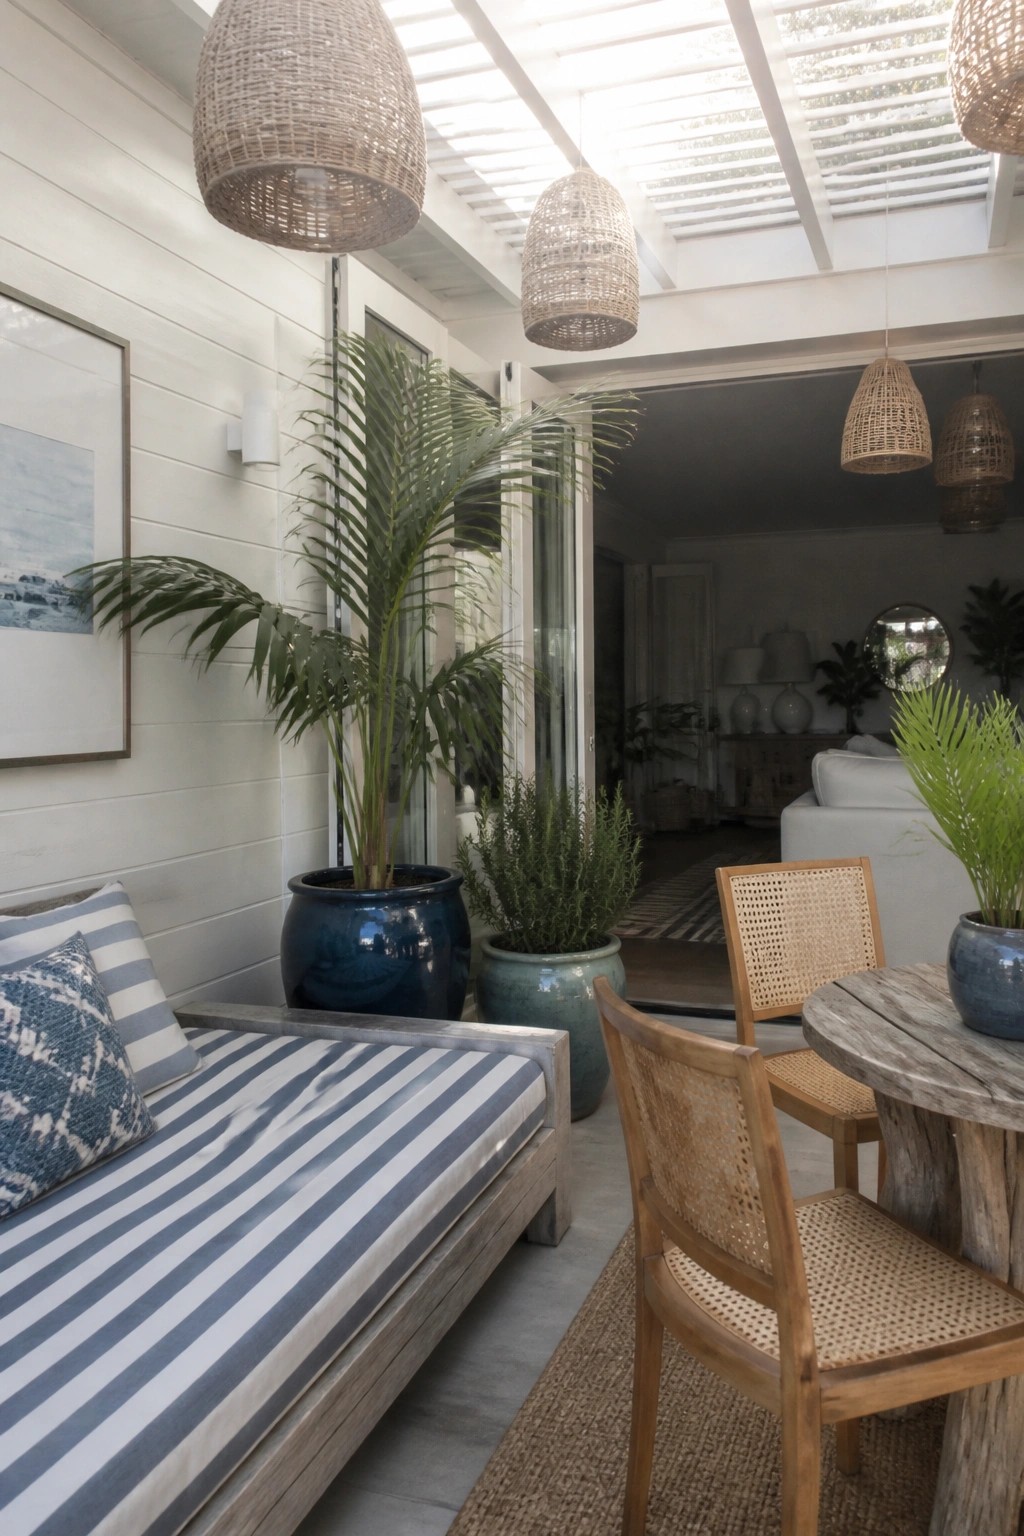
A covered patio can give you extra room to relax without adding walls or a full addition. Large doors that stay open most of the time make the indoor and outdoor areas feel like one bigger space, and simple natural materials keep the look relaxed and consistent.
This setup works best in coastal homes that get mild weather and already have an open floor plan inside. Keep one area for lounging and another for meals, then add a few large plants so the space feels settled rather than empty.
Open Stairwells That Keep Coastal Homes Feeling Connected

An open stairwell can make a big difference in how an open floor plan feels. It lets light move between levels and keeps the main living area from feeling closed off, which works especially well in coastal homes where you want to bring in as much natural light as possible.
This approach suits houses with views or higher ceilings. Keep the railing simple and the flooring light so the eye travels easily from one level to the next without visual blocks. It also helps if the lower level stays uncluttered so the whole space reads as one.
Pegboard Walls Keep Kids Art Easy To Display

A pegboard above low storage gives kids a spot to pin up drawings without frames or extra shelves. It keeps the wall useful and changes the feel of the room from plain to personal in a simple way.
This setup works best in rooms that see regular play since everything stays within reach. Stick to a few hooks and let the kids swap pieces when they want something new on the board.
Open the Bedroom to the Living Area Below
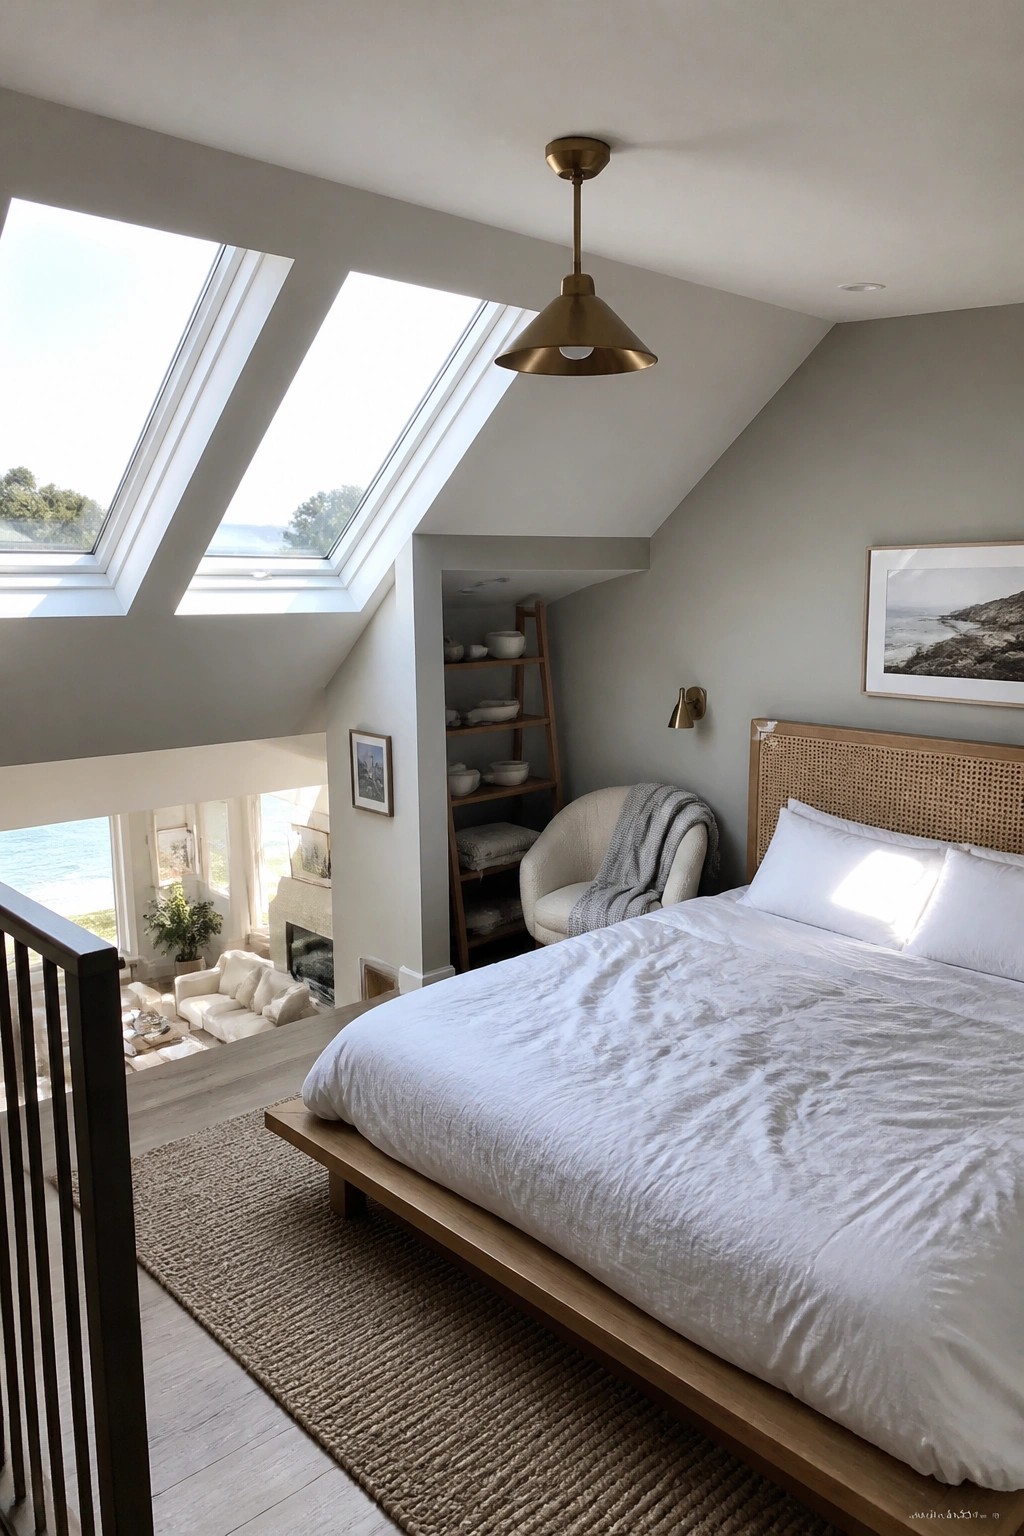
Many coastal homes gain a lot from this kind of setup. The bedroom sits just high enough to look down into the main living space, so the whole floor plan feels connected even though the rooms sit on different levels.
It works best in houses with tall ceilings or a partial second story. Keep the lower area open and bright so light travels upward and the upper room does not feel cut off from the rest of the house.
Open Kitchens That Flow Outside

Many coastal homes use wide openings in the kitchen so the space connects directly to the patio. This keeps the room from feeling closed off and lets the indoor area borrow light and views from outside.
It works best in houses where meals move easily between the kitchen island and outdoor seating. Keep the floor material consistent across the threshold so the whole layout reads as one continuous space.
Sectional Sofas In Open Living Areas
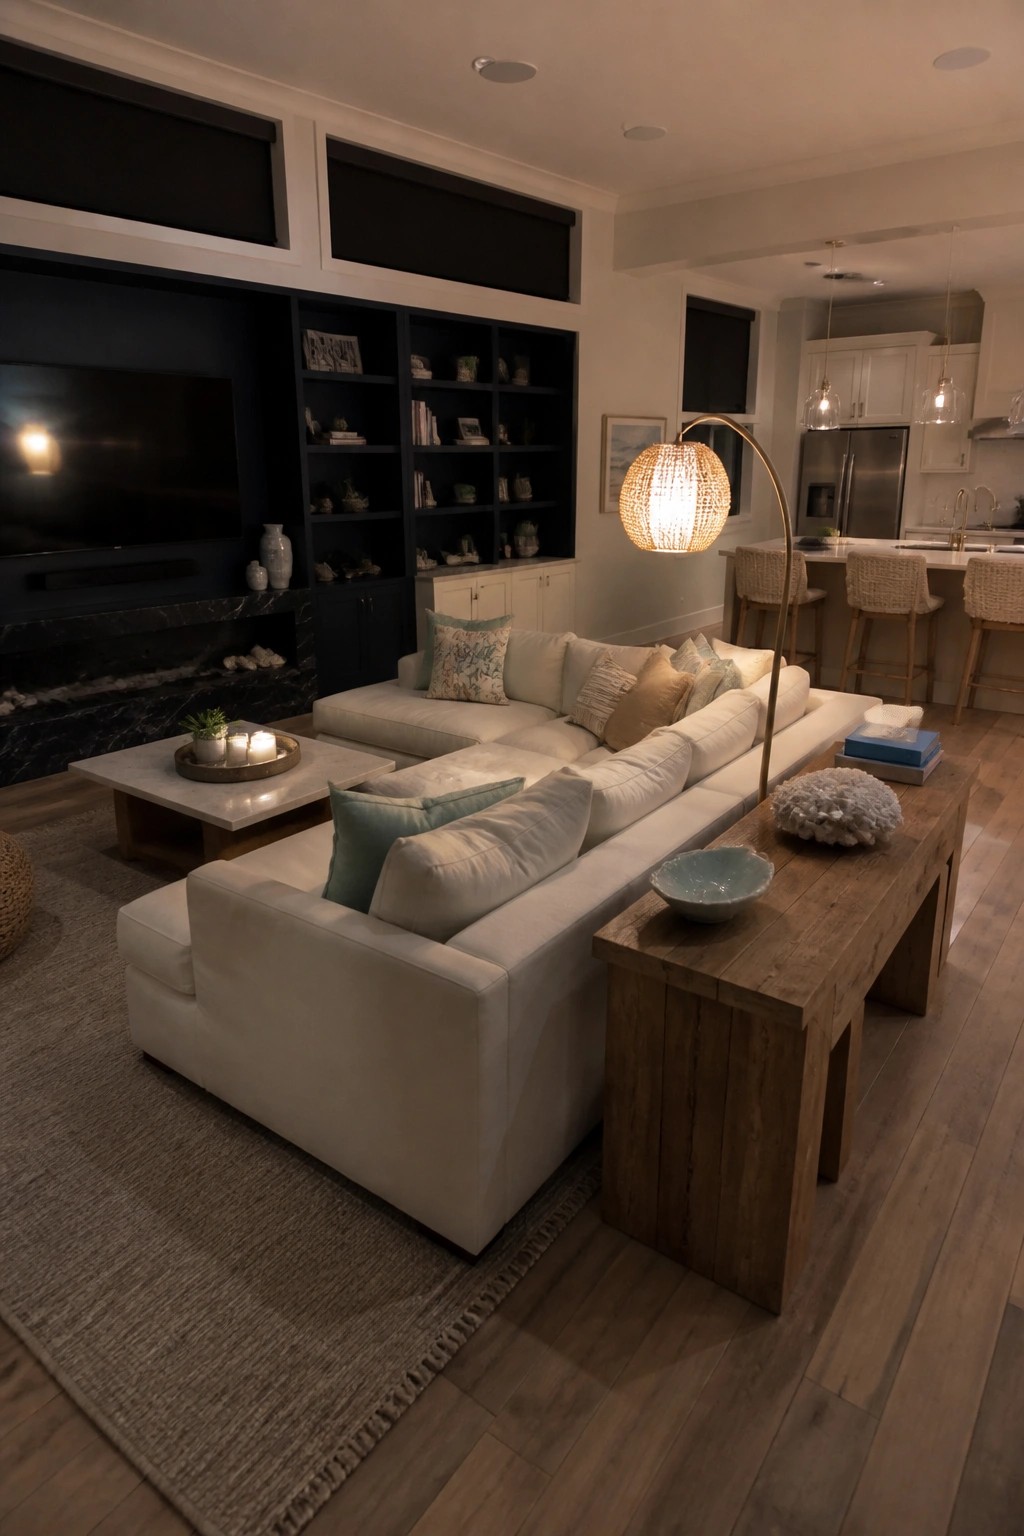
A large sectional can help anchor the main seating area in an open floor plan without blocking the flow to the kitchen. It gives people a clear place to gather while still keeping sight lines open across the room.
This setup works well in coastal homes where the kitchen and living spaces share one big area. Look for a light colored sectional with a low back so the room stays bright and the layout feels easy to move through.
Wide Openings Between Rooms
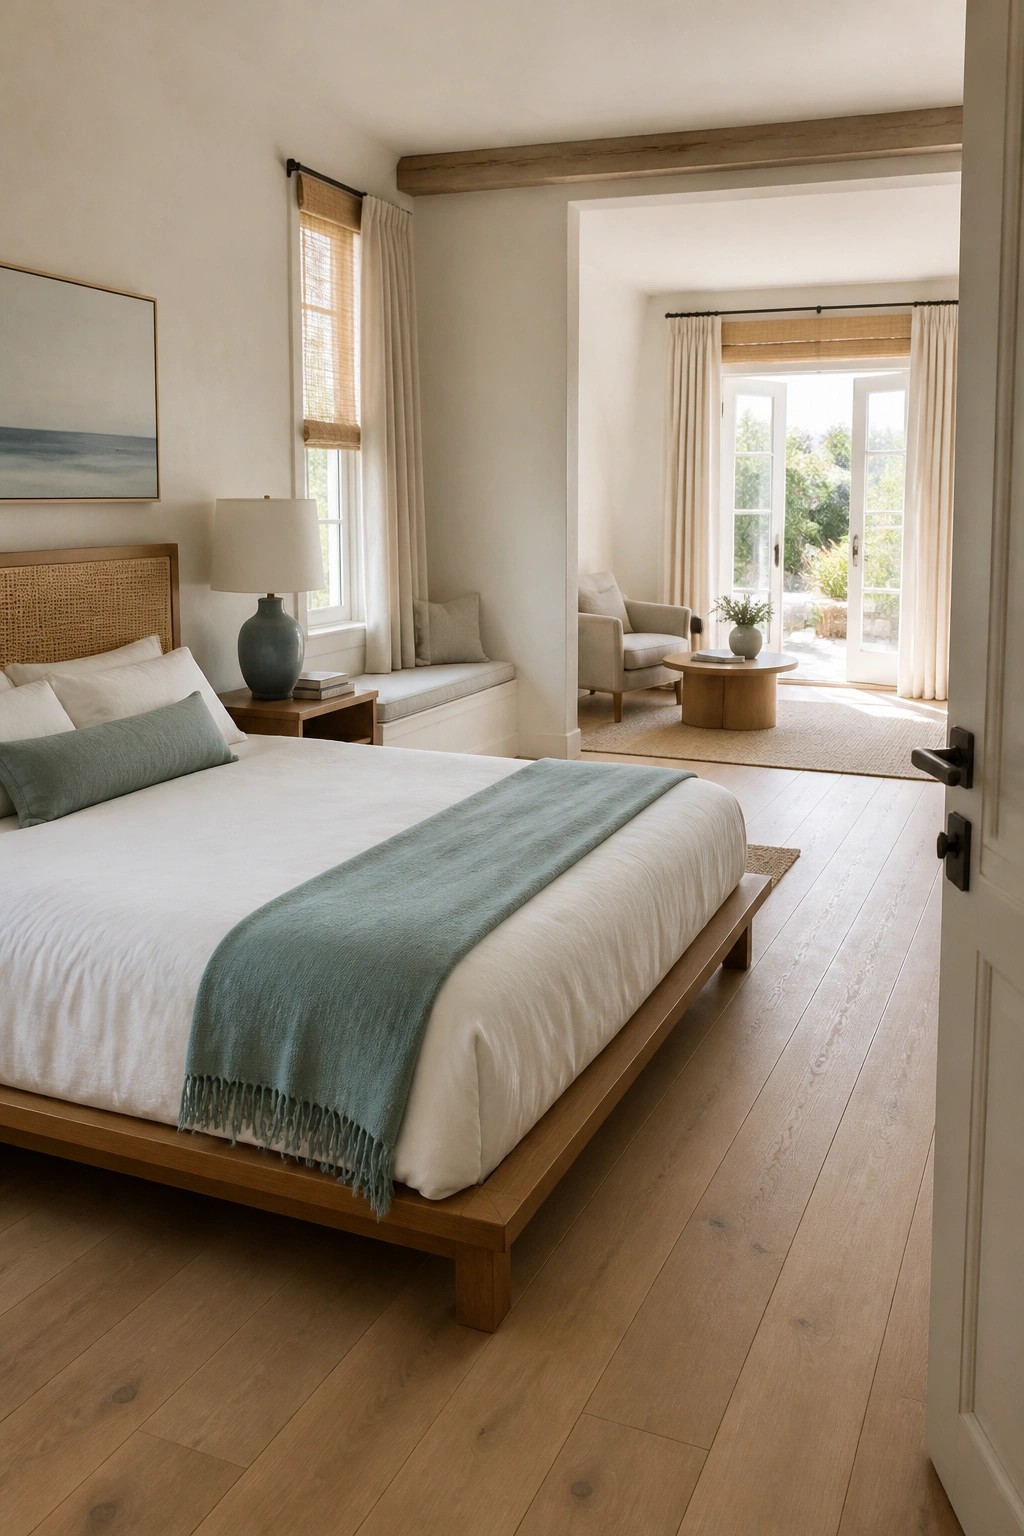
A wide opening like this one lets the bedroom feel connected to the next space instead of closed off. It keeps things simple while making both areas feel bigger and more usable, which works especially well in coastal homes that want an easy flow from one room to the next.
This approach suits homes where you want light and air to move through without needing full walls removed. Just make sure the flooring and trim stay consistent so the connection feels natural rather than forced.
Frequently Asked Questions
Q: How do you keep an open coastal layout from feeling exposed when family or friends stay over?
A: Slide a low bench or console behind the main seating area to mark off a sleeping zone without walls. Light curtains on tracks let you close off sections at night while still catching breezes during the day. This keeps the whole space usable and relaxed.
Q: What furniture moves best with the ocean views in these plans?
A: Pick low sofas and tables that sit out of the sightlines so nothing blocks the horizon. Lightweight pieces you can shift around let you follow the sun or open up for bigger gatherings. Skip heavy built ins that lock the flow in place.
Q: How do you stop sand from spreading everywhere with doors open to the beach?
A: Place sturdy mats at every threshold and choose floors that wipe clean fast. A quick outdoor shower or hose station right outside cuts down on what gets tracked in.









