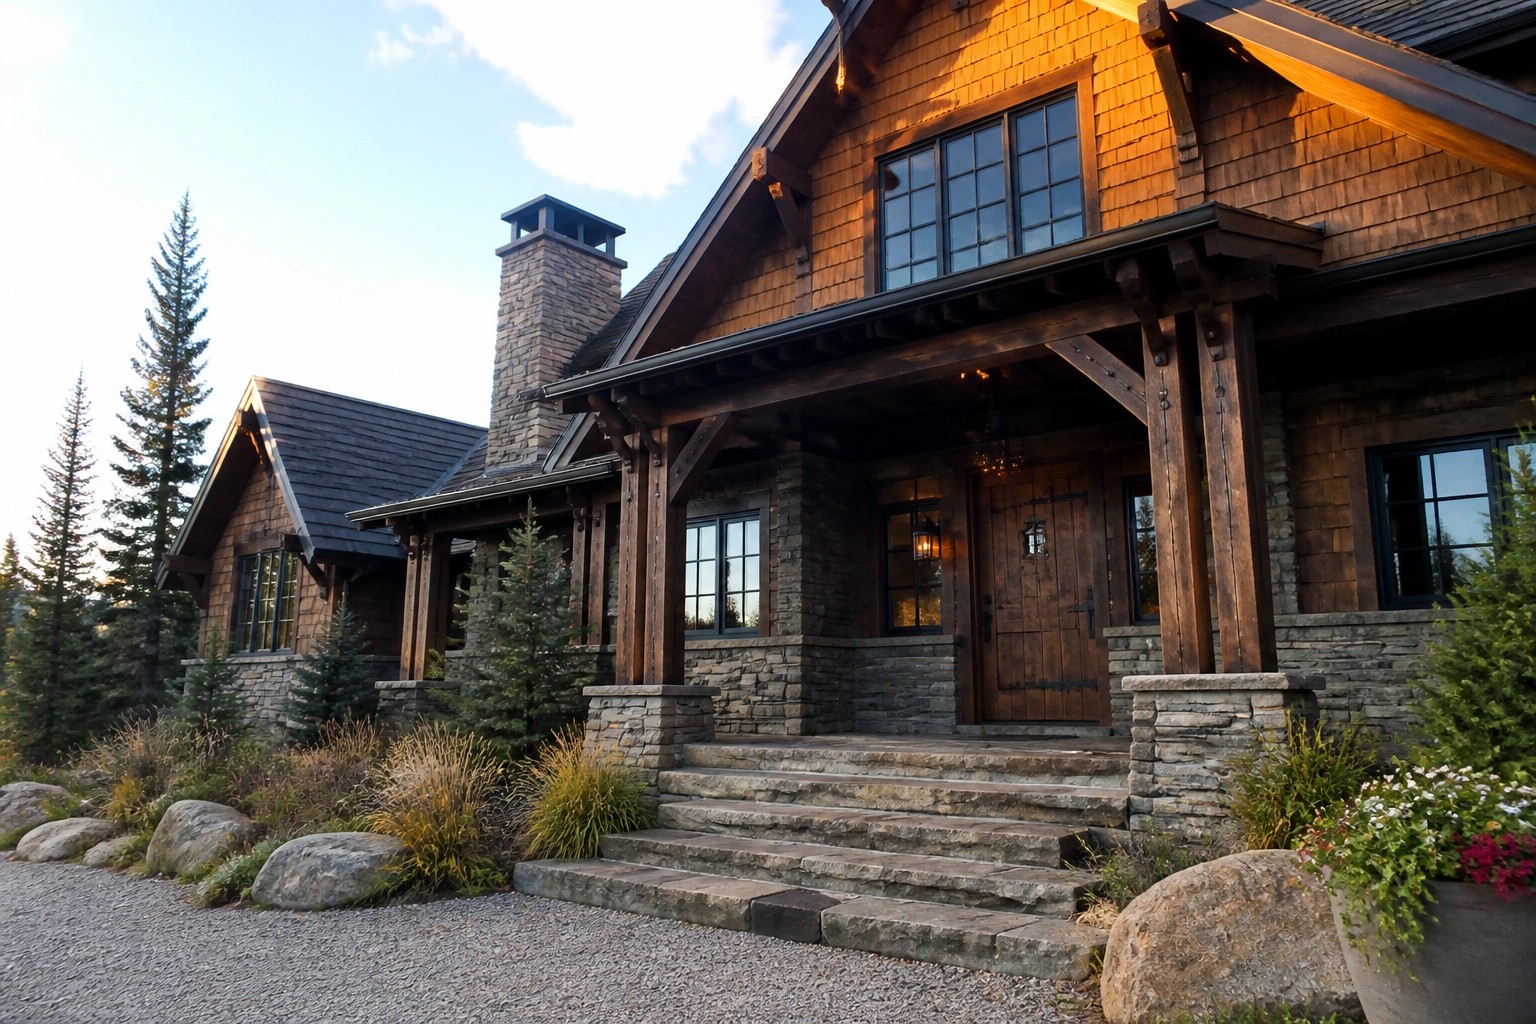
Walking through mountain towns I have noticed how stone and timber on a Craftsman facade give the whole house a settled weight that works with the slope of the land.
The rooflines and overhangs end up mattering just as much because they shape how the home reads when you first pull up the drive.
Some designs only click once you see the roof overhangs in person.
I would test a similar mix of local stone at the base and exposed beams around the entry on my own place because that front view is what you live with every day.
Over time the way those materials weather and catch light shifts the curb appeal in ways that matter more than any initial sketch suggests.
Stone Bases Under Timber Posts
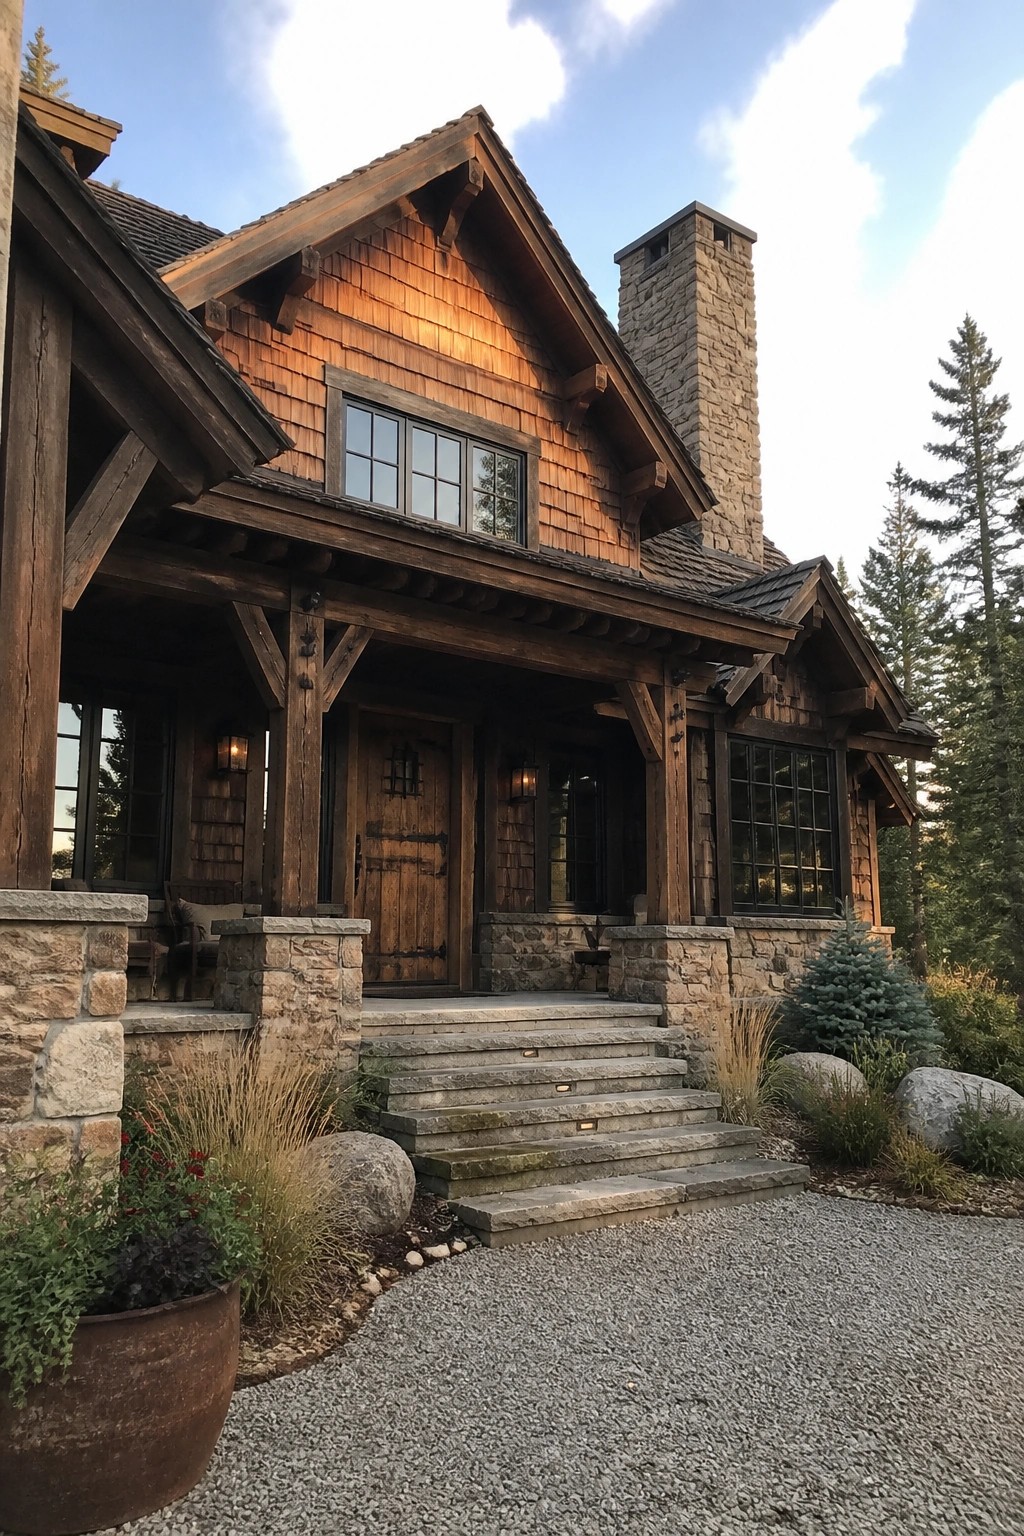
One idea that stands out in homes like this is setting stone piers under the main porch posts. The stone gives the entry real weight and helps the house feel settled into the site instead of just sitting on top of it.
This works best on mountain homes where the ground slopes or where you want the porch to look like part of the foundation. Keep the timber above the stone so the structure stays open and not too heavy, and match the stone to any other masonry on the house so everything reads as one material choice.
Stone And Timber On The Facade

Stone and timber give a house that settled, grounded feel without extra decoration. The mix lets the building sit comfortably against the trees instead of standing out as something new. It works because both materials age well and pick up the colors already in the landscape.
This approach suits wooded lots and sloped sites best. Keep the stone lower on the walls and use timber for beams, brackets, and trim so the house does not feel top heavy. Watch the proportions on smaller homes so the stone does not overwhelm the rest of the design.
Stone And Timber On The Porch

The mix of rough stone and dark timber gives the front a sturdy look that feels right for mountain homes. Stone columns carry the weight of the heavy beams overhead and keep the porch from looking too light or added on later.
This works best on homes with a similar slope or wooded setting. Use natural stone for the bases and keep the wood a deep stain so the two materials balance each other without extra trim or paint.
Stone And Timber On The Exterior
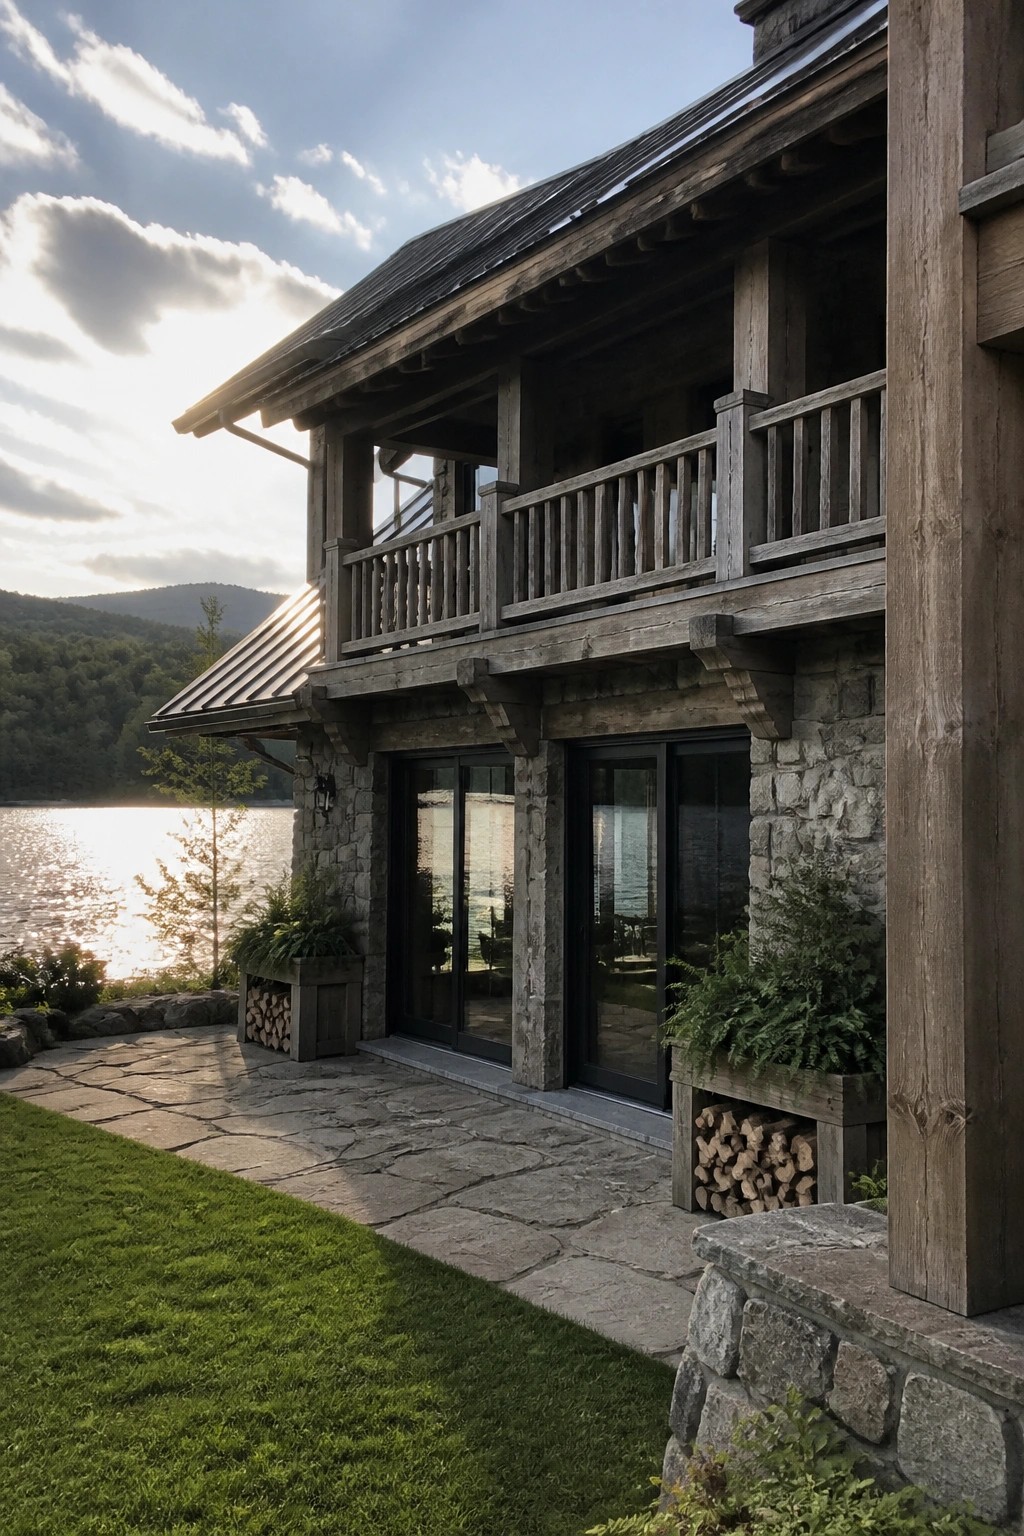
Many rustic mountain homes rely on this simple mix of stone and timber because it gives the house real weight at the ground level while keeping the upper parts lighter. The stone anchors everything and the wood brings in warmth and texture that feels right for the setting.
This works best on homes that sit on sloped lots or near water. Use rough-cut stone for the lower walls and let the timber show its grain and weathering so the two materials feel like they belong together rather than fighting for attention.
Stone And Timber On The Exterior

Many mountain homes rely on stone and timber because the materials balance each other without much extra effort. Stone gives the lower part of the house weight and helps it sit naturally on the ground, while timber adds structure and a lighter feel to the roofline and porch.
This mix suits homes with simple roof shapes and moderate slopes. Place the stone on the foundation and main walls, then use timber for posts, beams, and trim so the house does not feel too heavy or too light.
Stone and Timber at the Entry
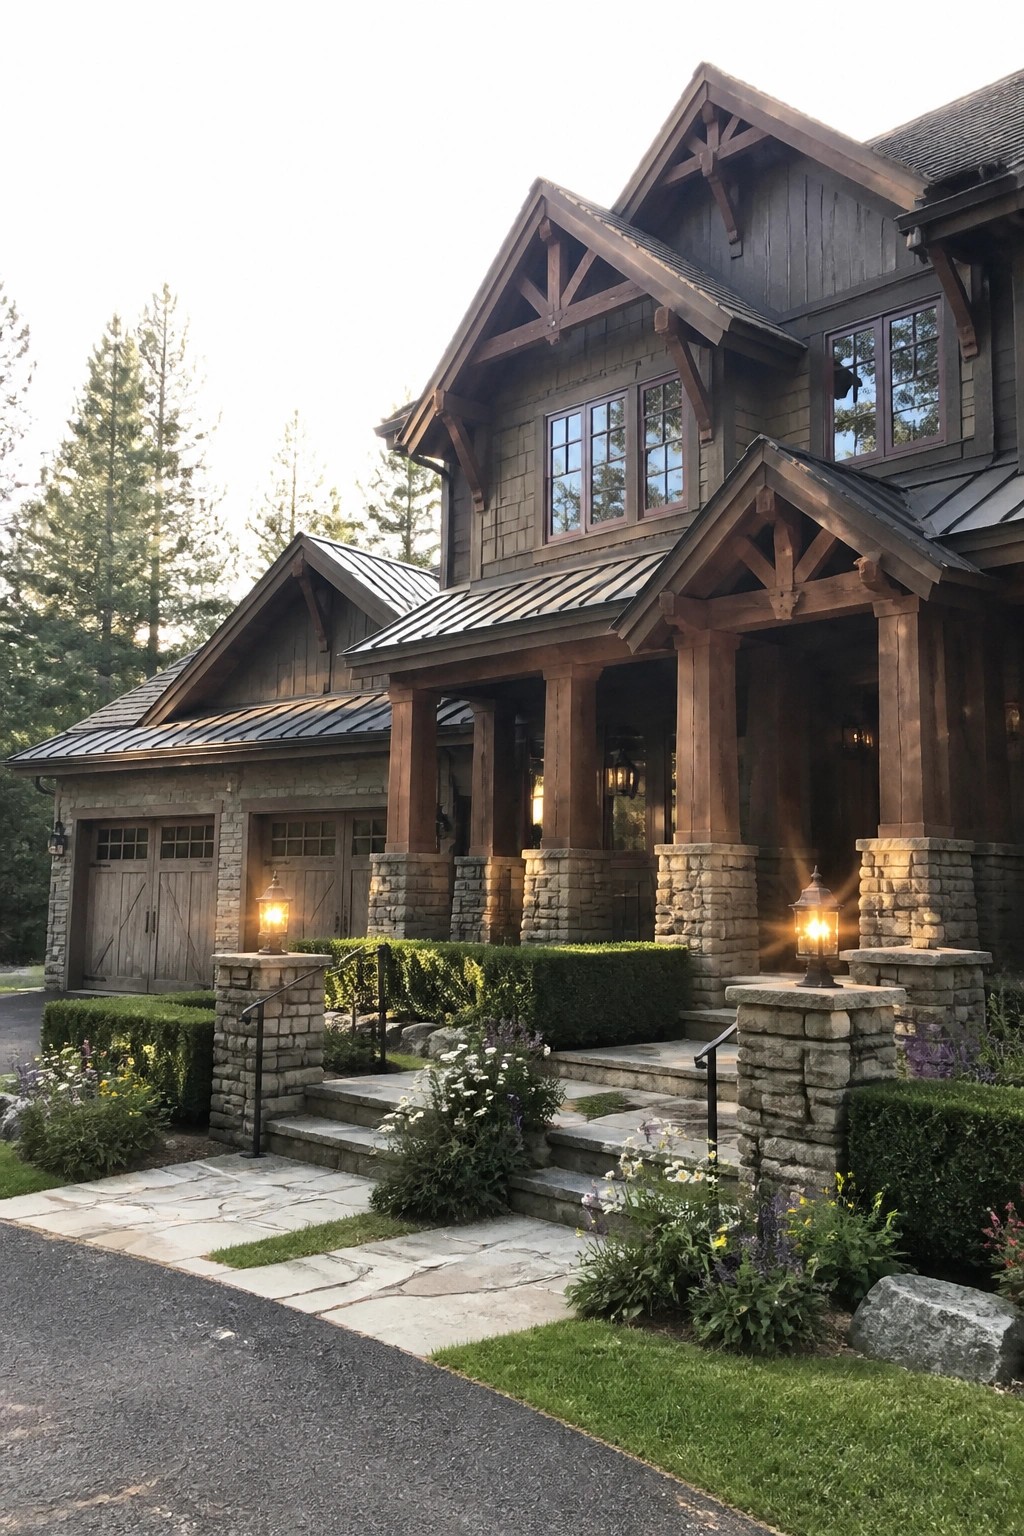
Stone bases under heavy timber posts give the front porch a grounded look that fits mountain homes especially well. The weight of the stone keeps the whole entry from feeling too light, while the wood adds the right amount of warmth and structure.
This approach works best on homes that already use natural materials elsewhere on the exterior. Keep the stone fairly simple in color and let the timber do most of the visual work so the entry stays balanced rather than busy.
Mixing Stone And Timber On The Exterior

Many mountain homes gain a lot from using stone and timber side by side. Stone gives the house weight and a settled feel, while the wood brings warmth and a clear structure that keeps the whole thing from looking too heavy.
This mix works well on homes with a strong roofline and visible supports. Keep the stone on the lower parts and key vertical spots like chimneys or pillars, then let the timber handle the beams and trim above. It fits best on larger lots where the house can sit into the slope without feeling oversized.
Stone and Timber on the Lower Level

Many homes in mountain settings start the exterior with stone at the base. It handles the ground contact better than wood alone and gives the whole structure a settled look against the slope.
The timber then takes over above that line, with beams and siding that feel lighter. This split works on homes that sit on uneven ground and need the lower part to carry more visual weight.
Heavy Timber Framing at the Entry

Heavy timber framing over the front entry gives a house real presence without any extra fuss. The thick beams and simple arches create a solid structure that feels built to last, especially when paired with stone at the base.
This approach works best on homes with a similar scale and setting. Keep the timber natural and let the joinery show, and make sure the roofline above stays straightforward so the entry stays the main focus.
Timber Framing Over The Entry
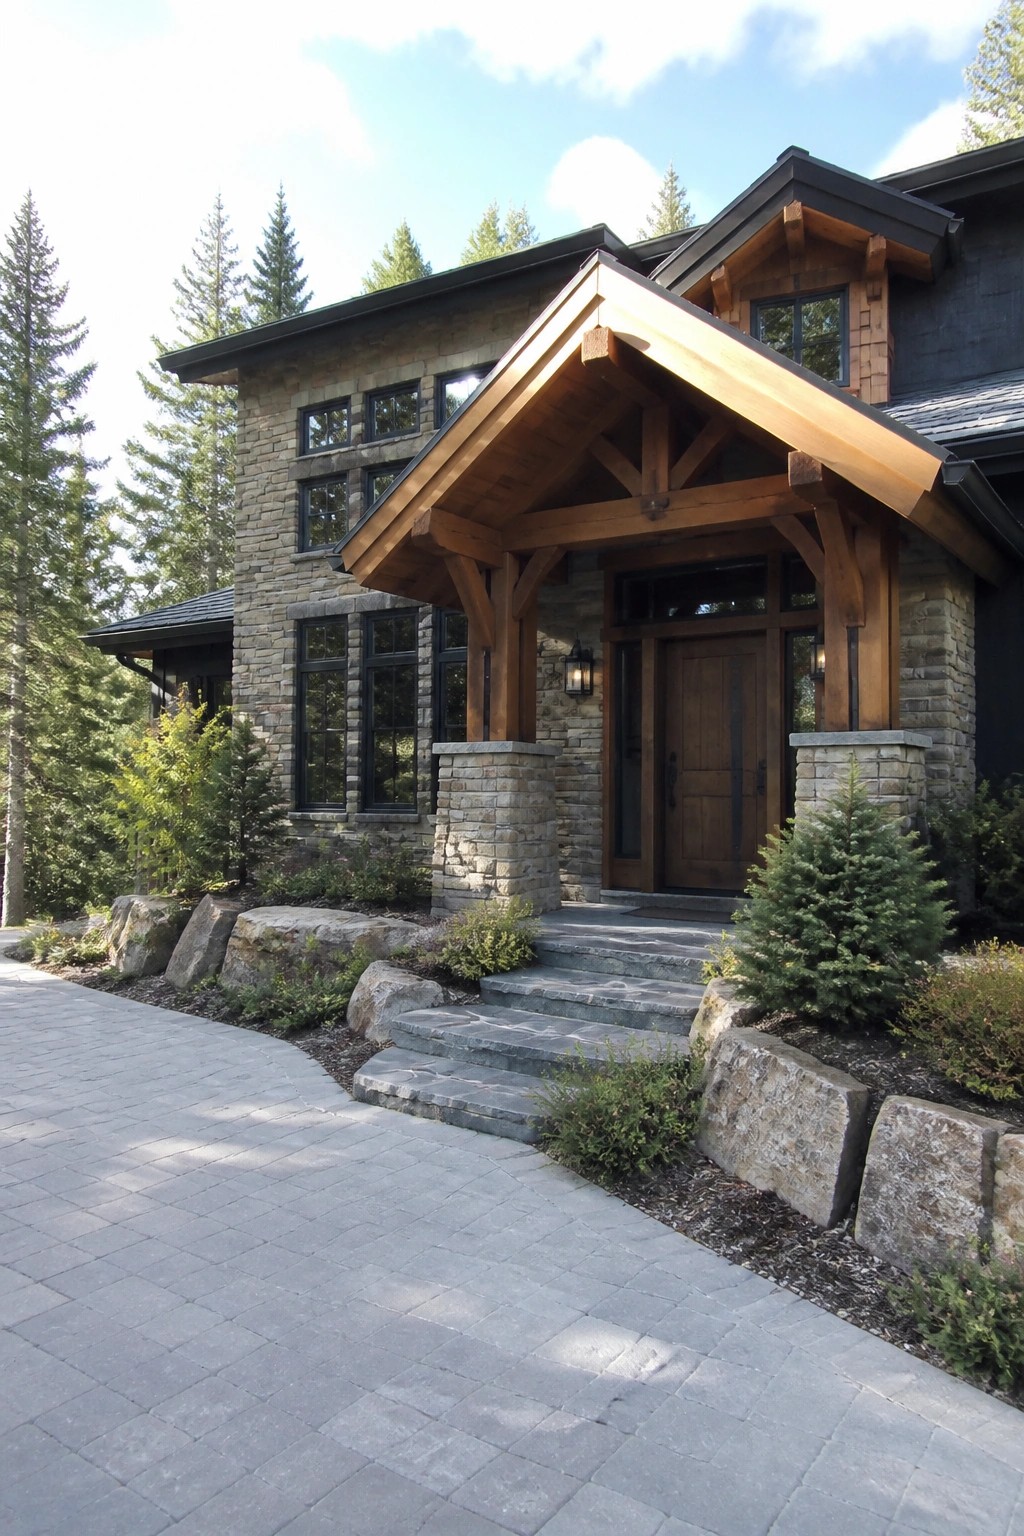
A heavy timber gable supported by thick posts gives the front door real presence. It makes the entrance feel like the main event instead of just another part of the facade.
This approach suits stone and wood homes in mountain settings. Match the beam size to the roof overhang and keep the finish simple so the structure does the work.
A Fireplace Turns the Porch Into an Outdoor Room

Placing a stone fireplace on a covered porch gives you a spot that feels like an extra living room. The fire keeps the space usable on cooler evenings and draws people together without needing to move inside.
This works best on homes with deep overhangs and stone foundations. Keep the seating simple and low so the view beyond the porch stays open. Make sure the chimney is sized right for the space so smoke does not drift back toward the chairs.
Stone and Timber at the Entry

Heavy timber brackets resting on stone pillars give the front porch a solid, grounded look that fits right into a mountain setting. The combination keeps the entry from feeling light or temporary and helps the whole house read as more substantial without extra decoration. It works especially well when the rest of the facade already uses wood and stone.
This approach suits homes that sit on sloped lots or need a clear focal point from the driveway. Keep the timbers thick and the stone rough so the materials feel related rather than added on. Avoid painting the wood too light or using thin veneer stone, since both choices weaken the effect.
Timber Pergolas For Outdoor Dining Areas
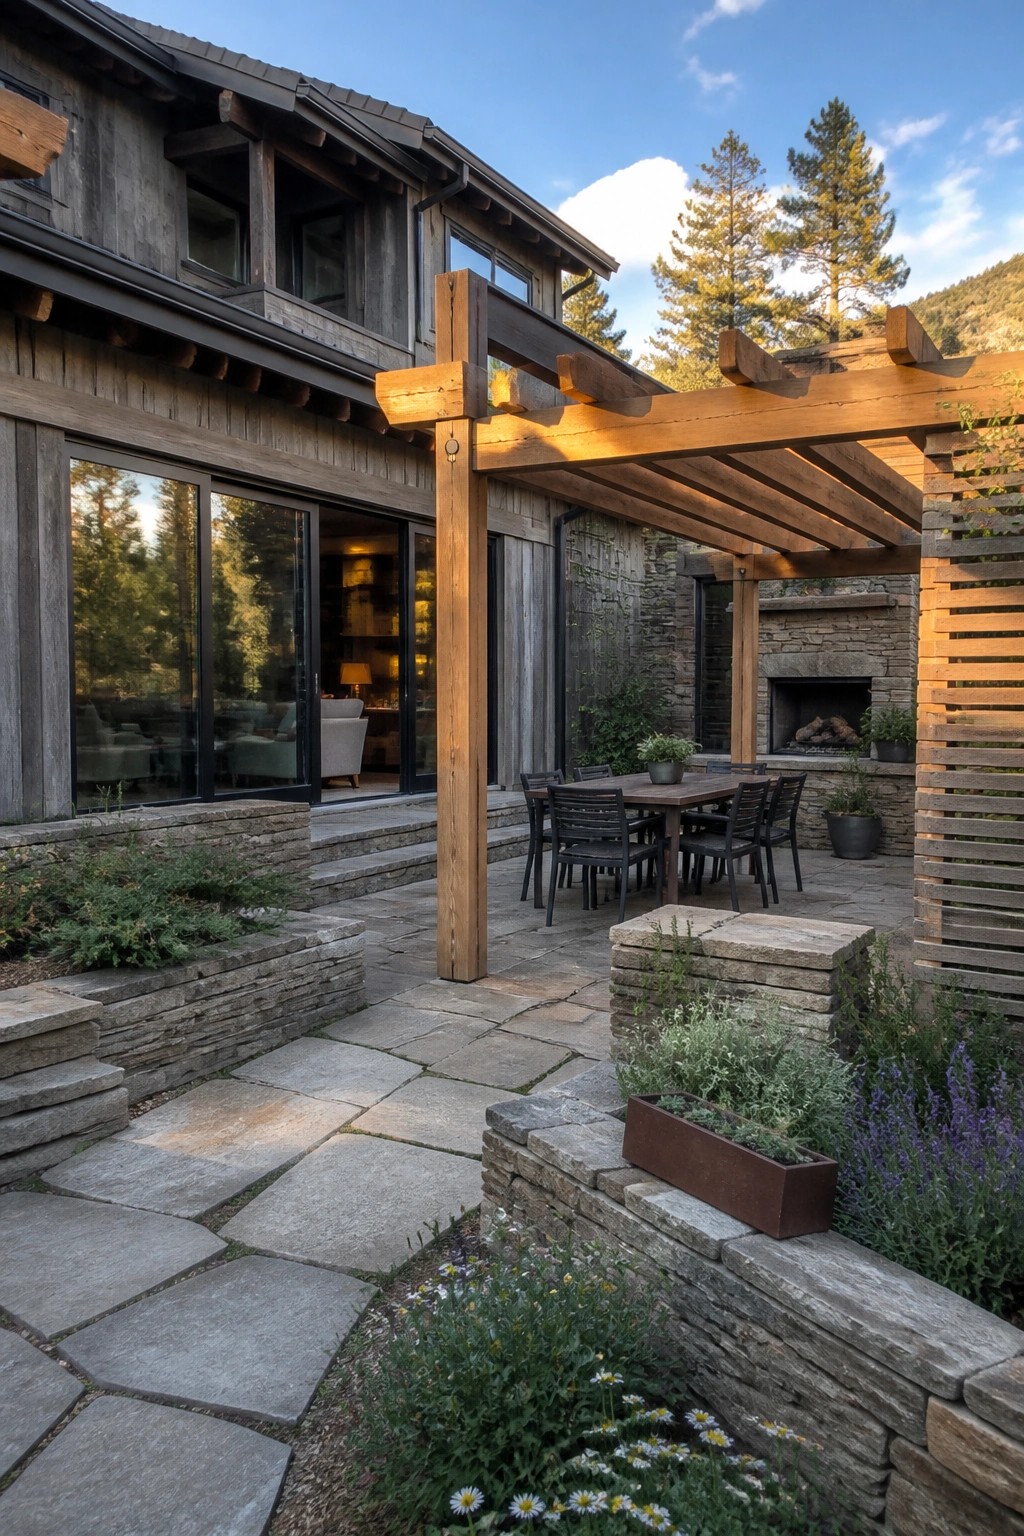
A pergola gives an outdoor patio a clear sense of space without making it feel closed in. The open wood beams provide shade during the day and a framework for hanging lights or vines later on, which makes the area usable from morning through evening.
This setup works best on homes where the patio sits right off the main living area. Keep the posts simple and line them up with the house so the whole thing feels like one continuous space rather than an add-on.
Using Stone and Timber on the Exterior

Mixing stone and timber gives a house a solid base without looking too heavy. The stone grounds the lower parts and chimneys while the wood adds warmth and structure to the rooflines and porch. This combination works especially well on mountain homes because it echoes the natural surroundings.
Try keeping the stone on the foundation and key vertical elements like chimneys. Use timber for beams, trim, and gable accents. The balance keeps the house from feeling either too cold or too busy, and it ages gracefully in most climates.
Stone Bases Under Timber Posts
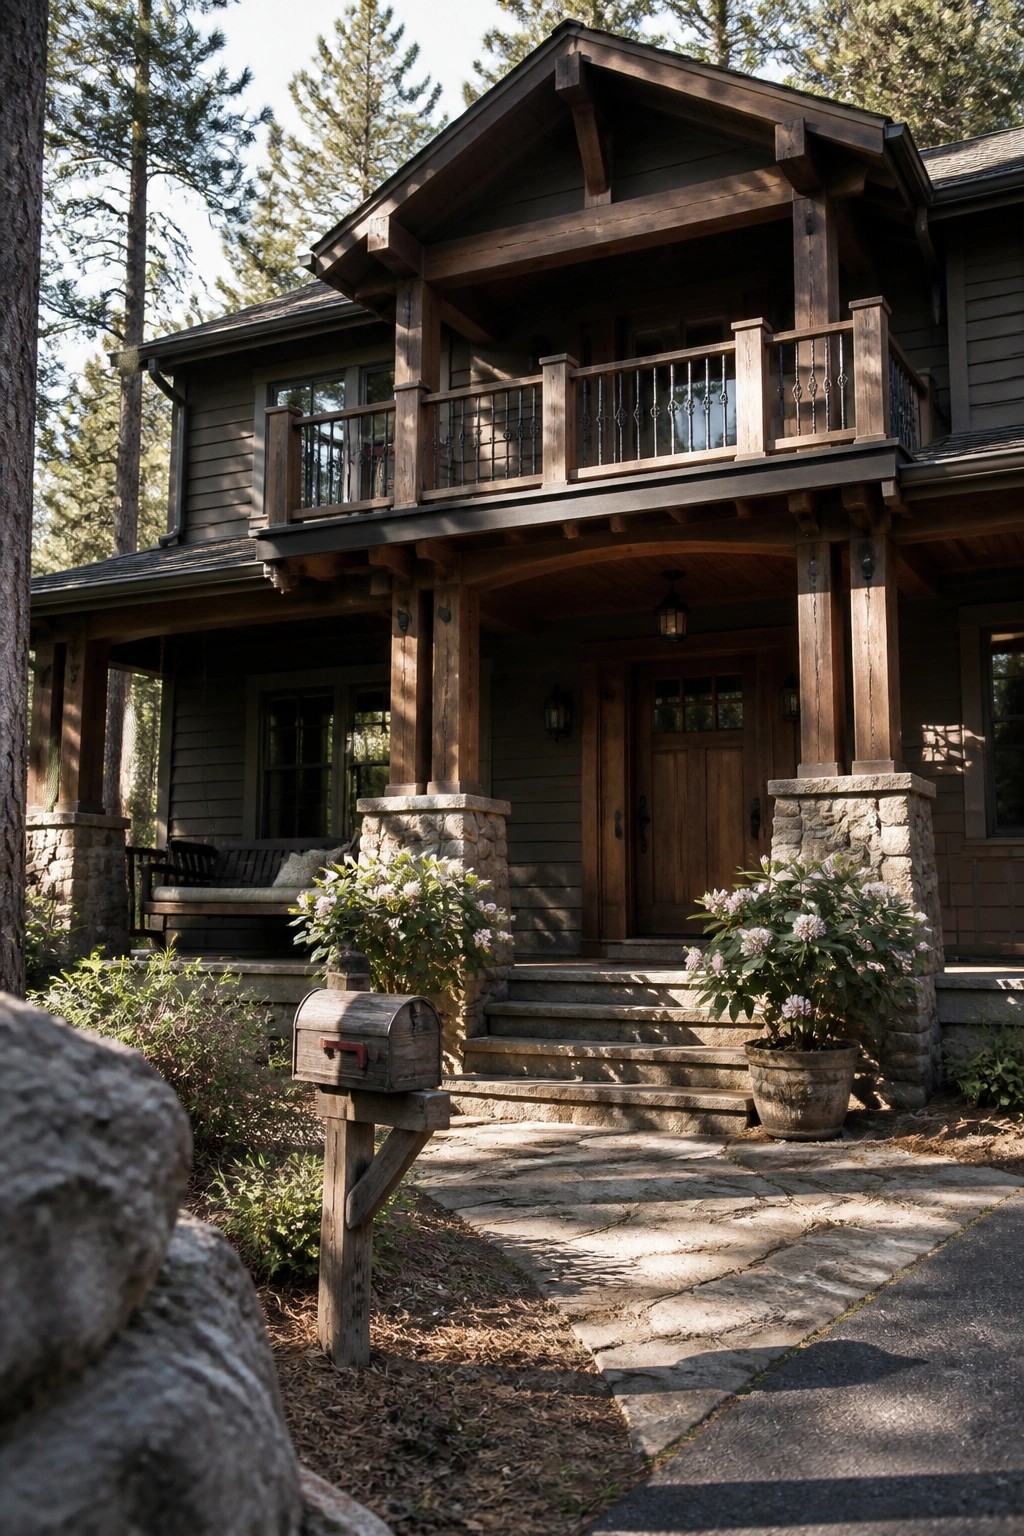
Setting heavy timber porch posts on low stone piers gives the entry a grounded look that fits right into a wooded setting. The stone adds visual weight at the base so the wood does not feel like it is floating, and it echoes any other rockwork already on the house.
This detail works best on homes with deep porches and a mix of natural materials. Keep the stone simple and the posts thick enough to sit solidly on top, then let the rest of the landscaping stay low so the piers remain visible from the path.
Built-In Firewood Storage Along Stone Walls
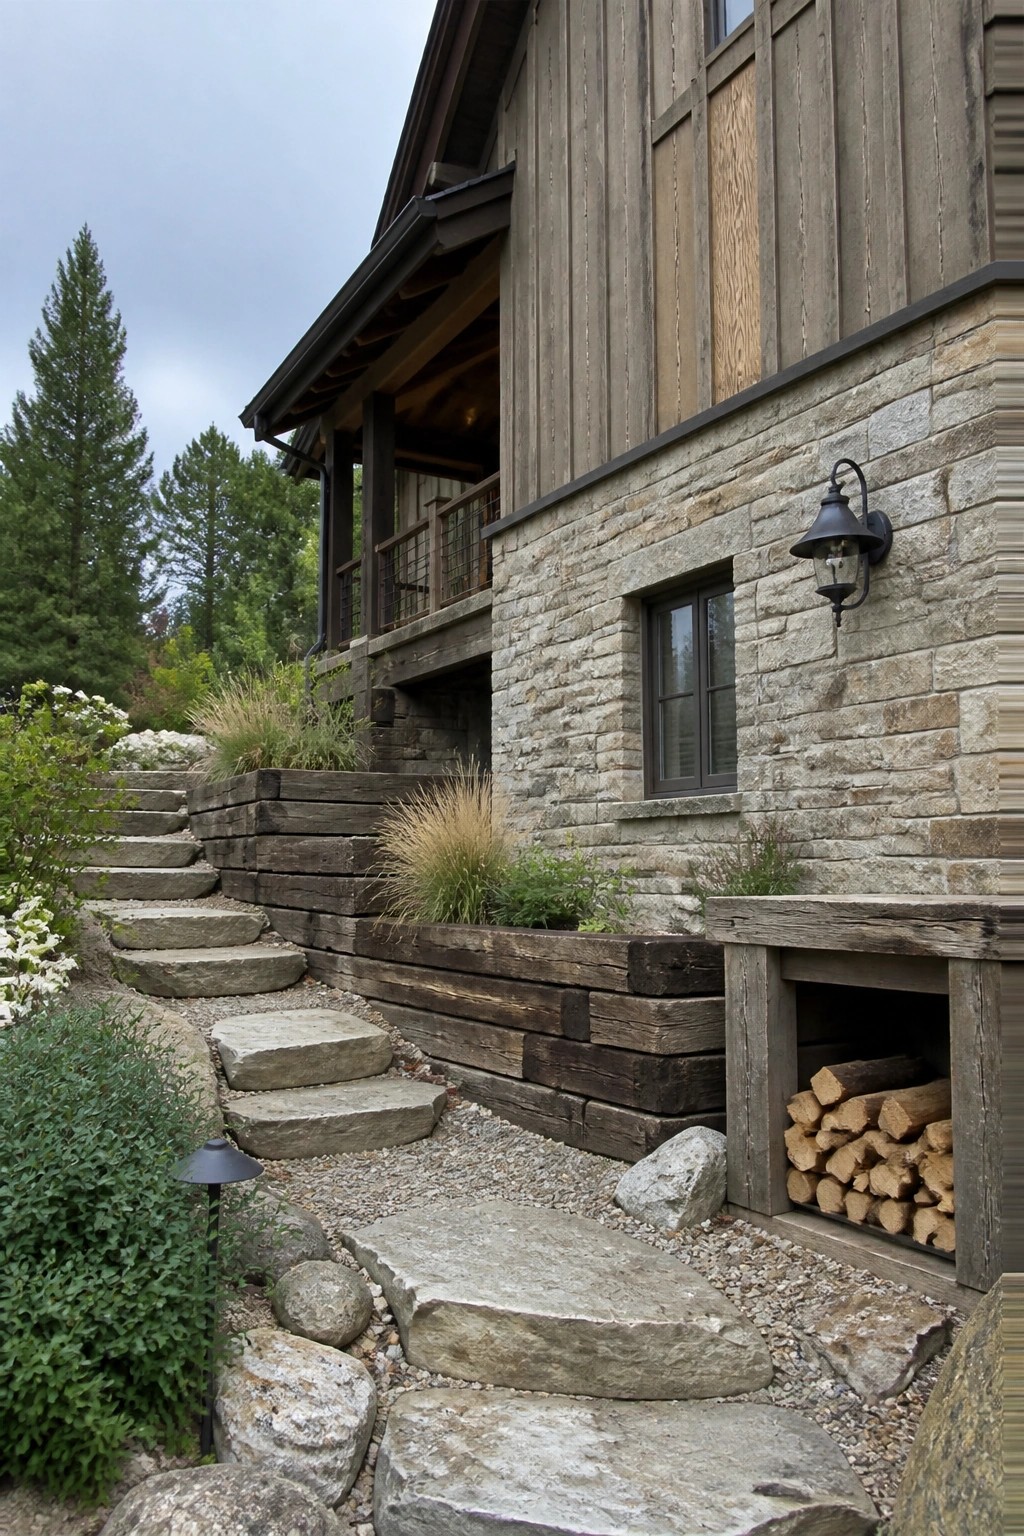
One simple way to keep a rustic exterior looking clean is to build firewood storage right into the stone base. It keeps the wood dry, cuts down on trips around the house, and adds a natural texture that fits the rest of the materials. Many mountain homes already have thick stone foundations, so turning part of that wall into a recessed rack feels like it belongs there instead of being added on later.
This works best on homes that already use heavy stone and timber. Place the opening low enough to reach easily but high enough to stay clear of snow and rain. Keep the rack shallow so it does not stick out past the wall face, and match the wood tones to any beams or trim already on the house.
Stone Bench Built Into The Porch

A low stone wall that runs along the front of the porch can easily double as seating without adding extra furniture. This keeps the space open while giving people a place to sit when they first arrive or wait for someone. It also ties the porch more closely to the ground and makes the whole entry feel more solid.
This works best on homes that already use stone in the foundation or landscape. Keep the bench height around sixteen to eighteen inches so it feels comfortable, and use the same stone as the house to avoid it looking added on later. It suits craftsman and mountain styles where the goal is simple materials that age well.
Stone And Timber On Mountain Exteriors
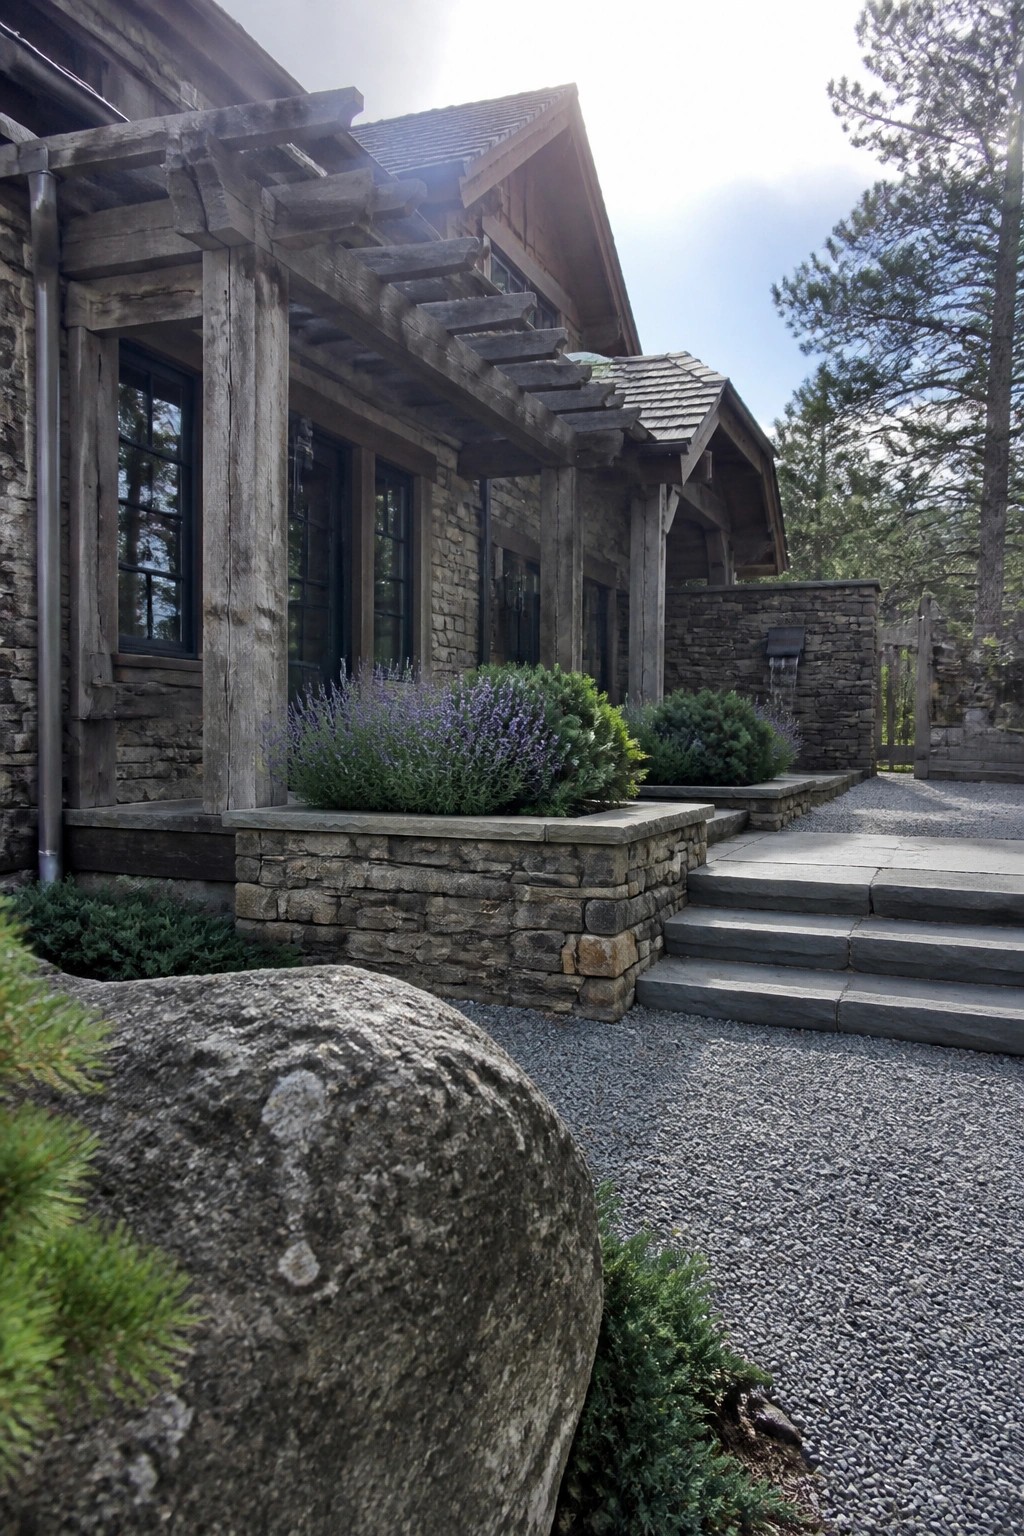
Stone paired with heavy timber gives a house real weight and makes it feel settled into the land. The lower walls stay solid while the wood adds structure and warmth above, which works especially well on homes set against trees or slopes.
This mix suits mountain sites where you want the building to look like it belongs without a lot of extra trim or color. Use local stone if you can and let the wood weather naturally so the two materials age together over time.
Stone Fireplaces on Wooden Decks

A stone fireplace set into a deck gives the outdoor space a clear center without needing much extra furniture. It turns the deck into a place people actually use, especially in cooler evenings when the fire draws everyone together.
This approach works best on homes with stone elsewhere on the exterior so the materials feel connected. Keep the steps and path simple and use the same stone to carry the look down into the yard. Avoid crowding the area with too many plants right around the fireplace.
Stone Entries For Mountain Homes

A tall stone section around the front door gives a mountain craftsman home real weight and presence. It makes the entry feel solid and lasting instead of just decorative, and it helps the whole house sit better against rocky ground and trees.
This approach works best on homes that already use dark wood siding. Keep the stone simple and let it rise straight up to meet the roofline. Match the stone color to any large rocks already on the site so the house looks like it belongs there.
Stone Bases With Timber Framing
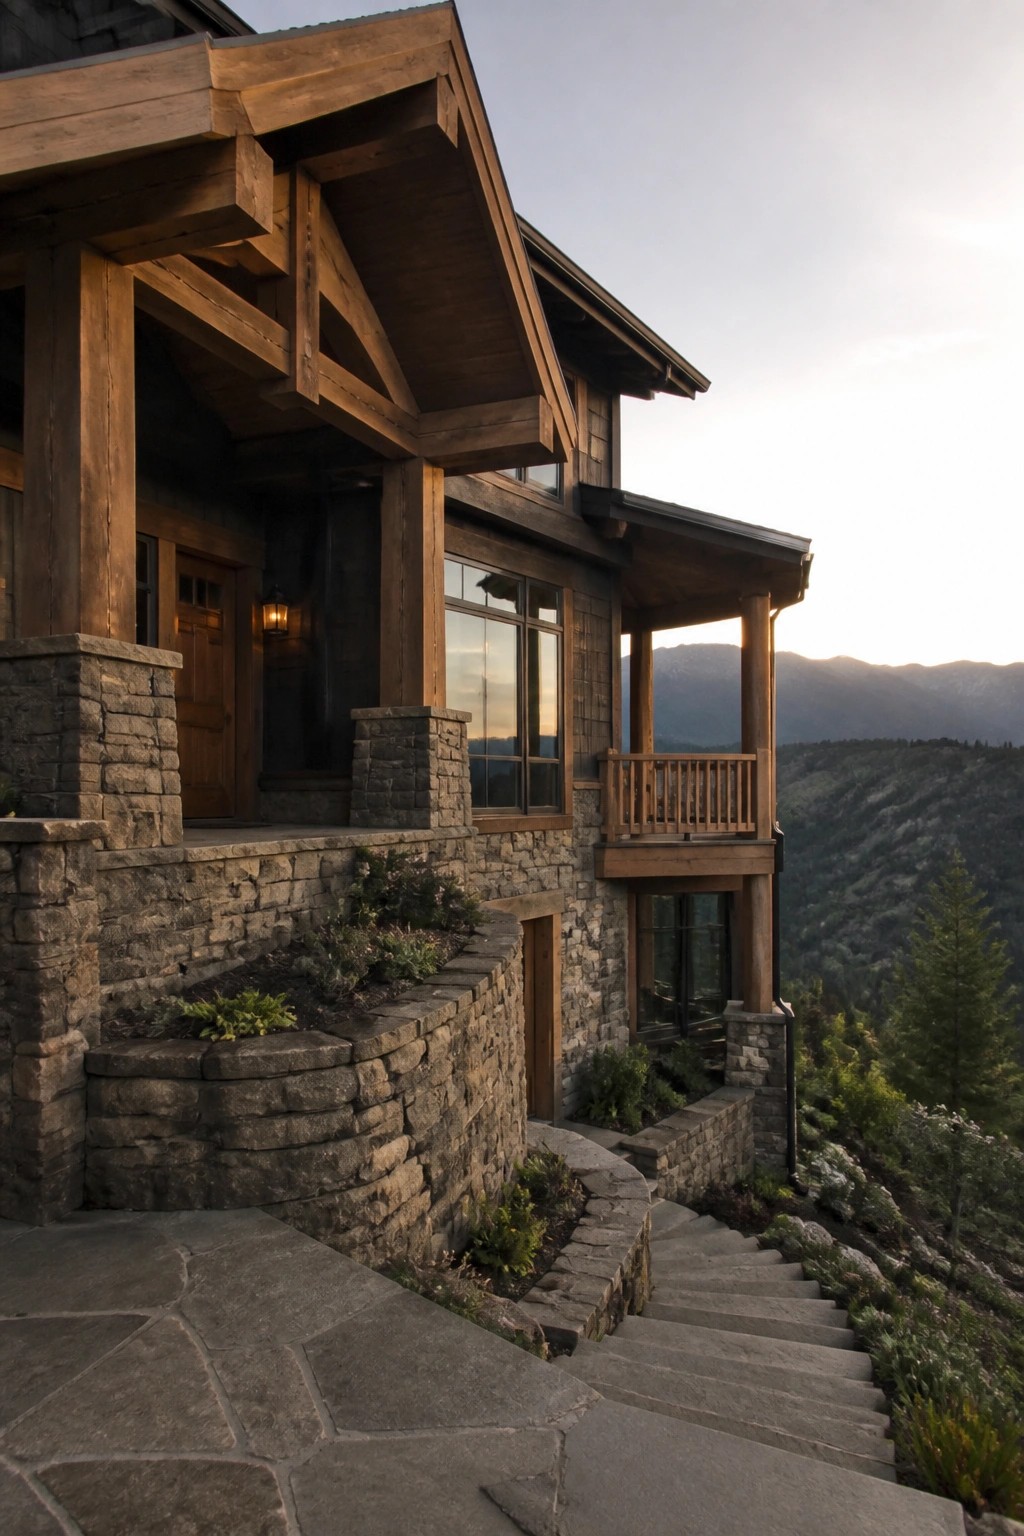
Many mountain homes start with a wide stone base because it gives the whole structure a solid, settled look. The heavy timber beams and posts above it then feel lighter by comparison, which keeps the design from looking too heavy or closed in.
This works best on sloped lots where the stone can step down with the grade. Keep the stone sections fairly simple and let the wood carry most of the detail work so the two materials stay in balance.
Frequently Asked Questions
Q: Where can I find timber beams that feel as solid as the ones in these homes? A: Check local mills or salvage yards for reclaimed wood from old structures. It brings the same aged texture without needing heavy finishing. Seal it once a year to handle mountain moisture.
Q: How do you keep stone walls from looking too polished next to rough timber? A: Pick irregular local stone and lay it with wide mortar joints. Let the natural edges show through instead of trying for a uniform pattern.
Q: Will exposed beams make the inside feel darker than the bright photos suggest? A: Place them higher on the ceiling and paint the spaces between a light color. This keeps the wood as the main feature while letting light bounce around the room.
Q: What is one change that makes the biggest difference on a tight budget? A: Add a stone base around the porch and skip it everywhere else. The contrast with wood siding gives the same grounded look without covering the whole house.









