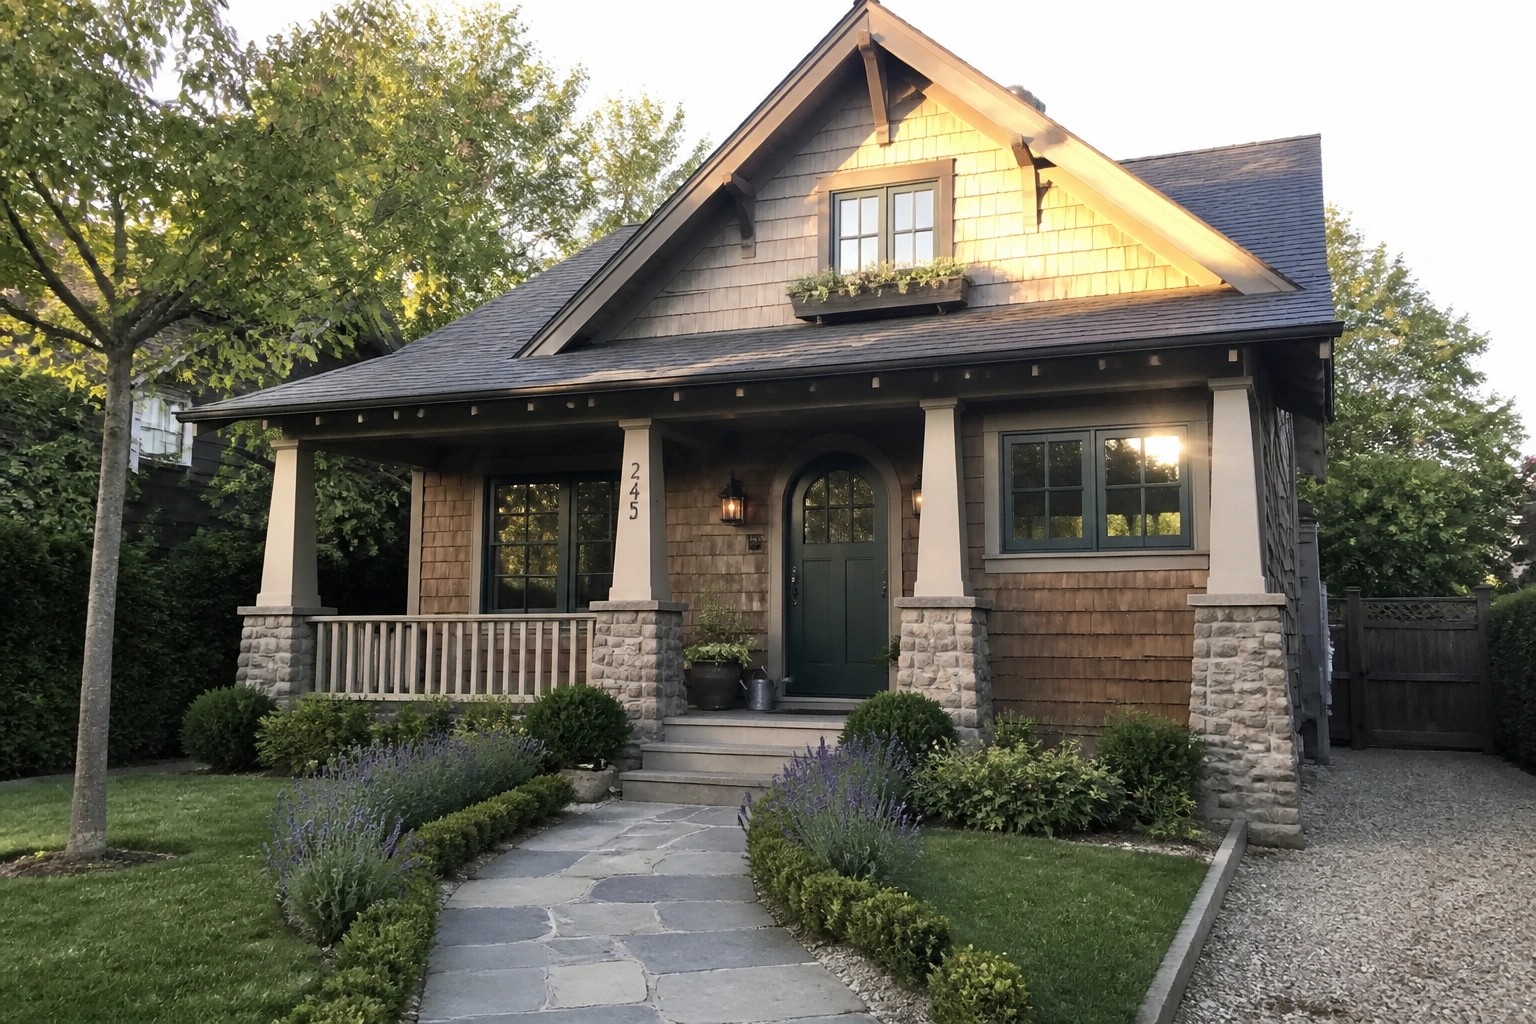
I have always noticed that the right mix of wood siding and a deep front porch can make even a small cottage feel grounded and welcoming from the curb.
When rooflines are kept simple with those classic exposed rafters, the whole house reads as more intentional rather than just squeezed onto a tight lot.
Scale matters more than I expected.
I would probably try adding brackets under the eaves first if I were updating my own place.
Over time these choices add up and change how the home sits in its surroundings without needing extra square footage.
Front Porch Design for Compact Cottages

A deep front porch with tapered columns on stone bases gives a small cottage real presence. It creates a clear entry point that feels solid and welcoming instead of cramped, which helps the whole house read as more substantial even when the footprint stays modest.
This works best on homes where the porch can run across most of the facade and tie into the main roofline. Keep the columns simple and the stone bases low so the structure does not overwhelm the siding or the door.
Built-Ins That Keep A Small Living Room Organized
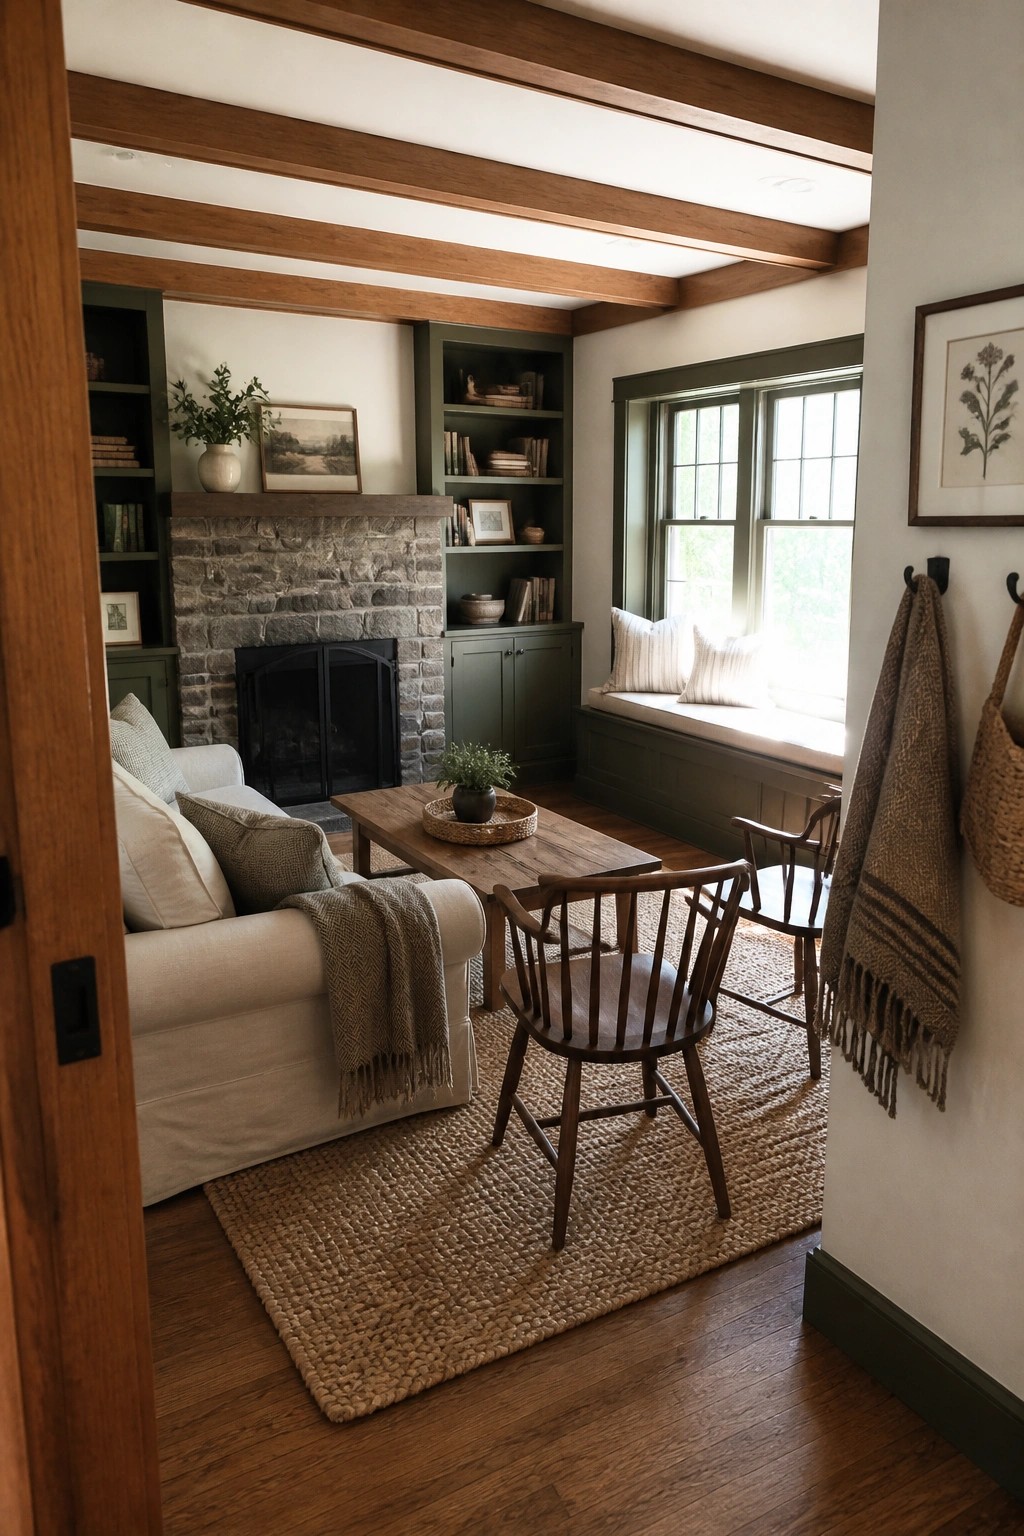
Built-ins around the fireplace give you storage and display space without crowding the floor. In a compact room this setup keeps books, baskets, and small items off the tables so the seating area stays open and easy to move around.
This kind of built-in works best in cottages or smaller homes where you need function without extra furniture. A window seat added near the same wall turns leftover space into seating and makes the whole room feel more useful day to day.
Built-In Seating Fits Narrow Kitchens Well

A built-in bench at one end turns a tight galley kitchen into a more usable space. It gives a spot to sit without taking up extra floor area, and the cabinet base underneath adds storage that would otherwise be missing in a small room.
This setup works best in cottages or older homes where the kitchen is long and narrow. Keep the bench cushion simple so it does not crowd the walkway, and match the cabinet color to the rest of the kitchen so the whole length feels connected rather than chopped up.
Cane Headboards for Small Cottage Bedrooms
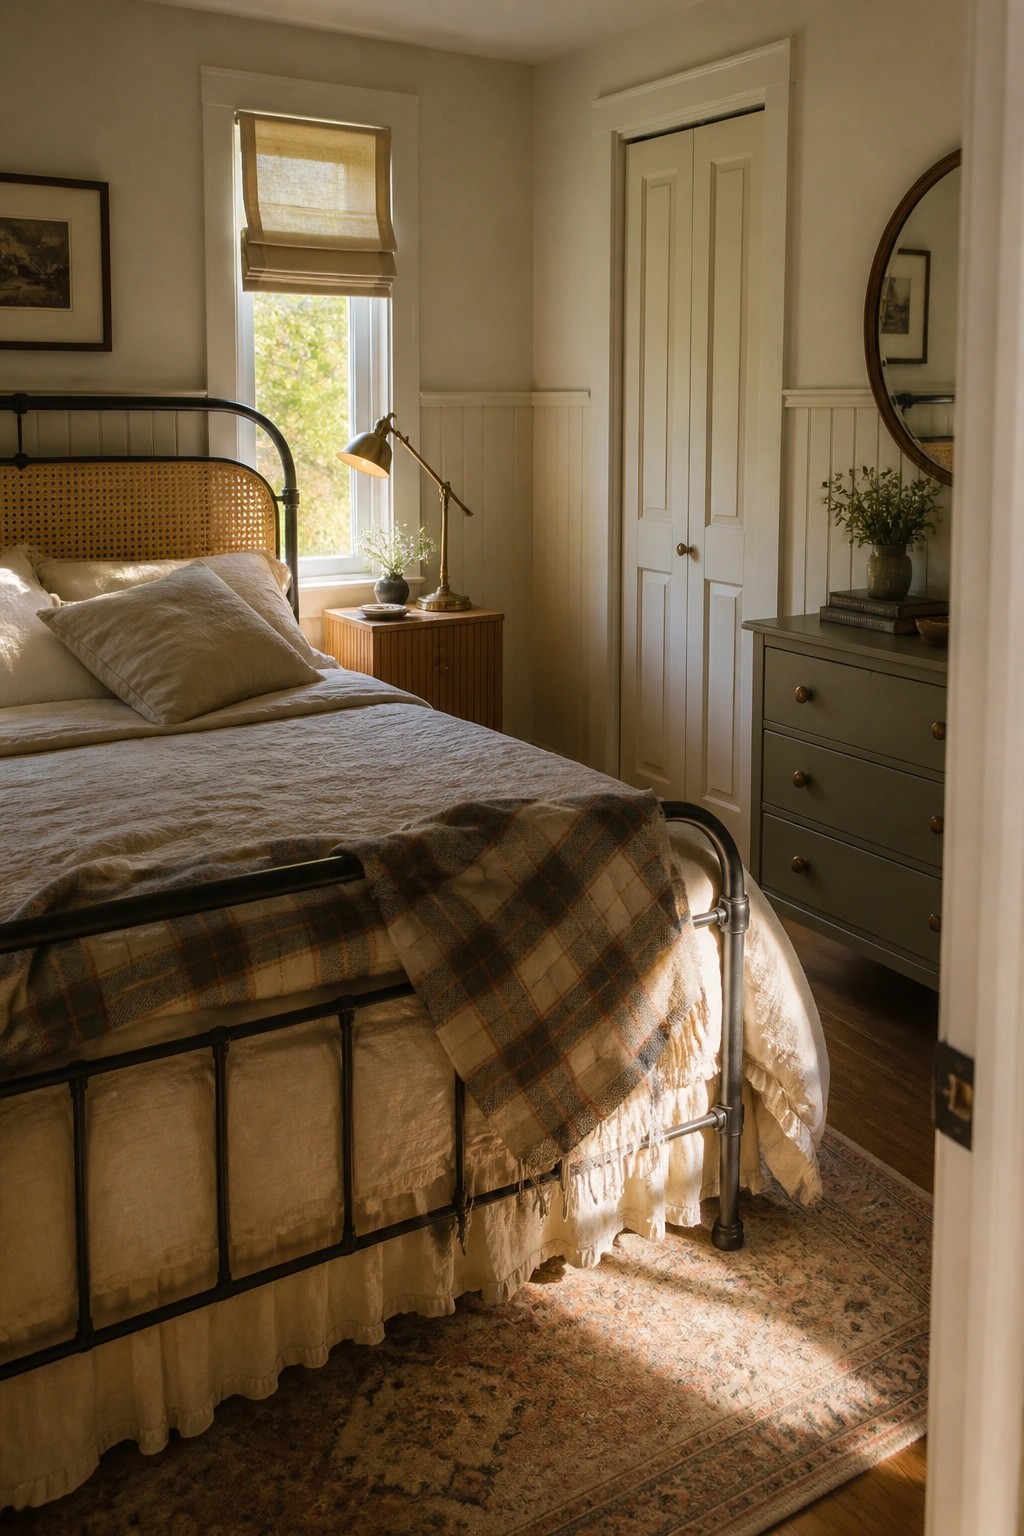
A cane headboard on a simple metal frame gives a compact bedroom just enough texture without crowding the space. It adds a light, natural touch that feels at home in cottage settings and keeps the bed from looking too solid or heavy.
Try this approach when you want warmth on a smaller scale. Stick to neutral linens and one or two soft layers so the texture does the work without extra pieces or bold color.
Round Tables Work Well In Compact Dining Rooms

A round table often makes more sense in a small dining space than a square or rectangular one. It leaves room to walk around and keeps the area from feeling blocked off.
This approach suits cottages and smaller homes where the dining spot shares space with a kitchen or living area. Add a built-in bench along one wall to gain seating without crowding the floor with more chairs.
Built-Ins That Fit Small Rooms Better
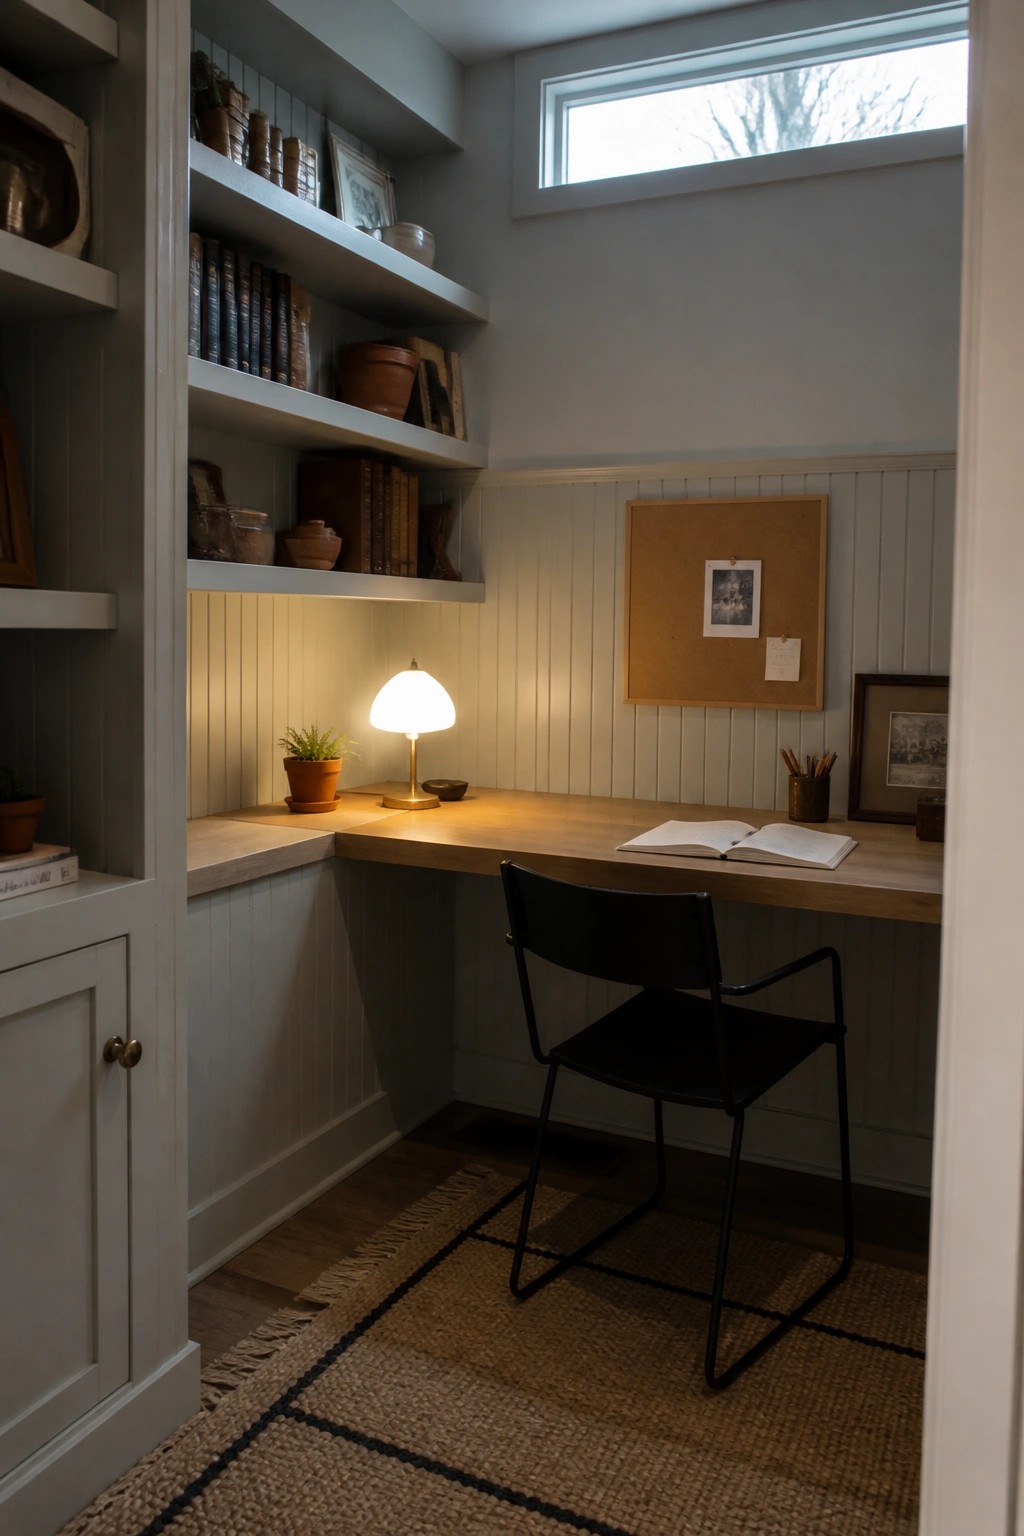
Built-in shelves and a desk can turn a narrow corner into a real workspace without eating up floor space. The shelves sit right against the wall so nothing sticks out, and the desk runs along the edge to keep the room open.
This approach suits cottages or small homes where every inch counts. It works best in quiet corners with good light, and it keeps books and supplies close without needing extra cabinets.
Floating Vanities In Small Bathrooms
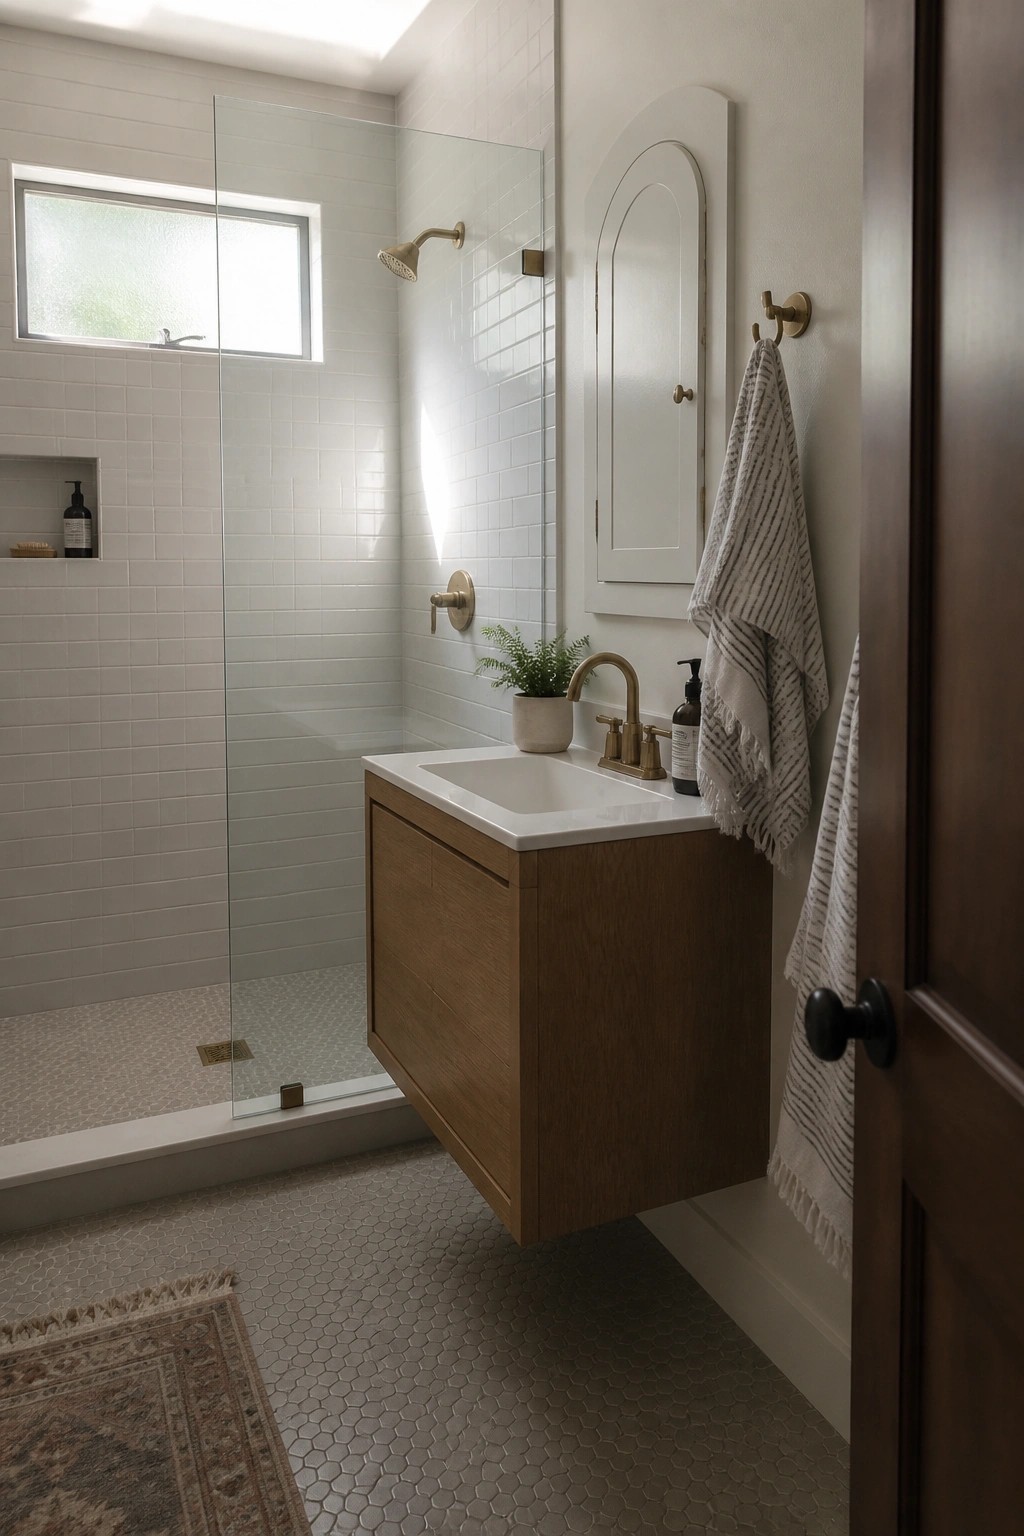
A floating vanity keeps the floor clear and makes a compact bathroom feel more open. This setup works especially well when space is tight, since there is no base cabinet taking up room below.
It suits homes that need simple storage without crowding the floor. Pair it with a narrow sink and basic fixtures so the room stays easy to clean and move around in.
Built-In Window Seats That Maximize Small Spaces
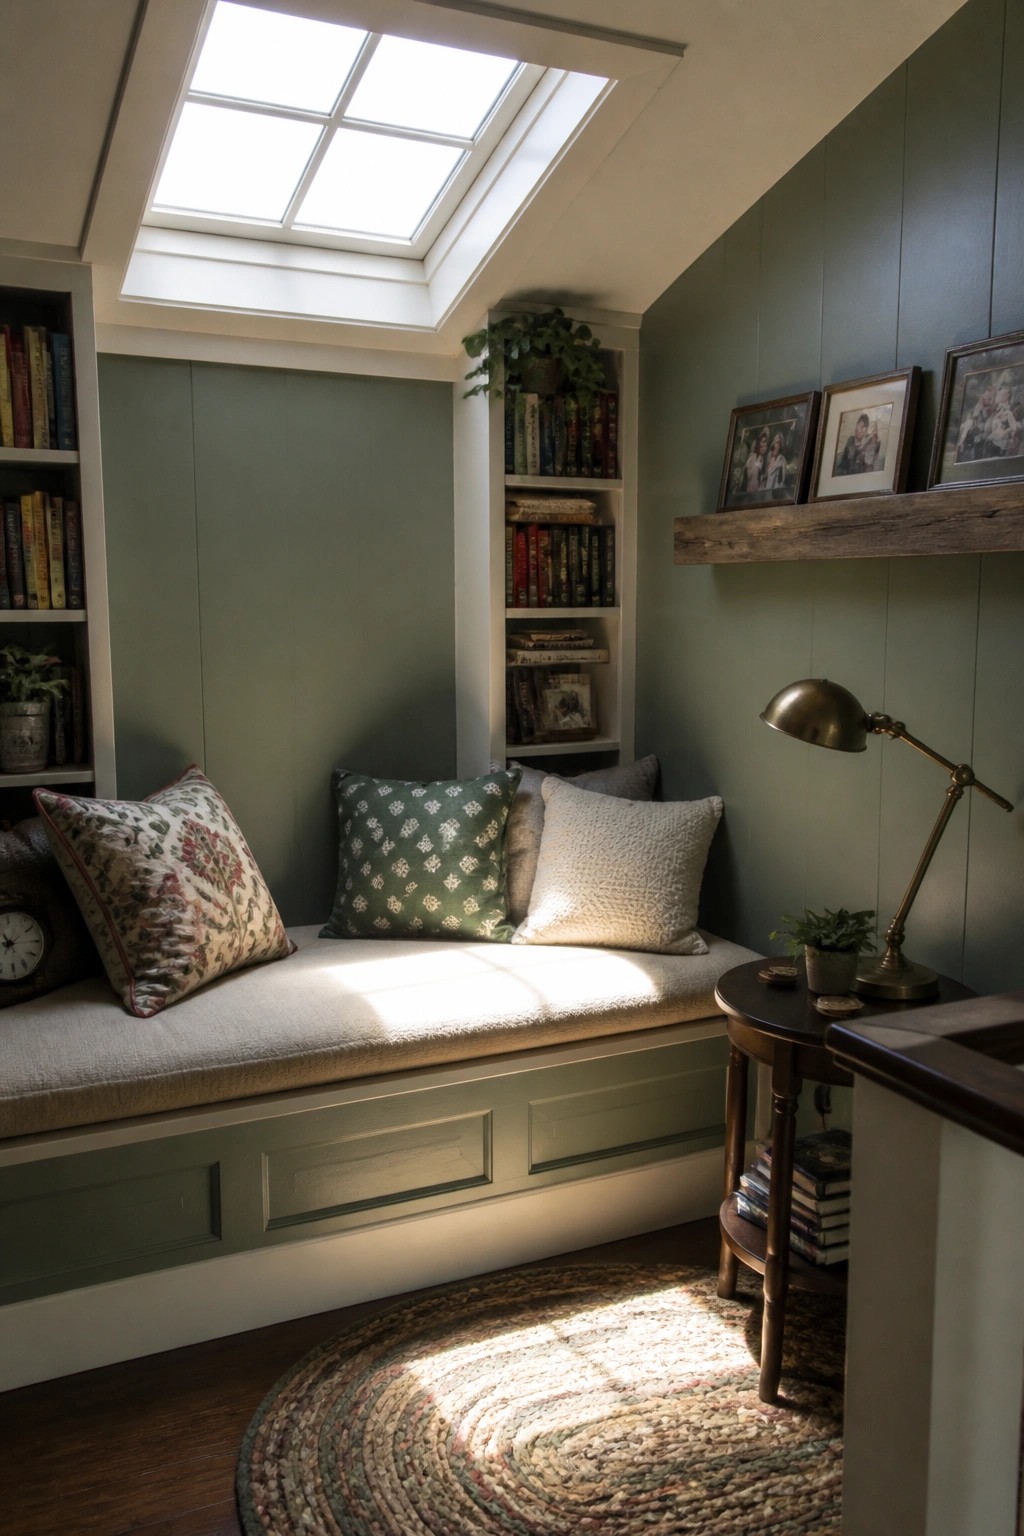
A built-in window seat turns leftover wall space into something useful in a small home. It creates a quiet spot to sit without adding furniture that would crowd the room, and the base can hold extra blankets or seasonal items out of sight.
This setup works best in bedrooms or living areas with a decent window or skylight. Keep the cushions simple and add a narrow shelf or two nearby for books so the whole area stays practical rather than decorative.
Built-In Bench Seating Expands a Small Porch

A built-in bench along the back wall turns a narrow porch into a place where several people can sit without crowding the floor. It keeps the space open while still giving you real seating that stays put.
This setup works well on Craftsman cottages or similar homes with covered porches. Add a low table and a couple of lightweight chairs, and you still have room to move or bring in a small stove for cooler evenings.
Window Ledges That Add Storage
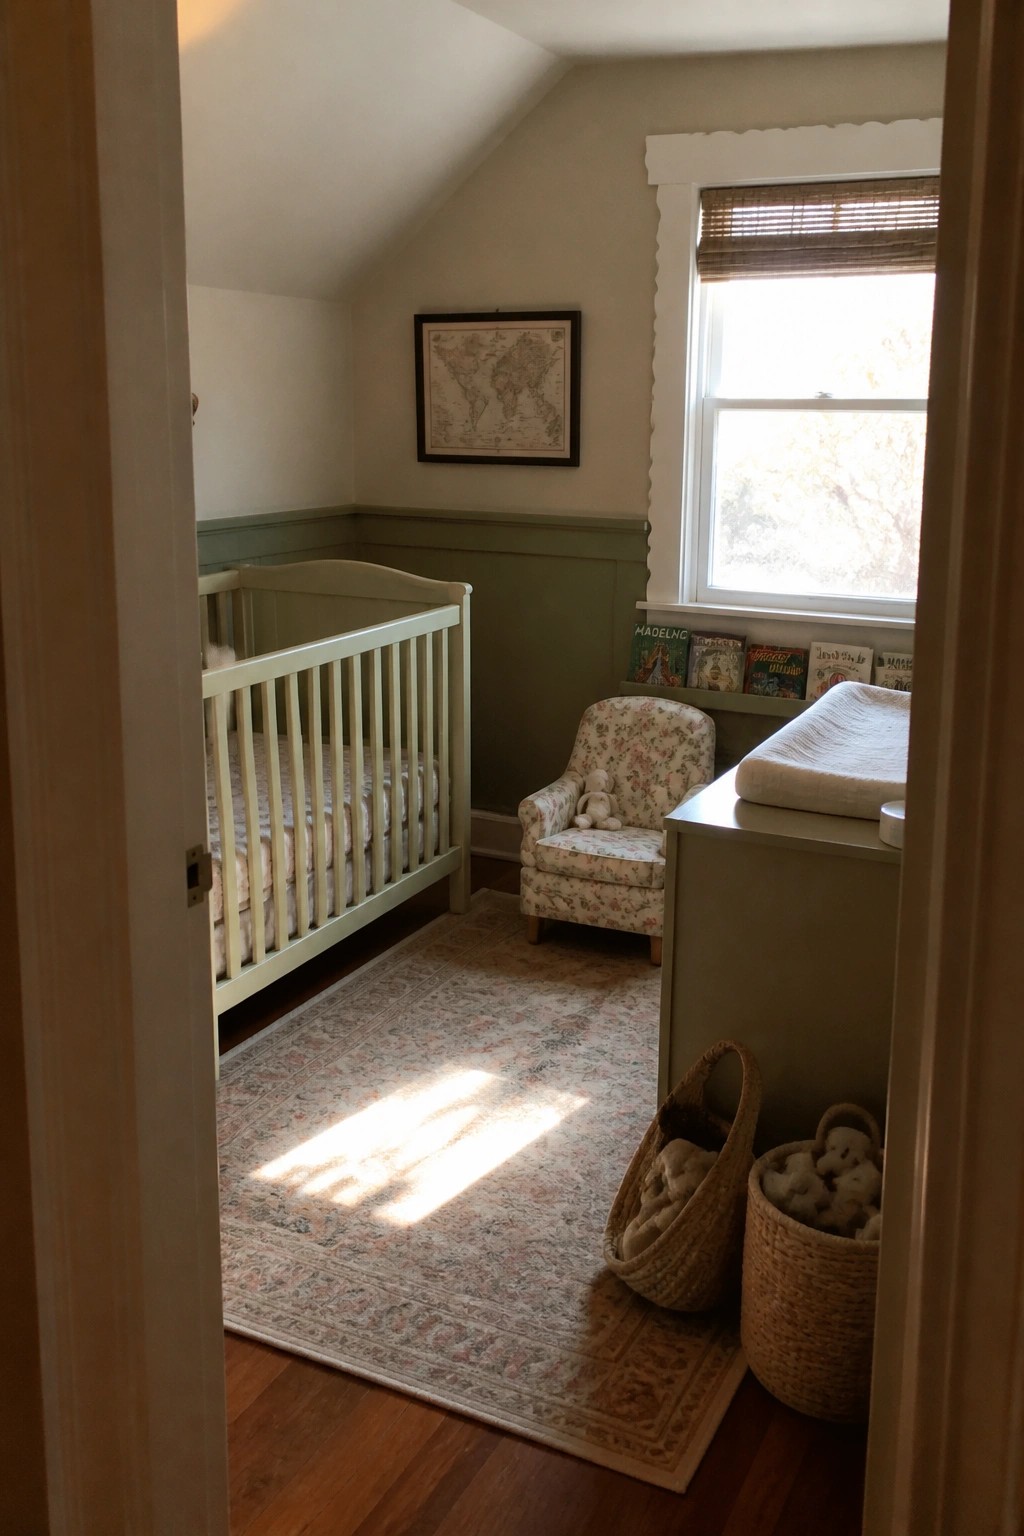
In small rooms, a simple ledge under the window can hold books or supplies without taking up floor space. This keeps the main area open while still giving you a spot to tuck away everyday items.
It works best in compact cottages or homes with limited square footage. Pair the ledge with a few floor baskets nearby so overflow items stay contained and the room stays easy to move around in.
Stepping Stone Paths For Compact Yards

A stepping stone path set in gravel gives a small garden a clear route without crowding the space. It keeps things simple and walkable while letting the plants on either side stay the main focus.
This setup works well in side yards or narrow lots common to Craftsman cottages. Lay the stones a little uneven so the path feels natural, and keep the gravel layer thin enough that it does not shift underfoot.
Built-In Seating Expands Small Balconies

Many compact homes end up with balconies that feel too tight for actual use. A built-in bench along the wall solves that by turning the narrow space into a real seating spot without adding bulky furniture that eats up floor room.
This approach suits craftsman cottages especially well because it keeps the outdoor area simple and practical. Pair the bench with a few folding chairs and a small table so the setup can shift or clear out when needed.
Pergolas That Create Usable Outdoor Rooms
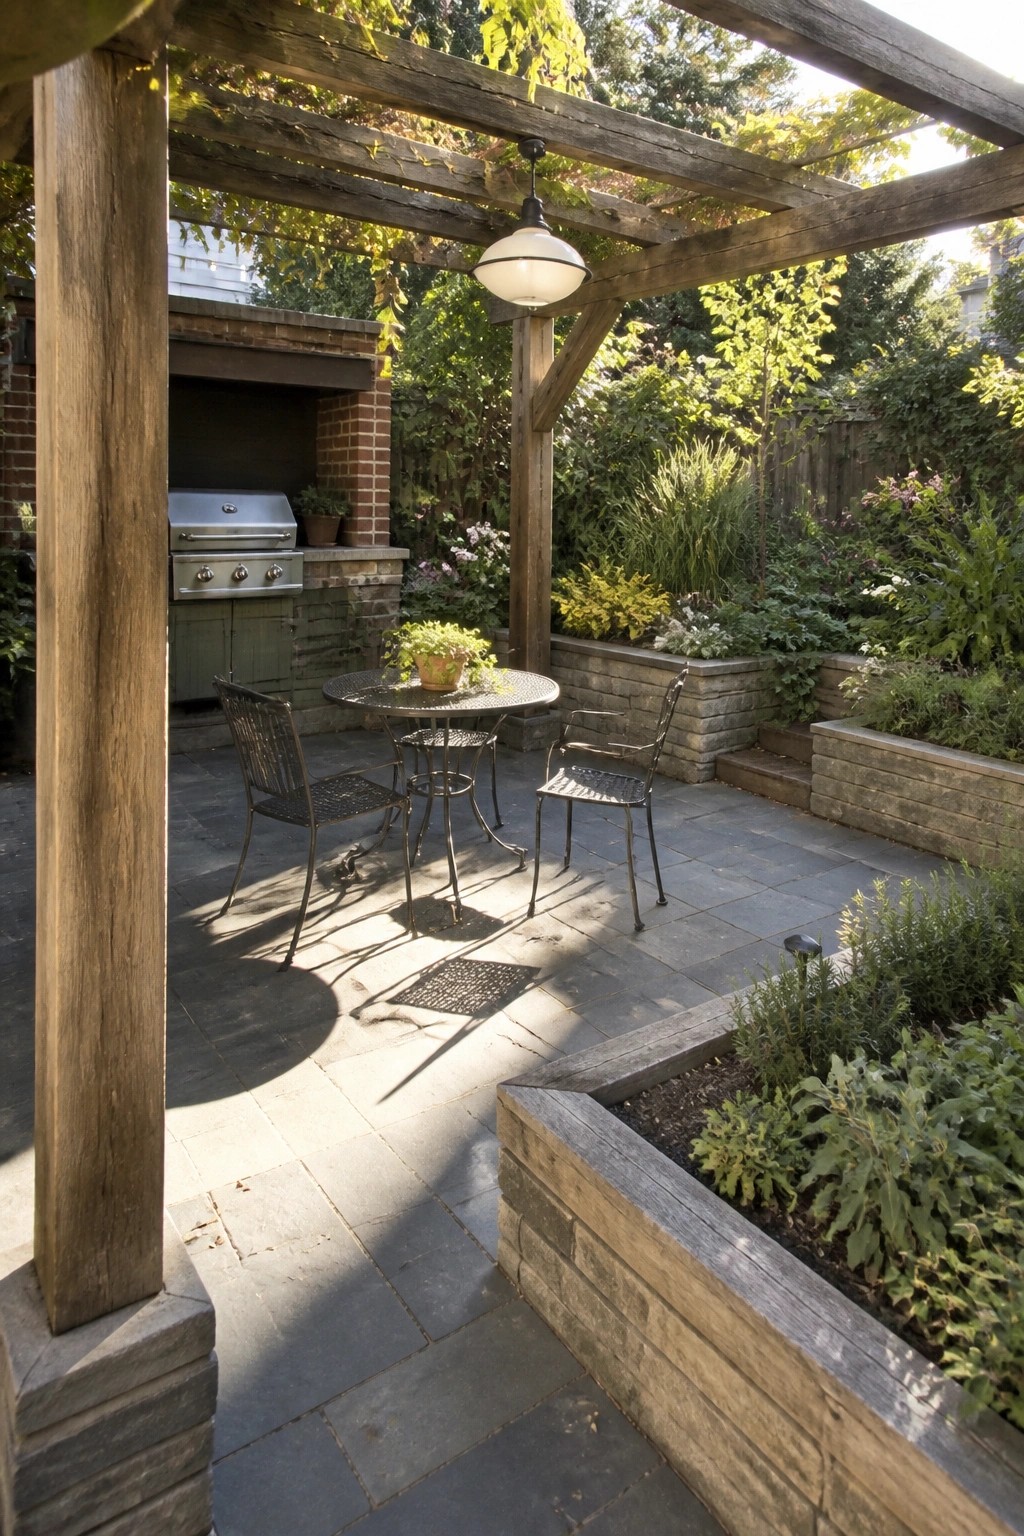
A pergola adds just enough cover to make a small patio feel like part of the house. It defines the space and gives shade without walls, so the area stays open and connected to the garden.
This works well in compact yards where every square foot needs to count. Keep the table and seating simple, place the grill within reach, and let the wood structure tie the whole spot together with the rest of the home.
Adding a Counter Over the Washer and Dryer

Many compact laundry rooms leave the top of the machines unused. Running a wood counter across the appliances creates a solid spot for folding clothes or setting baskets without taking up extra floor space.
This works best in narrow rooms where cabinetry already lines the walls. Keep the counter depth modest so it does not crowd the walkway, and choose a finish that handles moisture well.
Outdoor Counter With Stools Along the House

A small counter built right against the house wall gives you a place to grill and eat without taking over the whole deck. It keeps everything close to the kitchen door and works especially well when the yard itself is limited in size.
Two stools fit neatly underneath so the space stays open on most days. Add a retractable awning overhead if sun or light rain is an issue, and the setup stays practical for regular use rather than just special occasions.
Build a Simple Arbor Over the Entry

A small arbor right at the front door gives a compact Craftsman cottage a clear sense of arrival. It frames the entrance without adding much depth or width, and the climbing vines bring softness that makes the house feel more settled.
This approach works best on homes with a straightforward facade and a short path leading up to the door. Keep the wood simple and let the plants cover most of it over time. Just make sure the arbor sits at the right scale so it does not overwhelm the roofline or the windows.
Built-In Beds That Make The Most Of Small Spaces

Tucking a bed into a built-in alcove is one of the simplest ways to gain both storage and a sense of calm in a small bedroom. The surrounding woodwork frames the bed neatly and adds useful shelf space without taking up extra floor room.
This approach suits craftsman cottages and other compact homes where you want the bedroom to feel pulled together rather than crowded. Keep the rest of the furnishings light so the alcove becomes the main feature instead of competing with too many separate pieces.
Small Fountain Ideas for Compact Patios

A fountain brings a steady sound and a clear focal point to a small seating area. It makes the space feel more finished without needing a lot of extra elements or room.
This works best in side yards or narrow back spaces on craftsman cottages. Keep the seating simple, use a low wall or fence behind the fountain, and add just enough plants to soften the edges.
Frequently Asked Questions
Q: How can I fit a full kitchen into a compact Craftsman cottage? A: Focus on built-in cabinetry along one wall to keep counters clear. Choose open shelving for daily items and tuck appliances into corners. This setup leaves room to move around and cook comfortably.
Q: Do these small homes still include the signature front porch? A: Many designs shrink the porch to a welcoming size that fits the lot. Add built-in benches instead of separate furniture to save space. You still get that Craftsman charm when you step outside.
Q: Can a family live comfortably in one of these cottages long term? A: Plan zones for different activities like a reading nook in the living area. Use vertical storage in bedrooms to handle kids stuff. Families often find the layout encourages together time without extra square footage.
Q: How do I update the style for today’s needs while keeping the original feel? A: Stick to wood tones and simple hardware for updates. Swap in energy efficient windows that match the divided light look.









