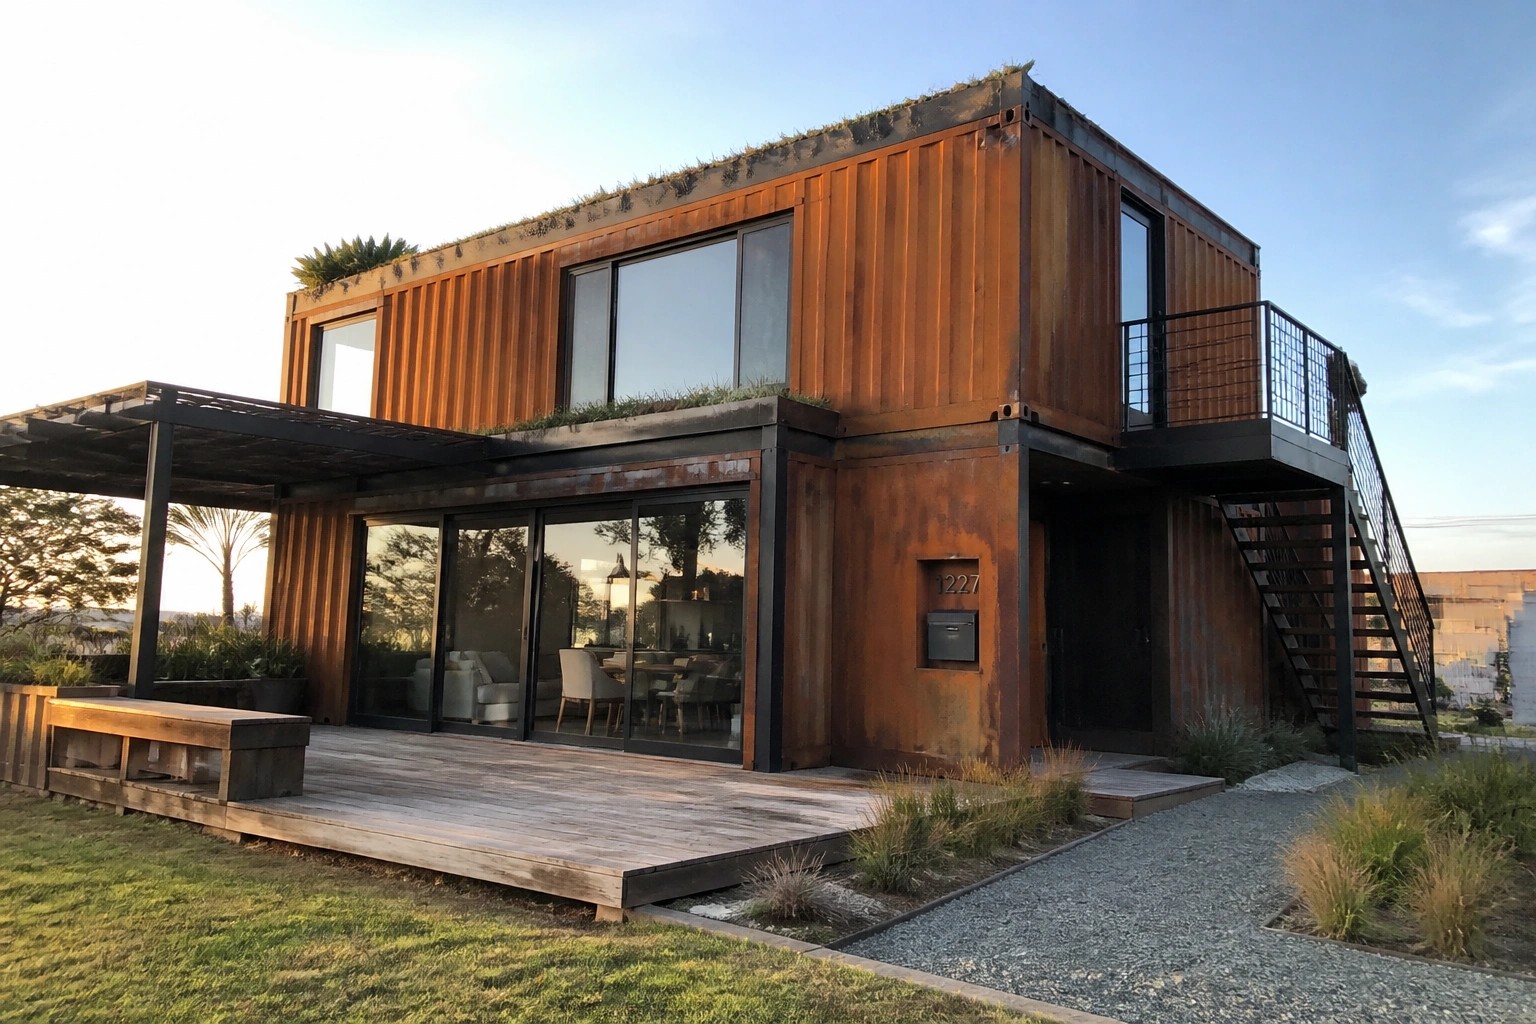
I’ve always wondered how shipping container homes end up feeling like regular places to live once the steel boxes get turned into rooms with actual daily use in mind.
The modifications to the basic structure often decide whether the place ends up stuffy or open enough for normal movement through the day.
Some work better than others.
I notice that homes where the main living areas connect without awkward steps or tight turns end up more practical once people settle in.
A couple of the ventilation choices look like ideas worth testing if the point is comfort that lasts past the first few months.
Rusted Metal Siding For The Exterior

Rusted metal siding gives a shipping container home a finished look without extra layers of paint or cladding. The surface already shows age so small scratches or spots do not stand out later.
This choice works best on homes that sit in sun and wind most of the year. Keep the metal sealed at the joints and add good drainage at ground level so water does not sit against the lower edges.
Light Wood Floors Against Dark Walls
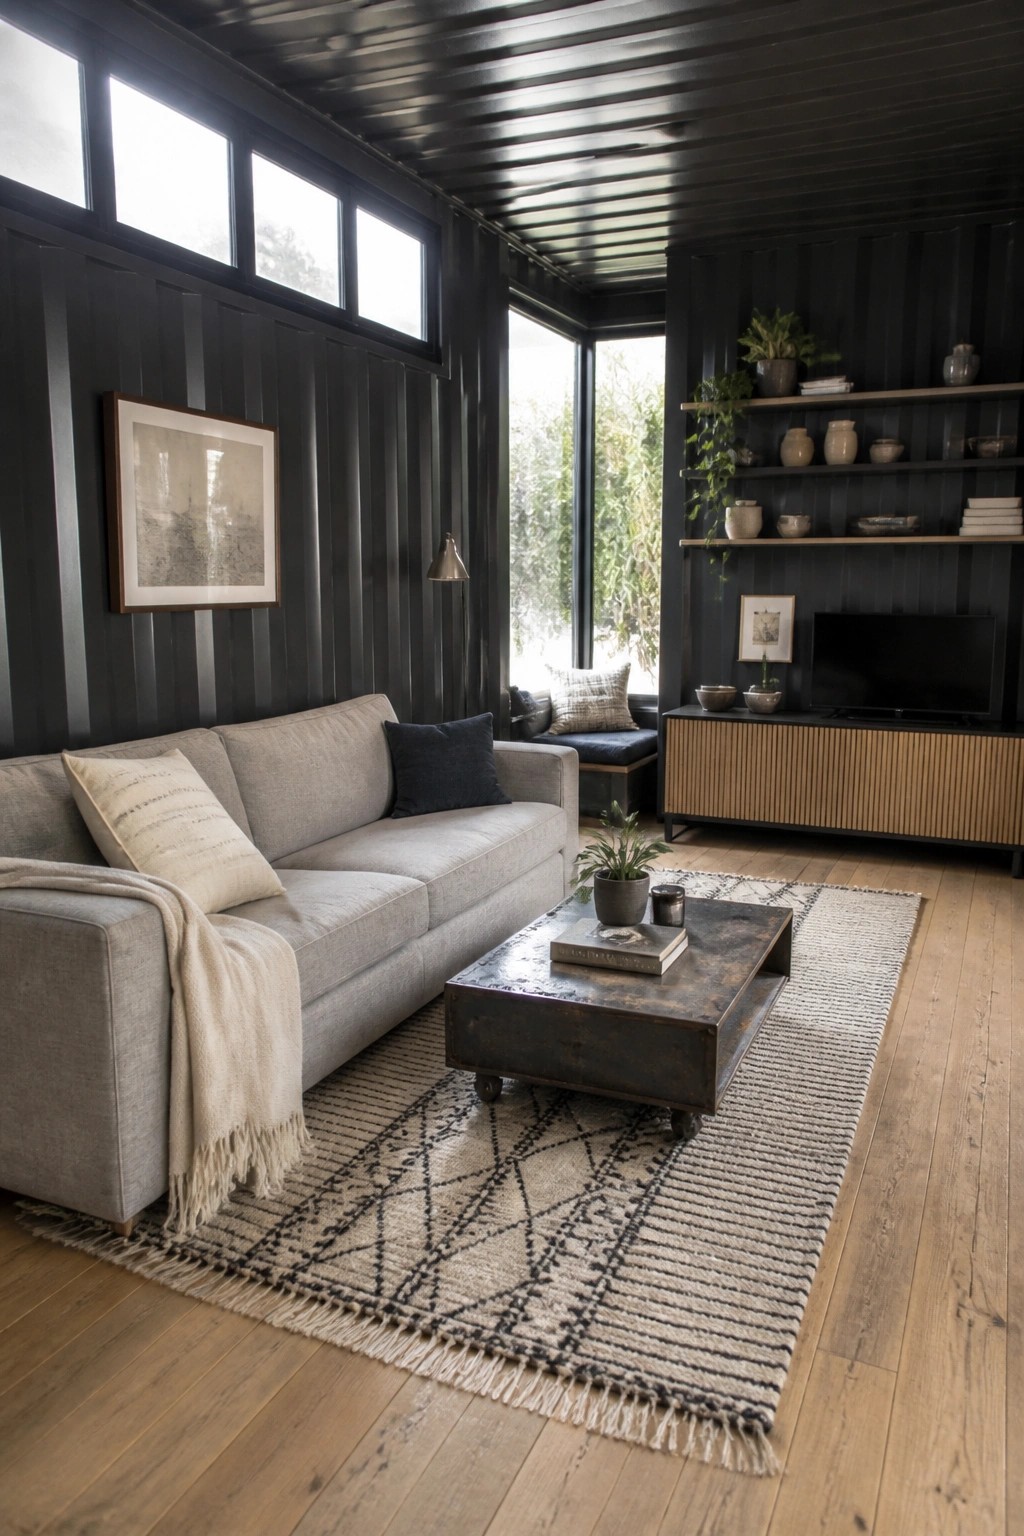
Dark walls can make a shipping container feel closed in, but light wood floors change that fast. The contrast keeps the room from looking too heavy while still showing the metal character of the original structure.
This works best in living areas where you want everyday comfort without losing the industrial edge. Keep the furniture simple and add a few soft layers so the space feels lived in rather than stark.
Open Pantry Shelving For Everyday Use

Open pantry shelves make it easy to see what you have and grab what you need without digging through cabinets. In smaller kitchens this kind of storage keeps things practical and cuts down on wasted space behind closed doors.
This setup works best in homes where the kitchen sees daily use and needs to stay organized without extra furniture. Keep the shelves stocked with items you reach for often and leave room for baskets or bins to hold smaller goods.
Woven Headboards Add Quiet Texture
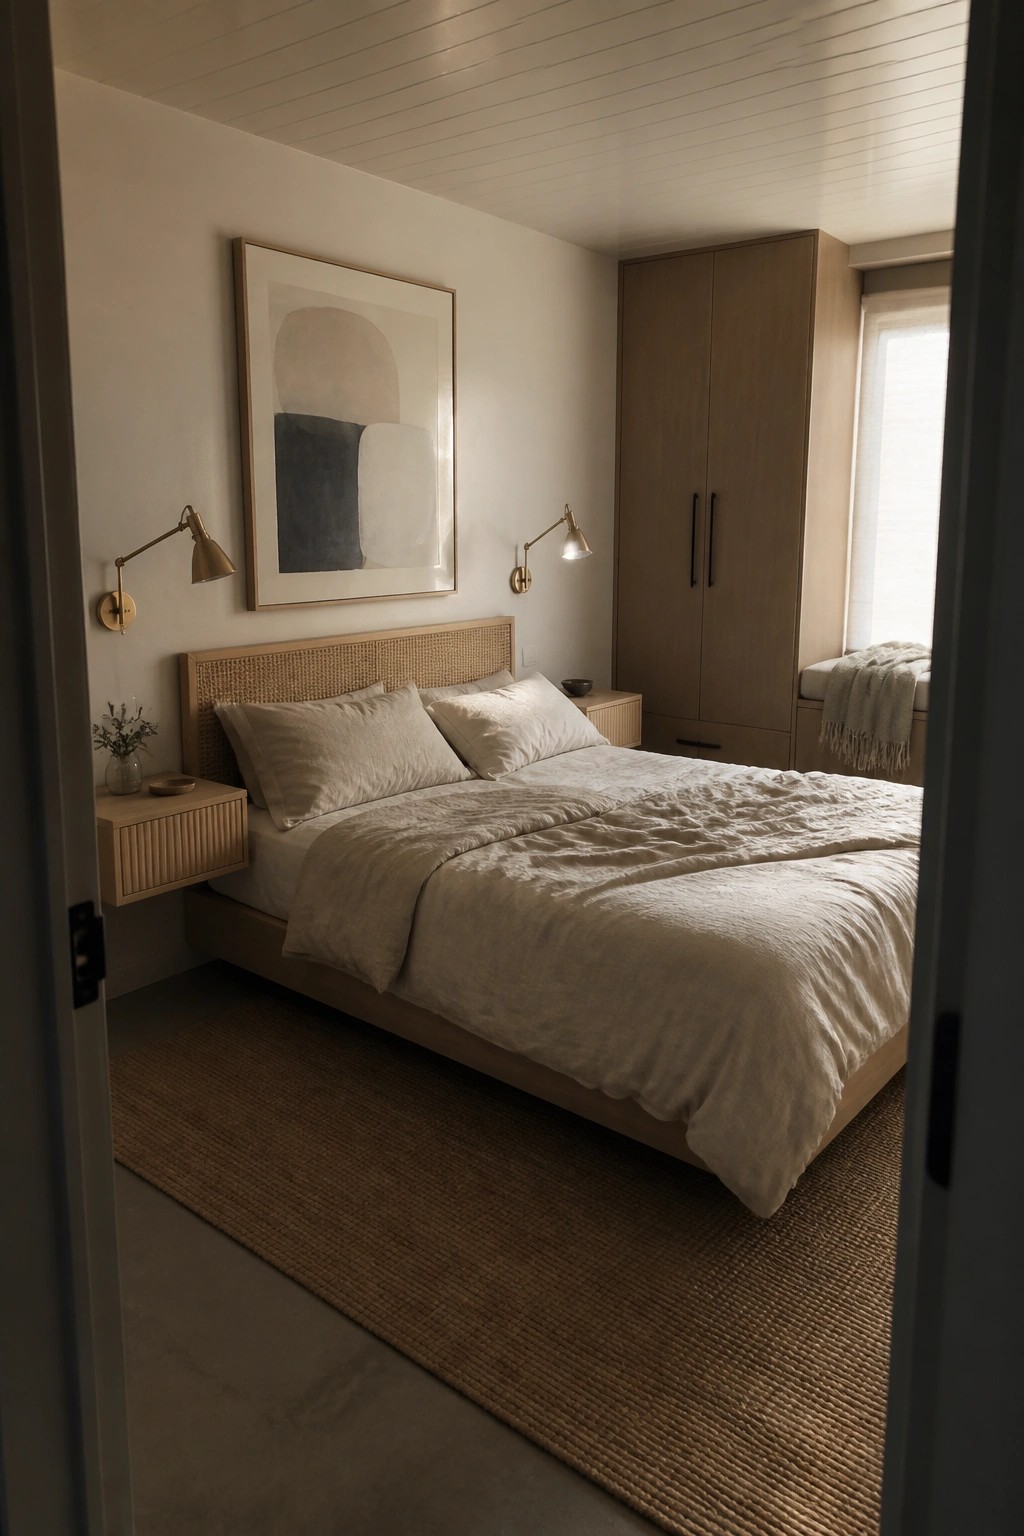
A woven headboard brings a bit of natural texture into the bedroom without adding bulk or dark color. It softens the look of the bed and works nicely with plain linens and light walls, which helps the room feel calm and easy to rest in.
This approach suits smaller bedrooms or homes where floor space matters. Skip the big nightstands and use wall sconces instead so the area stays open and simple to clean around.
Built-In Shelving For Simple Bathroom Storage
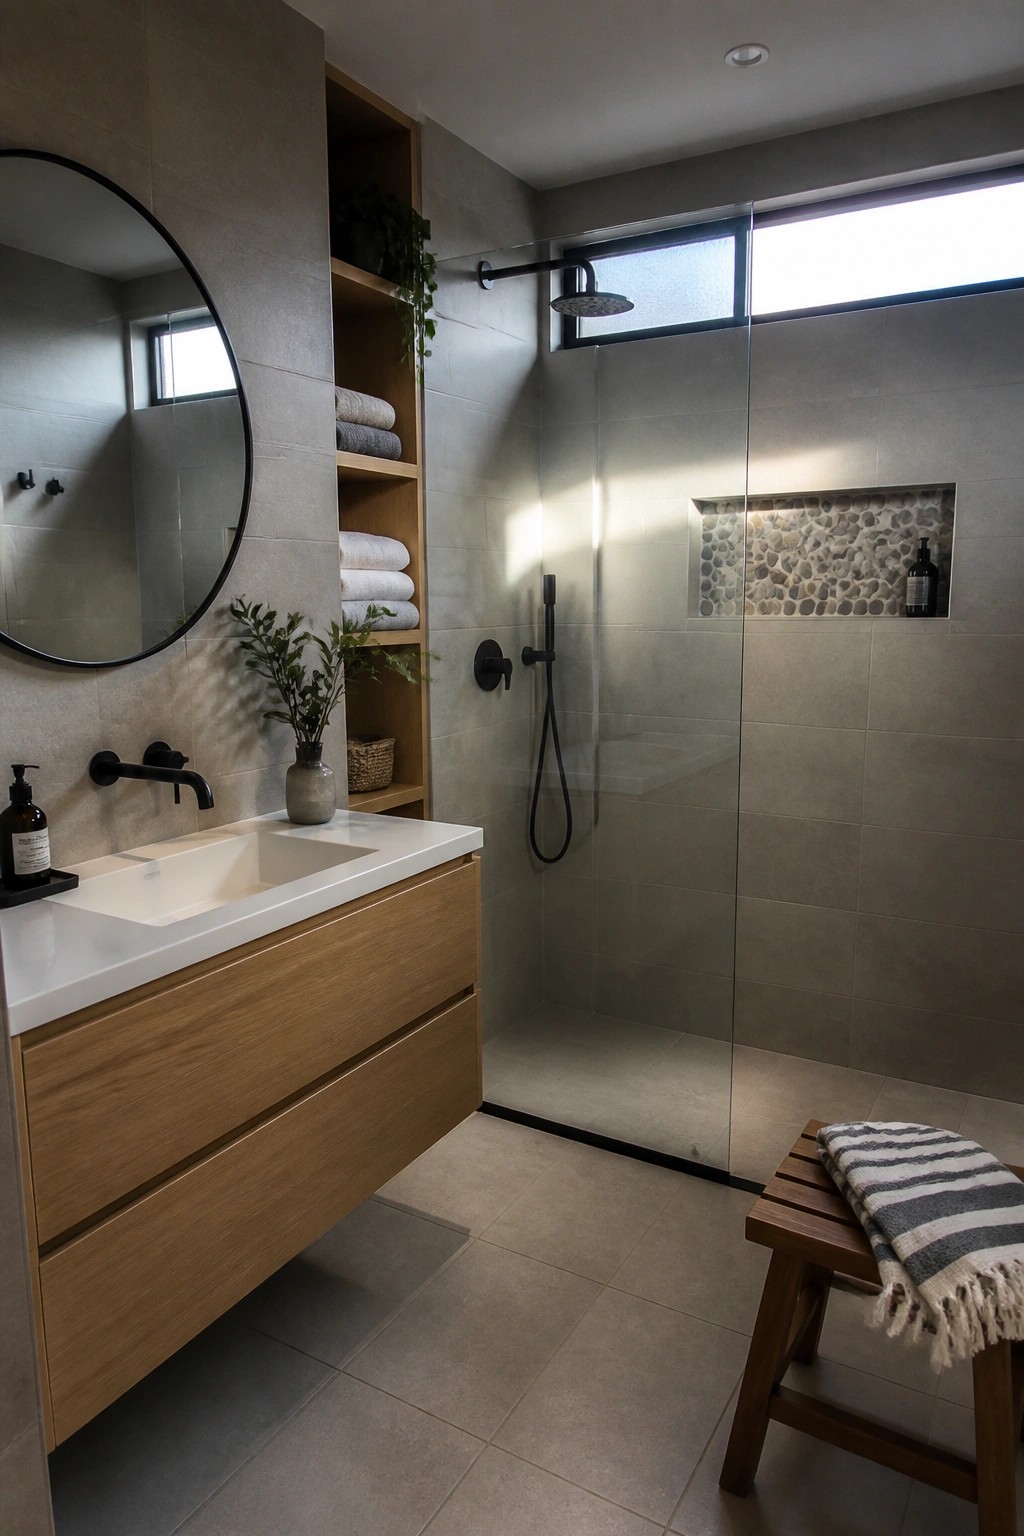
Many bathrooms end up cluttered because there is never quite enough space for towels and everyday items. Built-in open shelving solves that by giving you storage right where you need it without taking up floor space or adding heavy cabinets.
This approach works especially well in smaller bathrooms or any room that needs to feel open and easy to keep tidy. You can stack towels on the shelves and add a plant or two for a bit of life, and the whole setup stays practical without looking busy.
Zone a Deck Seating Area With One Large Rug

A large rug can turn an open deck into something that feels more like a real room. It pulls the furniture into one clear spot and keeps the whole seating area from looking scattered across the wood.
This approach works well on shipping container homes where the outdoor space sits right next to the living area. Use a simple natural-fiber rug that can handle weather and still blends with the container’s plain exterior.
Add A Pergola For Shade On The Deck
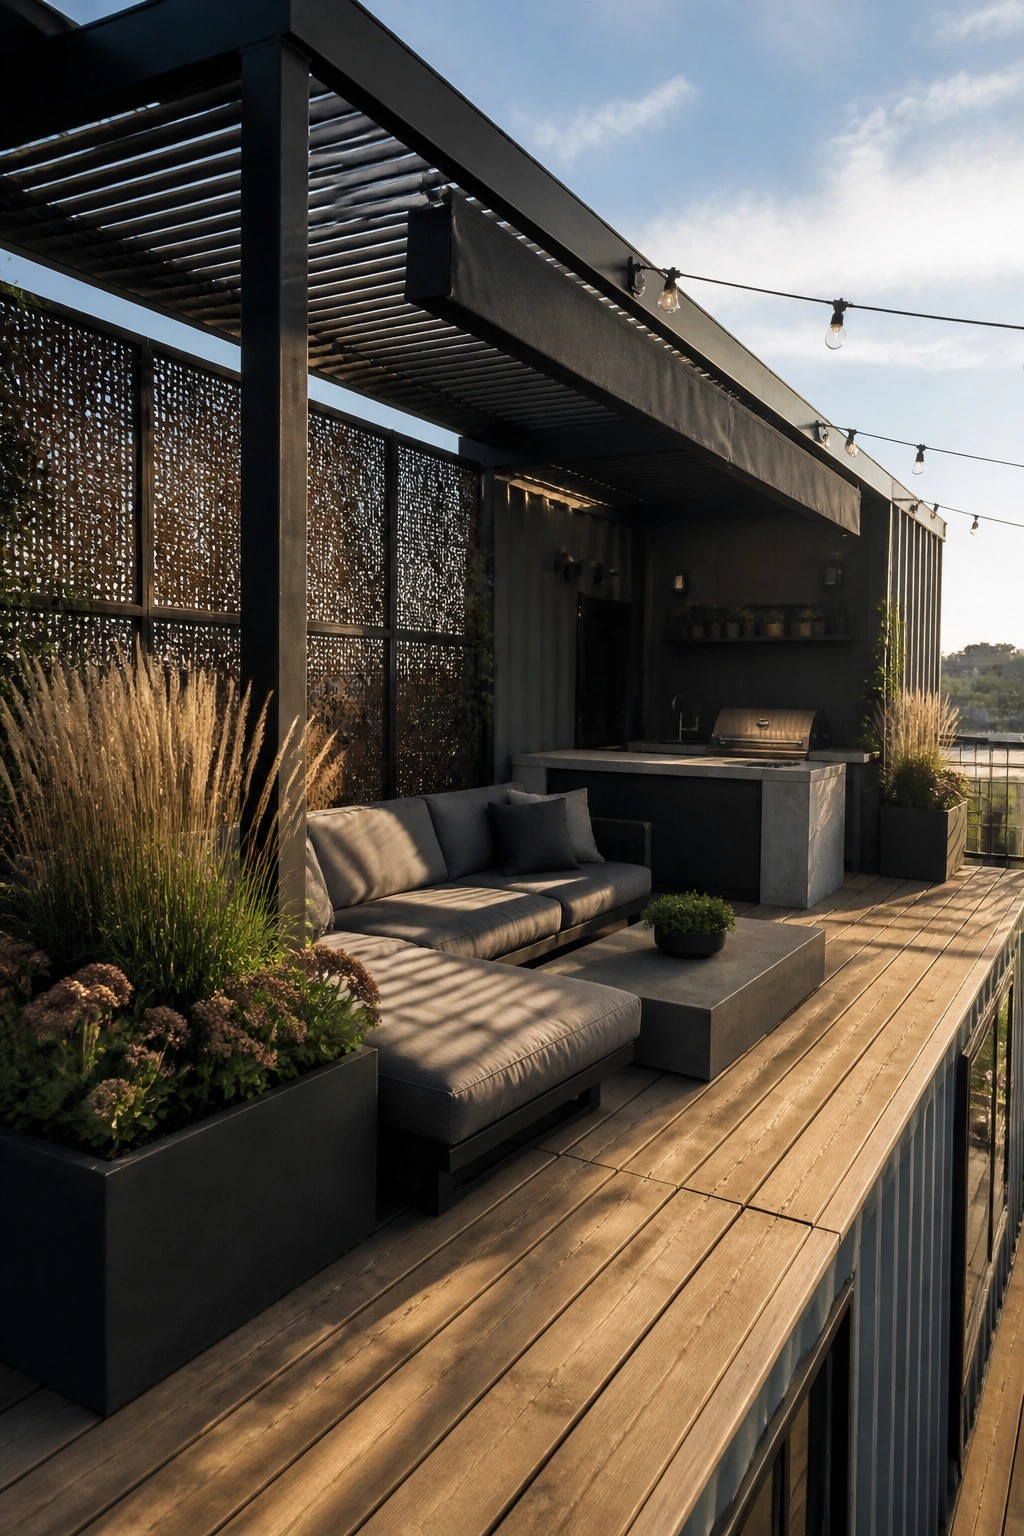
A pergola gives an outdoor deck a clear spot for sitting without leaving everything exposed to the sun. On shipping container homes this matters because the roof and walls can get hot fast, and a simple overhead structure makes the space feel more settled.
Place the pergola over a sofa and low table, then keep the outdoor kitchen within a few steps. The setup works on rooftops or upper decks where you want one area for relaxing and another for cooking without the whole surface feeling open and bare.
Corten Steel Siding For Container Homes
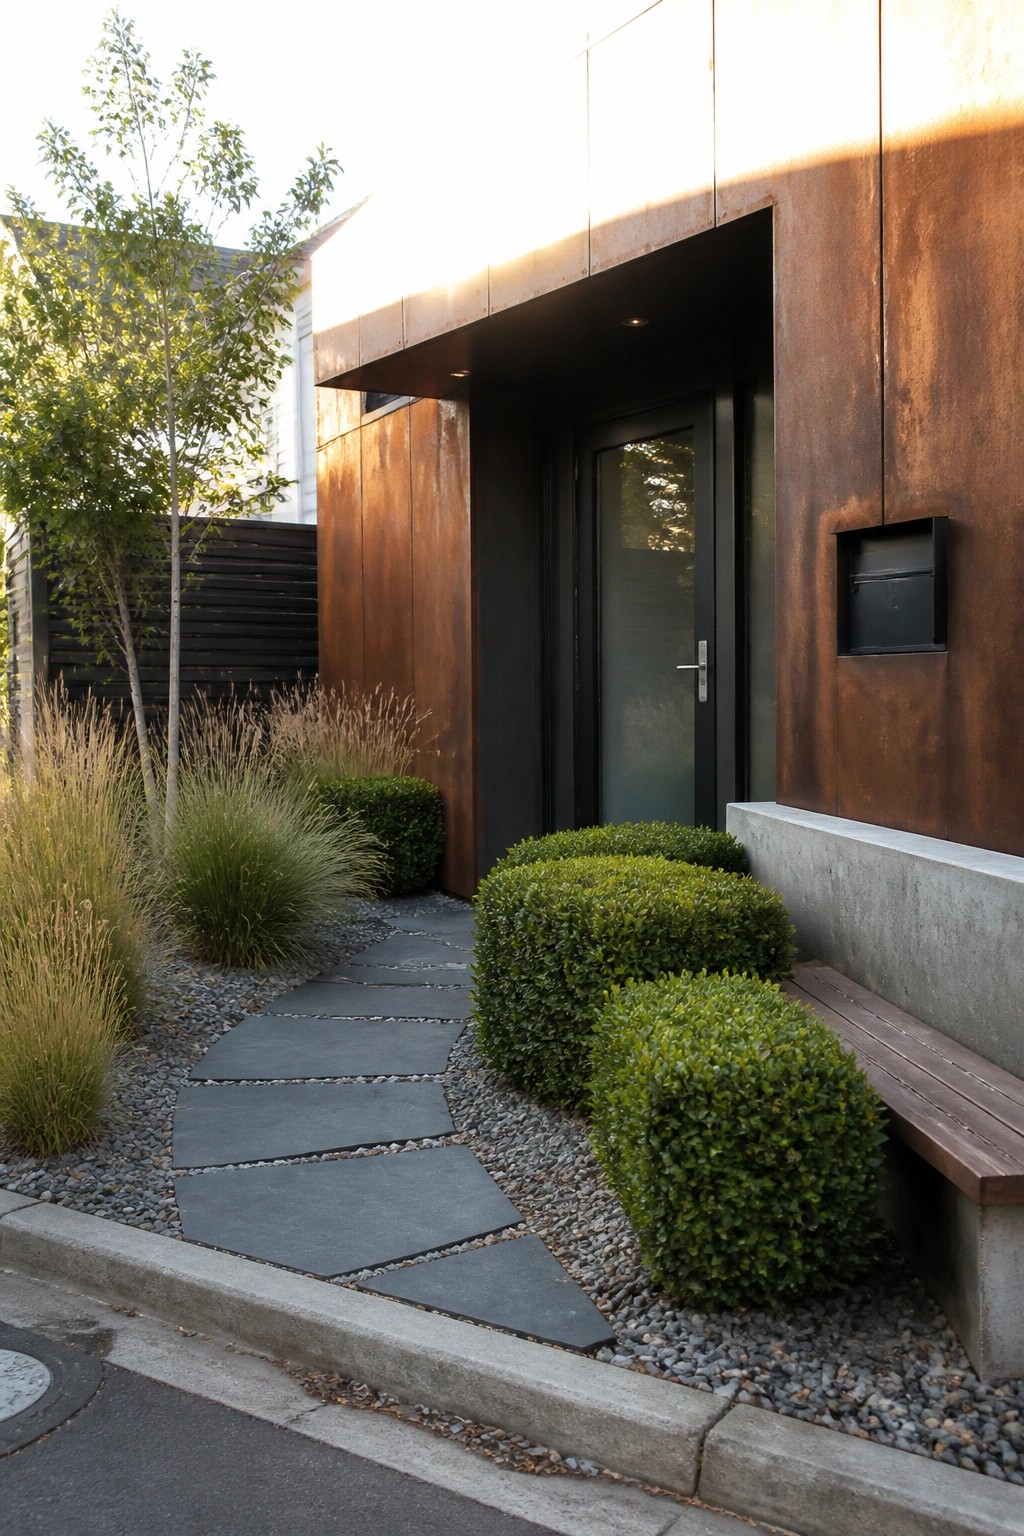
Corten steel gives shipping container homes a finished look without much extra work. The material forms its own protective layer, so it handles rain and sun better than regular steel while keeping that industrial feel many owners want.
It suits homes in both urban and suburban settings where low maintenance matters. Keep the rest of the exterior simple, like dark trim around doors and basic gravel around the base, so the steel stays the main feature.
Built-In Bench Seating For Everyday Meals

One simple way to make a dining area feel more comfortable in a smaller home is to run a built-in bench along one wall. It adds seating without crowding the floor space and gives the room a relaxed, lived-in feel that works for regular meals rather than just special occasions.
This approach suits compact homes where every foot of space counts. Pair the bench with a round table so chairs can tuck in on the other sides, and keep cushions simple so the bench stays practical for daily use. It works best in homes that already have some wall length to spare.
Built-In Shelving For Compact Offices
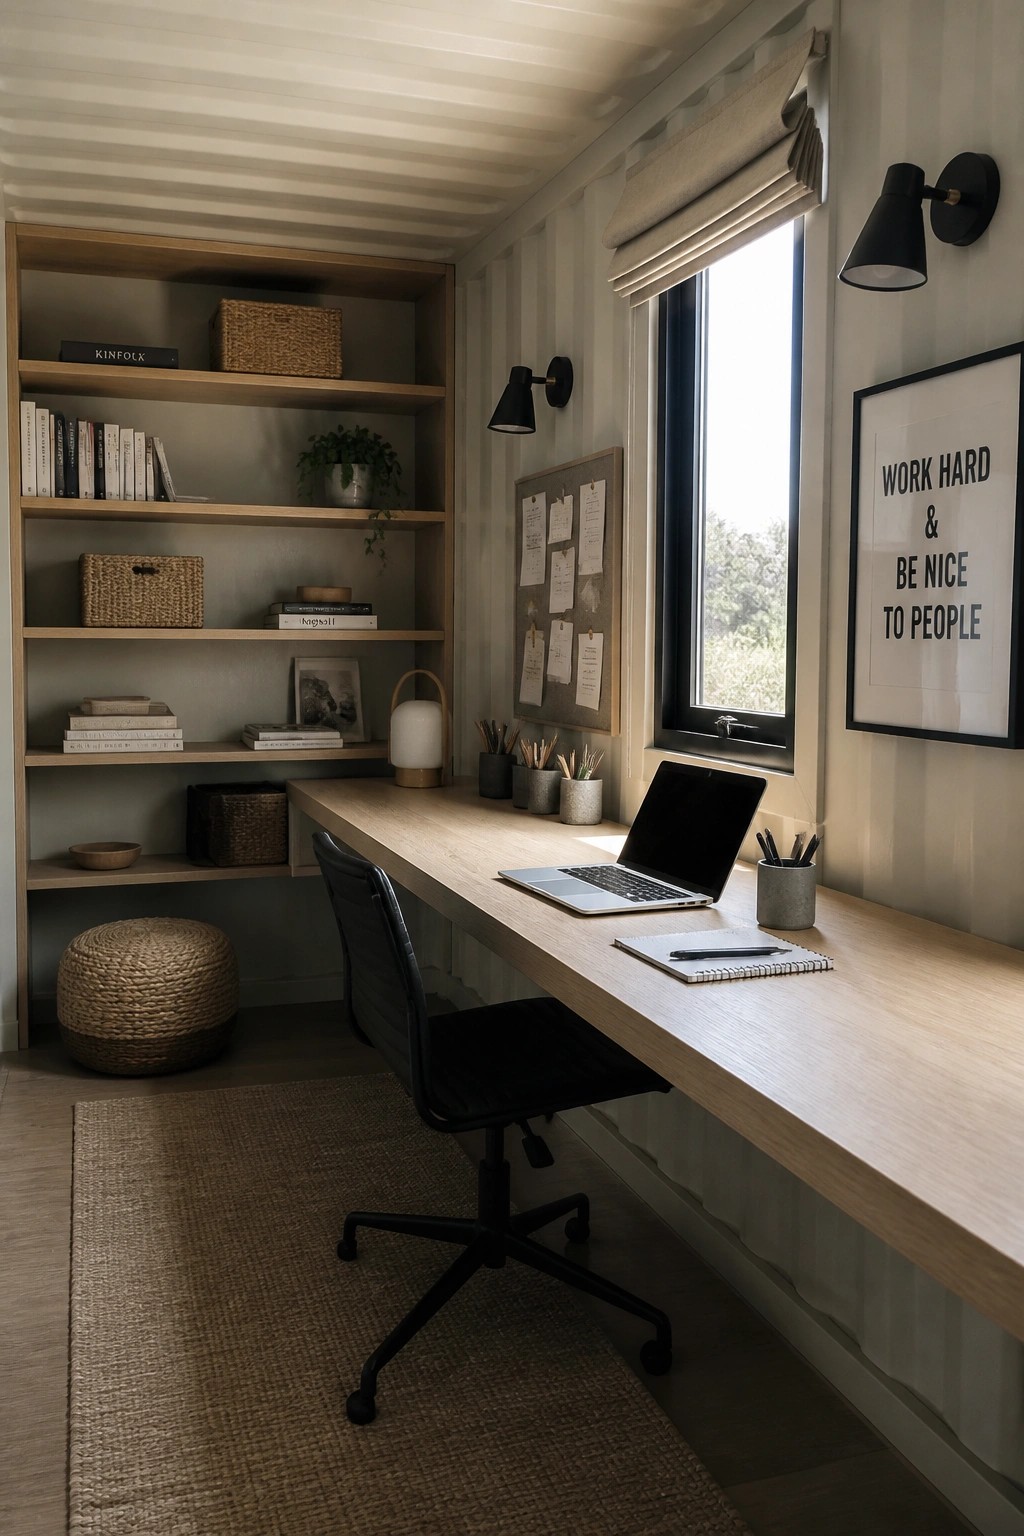
A long desk paired with open shelves along one wall gives a narrow room plenty of storage without eating into floor space. The setup keeps books, baskets, and supplies close at hand while leaving the rest of the room open for the chair and a simple rug.
This approach works well in shipping container homes or any small room that needs to serve as a daily workspace. Keep the shelves at different depths so smaller items stay visible and larger ones fit without crowding the surface.
Add a Simple Outdoor Table Next to the Container
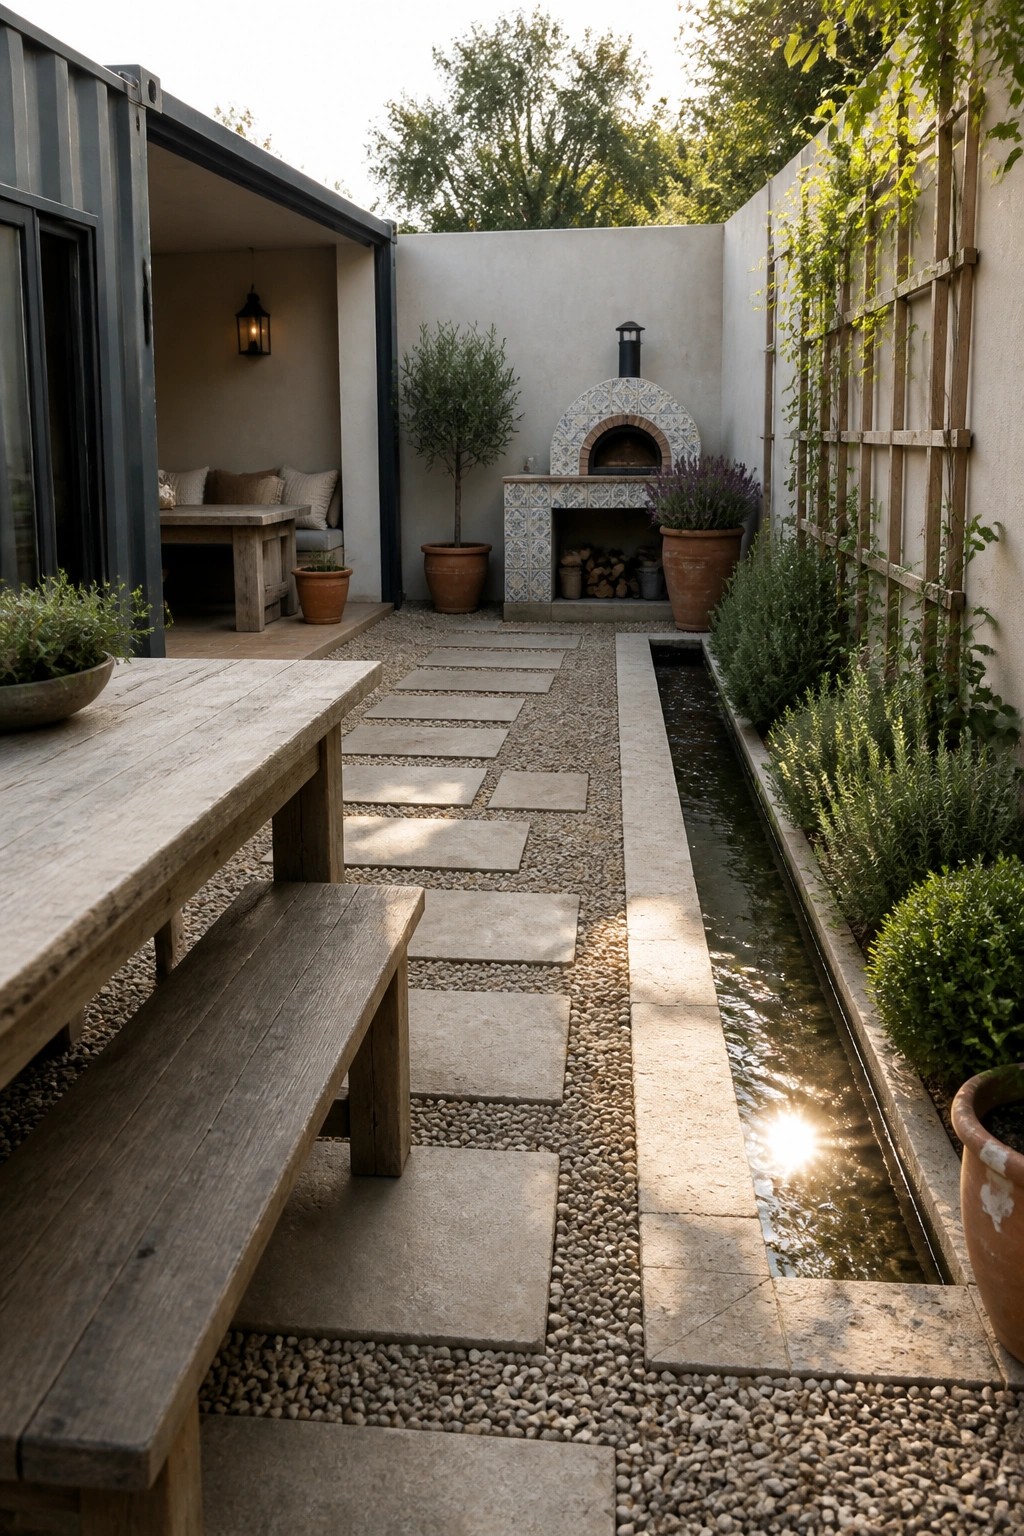
Placing a sturdy wooden table and bench right outside the open doors of a shipping container makes the outdoor space feel like a natural extension of the home. It turns a basic gravel area into a place where meals happen without much fuss, and the simple setup works well in smaller yards where every square foot counts.
This approach suits homes with limited outdoor room because it needs little more than level ground and basic furniture that can handle weather. Keep the table close to the container so moving food and dishes stays easy, and choose pieces that already feel at home with metal and wood finishes.
Match Planters to the Container Material

One simple way to connect a shipping container home to its yard is to repeat the metal in raised planters. The rusted boxes here run right along the wall and give the side of the house a finished edge without needing extra trim or different materials.
This approach works well on long narrow lots where you want order but still need room to walk. Keep the plants low and tough so the setup stays neat with little watering or trimming.
Open Shelving Keeps Laundry Supplies Within Reach
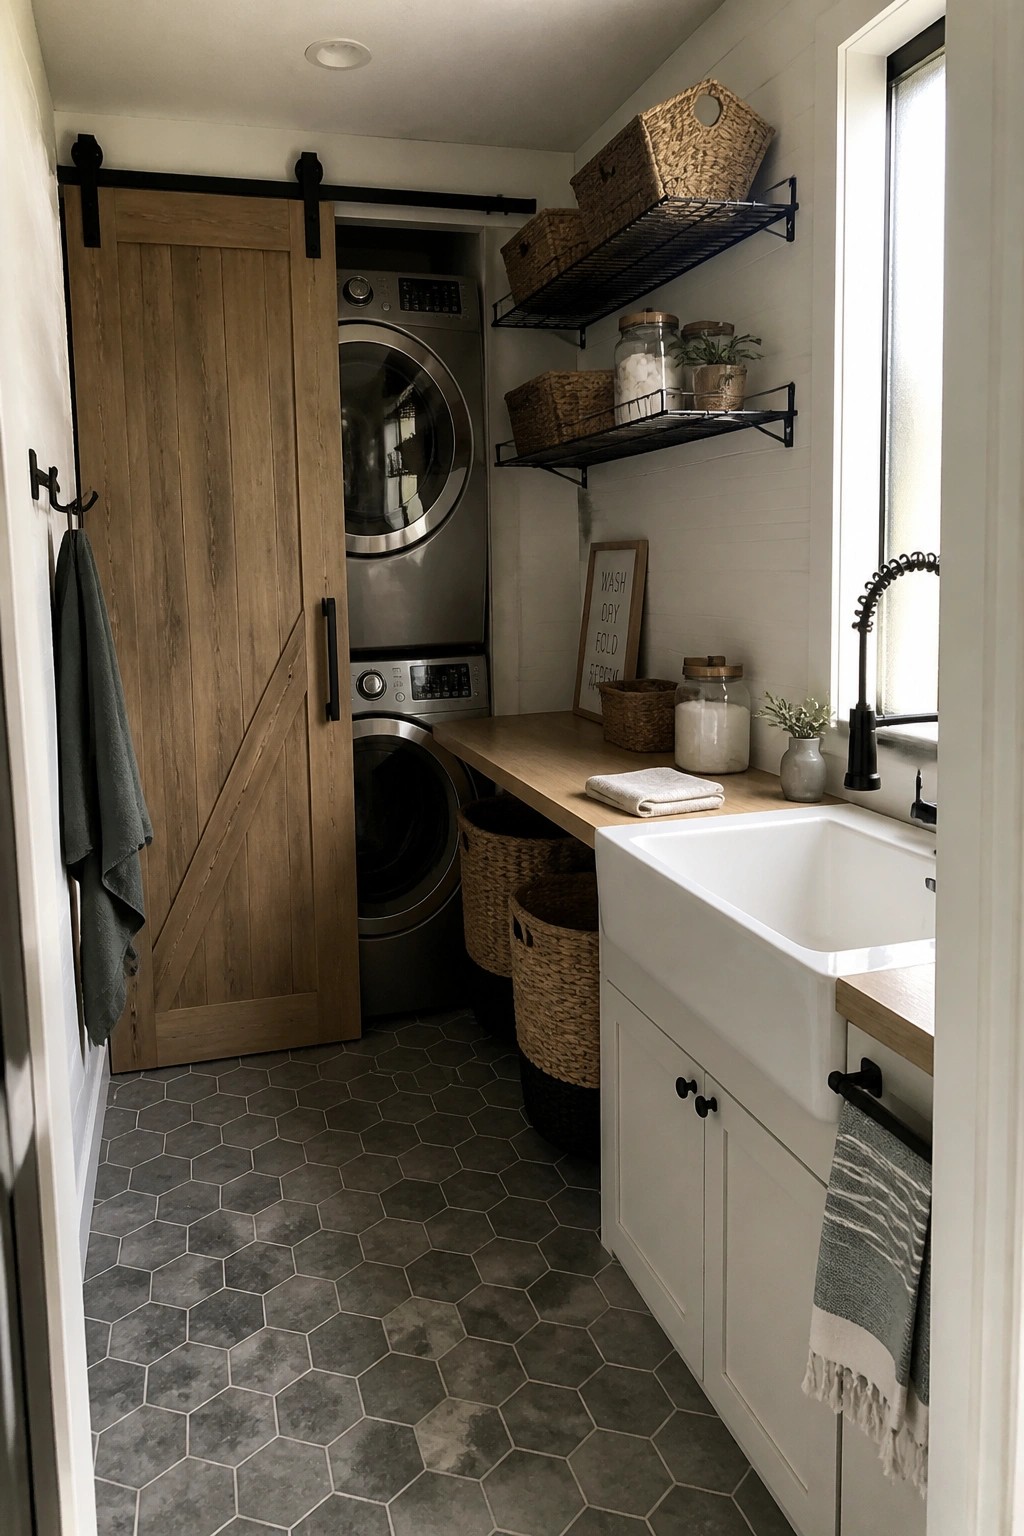
Laundry rooms often end up as catch-all spaces where supplies pile up and get hard to find. Open wire shelves solve that by letting you see everything at once and reach for what you need without opening cabinets.
Place matching baskets on the shelves to hold detergents, stain removers, and folded towels. This setup works best in smaller homes where closed storage can make the room feel closed in, and it keeps the space feeling lighter while still staying organized.
Soft Neutrals for a Nursery
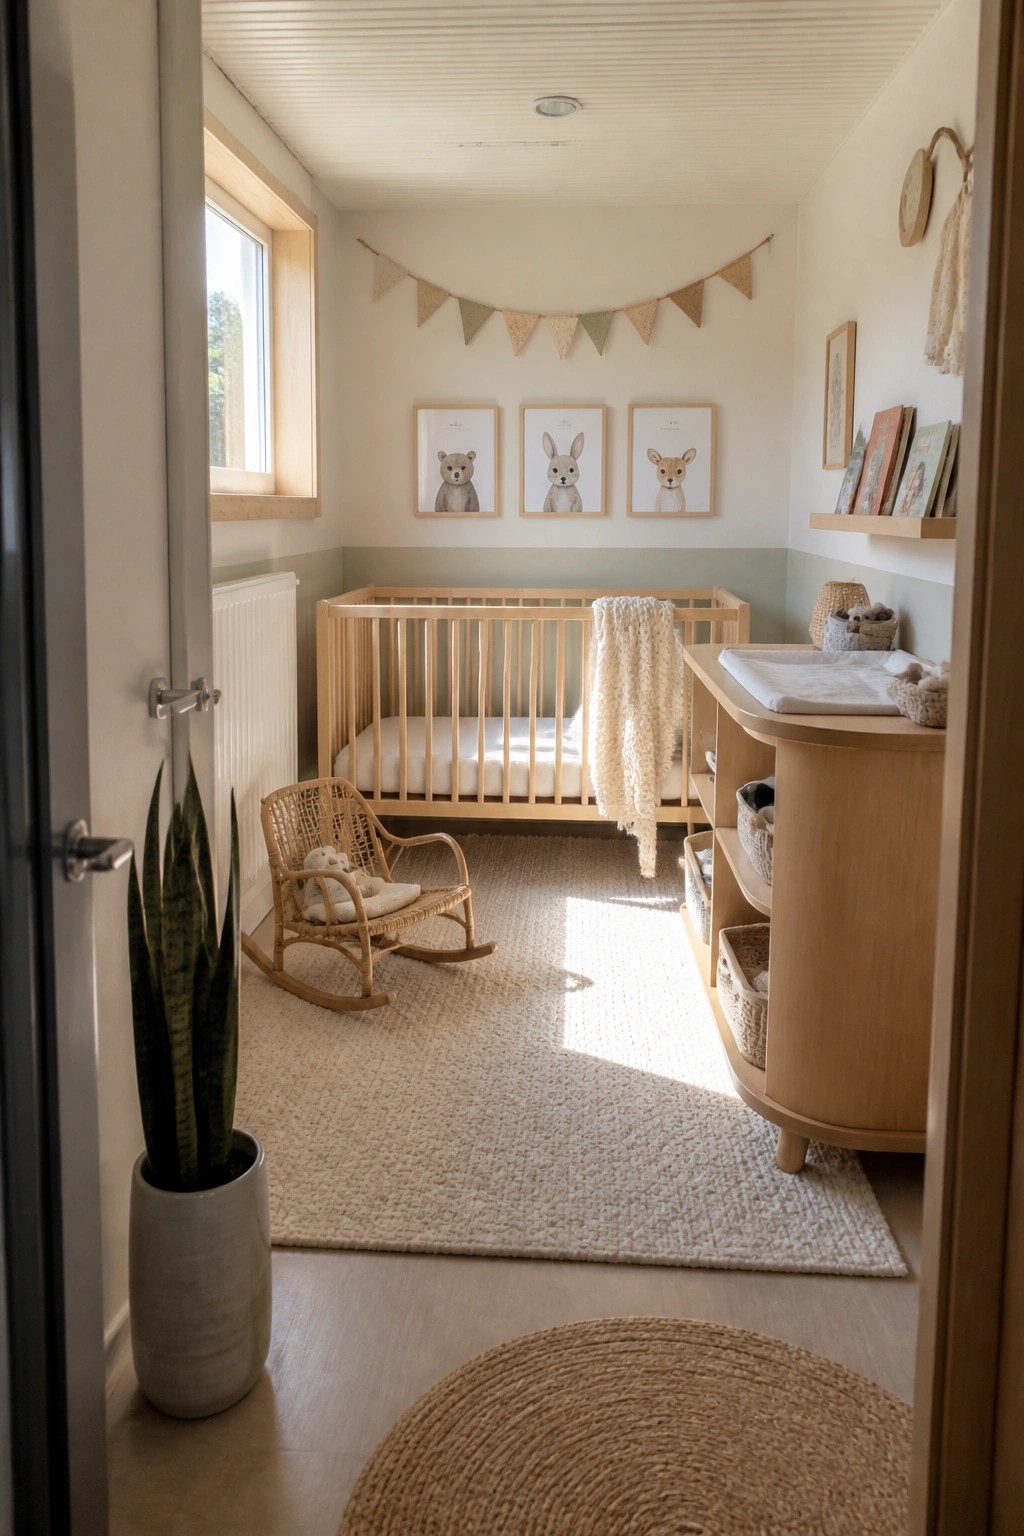
Many people go with soft neutrals when setting up a nursery because the colors keep the room feeling calm and easy to be in. Light walls paired with pale wood furniture avoid any sense of clutter, which helps the space feel bigger even when it is small.
This works well in homes where the room needs to last through the early years without constant changes. Keep the palette simple, use natural textures like wood and woven pieces, and limit extra items so the room stays practical day to day.
Putting A Concrete Island At The Center
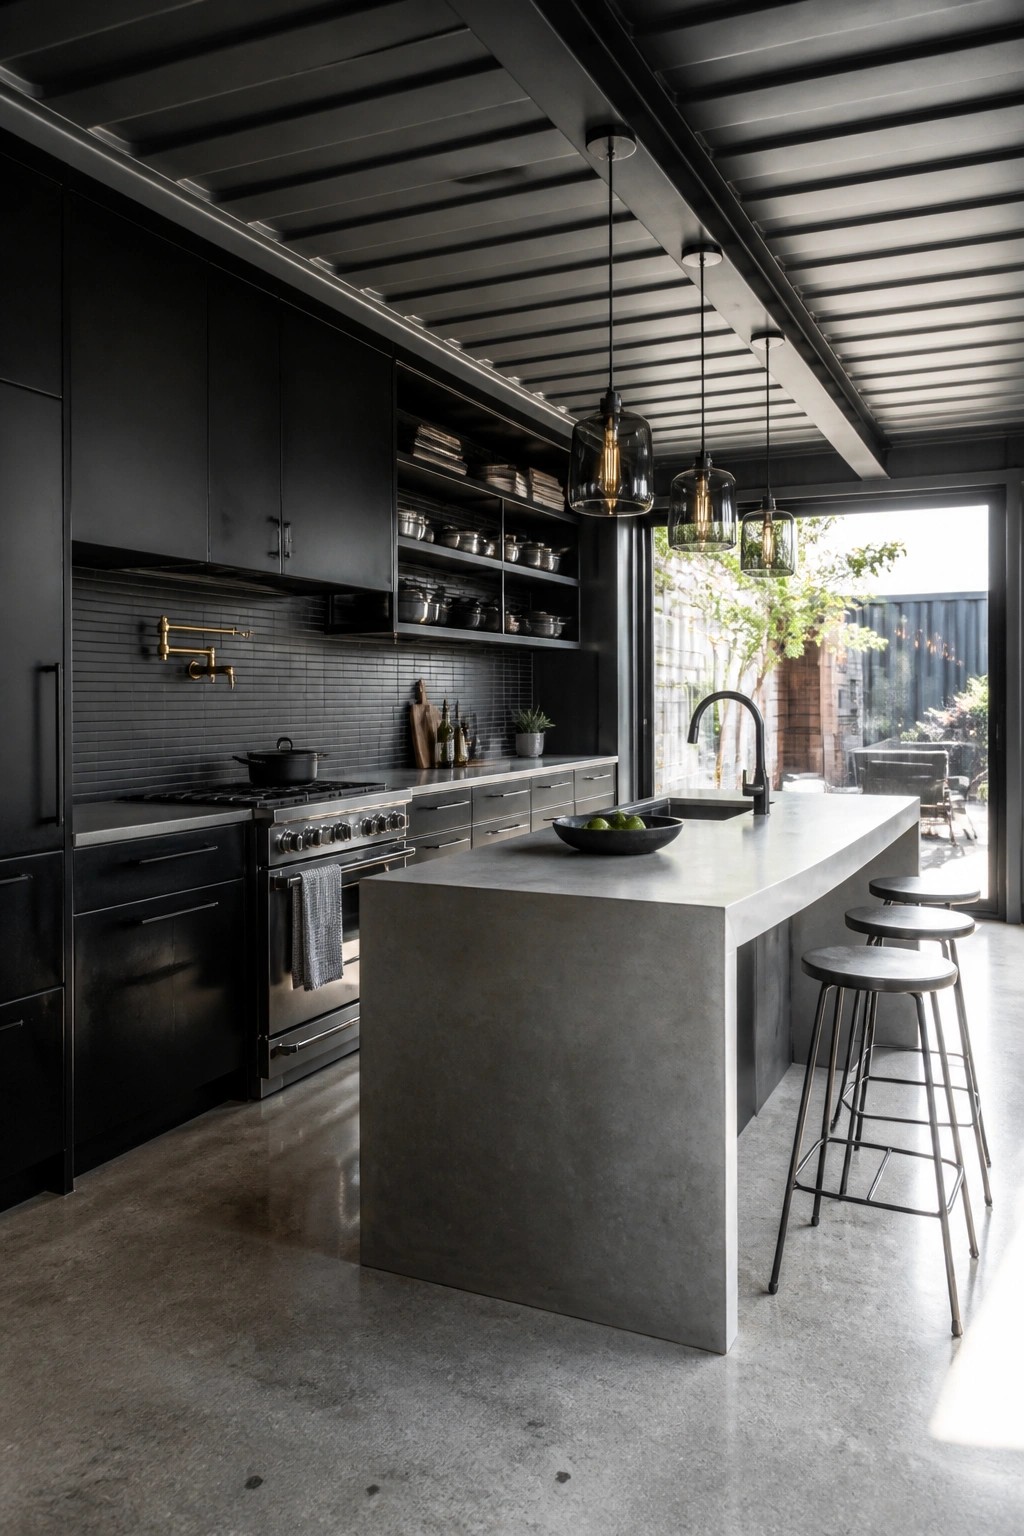
A concrete island gives you one solid piece that handles prep work, casual meals, and extra storage all at once. In a shipping container kitchen the island becomes the main workspace and also creates a natural spot for stools so people can gather without crowding the cooking area.
This layout works best in homes where the kitchen stays open to the rest of the living space. The durable surface stands up to daily use and the simple shape keeps the room from feeling chopped up. Just make sure the island size fits the width of the container so traffic can still move around it easily.
Built-In Seating With Storage Works Well In Compact Homes
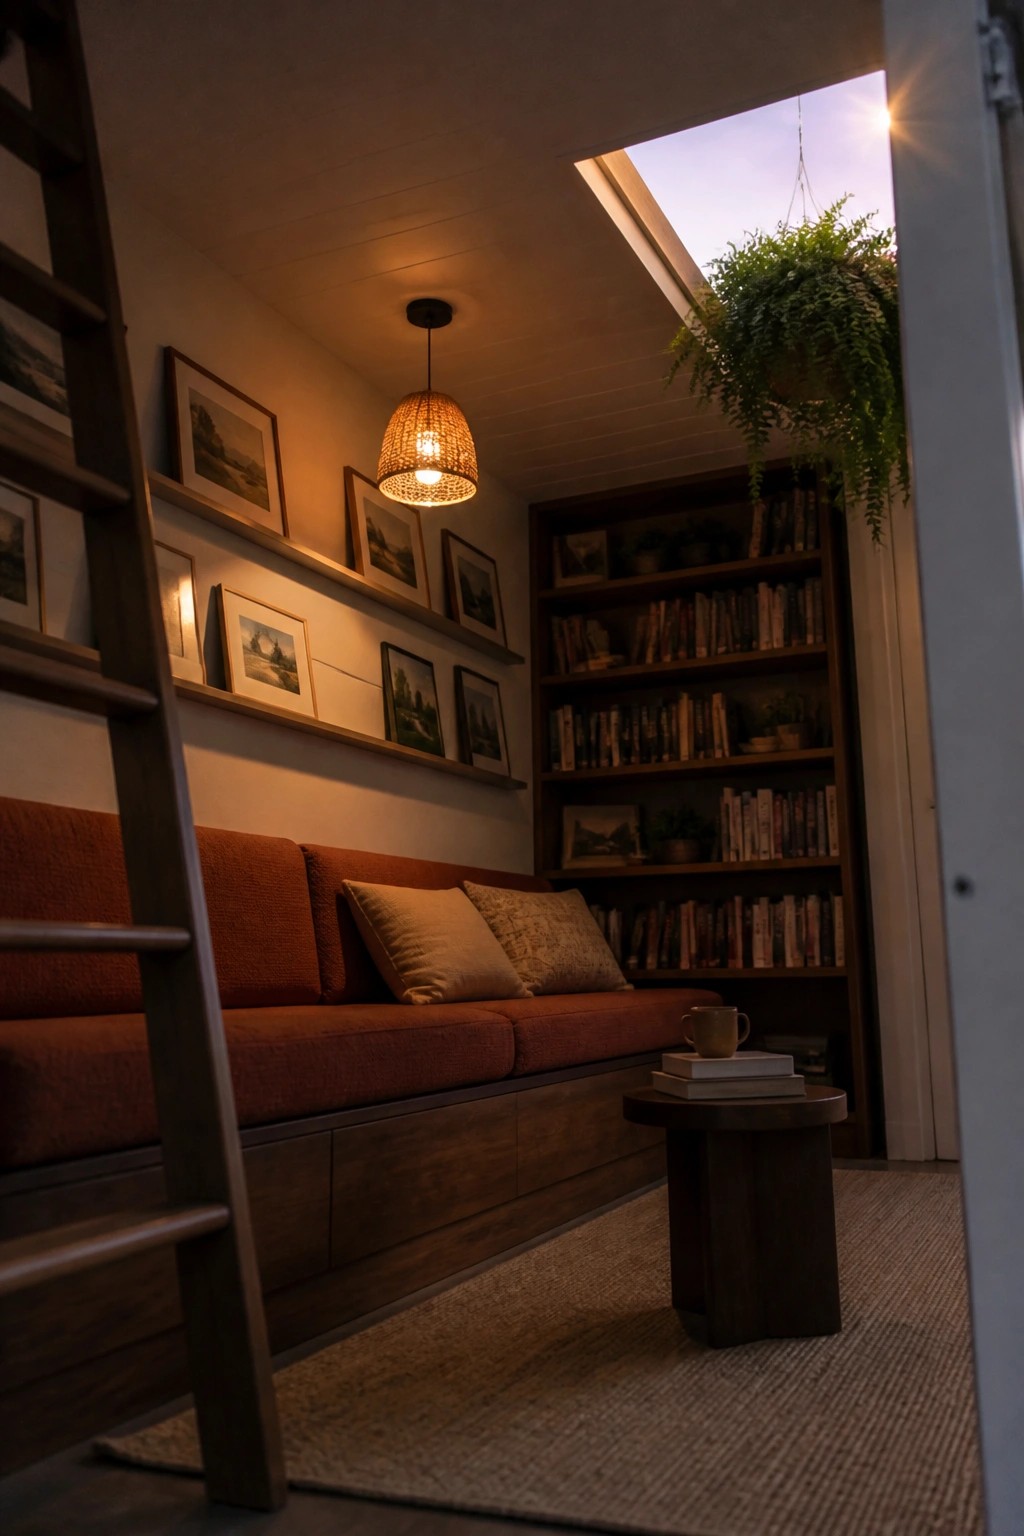
Built-in seating with storage underneath gives you a place to sit without adding extra furniture that takes up floor space. In smaller homes this kind of bench keeps the room from feeling crowded while still offering room for blankets, books, or seasonal items.
It works best along one long wall where you can also add open shelves above. The setup suits shipping container homes especially well because it turns an otherwise unused stretch of wall into something useful and simple to live with.
Low Seating For Everyday Calm

Many container homes feel more livable when the main living area stays low to the ground. A simple cushion on tatami style mats gives you a place to sit without adding bulky furniture that eats up space.
This setup works best in smaller builds where you want the room to feel open during the day and still comfortable at night. Keep the surrounding surfaces light in tone and add just one or two natural accents so the area stays easy to keep tidy.
An Outdoor Counter Brings Everyday Function

Many shipping container homes gain real use from a simple counter built right off the side wall. It turns an otherwise blank stretch into a spot where people can pull up a stool, set down a drink, or eat without hauling out a full table. The height works for casual meals and keeps the grill area connected to the seating.
This layout suits homes with a modest deck or side yard where space is limited. Keep the counter depth shallow enough that it does not crowd the walkway, and choose stools that tuck in when not in use.
An Outdoor Bar Makes Entertaining Easier
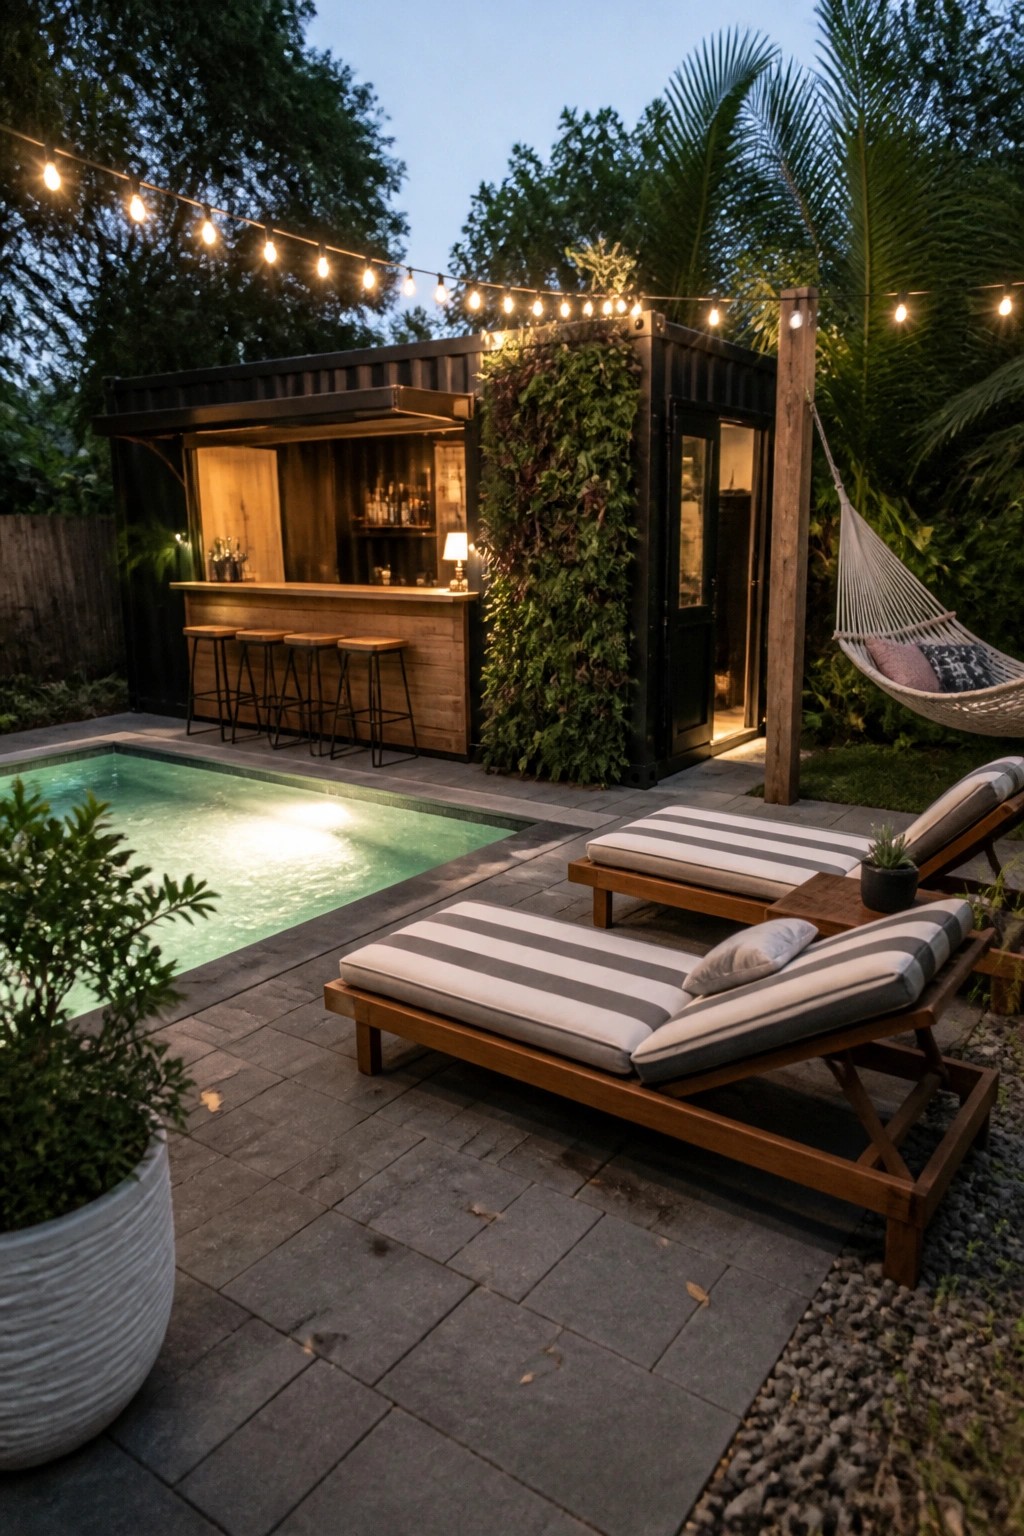
One practical way to use a shipping container is to cut an opening and turn one side into a bar counter with stools. It creates a ready-made spot for drinks and snacks right by the pool or patio without needing a separate structure.
This works best on smaller lots or in warm climates where people gather outside often. Keep the bar stocked with basics and add a few stools so guests can sit and talk while someone mixes drinks.
Frequently Asked Questions
Q: How do you keep a shipping container home warm in winter without high energy bills?
A: Spray foam insulation works well on the metal walls. Add double pane windows to trap heat inside. You can also position the home to catch sunlight during the day.
Q: Do I need special permits to build a shipping container house on my property?
A: Check with your local building department before starting. Many areas treat these homes like any other structure. Plans and inspections usually apply the same way.
Q: What if the container feels cramped once you move in?
A: Cut larger openings for windows and doors. Stacking another container adds room without much extra work.









