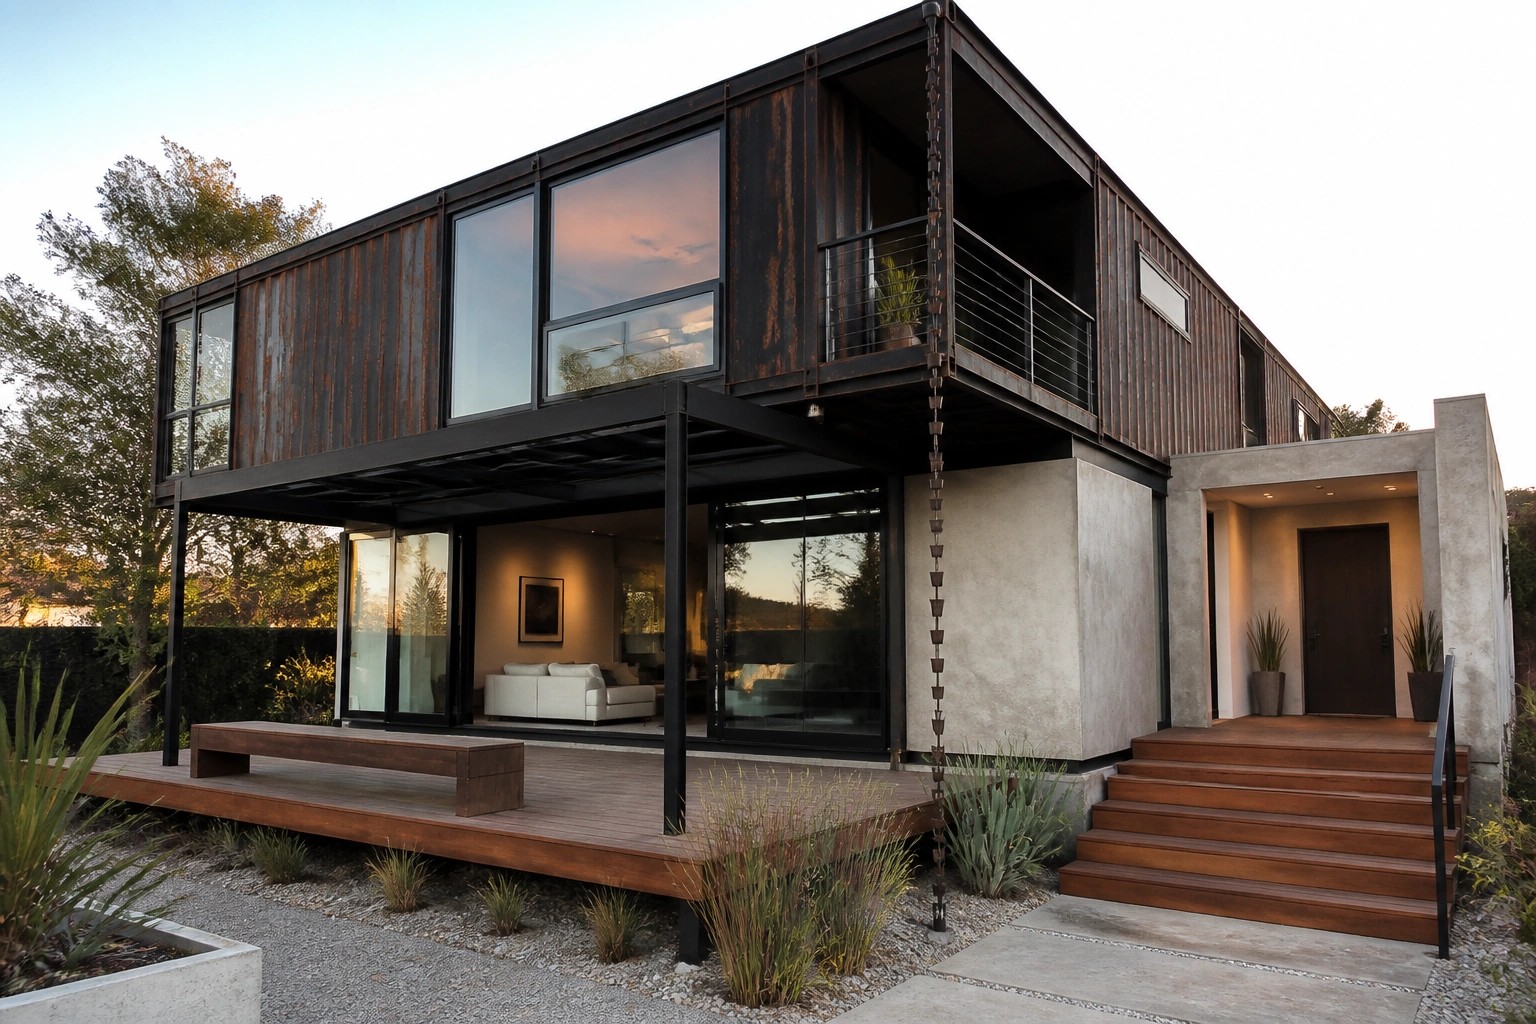
I have always wondered what it takes to make a container home feel like a real place to live instead of a clever reuse project.
The exterior often sets the tone first, especially when the original metal walls stay visible or get covered in ways that change how the house sits on the land.
Layout decisions inside matter just as much.
In several cases the designers seem to have thought through how light moves through the narrow original structure and how storage can fit without crowding the main areas.
A few of those practical touches are the ones I keep coming back to when I imagine trying something similar on a smaller scale.
Weathered Steel Containers On The Facade
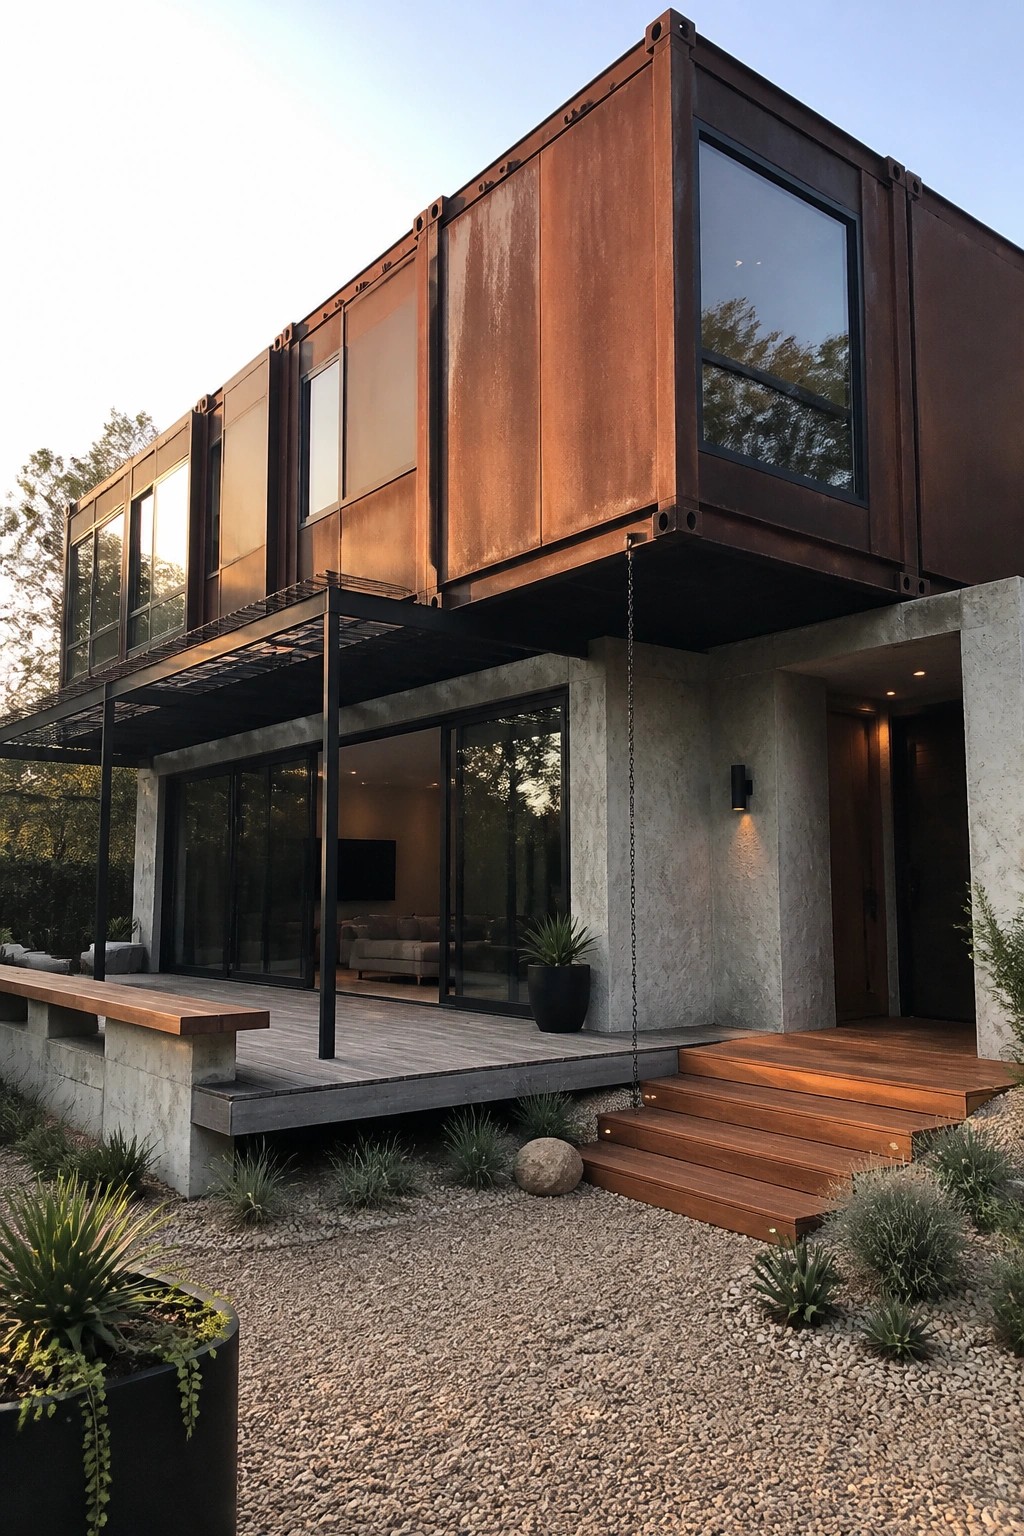
Many container homes use the original steel walls as the finished exterior because the material already has strength and character. The rusted surface develops its own color over time and needs little upkeep once the house is sealed. This approach keeps the build simpler and gives the whole structure a consistent industrial tone.
It works best on homes in drier areas where moisture will not speed up unwanted corrosion. Pair the steel with a concrete base and wood decking so the texture does not feel too heavy. Large windows help break up the solid metal planes and bring in light without adding many extra finishes.
Built-In Shelving With Lighting
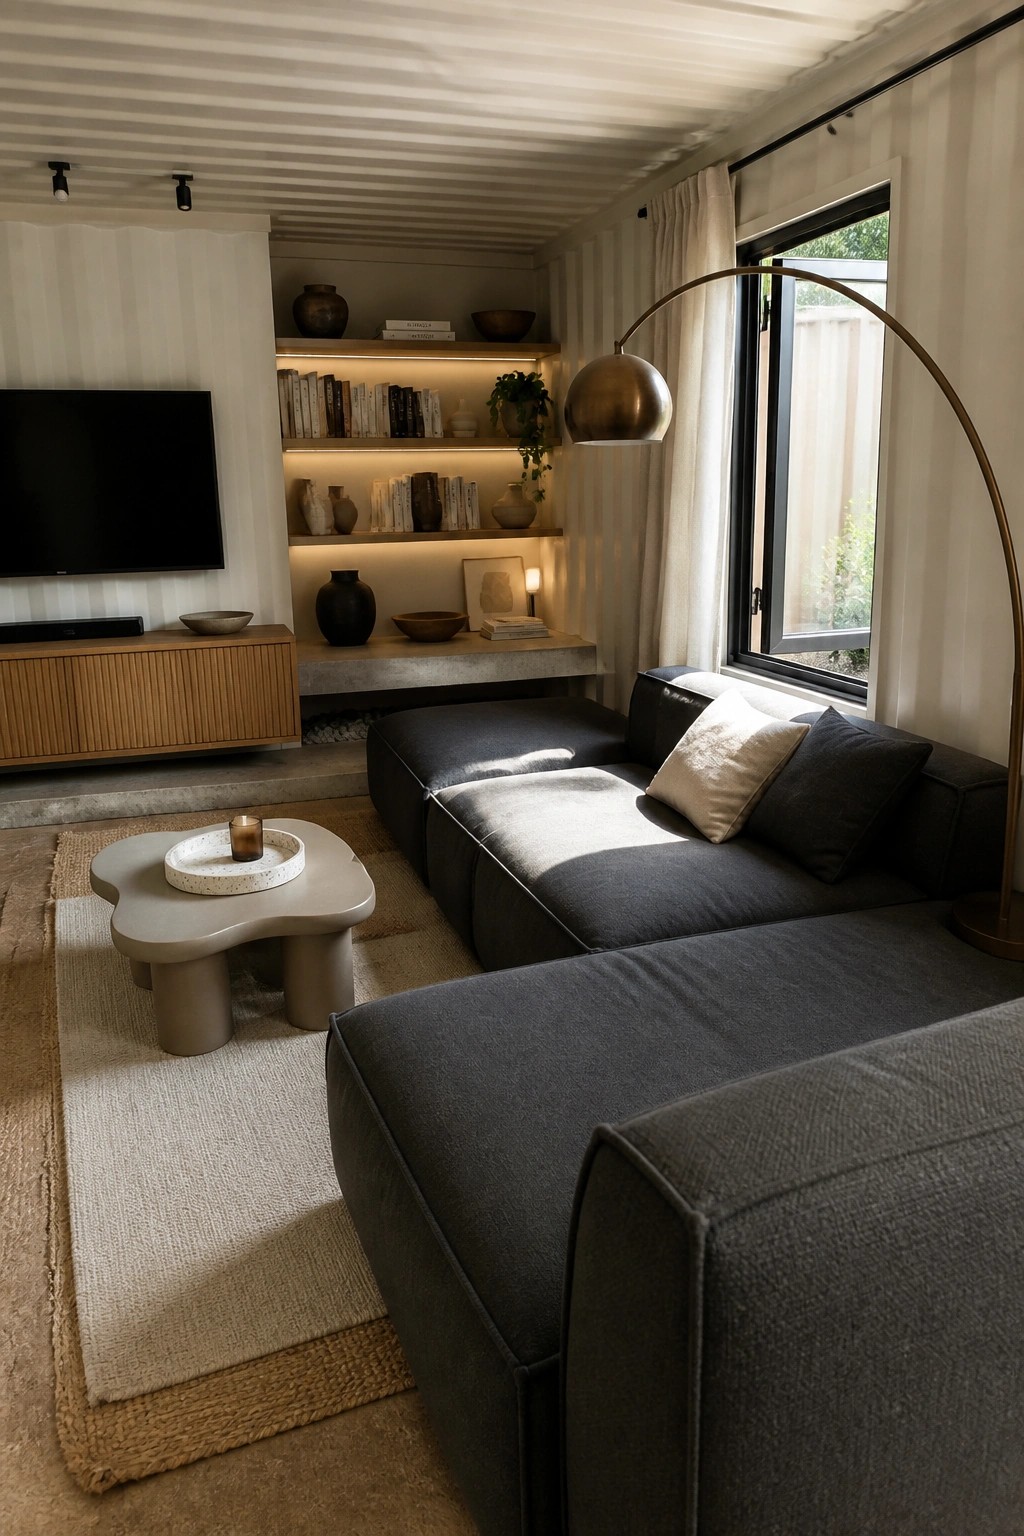
In container homes the walls often feel bare, so built-in shelving with its own lighting gives you storage and a place to display things without adding more furniture. The lights inside the shelves keep the area from looking too dark and help the room feel a bit bigger than it is.
This setup works best in living rooms or small open spaces where you need both function and a bit of warmth. Keep the shelves at different heights so they do not look too rigid, and use the lower ledge for heavier items that stay put.
Kitchen Islands That Double As Seating
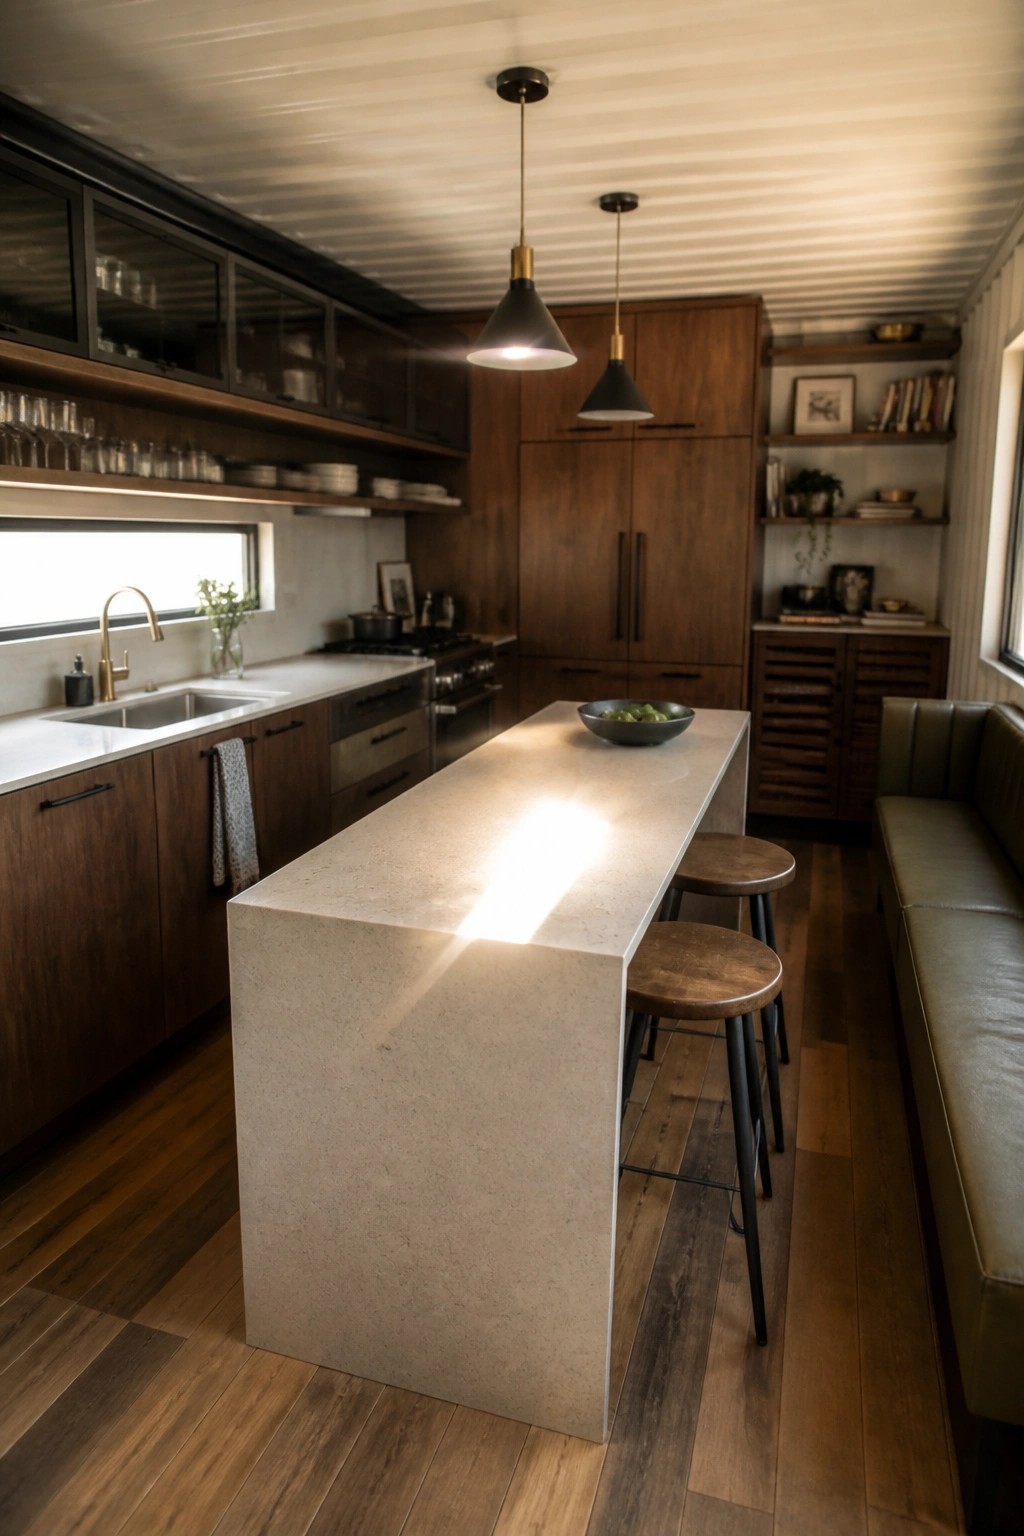
In a container home the kitchen often has to handle more than one job at once. A big central island with room for stools along one side gives you both a solid work surface and a casual spot to eat or gather without needing a separate table.
This layout works best in narrow or open floor plans where every foot counts. Keep the island simple in shape, choose a durable top material, and make sure the stools tuck in neatly so the space stays open during the day.
Warm Neutrals for a Restful Bedroom
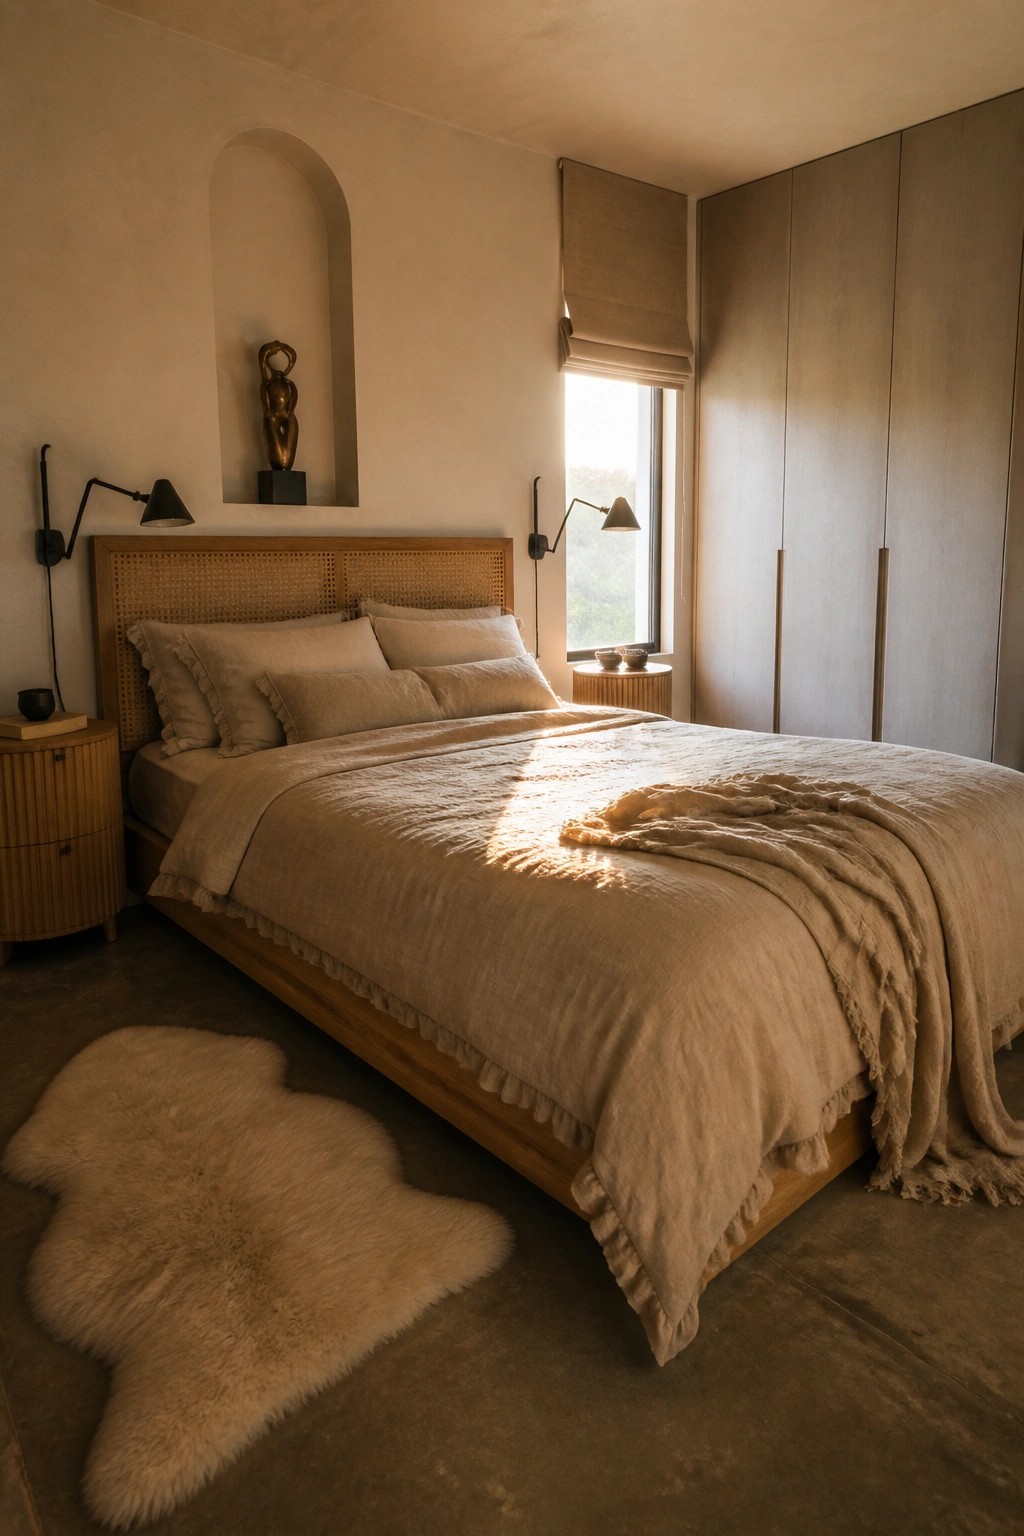
A bedroom done mostly in warm neutrals feels calmer and more inviting than one with high contrast or lots of color. The linen bedding, wood tones, and soft rug all work together to keep the space from feeling stark even when the walls and floor stay simple.
This approach works especially well in smaller homes or container builds where you want the bedroom to feel bigger and softer at the same time. Keep the palette tight, choose natural fabrics that wrinkle a little, and add one or two wood pieces so the room still has some warmth when the light changes.
Dark Tiles For A Calmer Bathroom
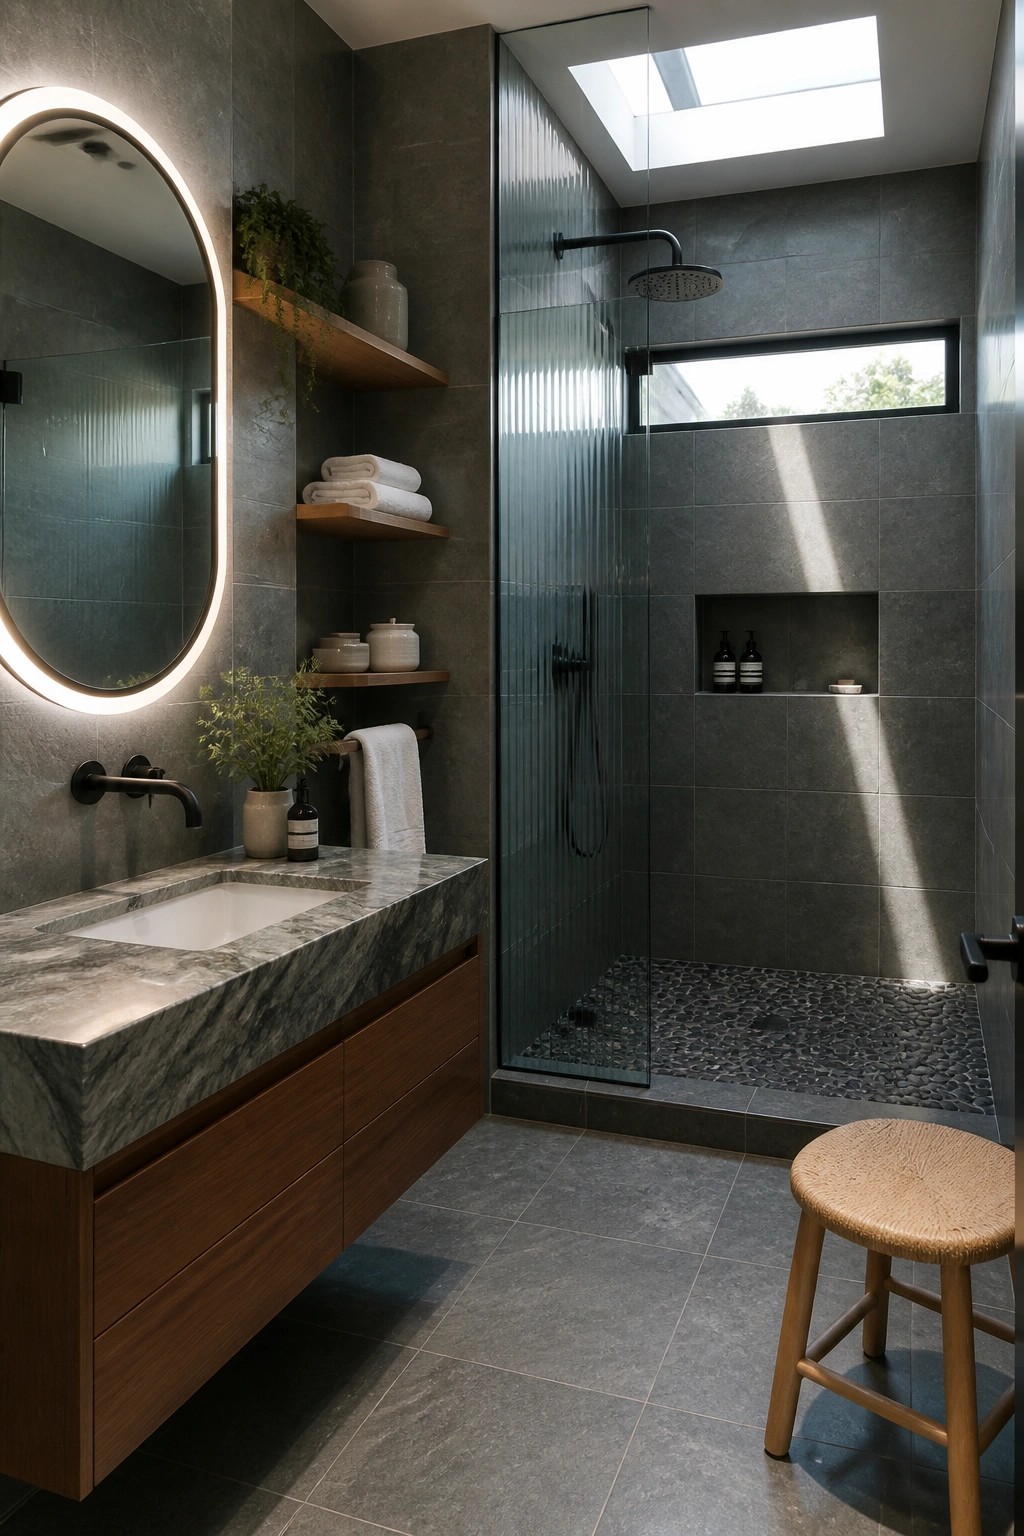
Dark gray tiles can pull a whole bathroom together and keep it from feeling busy. When the same tile runs across the walls and floor, the space reads as quiet and settled instead of chopped up.
This approach works best in smaller bathrooms where you want the room to feel contained rather than stark. Pair the dark tile with one warmer material, like a wood vanity, so the room still feels livable instead of cold.
Dark Wood Siding for the Exterior
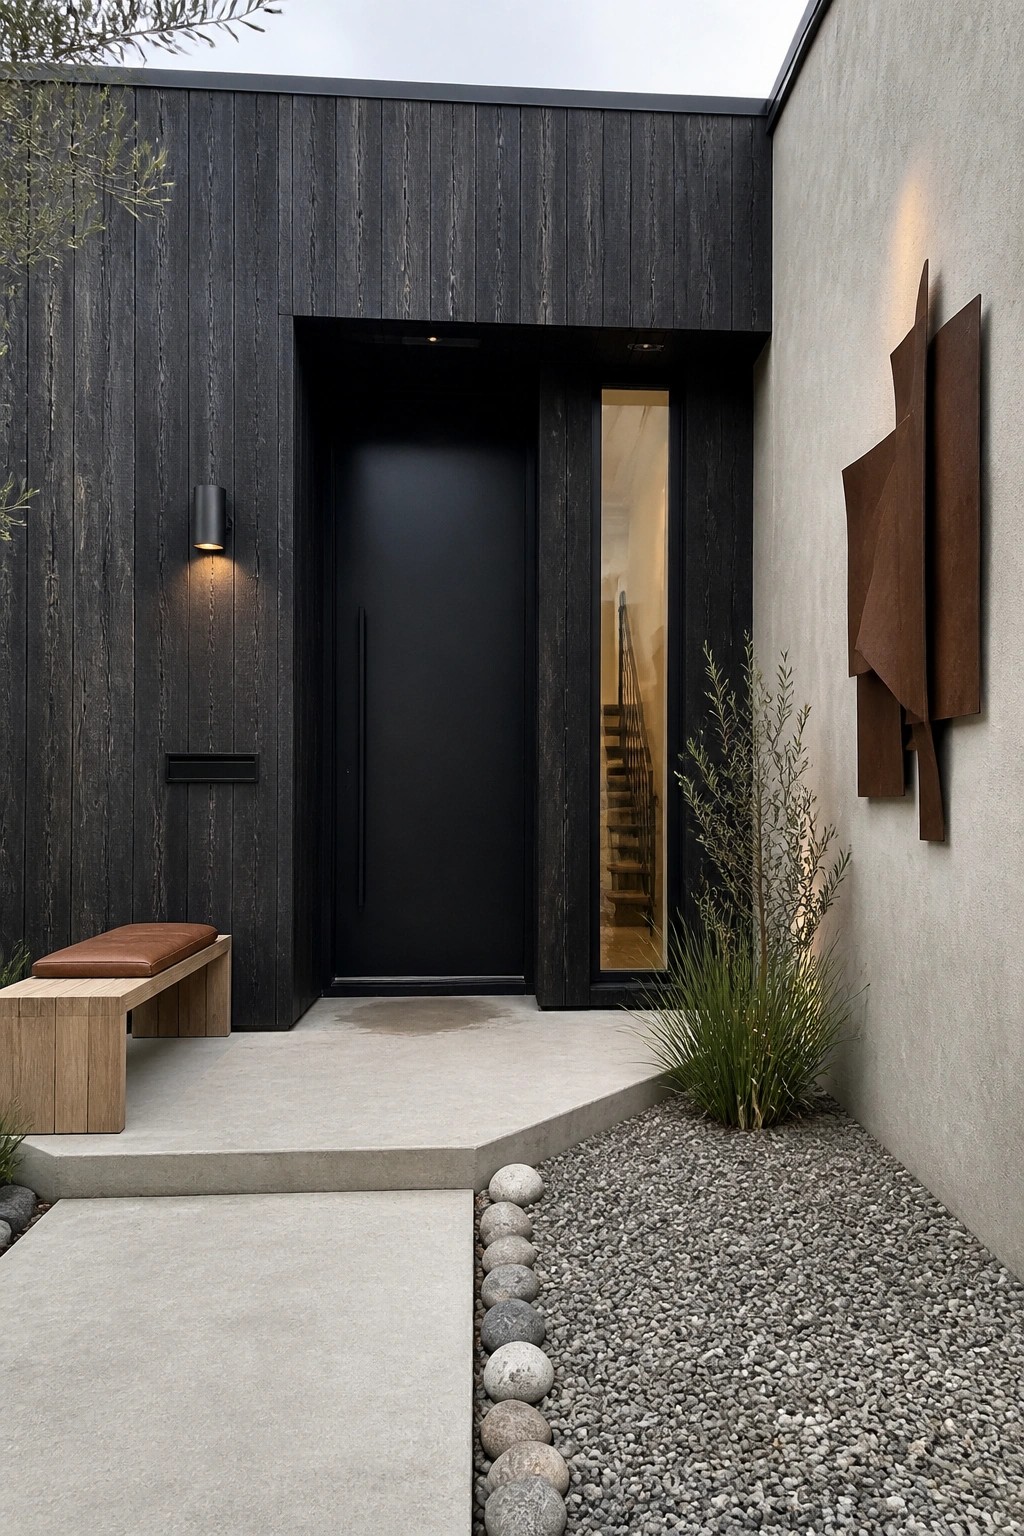
Dark wood siding gives a container home a solid, grounded look that still feels modern. The vertical grain keeps the surface interesting without adding extra trim or detail, and pairing it with a flat black door keeps the whole front simple and direct. This approach works especially well on smaller or narrow lots where you want the house to feel intentional rather than busy.
It suits homes that sit close to the street or in drier climates where the wood can age naturally. Keep the rest of the materials quiet, like plain concrete and gravel, so the siding stays the main feature. Just watch how the wood weathers over time and plan for occasional oiling if you want the color to hold.
Built-In Shelving For A Functional Office
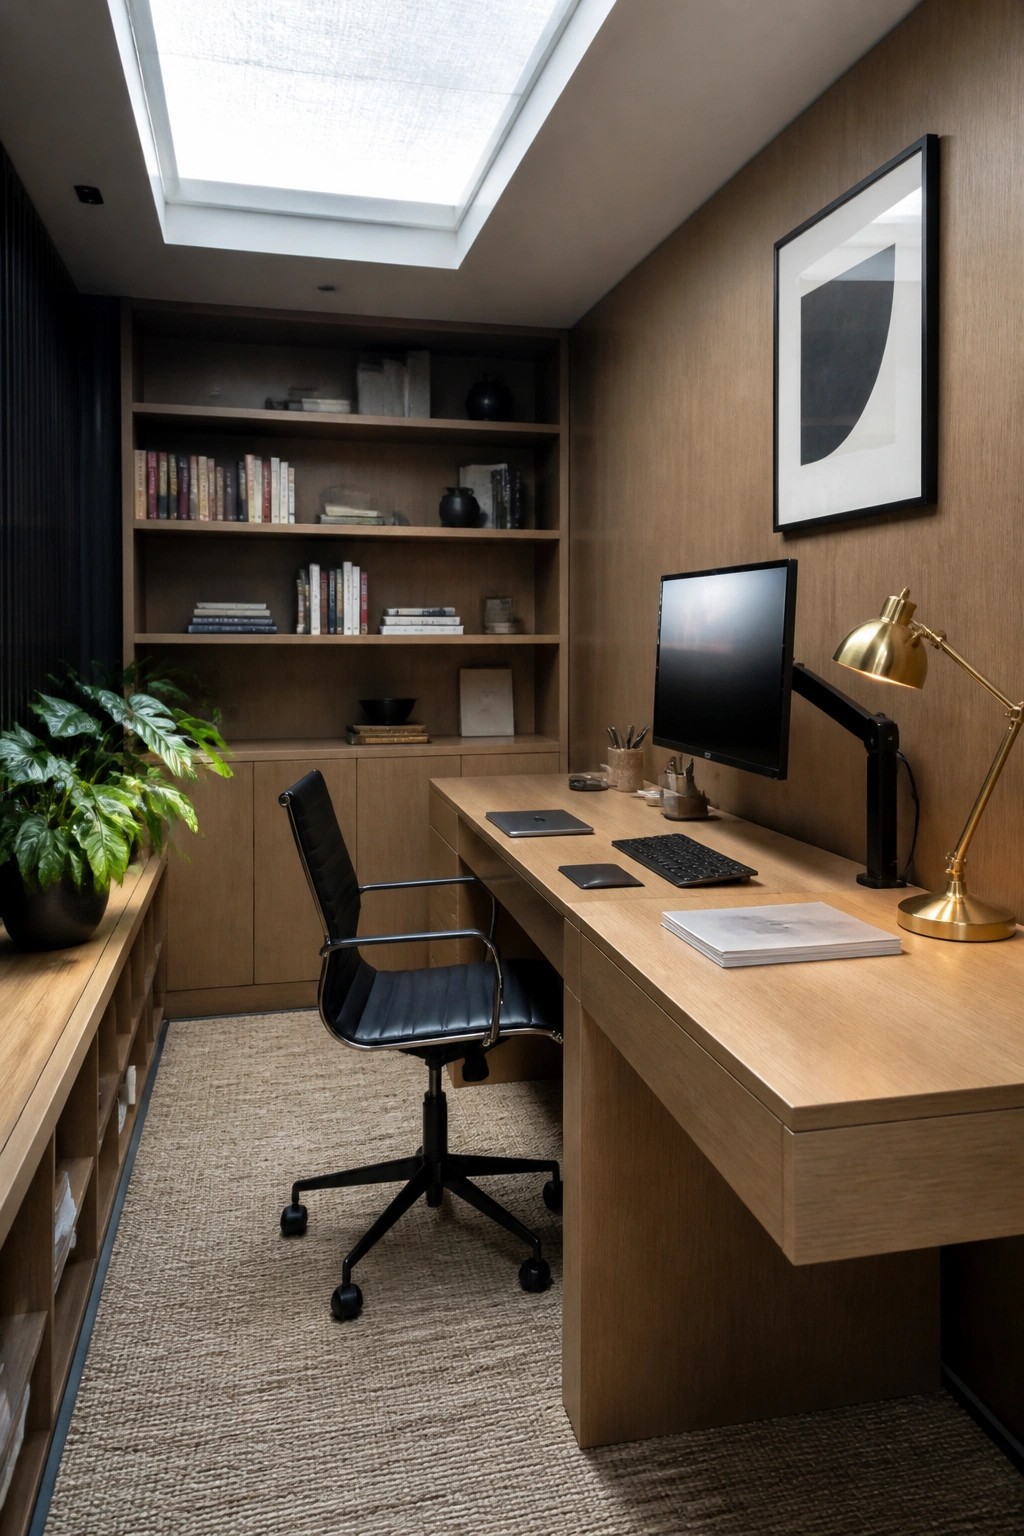
Built-in shelving and cabinetry give a home office a calm and orderly feel without crowding the floor. The wood blends the desk and storage into one surface, so the room stays open even when it holds plenty of books and supplies.
This approach suits smaller homes or container builds where space is limited. It keeps daily items within reach while leaving the desk clear for work, and the natural material helps the room feel warmer than all-white walls would.
Mixing Seating Styles at the Dining Table
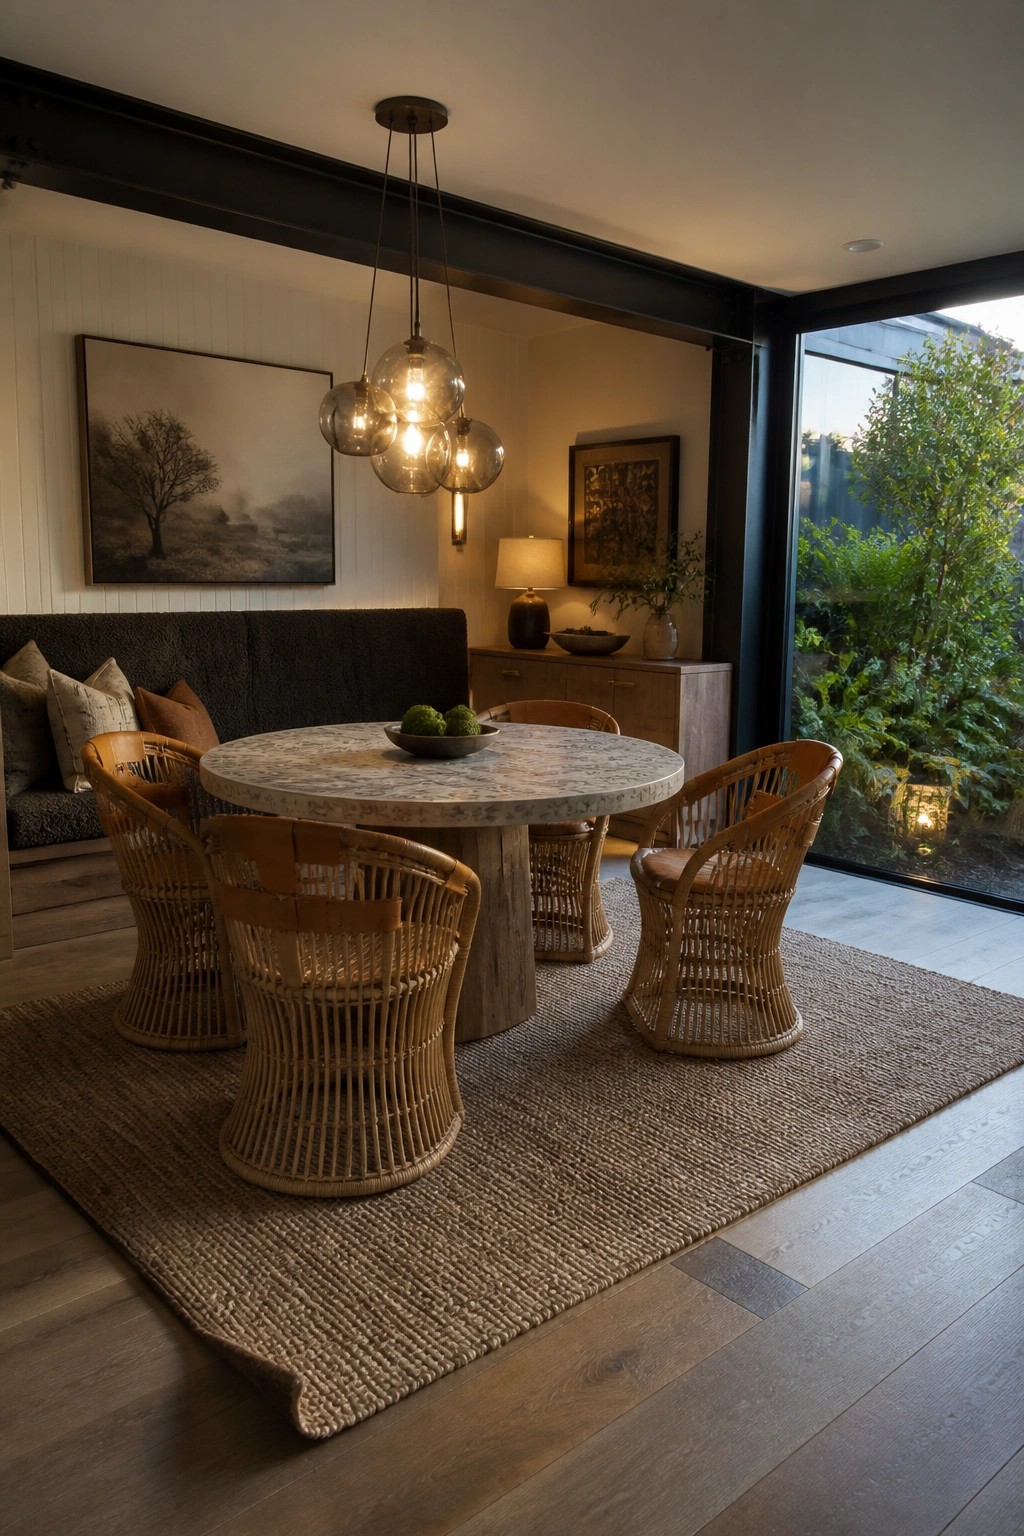
A built-in bench along one side of the table paired with lighter woven chairs creates a dining setup that feels both casual and practical. This mix works especially well in container homes where space is limited but you still want room for guests without crowding the floor plan. The bench adds steady seating while the chairs can be moved as needed.
This approach suits open living areas that connect to the outdoors, since the bench can tuck against a wall or window. Keep the bench upholstered in a durable fabric and choose chairs with open frames so the space stays airy rather than heavy.
Built-In Benches Work Well in Narrow Yards
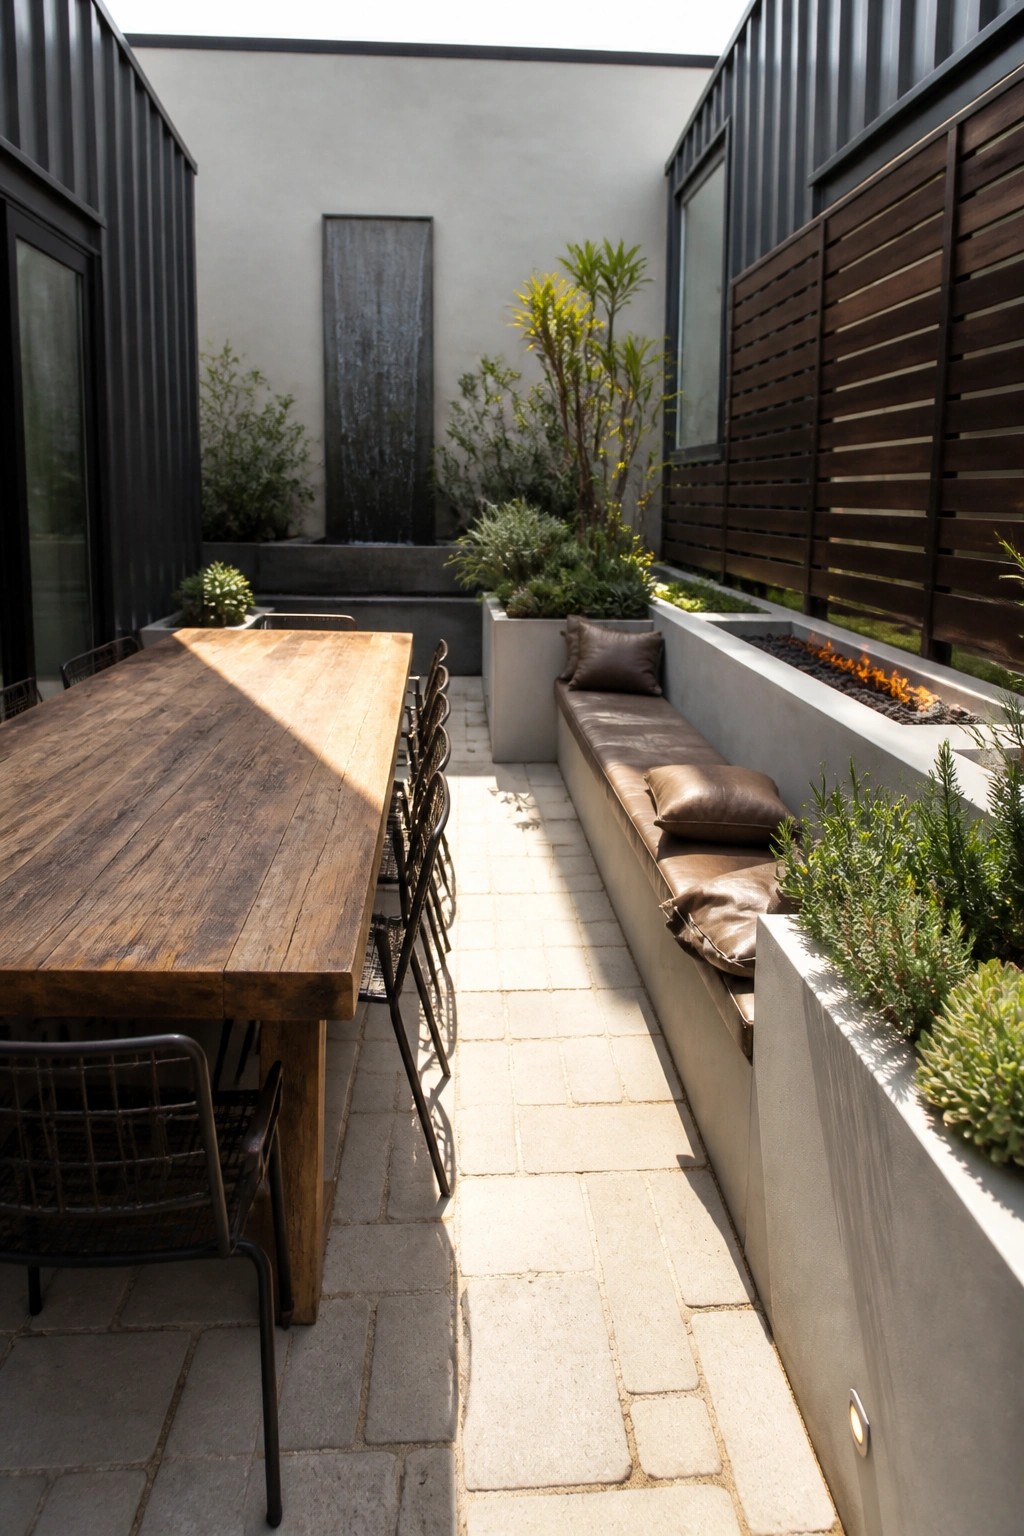
Built-in benches along the side of a courtyard give people more places to sit without crowding the middle of the space. In container homes the outdoor area often sits between two buildings, so this layout keeps the walkway clear while still fitting a long table and extra seating on one side.
This setup works best when the bench is paired with raised planters that run the same length. It creates a clean edge, adds some greenery, and leaves room for a fire feature at one end. The style fits homes with limited outdoor square footage where every foot needs to count.
Container Homes With Wood Details
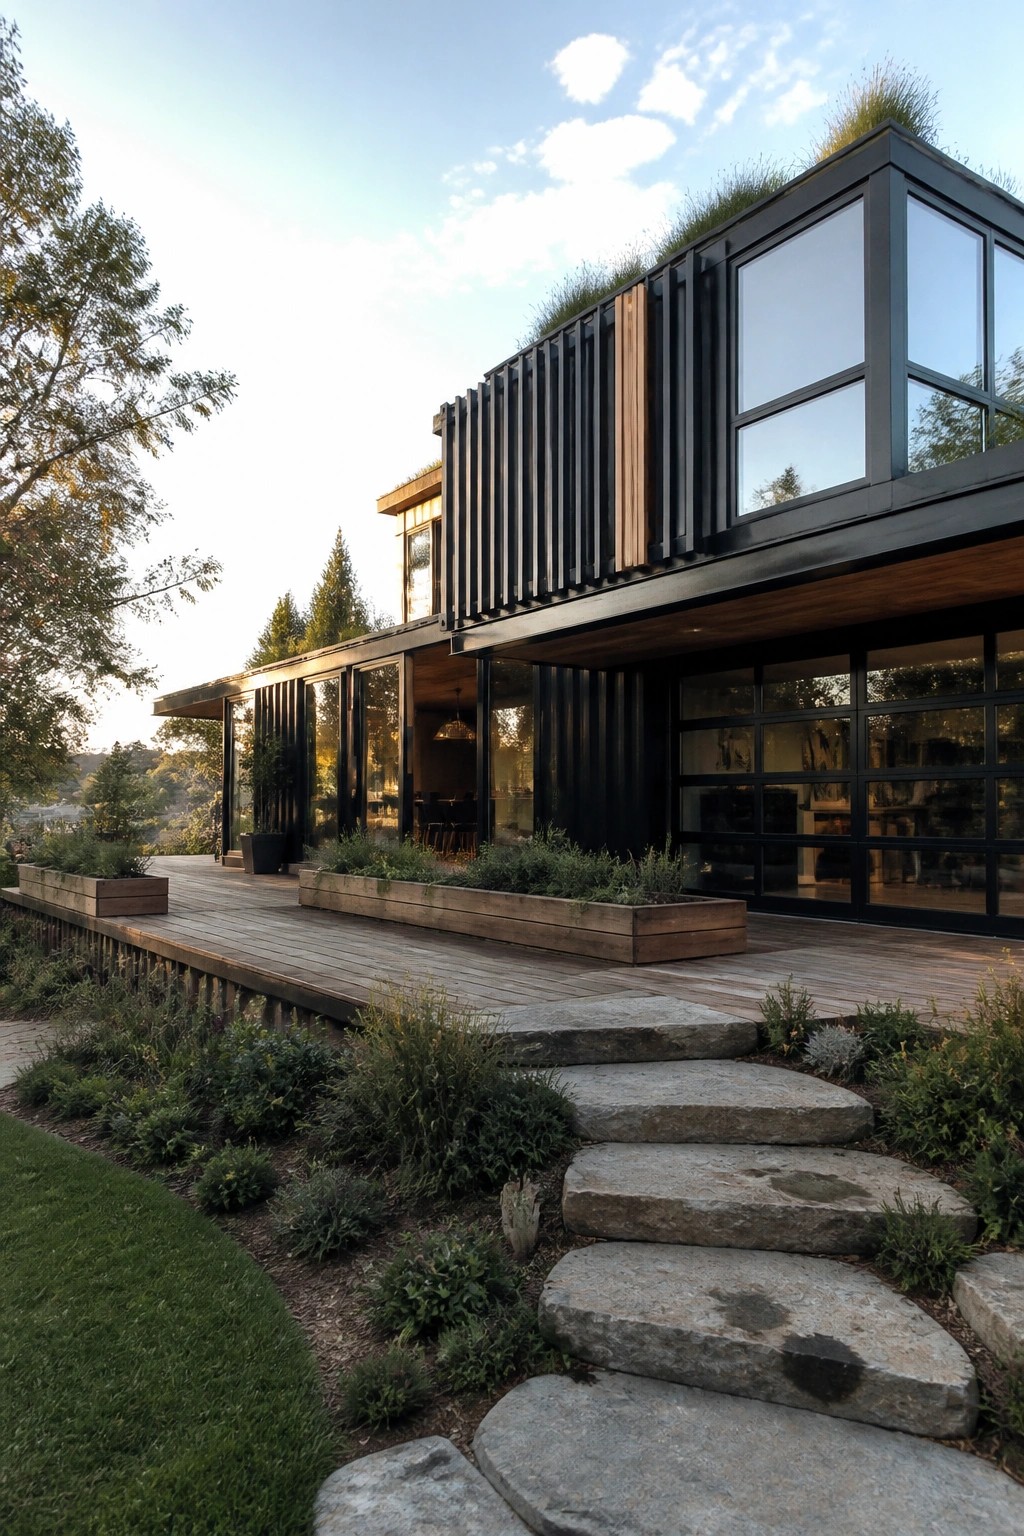
Many container homes lean heavily on metal and glass, but adding wood helps balance the look without losing the modern edge. In this case the vertical wood panels break up the black steel and tie the structure to the wooden deck below. It gives the whole exterior a warmer feel while still reading as industrial.
This approach works best on homes that sit close to the ground or have outdoor living space right against the house. Keep the wood tones natural and limit how much you use so the containers stay the main material. Too much wood can start to hide the container character people want in the first place.
Folding Shelves That Keep Laundry Moving
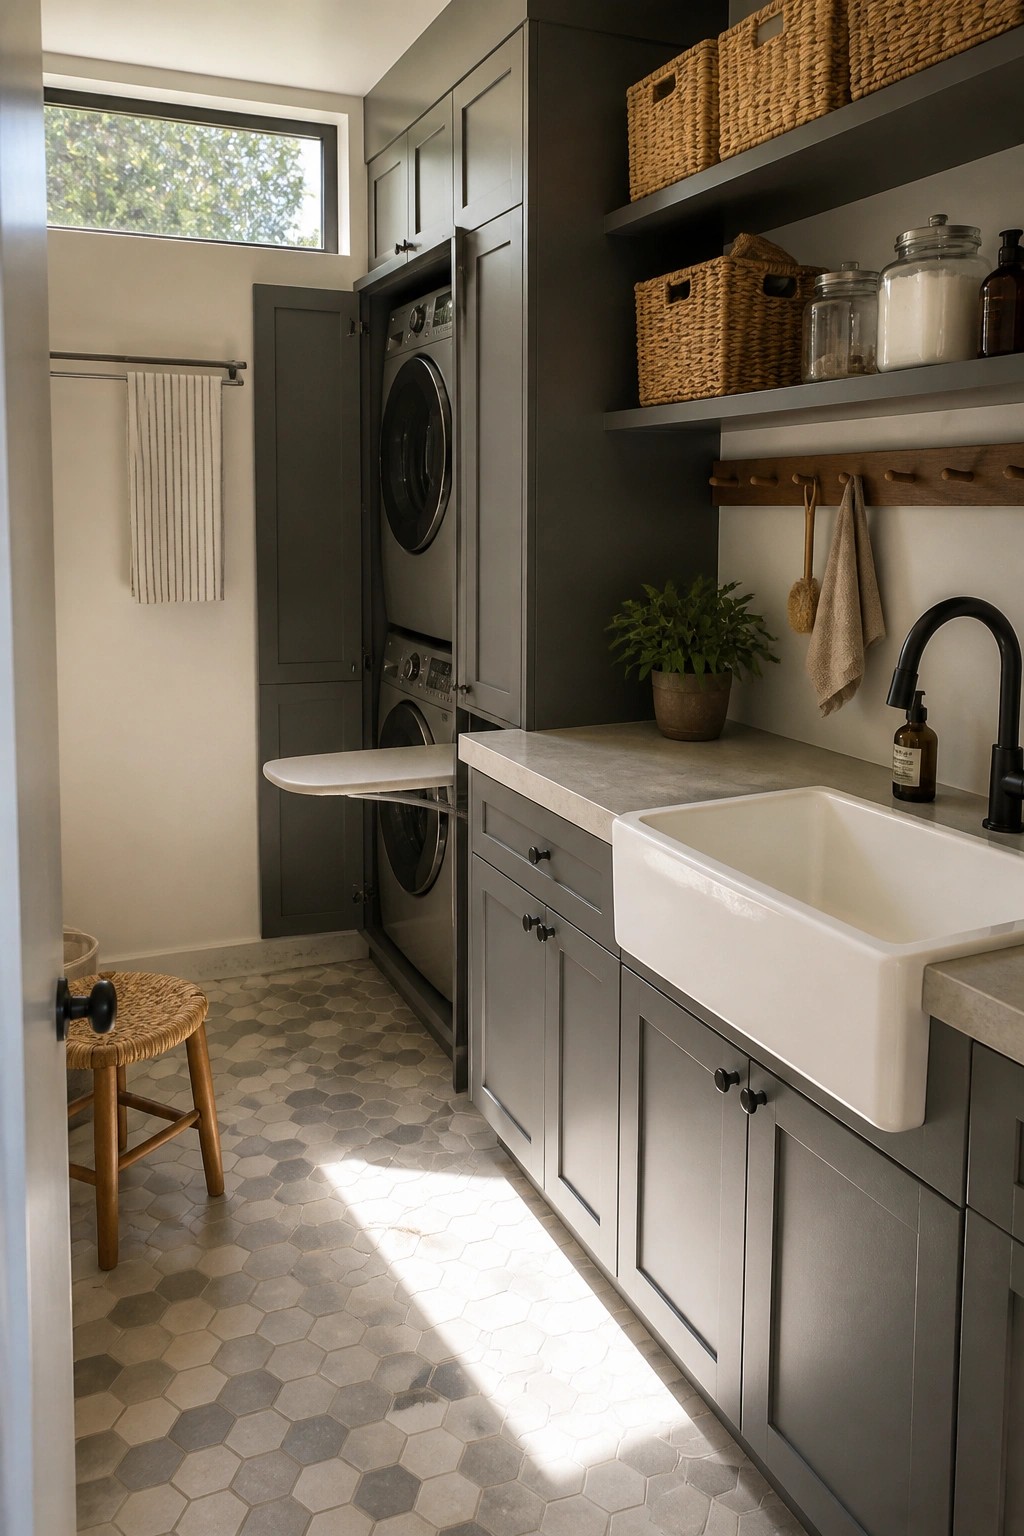
A pull-out shelf next to the washer and dryer gives you a place to sort or fold without dragging in a separate table. It keeps the room from feeling cramped while still giving you a solid work surface when you need it.
This setup works best in utility rooms that double as storage or cleaning areas. It suits homes where laundry happens often and you want the space to stay open between uses. Just make sure the shelf sits at a comfortable height and clears the machine doors when pulled out.
Warm Colors For A Nursery
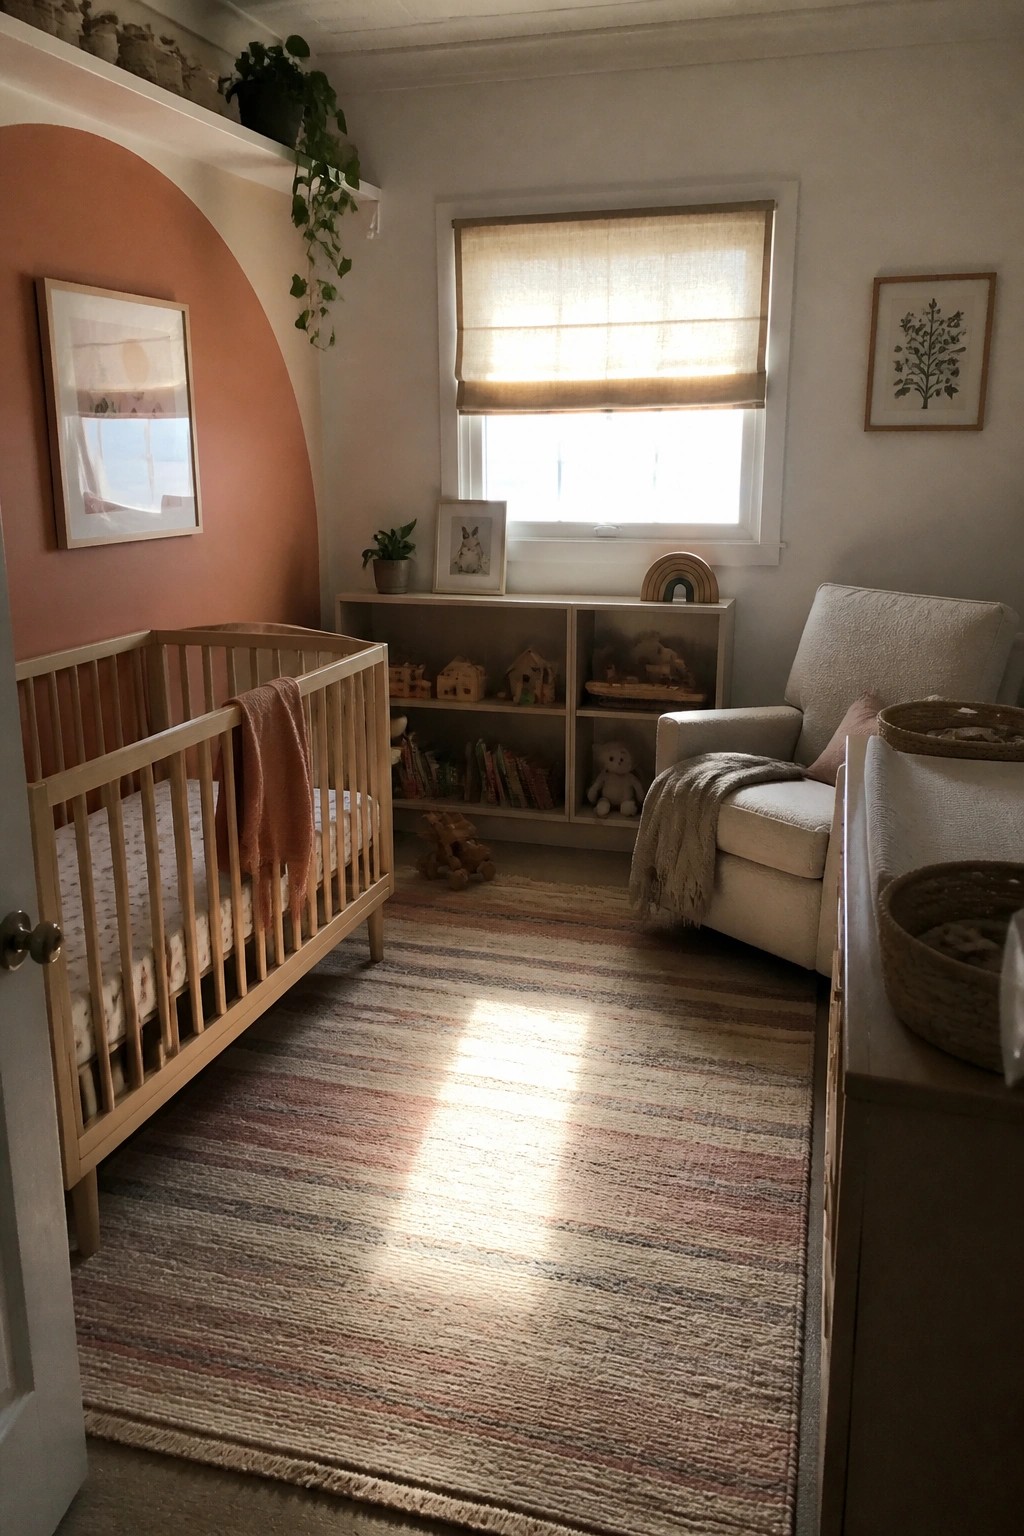
A single warm wall color can make a nursery feel softer and more welcoming without adding much extra stuff. The terracotta shade on the arched wall here gives the room a gentle background that works well with the light wood and neutral pieces around it.
This approach suits smaller rooms or homes where you want one area to stand out while keeping everything else calm. Keep the other walls light, use natural textures like wood and woven rugs, and avoid filling every surface so the color has room to breathe.
Floating Vanities Keep Narrow Bathrooms Open
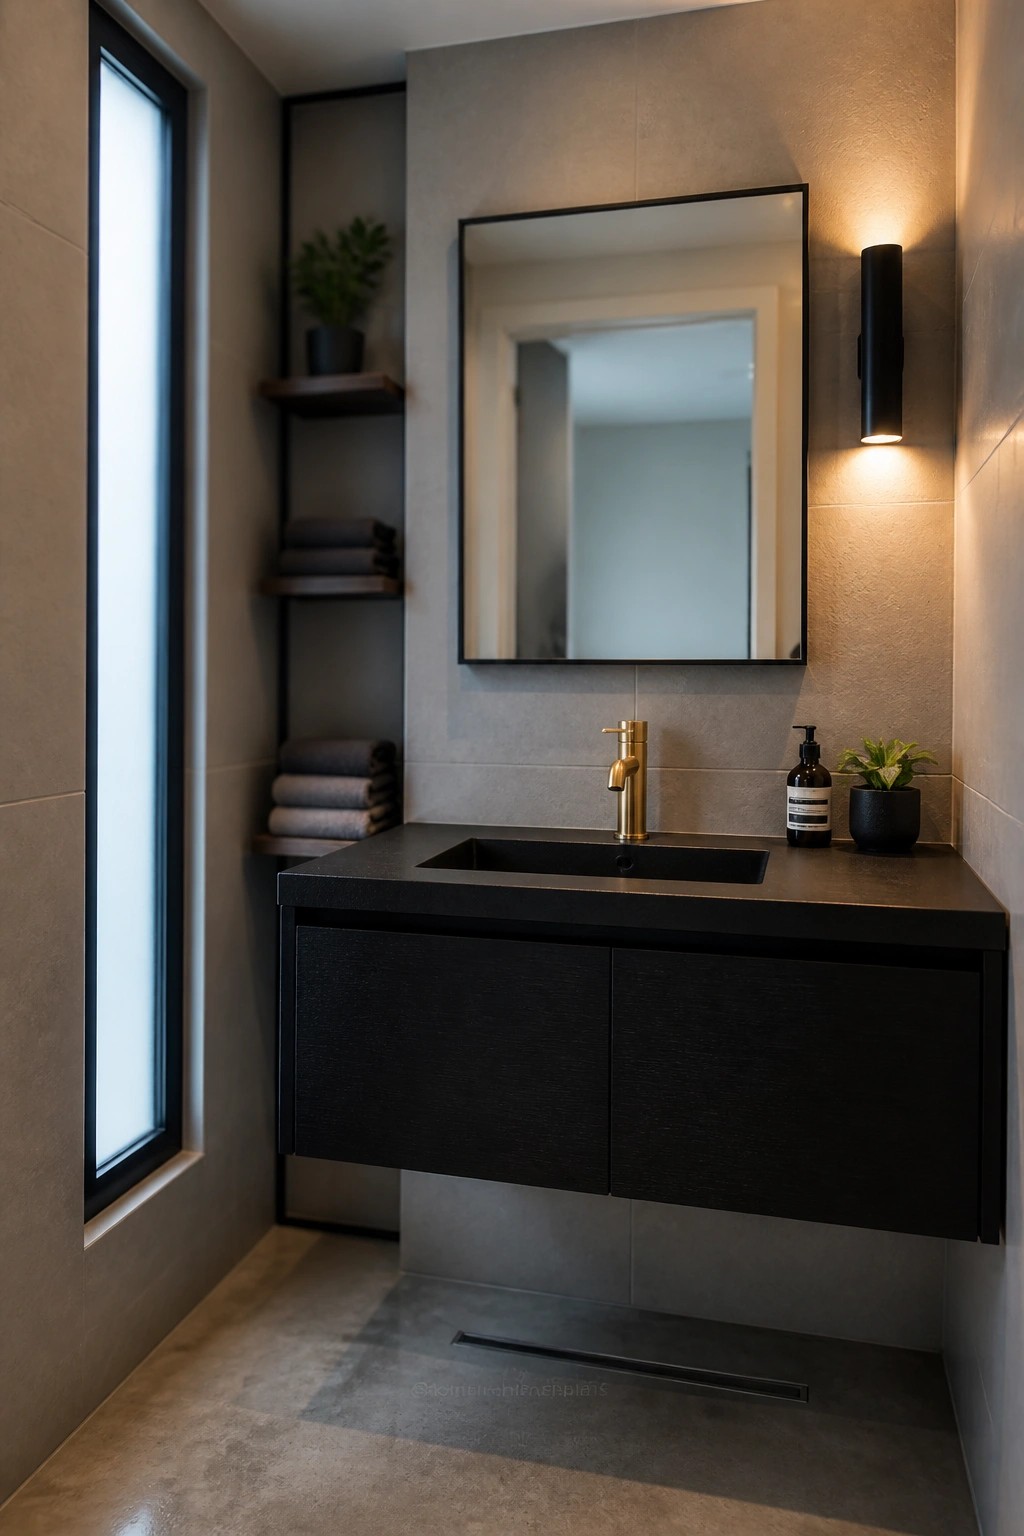
A floating vanity leaves the floor clear underneath, which helps a tight bathroom feel wider and less boxed in. It also makes cleaning easier since there is no base to work around.
This setup suits container homes or any small space where every inch counts. Just check that the wall framing can handle the weight and leave enough room on the sides for daily use.
Vertical Gardens on Container Home Decks
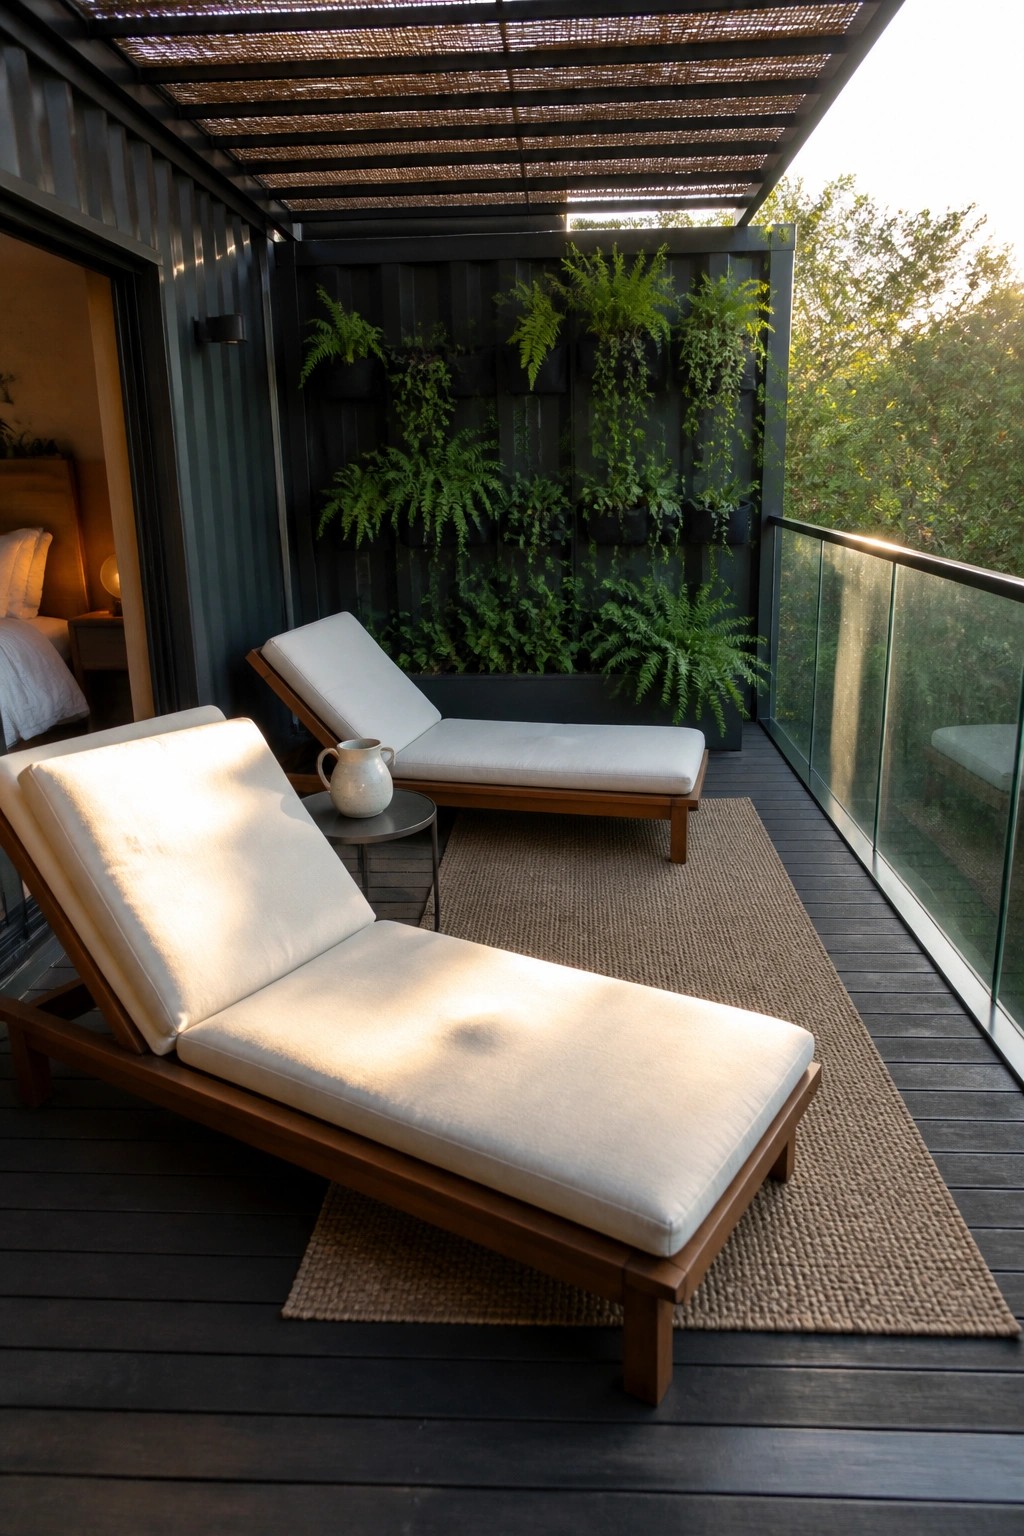
A living wall like this one turns a basic deck into something more inviting without taking up floor space. The plants soften the dark metal walls of the container and give the seating area a bit of privacy while still keeping the open feel.
This approach works well on upper level balconies or side decks where you want greenery but have limited room for pots. Keep the plants in modular pockets or panels so they are easy to swap or water, and choose ferns or trailing varieties that handle partial shade.
Built-In Seating Along The Pool
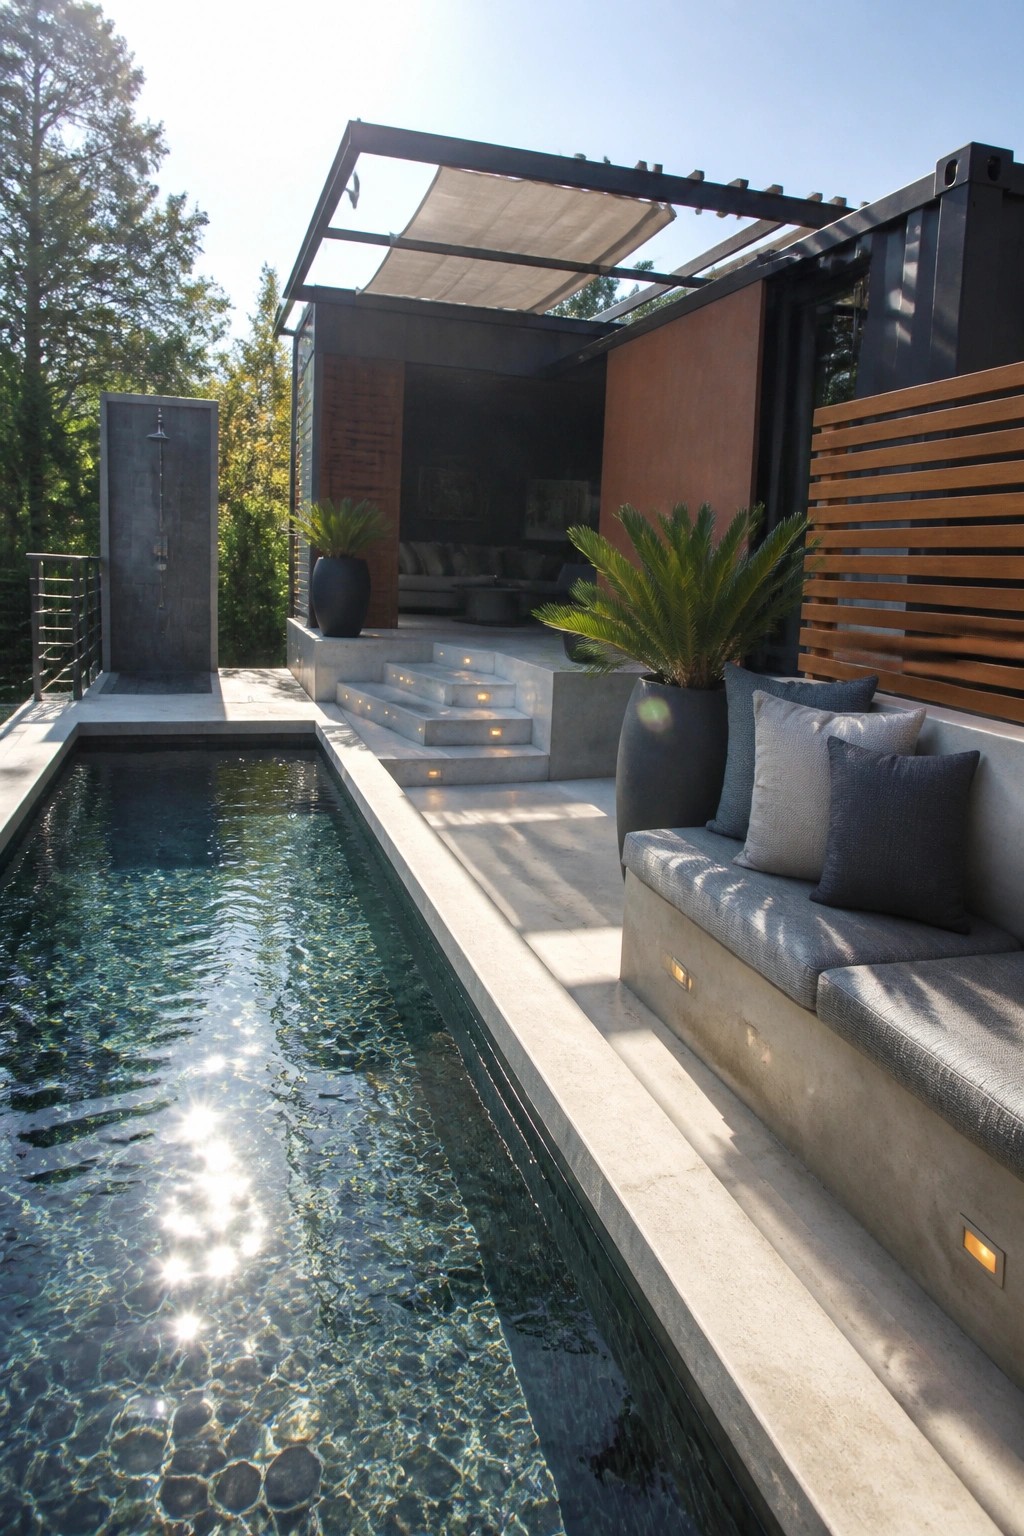
One simple way to make a pool area feel more usable is to build seating right into the edge of the deck. It turns the space into a spot where people can actually sit and stay without needing extra furniture that might get in the way.
This works well with container homes because the structure itself can support the benches and keep everything compact. Add a few cushions and the area feels ready for daily use without much extra effort.
Kitchen Islands That Anchor Casual Dining
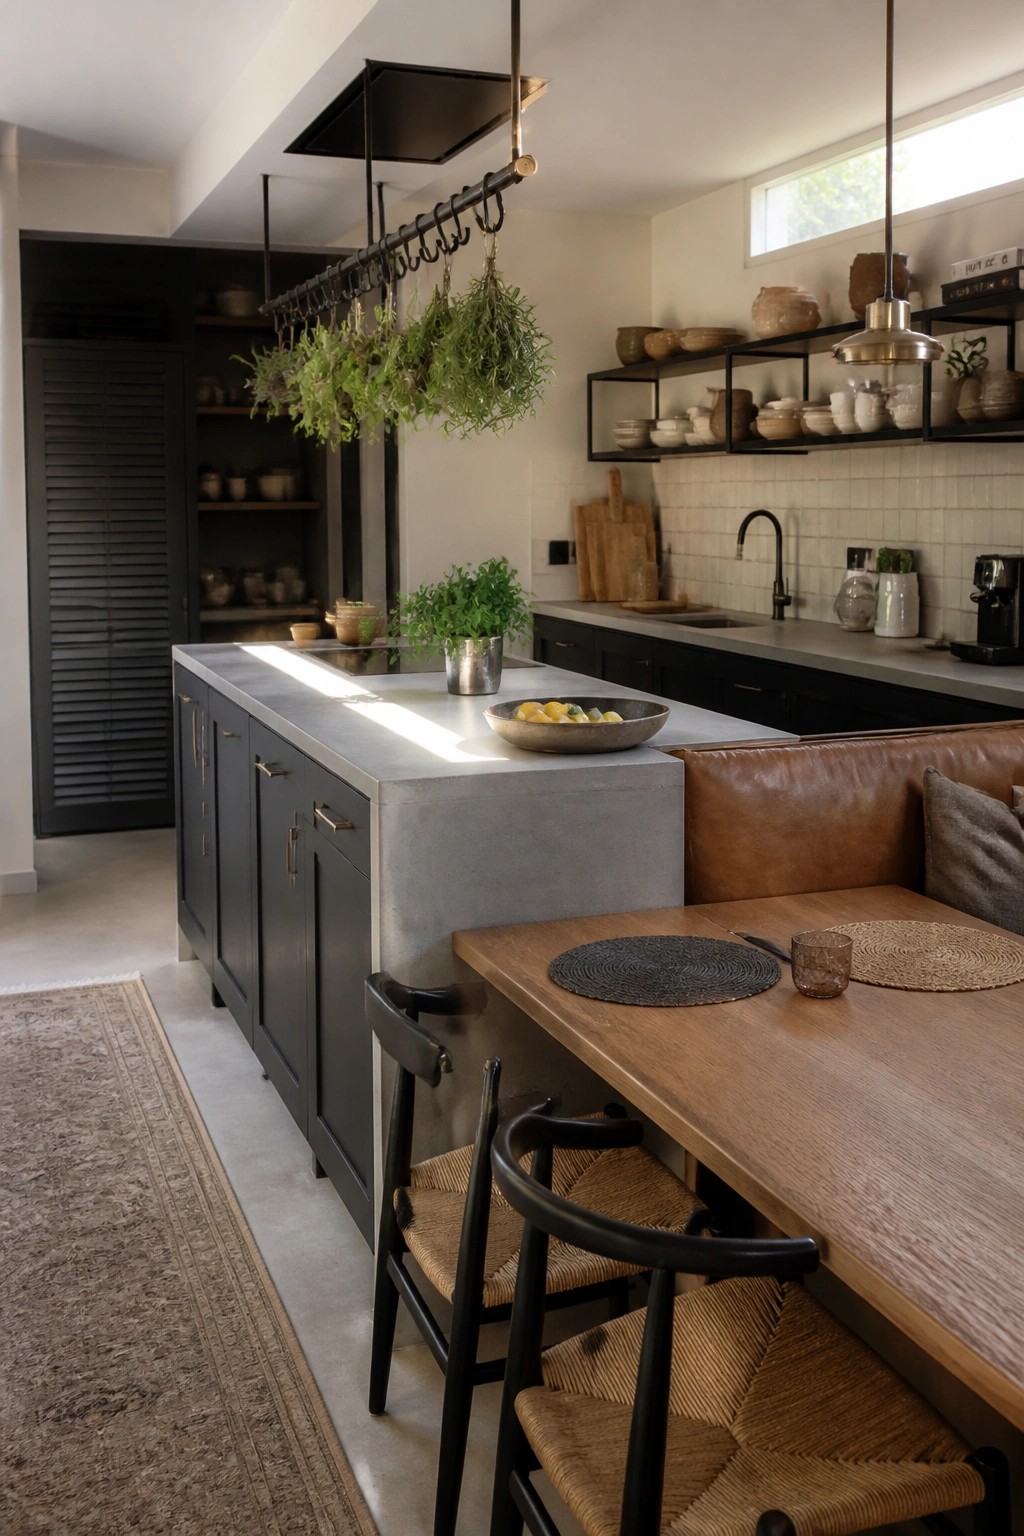
A thick concrete island can do more than handle prep work. It creates a solid boundary that still feels open, letting the kitchen flow straight into a place for meals without adding walls or extra furniture.
This works best in homes where the kitchen sees daily use rather than formal entertaining. Keep the island surface wide enough for both tasks and choose seating like a built-in bench on one side so people can slide in easily without crowding the walkway.
Wood Ceiling Details at the Entry
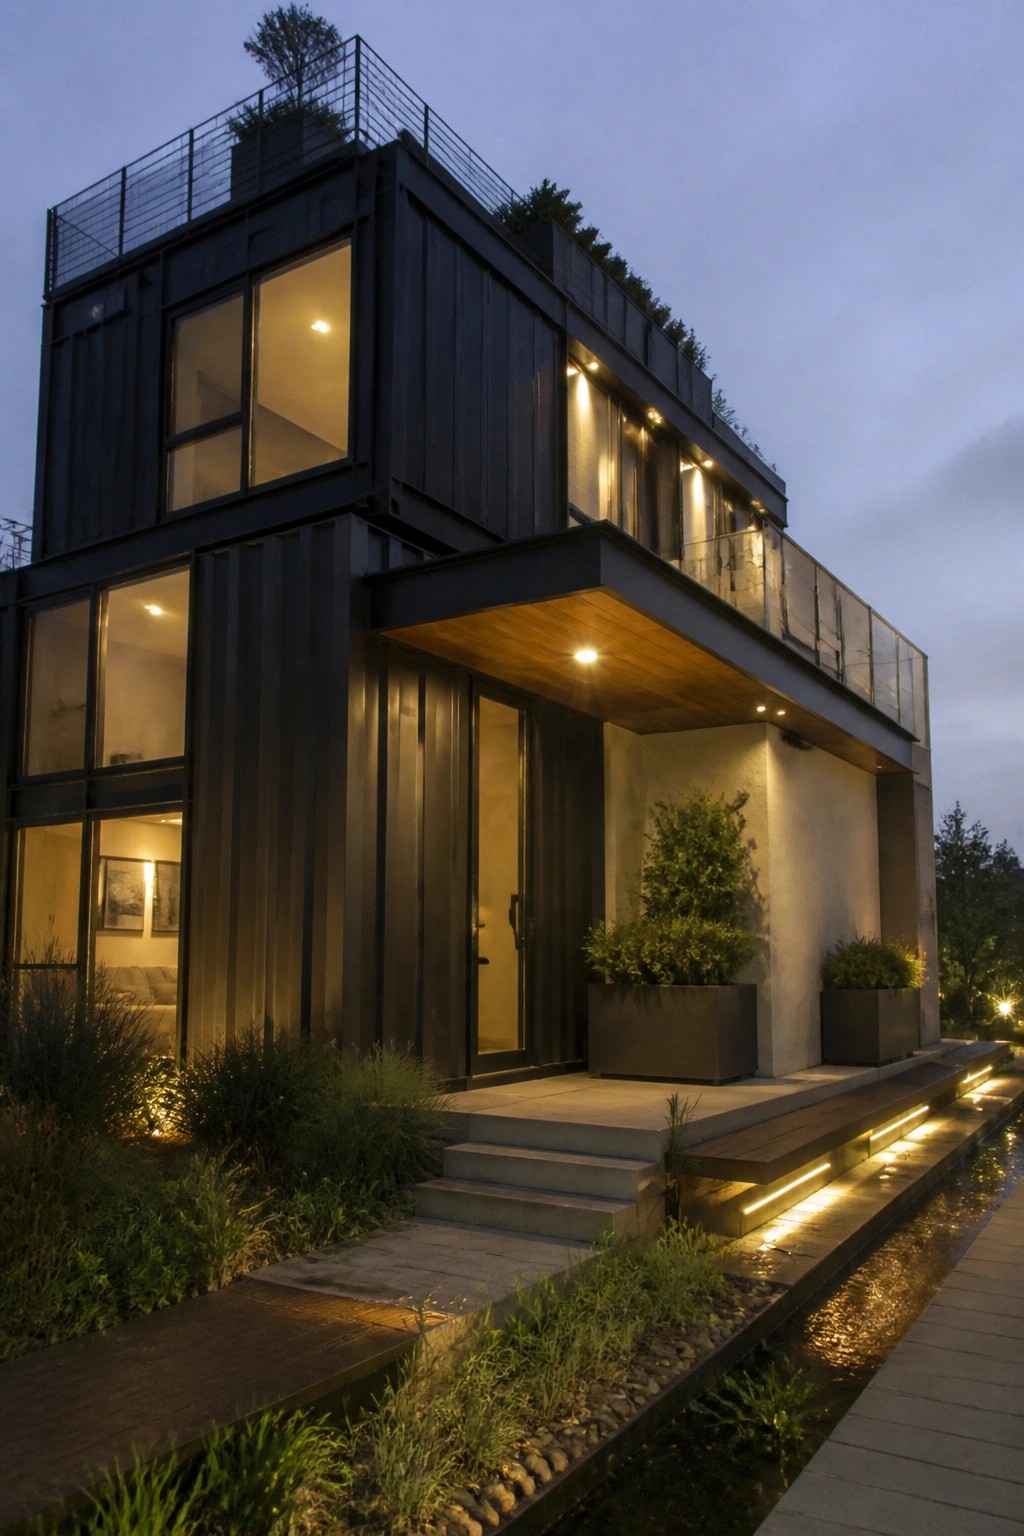
Many container homes end up with a very industrial front because the metal siding dominates everything. A wood ceiling under the entry overhang breaks that up and makes the door area feel more inviting without adding extra structures.
This approach works best on homes with a cantilevered section or roof extension over the door. Use a mid-tone wood that contrasts the dark metal, and keep the rest of the entry simple so the ceiling does the main job of softening the look.
Built-In Storage Along The Staircase
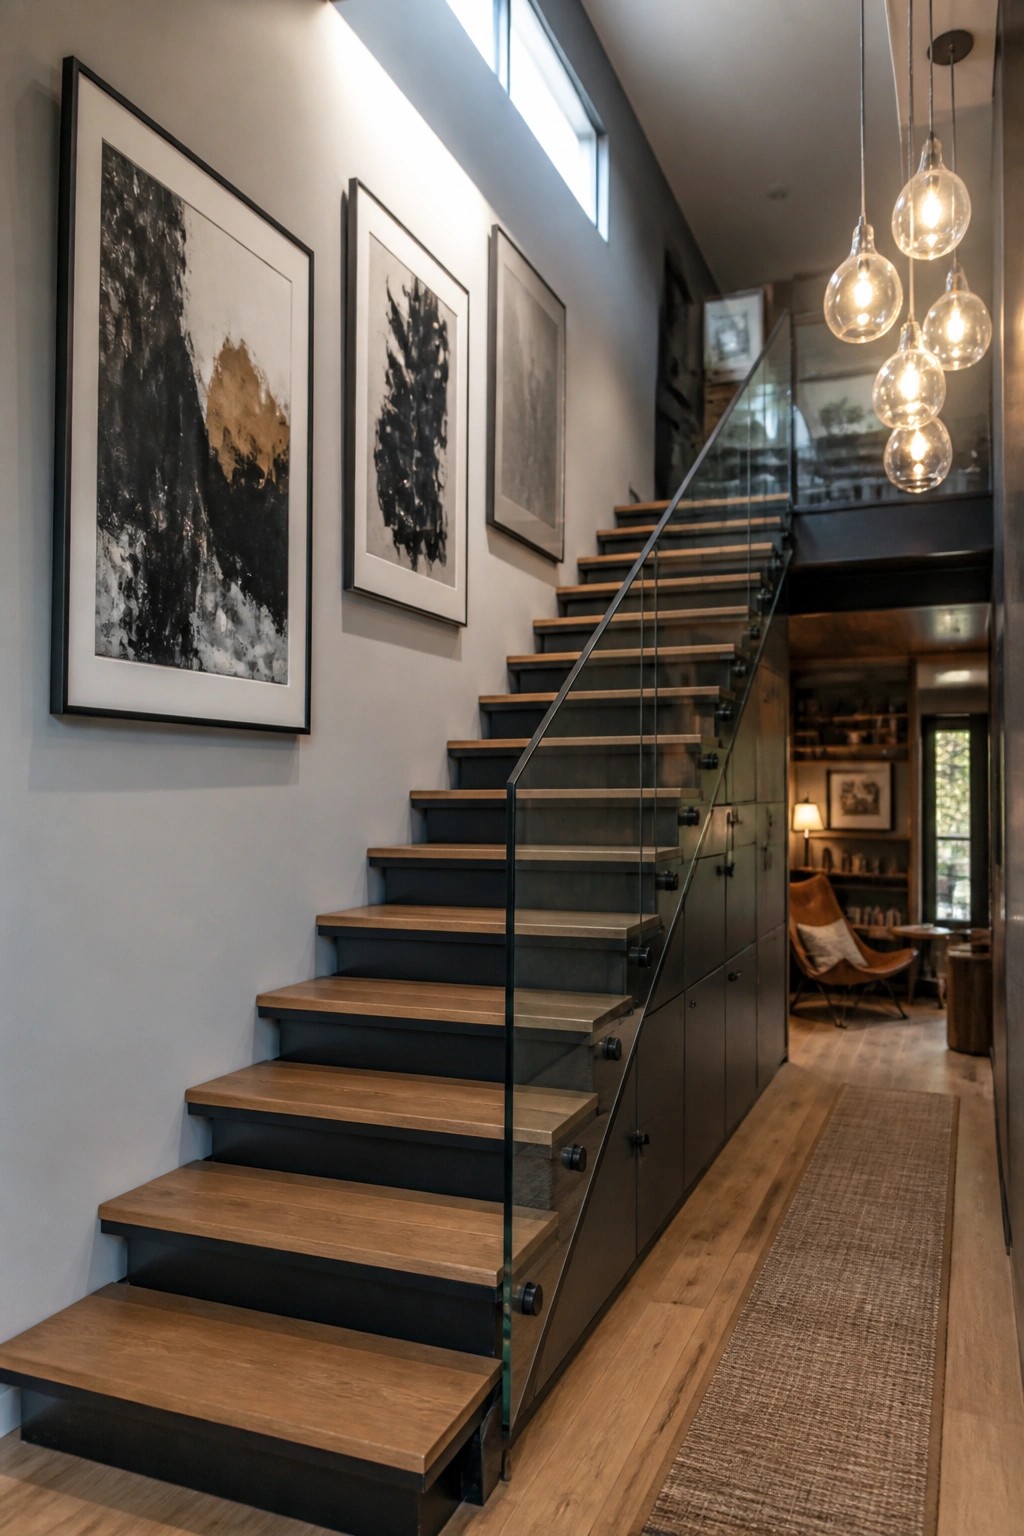
One way to gain useful storage without adding extra furniture is to run cabinets right alongside the stairs. This approach turns an area that often goes unused into a practical spot for linens, coats, or household items while keeping the floor clear.
It works especially well in compact modern homes where every foot of space counts. Match the cabinet fronts to the stair structure so the whole run reads as one clean line, and add simple pulls that stay out of the way of foot traffic.
Benches Built Into Raised Planters
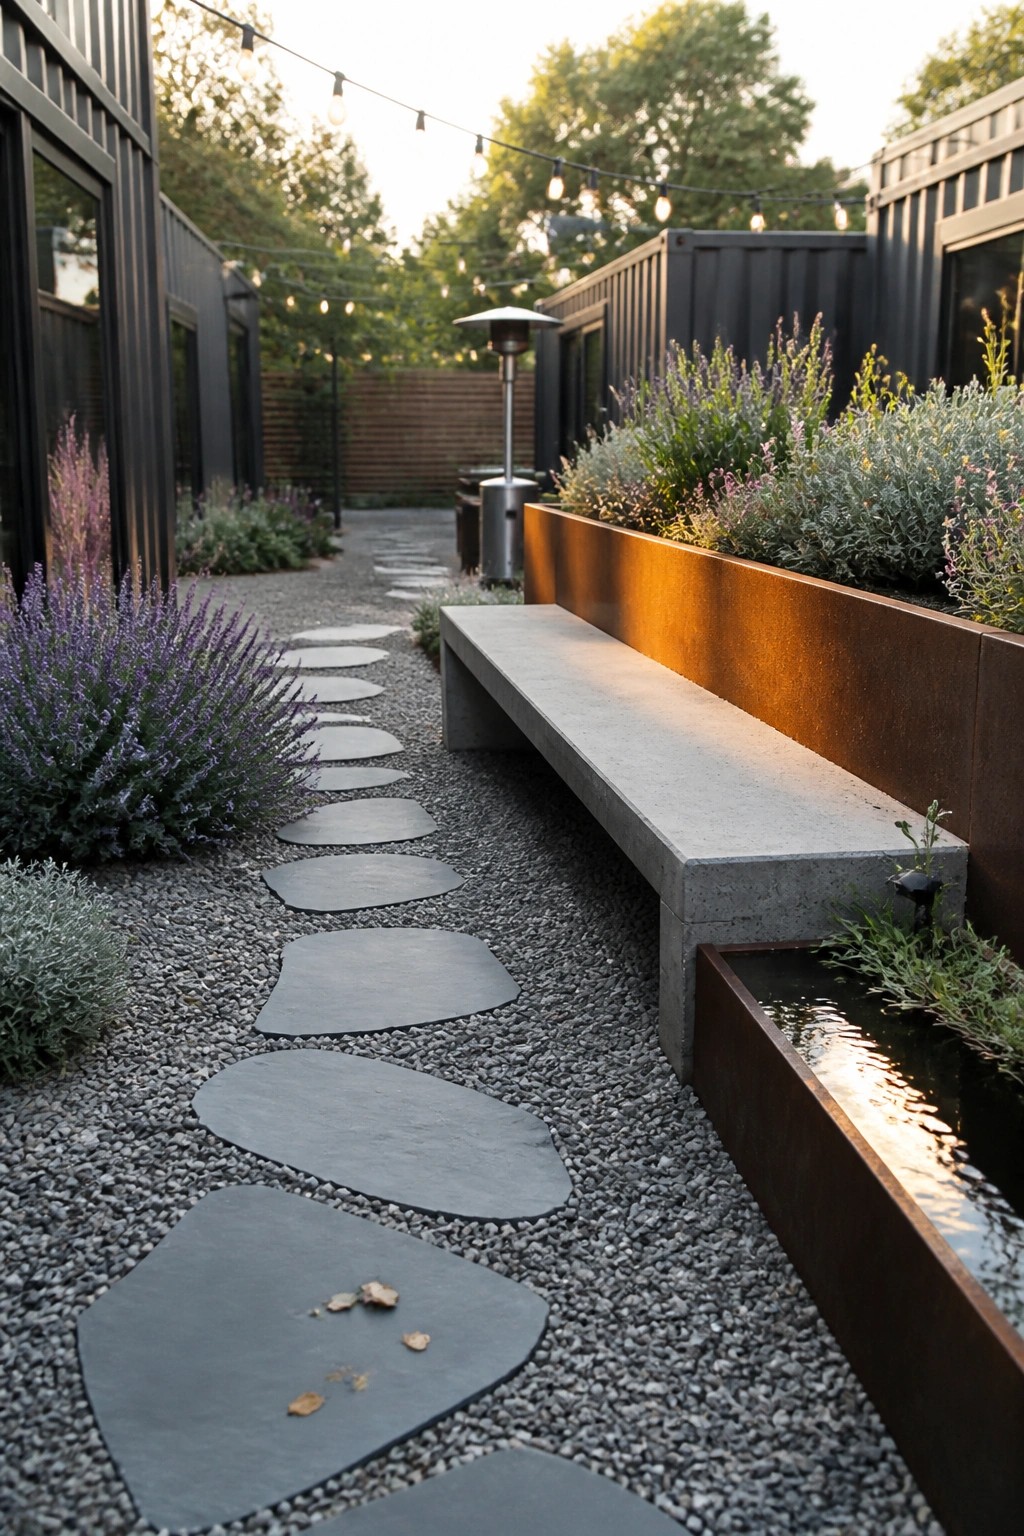
A long concrete bench set right against a tall metal planter gives you seating without taking up extra space in a narrow yard. The setup works especially well beside a gravel path because it keeps the walking area clear while still offering a place to sit and enjoy the garden.
This approach suits container homes where outdoor space is limited and often runs along the side of the structure. Keep the planter height consistent with the bench so the two read as one unit, and choose a metal that will weather naturally to match the industrial look of the containers.
Frequently Asked Questions
Q: How do you keep a container home from feeling cramped inside? A: Designers open up the space by removing walls between containers. They also add large windows and high ceilings to create an airy feel. This setup works well for modern layouts.
Q: What kind of foundation works best for these homes? A: A concrete slab gives solid support and levels the structure quickly. Some builders use piers if the site has uneven ground. Either option lets you start construction faster than traditional homes.
Q: How often do these homes need maintenance on the exterior? A: The steel holds up well with a fresh coat of paint every few years. Check for rust spots after heavy storms and touch them up right away. This simple step keeps the home looking upscale for a long time.









