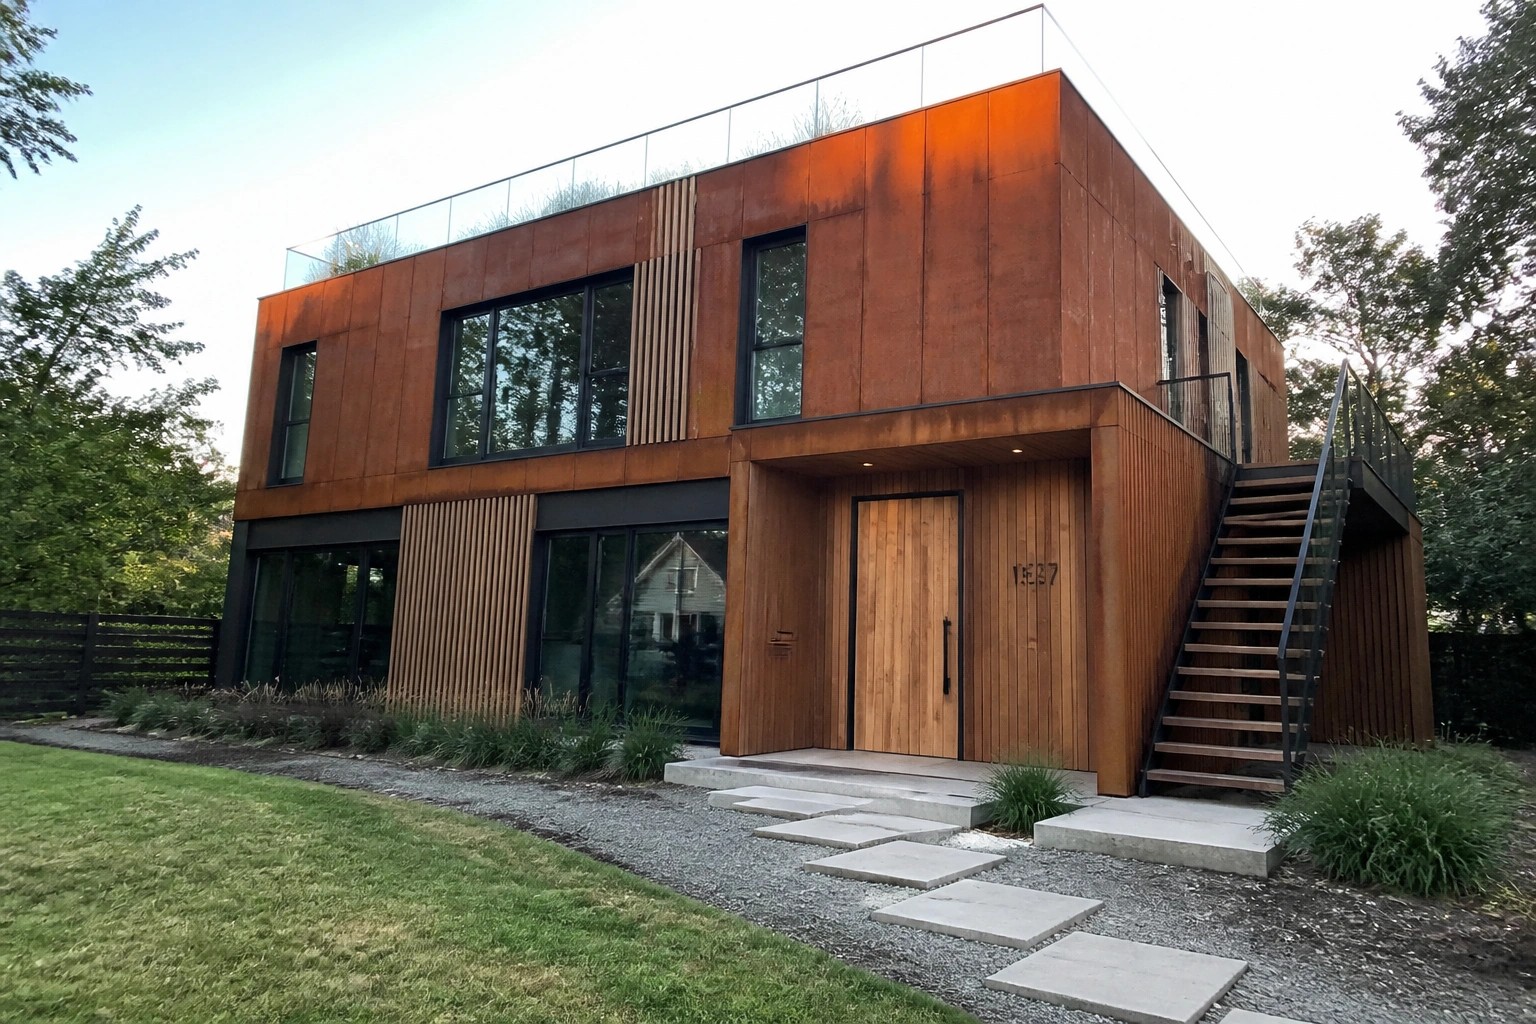
I’ve found that container homes tend to feel more like actual houses when the layout works around the steel walls instead of ignoring them.
When I walk through plans for these builds, I notice right away how the exterior choices either soften the boxy shape or leave it looking too industrial from the street.
Some setups end up tighter inside than they first appear on paper.
It makes sense to check how the roof edges and window placements will hold up once the containers are set in place, since those details shape daily use more than most people expect.
I usually start by picturing which changes I could try on a smaller scale before scaling anything up.
Pair Dark Walls With Warm Leather Furniture
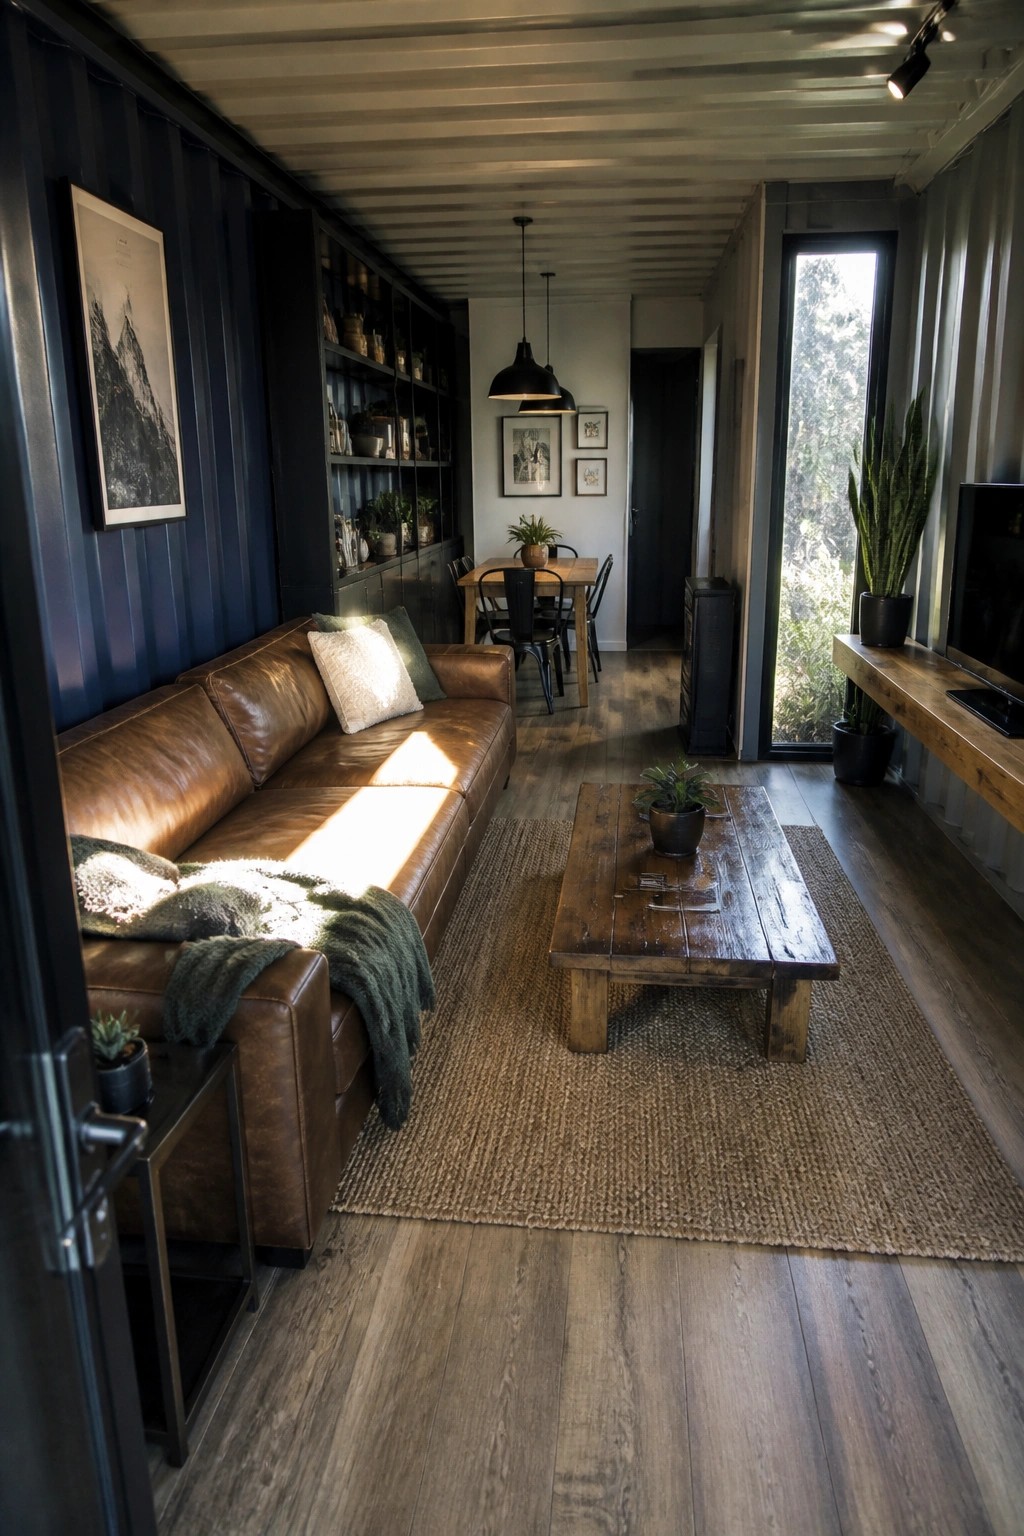
A dark wall can make a container interior feel smaller, but pairing it with a large brown leather sofa changes the balance. The leather adds warmth and a bit of softness that the metal walls lack, and the contrast keeps the space from feeling flat.
This works best in narrow living areas where you need one strong piece to anchor the room. Keep the rest of the palette simple so the sofa and wall play off each other without competing.
Mix Cabinet Finishes For A Calmer Kitchen

Many people stick with one cabinet color throughout a kitchen and end up with a space that feels flat. Switching the island or lower cabinets to a warmer tone while keeping the uppers light breaks up the look without adding extra clutter. The change keeps the room feeling clean but adds just enough depth to make it comfortable to spend time in.
This approach works especially well in smaller homes or container builds where you want storage to feel generous but not overwhelming. Keep the lighter cabinets on top for brightness and use the warmer finish on anything closer to eye level. It is simple to do and does not require a lot of extra materials.
Cane Headboards For Quiet Texture
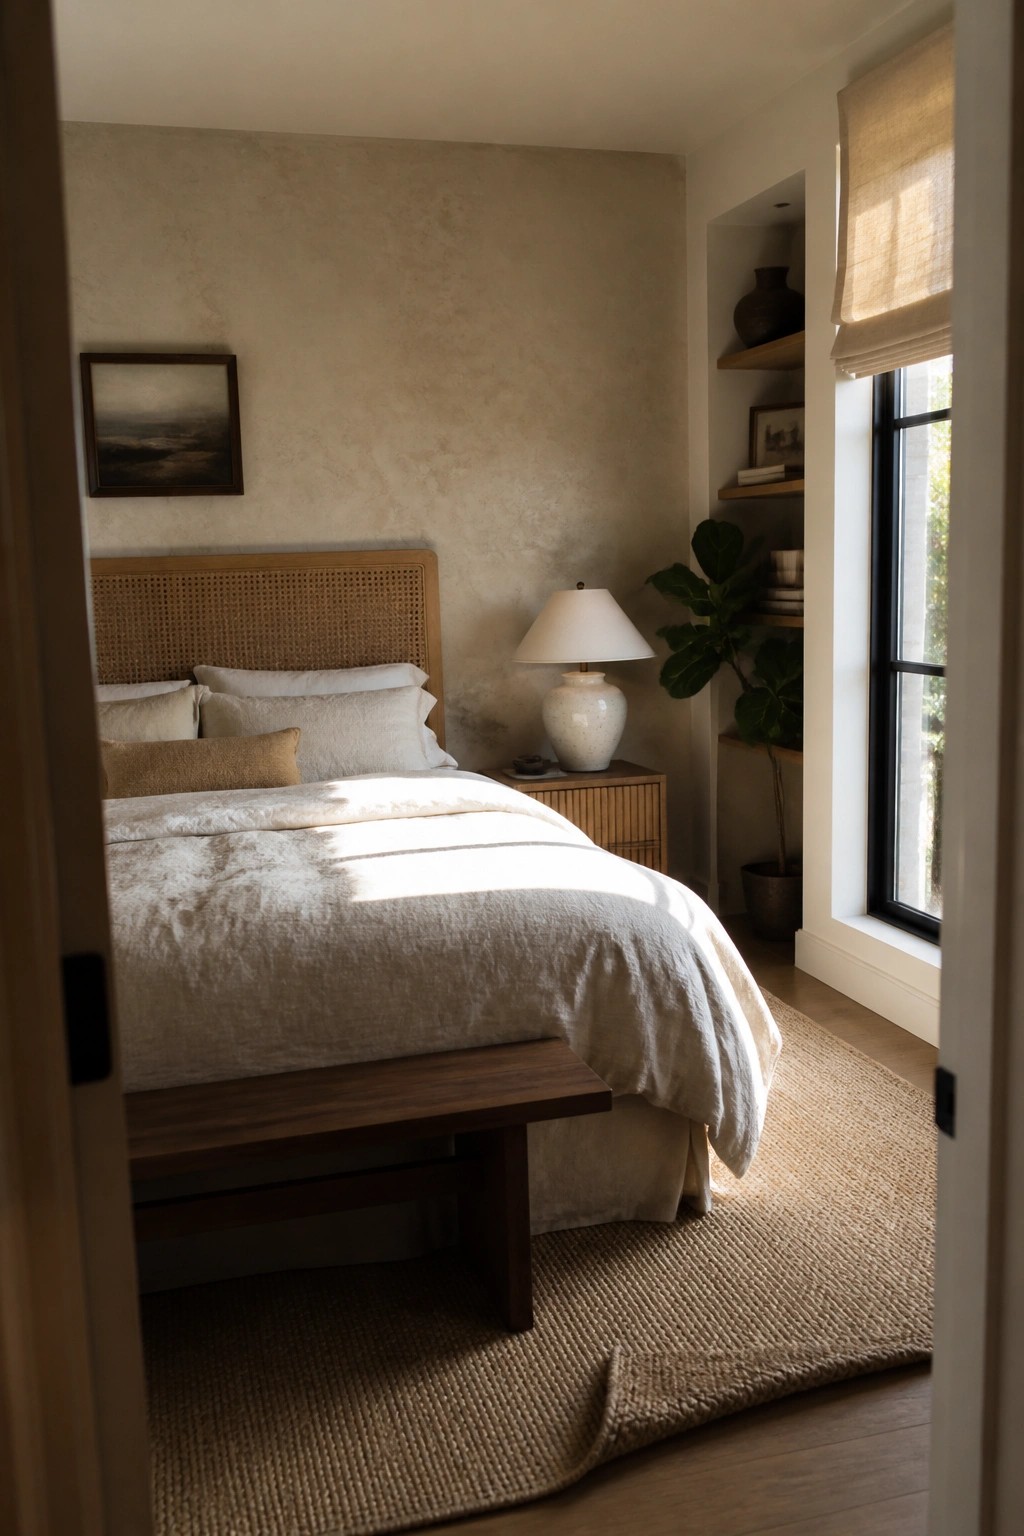
A cane headboard brings just enough natural pattern to a bedroom without adding color or bulk. It works especially well in smaller spaces where you want some visual interest but still need the room to feel open and calm.
This choice pairs nicely with simple linens and wood furniture. It suits container homes or any compact layout where you want warmth from materials rather than from layers of decor.
Open Storage Under The Vanity
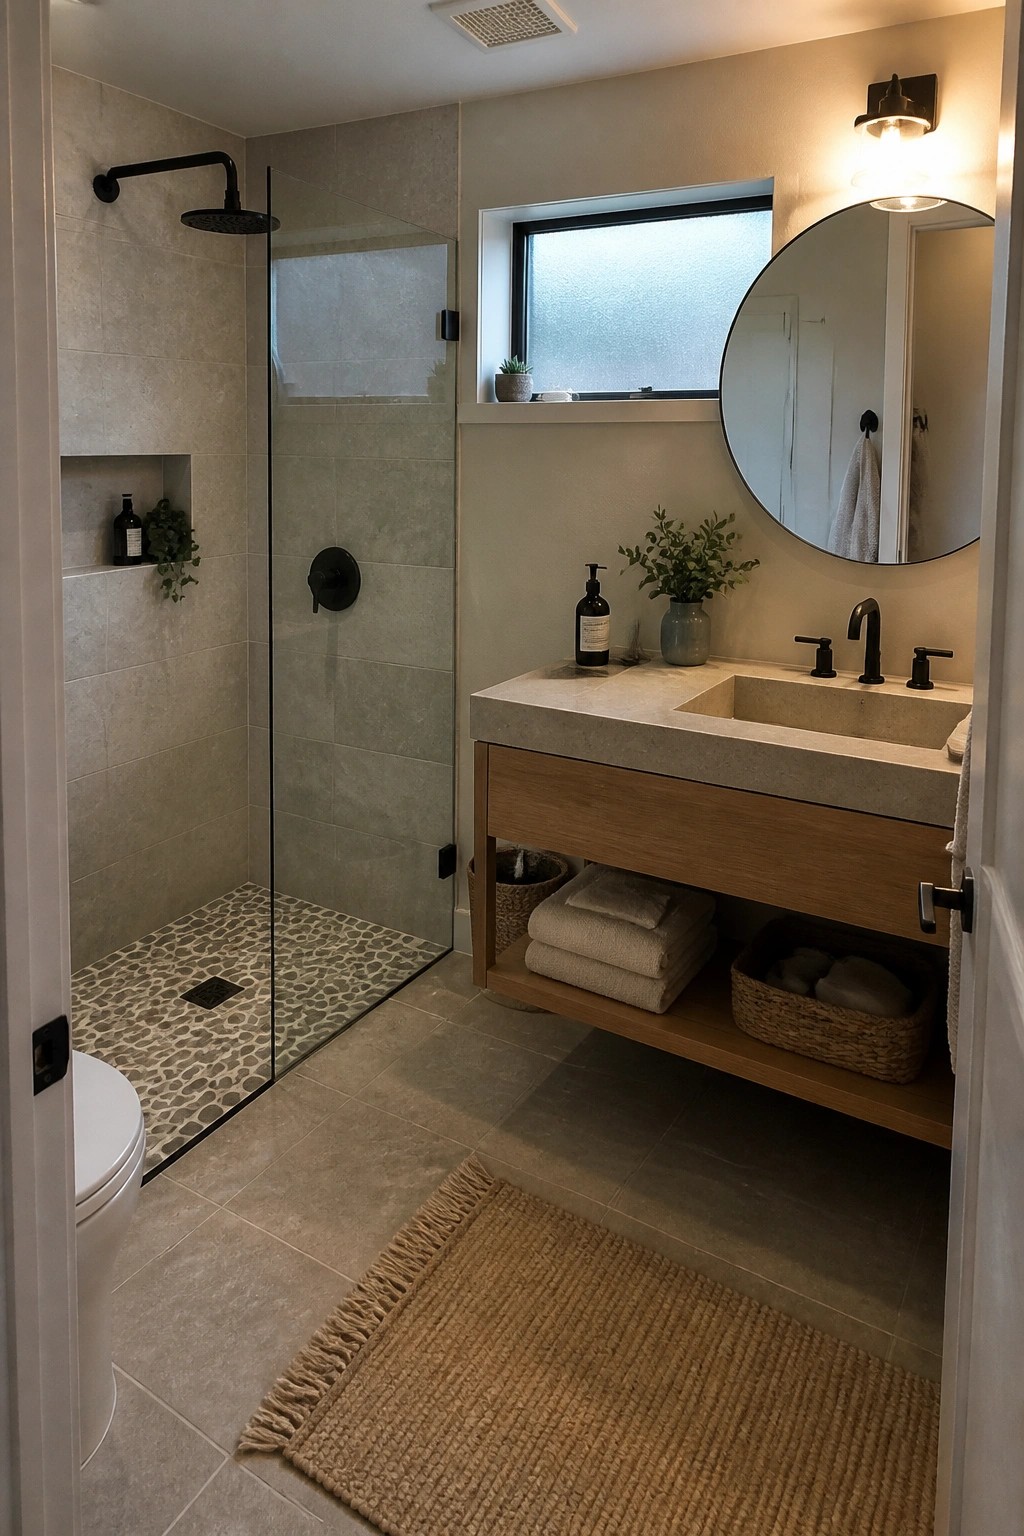
Many small bathrooms end up feeling tighter when everything gets hidden behind cabinet doors. Leaving the area under a floating vanity open with a couple of baskets gives you quick access to towels and daily items without adding bulk.
This approach suits compact layouts like those in container homes, where space is limited and you need storage that stays functional. Keep the baskets simple and avoid overfilling them so the area stays practical instead of cluttered.
Built-Ins That Make Small Rooms Work Harder
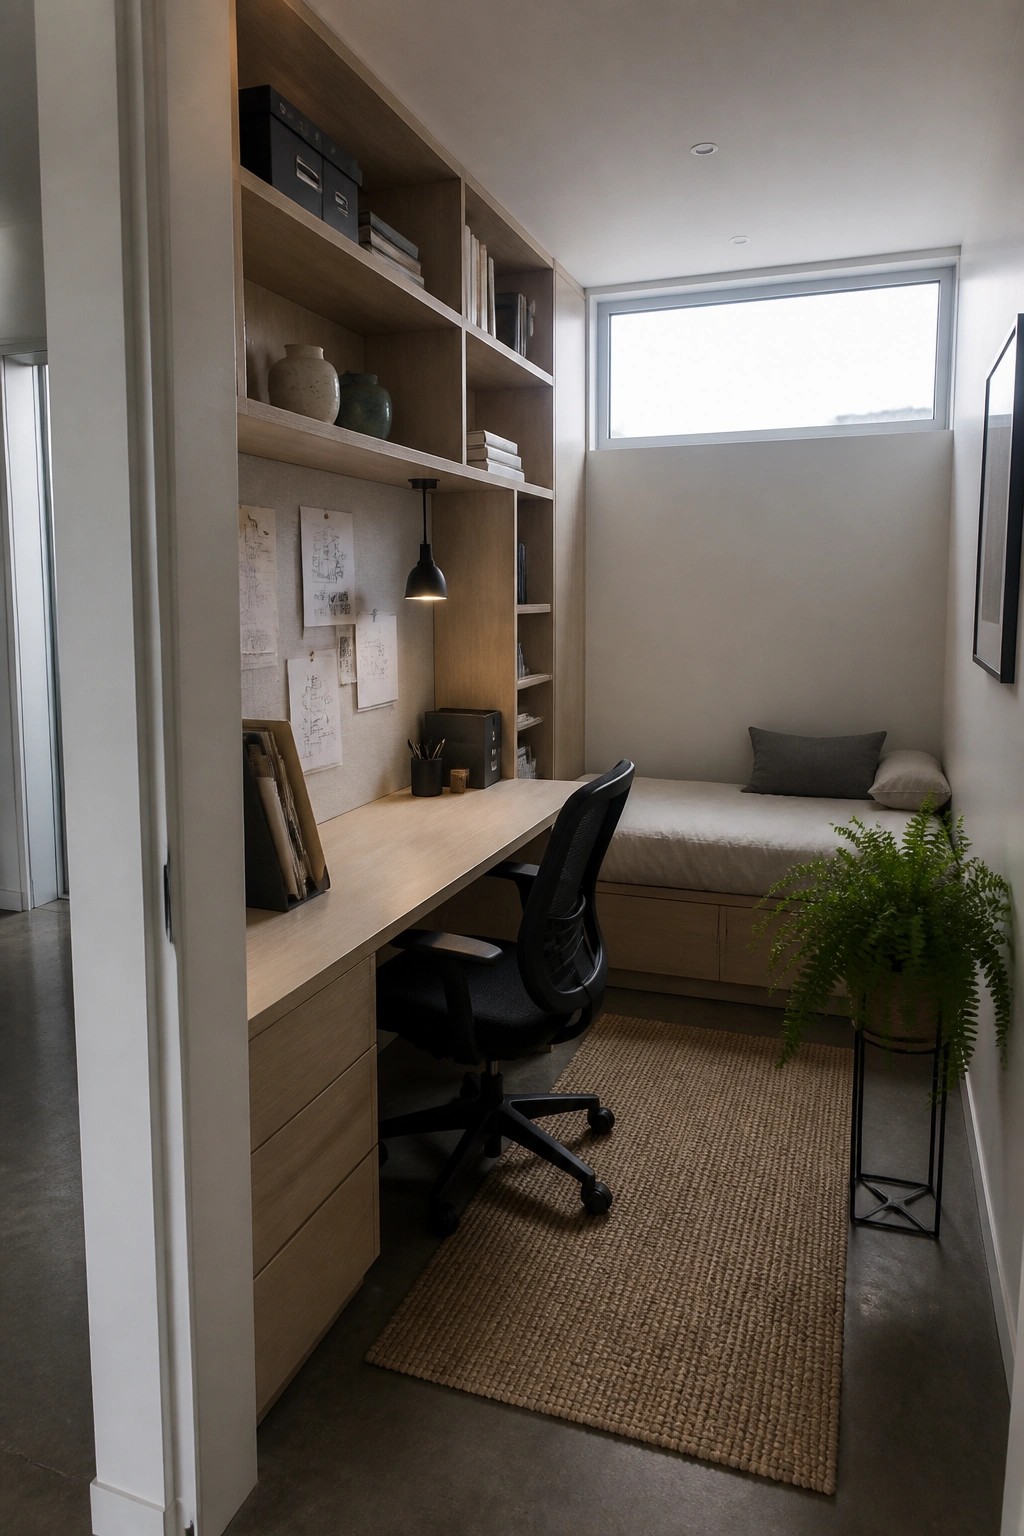
A wall of built-in shelves and a desk can turn a narrow room into both a workspace and a place to sleep. The desk stays clear for daily use while the shelves hold books, files, and supplies without eating into floor space.
This works best in container homes or any small layout where you need two functions in one room. Place the bed at the far end so the desk area stays open, and keep the wood tones light to avoid a heavy feel.
Fire Pit At The Center Of The Deck

A round fire pit works well as the main anchor for deck seating. It draws people in without needing much else and turns an open area into a spot that feels ready for evening use.
This setup suits container homes with rooftop or upper level decks where space stays tight. Place the pit on a simple rug, set chairs and a sofa around it, and add a basic shade structure overhead so the area stays comfortable longer into the night.
Built-In Bench Seating For Compact Dining Areas
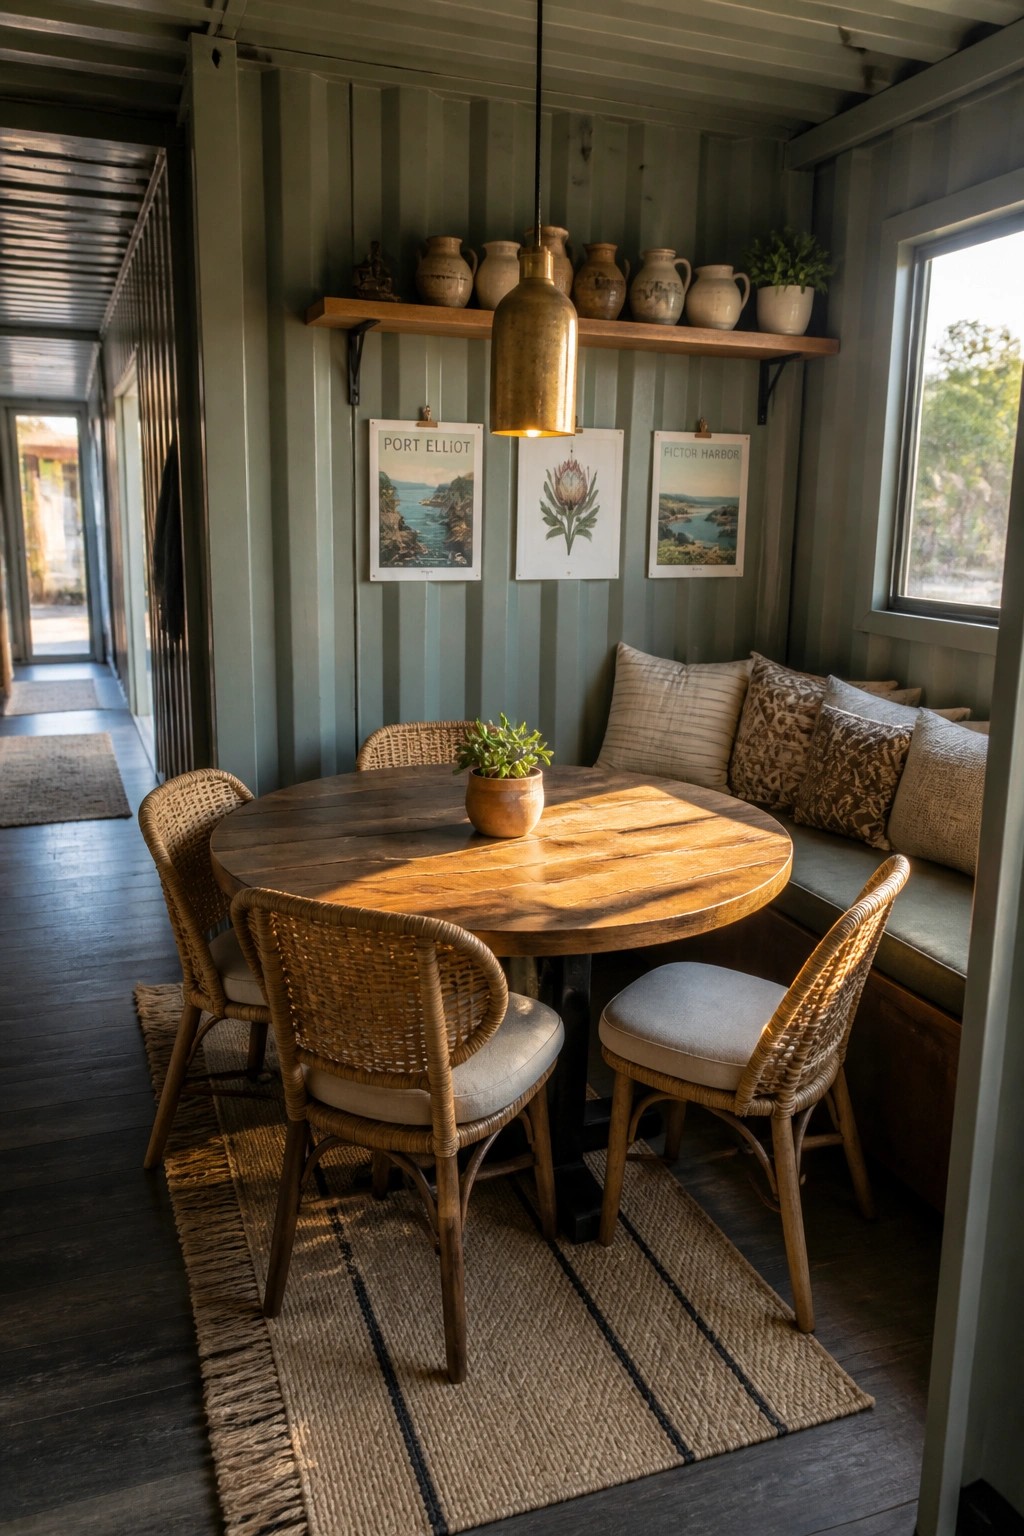
A built-in bench along one wall gives you a simple way to add seating in a container without crowding the floor space. It works especially well with a round table because the curve leaves room to move around the sides.
This setup suits narrow rooms or homes where every inch counts. Keep the bench low and add a few cushions so it stays comfortable, then bring in two or three lightweight chairs for the rest of the table.
Designing Decks Around Container Overhangs
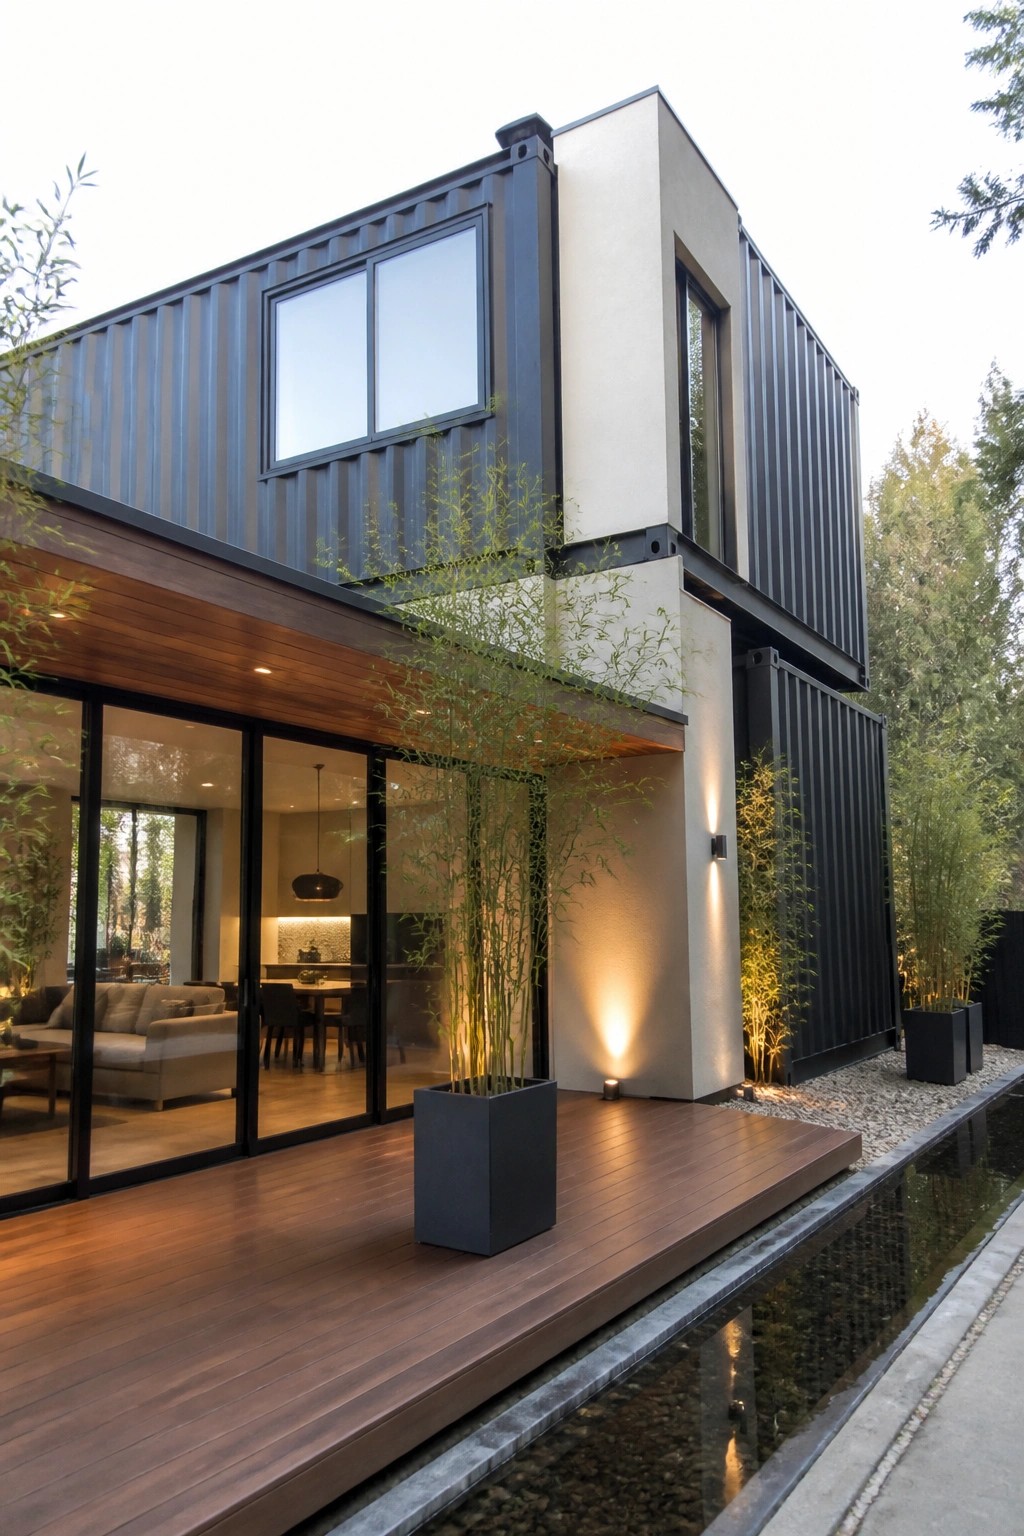
One useful approach in container builds is to let the upper containers create natural overhangs that shelter the deck below. This gives you covered outdoor space without adding a separate roof structure, and it keeps the whole thing feeling tied to the house itself. The dark metal boxes above provide shade and a bit of weather protection while the wood decking softens the look underneath.
This setup works best on homes where the containers are stacked with some offset, especially in milder climates where you want to spend time outside most of the year. Keep the deck material simple and match it to any interior wood tones so the transition feels easy. Just watch the drainage along the edge so water does not pool under the overhang.
Anchor The Living Area With A Fireplace
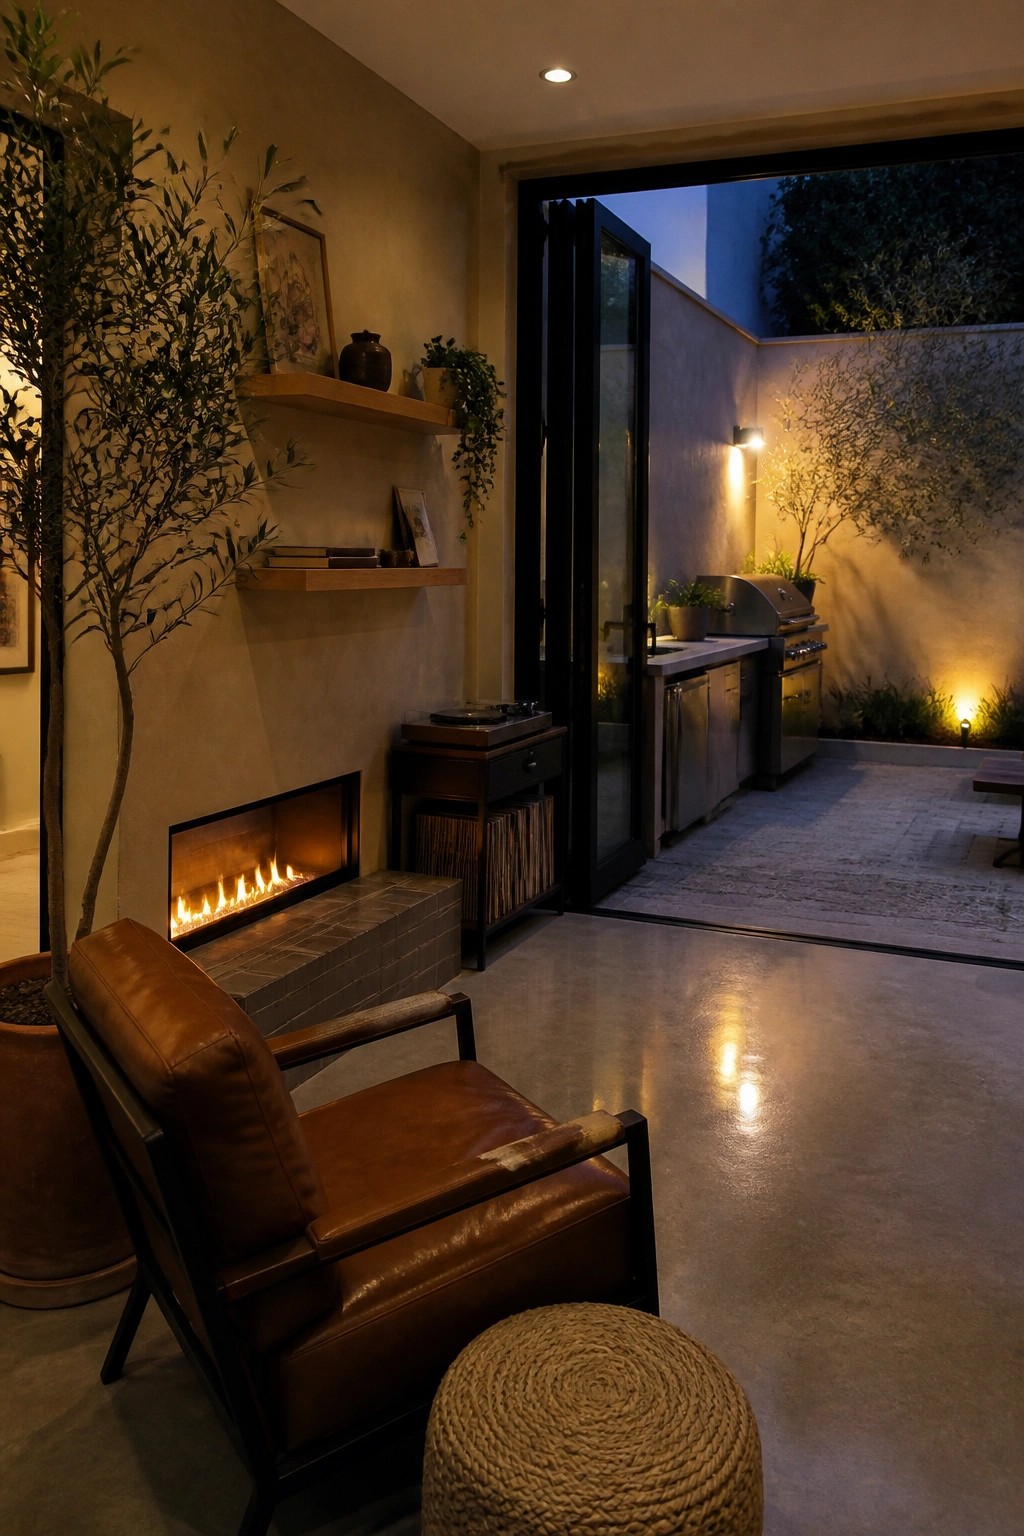
A linear fireplace works well as the main focal point in a living space because it adds steady warmth without taking up much room. It also helps tie the indoor seating to whatever sits just outside the open doors, so the whole area feels more connected even when the weather is mild.
This setup suits smaller homes or builds where every element needs to serve more than one purpose. Keep the chair close to the fire, use simple materials like leather and wood, and make sure the doors stay wide open most of the time so the outdoor kitchen becomes part of the same daily routine.
Stack Washer And Dryer In A Closet

Many small homes gain a lot from hiding the washer and dryer behind doors. Stacking them keeps both machines in one narrow spot and leaves the rest of the room open for other uses.
This setup works best in container homes or any tight floor plan where you still need full-size appliances. Add a utility sink and a few open shelves nearby so the same small area can handle washing, folding, and storage without feeling crowded.
Fold Down Beds For Small Homes
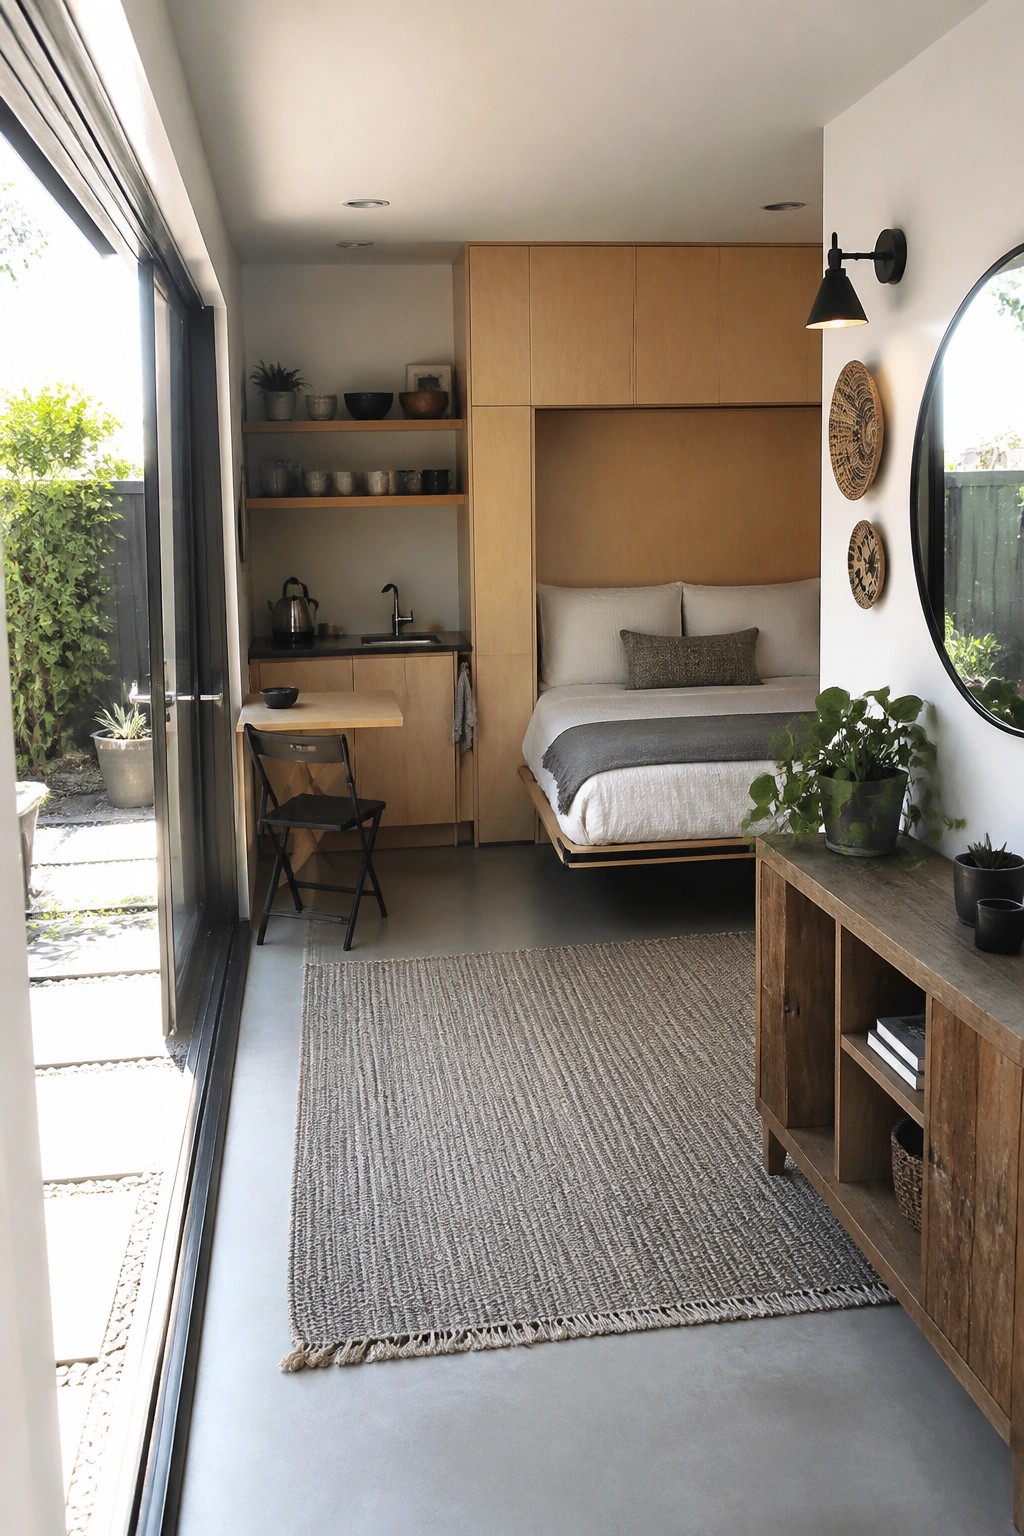
A fold down bed that hides inside cabinetry makes a big difference in tight spaces. It turns one room into a bedroom at night and something else during the day without needing extra walls or doors.
This works best in container homes or any small build where floor space is limited. Keep the surrounding storage simple so the bed can fold away cleanly and the room stays open.
Add a Water Rill Along the Path
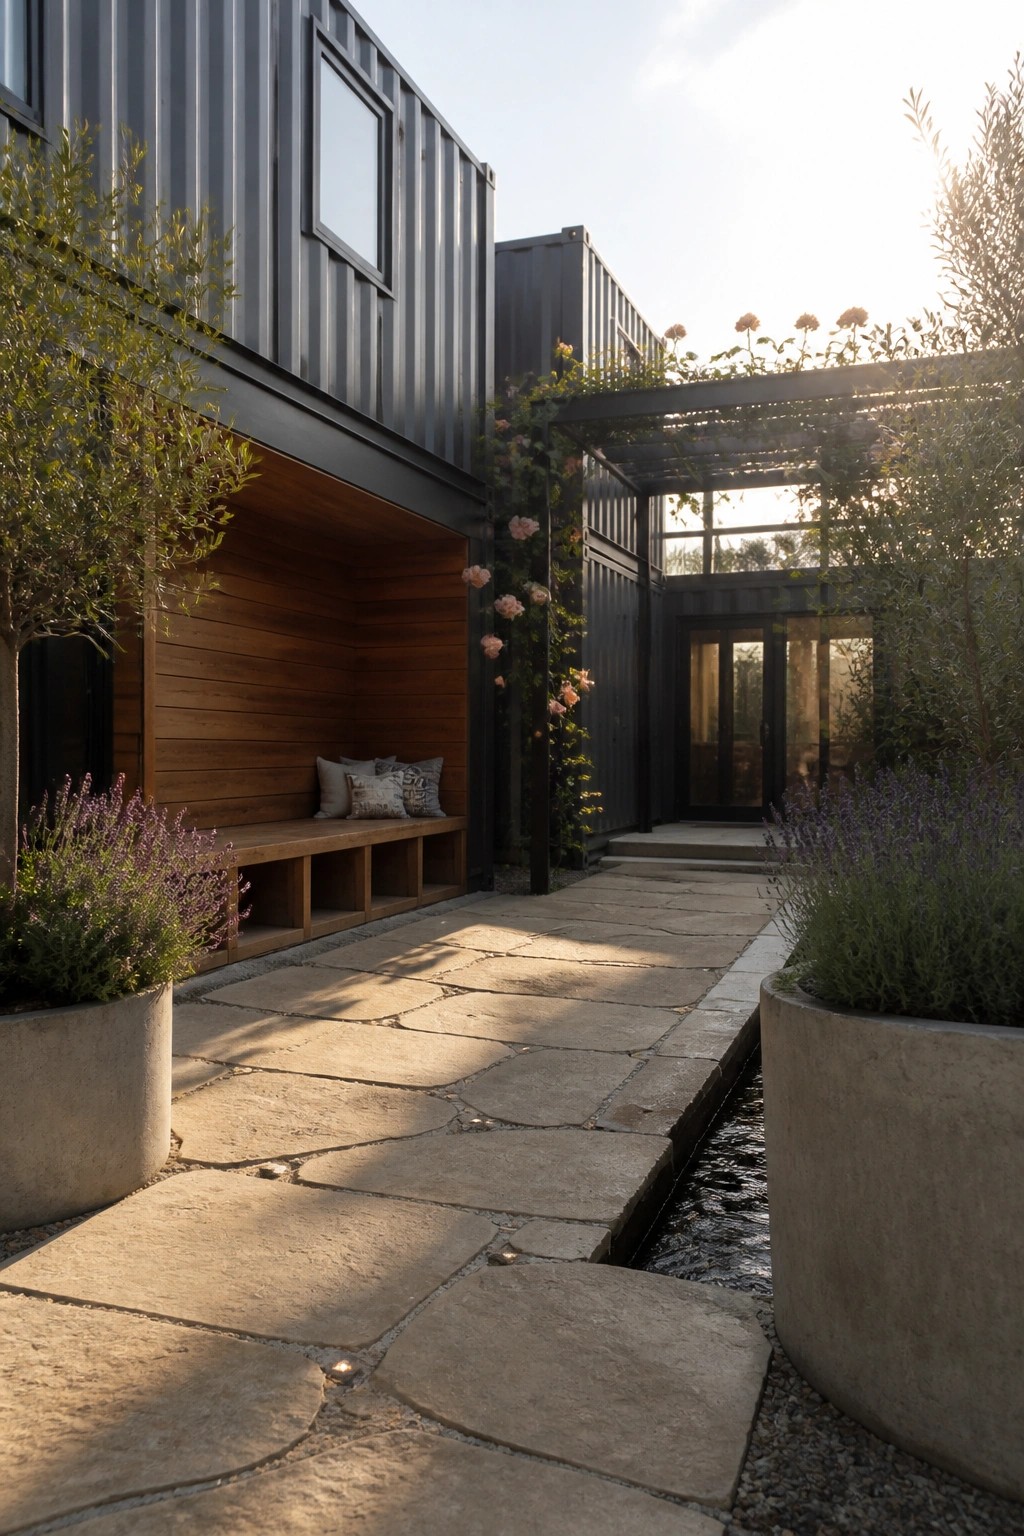
A narrow water channel running beside a stone path gives the outdoor space a calm, steady presence. It works especially well with container homes because the hard metal lines need something softer and moving to balance them out.
This idea suits side entries or narrow courtyards where you want sound and light without crowding the walkway. Use large planters on either side to keep the planting simple and changeable, and choose stone that feels sturdy rather than too polished.
Outdoor Dining Under A Pergola
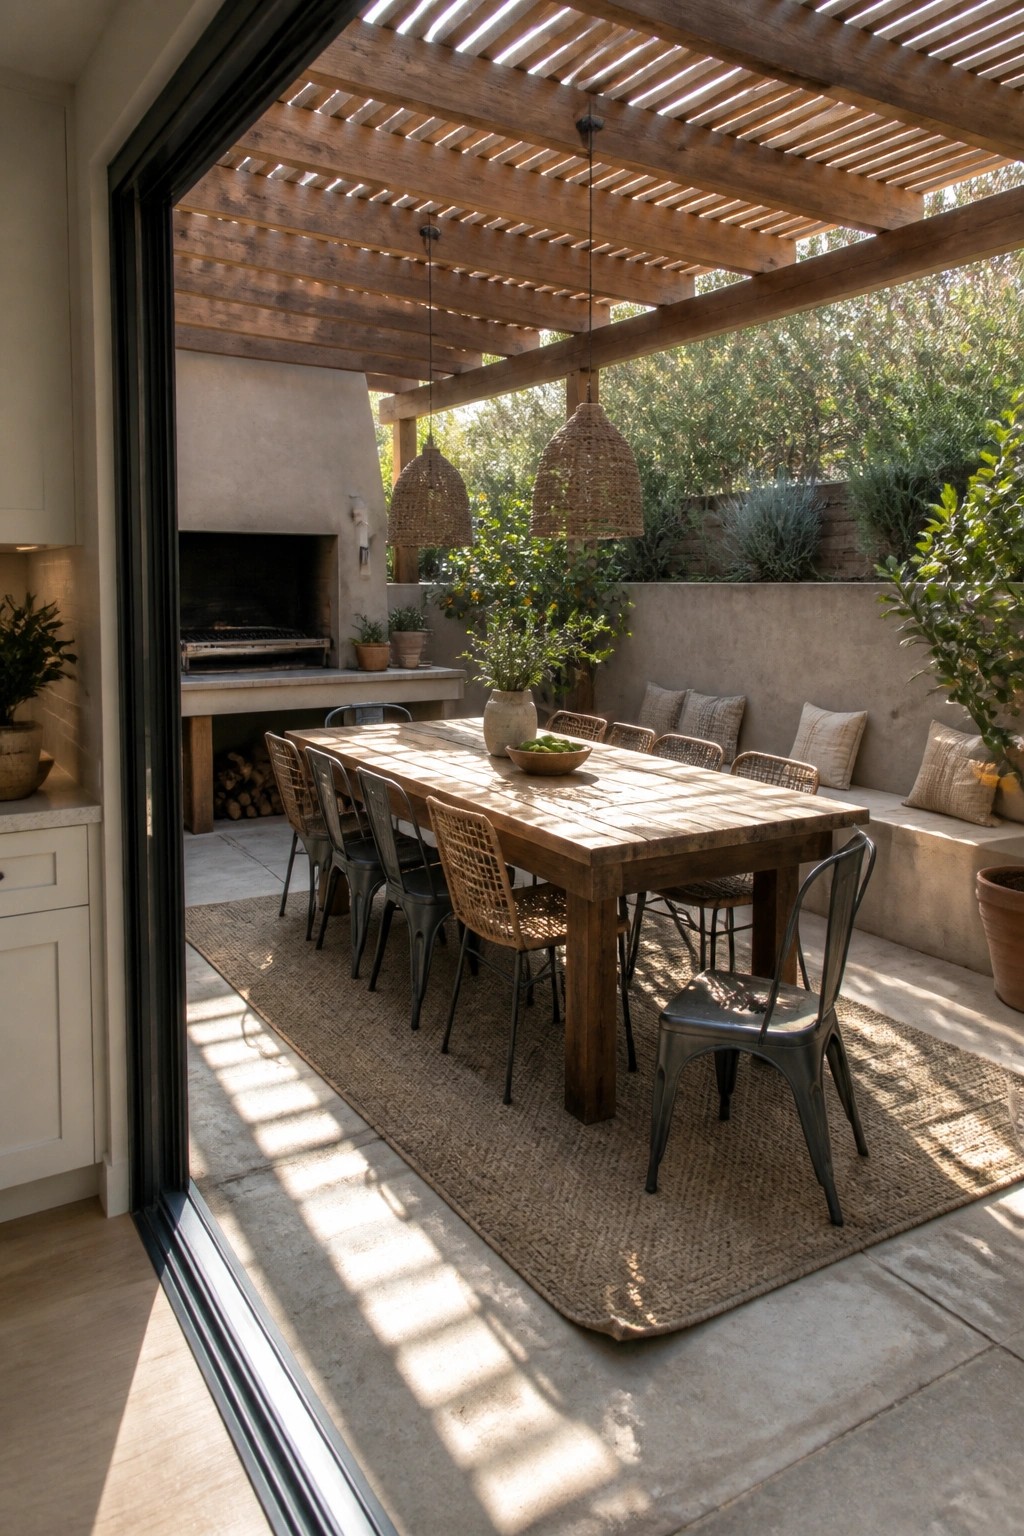
One simple way to make the most of a small yard is to cover the dining table with a pergola. It creates shade and gives the space a clear boundary so meals feel more settled instead of temporary.
This works especially well when the pergola lines up with an open doorway from the kitchen. It suits container homes on modest lots because the structure adds usable room without needing a full roof or large foundation.
Raised Platforms For Small Room Zoning
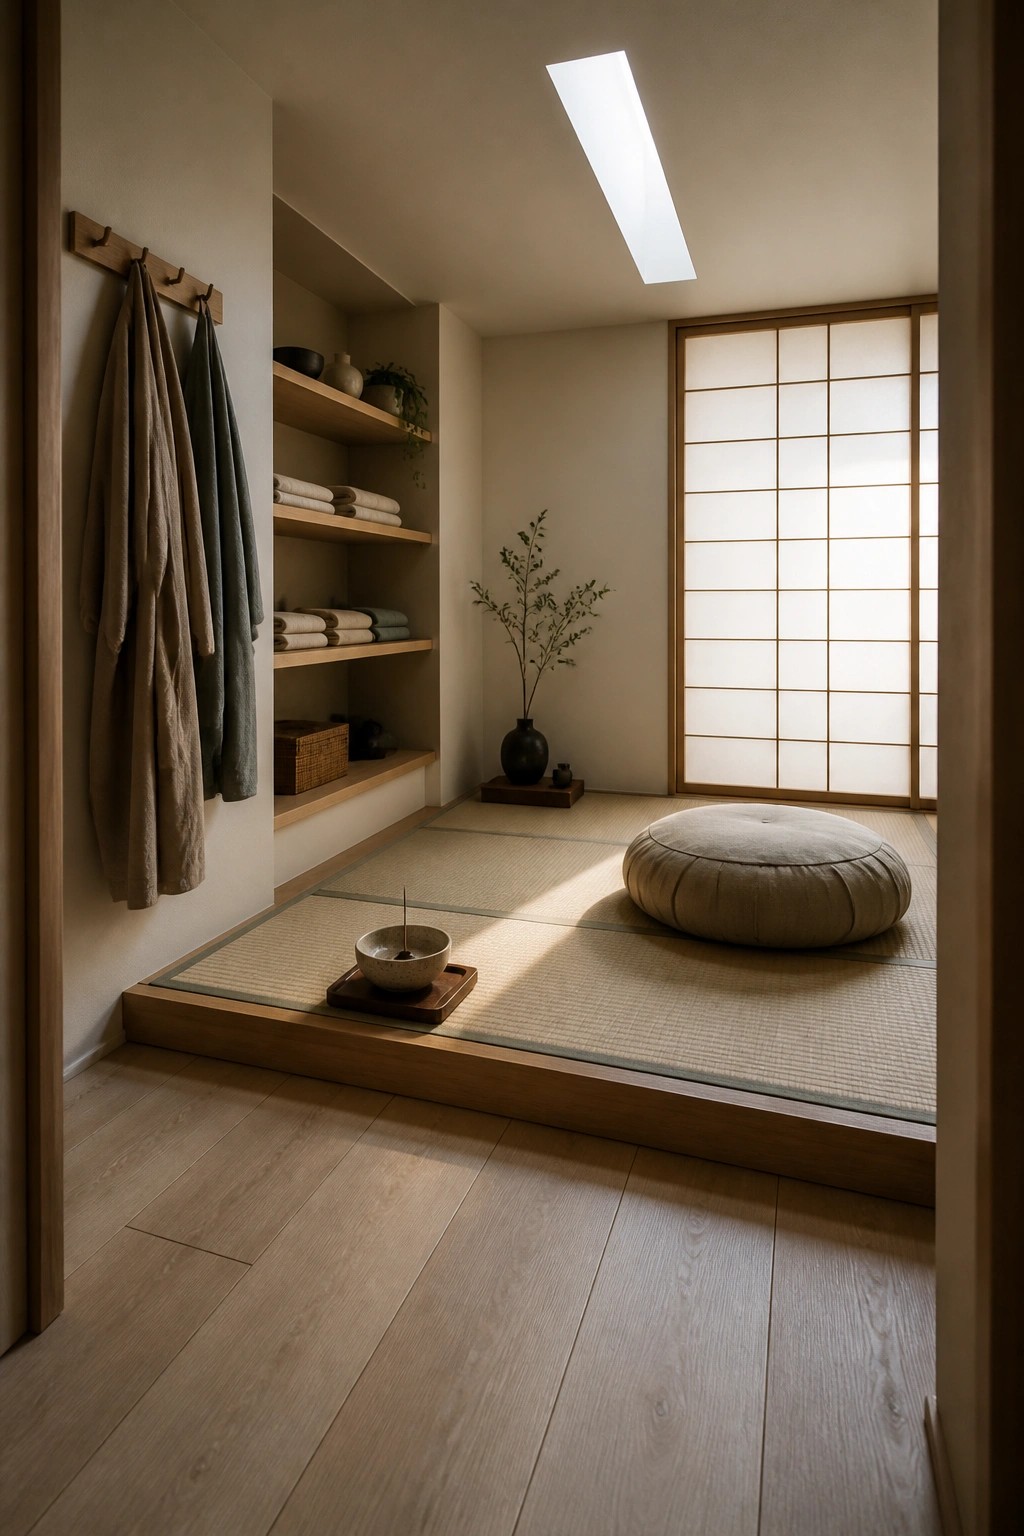
A raised platform helps define a space without adding walls or feeling cramped. It turns one area into its own zone while keeping the rest of the room open and usable.
This setup works especially well in container homes where floor space is limited. You can use the platform for seating, sleeping, or quiet time, and add open shelves nearby for towels or daily items so everything stays within reach but out of the way.
Add a Small Porch at the Entry
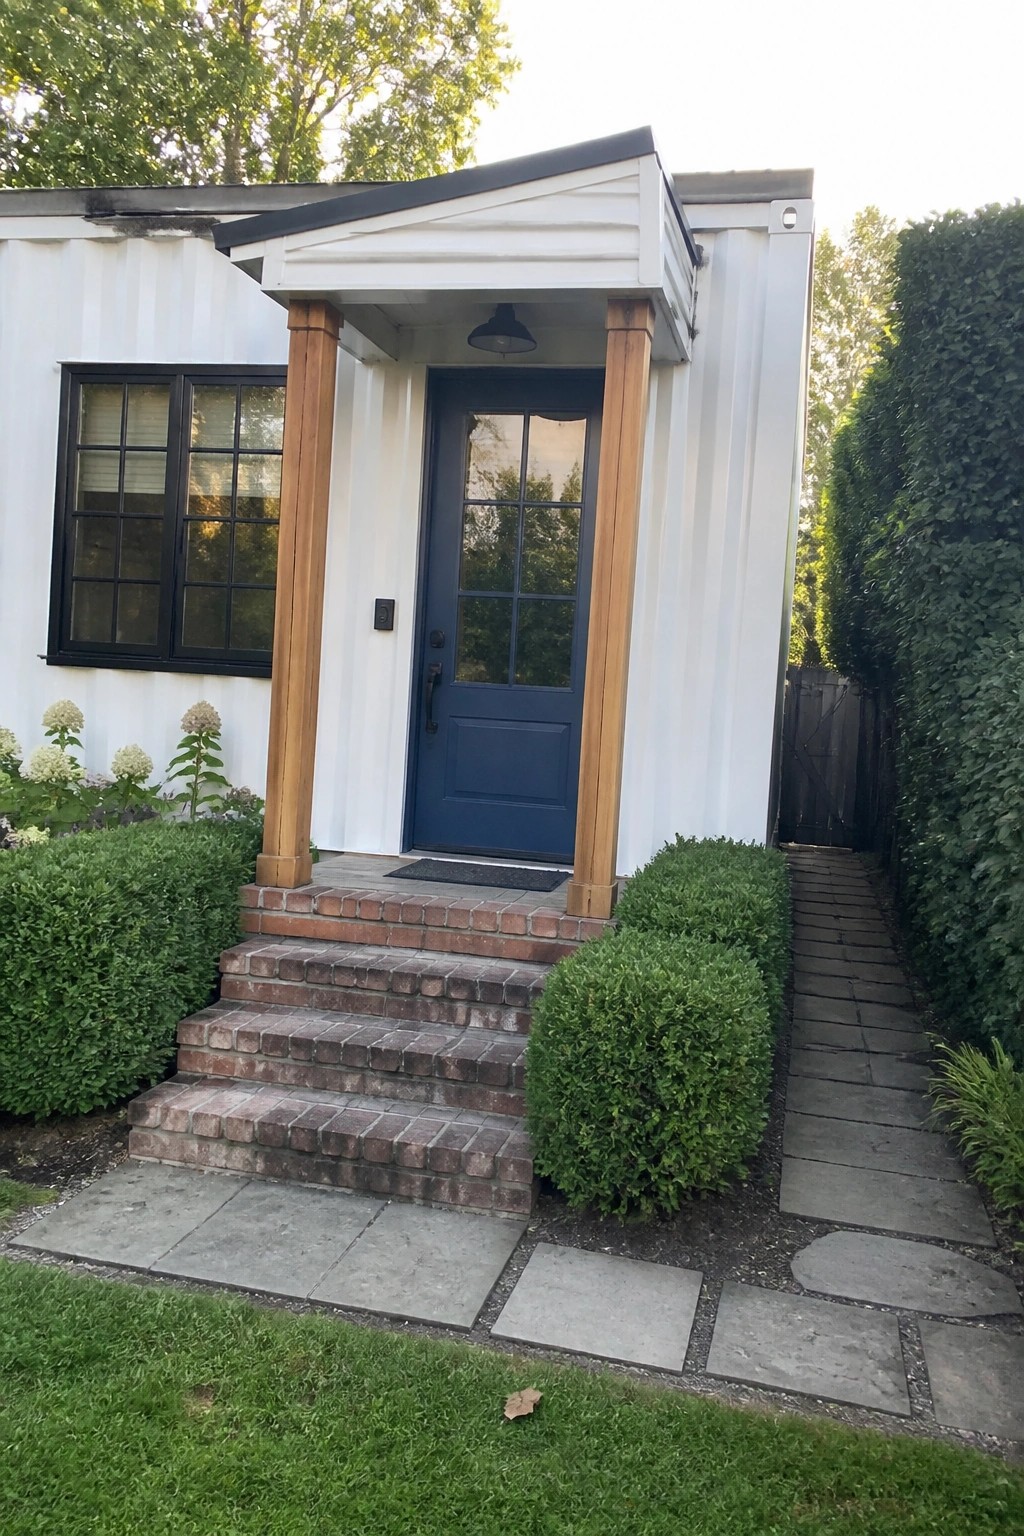
Container homes often need one clear feature to feel more like a regular house instead of a box. A simple gable porch with wood posts does that job without adding much cost or complexity.
This approach works best on homes with flat or plain siding. Keep the posts in a natural wood tone and choose a door color that stands out. The structure gives shade and rain cover while breaking up the long wall line that many container builds end up with.
Raised Beds With a Central Walkway

Raised beds on both sides of a straight central path keep plants easy to reach in a greenhouse. The layout avoids the need to step into the beds, which helps with watering, weeding, and harvesting without compacting the soil.
This approach works best in long, narrow spaces where you want maximum growing area without losing access. Build the beds from simple lumber and keep the middle path at least two feet wide so tools and a watering can move through without trouble.
Extending Outdoor Living with a Narrow Pool

A narrow lap pool set right beside a wood deck gives you easy water access without needing a big yard. In container homes this layout turns a tight side space into a usable spot for lounging and cooling off.
Place the deck on one long edge so the chairs sit level with the water. This works well on smaller lots where you want a simple swim area that still leaves room for planting along the other sides.
Built-In Bench Seating With Shelves
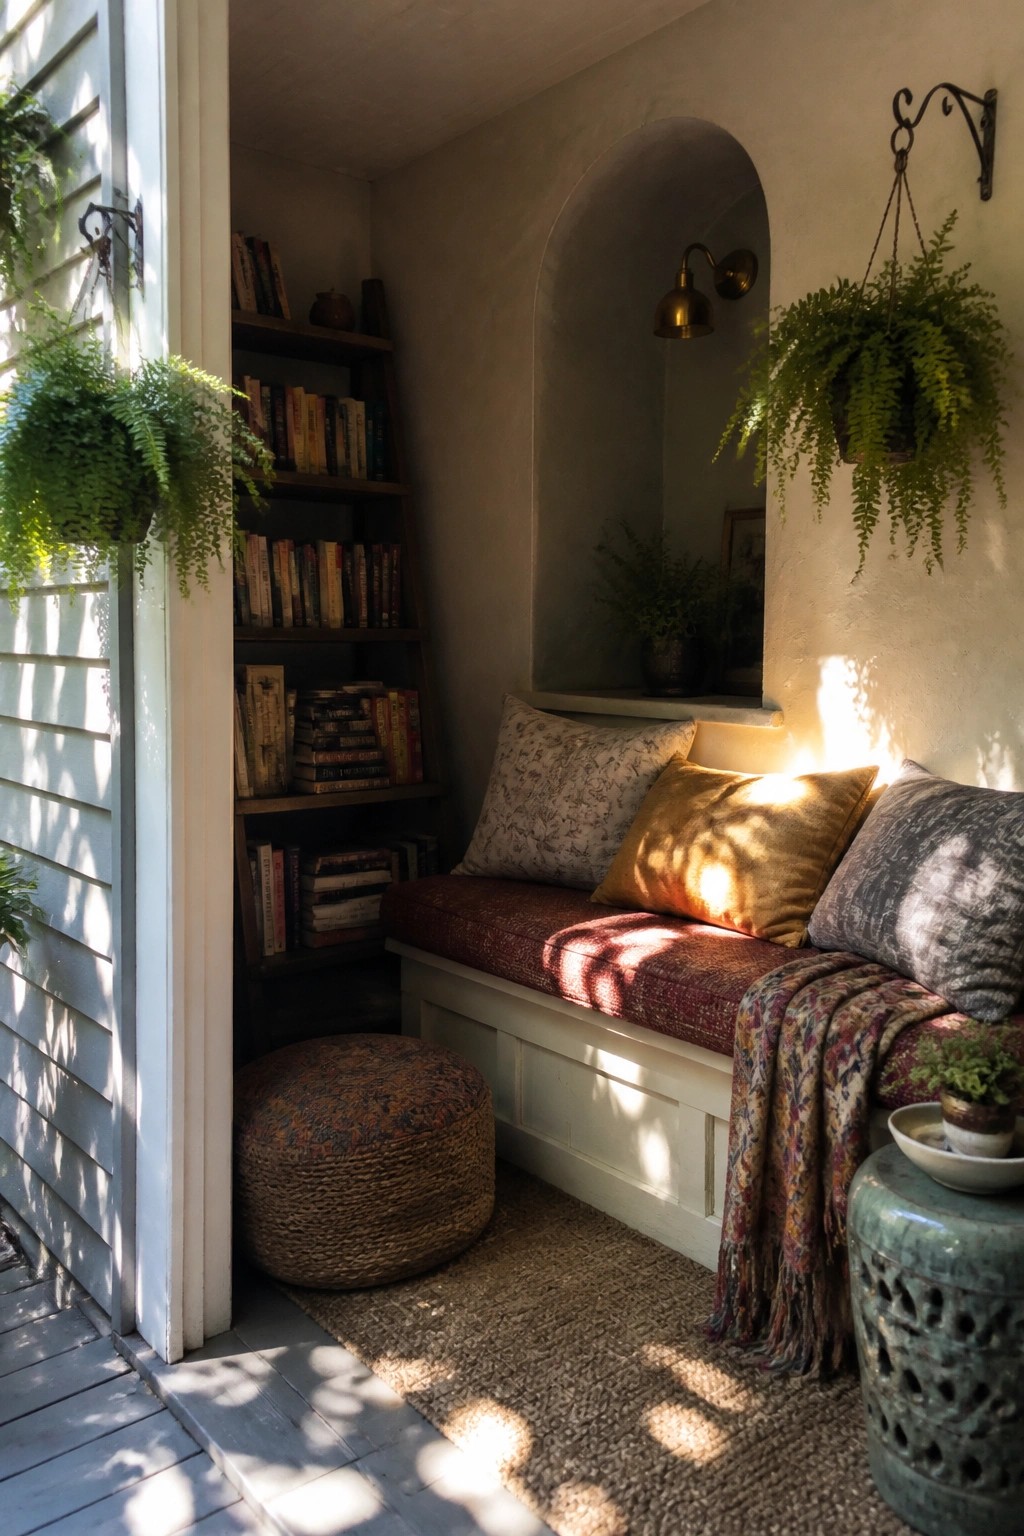
Built-in bench seating saves space in small homes by combining a place to sit with storage underneath. The open shelves above keep books close at hand without needing extra furniture, which helps the whole area feel open instead of crowded.
This kind of setup works best in container homes or other compact layouts where floor space is limited. Keep the bench cushions simple and add a few plants nearby if you want the corner to feel softer without adding more pieces.
Use the Container Wall for an Outdoor Kitchen
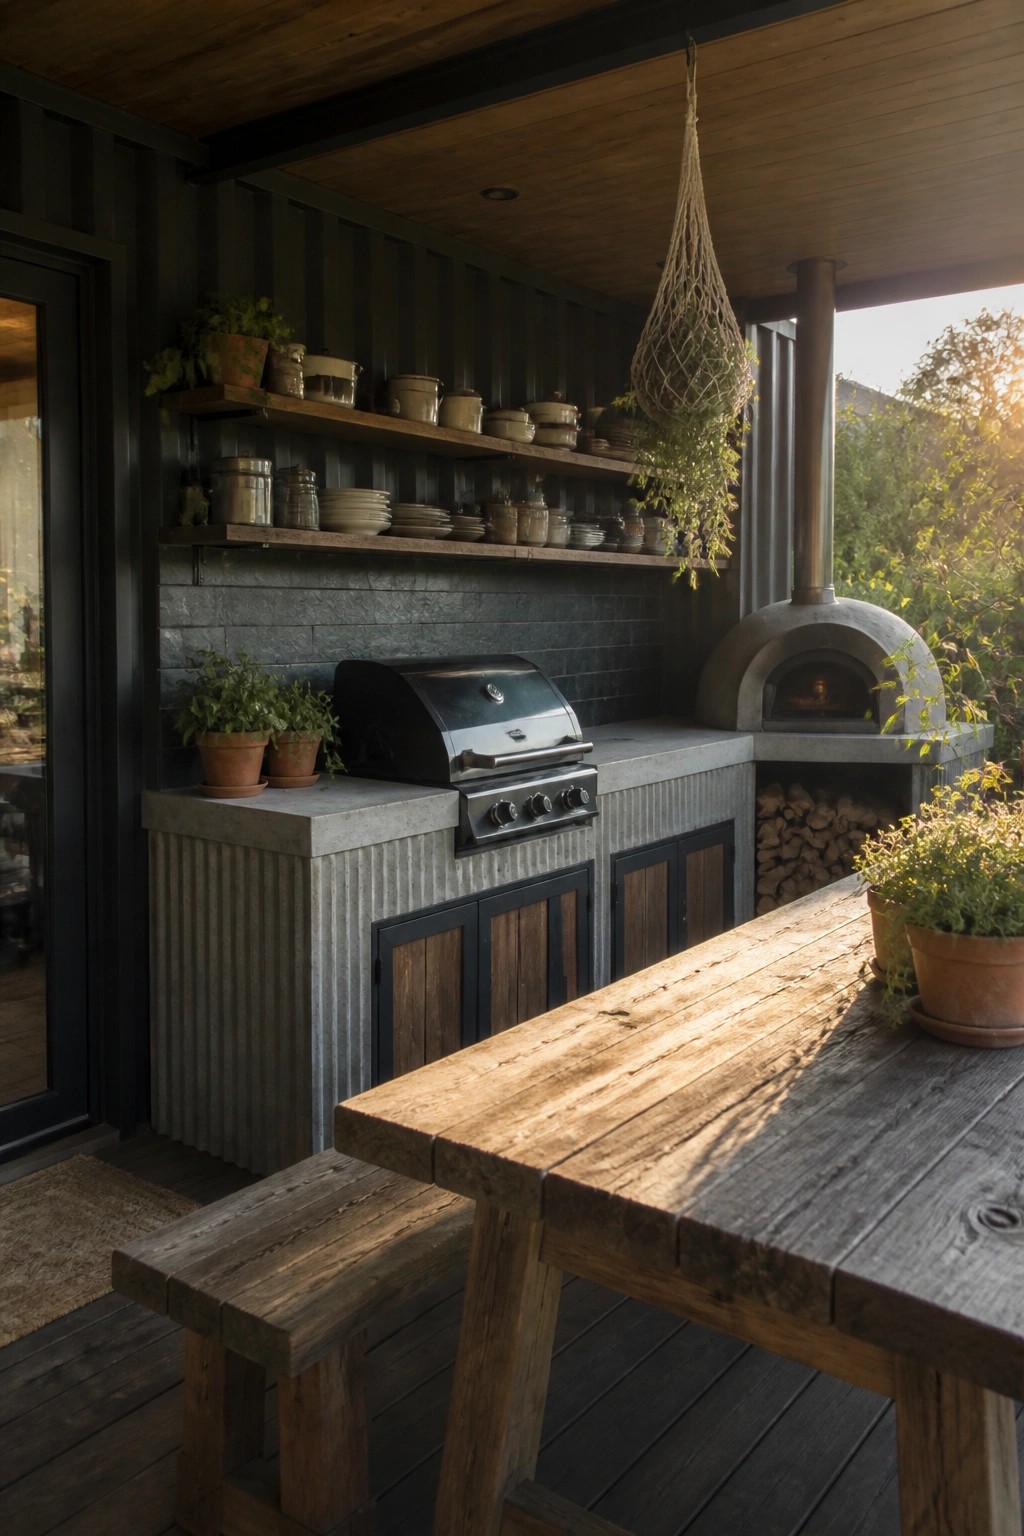
One simple way to expand a container home is to run an outdoor kitchen right along the exterior wall. The flat metal surface already gives you a solid back for counters and storage, so you can add concrete tops and basic cabinets without much extra framing. This keeps the whole setup low maintenance and ties the cooking area straight to the house structure.
It works best on a deck or patio that gets regular use. Stick with weatherproof materials like concrete and sealed wood, and leave room for a grill plus something like a pizza oven if you cook outside often. Just make sure the area has good drainage and some cover for the shelves so dishes and tools stay usable year round.
Raised Beds And Stepping Stones For Container Homes
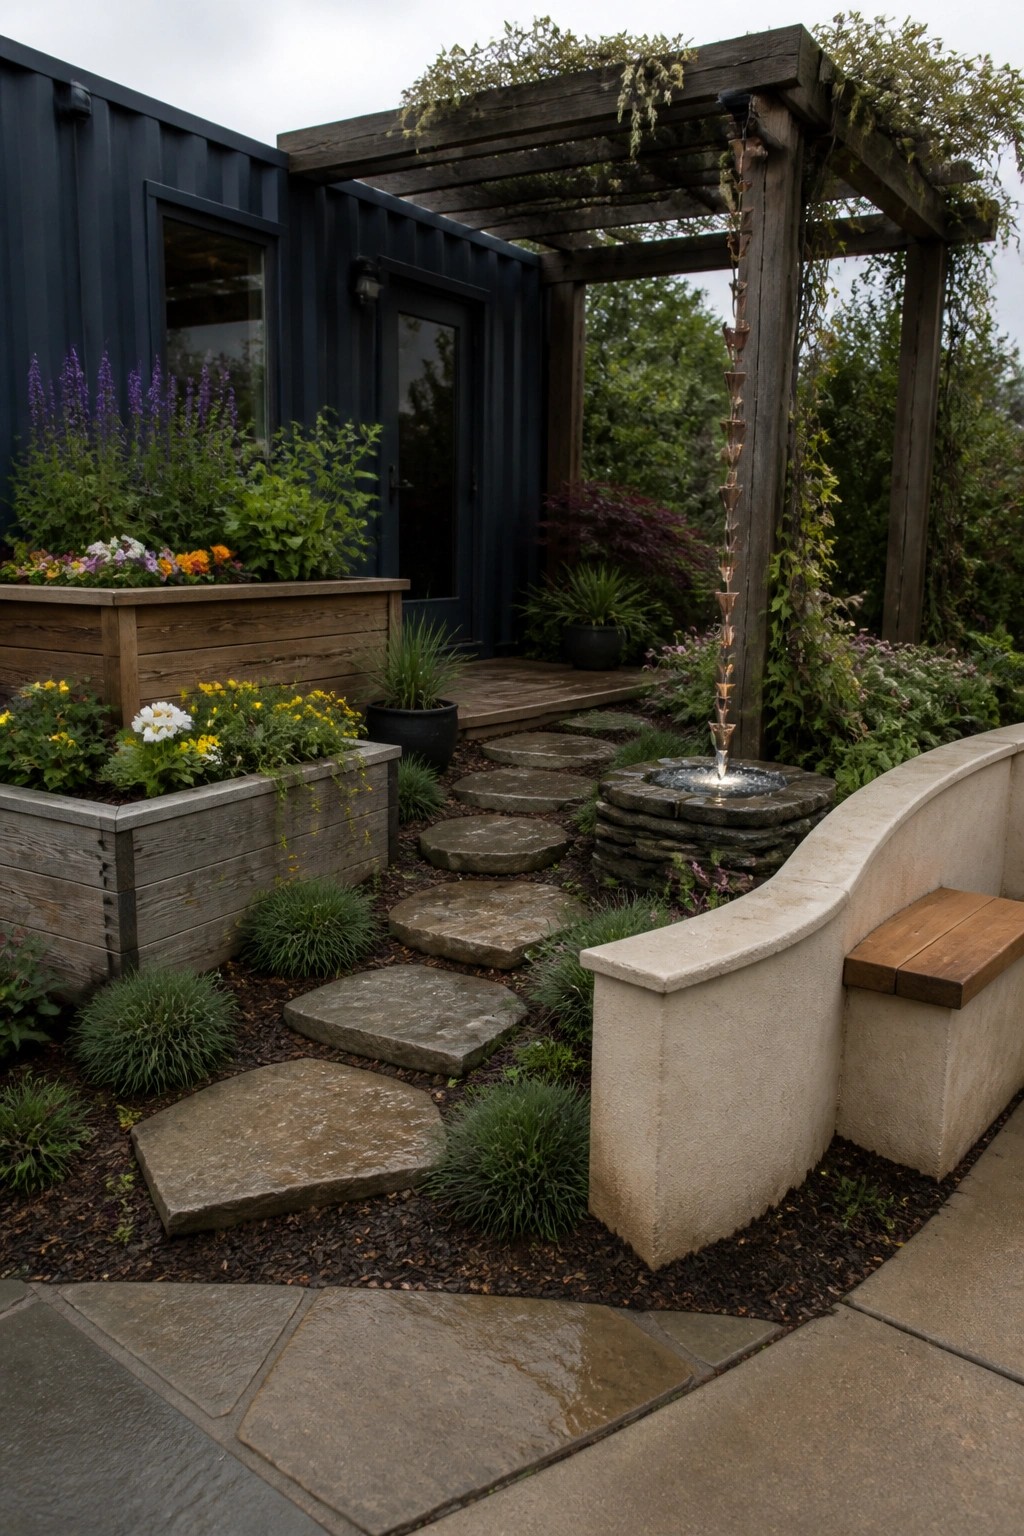
Raised beds placed right against the container walls give you an easy way to add height and color without needing a full foundation. The wood frames hold soil in place and let plants sit closer to eye level, which helps the metal siding feel less stark.
A path of flat stones set into mulch then leads people from the door out through the beds. This layout works on small lots or sloped yards where you want clear walking space but still need room for planting. Keep the beds at a consistent height so mowing and weeding stay simple.
Built-Ins That Help Small Rooms Stay Organized
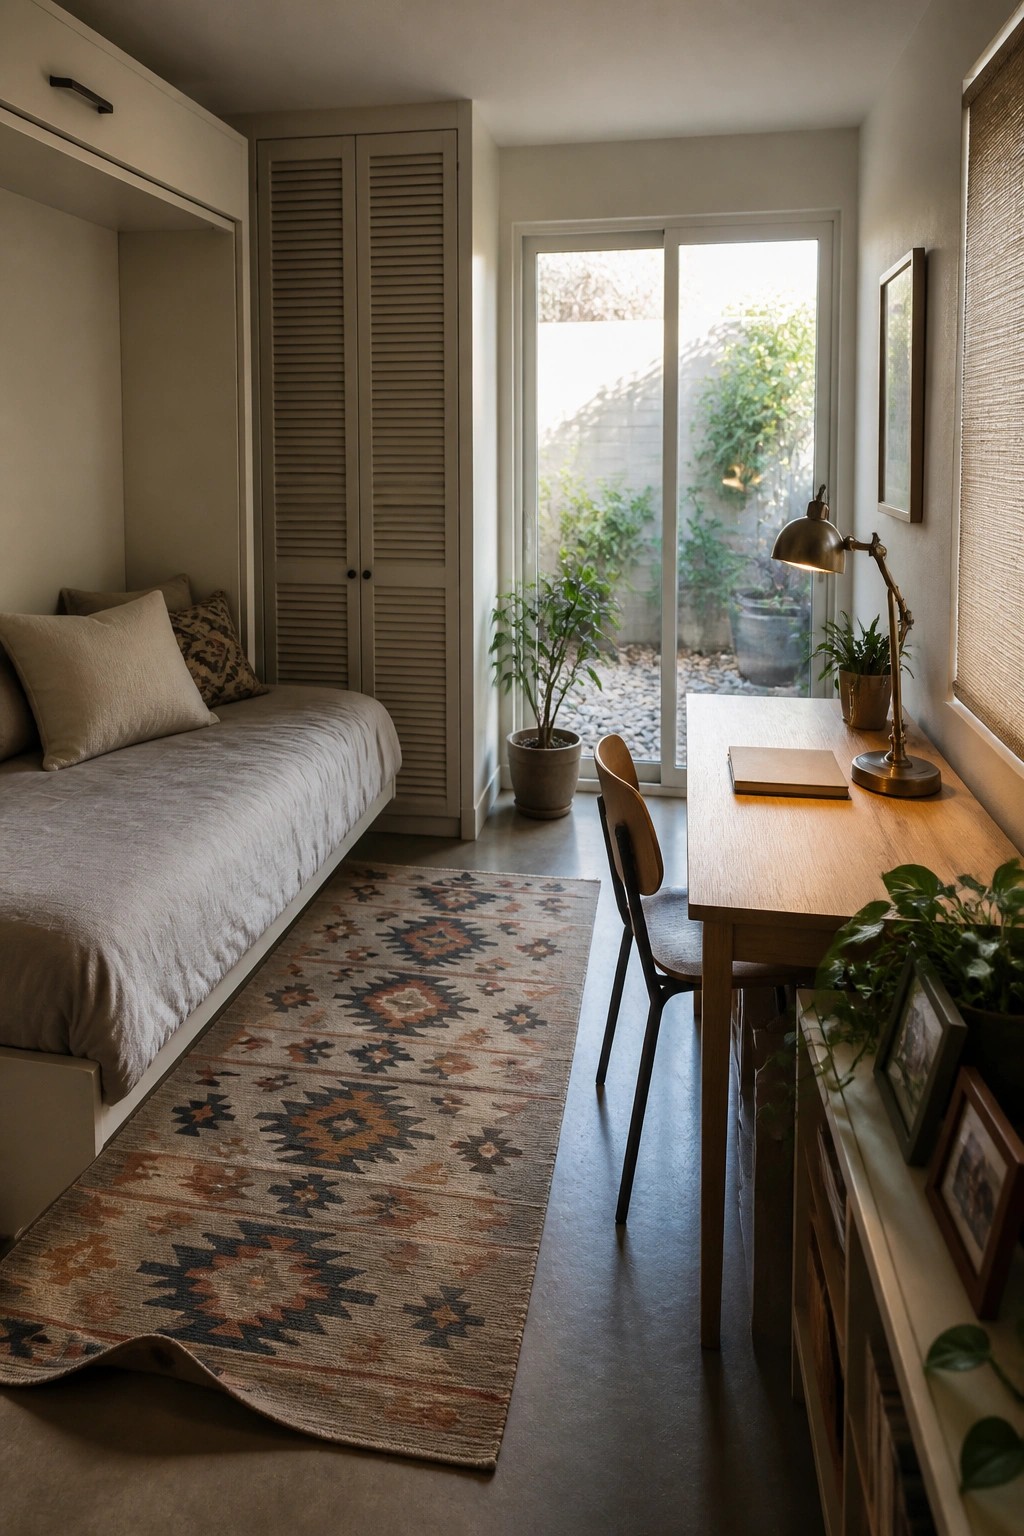
One idea that works well in compact homes is tucking the bed into a built-in alcove with storage above it. This keeps the main floor area open and gives you a place for clothes or linens without adding extra furniture that takes up walking space.
The same setup works best in narrow rooms where you also need a desk or seating area. Place the built-in on one long wall and keep the opposite side clear for a table and chair so the room can shift between sleeping and working without feeling crowded.
Frequently Asked Questions
Q: How do I figure out permits before buying a container?
A: Check with your local building department right away since rules vary by area. They will tell you what size and placement they allow. This step saves headaches later when you start the actual build.
Q: What insulation holds up best in a metal box like this?
A: Spray foam works well because it seals every gap and stops condensation. Add it after you cut windows and doors so the structure stays tight. Test a small section first to see how it feels inside.
Q: Can I move the finished home later if I need to?
A: Keep the foundation simple like blocks or piers instead of a full slab. That choice lets you lift the container with a crane when the time comes. Plan your utilities to disconnect easily too.









