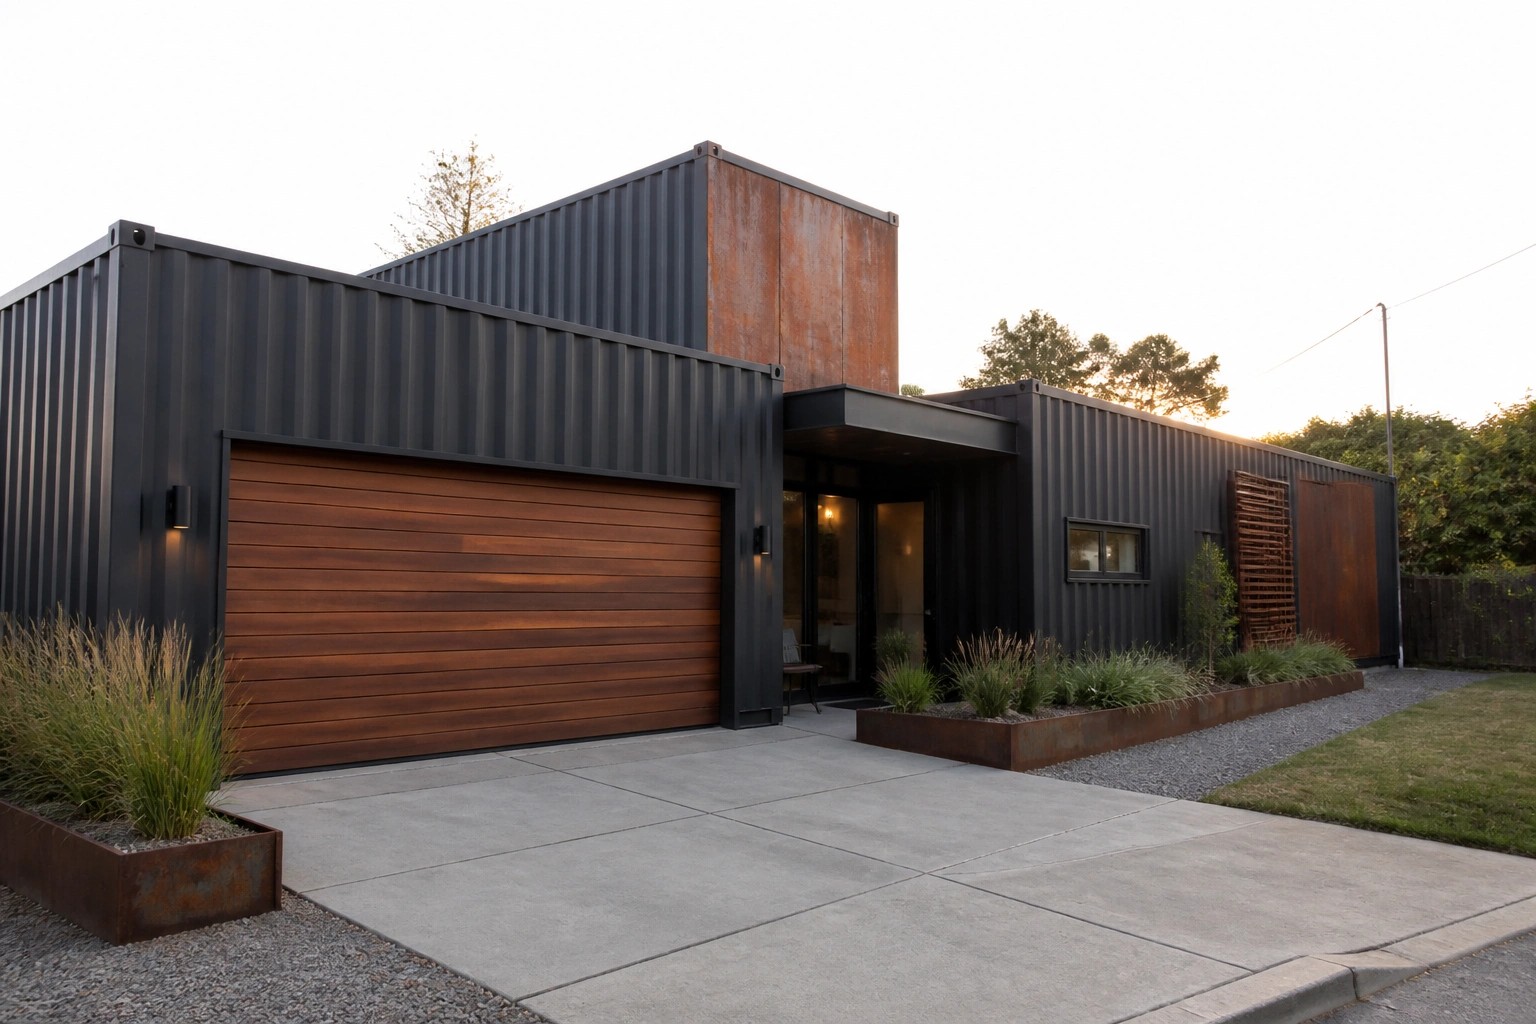
I keep coming back to how container homes handle the addition of a garage because that single decision shapes the front view more than most people expect.
The containers themselves have such strong horizontal lines that a garage needs careful placement to avoid looking like an afterthought stuck on the side.
In practice the best results come from extending the same siding or adding a simple flat roof that ties everything together without extra ornament.
I would probably start by sketching the garage footprint alongside the container layout to see how the entry points line up for daily use.
A few projects manage to tuck the parking under part of the living space which keeps the footprint tight and the exterior looking balanced.
Wood Garage Doors on Container Homes

Many container homes stay all metal, which can feel a bit cold from the street. A wood garage door breaks that up and adds some warmth while still keeping the modern look.
This works best when the rest of the facade stays simple and dark. Let the wood grain show and keep the surrounding metal clean so the door stands out without fighting everything else around it.
Corrugated Metal Siding For Container Home Facades
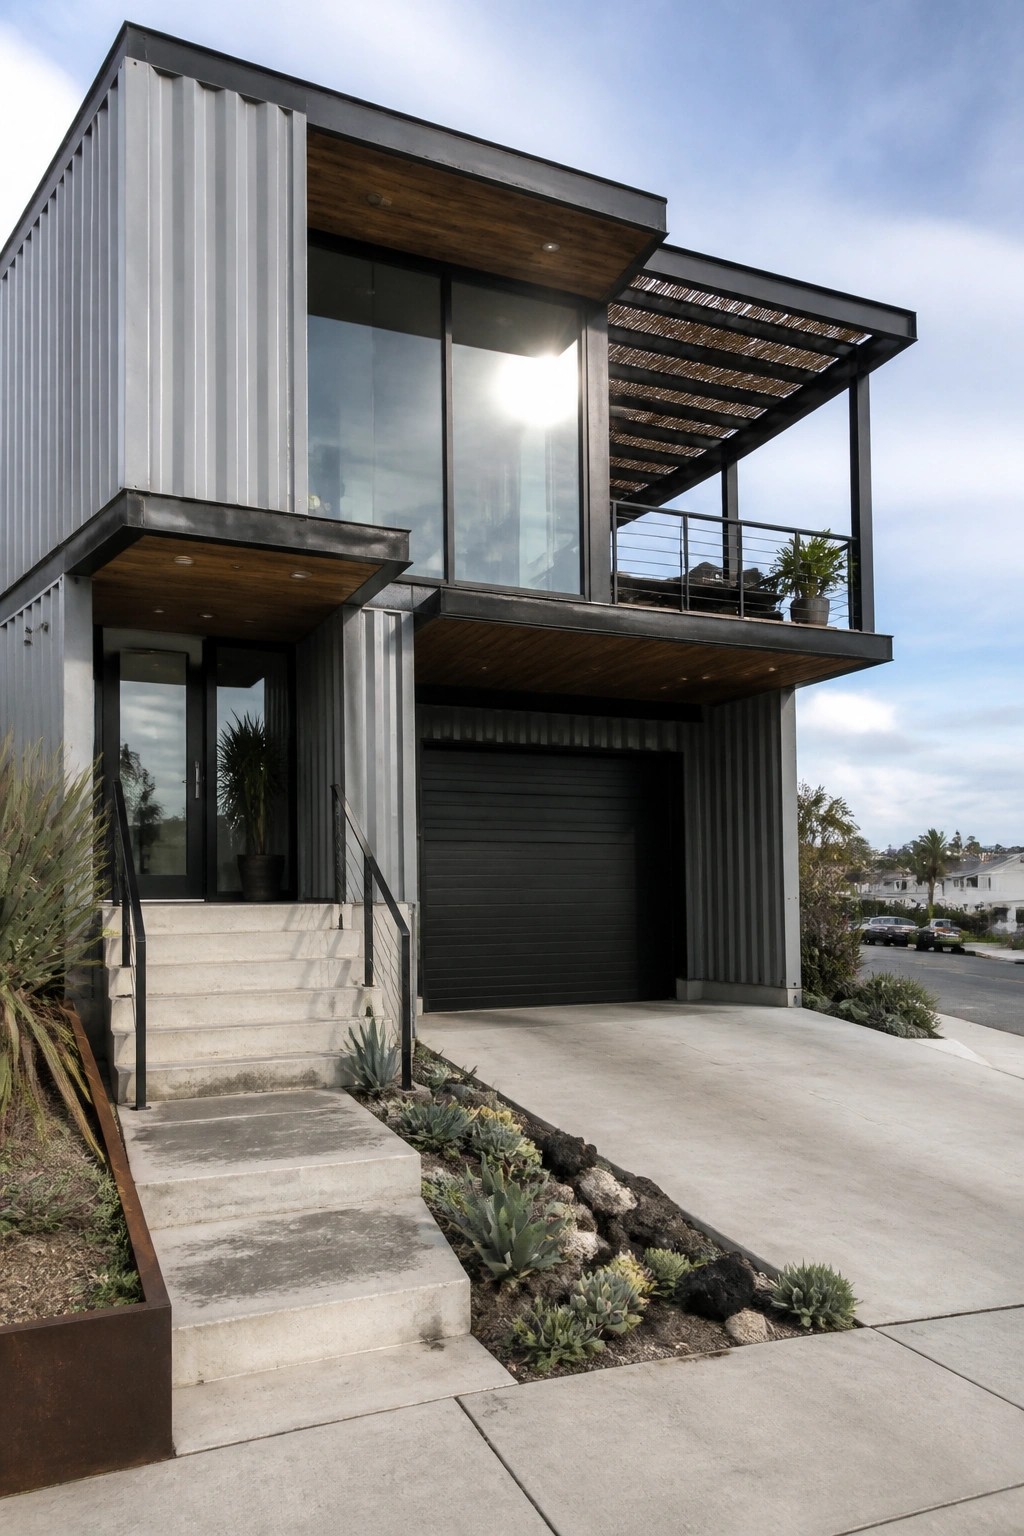
Corrugated metal gives a container home that straightforward industrial look while keeping the whole exterior consistent. It works especially well when the garage sits right in the middle of the front because the same panels can run across both the living space and the garage without any awkward breaks.
This approach suits families who want a low-maintenance modern house that still reads as one clean volume. Keep the color simple and let the metal handle the texture so the garage door does not fight the rest of the facade.
Mixing Metal And Wood On Container Home Exteriors
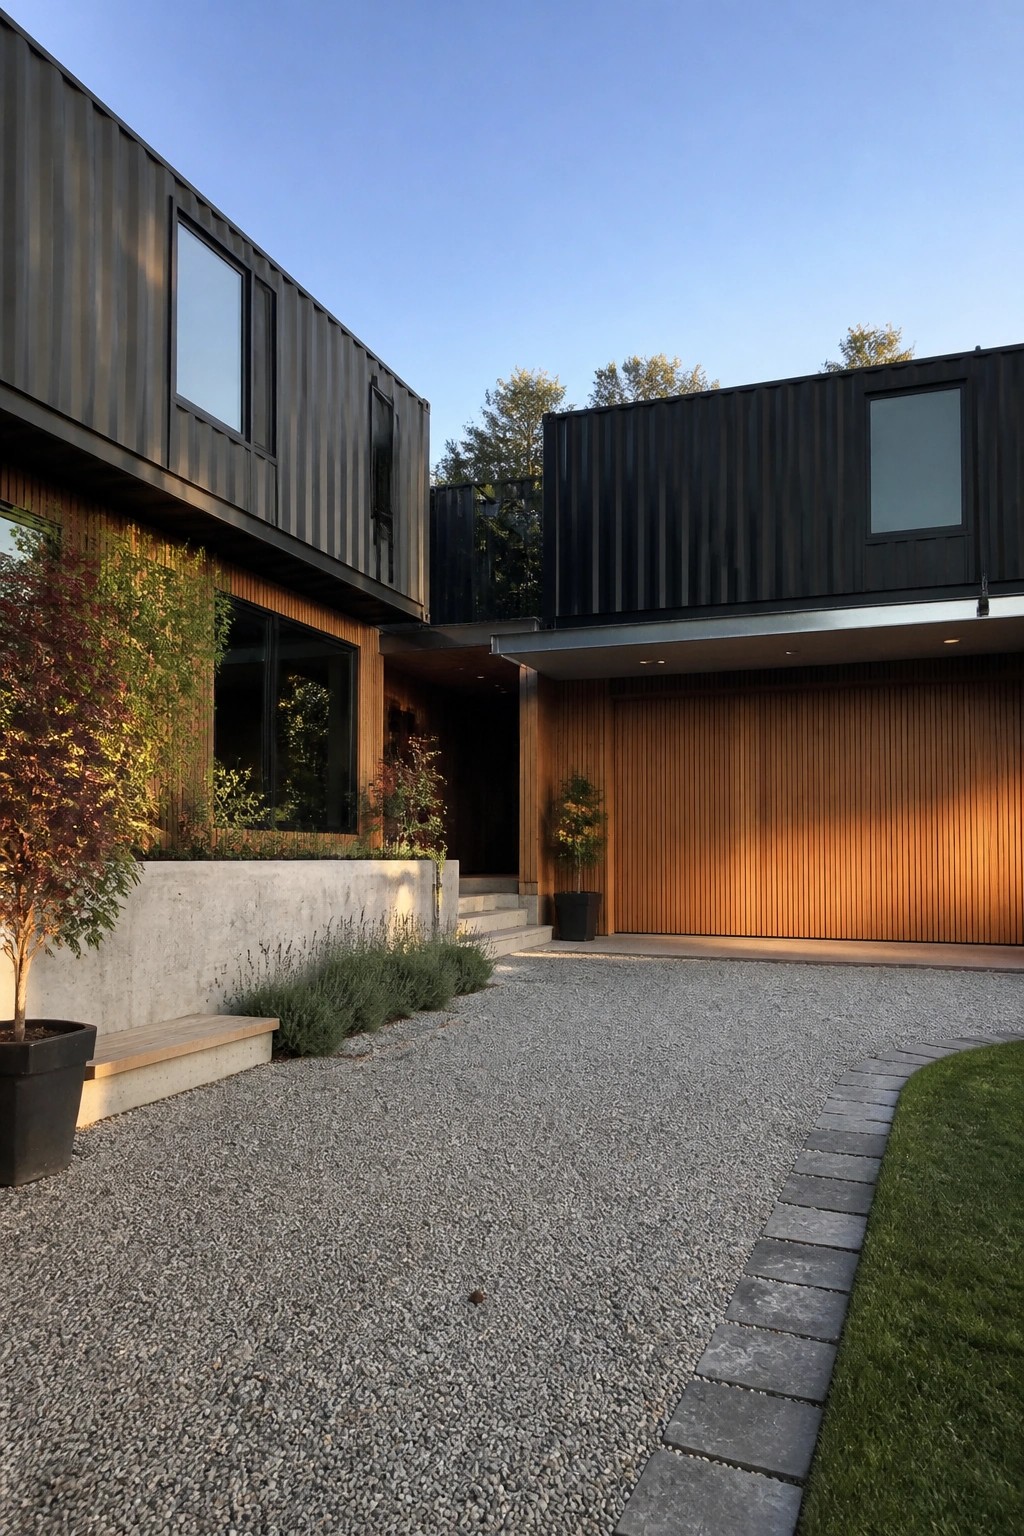
Many container homes lean hard into the industrial look, but adding wood siding and a wooden garage door changes the feel without losing the modern edge. The contrast keeps the metal from looking too stark while still showing off the container structure.
This works especially well on homes where the garage faces the street, since the wood brings warmth right where it matters most for daily use. It suits families who want something practical and low maintenance but still a bit different from a standard build.
Container Homes With Matching Garage Doors
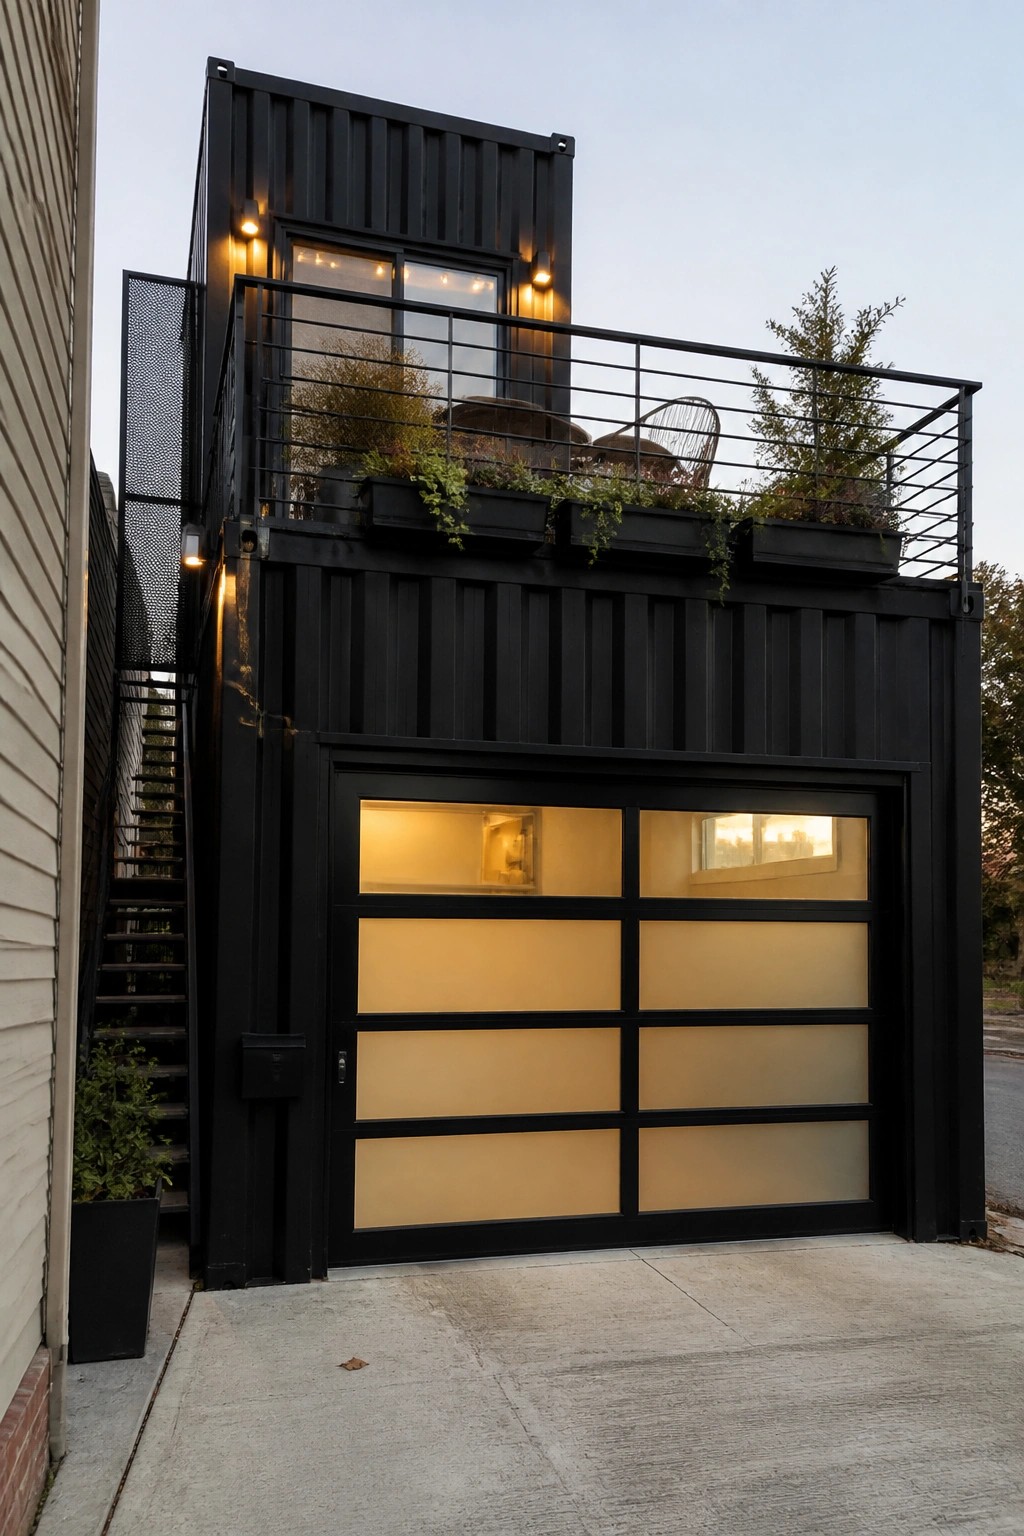
A black container home can feel more put together when the garage door matches the rest of the exterior. The dark color keeps the large door from breaking up the simple lines of the containers and lets the whole front read as one clean shape.
This approach works best on homes where the garage sits right on the street side. It suits families who want the look of a modern container build without extra trim or color changes. Stick with the same finish on the door and walls so nothing stands out in the wrong way.
Matching the Garage Door to the Siding

One simple way to keep a container home looking clean and modern is to choose a garage door that lines up with the rest of the exterior. In this case the horizontal wood-look panels sit right next to the vertical siding and almost disappear into the same color and texture. The result is a front that reads as one piece instead of a house with an obvious garage stuck on the side.
This works best on homes that already use a single main material or tone. Keep the door finish close to the siding color and avoid shiny hardware that breaks the line. It gives you the storage you need without making the whole facade feel chopped up.
Wood Garage Doors on Container Homes

Many container homes can feel a bit stark when the garage faces the street. A wood garage door cuts through that and makes the whole front look more like a regular house.
It works best when the containers stay white or light so the wood grain stands out without fighting the rest of the facade. Keep the door simple and horizontal to match the container lines and avoid adding extra trim that would break the clean look.
Blending Garages Into Container Homes
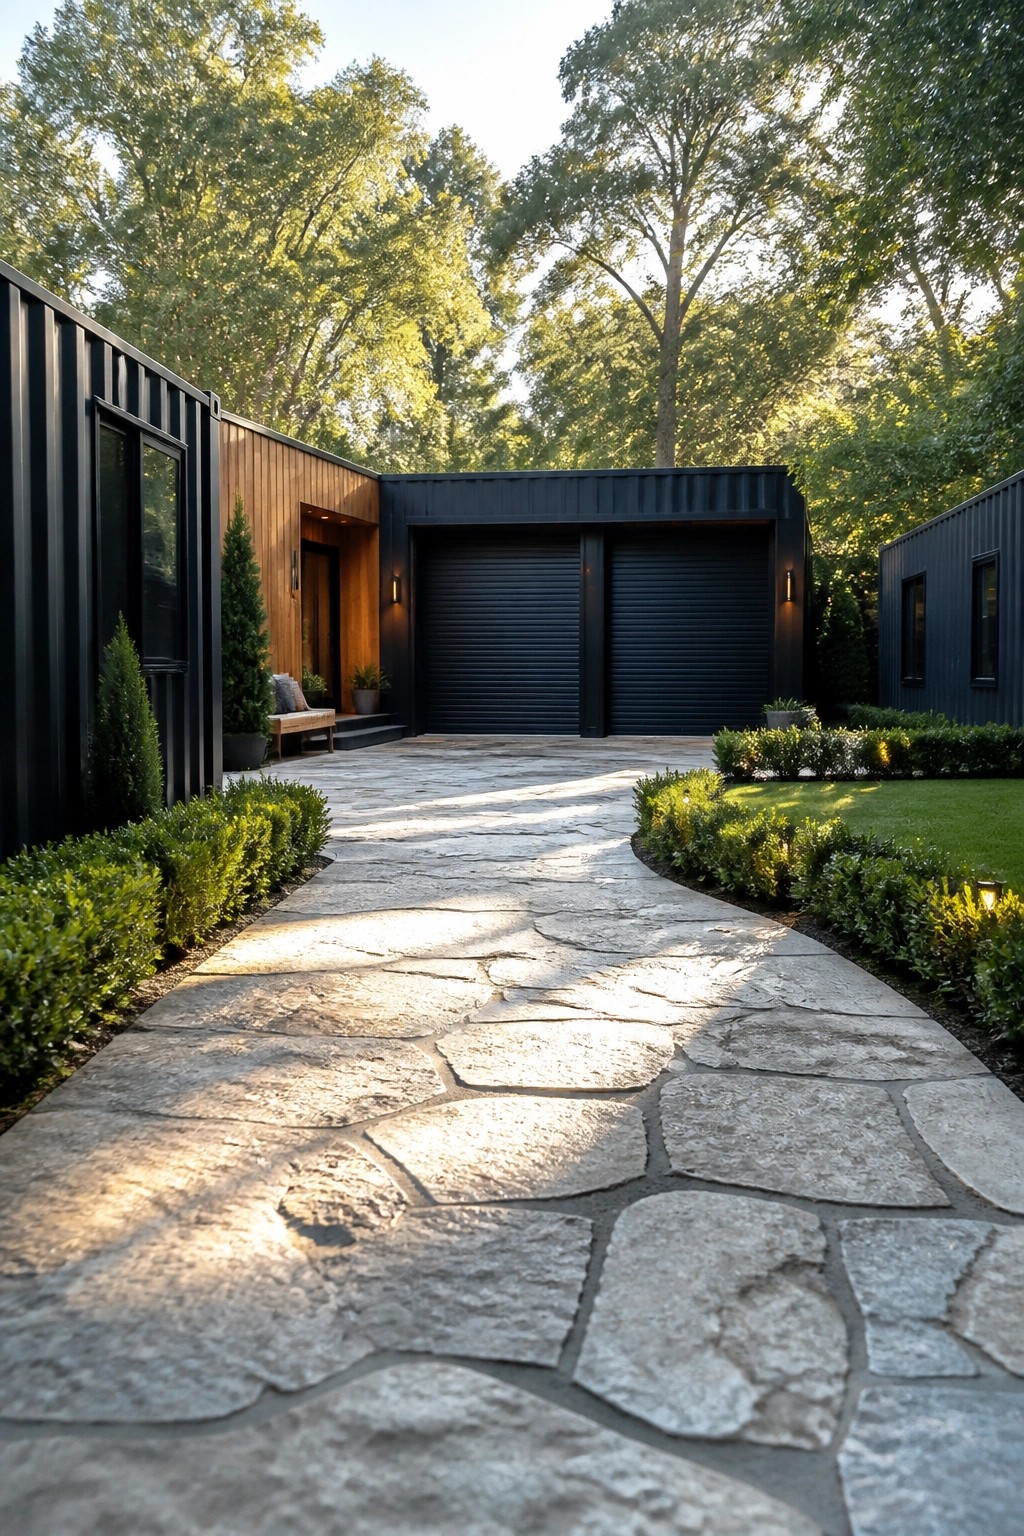
One simple way to make a container home feel finished is to match the garage doors to the rest of the metal siding. The dark finish keeps the doors from standing out as a separate piece and lets the whole structure read as one clean volume.
This works especially well on homes where the garage sits close to the main living areas. Stick with the same color and material so the doors do not break the lines, and let a simple path handle the approach instead of adding extra trim or contrast.
Mixing Black Metal With White Walls
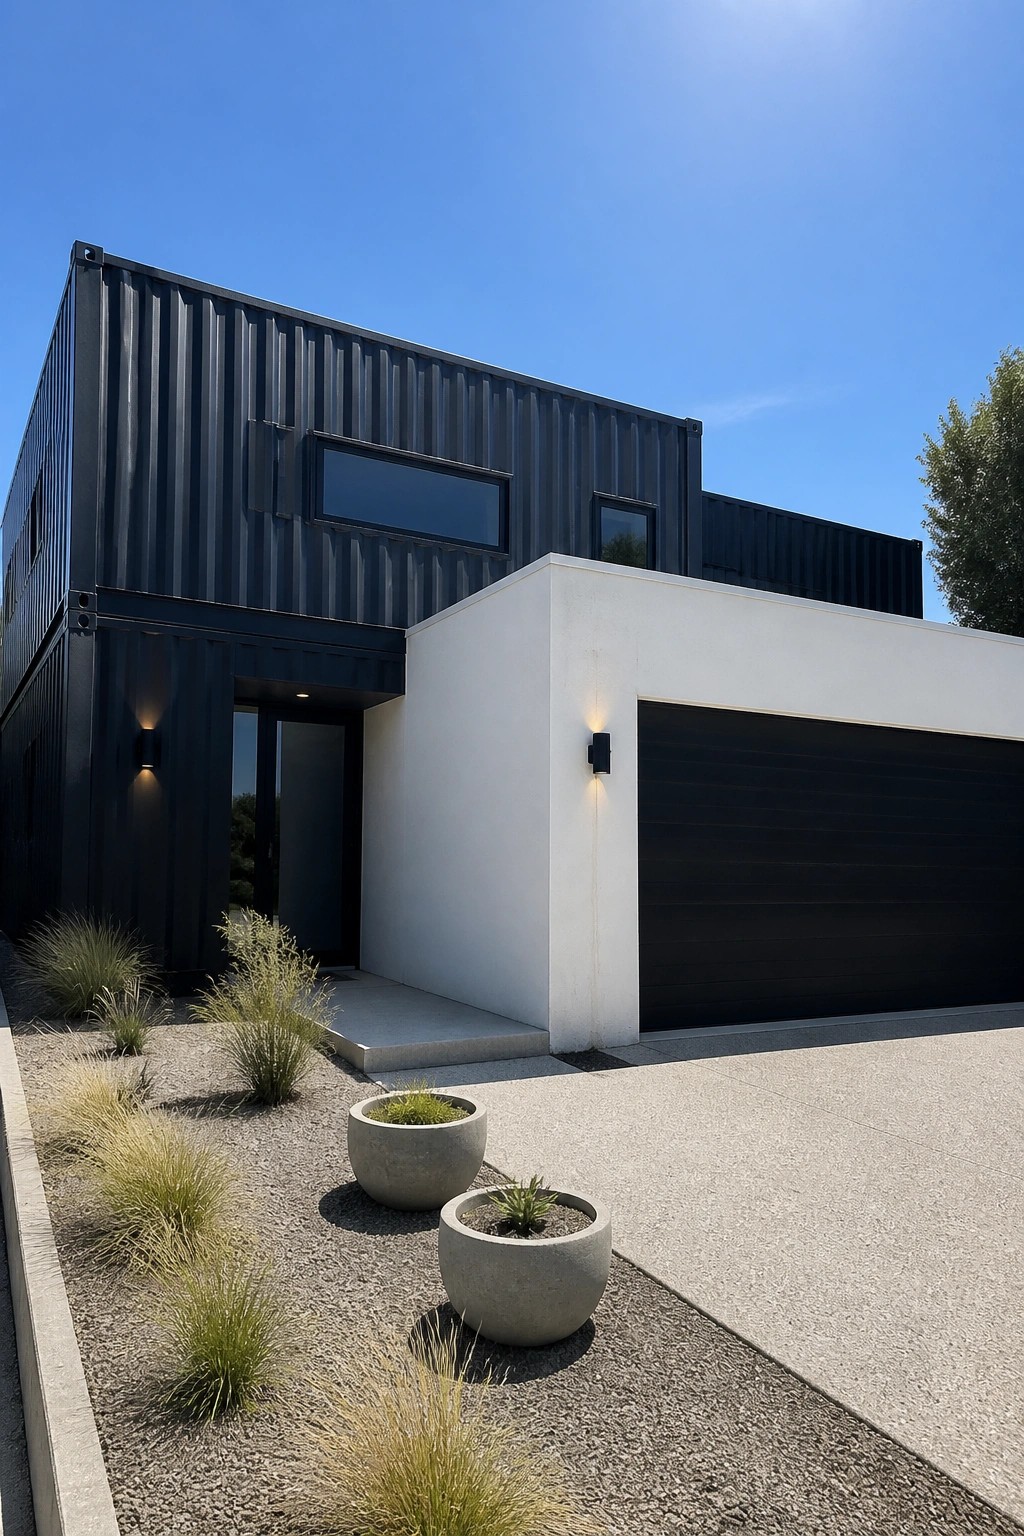
Many container homes lean heavily into the industrial look, but adding a clean white volume next to the black metal softens the whole exterior without hiding the container character. The dark corrugated siding stays prominent on the upper level and entry, while the white section gives the garage a grounded, everyday presence that feels more like a regular house.
This approach works especially well on homes that need a two-car garage but still want to keep the shipping container style visible. Keep the white area simple and flat so the metal texture does the talking, and use it mainly where you want the house to feel a little wider or less boxy from the street.
Wood Elements For Container Homes
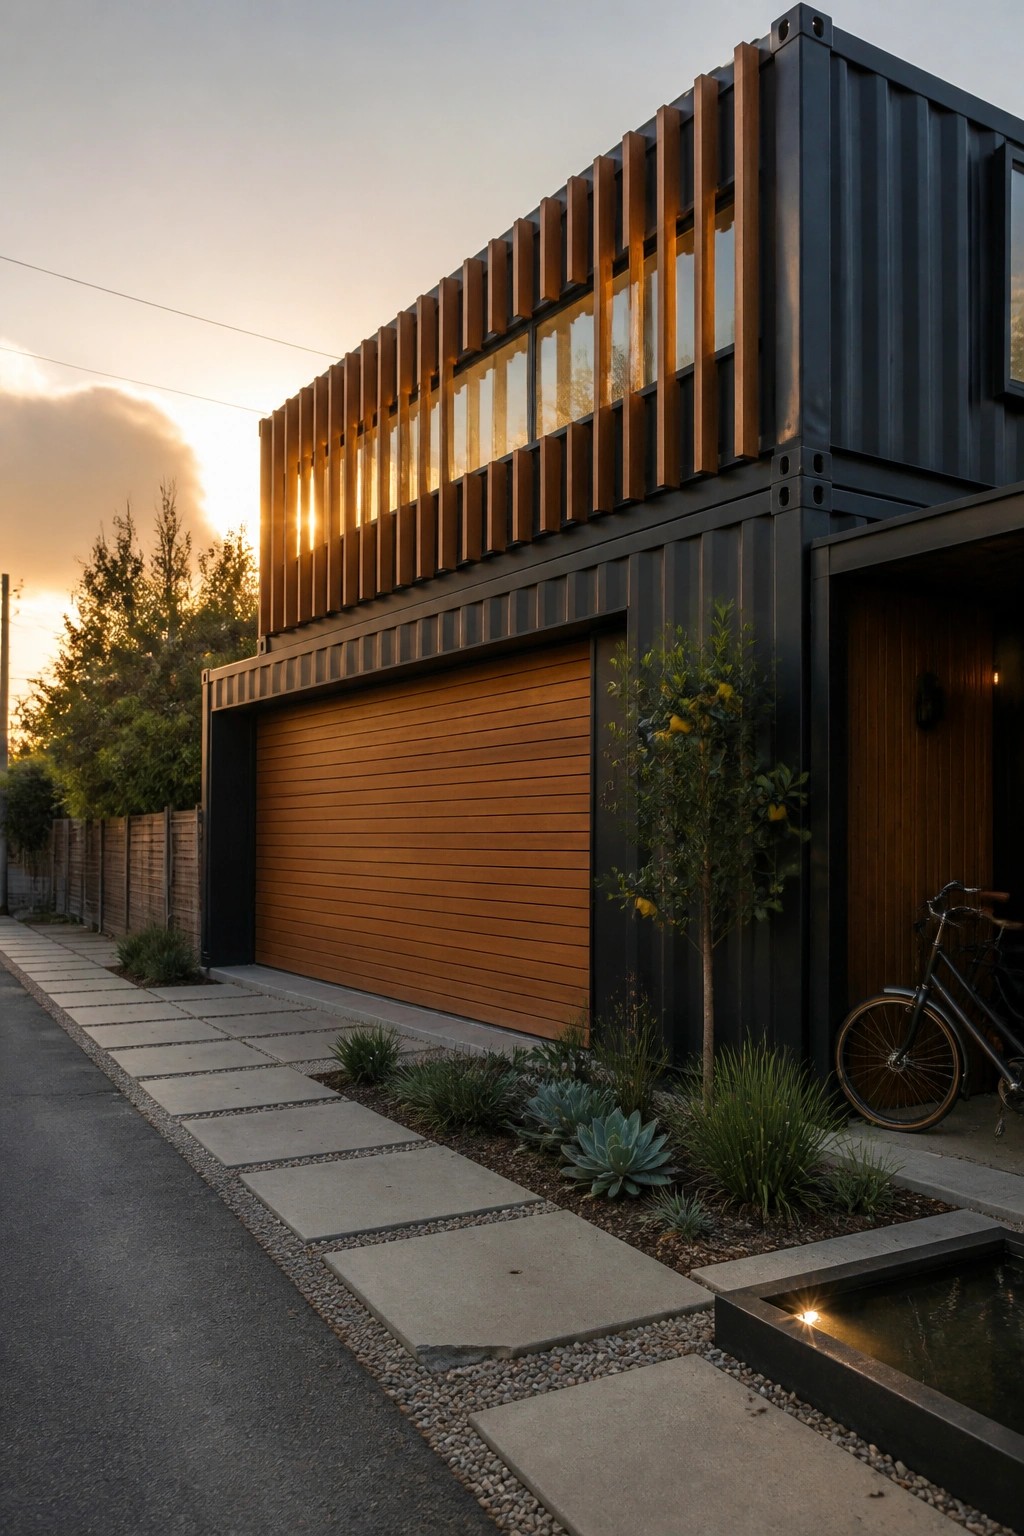
Many container homes end up looking too stark because the metal dominates everything. Adding wood in key spots like garage doors and vertical accents helps break up the industrial feel without losing the modern edge. The result feels more balanced and easier to live with day to day.
This approach works especially well on homes where the garage sits right on the front. Matching the door tone to other wood details keeps the whole facade from looking like separate pieces stuck together. It suits families who want the durability of containers but still need the house to feel approachable from the street.
Extending Metal Cladding To The Garage

Many modern homes use a single material across the lower walls and the garage door to keep the whole front looking connected. The rust toned panels here run right up to the edges of the glass garage door, so the large opening does not break the line of the house.
This approach works best on homes that already lean toward simple shapes and industrial finishes. It helps the garage feel like part of the main structure instead of a separate box added later. Just make sure the metal color and texture match closely, or the effect can look patchy once the panels weather.
Combine Black Metal With Wood Accents
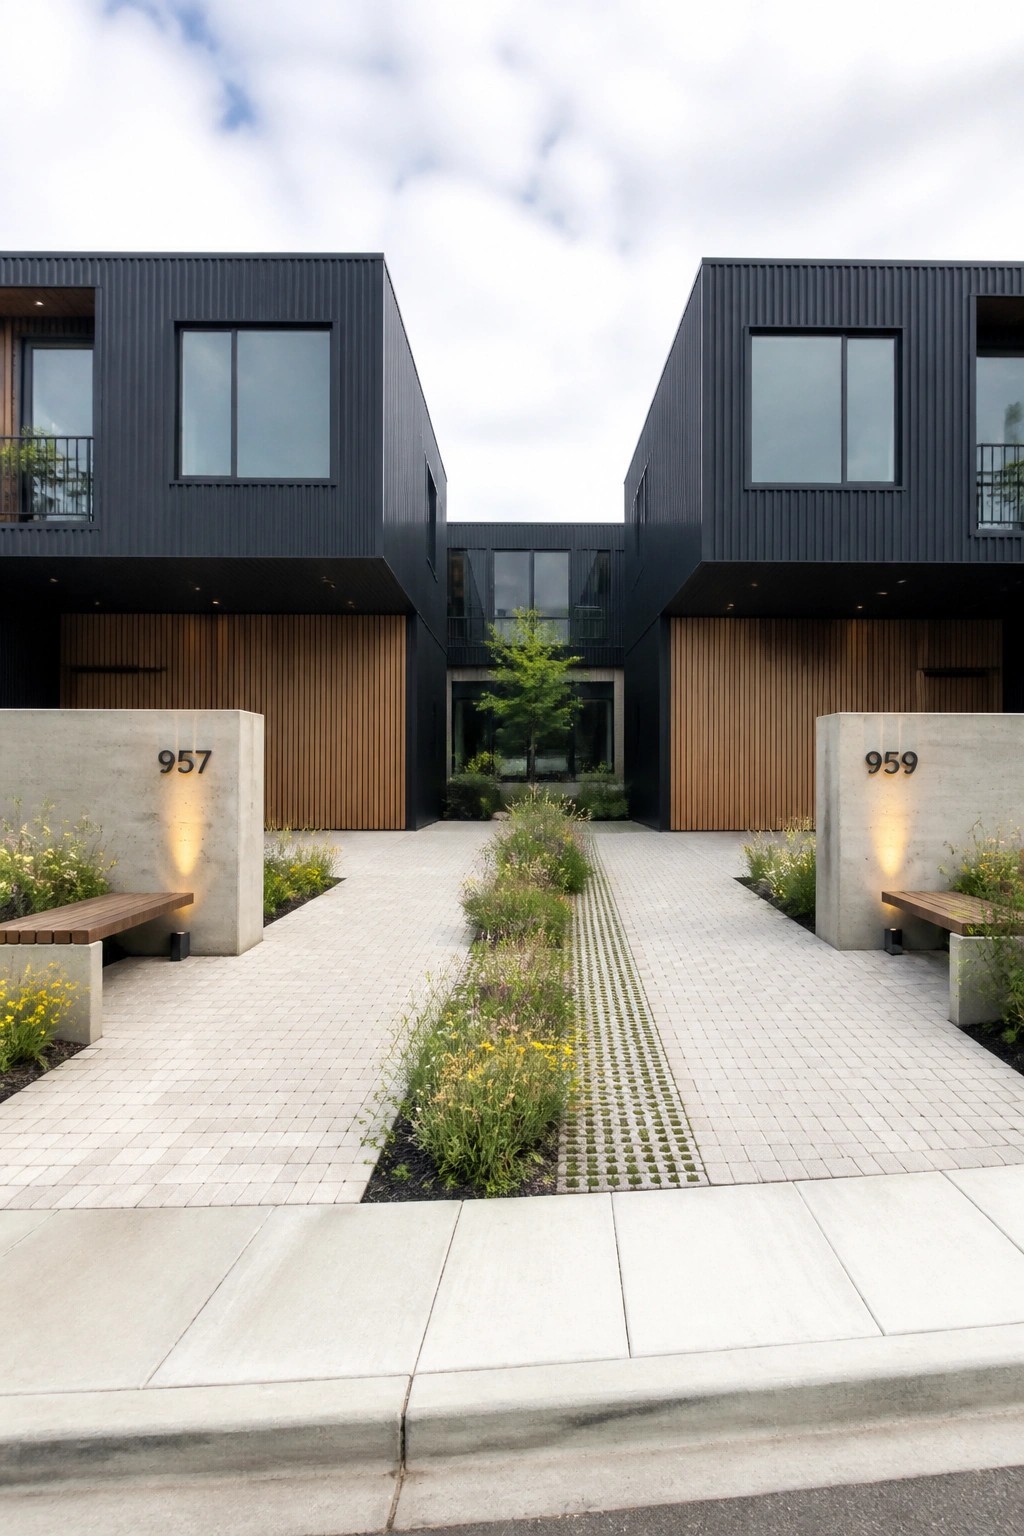
Many container homes lean hard into all-black exteriors, which can start to feel cold once the garage doors take up so much of the front. Adding wood on the garage doors breaks up the dark metal just enough to warm the look without softening the modern lines.
This approach works best on homes where the garages sit side by side at street level. Keep the wood tone natural and let the black siding stay matte so the contrast stays clear and simple.
Mixing Wood And Metal On Container Home Facades

Many container homes stay all metal, but adding a wood garage door gives the front a warmer touch that feels more suited to family life. The contrast keeps the industrial look from taking over while still showing off the container structure.
This approach works best on homes where the garage sits right at the street edge. Stick with a simple horizontal wood pattern and a dark metal finish so the materials balance each other without fighting for attention.
Mixing Steel And Wood On The Exterior
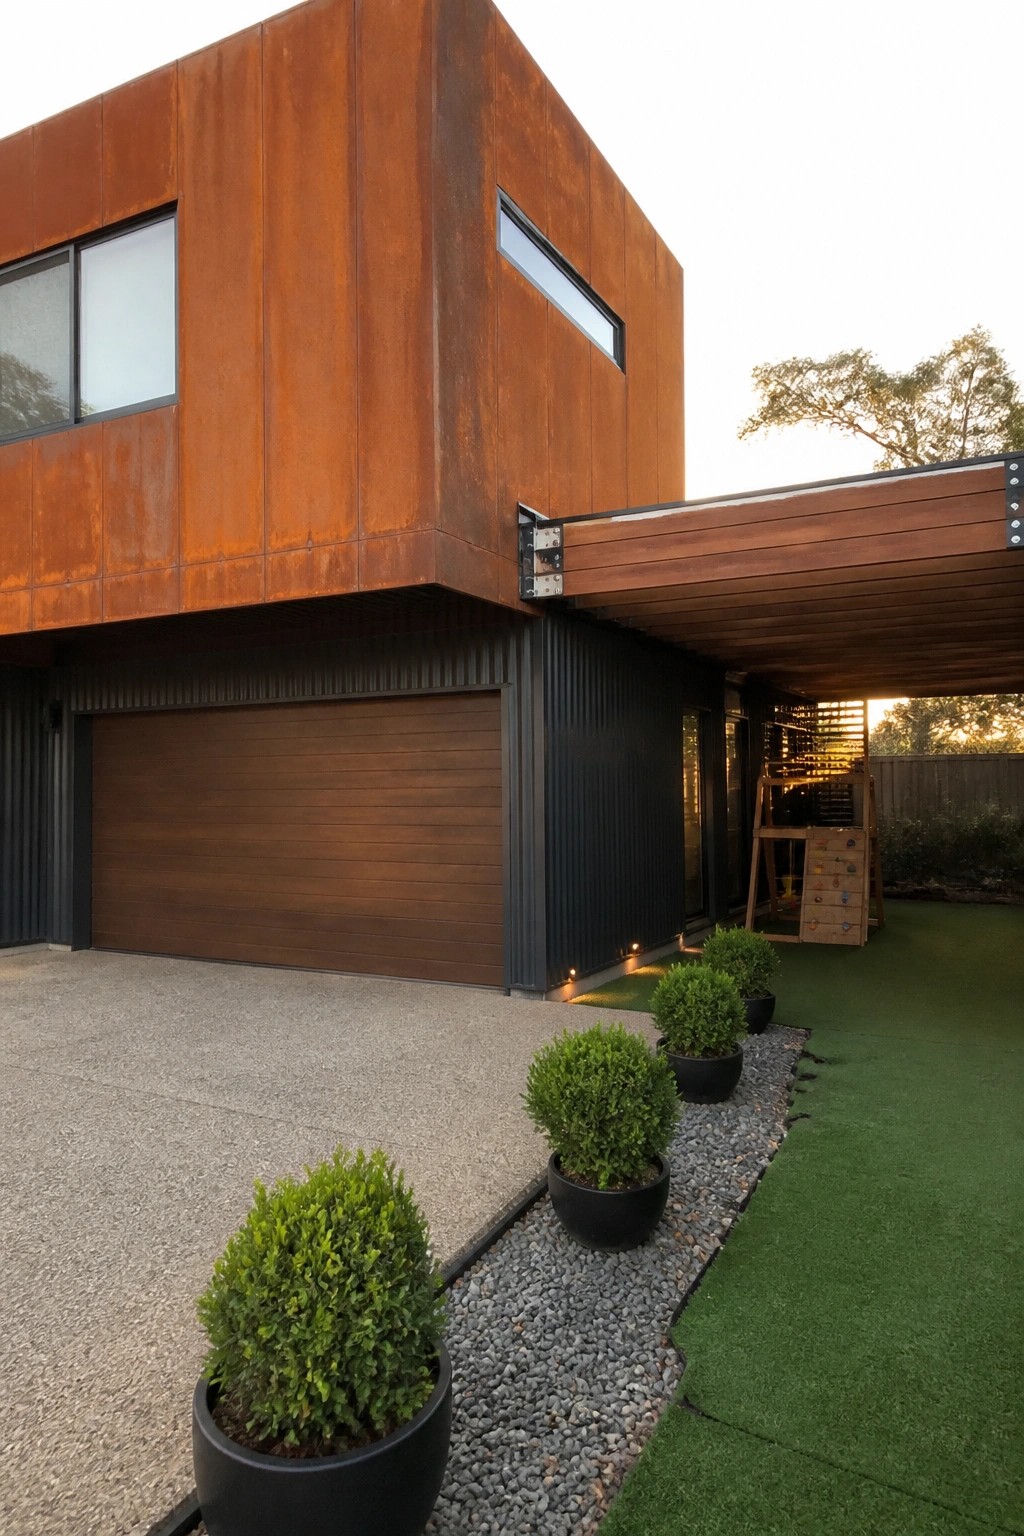
Many container homes lean heavily on metal siding, but bringing in wood helps balance the industrial feel without losing the modern edge. The rusted steel panels stand out more when set against warm wood tones on the garage and overhead structure.
This approach suits family homes that need a durable exterior but still want some warmth near the entry and parking areas. Keep the steel dominant on the main walls and use wood only on doors, beams, or accents so the materials do not compete.
Adding a Garage to a Container Home
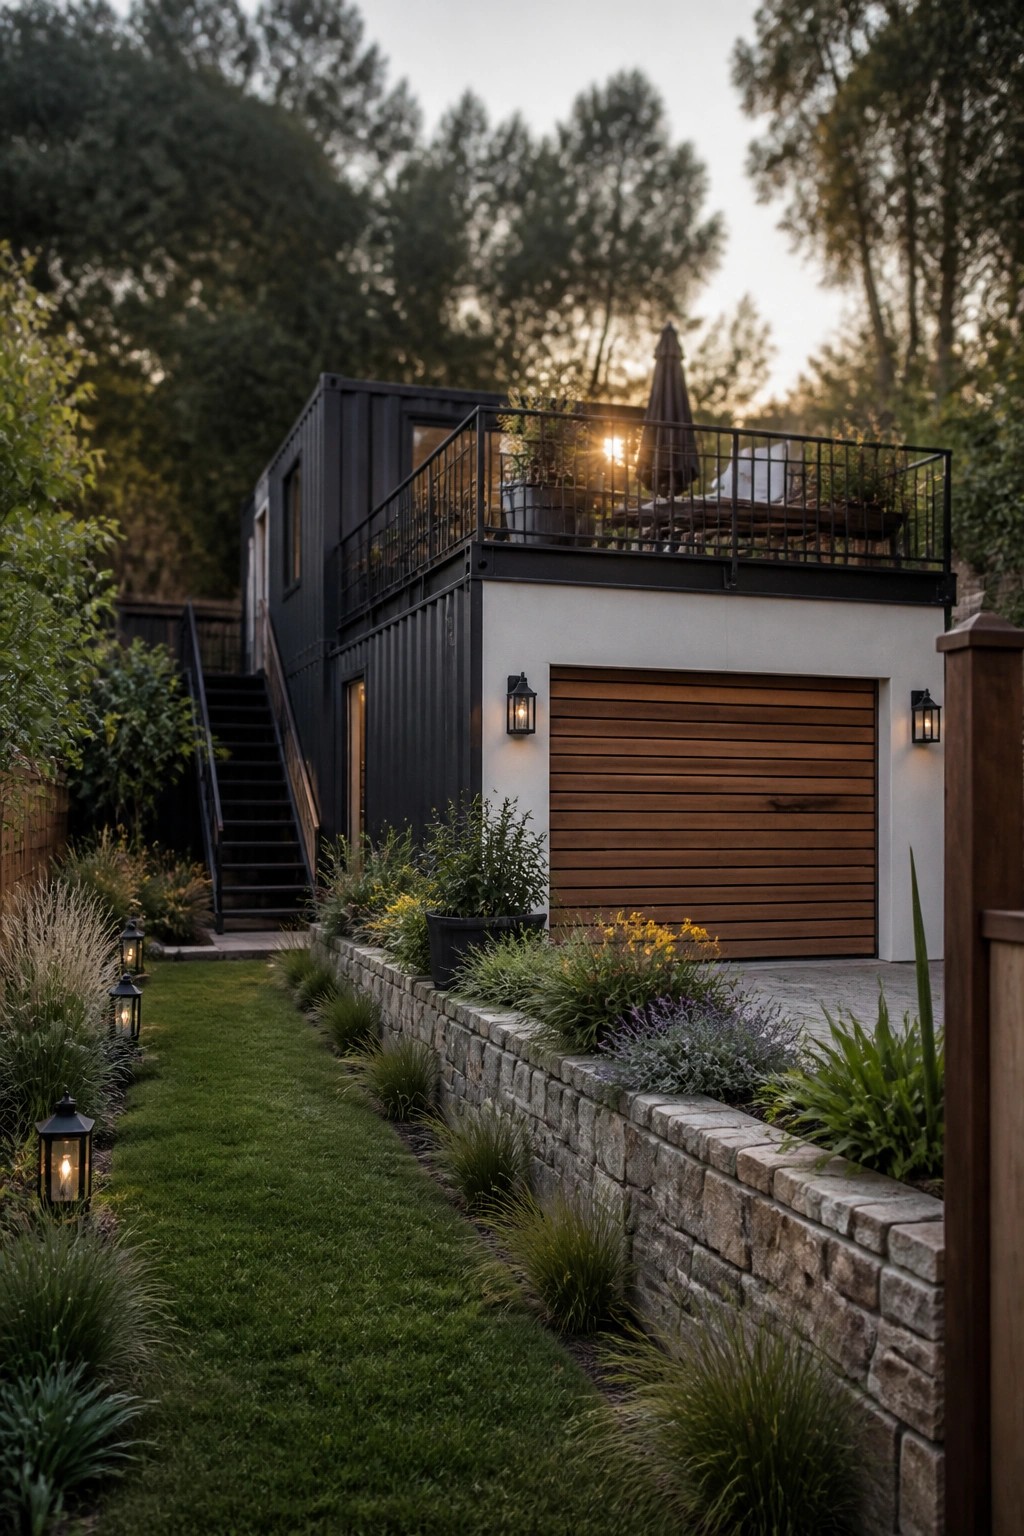
Many container homes skip the garage because it can throw off the clean lines, but tucking one in at the base works when the door material is chosen carefully. A wood slat door adds warmth and breaks up the black metal without trying to hide the container look.
This setup works best on homes that sit on a slight slope or have room for a raised living level above the garage. It gives families the parking and storage they need while keeping the overall shape simple and practical.
Living Walls Next to the Garage

A living wall placed right beside the garage helps take the edge off a container home’s industrial look. The vertical greenery adds texture and color without eating into driveway space or blocking access. It also gives the front a softer first impression when you pull up.
This works especially well on modern container builds where the garage sits close to the main entry. Keep the plants low maintenance and choose a simple irrigation setup so it stays green without constant care. It suits homes with clean lines and limited yard space.
Blending the Garage into a Container Home Exterior
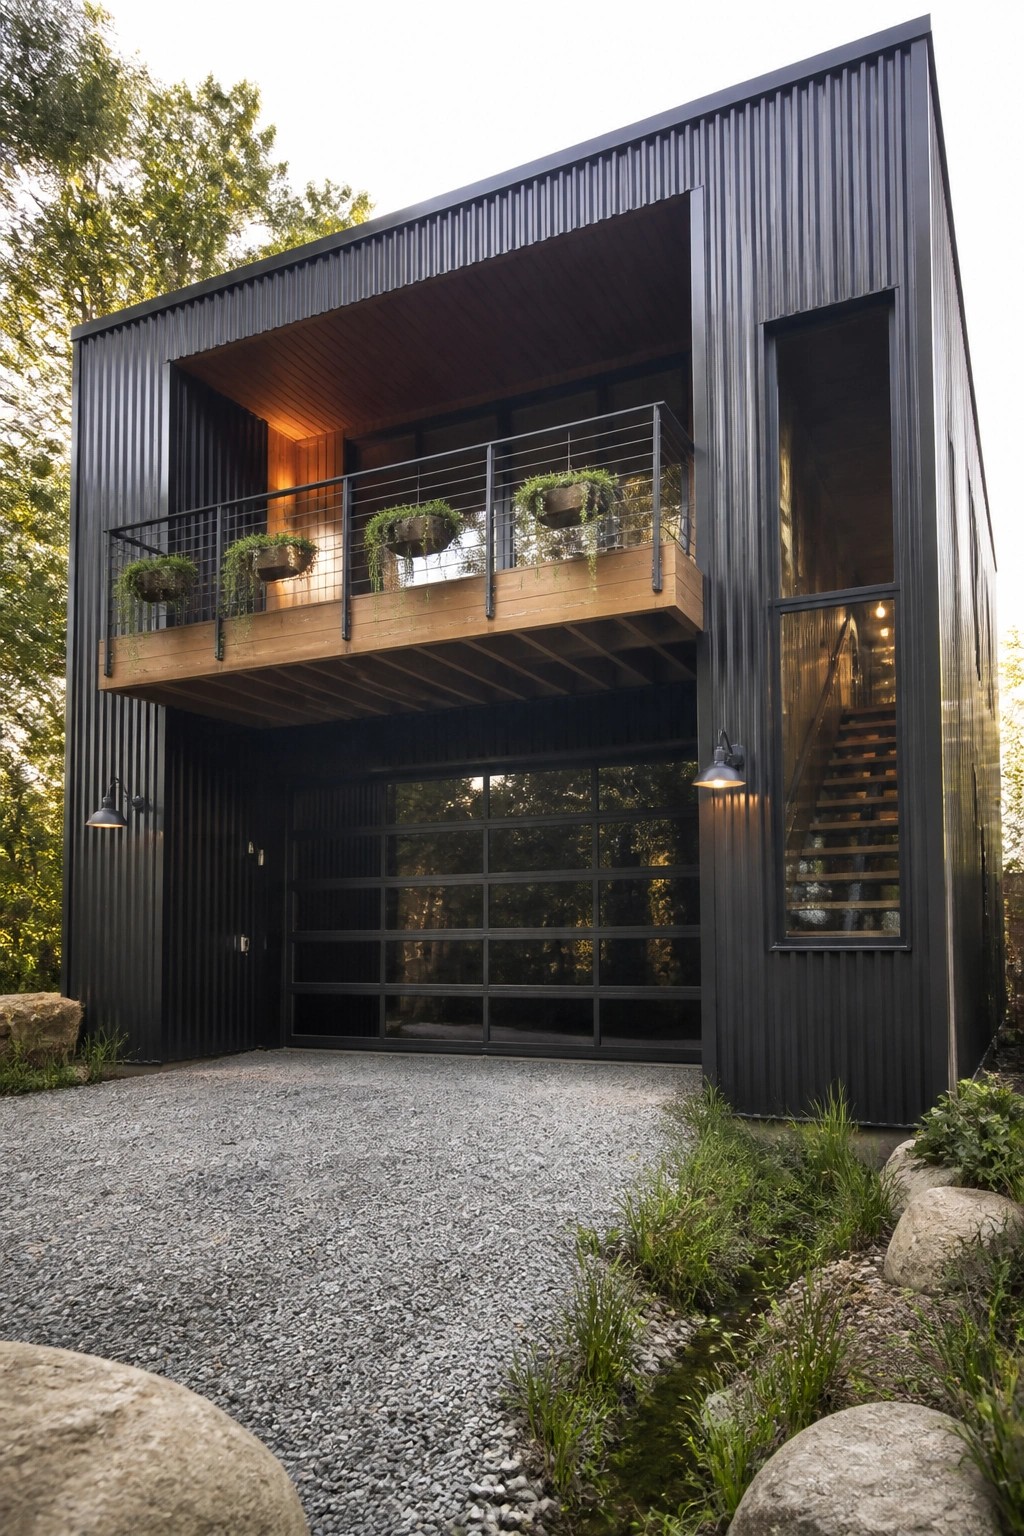
One thing that stands out here is how the garage door sits right into the metal siding instead of breaking up the look. The dark finish and simple lines let the whole front read as one piece, which keeps the container shape feeling clean even with a big opening at the base.
This works best on homes where the upper level can extend out a bit, like the balcony section shown. Keep the door color and texture close to the walls so the garage does not become the main feature.
A Sliding Wood Door For The Garage

Many container homes lean heavily on metal, which can make the garage side look plain or industrial. A large sliding wood door breaks that up and gives the entrance a bit more character while still keeping the structure simple and functional.
This approach works best when the garage faces the street or main path. It suits families who want the home to feel a little warmer without adding a lot of extra trim or detail. Just make sure the wood is sealed well so it holds up to weather over time.
Wood Garage Doors on Modern Homes
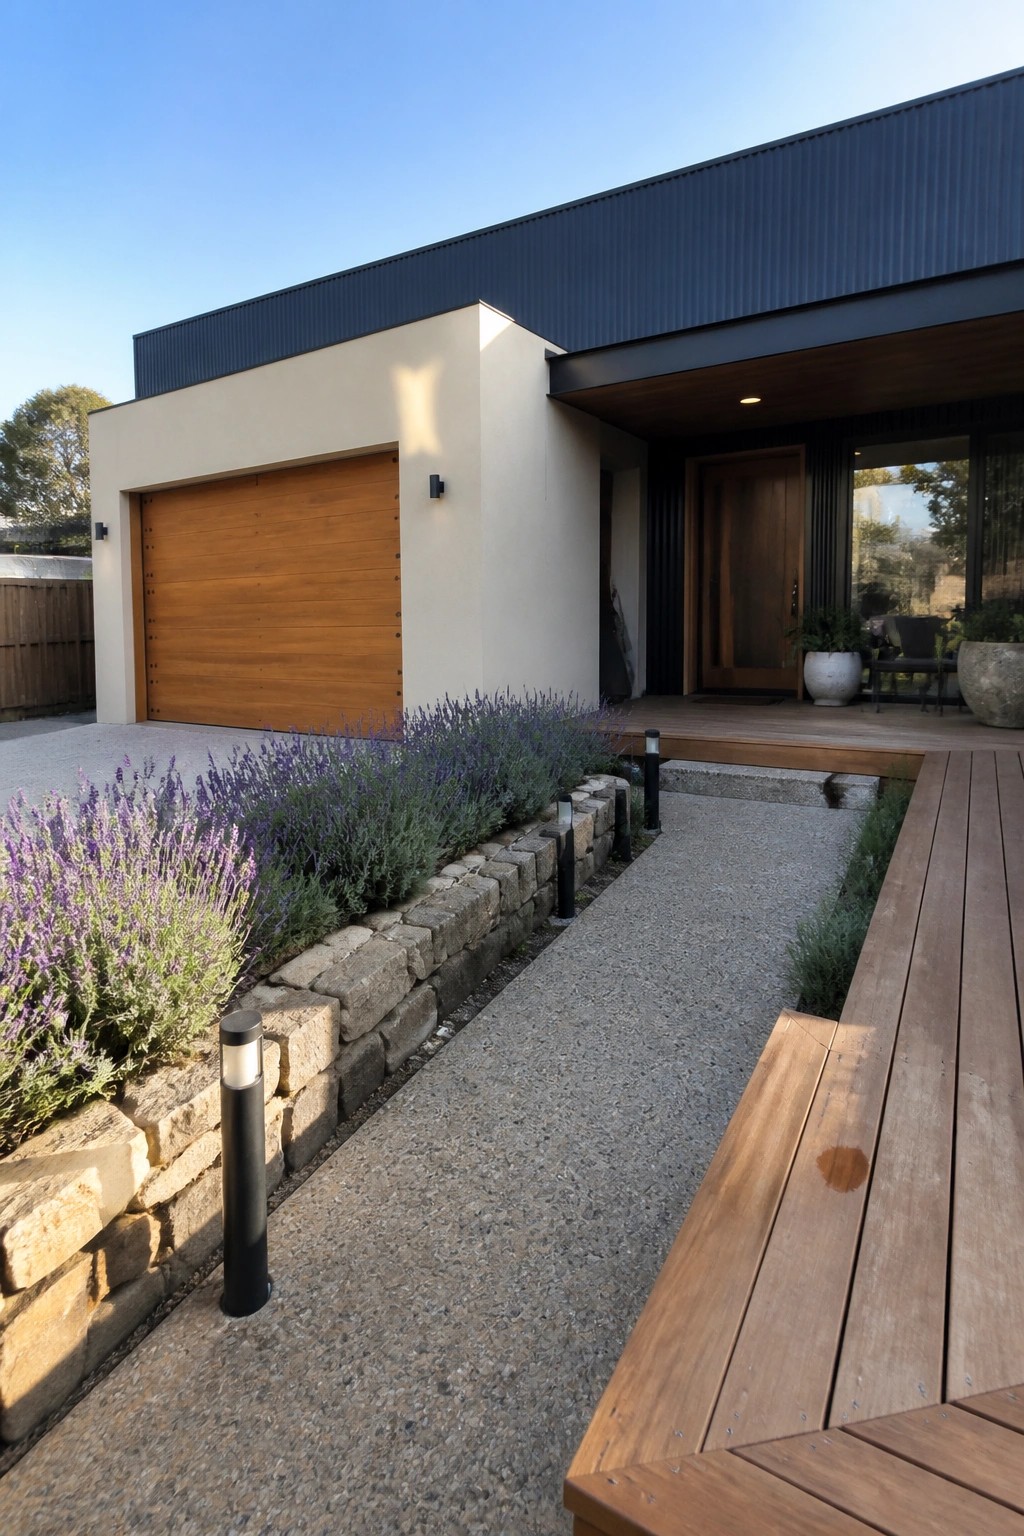
A wood garage door can soften the sharp edges of a container home without changing the overall modern feel. It adds a natural texture that works well against metal roofs and simple walls, especially when the home sits close to the street or driveway.
This choice suits families who want the home to feel a bit warmer while keeping a clean look. It works best when the wood tone is repeated on the deck or entry door so the whole front stays consistent. Just make sure the finish holds up to weather if the garage faces the sun.
Container Homes with Integrated Garages

Many container homes struggle to fit a full garage without breaking the clean lines of the design. Stacking the containers and placing the garage door directly under the upper level keeps the structure simple while giving the car a dedicated spot that still feels part of the house.
This approach works well on lots where space is tight and families need covered parking. The dark metal boxes stay the main material, so the garage reads as an extension of the home rather than an add-on. Just make sure the door width and height match the containers above so the proportions stay balanced.
Raised Concrete Beds for Cleaner Garden Lines
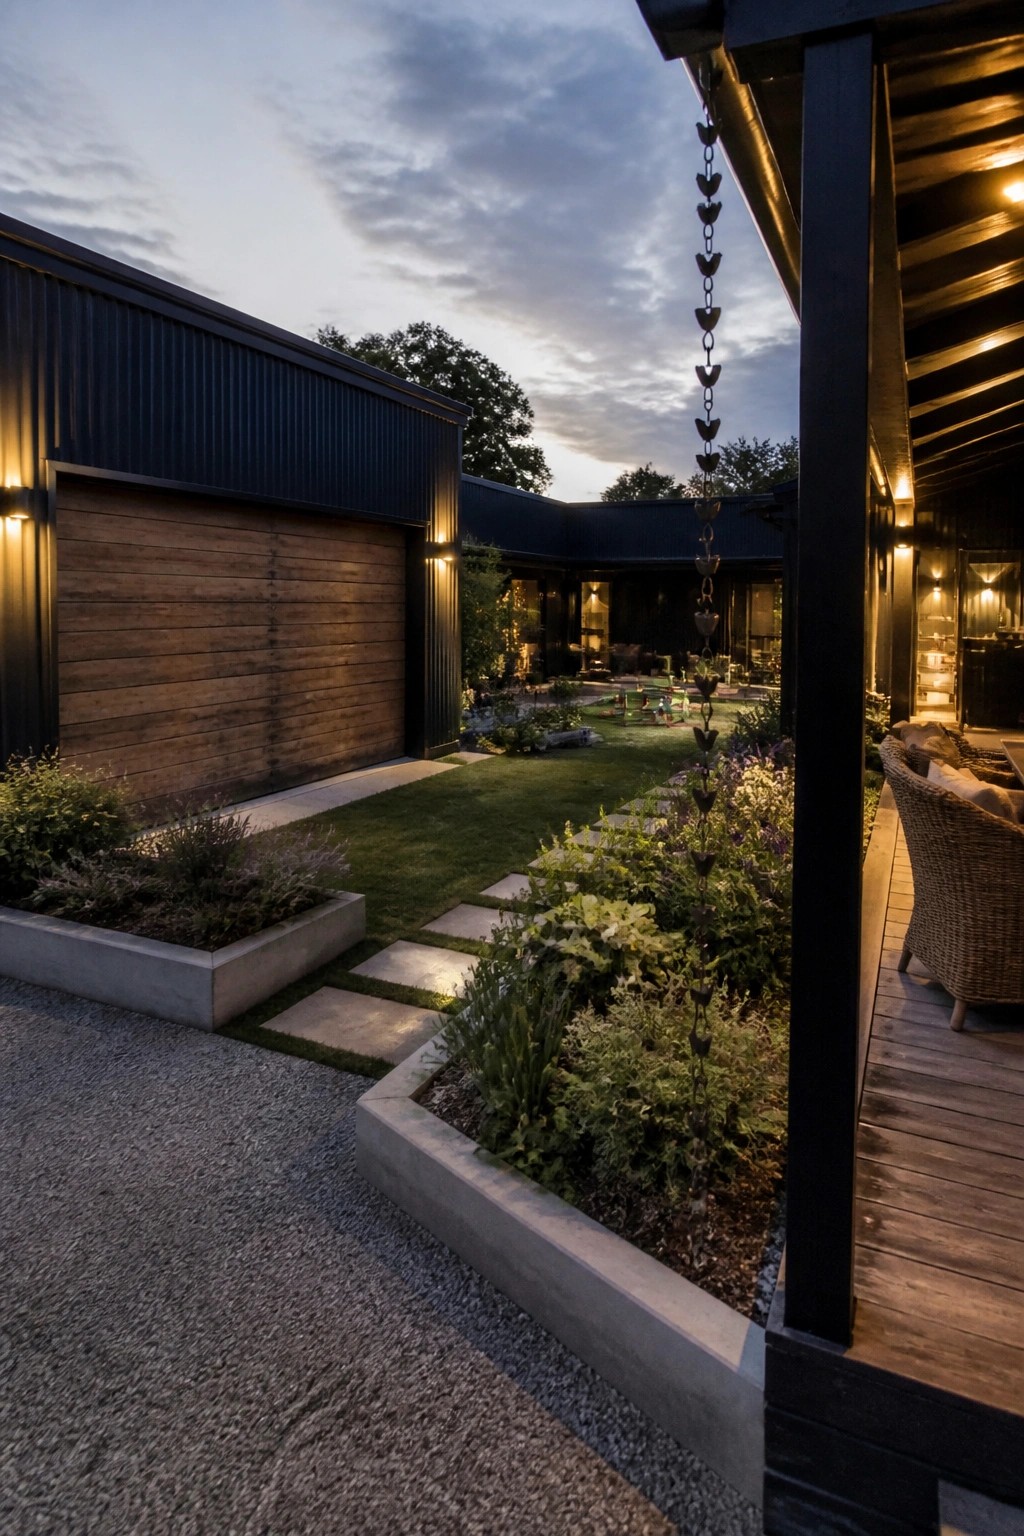
Raised concrete beds give a yard a sharp, organized frame that works especially well with modern homes. They hold soil in place, reduce weeding along the edges, and create a clear separation between lawn, gravel, and planting areas.
These beds suit smaller lots or new builds where you want low upkeep without losing structure. Fill them with a simple mix of shrubs and ground cover so the garden stays full but still easy to manage over time.
Frequently Asked Questions
Q: Will my family have enough room in one of these container setups?
A: Designers often stack two or three containers to create open living areas upstairs and downstairs. You can add the garage as an attached module without eating into the main space. Families report that smart floor plans make these homes feel surprisingly roomy.
Q: How do the garages connect to the rest of the container home?
A: Builders usually weld the garage section right onto the main containers for easy access. This keeps everything under one roof and lets you walk straight from the car into the house.
Q: Are these homes hard to maintain over time?
A: The steel holds up well with basic painting every few years. Check seals around windows and doors once a season to stay ahead of leaks.









