
Container homes can feel boxed in until the finishes start to soften the edges and pull separate areas together.
I keep noticing how a single warm wood tone running from the floor into the cabinetry changes how a narrow room actually functions day to day.
The spaces that hold up are the ones where the materials feel consistent without trying to hide the original structure.
Small choices in texture matter more than scale.
Testing a few of these combinations in person usually shows which ones stay comfortable once the furniture and daily clutter arrive.
Built-In Shelving For Small Spaces
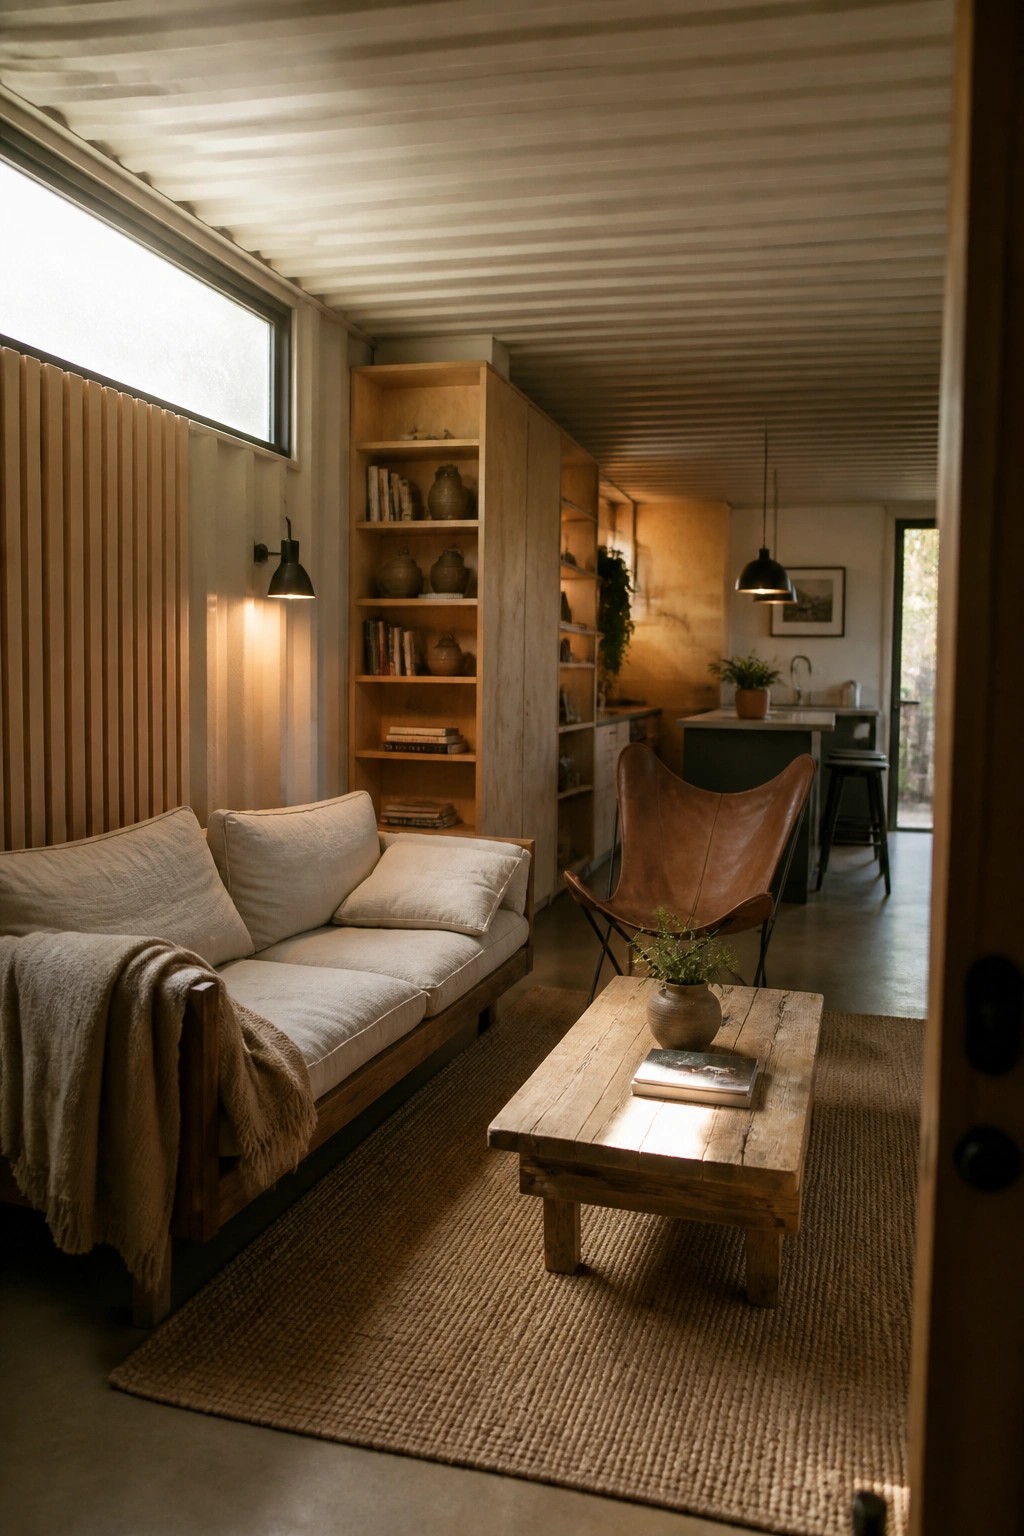
Built-in shelving works well in container homes because it turns empty wall space into useful storage without taking up floor room. Light wood keeps the look warm and simple instead of feeling heavy or closed in.
Place the shelving along a long wall near seating so books and a few simple objects stay within reach. It suits compact layouts where you need storage but still want the room to feel open and easy to move around in.
Concrete Islands For Narrow Container Kitchens
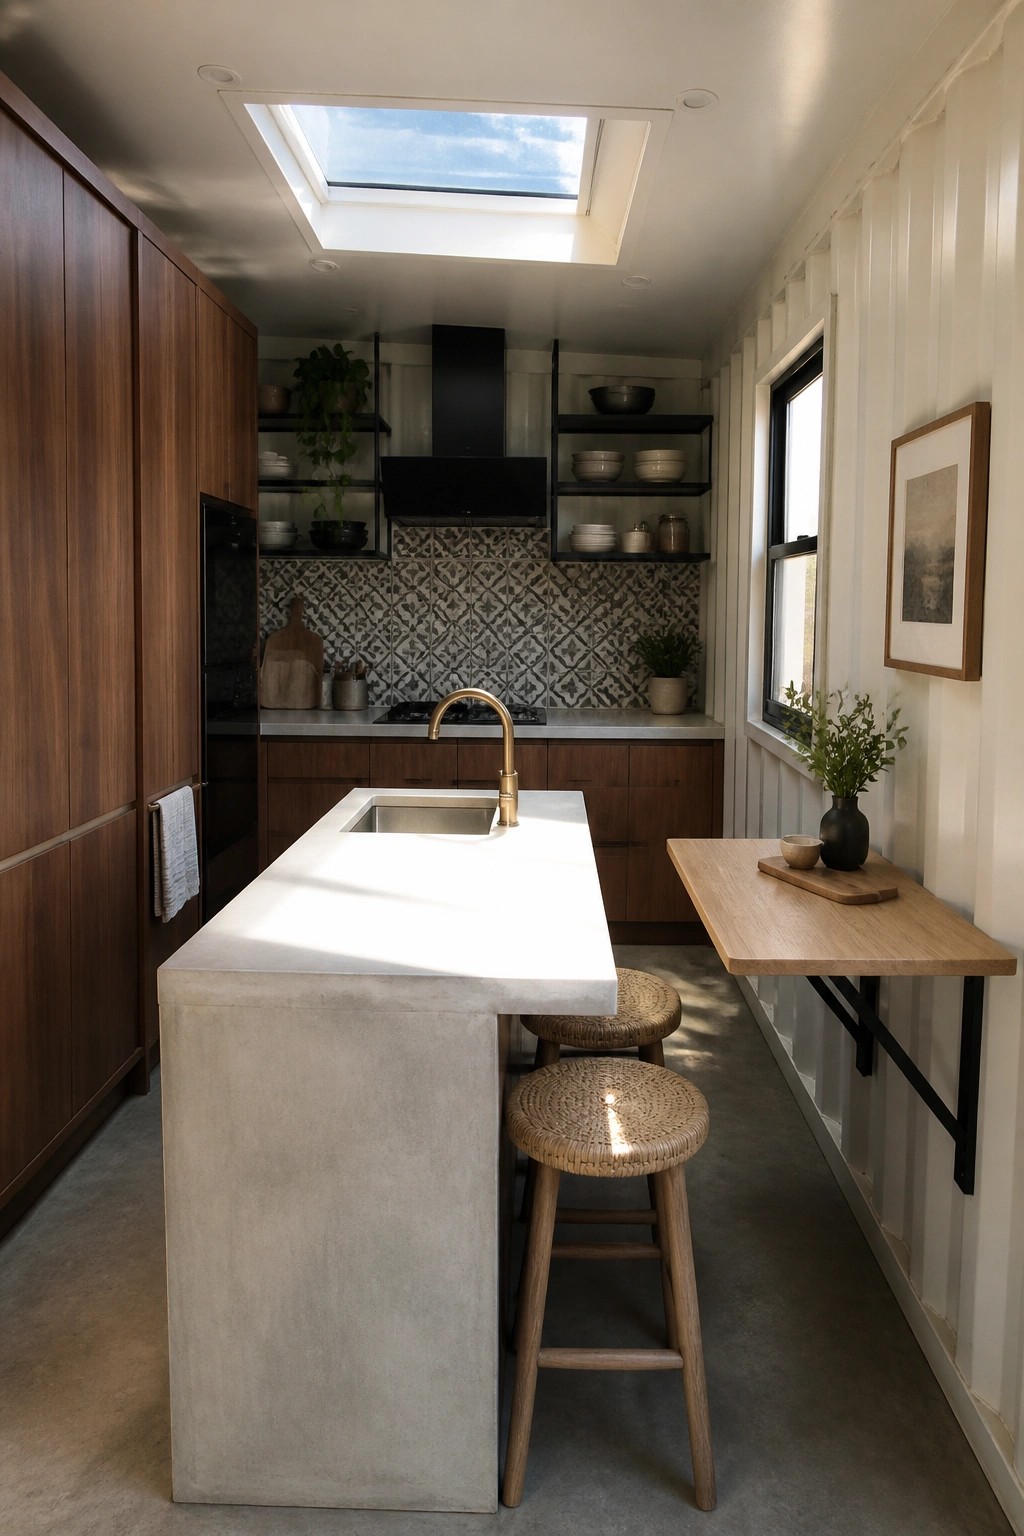
A concrete island works well in a tight kitchen because it gives you a solid work surface plus room for seating without taking over the whole floor plan. In container homes the space is often long and narrow, so the island becomes the main spot for daily use instead of trying to fit a separate table.
Place a couple of stools on one side and keep the other side clear for walking through. This setup fits homes that need to stay simple and practical while still feeling warm thanks to wood tones and a few metal accents nearby.
Warm Rust Bedding With Wood Walls
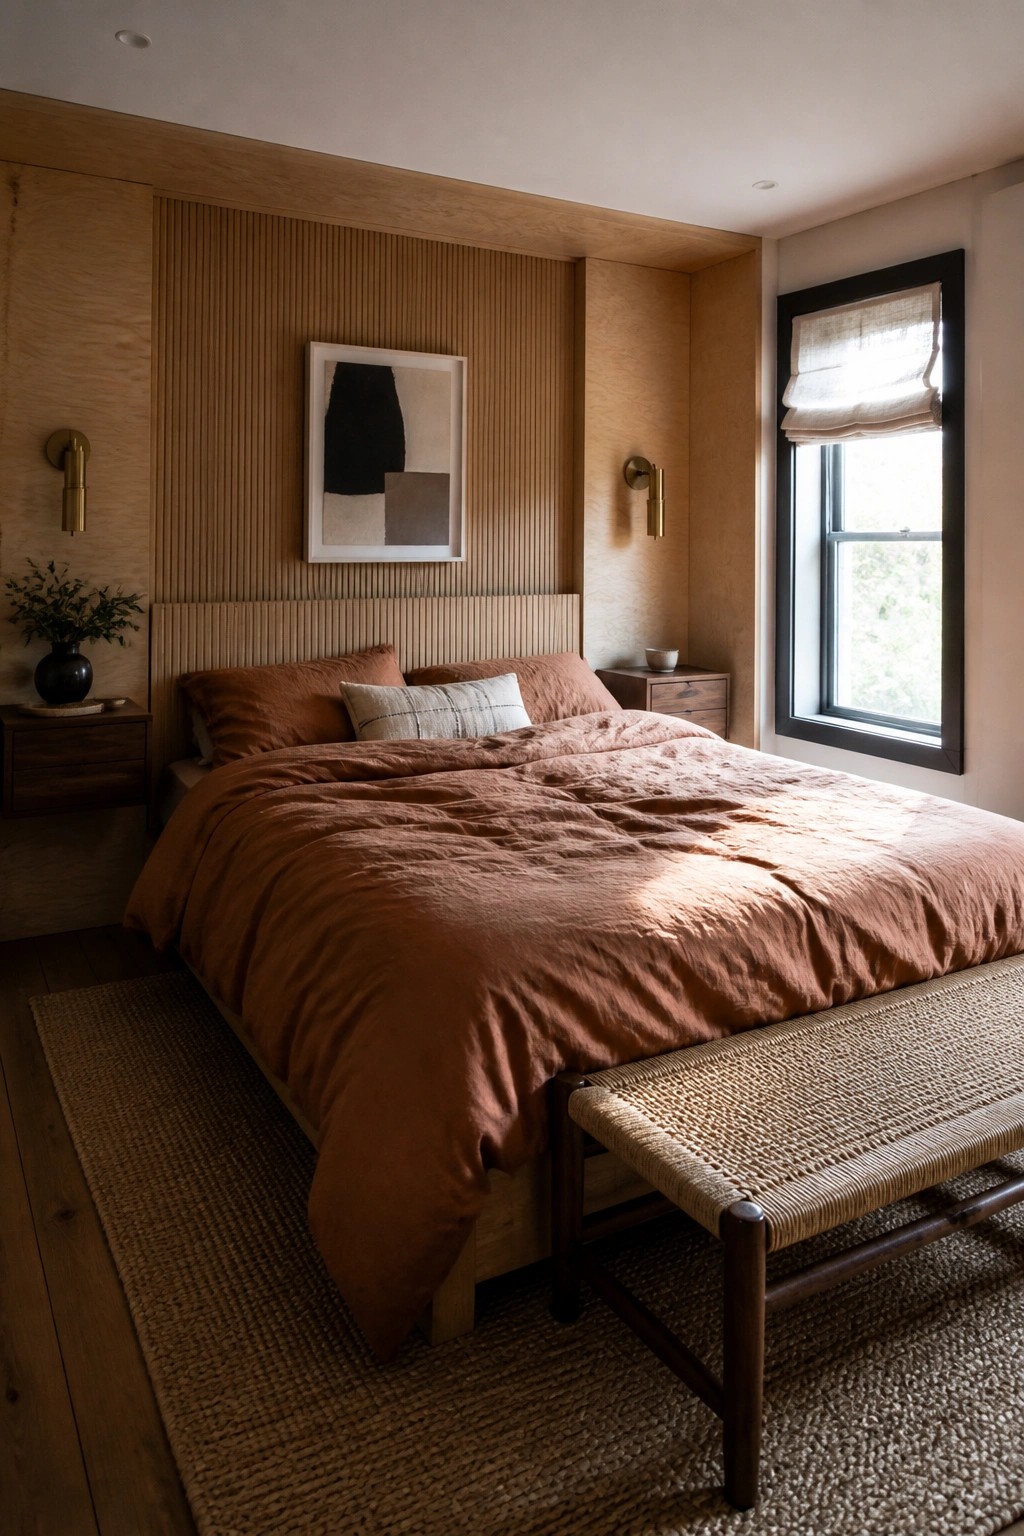
Rust colored linen bedding works well when you want a bedroom to feel grounded without adding too much pattern. The deep tone sits nicely against wood paneling and helps pull the whole room together in a simple way. It gives the space a soft, lived-in look that still feels current.
This approach suits smaller homes or container layouts where you want warmth without crowding the room. Keep the rest of the palette quiet so the bedding can carry the color, and add one natural texture like a woven bench or wood nightstands to keep things balanced.
Wood Accents to Warm Up Modern Bathrooms

A floating wood vanity paired with a simple wood bench in the shower gives a small bathroom real warmth without adding clutter. The natural grain softens the look of the tile and concrete, and the wood tones make the space feel more lived in than stark.
This approach works especially well in compact homes where you want the bathroom to feel calm rather than cold. Keep the wood finish simple, use it on just a few surfaces, and let the rest stay neutral so the room still reads clean.
Built-In Bench Seating For Everyday Meals
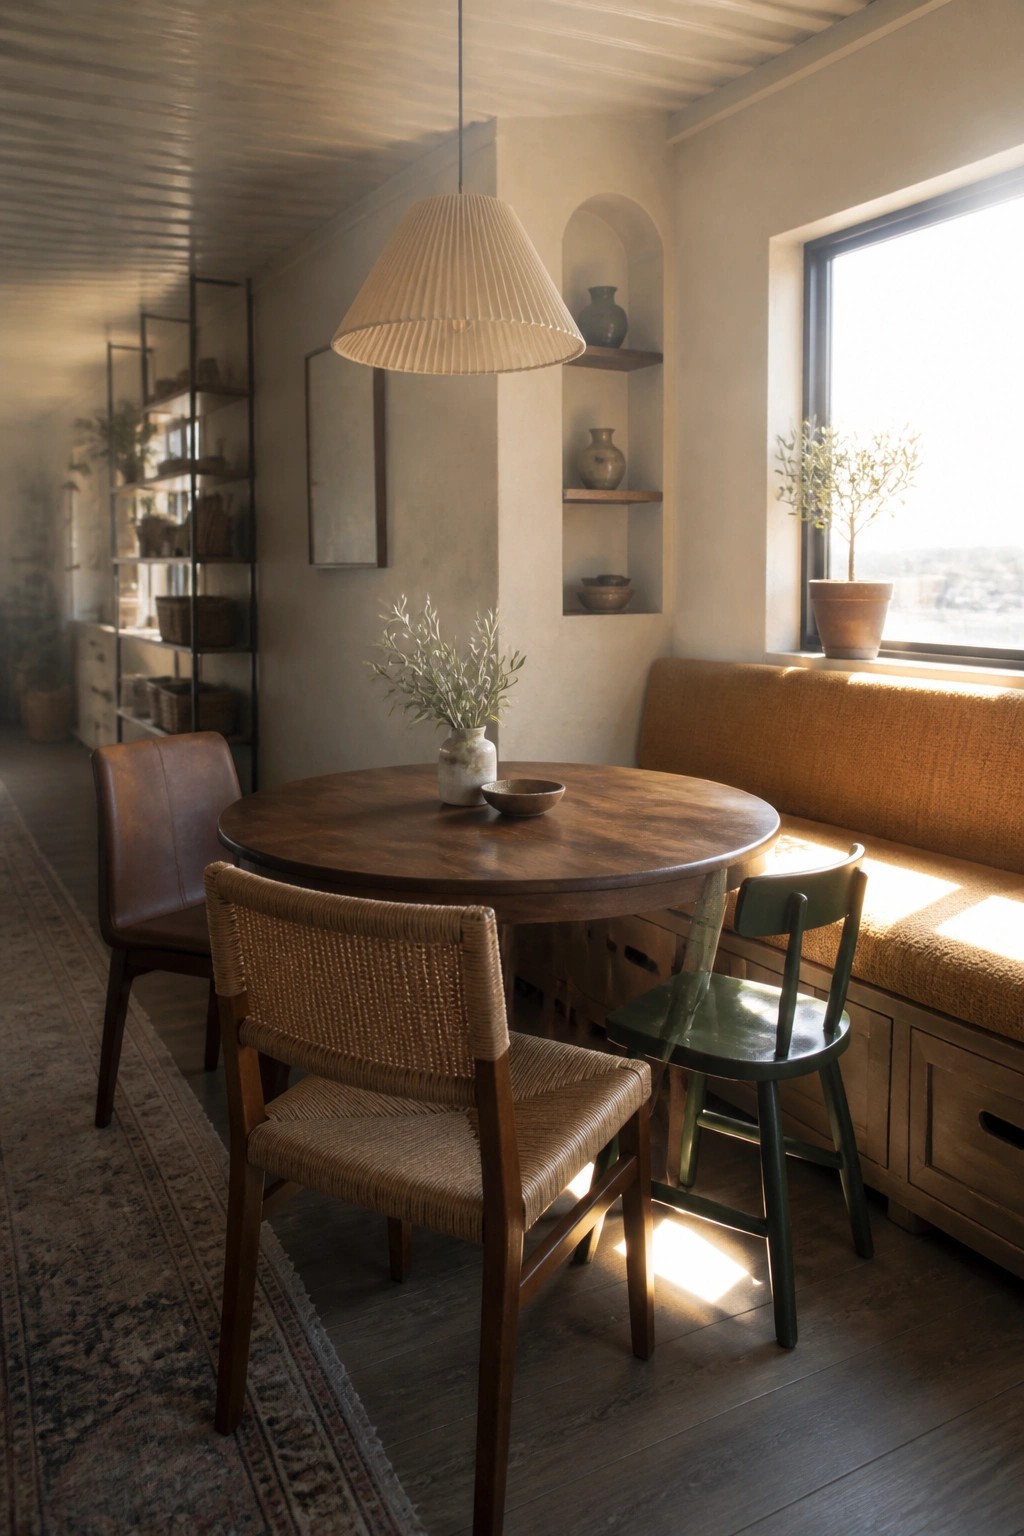
A built-in bench solves a common problem in smaller homes by giving you more seats without crowding the floor. It sits flush against the wall, so the table can stay closer to the edge and the room still feels open. The fabric cover and wood base also bring in that soft, warm texture that makes a dining spot feel inviting instead of bare.
This works especially well in container homes or any compact kitchen area where every inch counts. Add drawers or cabinets underneath for extra storage, then mix in two or three different chairs so the arrangement looks gathered over time instead of perfectly matched. Keep the bench fabric simple and durable so it holds up to daily use.
Built-In Benches With Storage Cubbies
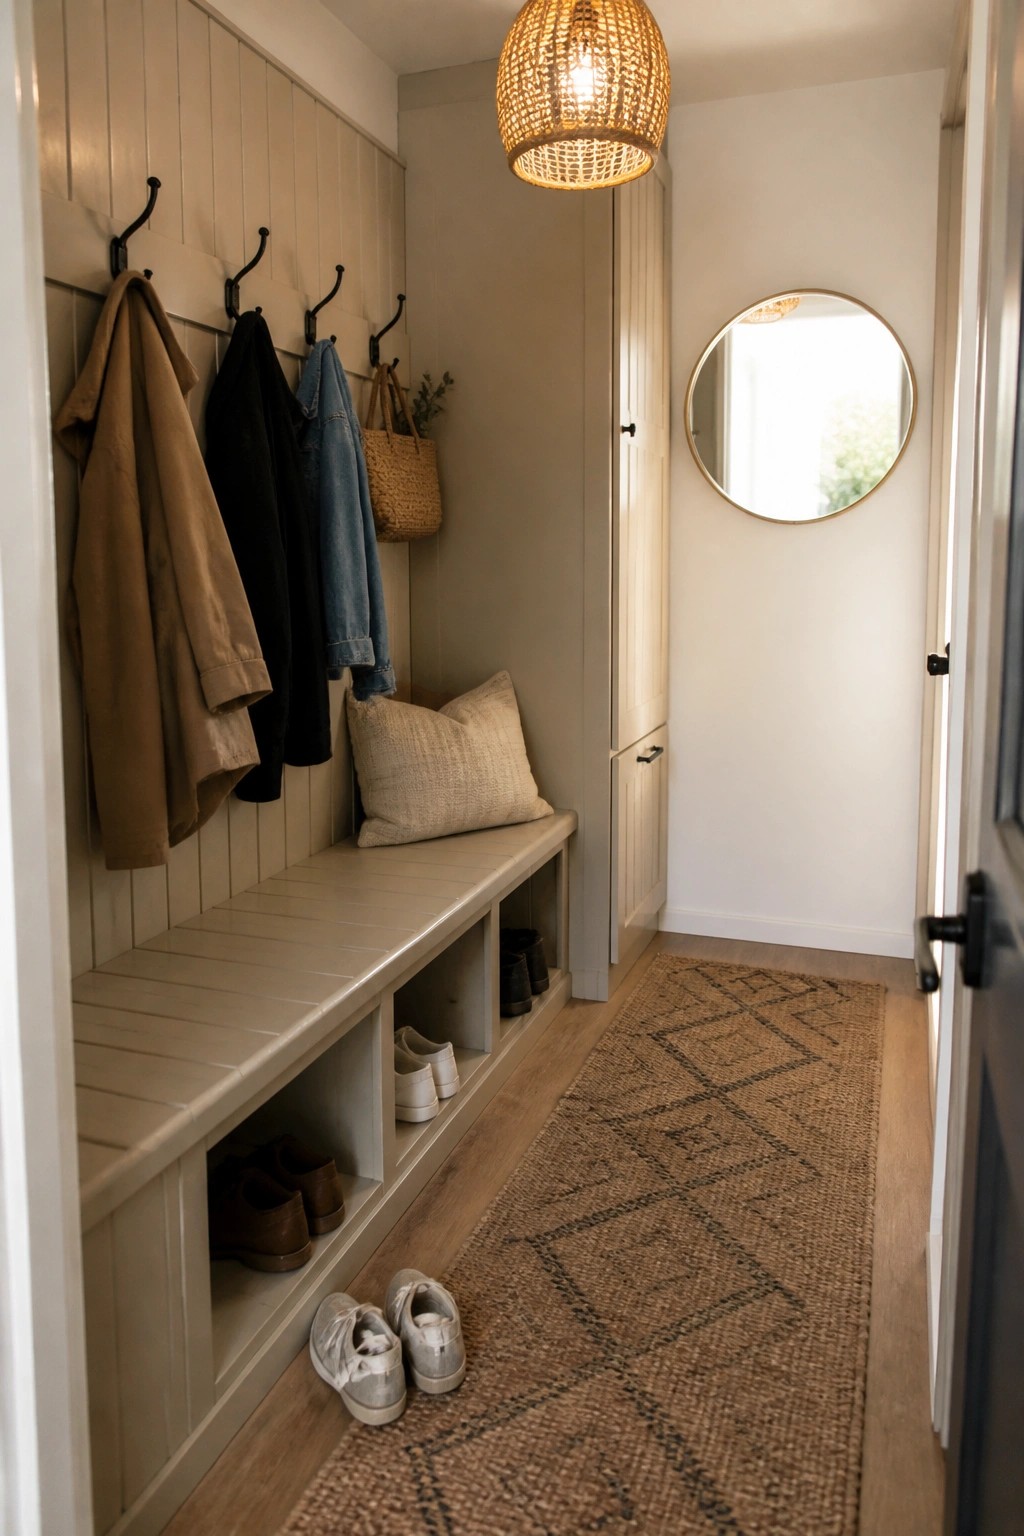
A built-in bench like this turns a narrow hallway into a working entry without crowding the floor. The open cubbies underneath hold shoes within reach, while hooks above keep coats and bags off the floor and out of the way.
This setup works best in compact homes where every wall needs to earn its keep. Keep the finish light so the bench blends with the walls, and leave the cubbies uncovered for quick daily use.
Long Wall Desks For Narrow Rooms
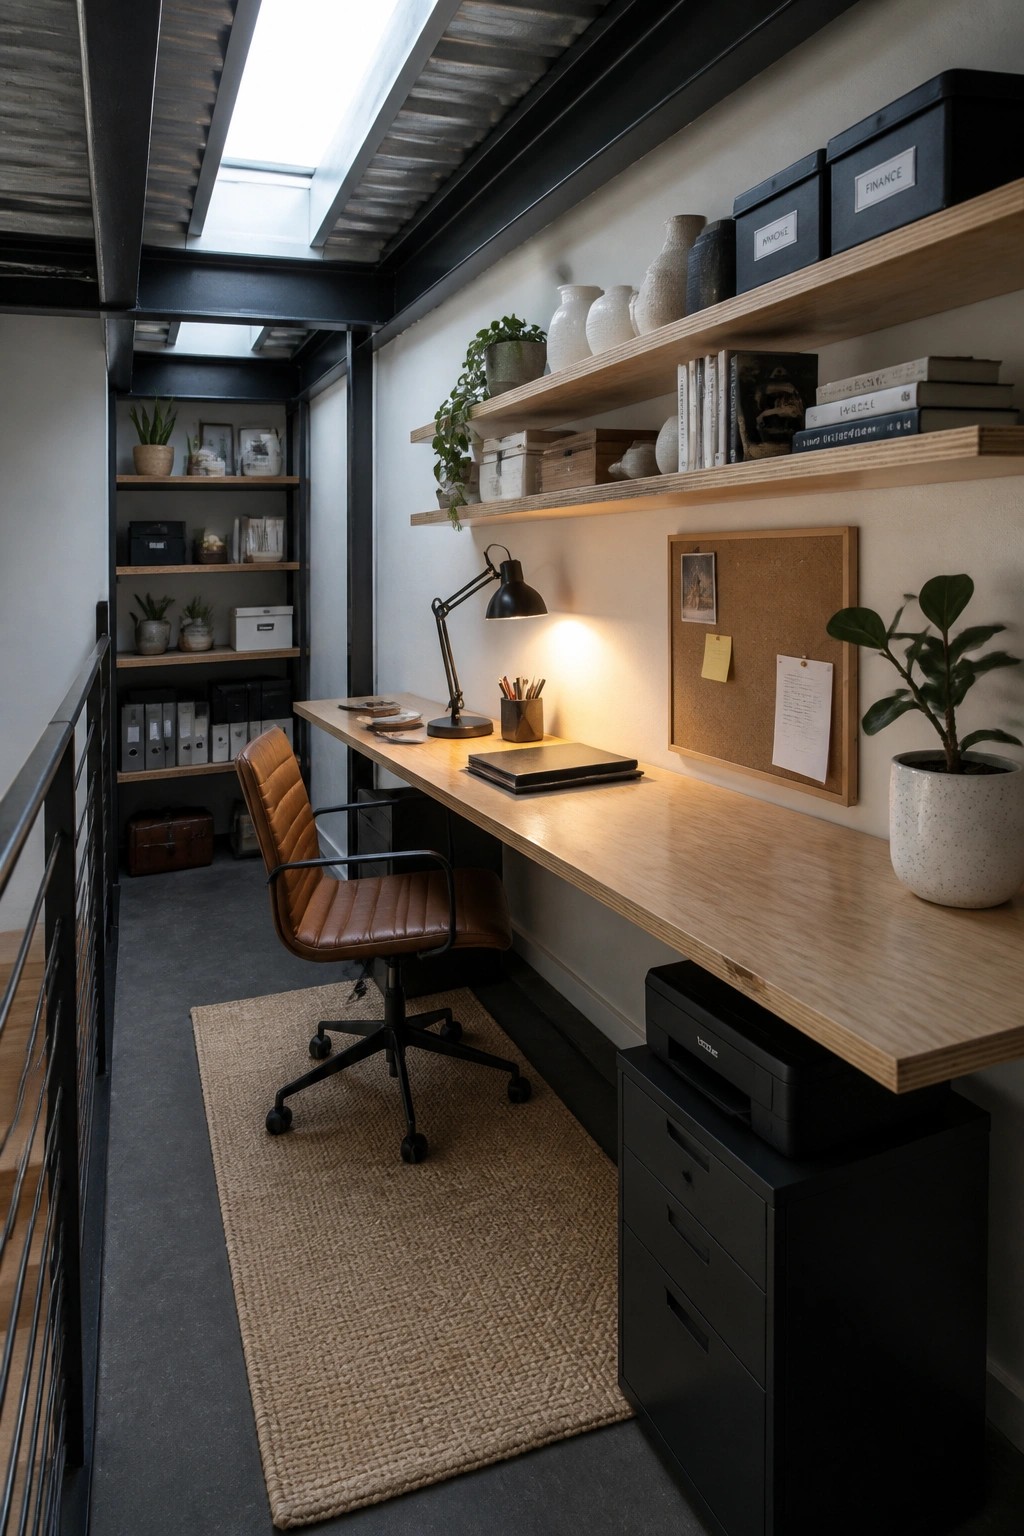
A long desk that runs along one wall gives you plenty of workspace without eating up floor space. In a container home this layout feels practical because it takes advantage of the length of the room while leaving the rest open for movement.
It works well if you keep the desk surface clear enough for daily use and put the shelves above it to hold books and supplies. This setup suits smaller homes that need one dedicated work area rather than a full separate office.
Soft Neutrals With Natural Wood
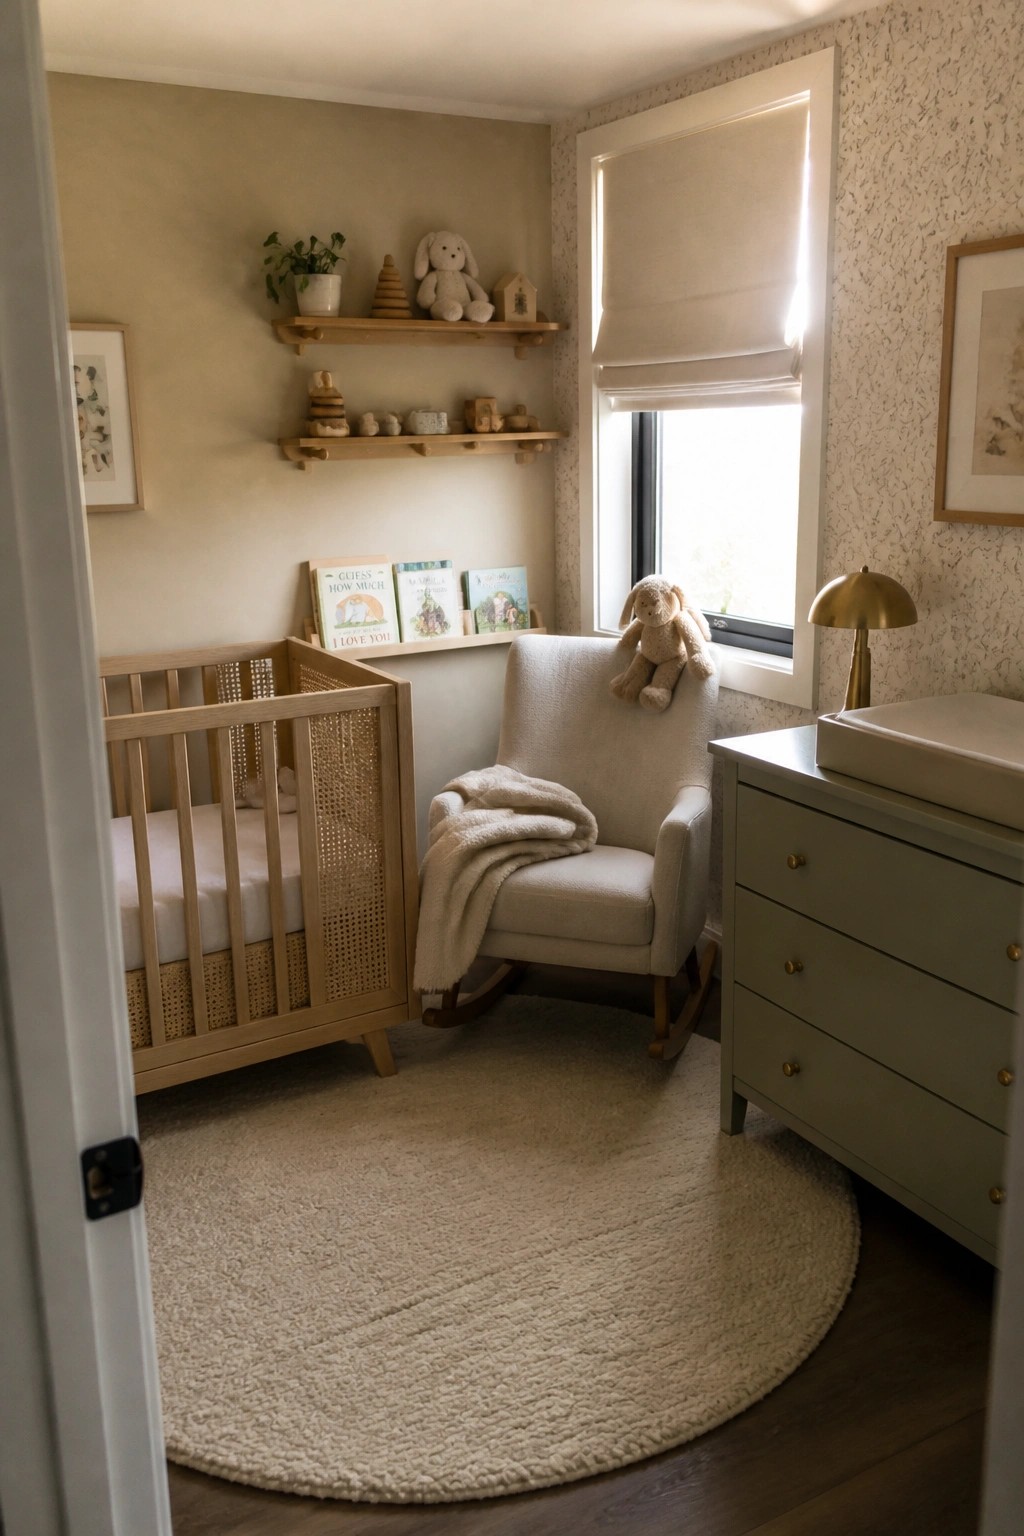
A soft neutral palette paired with natural wood finishes can make a small room feel calm and welcoming without much effort. The wood brings a bit of warmth that keeps the space from feeling flat or too stark, especially useful in a nursery where you want things to stay gentle.
This works well in container homes where rooms are compact. Keep the walls and larger pieces in the same warm beige range, then let the wood tones on furniture stand out on their own. Avoid adding too many colors so the natural materials stay the focus.
Built-In Wood Cabinetry For Laundry Rooms

Built-in wood cabinetry works well in a laundry room because it turns a basic utility space into something that feels finished and part of the home. The light wood tones keep the room from looking cold even when the appliances are white, and the open shelves above give easy access to everyday items without needing extra furniture.
This approach suits smaller homes or container layouts where every inch counts. Keep the cabinet depth just right for the machines so nothing sticks out, and use the open areas for baskets and folded linens. It stays practical as long as you leave room for ventilation and easy access to the hookups.
Built-In Cabinetry For Compact Living
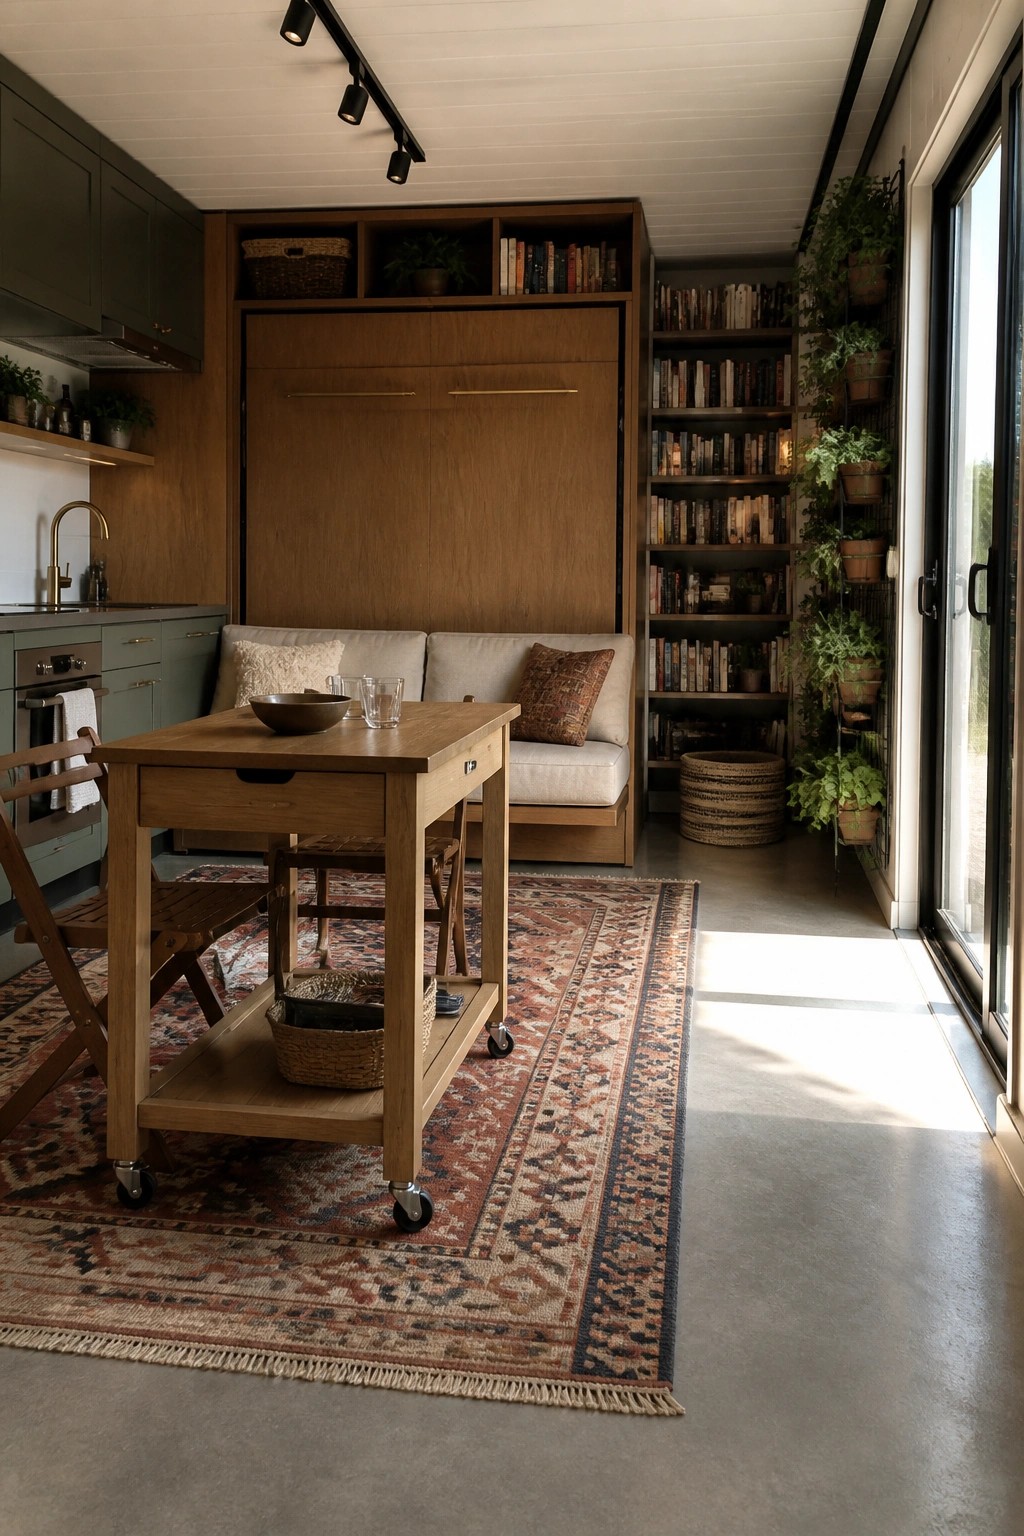
Built-in cabinetry and tall side shelving can turn a narrow room into a place that feels organized without crowding the floor. The wood tones keep everything warm while hiding everyday items behind clean doors and leaving room for books and plants on open shelves.
This approach works especially well in container homes where every inch counts. Keep the cabinet fronts simple, match the wood to other surfaces in the room, and add a rolling island if you need extra workspace that can move out of the way.
Built-In Fireplaces For Compact Living Areas

A built-in fireplace set into a plain wall gives an open living and dining space a steady source of warmth without eating into floor space. In smaller homes it becomes the natural center point, pulling the seating and table together while keeping the room from feeling bare.
This setup works best in container homes or any tight layout where you want one strong focal feature. Keep the surround simple, add wood furniture nearby, and let the fire do the rest of the work at night.
Floating Wood Vanities for Extra Storage
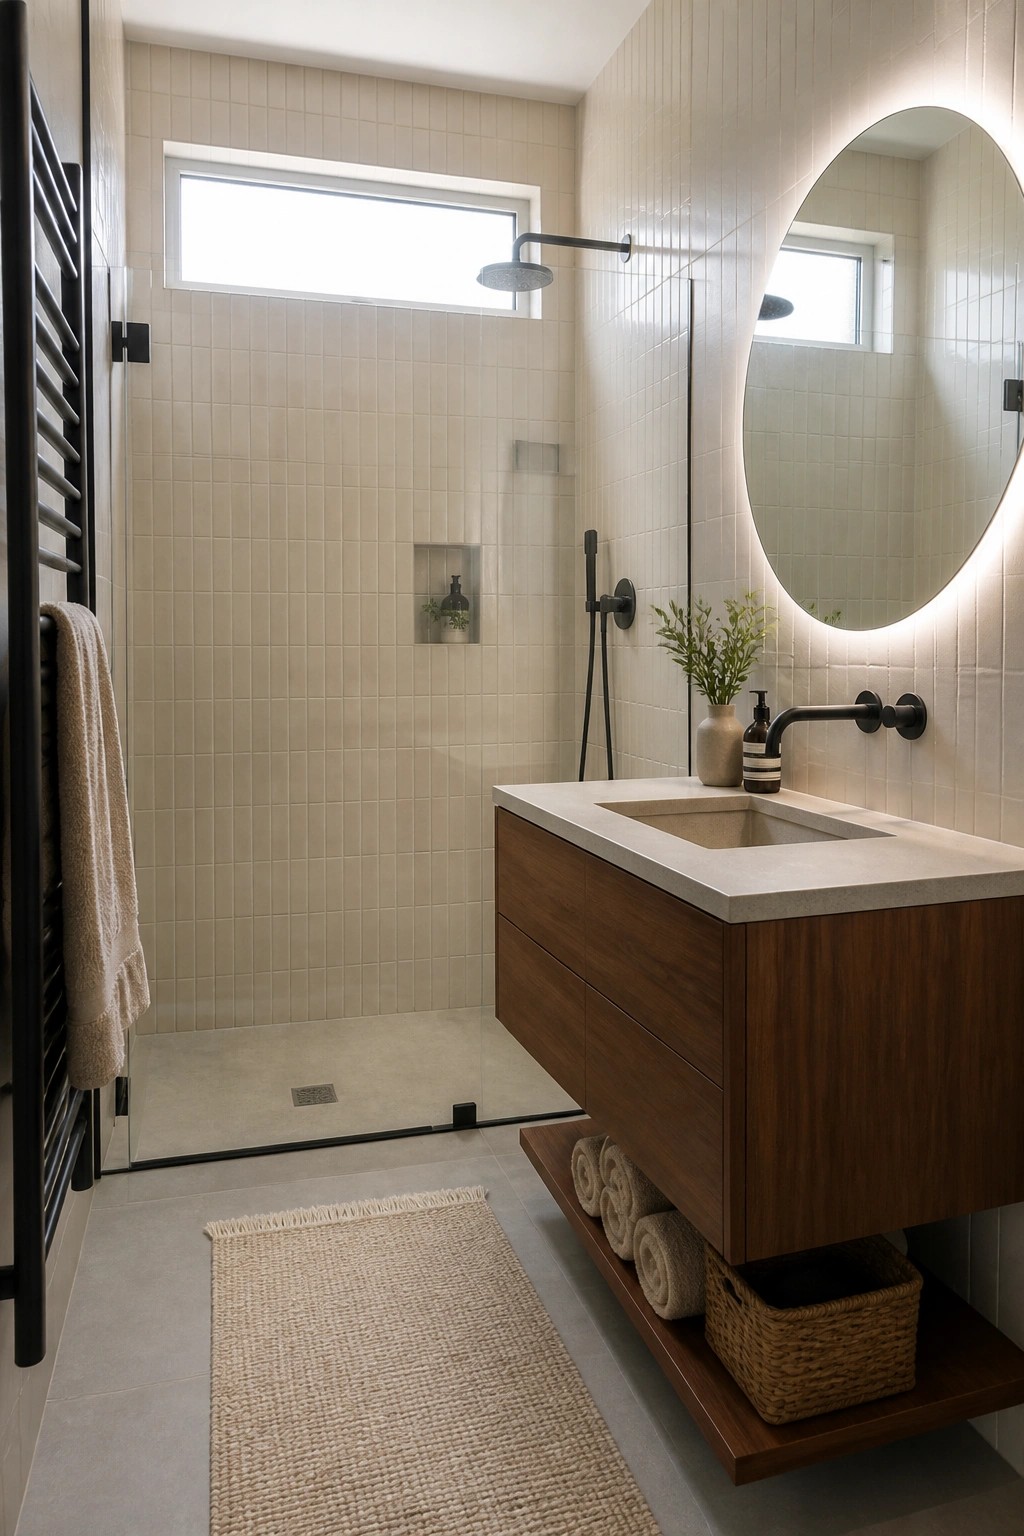
Many small bathrooms feel more welcoming with a floating wood vanity because it adds natural texture without taking up visual space. The open lower shelf keeps everyday items within reach while avoiding the bulk of extra cabinets.
This approach suits compact homes where storage needs to stay simple and practical. It works best with sealed wood and a light color palette so the room stays bright and easy to clean.
Built-In Bed Alcoves
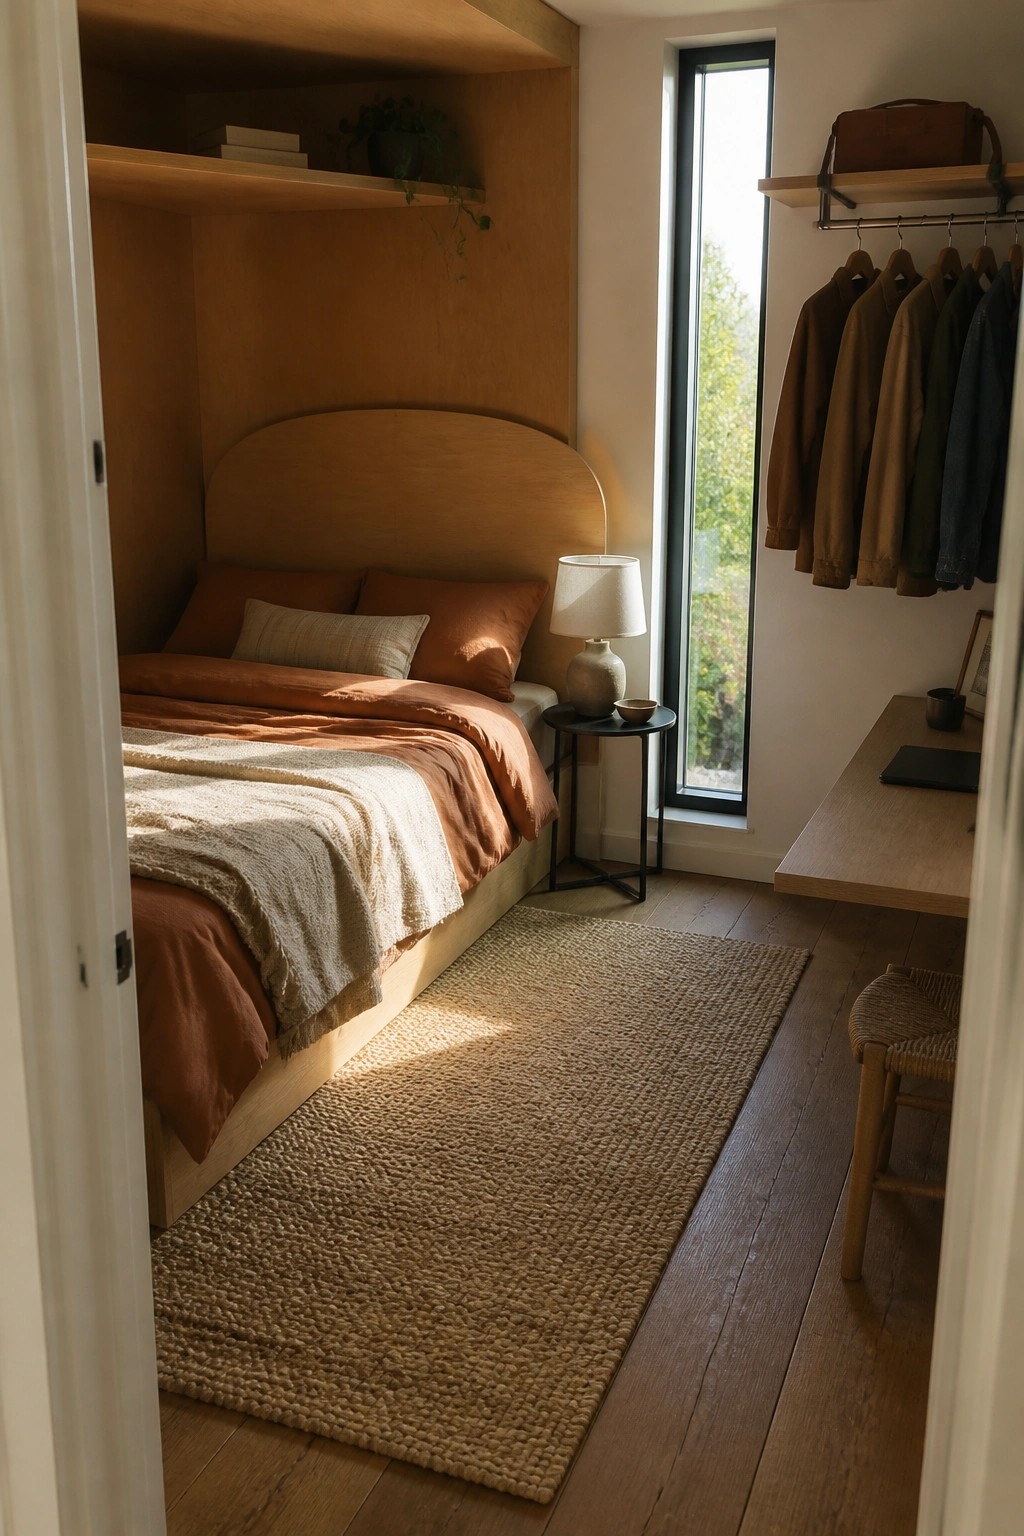
One idea that works well in small homes is tucking the bed into a wooden alcove. It gives the space a settled feeling and cuts down on the need for extra furniture around the bed.
This works best in container homes or any tight layout where you want the room to feel calm and put together. Match the wood tones on the walls and headboard, then keep the bedding in warm, simple colors so the whole area stays relaxed.
Platform Beds With Built-In Storage
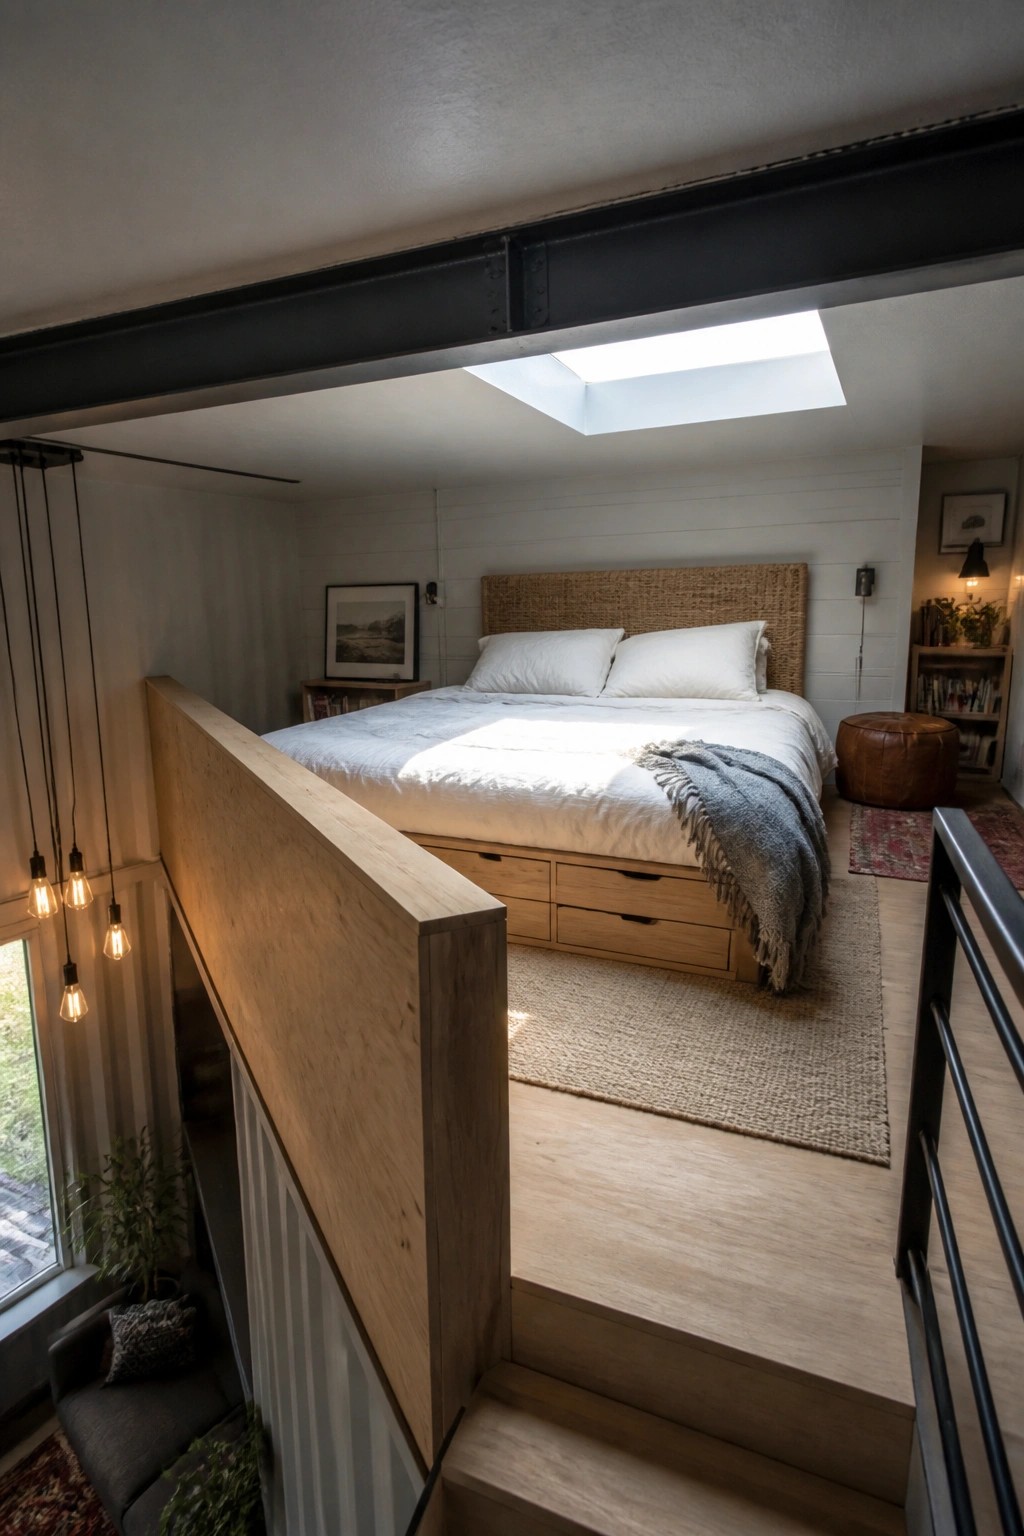
A raised platform bed works well in container homes because it turns the space under the mattress into usable storage. The drawers pull out easily and hold extra bedding or clothes without adding more furniture to the room.
This setup fits best in compact layouts where floor space stays limited. Keep the platform height reasonable so the drawers stay comfortable to use and the stairs do not take over the rest of the area.
Built-In Shelving For Utility Spaces
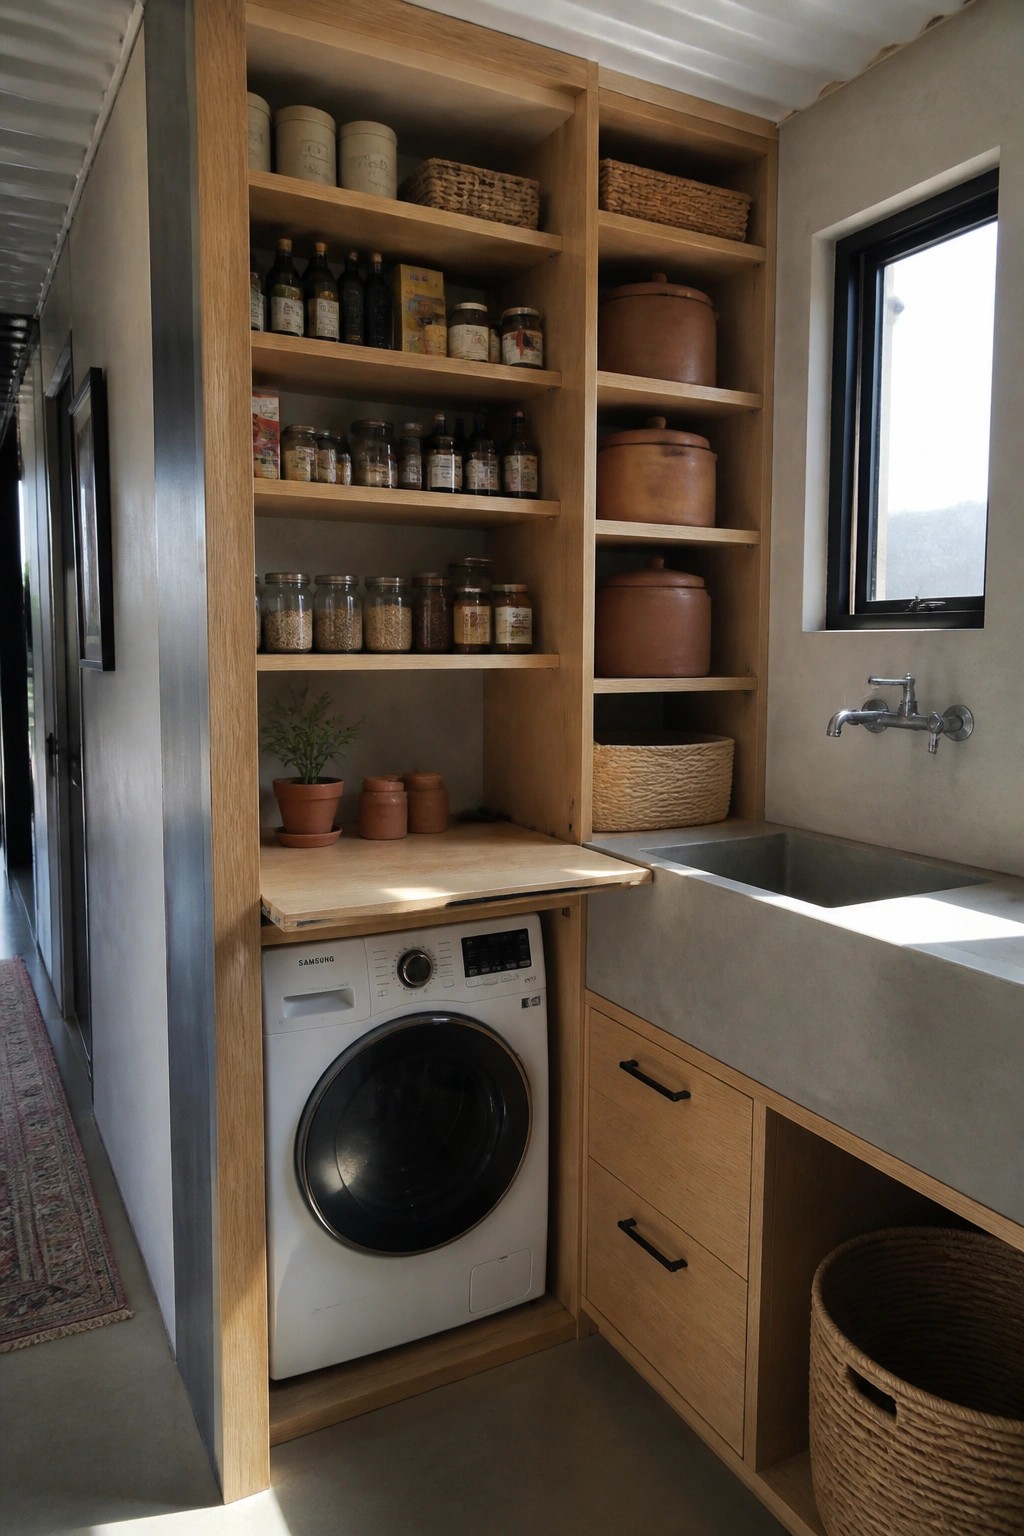
Open shelving above appliances keeps everyday items visible and easy to reach while still looking organized. In a small space like this, the wood shelves add warmth without closing things in, and the washer fits neatly underneath a drop-down counter so the whole area stays functional.
This setup works well in container homes or any compact layout where you need storage but do not want a closed cabinet look. Use it where you already have plumbing nearby, and keep the shelves at a height that avoids reaching over the sink or machine.
Built-In Seating That Saves Space
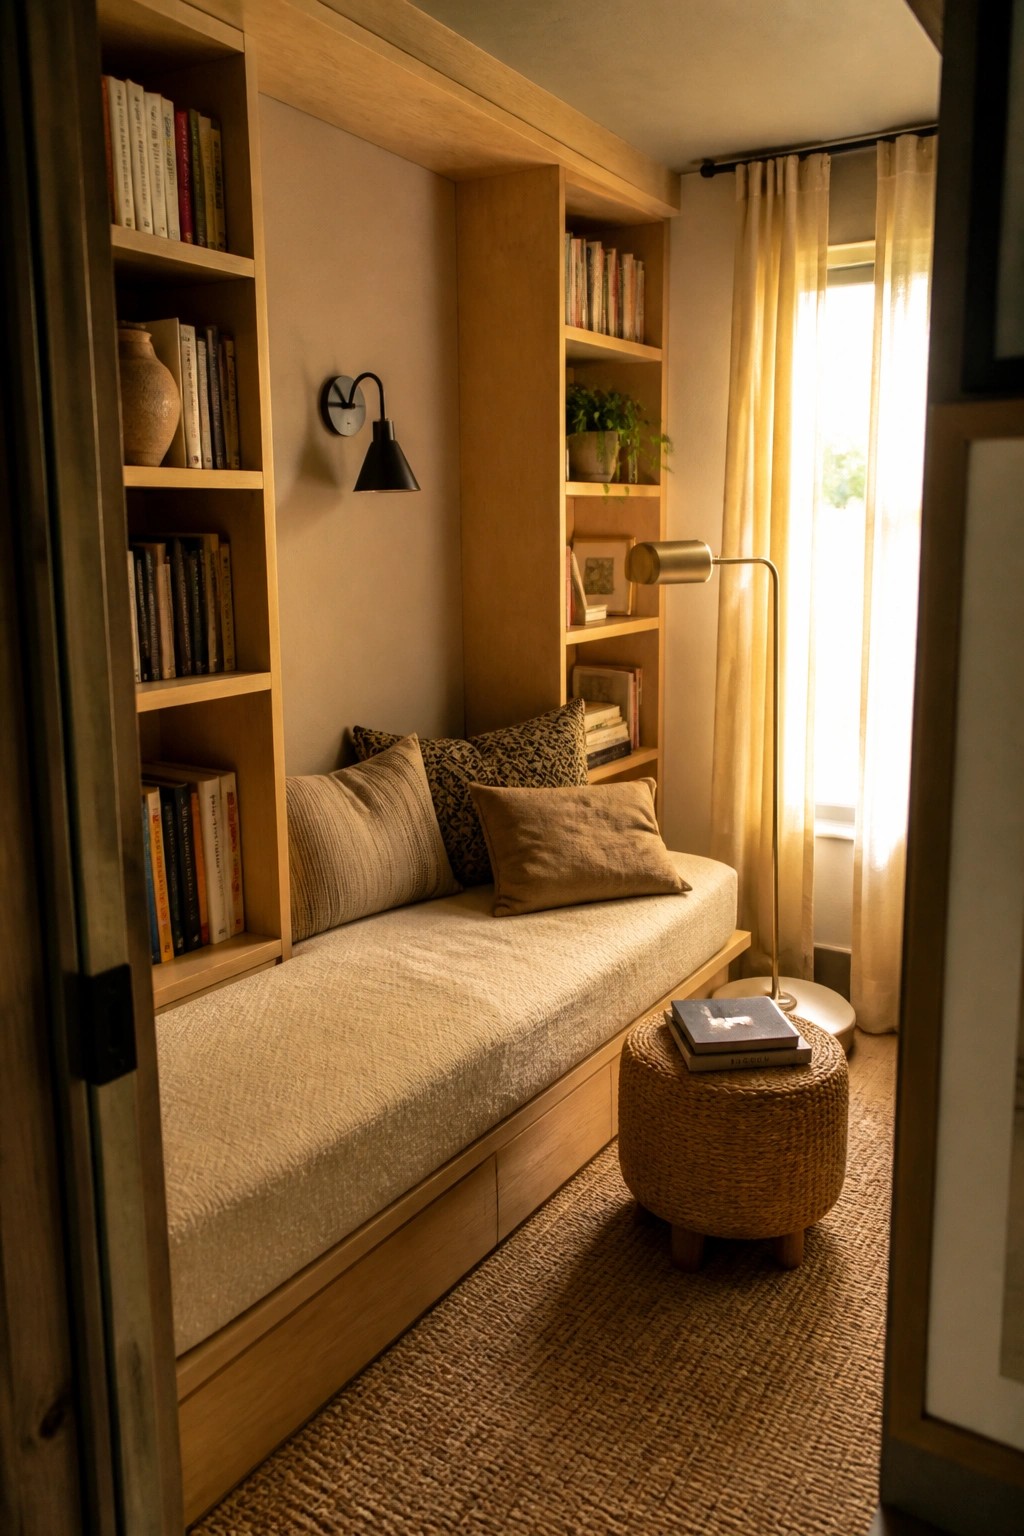
Built-in daybeds work well in small homes because they combine seating, storage, and display into one piece. The wood shelves and cushioned bench in this setup turn what could be empty wall space into a spot for reading or relaxing without adding extra furniture.
This approach suits container homes or any tight layout where floor space matters. Place it near a window for light, and keep the finish simple so the room stays open and calm.
Dark Cabinetry For Compact Bars
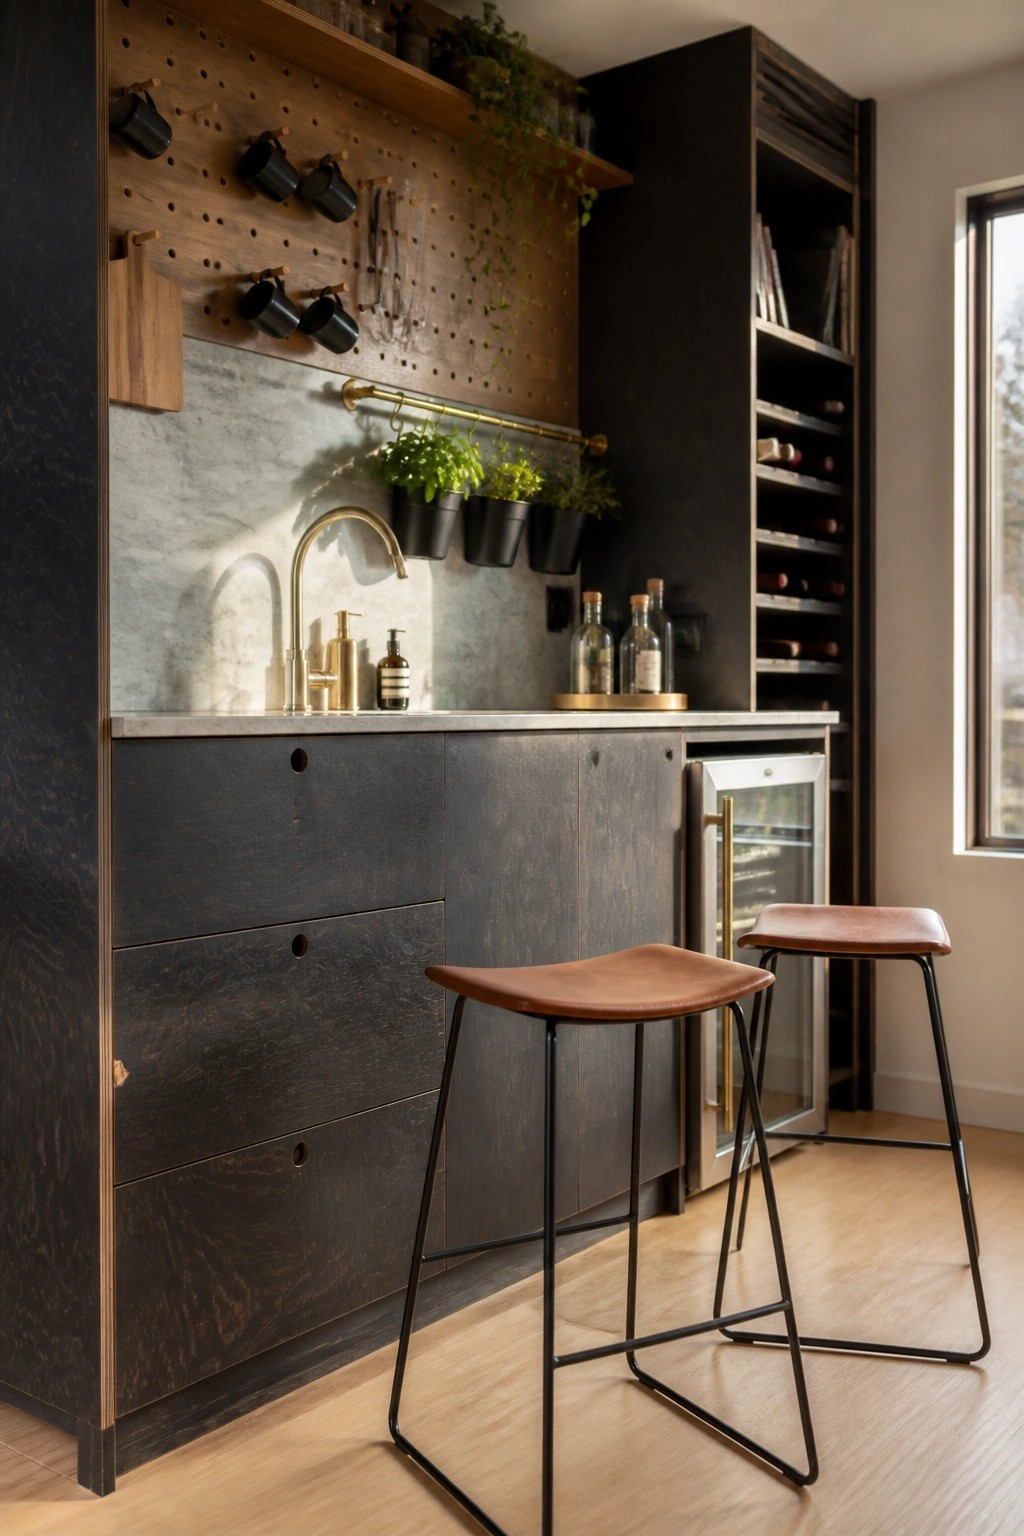
Dark wood cabinetry works well in small container homes because it hides wear and gives the space a grounded feel without needing lots of extra decoration. The textured finish on the drawers and doors helps the area feel substantial even when the footprint stays tight.
This setup works best in a kitchen or living zone where you want a simple bar area without closing off the room. Keep the hardware minimal and add a couple of leather stools so the space stays usable for everyday seating.
Low Wooden Benches For Quiet Corners
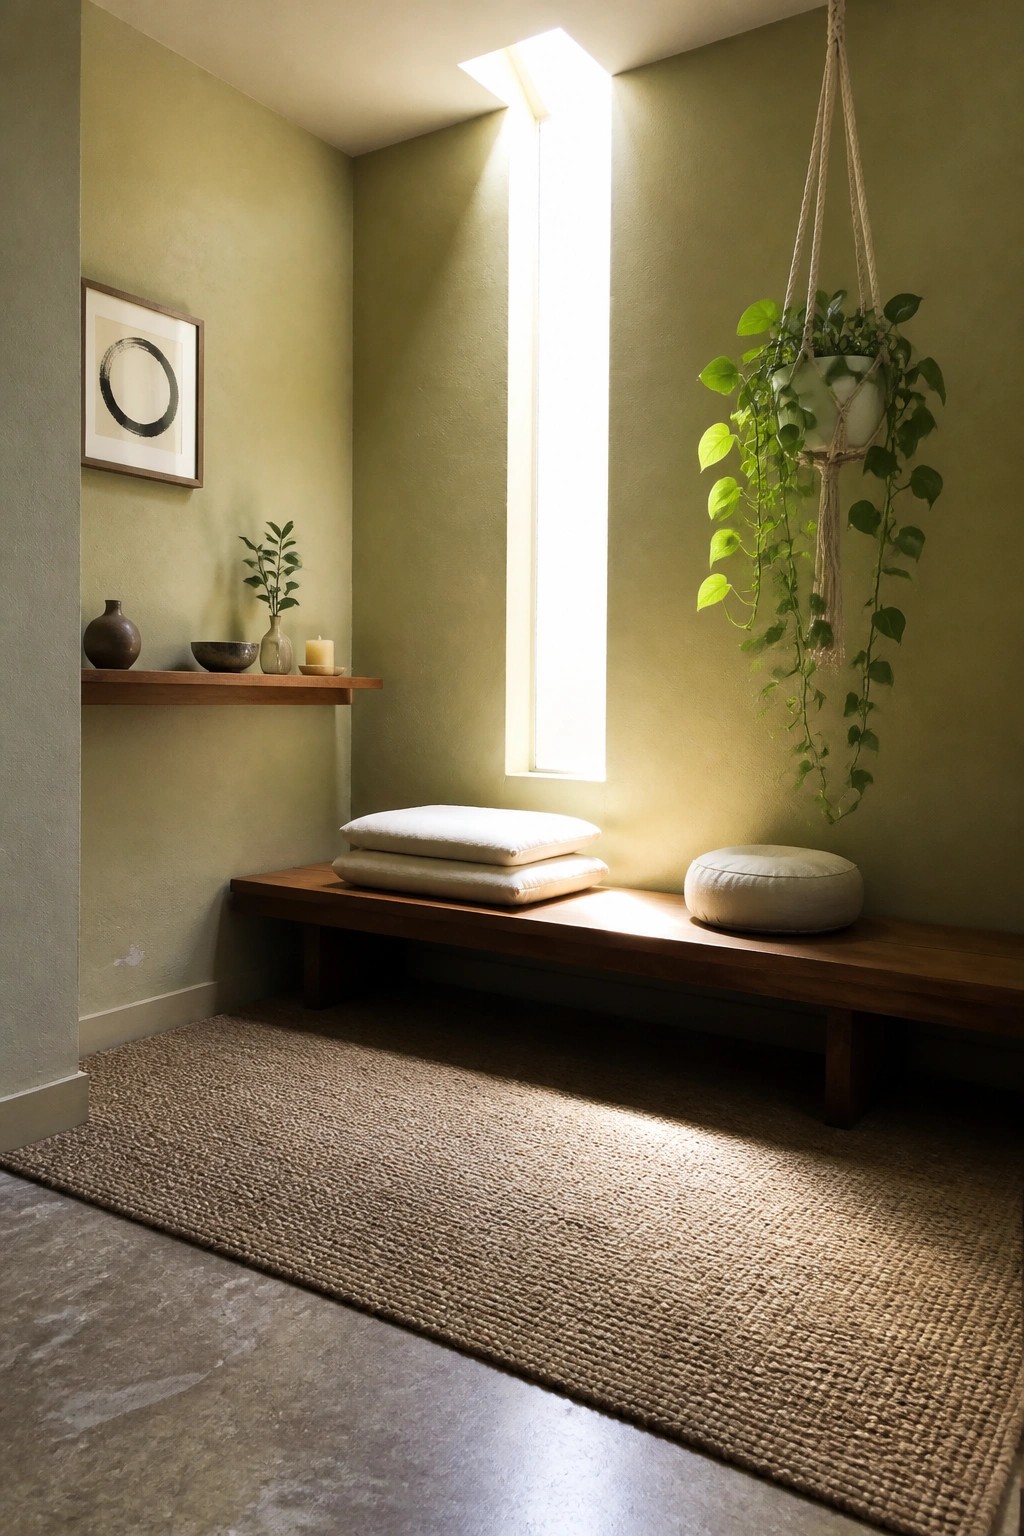
A low wooden bench along the wall turns a narrow space into something useful without making it feel crowded. It gives you a place to sit or rest items while keeping the floor clear and the room feeling open.
This works best in small homes or rooms where you want calm seating that can change with the day. Stick to simple cushions and one or two nearby pieces so the bench stays the main feature.
Frequently Asked Questions
Q: What’s the easiest way to warm up the industrial edges of a shipping container interior?
A: Pick soft textiles like wool throws and linen curtains in earthy tones. Layer them over your modern furniture to balance the metal bones. This creates a lived-in feel without much effort.
Q: Can I use wood accents without making the whole place feel rustic instead of modern?
A: Stick to smooth finished woods in light oak or walnut tones. Place them sparingly as accent walls or built-in shelves. They add warmth while keeping the clean lines you want.
Q: How do I light the space to feel cozy at night?
A: Go for warm LED bulbs in simple pendant lights. Position them to highlight seating areas rather than flooding the whole room. Dimmer switches let you adjust the mood easily.
Q: What about ventilation since containers can get stuffy?
A: Install ceiling fans that match your modern style. They move air without taking up floor space. Open windows on opposite ends when weather allows for a good cross breeze.









