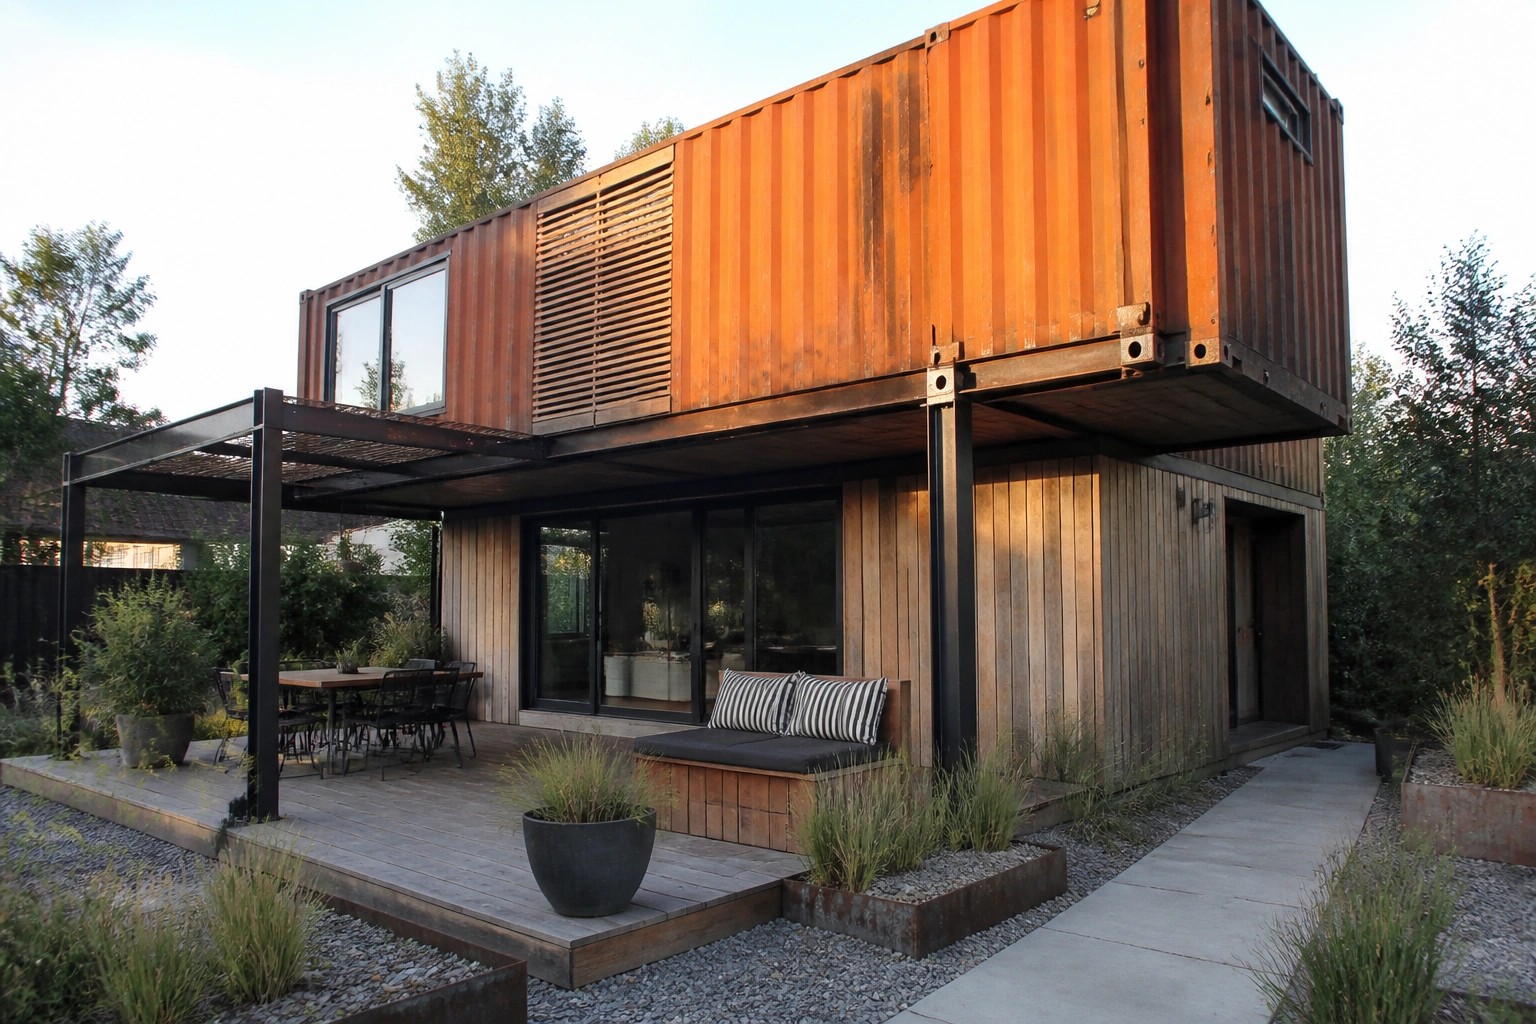
I have always noticed that container homes succeed when the metal bones stay visible but get softened by wood siding or stone bases that actually weather in place.
The choices around roof overhangs and how entries step out from the box shape make a bigger difference than most people expect once the structure sits on a real site.
Some pairings of steel and timber hold up better than others once rain and sun start working on the joints.
I would start by testing how the natural materials wrap the corners rather than just cladding one wall at a time.
That approach tends to keep the whole exterior from feeling like separate pieces competing for attention.
Adding A Covered Deck To A Container Home
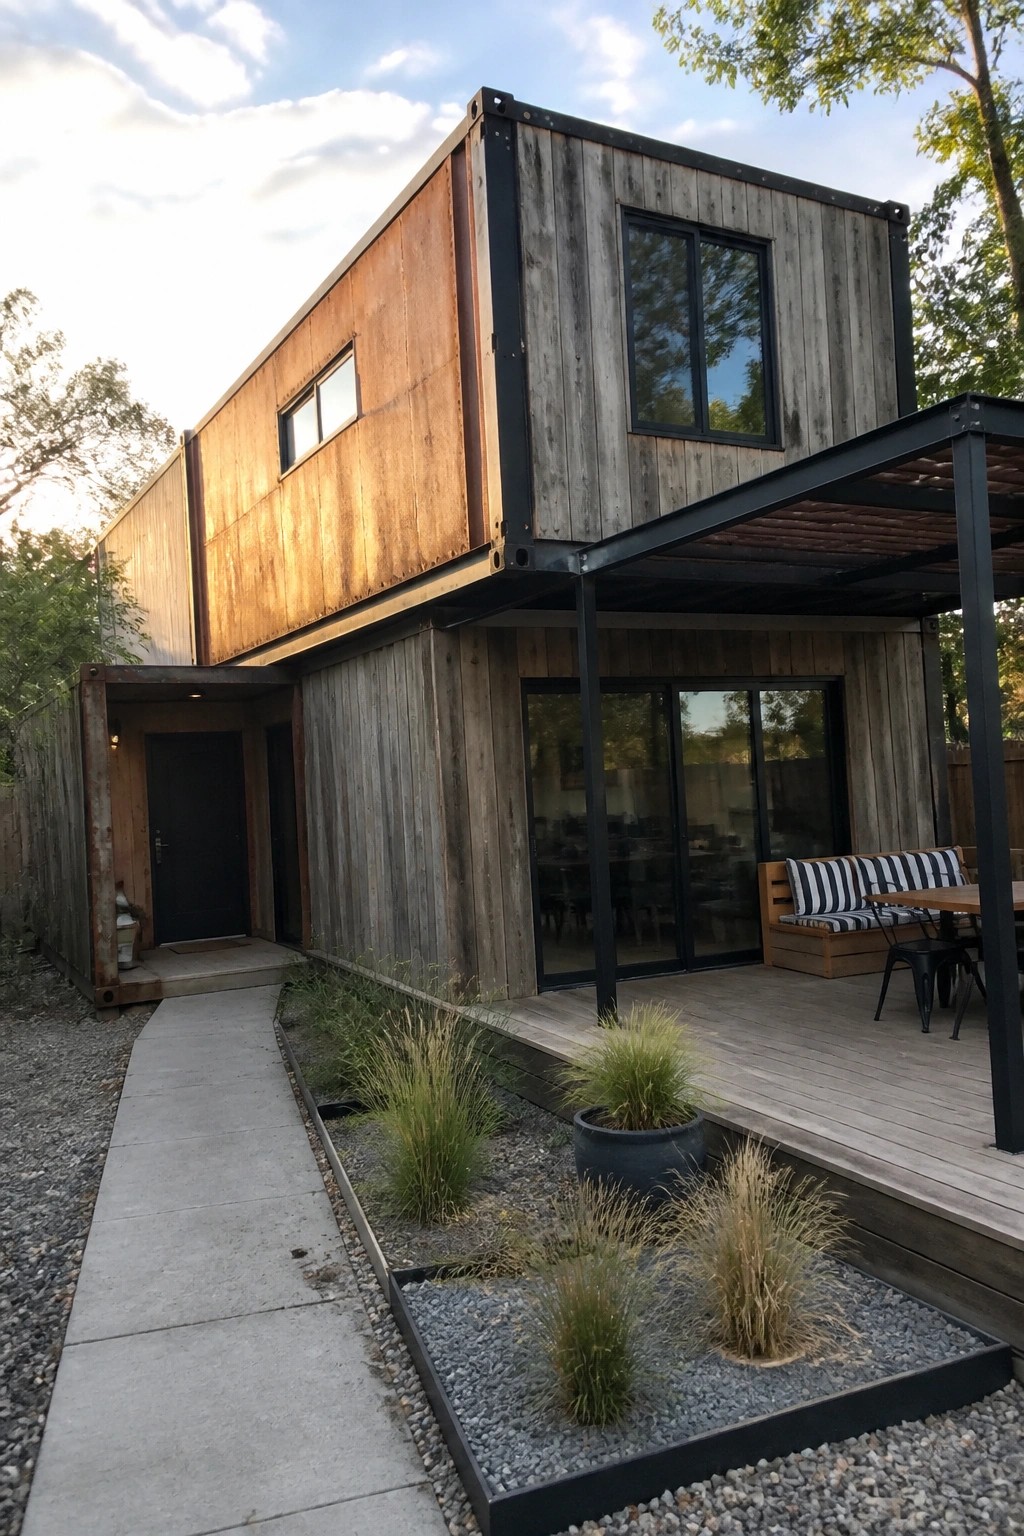
One simple way to make a shipping container home feel bigger is to add a covered deck right off the main floor. The black metal frame and wood slats overhead provide shade while still letting in light, and the decking material helps connect the industrial box to the ground around it.
This works best on homes that sit on smaller lots or in warmer climates where people spend time outside. Keep the furniture low and practical so the space stays open and easy to use year round.
Using Wood To Soften Metal Exteriors
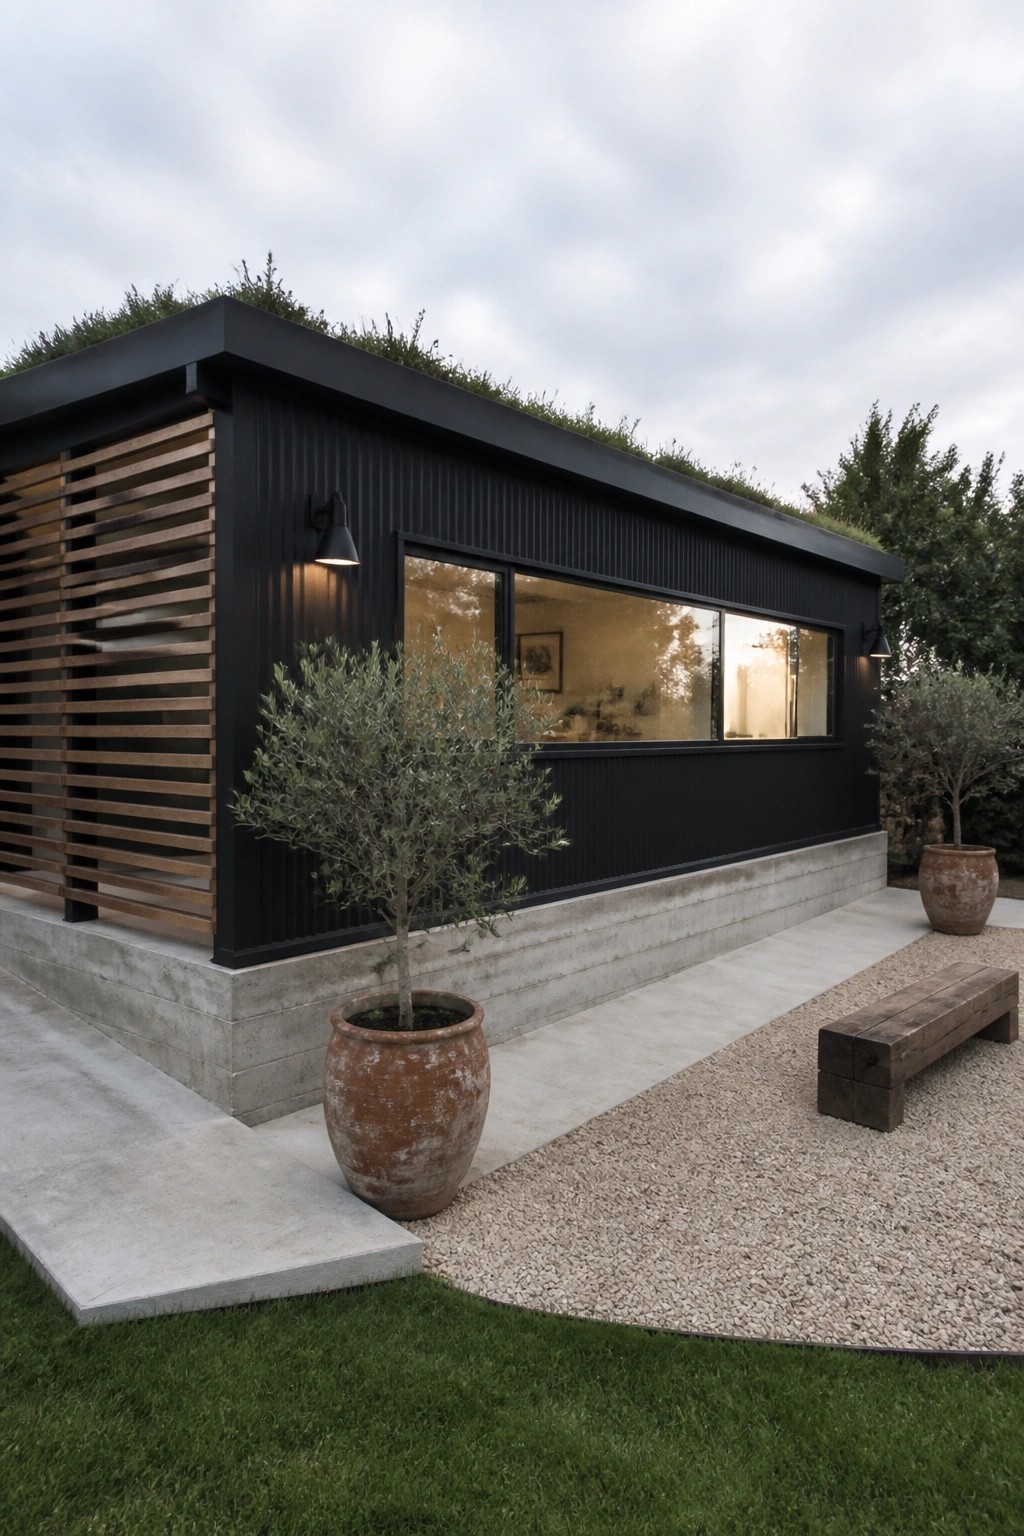
Many container homes stay all metal and end up looking a bit stark. Adding a section of horizontal wood slats breaks up the dark corrugated surface and brings in some warmth. It keeps the industrial character while making the whole thing feel more settled next to grass and trees.
This approach works best on smaller homes or guest units where you want the metal to stay dominant but not overwhelming. Keep the wood tone natural or just lightly sealed so it ages with the building. Too much wood can tip it toward cabin territory, so a single panel or side treatment is usually enough.
Raised Metal Planters Around Outdoor Tables
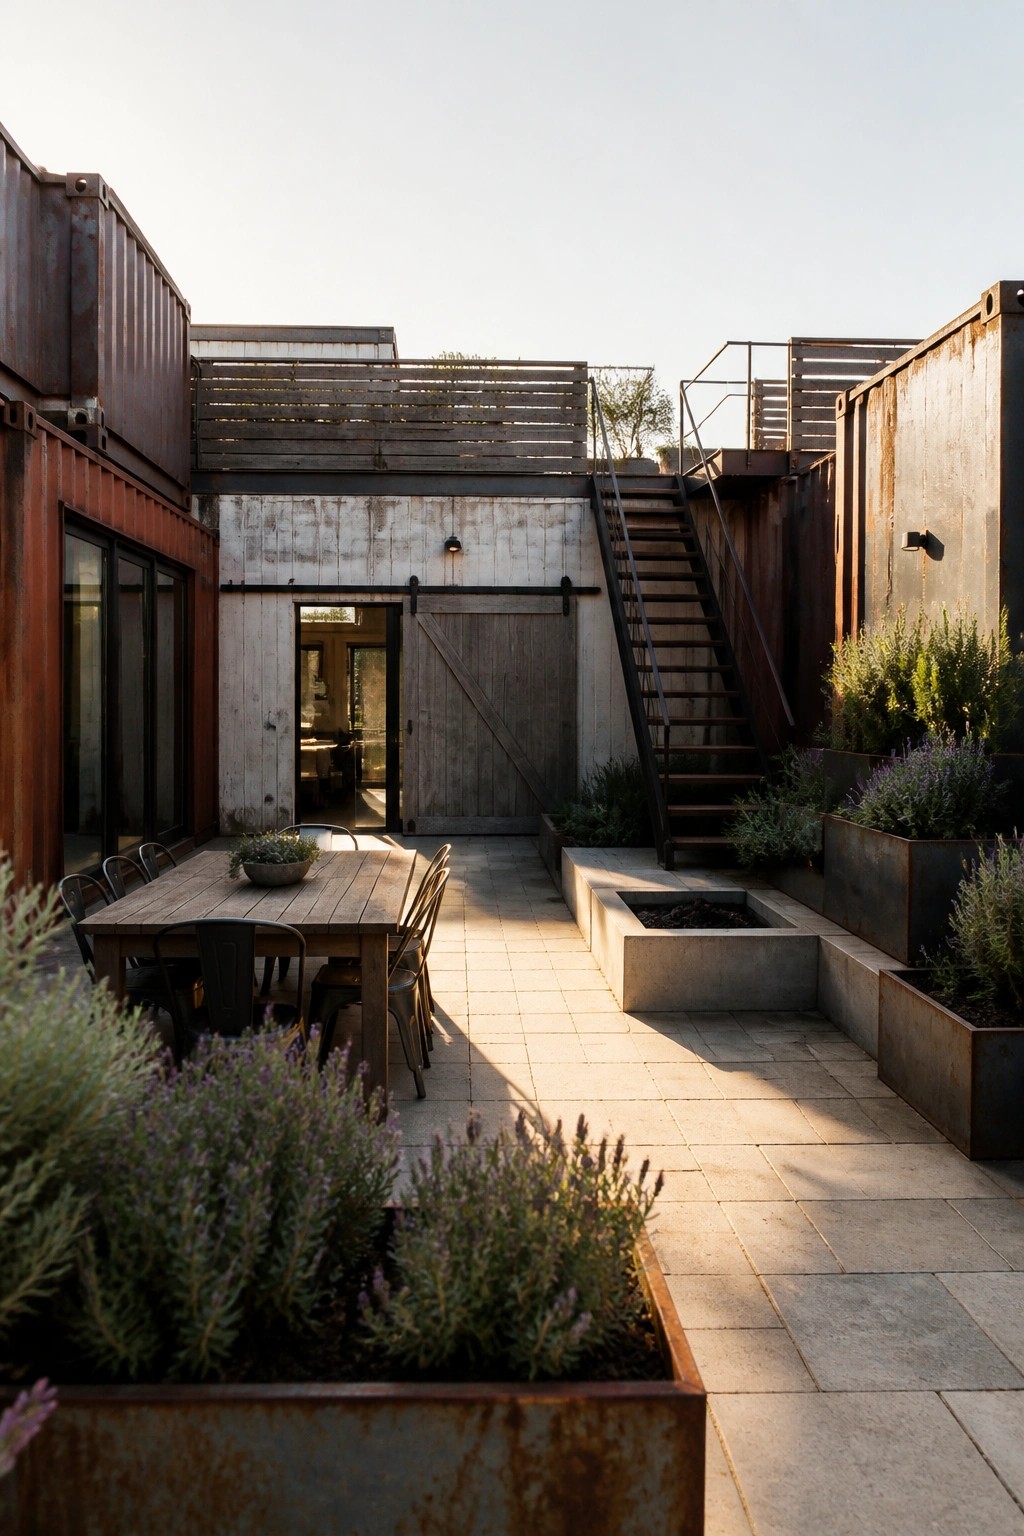
One simple way to tie an outdoor dining area into a container home is with raised metal planters placed right along the edges. The steel boxes echo the industrial walls while the plants bring in softness and a bit of color that changes with the seasons.
This works best in smaller paved courtyards where you want to define the seating zone without adding walls or screens. Choose tough plants that handle sun and wind, and keep the boxes at a height that lets people still see across the space.
Dark Finishes on Container Homes
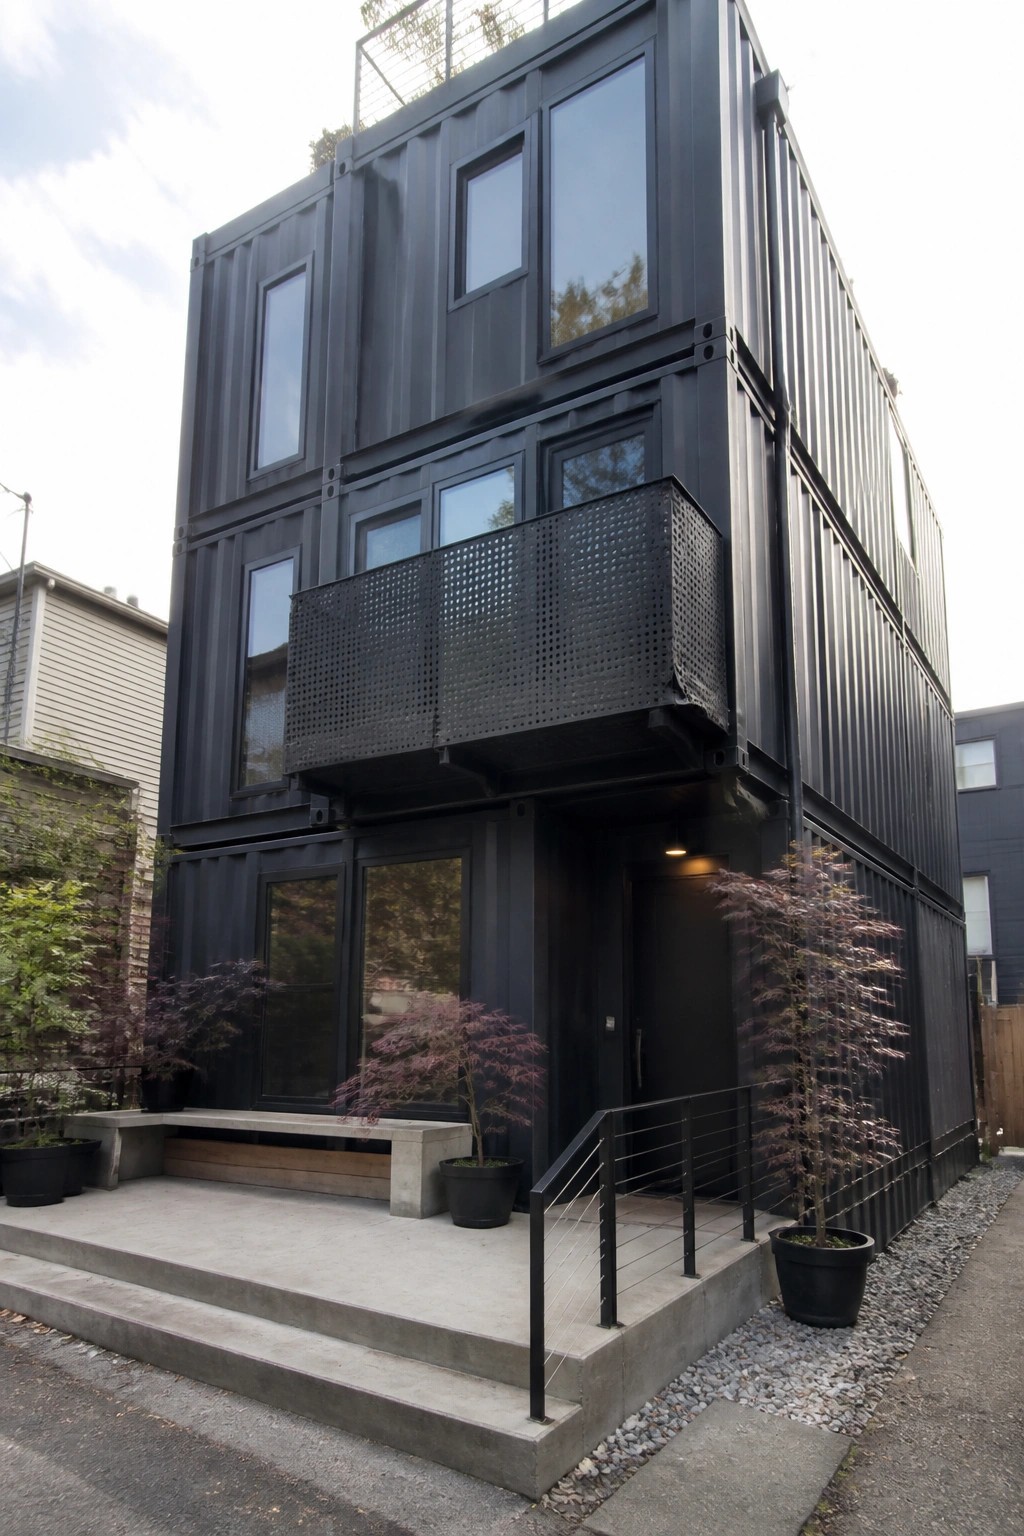
Painting the containers black gives the whole house a solid, unified look. The dark color hides the seams between the boxes and makes the stacked structure read as one building instead of separate pieces.
This approach works best on homes where you want a simple, low-maintenance exterior. Keep the planting light, like a few pots near the door or along the steps, so the greenery softens the black without competing with it.
Built-In Seating Along The Deck
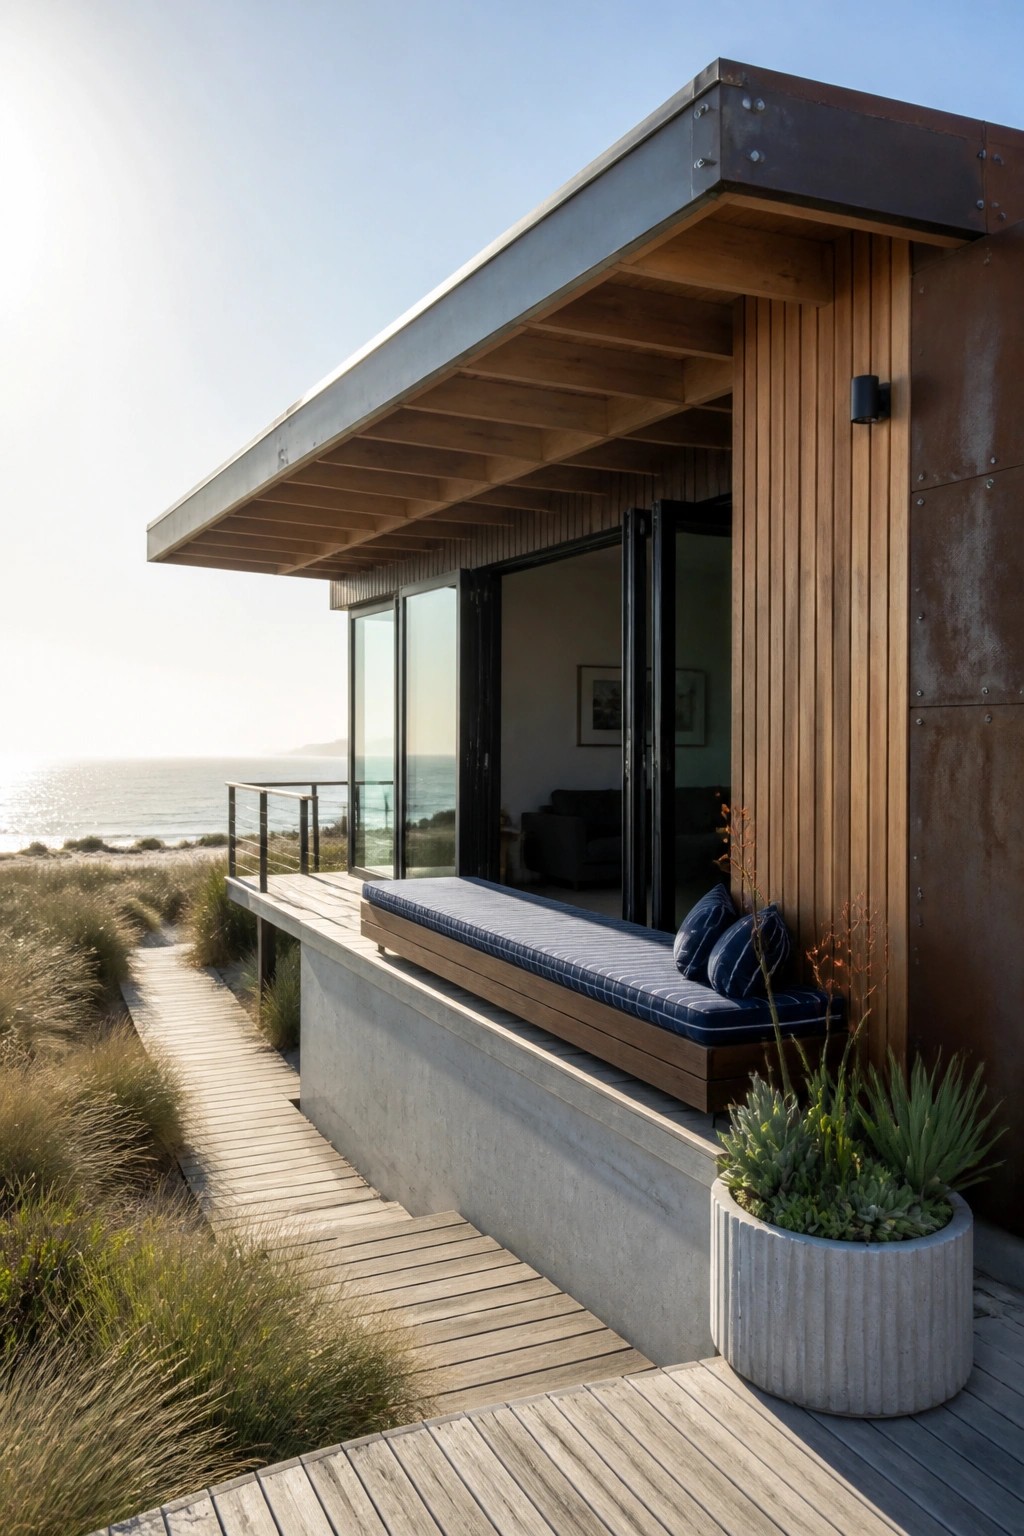
A built-in bench right outside the main living area gives you a simple way to add seating without crowding the deck. It keeps the space open while still offering a comfortable spot to sit and enjoy the view. The wood construction helps it blend with the rest of the house materials.
This works best on homes where the deck sits close to the interior rooms. Match the bench to the deck boards or siding so it feels like part of the original build. Use cushions that can handle sun and weather so the seat stays usable year round.
Gravel Makes a Practical Patio Surface
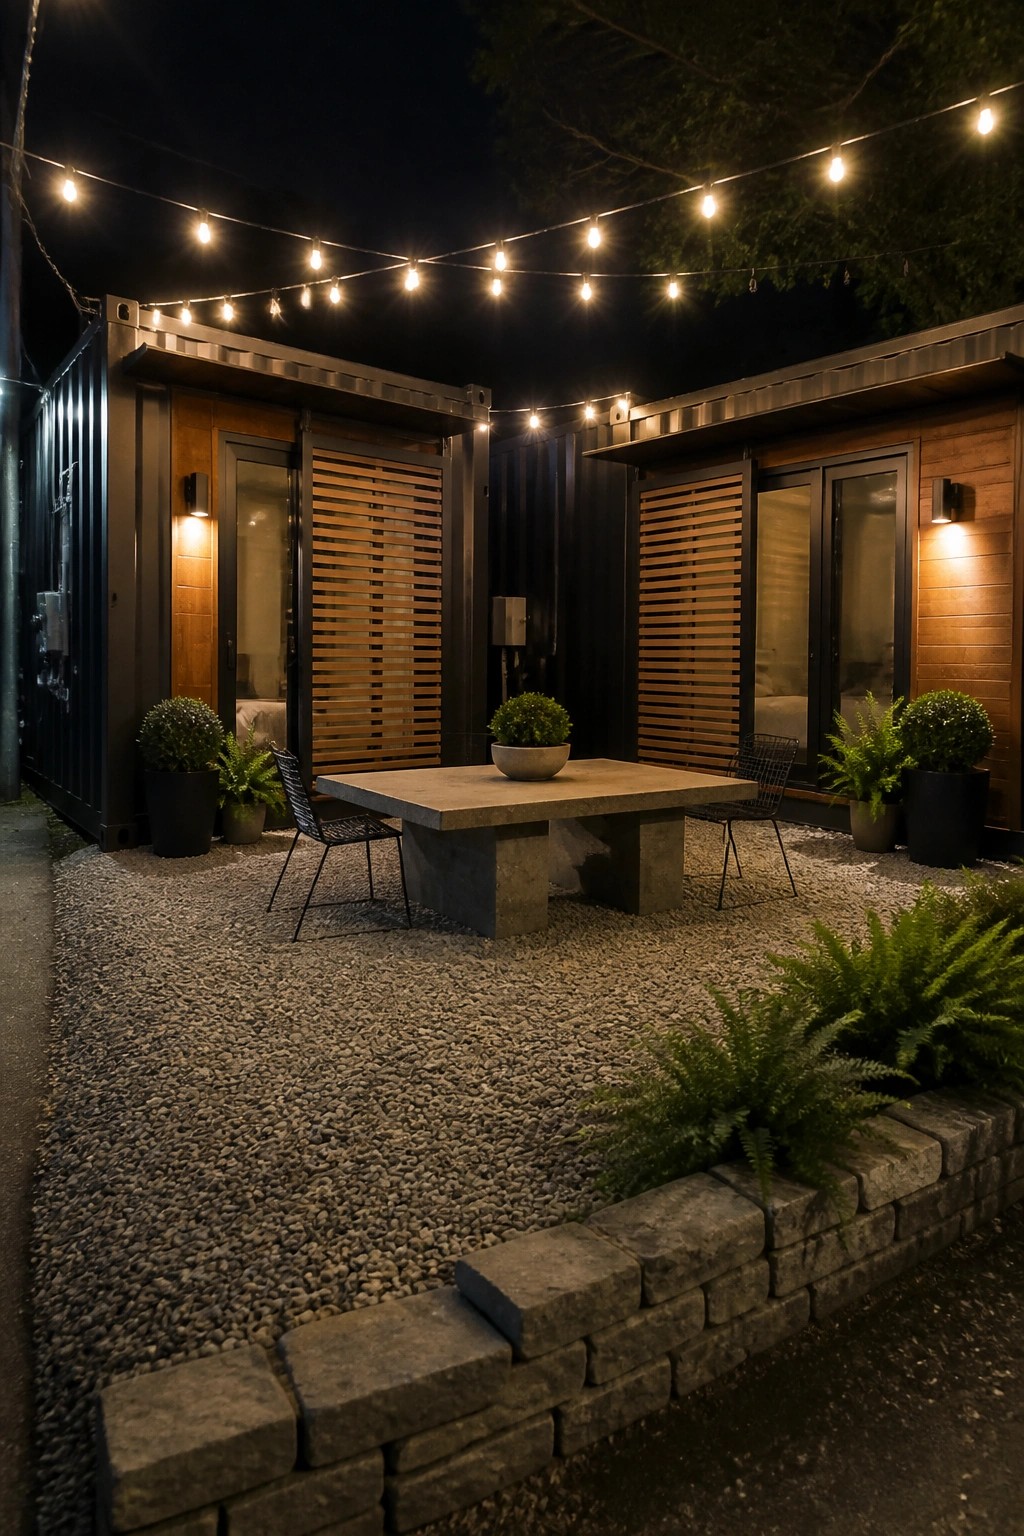
Gravel gives an outdoor seating area a clean, simple base without needing much upkeep. It drains well, stays level under heavy furniture, and pairs naturally with the metal and wood of container homes.
This setup works best in dry climates or on flat lots where you want to avoid poured concrete or decking. Keep the gravel layer thick enough so it does not shift under chairs, and add a few large pots along the edges to soften the look.
Concrete Steps That Double As Seating
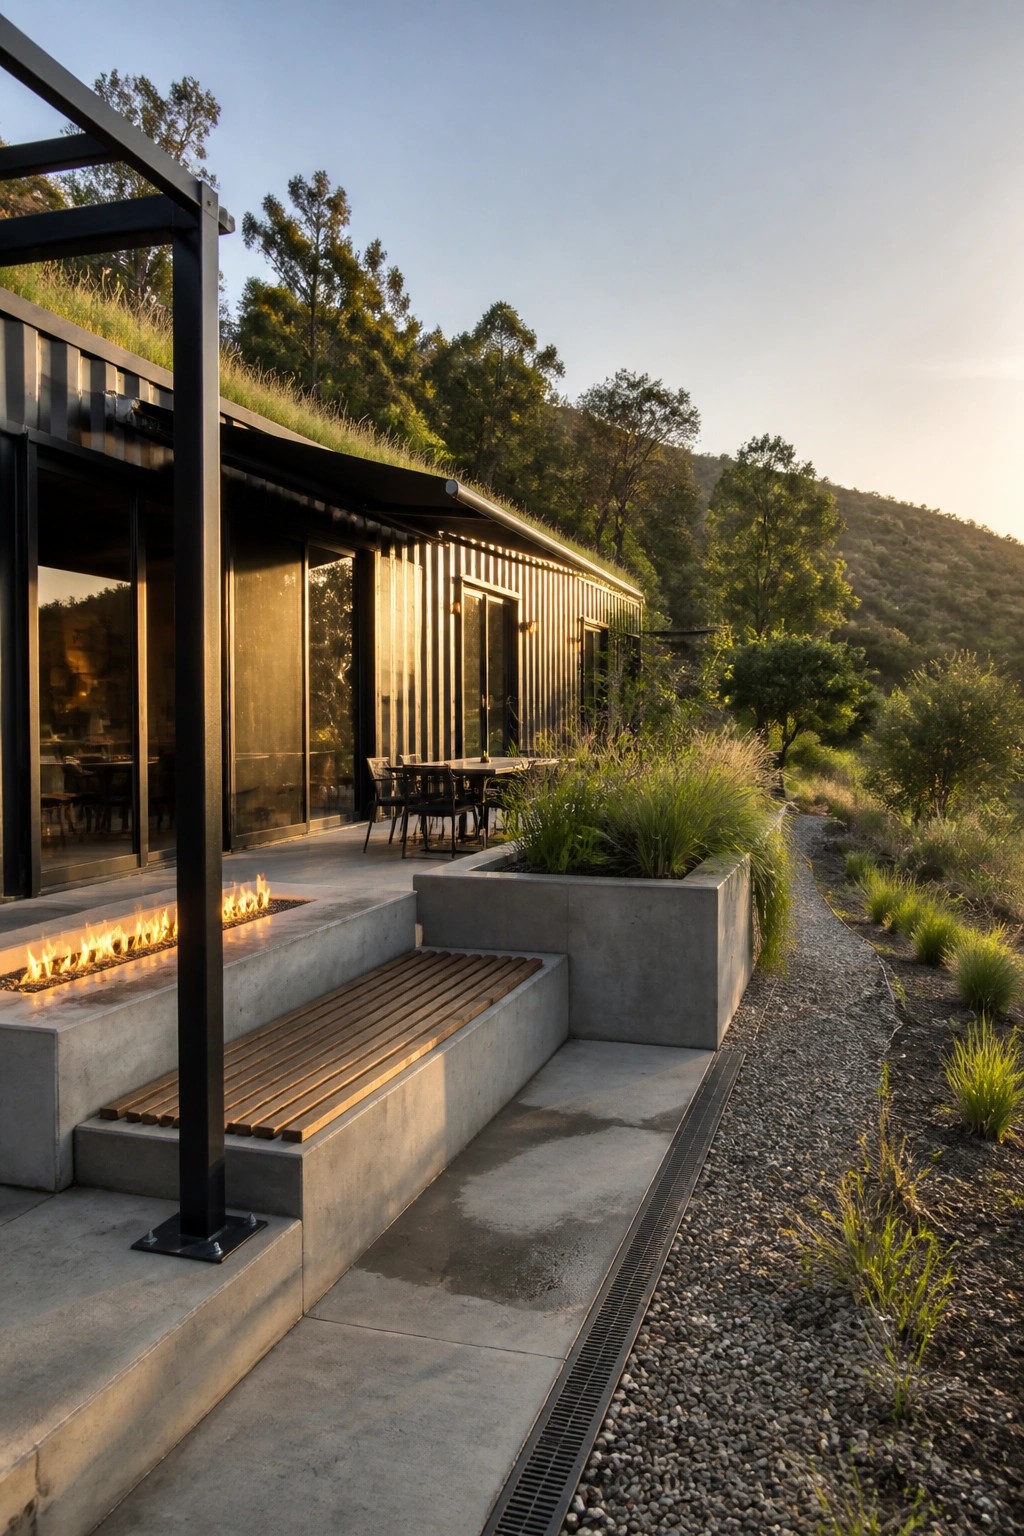
One simple way to make an outdoor area feel connected to the house is to turn the steps into seating. Concrete works well here because it holds up to weather and gives a solid base that matches the industrial look of a container home. Adding wood slats on top makes the surface more comfortable without changing the overall feel.
This approach works best on homes with a slight grade or where you want to keep the space open. It cuts down on extra furniture while still giving people places to sit near a fire pit or dining table. Just make sure the steps stay wide enough for both walking and sitting, and keep any nearby planters low so they do not block movement.
Simple Bench Seating Along The Exterior
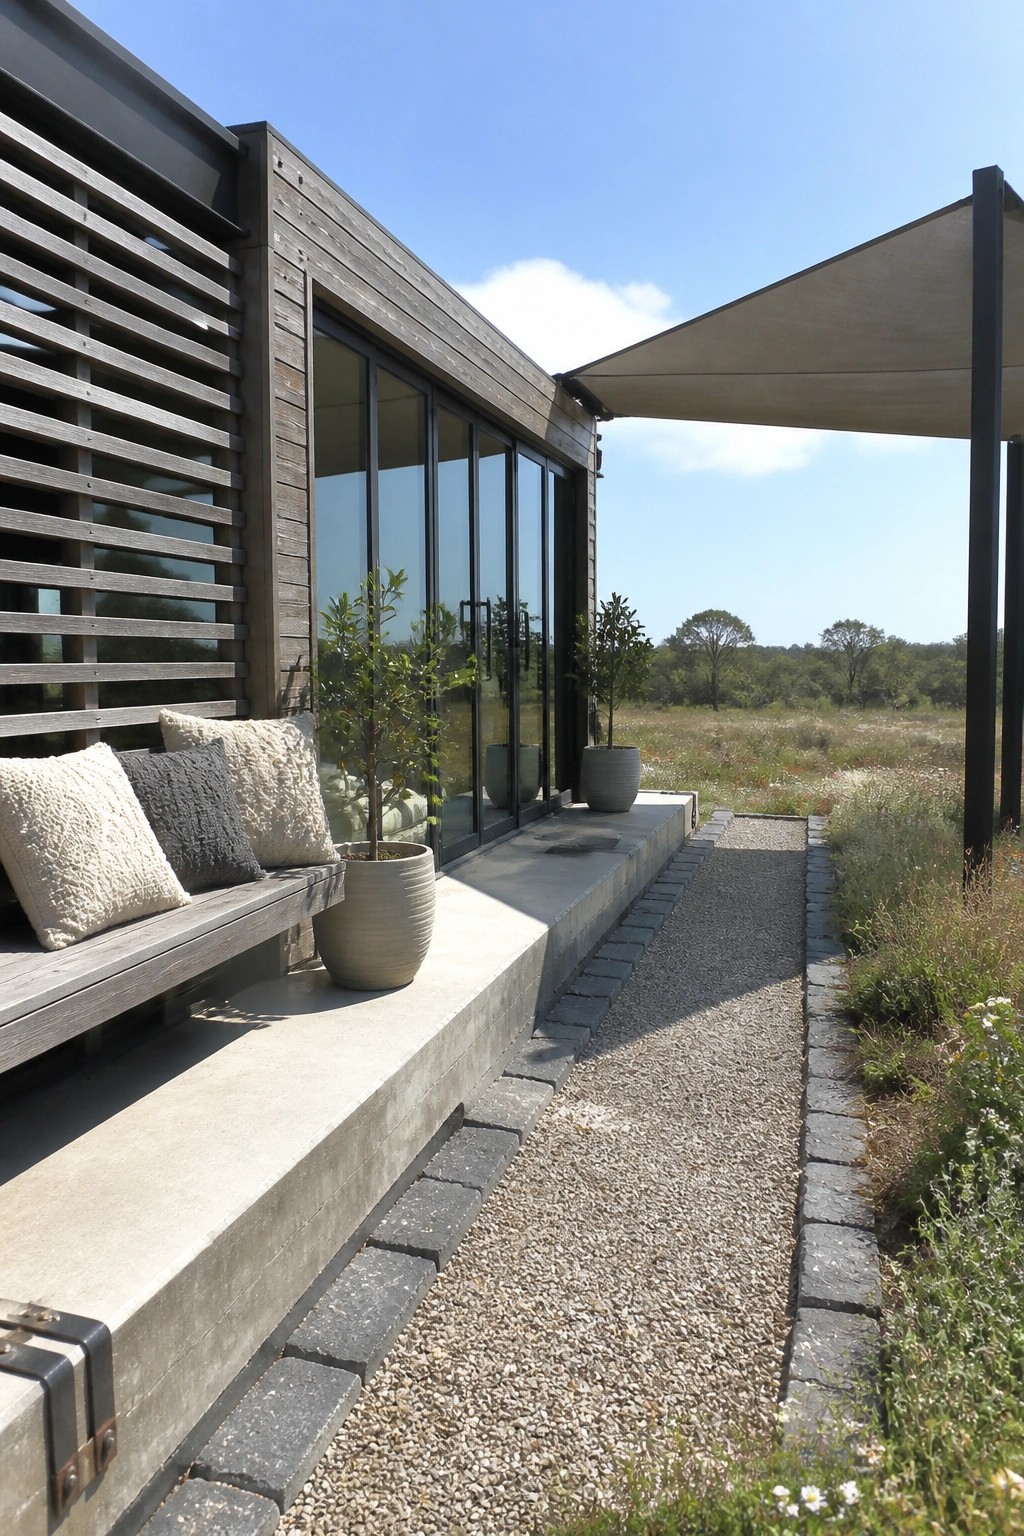
Placing a bench directly along the side of the house creates an easy spot to sit without crowding the ground space. It works especially well on container homes because the structure already provides a solid back and some shelter from wind.
This approach suits homes with a low ledge or platform edge. Keep the bench simple, add a few cushions, and let nearby plants soften the line so the whole area feels like part of the yard rather than an add-on.
Adding Wood Decking to a Container Home
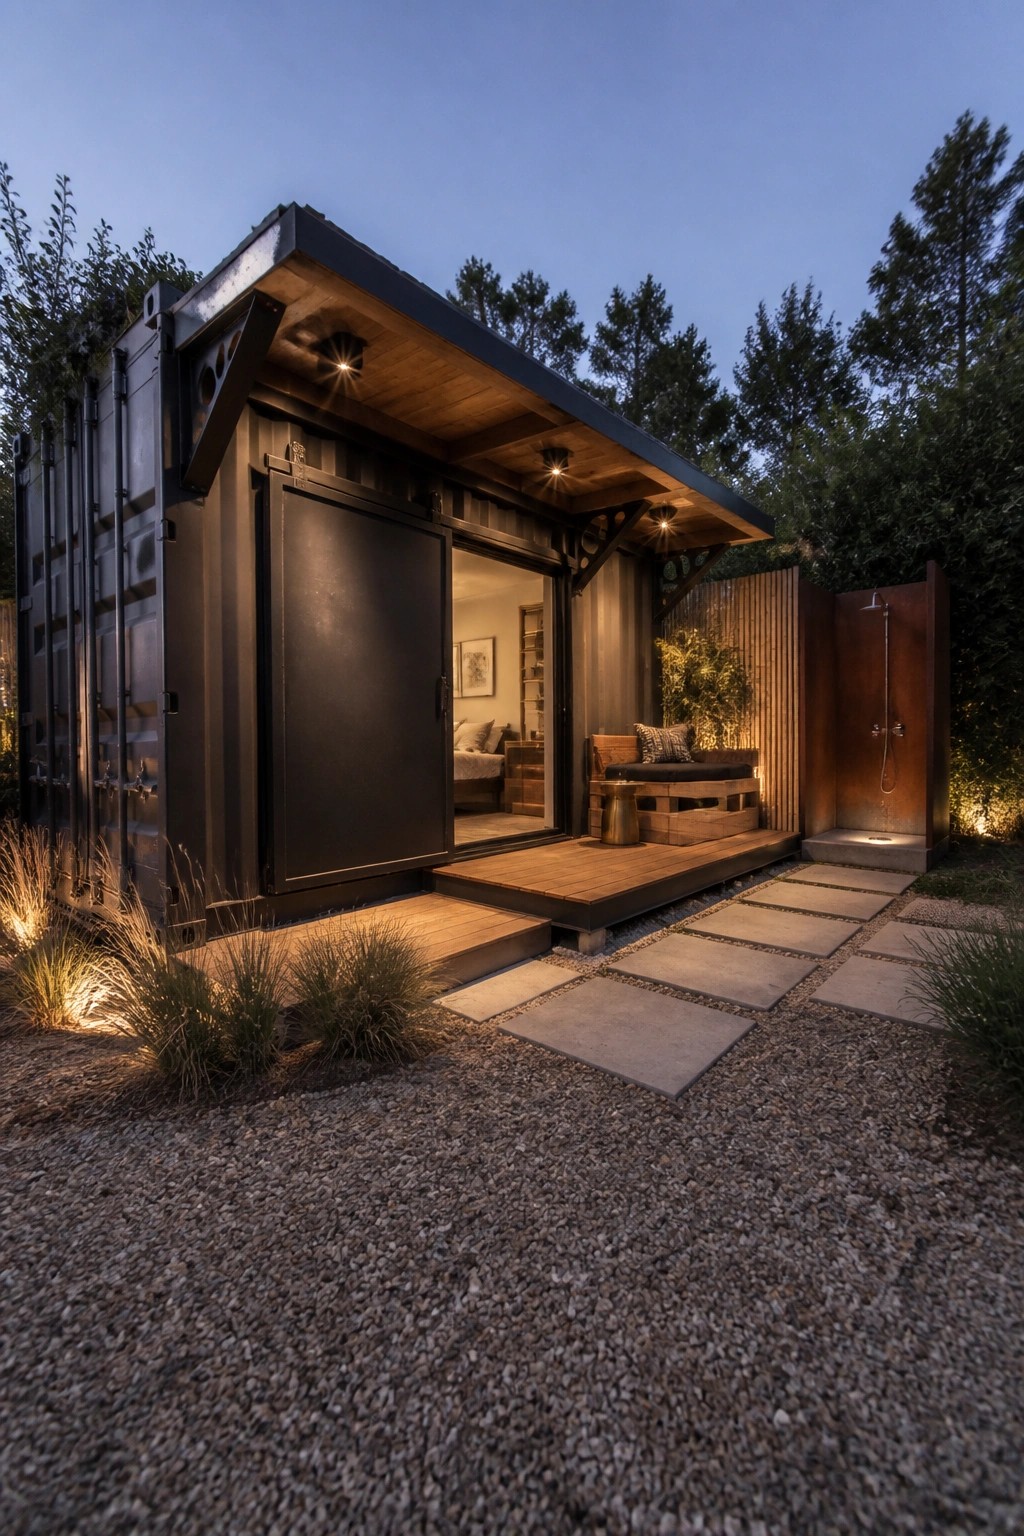
One simple way to make a shipping container feel more at home is to build a wood deck right off the main opening. The deck creates a flat, usable surface that softens the hard metal edges and gives you a spot to place seating or just step outside without landing in gravel or dirt.
This approach works best on smaller lots where you want to stretch the living space outward without adding a full addition. Keep the deck low and straightforward, match the height to the container floor, and use the same wood tone on any overhang so the materials read as one continuous choice rather than separate pieces.
Outdoor Kitchens Built With Brick and Concrete
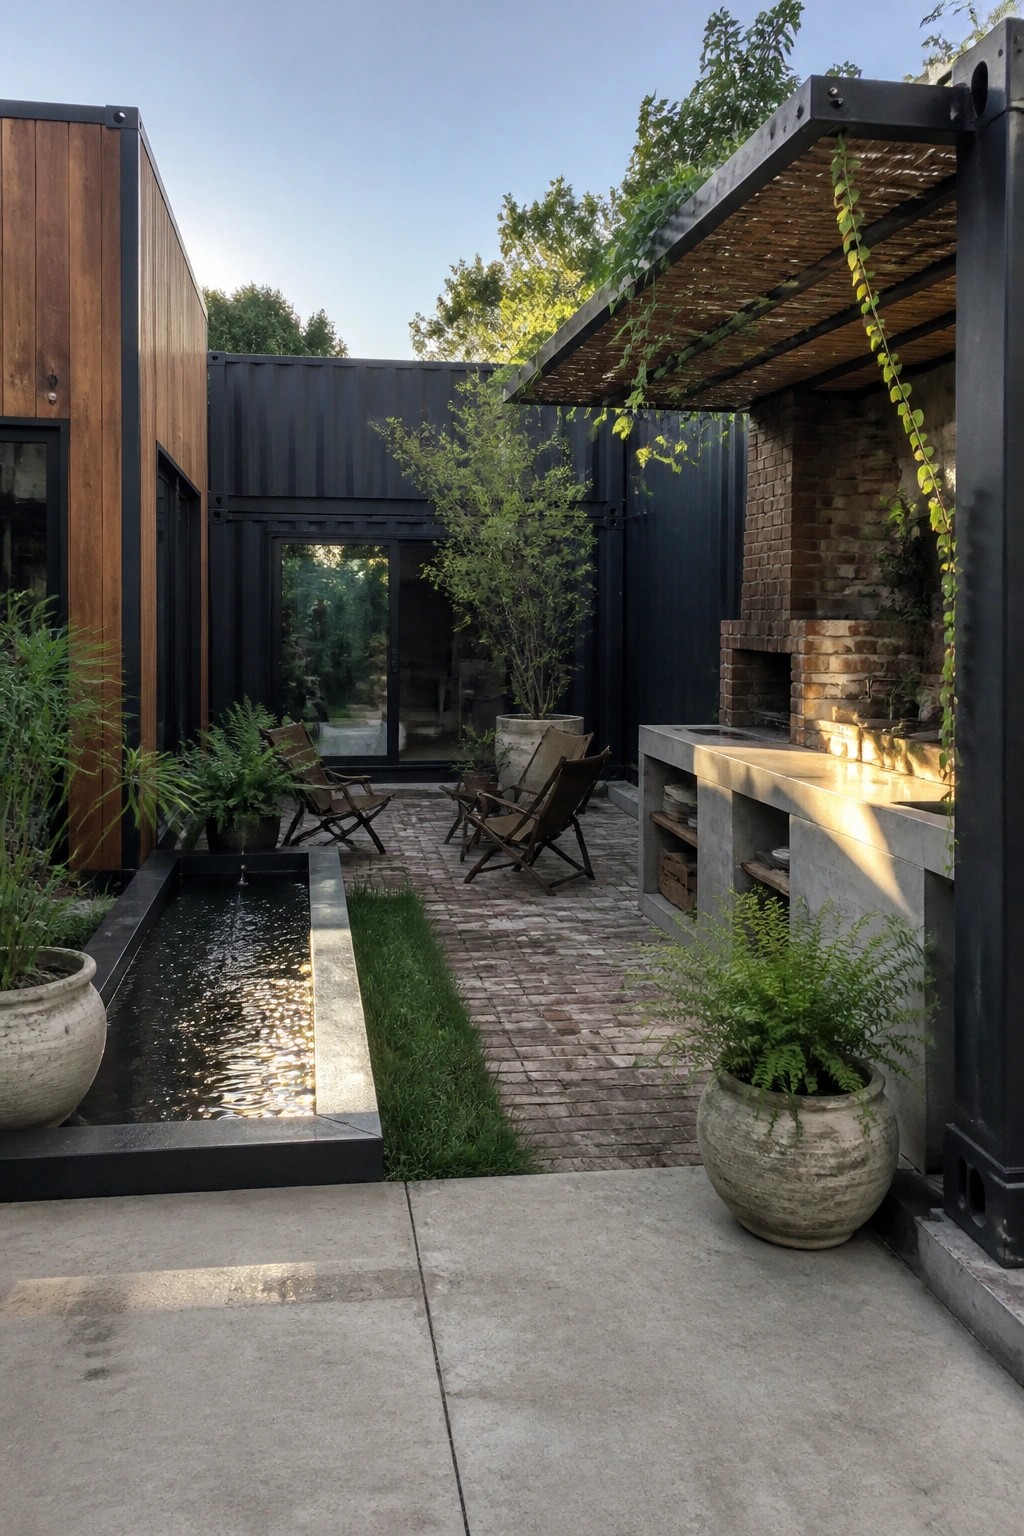
One way to soften the look of metal container homes is to add an outdoor kitchen made from brick and concrete. The materials bring in some warmth and texture that the steel walls do not have on their own. It also creates a clear spot for cooking and gathering right next to the house.
This setup works best on a simple brick or stone patio where the kitchen can sit against one wall of the container. Keep the rest of the space open with just a few chairs and a bit of planting so the kitchen feels like part of the yard rather than an add-on. Watch the scale though, since a large brick structure can start to feel heavy if the rest of the area stays too empty.
Adding Wood To Soften Container Exteriors
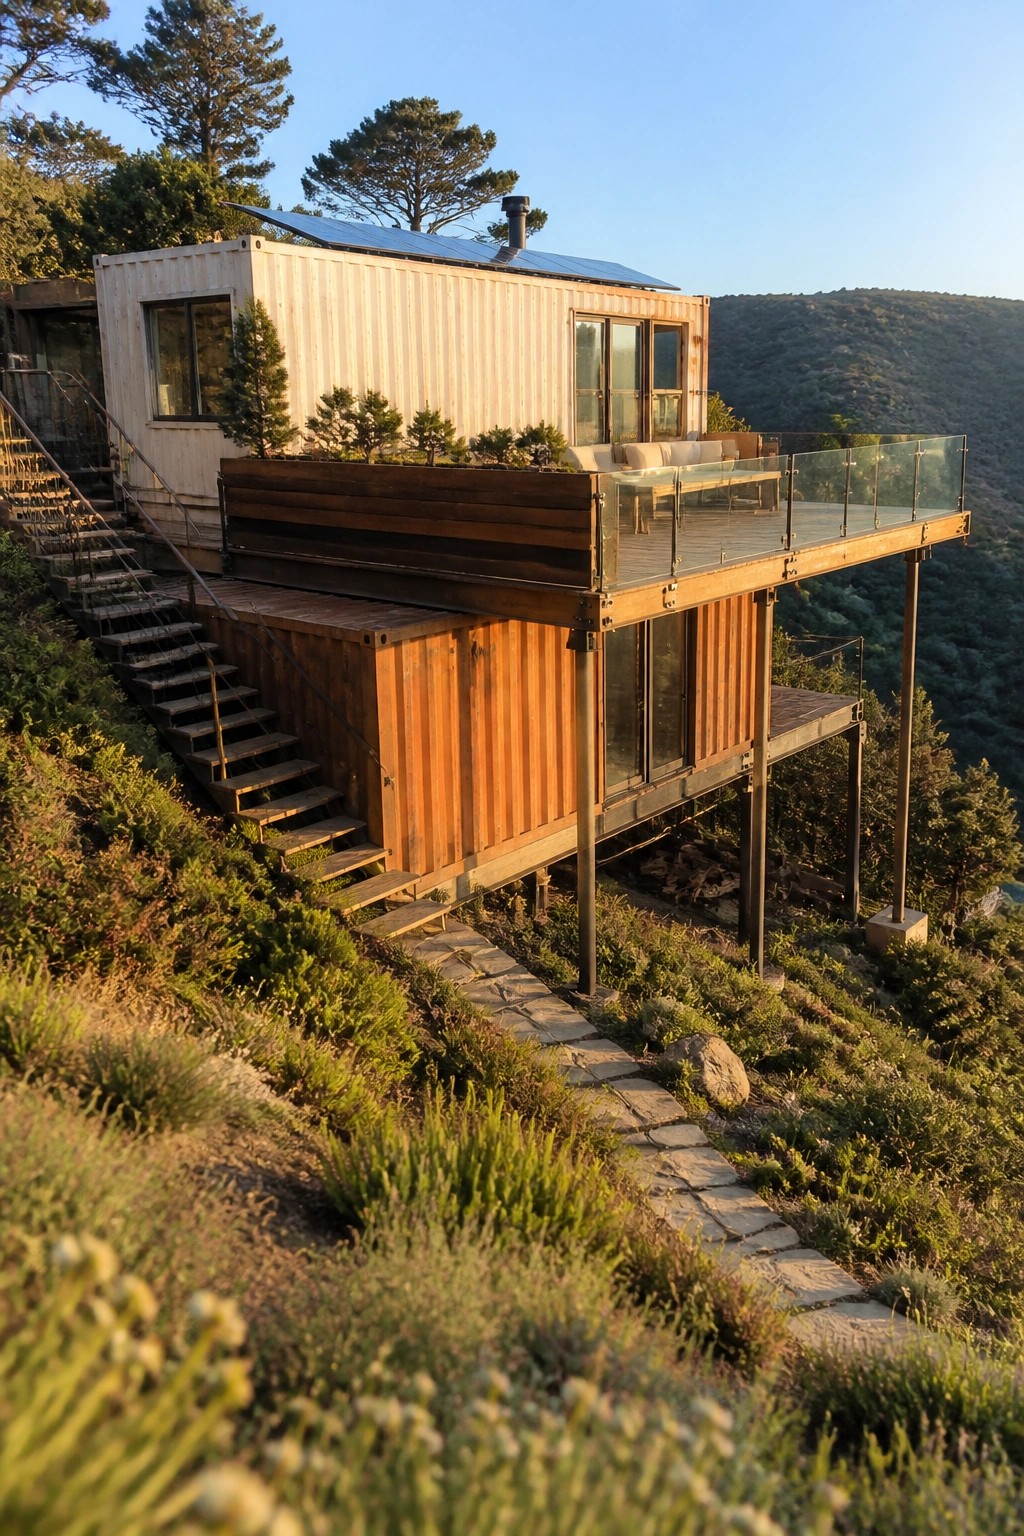
Many container homes look better once wood is added to the outside walls. The metal stays visible in spots, but the wood brings in a warmer feel that fits better with trees and hills around the house.
This approach works on sloped sites where the containers sit at different heights. Use the wood on lower sections or railings so the industrial parts do not stand out too much against the landscape.
Dark Wood Siding For Container Homes
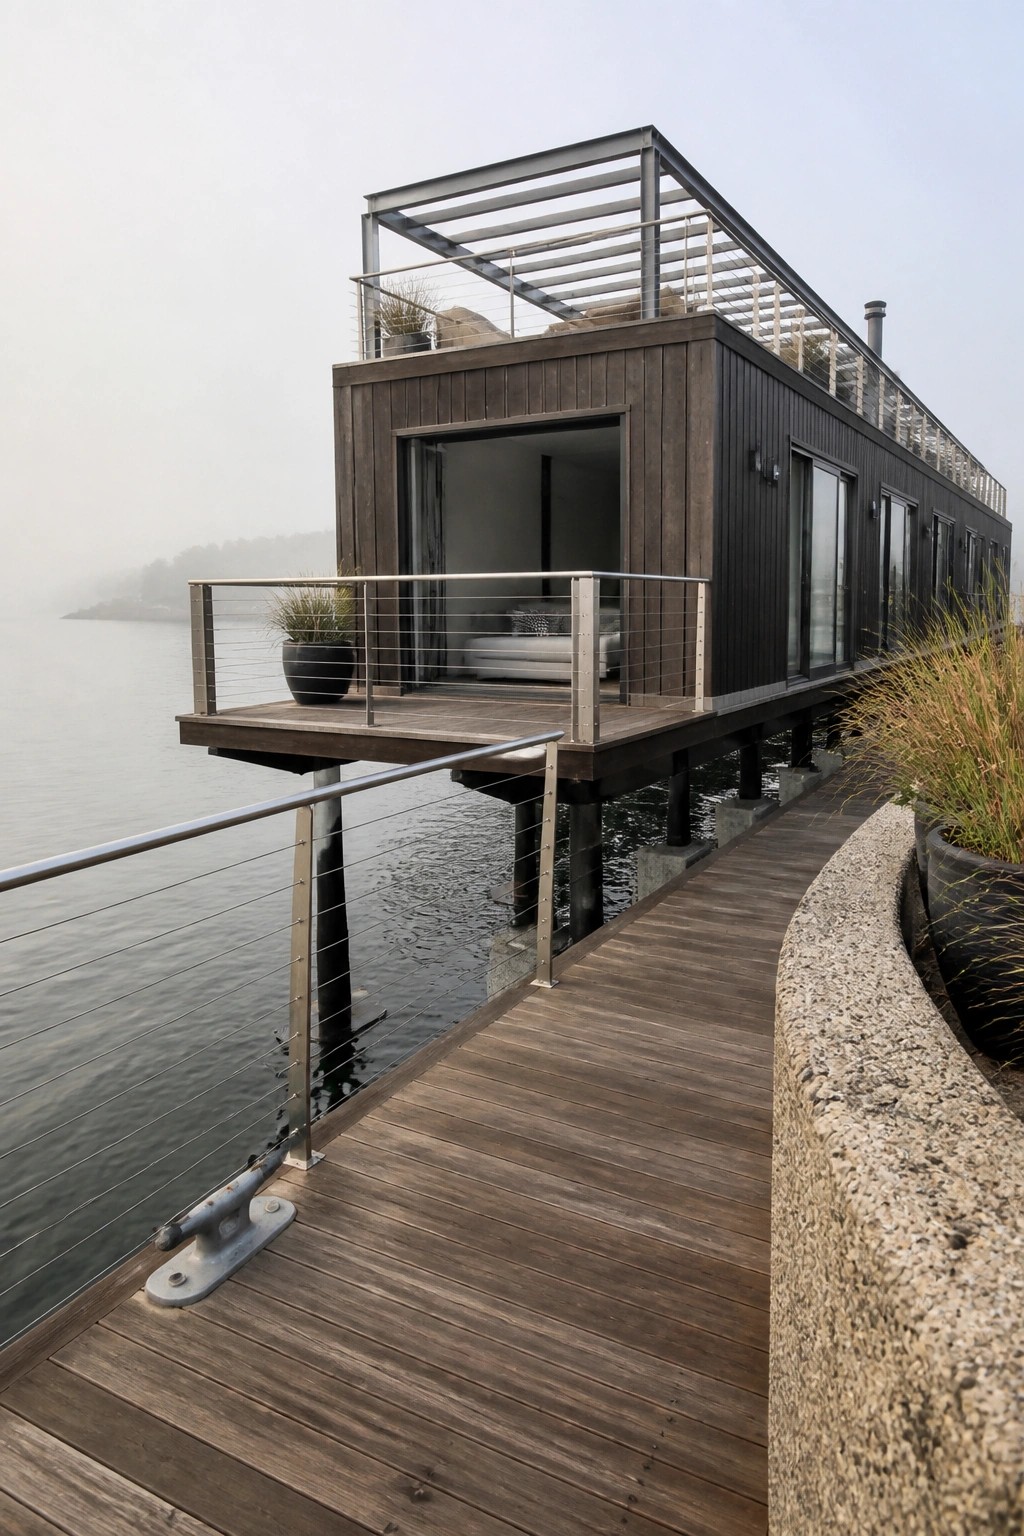
Many container homes look too industrial on their own, so owners often cover the metal with wood siding to soften the look. The dark finish here helps the structure settle into the setting instead of standing out sharply against the water and sky.
This approach works best near water or in wooded areas where the siding can echo nearby docks or trees. Treat the wood well for moisture, and keep the overall form simple so the container shape still reads clearly.
Metal Canopies Over Container Entries

A folded metal canopy right over the door gives a container home a clear focal point without needing extra trim or fancy detailing. It plays off the industrial roots of the building while letting the wood siding and rusted panels do the rest of the work. The shape feels simple but still catches the eye as you approach.
This approach works best on homes that already mix metal and wood. Keep the canopy fairly plain so it does not fight with the siding, and make sure the angle helps with rain or sun at the threshold. It suits compact builds where the entry needs a little extra presence.
Stepping Stone Paths In Gravel Gardens
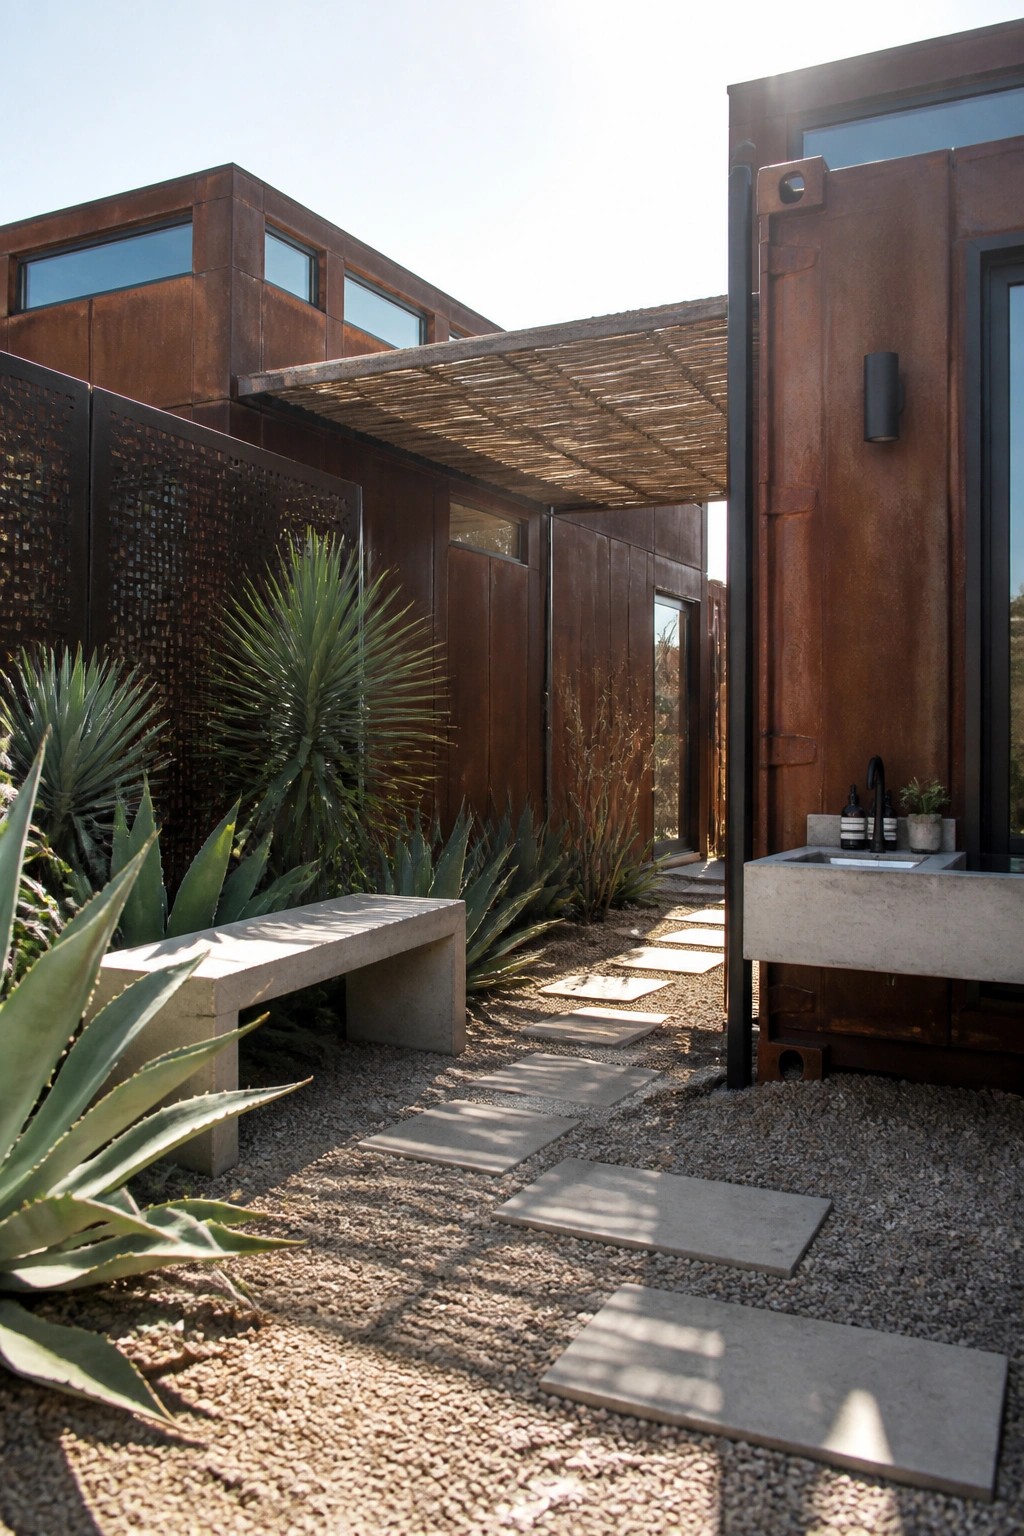
A gravel path lined with large stepping stones gives the yard a relaxed, low-key feel that pairs well with container homes. It keeps the ground covered without needing much upkeep, and the scattered plants along the edges add just enough greenery to soften the metal walls nearby.
This layout works best in dry or sunny spots where you want simple access without a full patio. Place the stones a comfortable stride apart, use a weed barrier underneath the gravel, and stick with tough plants that can handle the reflected heat from the siding.
Mixing Wood With Metal On Container Homes
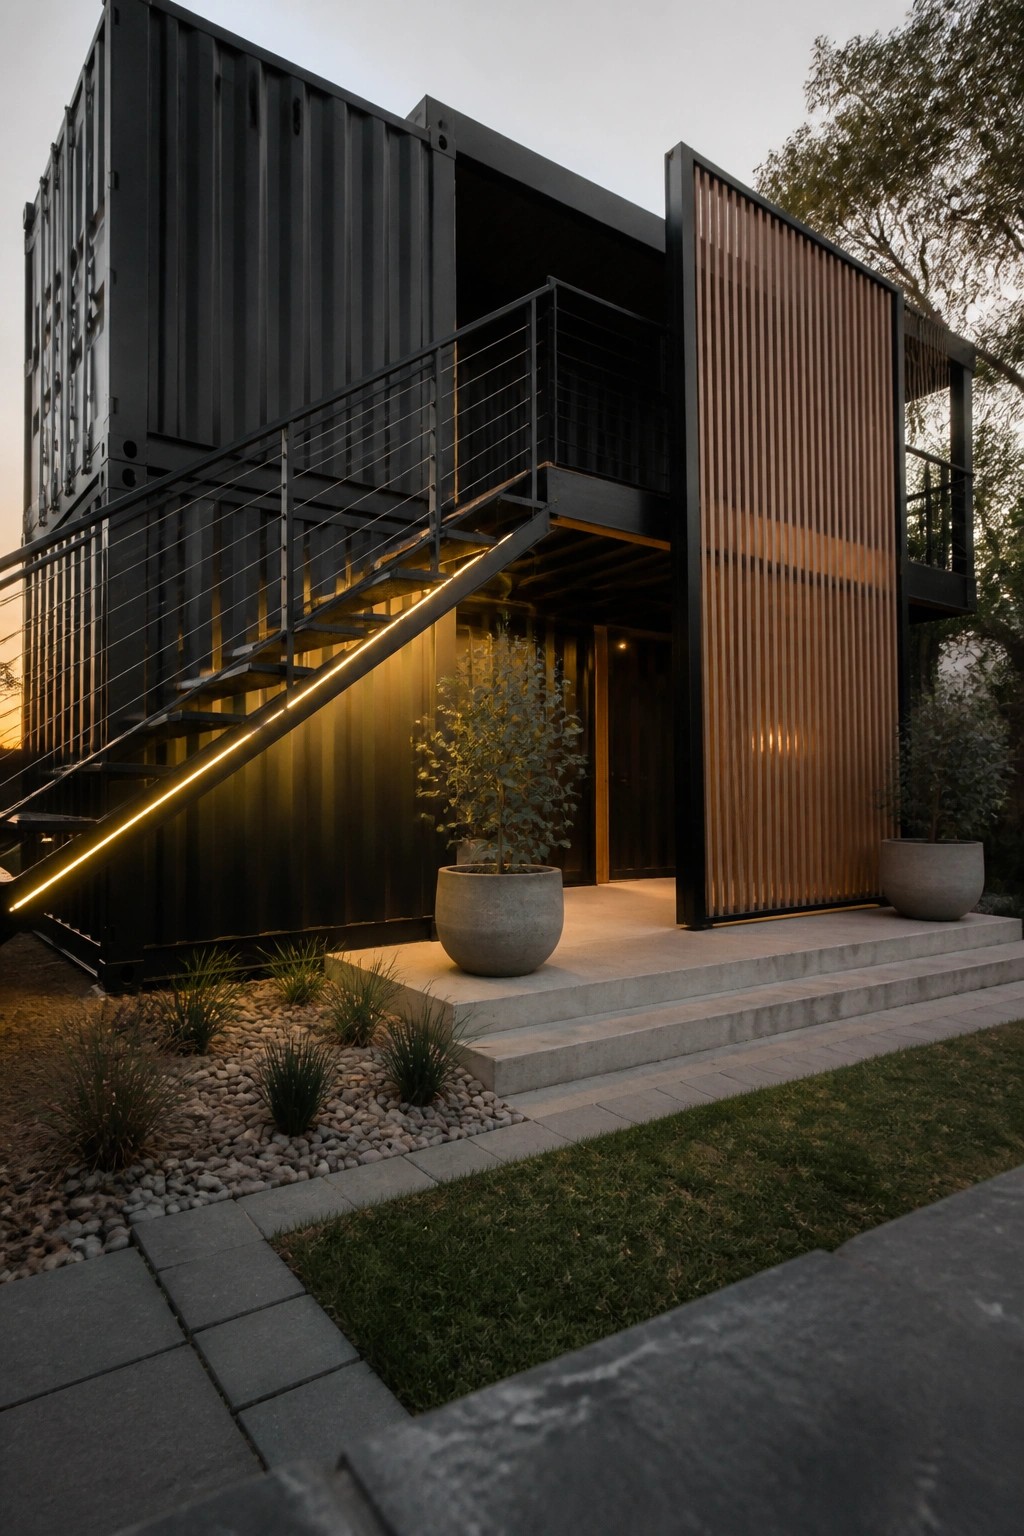
Pairing the black metal of a container with vertical wood slats gives the exterior a warmer feel without losing its industrial edge. The wood adds texture and breaks up the flat metal surfaces so the whole structure feels less stark.
This works best on homes where the entry or one main wall gets the wood treatment. Keep the rest of the metal exposed so the contrast stays clear and the look does not turn overly rustic.
Outdoor Bars Built Into Container Walls
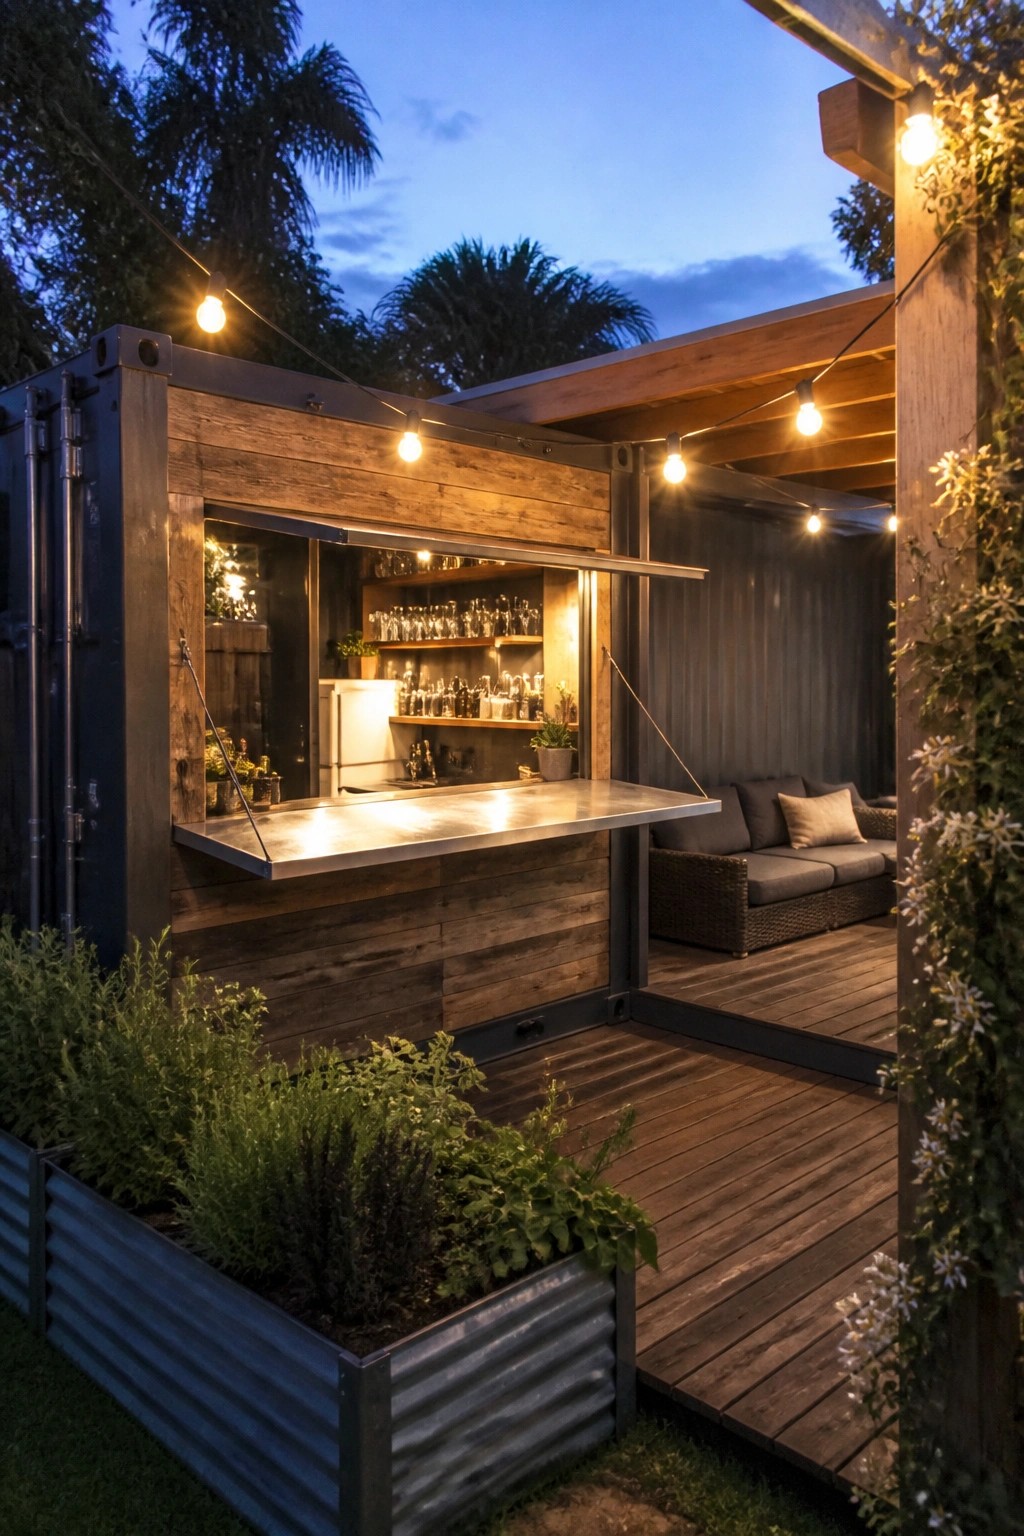
A fold-down counter on the side of a container gives you a ready-made outdoor bar without adding a separate structure. The metal frame stays exposed while the wood siding and counter surface soften the look and tie it to the deck.
This setup works best on homes where the container already sits next to a patio or deck. Keep the supports simple and make sure the counter sits at a comfortable height so the space feels usable rather than decorative.
A Central Fire Pit on the Deck
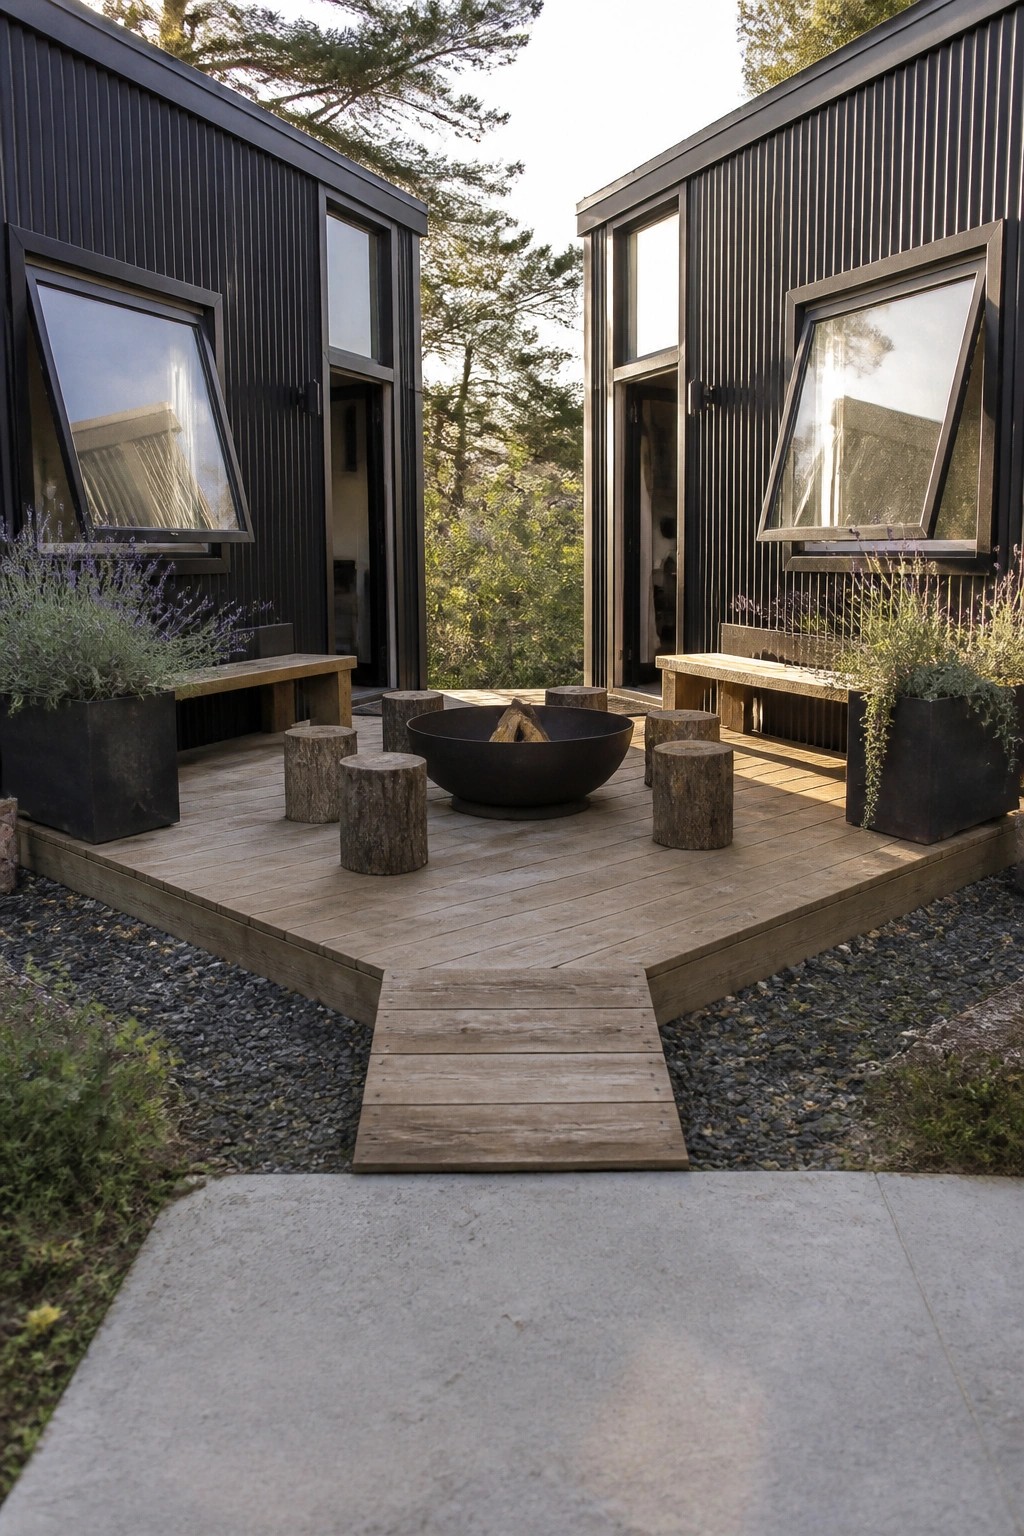
One useful approach is to place a fire pit in the middle of a wooden deck that sits between two homes. The log stools around it add a natural element that softens the look of the dark metal walls.
This layout works best on compact sites where the deck can serve as the main outdoor space. It fits homes that already use simple materials and gives people a clear spot to gather without needing extra structures.
Terracing Slopes for Outdoor Living
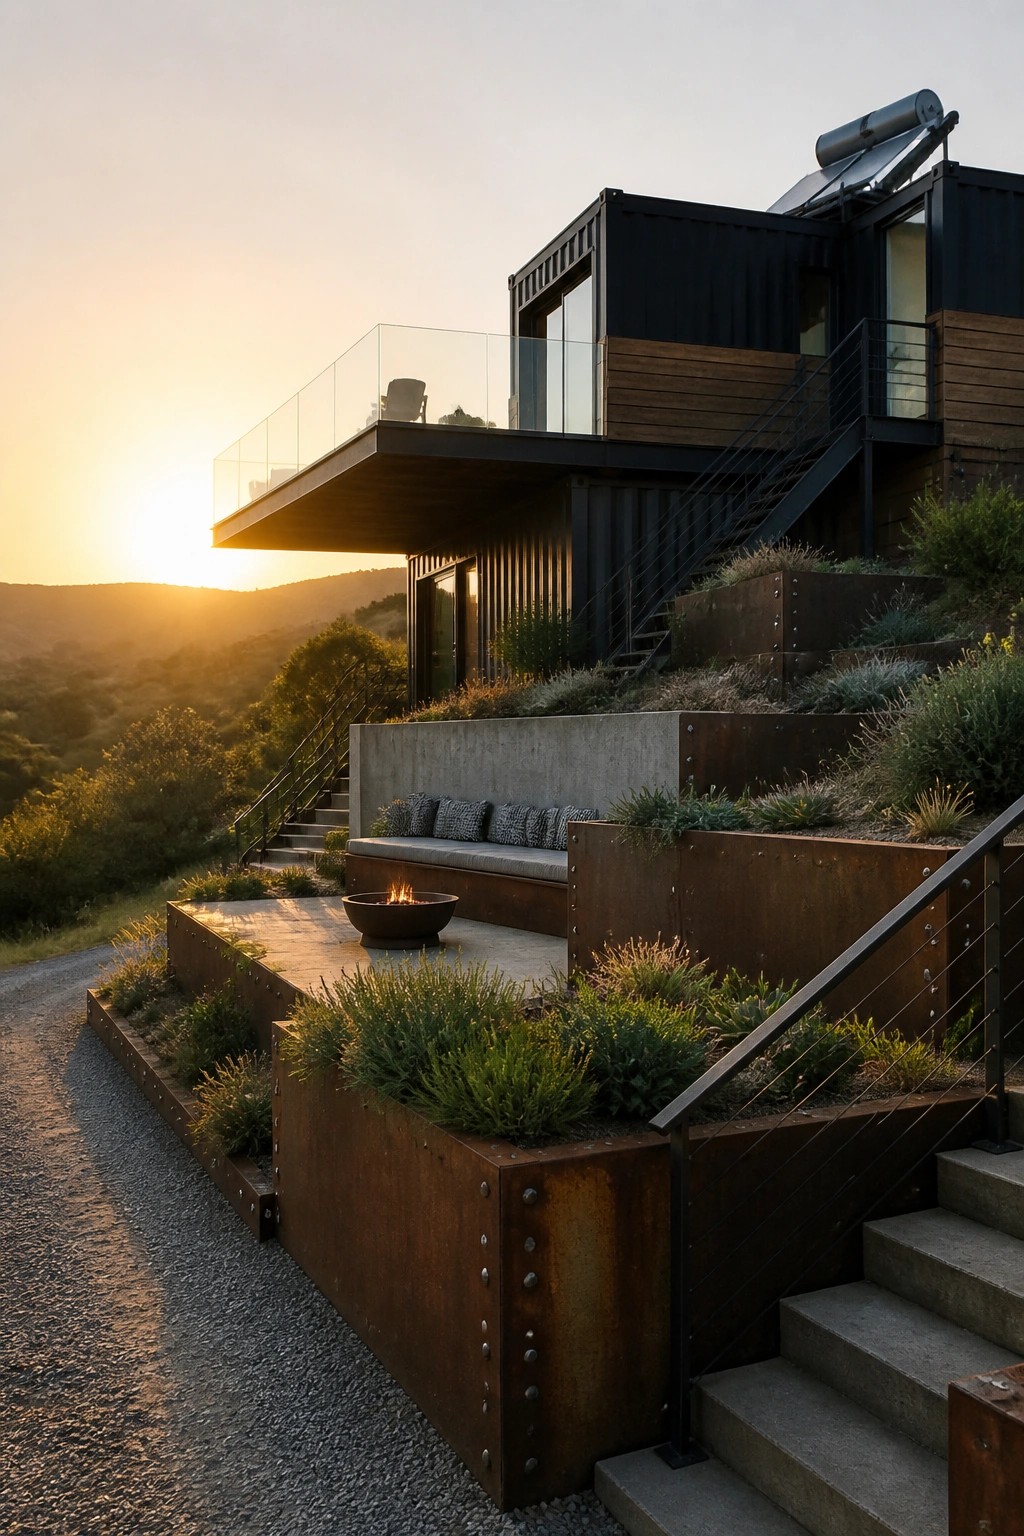
Container homes on hills often need flat spots to feel livable outside. Terracing the ground with concrete walls and steel planters creates those levels without fighting the slope too much. It turns a steep drop into usable space for sitting or gathering near the house.
This approach works well on uneven lots where you want the outdoor area to feel connected to the containers rather than tacked on. Keep the materials simple so the terraces echo the industrial feel of the home, and make sure the steps tie the levels together so everything stays easy to move around.
Adding Wood To Balance Metal Siding

Many container homes lean hard into the industrial side with plain metal walls, but adding wood in key spots changes how the whole exterior feels. The dark timber posts and gable section here give the white siding a softer, more settled look without hiding the container shape.
This approach works best on homes that sit in open settings where the contrast can show up clearly. Keep the wood tones natural and limit how much you add so the metal still reads as the main material.
Set Up a Long Wood Table Next to the Container

A long wood table placed right beside the container kitchen makes the whole outdoor area feel more usable. It turns the space into a place where people can gather for meals without needing to go inside, and the natural grain of the wood helps balance the metal and concrete of the container itself.
This setup works best on a paved patio or deck where the table can stay out year round. Choose chairs that are simple and tough, like the metal ones shown here, so everything holds up to weather and daily use. Keep the table clear of too many extras so the surface stays practical for serving food from the oven nearby.
Wood Accents On Container Exteriors
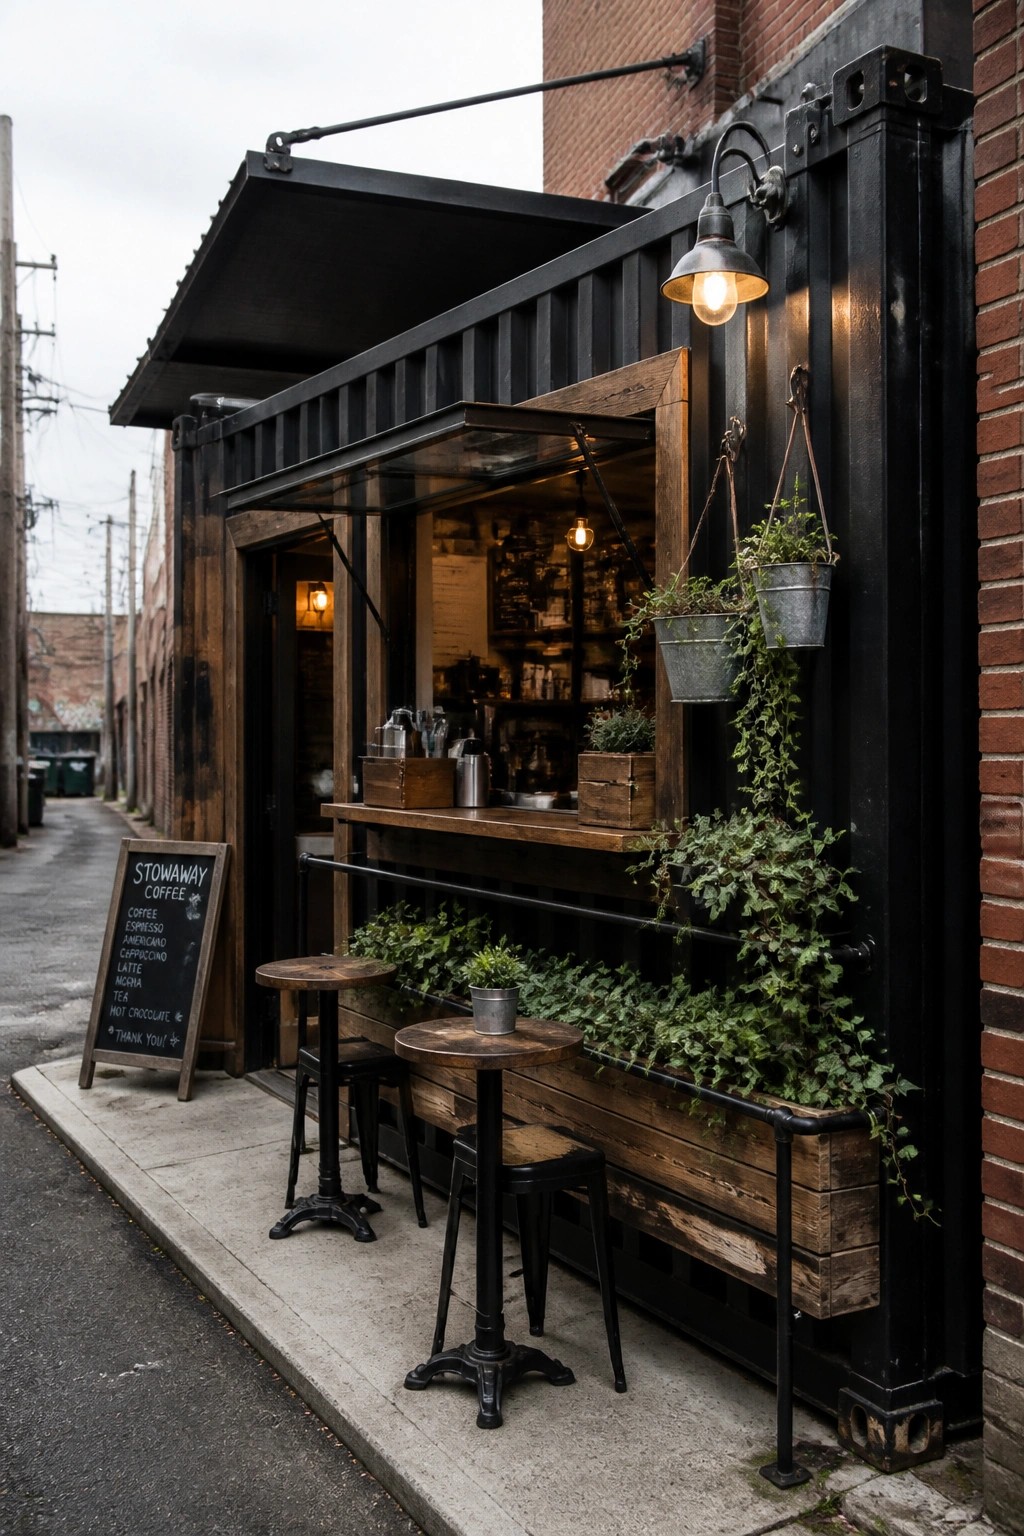
A black metal container can feel stark on its own. Adding wood in key spots like a service counter or planter boxes gives the exterior a warmer, more settled look without hiding the industrial base.
This approach works especially well on smaller lots or in urban alleys where the container sits close to the sidewalk. Keep the wood tones simple and let the plants spill over the edges so the whole front feels approachable rather than harsh.
Mixing Wood With Metal On Container Homes
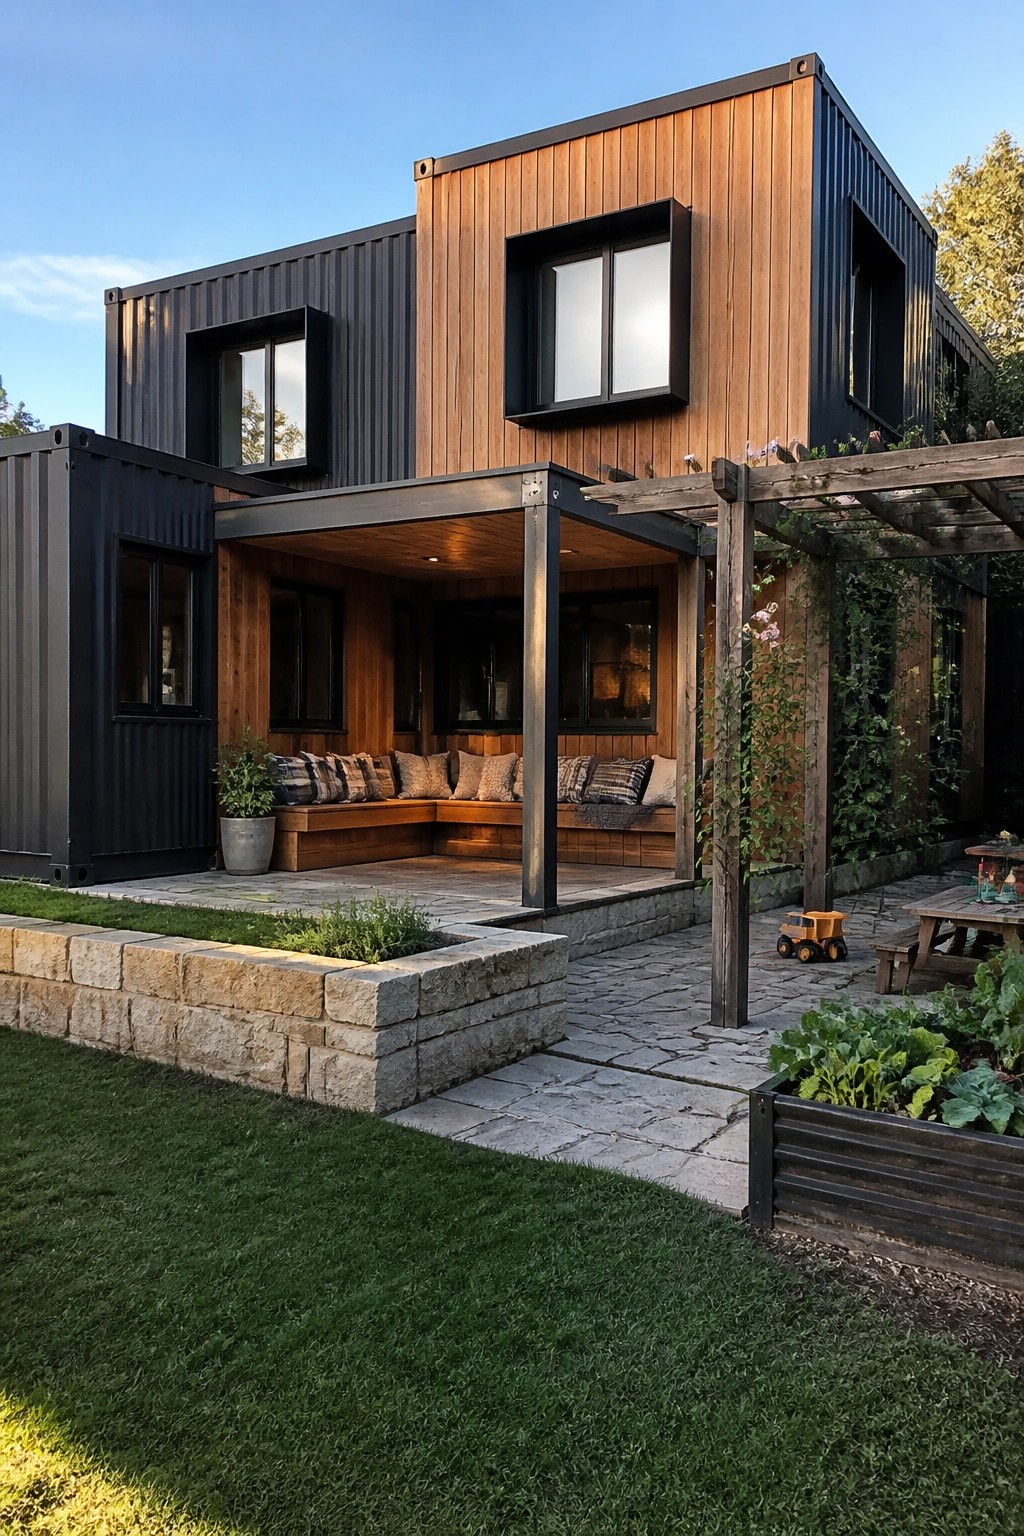
One simple way to make a container home feel less stark is to bring in wood siding and wood structures alongside the metal. The dark containers stay visible but the wood softens the overall look and helps the house sit better in a yard setting.
This mix works especially well on homes that sit close to gardens or lawns. Keep the metal areas smaller and let the wood cover bigger surfaces like walls and overhead structures so the industrial parts do not dominate.
Frequently Asked Questions
Q: How do you stop the metal walls from making the inside feel cold in winter? A: Add insulation to the outside of the container first and then layer on wood or other natural siding. This keeps the raw interior look while blocking temperature swings. Focus on sealing every seam tightly during the build.
Q: Where can you source wood or stone that actually matches the scale of a container? A: Check local salvage spots for beams and planks already cut to similar lengths. Fit them as floors or one accent wall to pull natural texture into the space without overdoing it.
Q: What happens with plumbing and wiring when you want to keep that open industrial feel? A: Run pipes and lines through the floor or along the ceiling before adding any wood panels. This hides the utilities but leaves the container bones exposed where you want them.
Q: How do you handle rust over time on the outside? A: Clean and seal the metal during construction then touch up any spots yearly with the right paint.









