
I have found that exposed steel in container homes changes the way rooms feel once daily life starts happening inside them.
The way furniture placement interacts with those beams often decides whether a space feels balanced or overly stark.
Modern interiors in these homes work best when the materials keep the industrial character without making the rooms hard to live in every day.
Small details like lighting placement can shift the whole mood more than bigger changes ever do.
Balance is key.
Built-In Shelving For Industrial Homes

Built-in shelving gives an industrial container home a place to store books and small items without adding extra furniture that can crowd the room. The wood tones stand out nicely against the darker steel walls and concrete floors, which keeps the space from feeling too cold or empty.
This approach works best in open living areas where you want storage that feels like part of the structure. It suits homes that already have exposed beams and metal because the wood adds a simple contrast without changing the overall industrial look.
Rolling Carts Give Flexible Storage In Small Kitchens
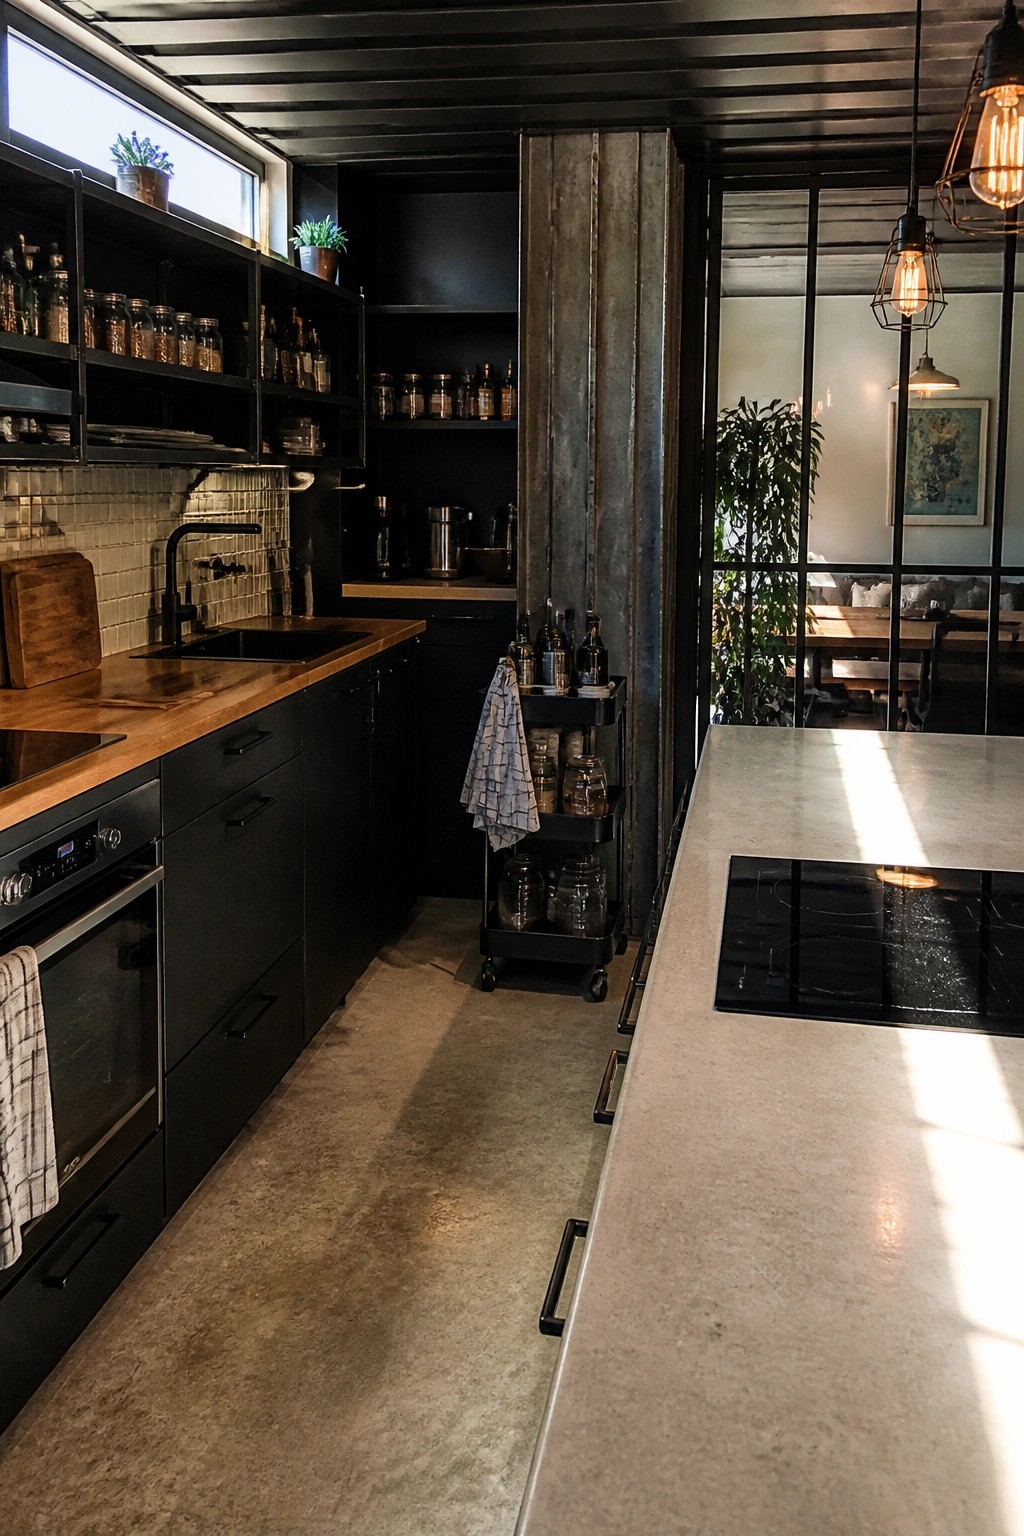
A rolling cart solves a common problem in compact industrial kitchens where fixed cabinets can feel too rigid. It moves when you need extra counter space or want to shift supplies closer to where you are working. The cart in this setup carries jars and basic items without taking up permanent floor space.
It works best in homes with open layouts or narrow walkways because you can tuck it against a wall or roll it out during busy cooking times. Keep the top clear so it doubles as a prep surface and choose a dark finish that blends with black cabinetry and steel details.
Loft Beds With Steel Framing
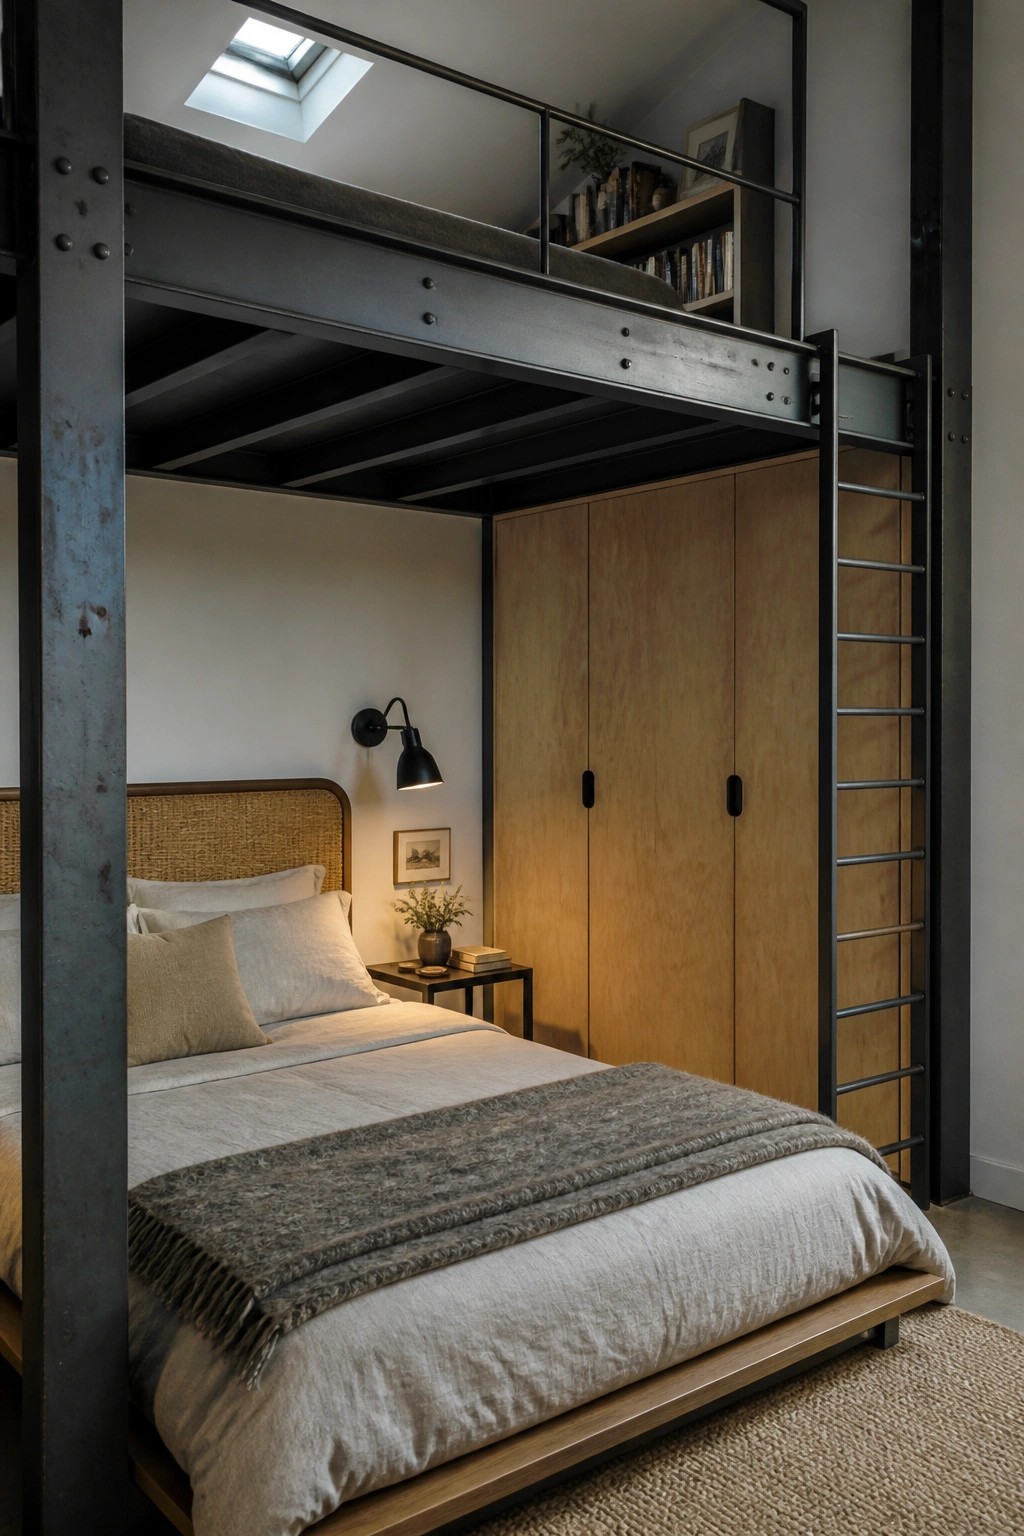
A loft bed setup like this works well in container homes because it lifts the sleeping area up and leaves the full floor open underneath. The exposed steel beams do double duty as both structure and style, which fits the industrial look without needing extra framing.
This approach suits small or narrow rooms where you need the space for storage or seating below. It works best when the ceiling height allows easy access and the ladder or stairs feel safe for daily use.
A Large Wooden Table Defines the Space
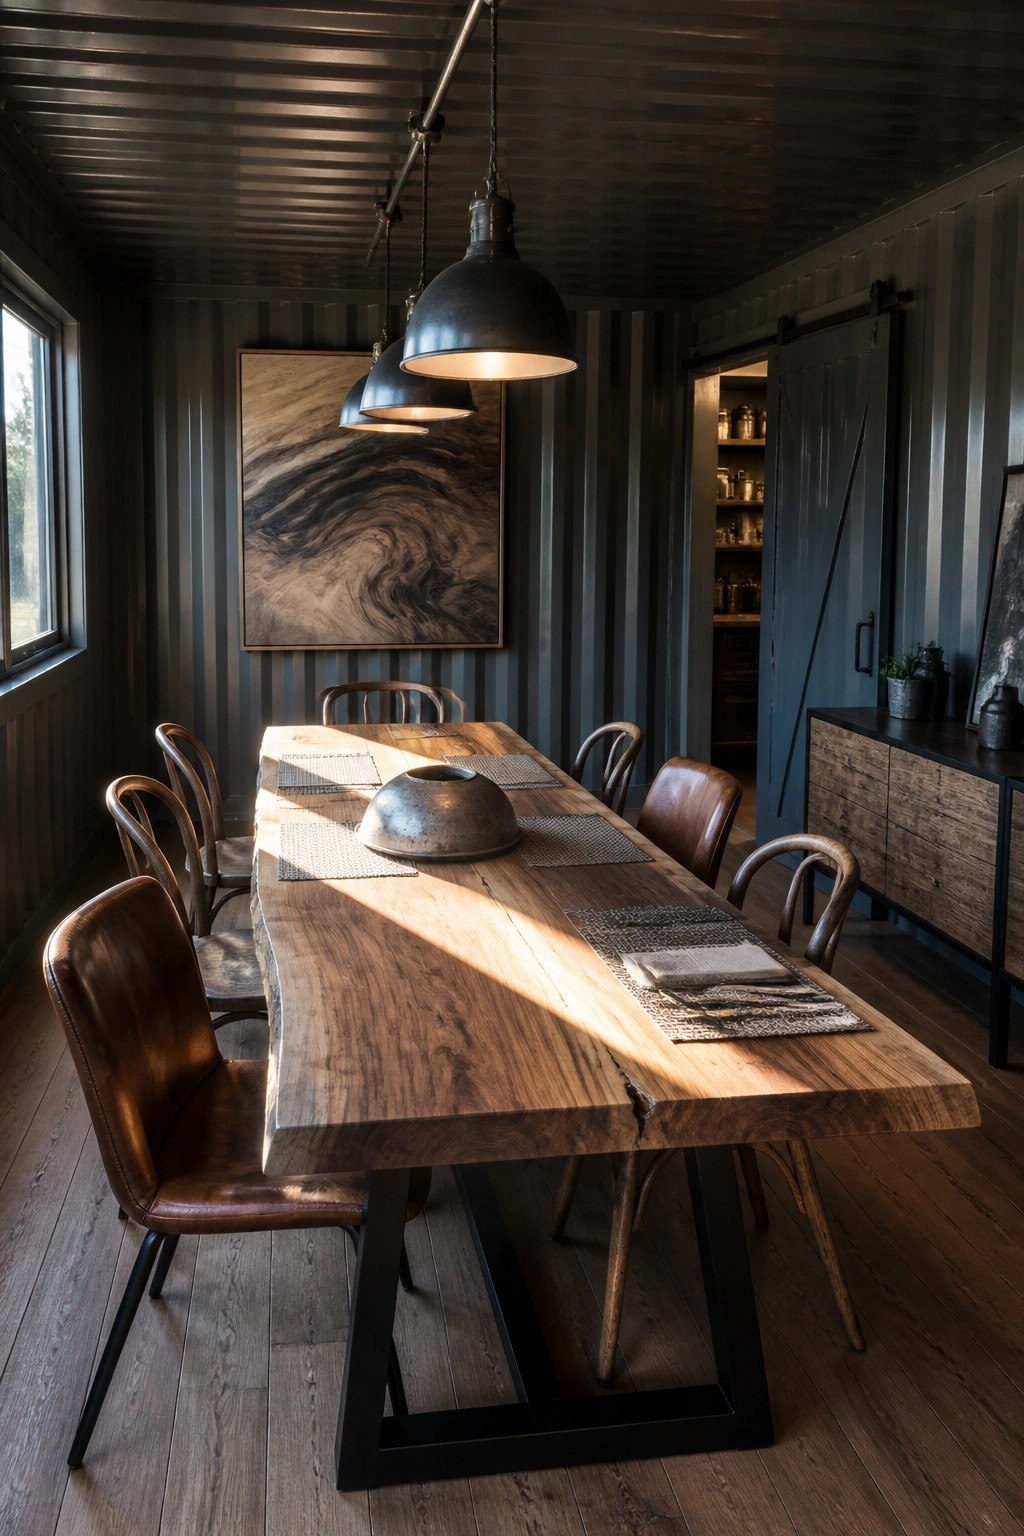
A big wooden table works well in container homes because it gives the room a clear center without needing lots of extra pieces. The natural grain and solid feel stand out against the metal walls and keep the space from feeling too stark.
This approach suits dining areas that double as work or gathering spots. Go for a simple base and let the wood do the main job, then add just a few chairs in different styles so the table stays the focus.
Adding Warm Wood To Dark Industrial Bathrooms

One simple way to soften an industrial bathroom is to add a floating wood vanity against dark tile and concrete. The wood brings a bit of natural warmth that keeps the space from feeling too stark while the dark finishes hold onto the modern edge.
This approach works well in container homes where rooms are compact. Choose matte black fixtures and keep the hardware minimal so the wood and tile can balance each other without extra clutter.
Open Metal Shelving Works Well in Container Homes

Open metal shelving fits container homes because it adds storage without closing off the limited floor space. The black steel frames sit right against the corrugated walls and hold binders, books, and small bins while still letting the room feel open. This approach keeps the industrial look consistent instead of fighting it with bulky cabinets.
It works best in offices or workspaces where you need quick access to files and supplies. Try matching the shelf color to other metal details like desk legs or window frames so everything reads as one material palette. Just watch the weight load if the walls are thin, and keep the top shelves lighter.
Corrugated Metal In The Nursery

Many container homes already have these metal walls in place, so leaving one exposed in a nursery gives the room instant character while staying true to the structure. The texture adds a quiet industrial note that feels grounded rather than cold when the rest of the space stays simple.
This approach works best in smaller rooms where you want one strong surface to do the work. Keep the other walls light, use plenty of soft textiles, and stick with natural wood furniture so the metal reads as part of the home instead of a design statement.
Pegboard Walls For Flexible Storage

Pegboard gives an entry a simple way to stay organized without needing a lot of built-in cabinetry. You can move the hooks around as seasons change or as your family’s routines shift, which keeps the space useful over time.
This approach works especially well in smaller homes or container builds where wall space has to do more than one job. Pair it with a bench underneath and you get a spot for shoes and seating without crowding the floor.
Corrugated Metal Walls In Laundry Rooms
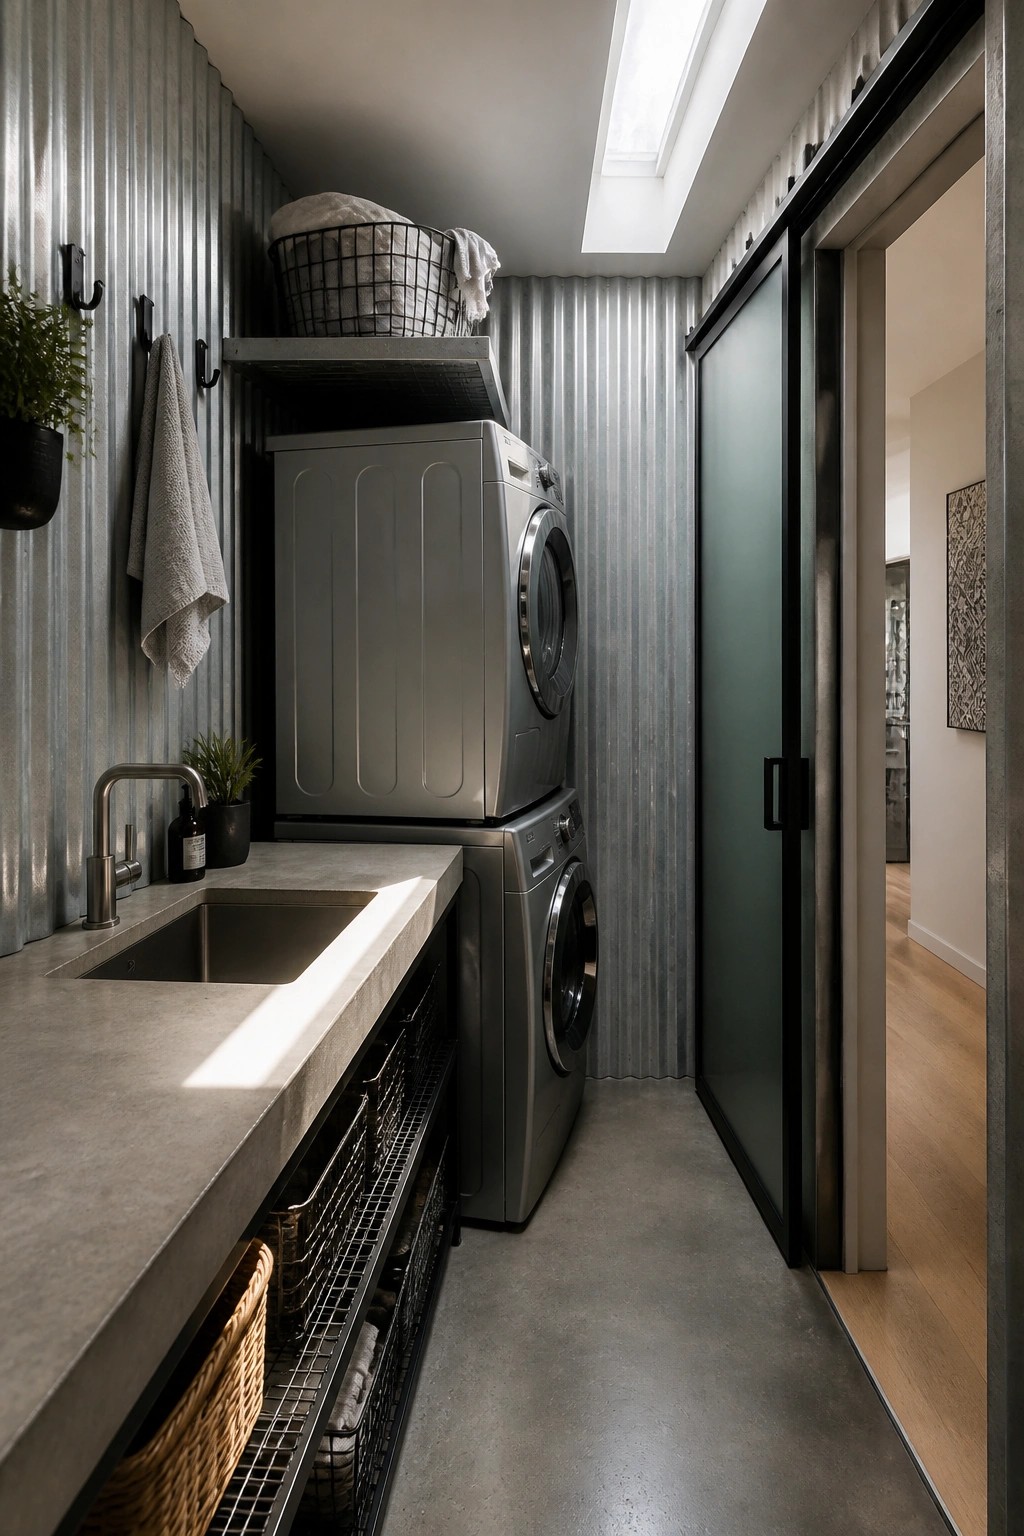
Corrugated metal shows up often in container homes because it is durable and fits the industrial style without extra work. In a laundry room it handles moisture and daily use while keeping the space simple and functional.
It works well in homes that already use steel or concrete elsewhere. Keep the rest of the room plain with basic counters and open storage so the metal does not compete with too many other surfaces.
Raise the Bed on a Platform
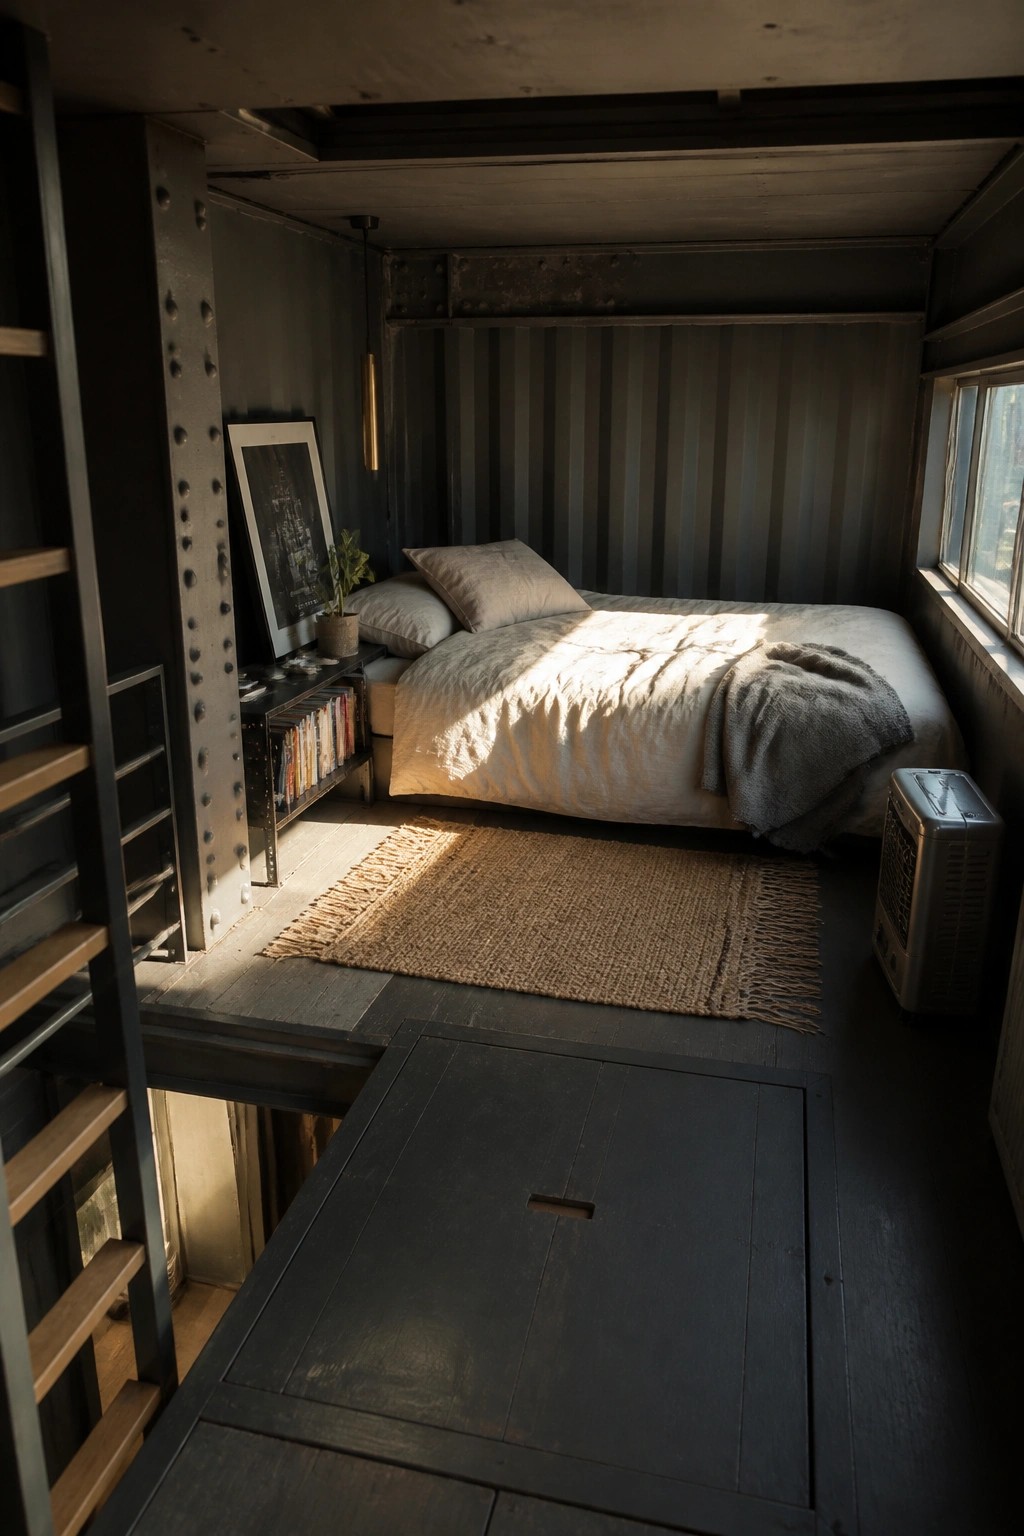
A raised platform keeps the main floor open in a container bedroom. It turns the sleeping area into its own zone while leaving room to move around the rest of the space.
The platform also creates useful space underneath. You can add storage, a hatch for access, or even a small sitting spot below. This works especially well in narrow homes where floor space is limited.
Built-In Bench Seating Works Well In Small Industrial Spaces

A built-in bench along one wall is a simple way to add seating in a narrow dining area without taking up extra floor space. It keeps the room feeling open while still fitting several people comfortably at the table.
This approach works especially well in container homes with metal walls and limited width. Pair the bench with a slim table and lighter chairs on the other side so traffic can move through easily.
Leave The Corrugated Walls Exposed
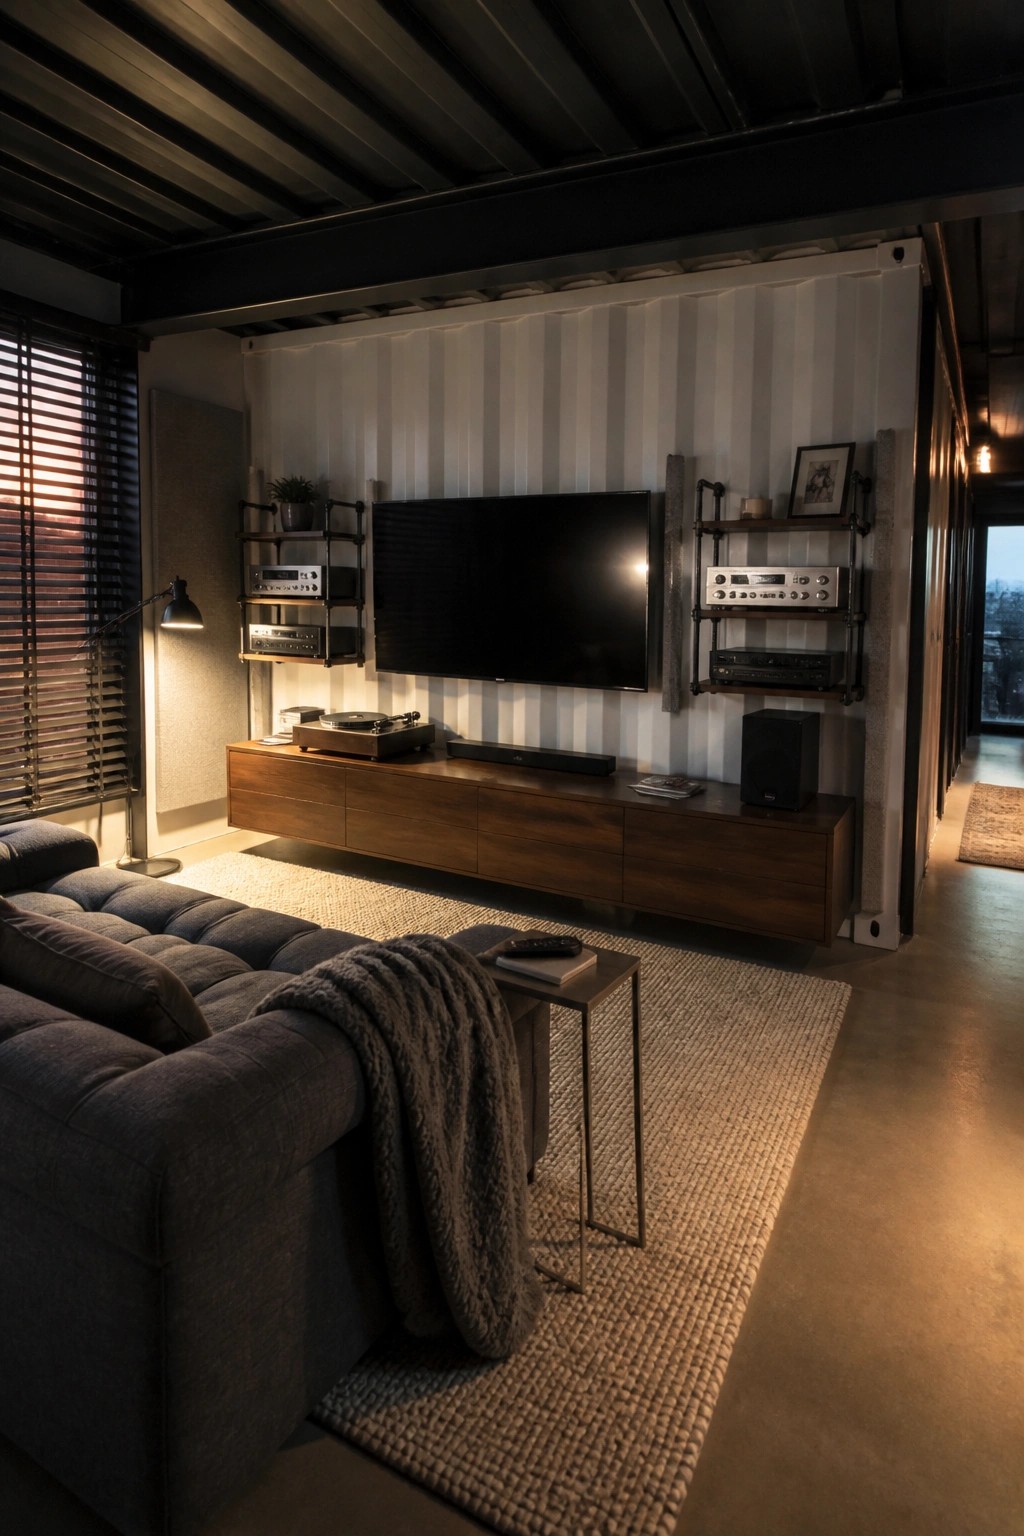
Many people cover up the metal in container homes, but leaving the corrugated walls visible gives the room its character right away. The white finish keeps the space bright while the ridges add texture that works with both the dark ceiling and the wood console below the TV.
This setup suits smaller living areas where you want to avoid extra layers of drywall or paneling. Mount the TV and pipe shelving straight to the metal, then bring in one warm wood piece like the floating console to soften the look. It keeps the industrial feel without making the room feel cold or unfinished.
Open Shelving In Narrow Kitchens
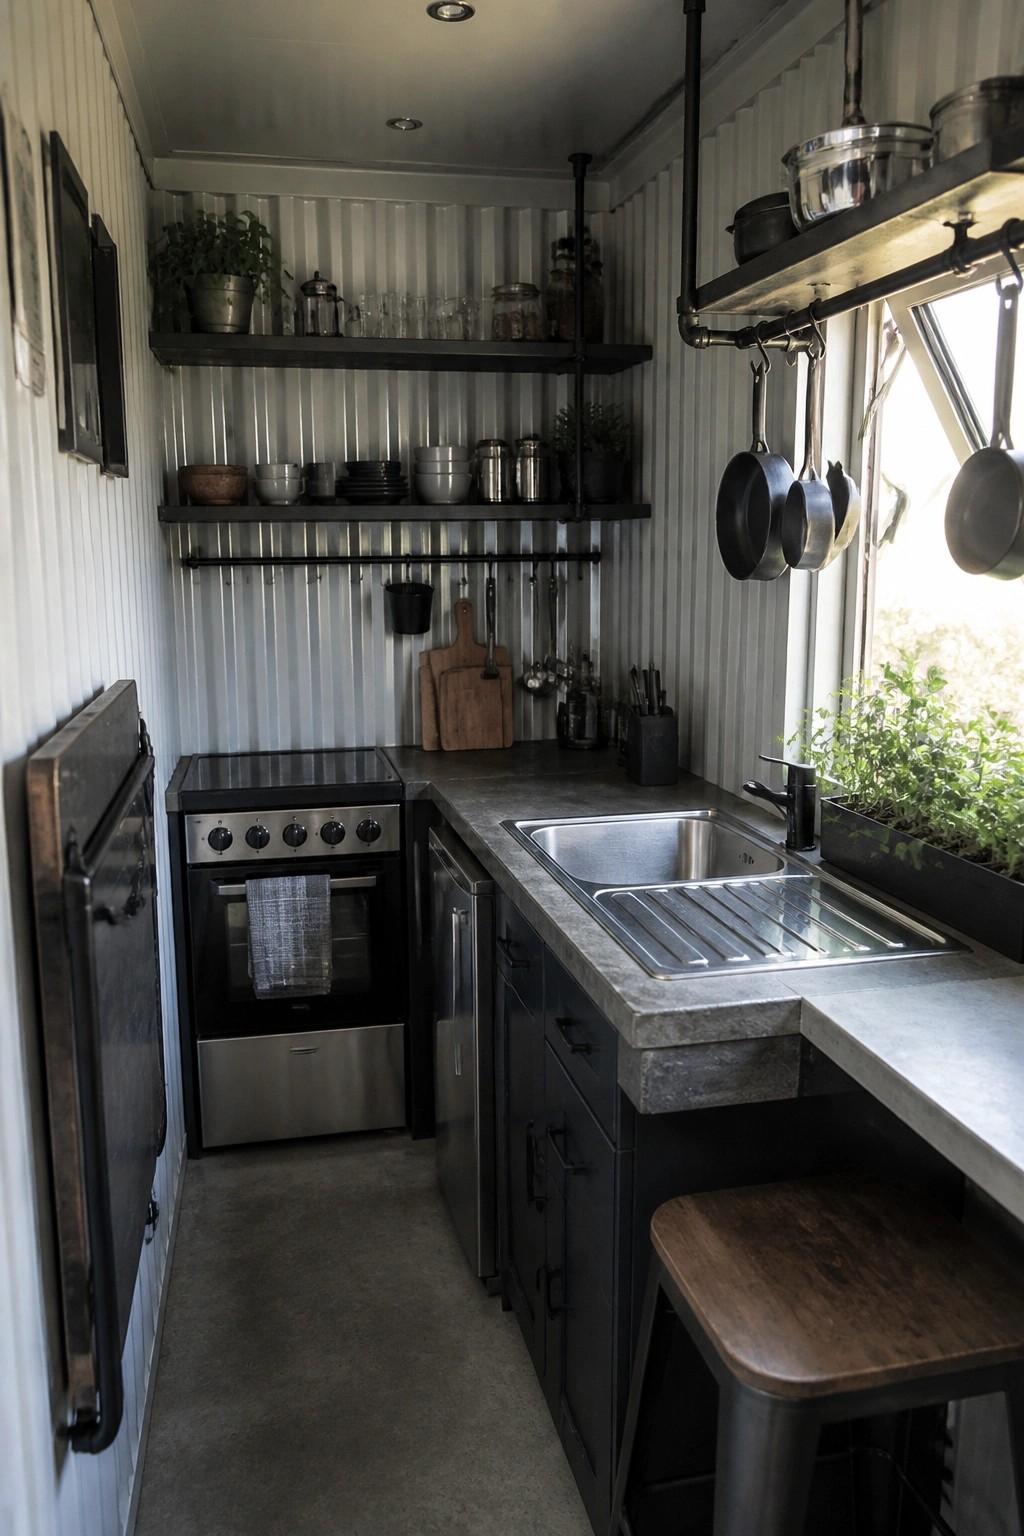
Open shelving and wall racks can make a tight kitchen feel less boxed in. They put everyday items in easy reach while leaving the limited floor space clear, which matters a lot in a container home where the layout is already fixed and narrow.
This approach works best when the shelves stay fairly shallow and the items on them are used often. It pairs well with simple dark cabinets below and a concrete counter, since the open upper area keeps the room from feeling too heavy.
Open Wire Basket Storage In The Pantry
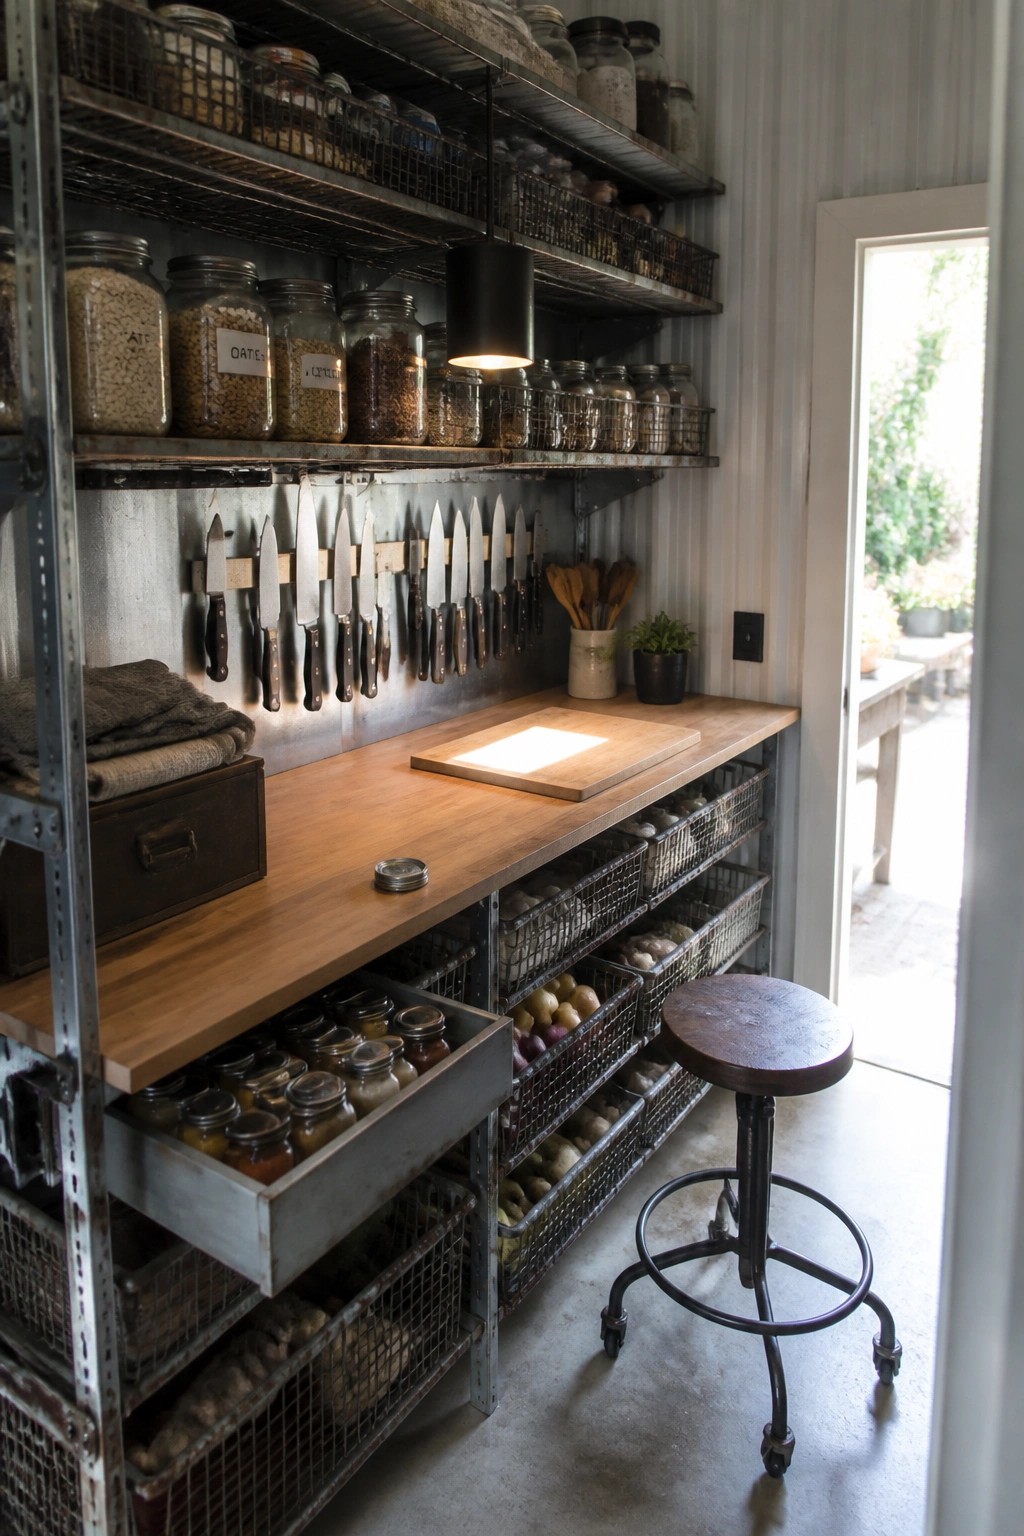
Wire baskets on open metal shelves give you a simple way to store pantry goods without hiding them behind doors. Everything stays visible, so you can grab what you need quickly and see when supplies are running low. The mix of wood on top and metal below keeps the space practical while fitting the industrial look.
This approach works best in smaller homes or container builds where closed cabinets can feel bulky. Place the baskets at a comfortable height for daily use, and keep only what you actually reach for so the shelves do not get cluttered.
Metal Mesh Storage In Industrial Bedrooms

Metal mesh doors on wardrobes bring an industrial edge to a bedroom while still letting light and air move through the space. The open pattern keeps the cabinets from feeling bulky, which helps smaller rooms stay open even with plenty of storage.
This approach works well in container homes or any space that already has steel framing. Keep the rest of the room simple with soft bedding and wood floors so the mesh reads as a quiet detail instead of the main focus.
Pegboard Walls Keep Tools And Supplies Within Reach

Many industrial homes add a pegboard wall in the workspace so tools and sketches stay visible and easy to grab. It turns an empty wall into useful storage without needing extra cabinets or shelves.
This setup works best in a small container home office or studio where space is tight. Mount the board on a solid wall, use a mix of hooks and small baskets, and rearrange it as your projects shift.
Concrete Vanities In Industrial Bathrooms

A concrete vanity gives an industrial bathroom that solid, no-nonsense feel. The material works well with exposed steel and simple layouts because it already looks like part of the structure rather than something added later. It also keeps the space from feeling too finished or polished.
This choice suits container homes where the goal is low maintenance and honest materials. Seal the surface if the sink sees daily use, and keep the rest of the room simple so the concrete does not compete with too many other textures.
Loft Beds Open Up Floor Space

In container homes the floor area is limited, so raising the bed on a metal frame leaves the main level free for seating and everyday use. The open space below feels more usable and less cramped right away.
This layout suits compact industrial interiors where the steel structure can stay exposed. It works best when the lower area stays simple, with just a few comfortable pieces and enough room to move around.
Exposed Steel Shelving For Practical Storage

Many industrial homes rely on exposed steel to build out closet systems that feel open and easy to use. The black metal grid holds shelves at different heights so everything stays visible and within reach.
This setup works best in spaces that already have some raw structure. Add light wood drawers below and simple baskets for smaller items so the room stays organized without needing extra doors or walls.
Exposed Steel Beams
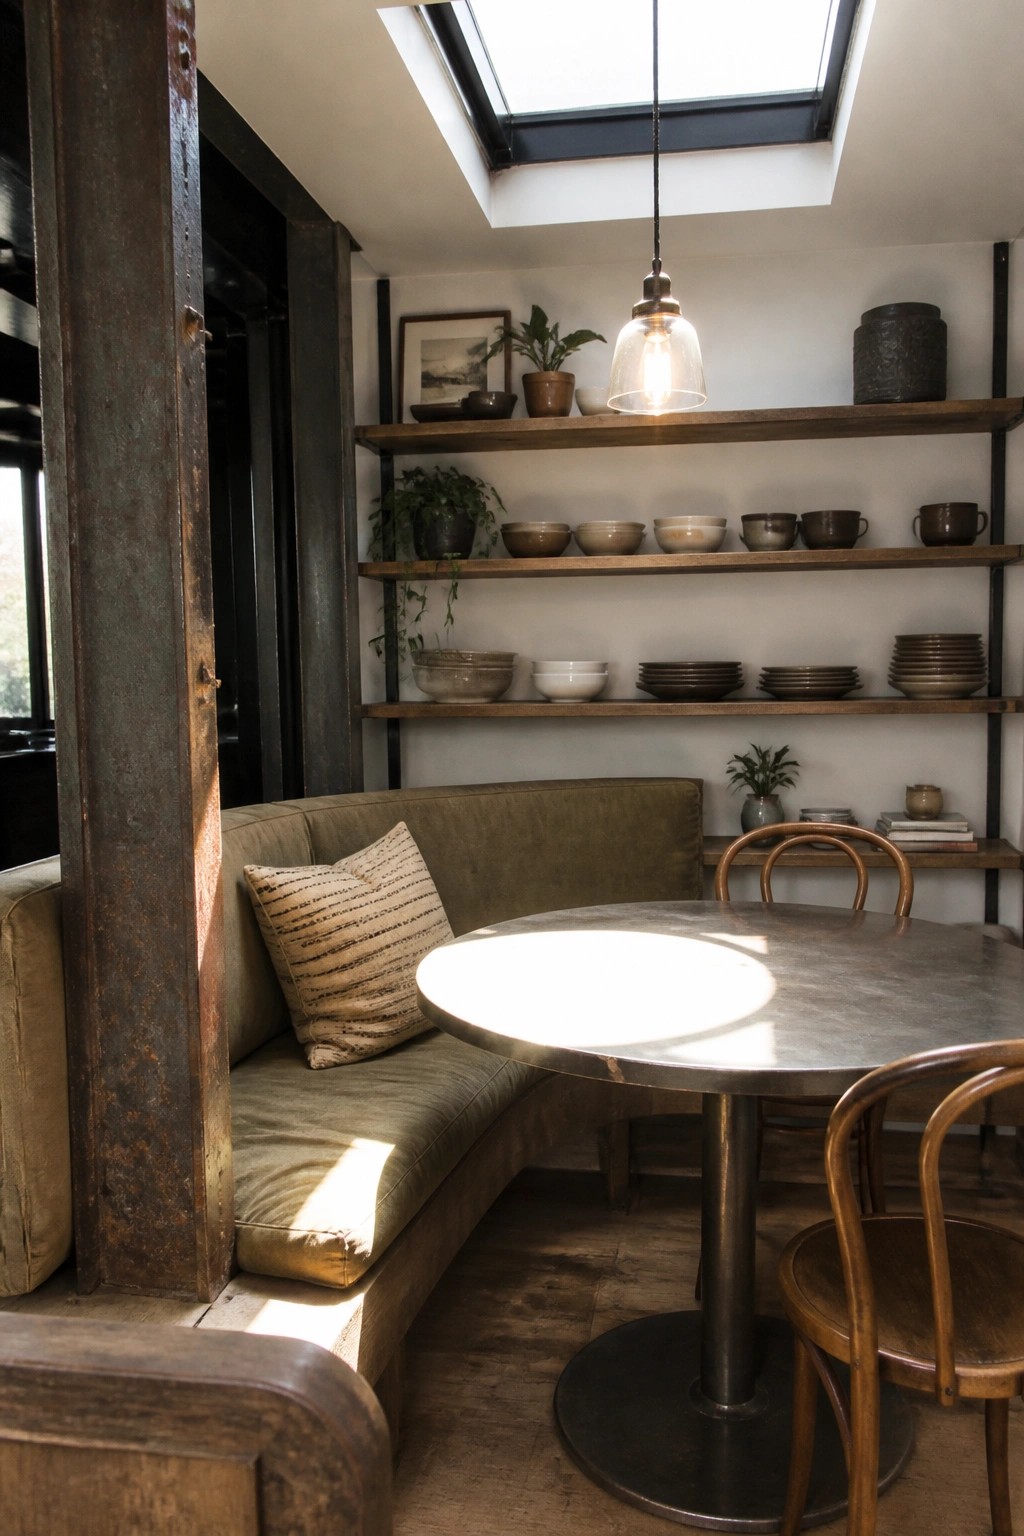
In container homes the steel frame is part of the story, so leaving the beams and columns exposed makes sense. It shows the real structure instead of covering it up with drywall or trim, and it gives the room a clear industrial base without extra work.
This approach works best in smaller spaces where you want the room to feel open but still grounded. Keep the steel as is and bring in softer pieces like upholstered seating and wood furniture to stop the metal from feeling too stark.
Warming Industrial Steel With Wood Furniture

Exposed steel beams and corrugated walls give container homes their signature edge, but they can feel stark on their own. Adding a few wood pieces like a simple oak dresser helps balance the raw metal and makes the space feel more settled and livable.
This approach works especially well in bedrooms where you want the industrial character to stay visible without dominating the room. Stick to one or two wood items with clean lines and let the steel remain the main material rather than trying to cover it up.
Frequently Asked Questions
Q: How do these container homes stay warm in winter and cool in summer? A: Start by spraying foam insulation on the inside walls before finishing the interiors. This keeps the steel from transferring heat or cold directly into the living space. Pair it with double pane windows to cut down on drafts.
Q: What about getting building permits for these projects? A: Contact your city office early in the planning stage. They will review the plans just like any other home build.
Q: How do you make the interiors feel modern while leaving the steel exposed? A: Choose simple furniture in neutral tones that contrast with the metal. Add plenty of natural light from large windows to brighten the space. This balance keeps the industrial look without making rooms feel cold or unfinished.









