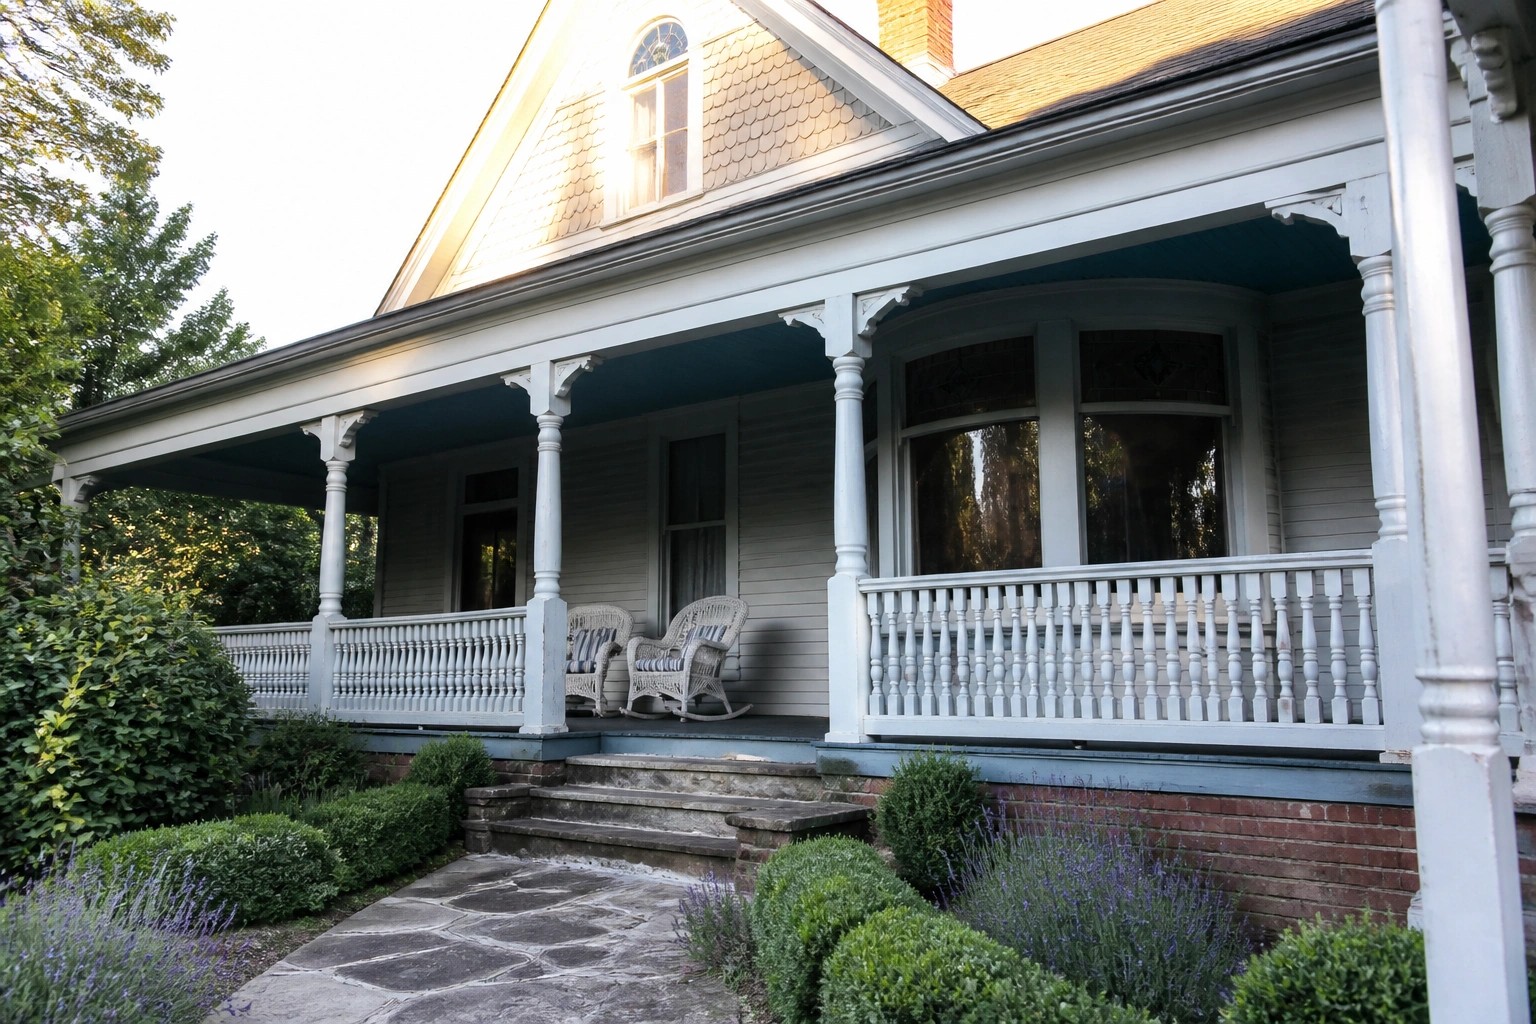
I have always noticed how a wraparound porch can tie the whole front of a Victorian house together and change how the facade reads from the street.
The way the rooflines and siding meet the porch posts often decides whether the house feels solid or scattered once you stand across the road.
Some porches simply work better in person than on paper.
I keep coming back to the question of how far the wrap needs to extend before it starts to balance the tall windows and gables above it.
Testing the depth and column spacing on a real elevation would probably reveal which of these older choices still make sense today.
Wraparound Porches Give You Room to Spread Out
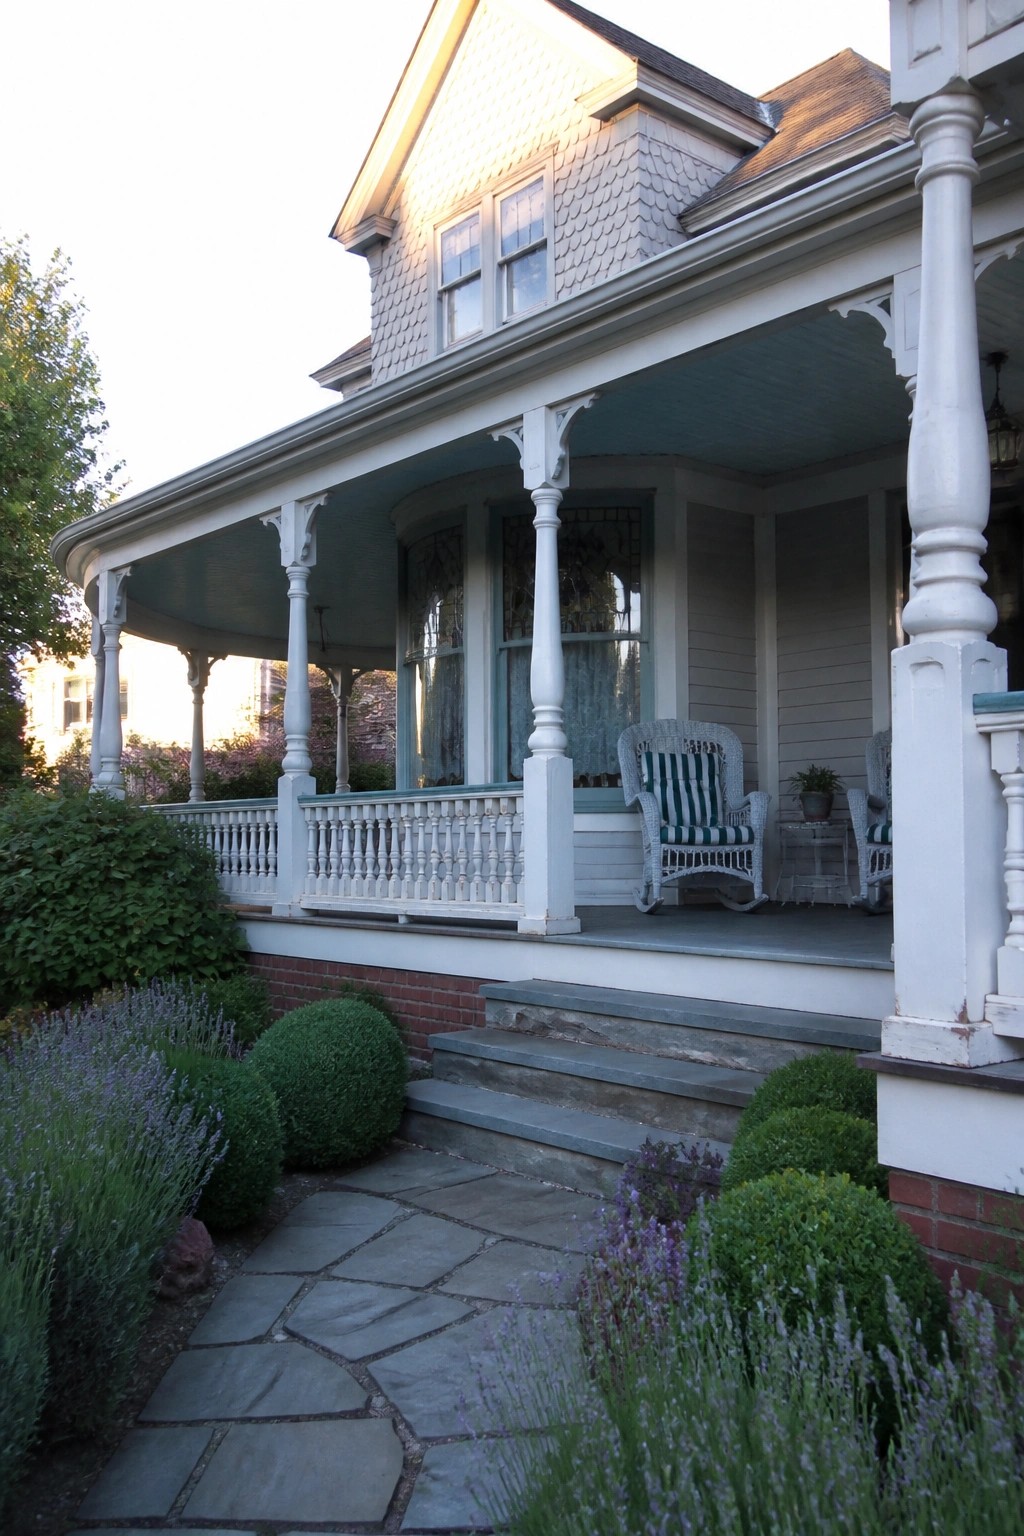
A wraparound porch works well because it turns one long outdoor area into several usable spots. You can have seating in the sun on one side and shade on the other without needing extra structures.
This layout suits older homes with corner windows and wide eaves. Place chairs in small groups so the space feels like separate outdoor rooms rather than one long walkway.
Porches That Curve With the House
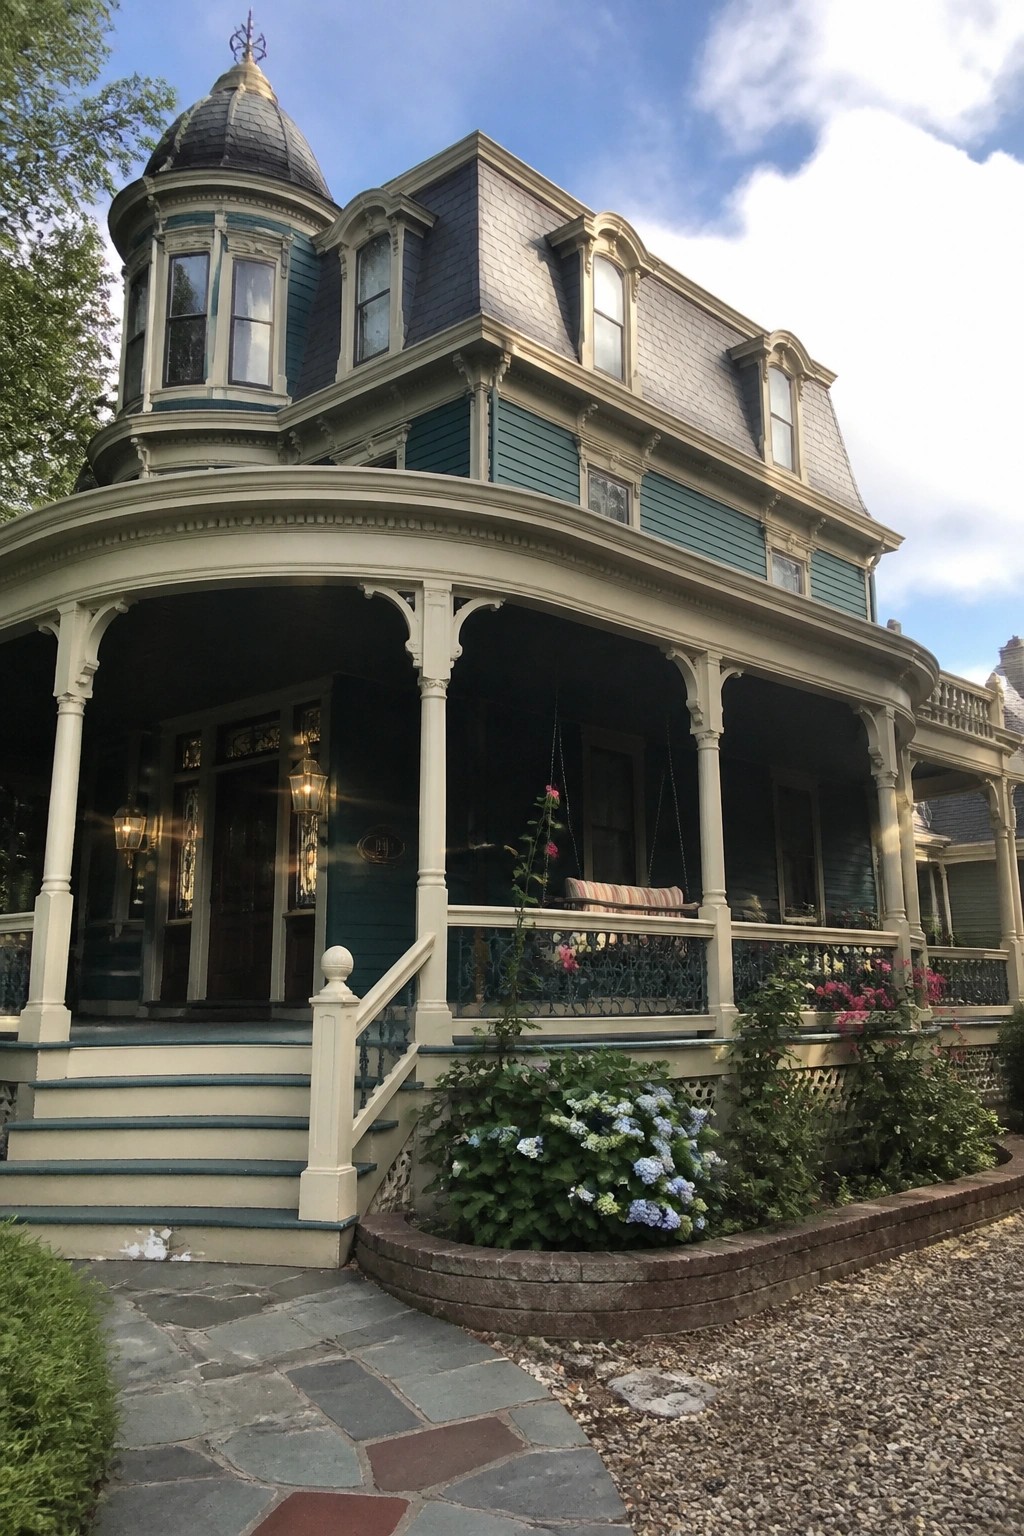
A wraparound porch works especially well when it follows the natural lines of the house instead of stopping at a straight edge. On homes with rounded bays or turrets, letting the porch continue around the curve keeps the outdoor space feeling connected rather than chopped up. The result is more usable seating and shade without adding separate structures.
This approach suits older Victorian homes that already have interesting rooflines and wall shapes. It works best when the porch roof and railings match the trim details already on the house so everything reads as one piece. Just make sure the curve does not create awkward dead corners where furniture will not fit.
Wraparound Porches That Shape the Whole House
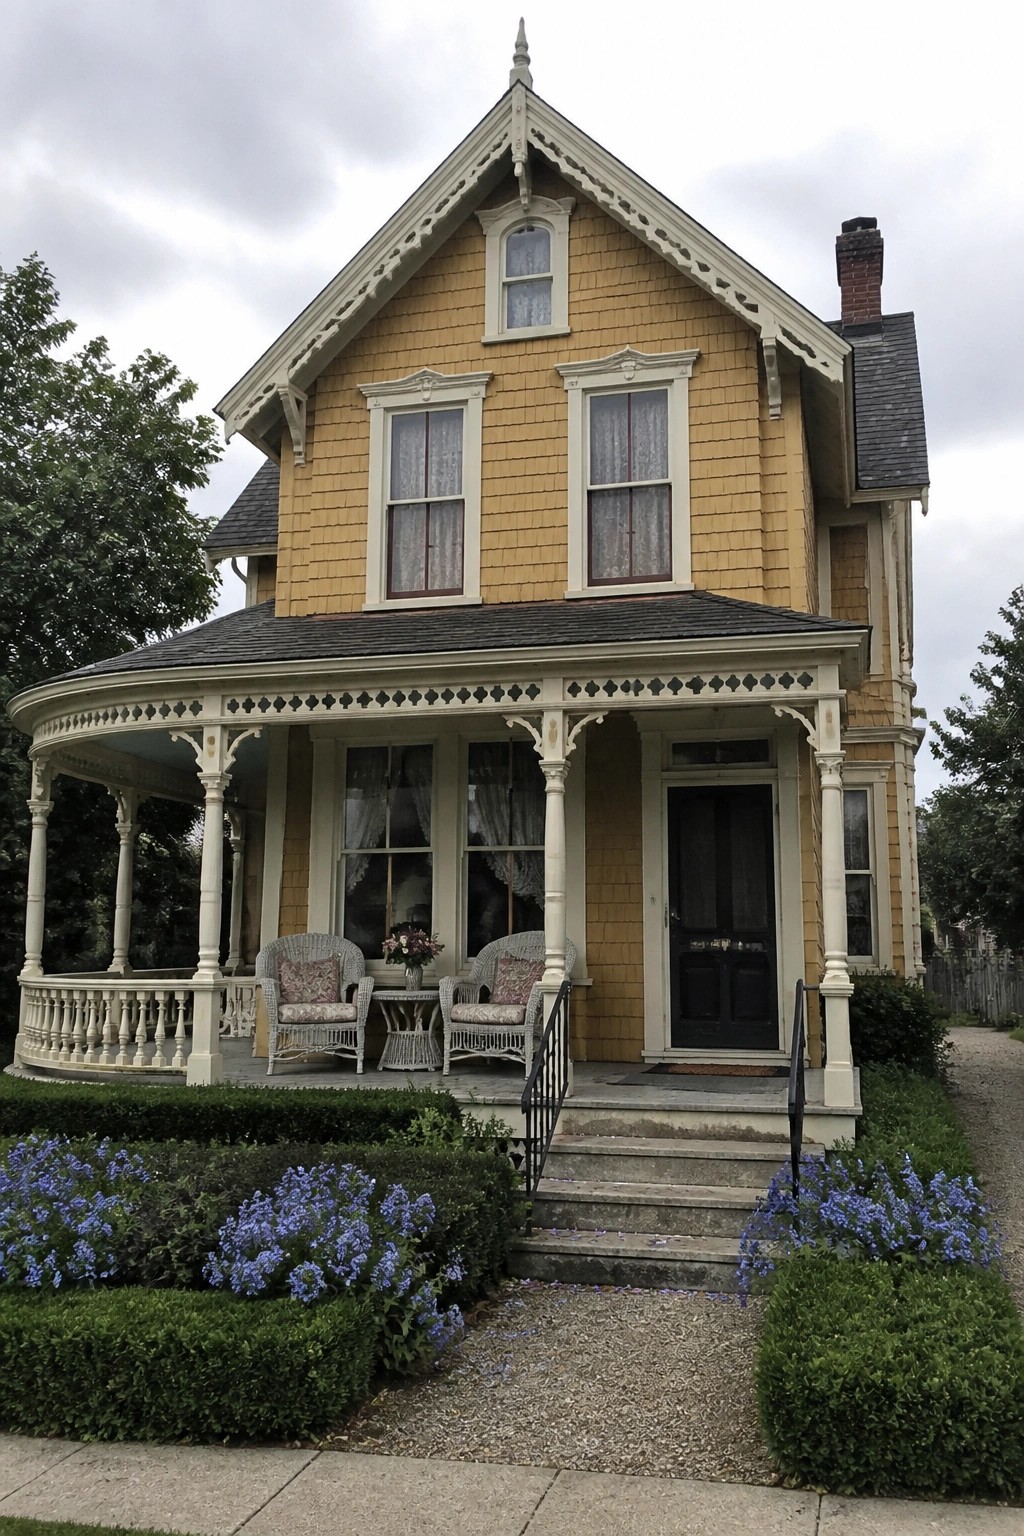
A wraparound porch gives a Victorian home its main sense of welcome. It stretches along more than one side, so the entrance feels less like a single point and more like part of a larger outdoor room.
This works best on houses that sit on a slight corner or have room for seating on the return side. Keep the railing and posts simple so the porch reads as part of the architecture rather than an added deck.
Set a Table on the Wraparound Porch
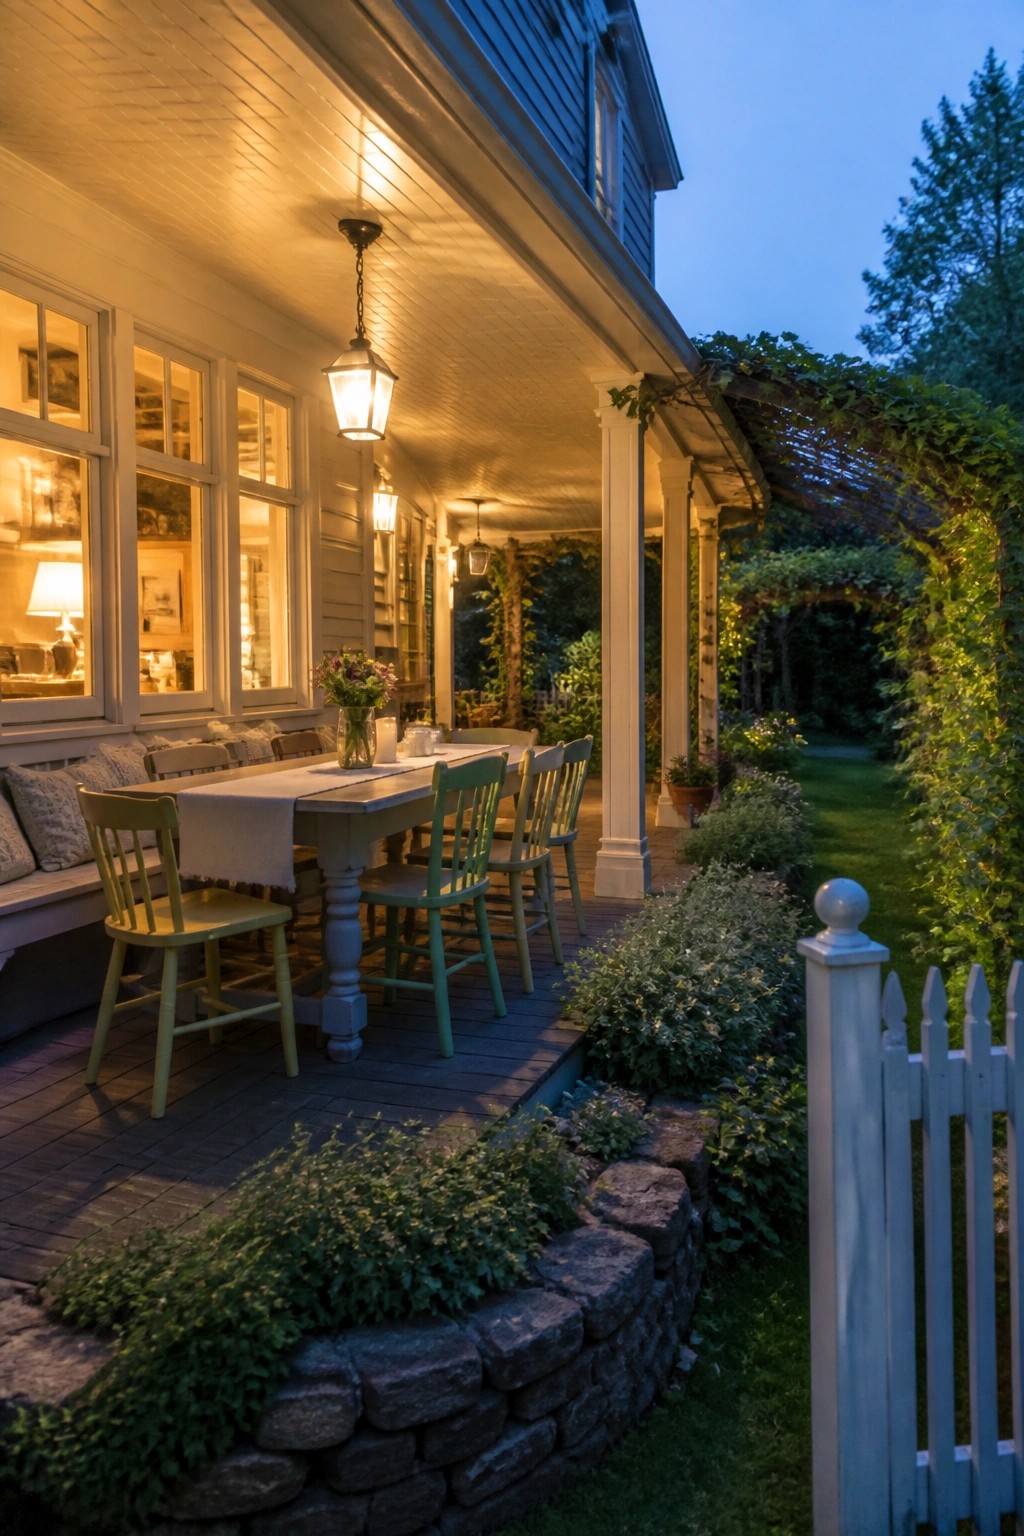
A wraparound porch often has more usable length than people expect. Placing a dining table along one side turns that extra space into a practical spot for meals without blocking the main walkway.
Keep the table close to the house wall so chairs have room to move on the open edge. This layout suits Victorian homes where the porch roof already provides some cover and the railings help define the area.
Wraparound Porches That Extend the Front
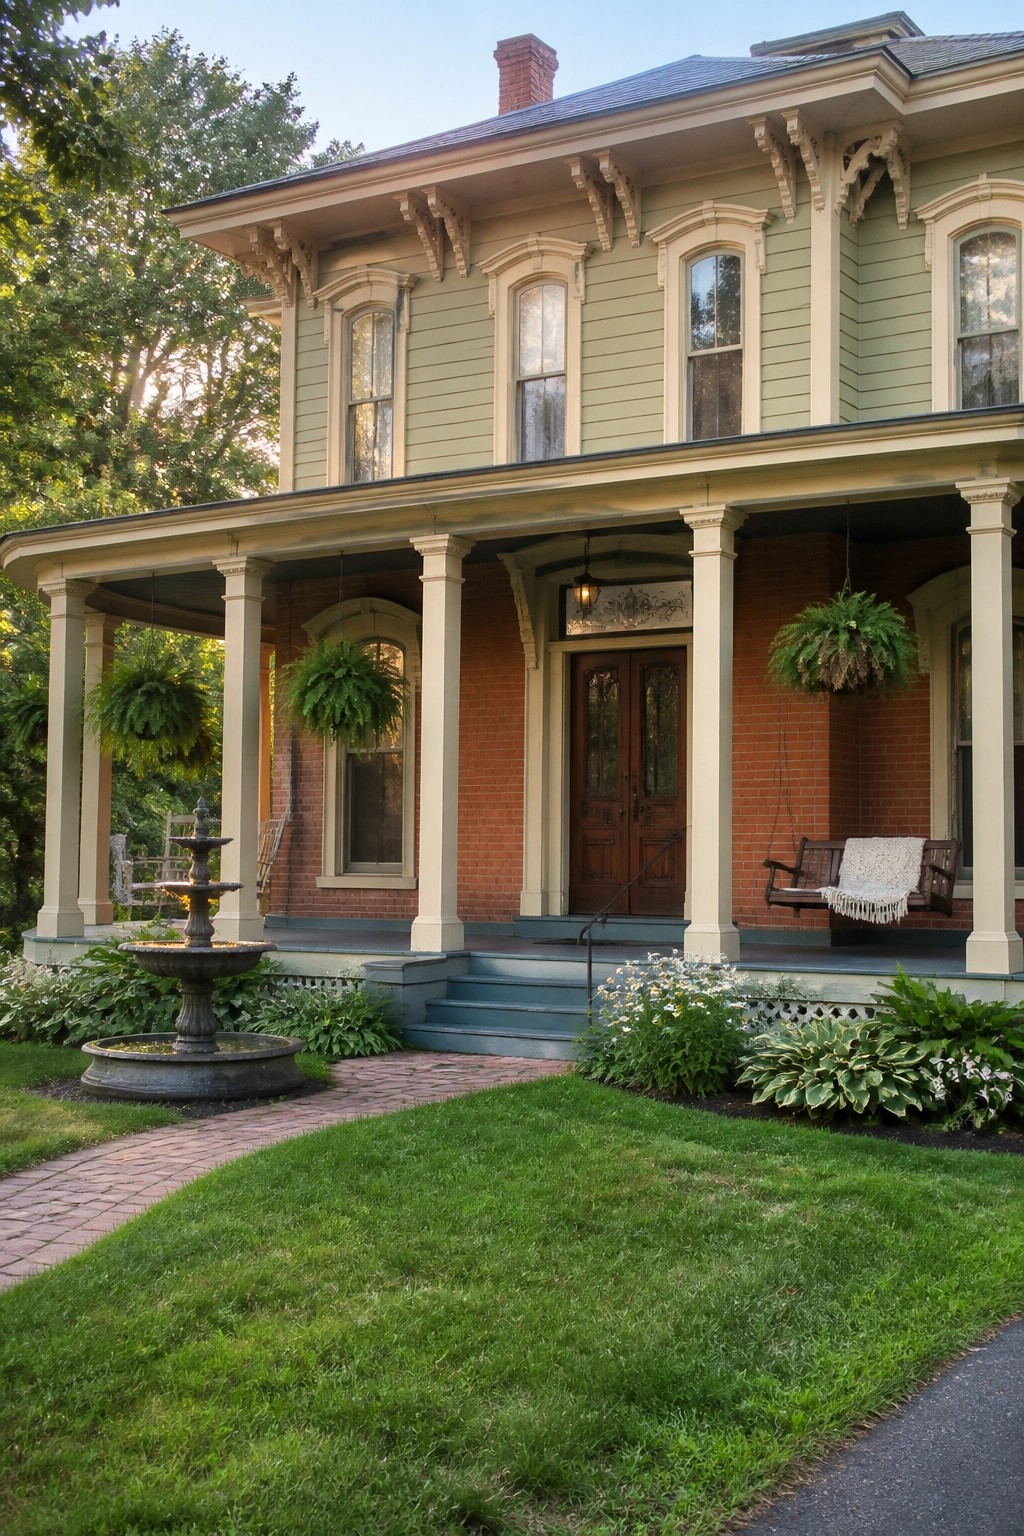
A wraparound porch gives a Victorian house more presence without needing extra height or ornament. It turns the front into a usable space while softening the transition from the street to the door.
This approach suits homes that already have a strong base like brick paired with lighter siding. Keep the columns simple and let the roofline run straight so the porch feels like part of the original build rather than an addition.
Wraparound Porches That Turn the Corner
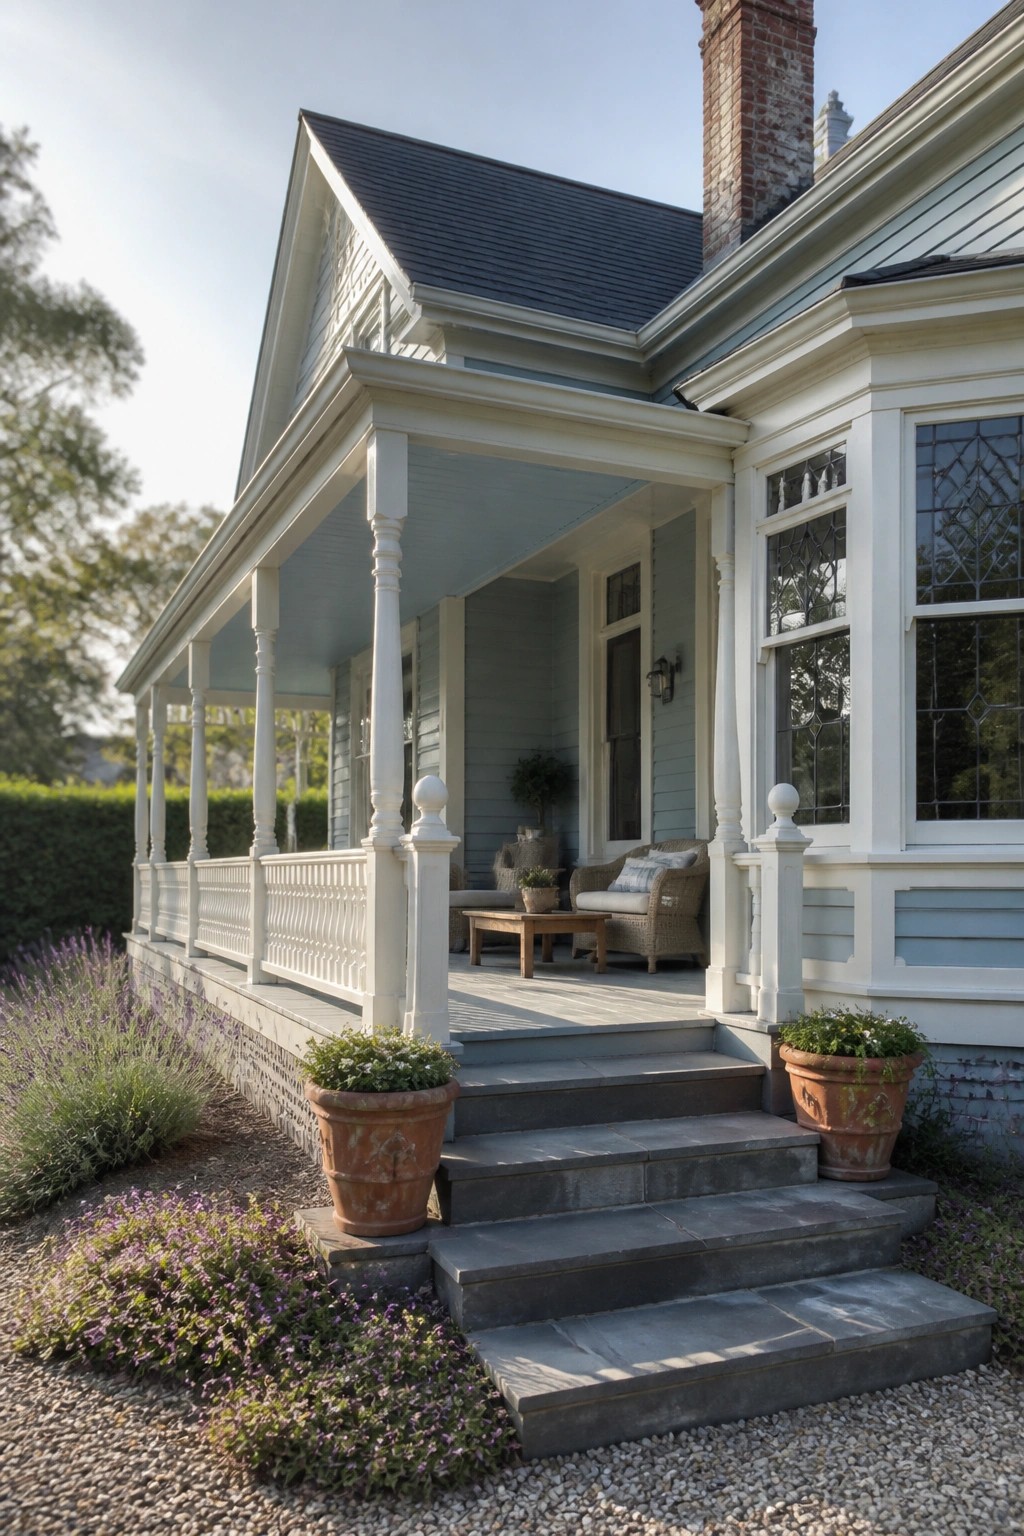
A wraparound porch gives you more outdoor space by carrying the seating area from the front straight around the side. This layout makes the porch feel bigger without adding extra square footage, and it creates different spots to sit depending on the time of day or the weather.
It works best on homes that already have a deep roof overhang and a corner lot or side yard. Keep the posts and railing consistent all the way around so the porch reads as one continuous space rather than two separate pieces.
Wraparound Porches That Follow the House Lines
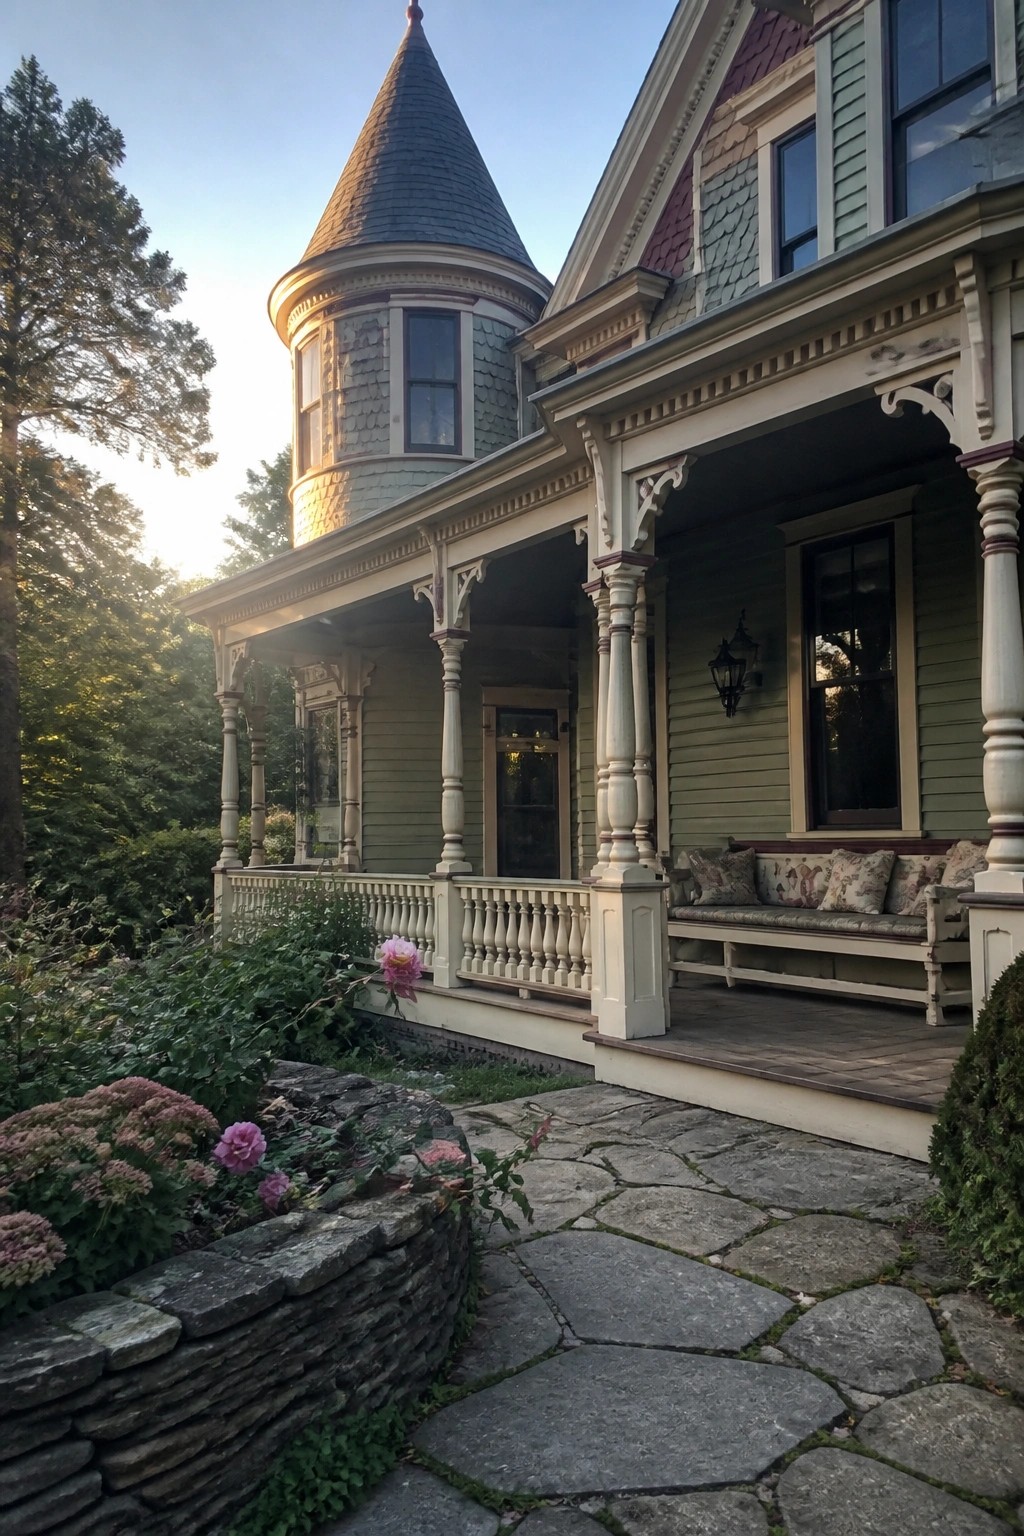
A wraparound porch gains a lot when it keeps going around corners and rounded sections instead of stopping short. On this house the porch continues smoothly past the main entrance and curves along the base of the turret, so the whole front stays connected.
This layout works best on Victorian homes that already have angled or rounded walls. Match the porch posts and railings to the existing trim colors so the addition looks like it was always there. Avoid heavy ornament if the house already has busy siding and shingles.
Wraparound Porches On Victorian Homes

A wraparound porch gives a Victorian house more presence without needing extra rooms or wings. It turns the front entry into a longer outdoor space that follows the shape of the house and creates natural spots for seating along the way.
This layout works best on homes where the porch can turn at least one corner and still feel connected to the main structure. Keep the same column style and roof pitch as it moves around the side so the whole thing reads as one feature instead of two separate porches.
Built-In Seating On Wraparound Porches
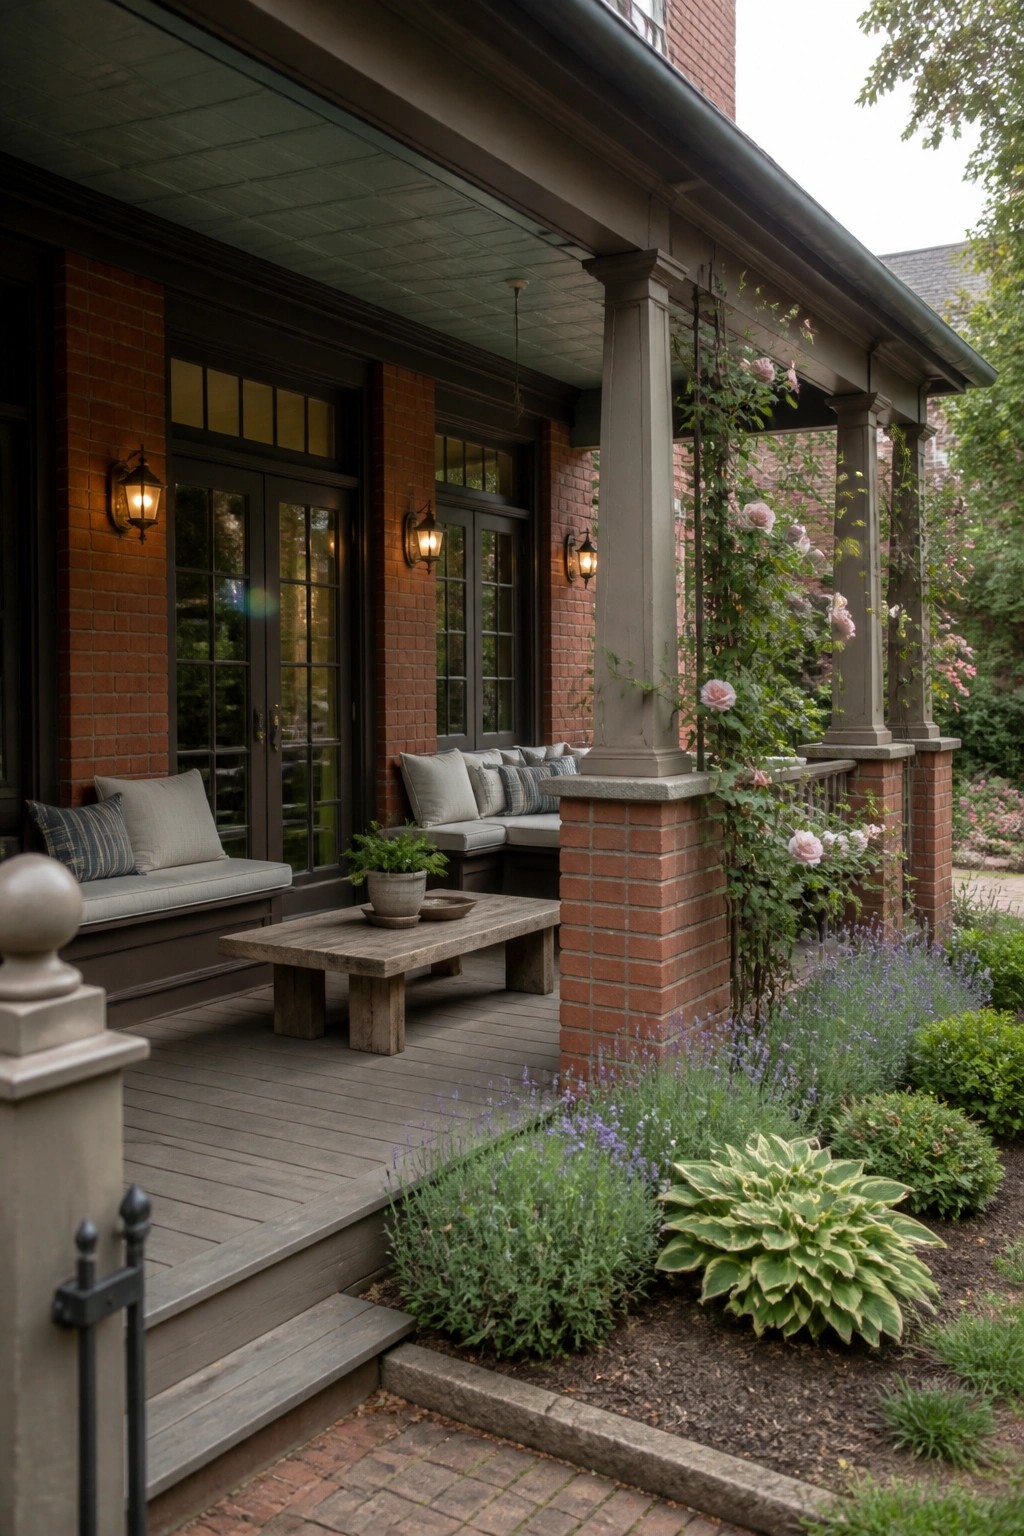
Built-in seating gives a wraparound porch a settled, usable feel without adding extra furniture that can get in the way. It turns the space into a place where people actually sit for coffee or conversation instead of just walking through. The cushions stay in place and the structure blends with the house itself.
This works best on older homes where the porch already has a solid base or railing to build against. Keep the cushions simple and weather-resistant so they hold up year after year. Avoid overstuffing the area with too many pillows or tables that would crowd the walkway.
Wraparound Porches That Lead the Design
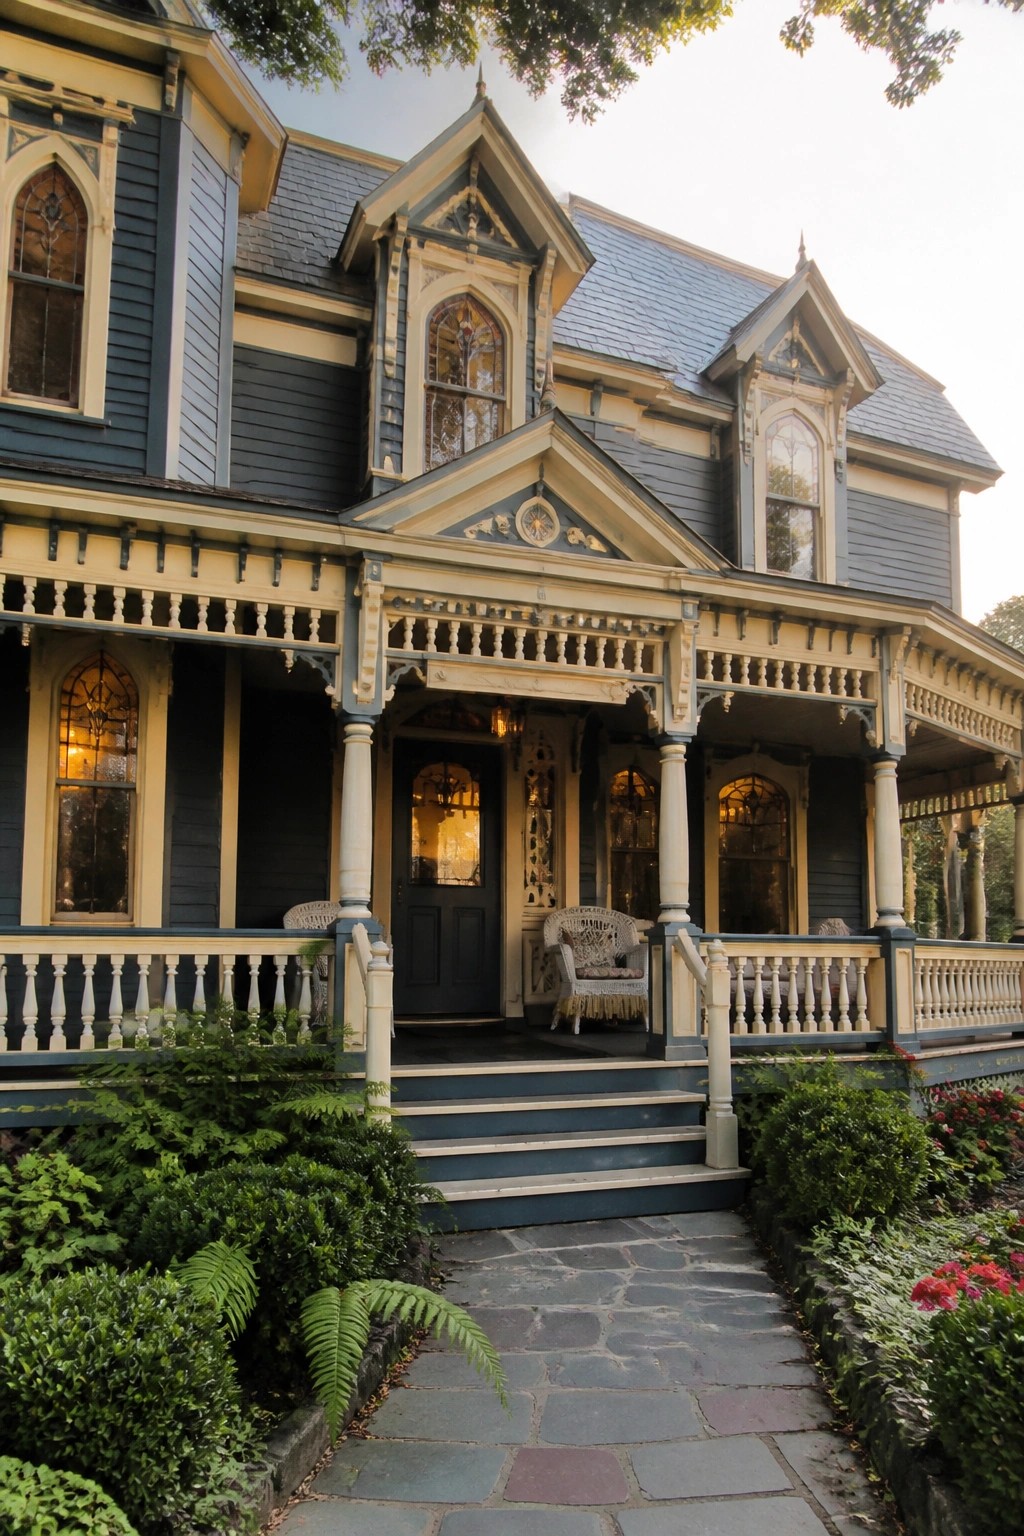
A wraparound porch gives a Victorian home its main point of interest right at the front. It stretches across the facade and turns the corner, turning what could be a plain wall into usable space that draws people toward the door. The columns, railings, and roofline all work together so the porch feels like part of the house instead of something added on.
This layout works best on homes with enough width to let the porch breathe. Keep the railing details simple if the rest of the trim is already busy, and make sure the steps are wide enough for two people to pass. On narrower lots the same idea can be scaled back to just one long side with a small return at the end.
Wraparound Porches That Follow the House
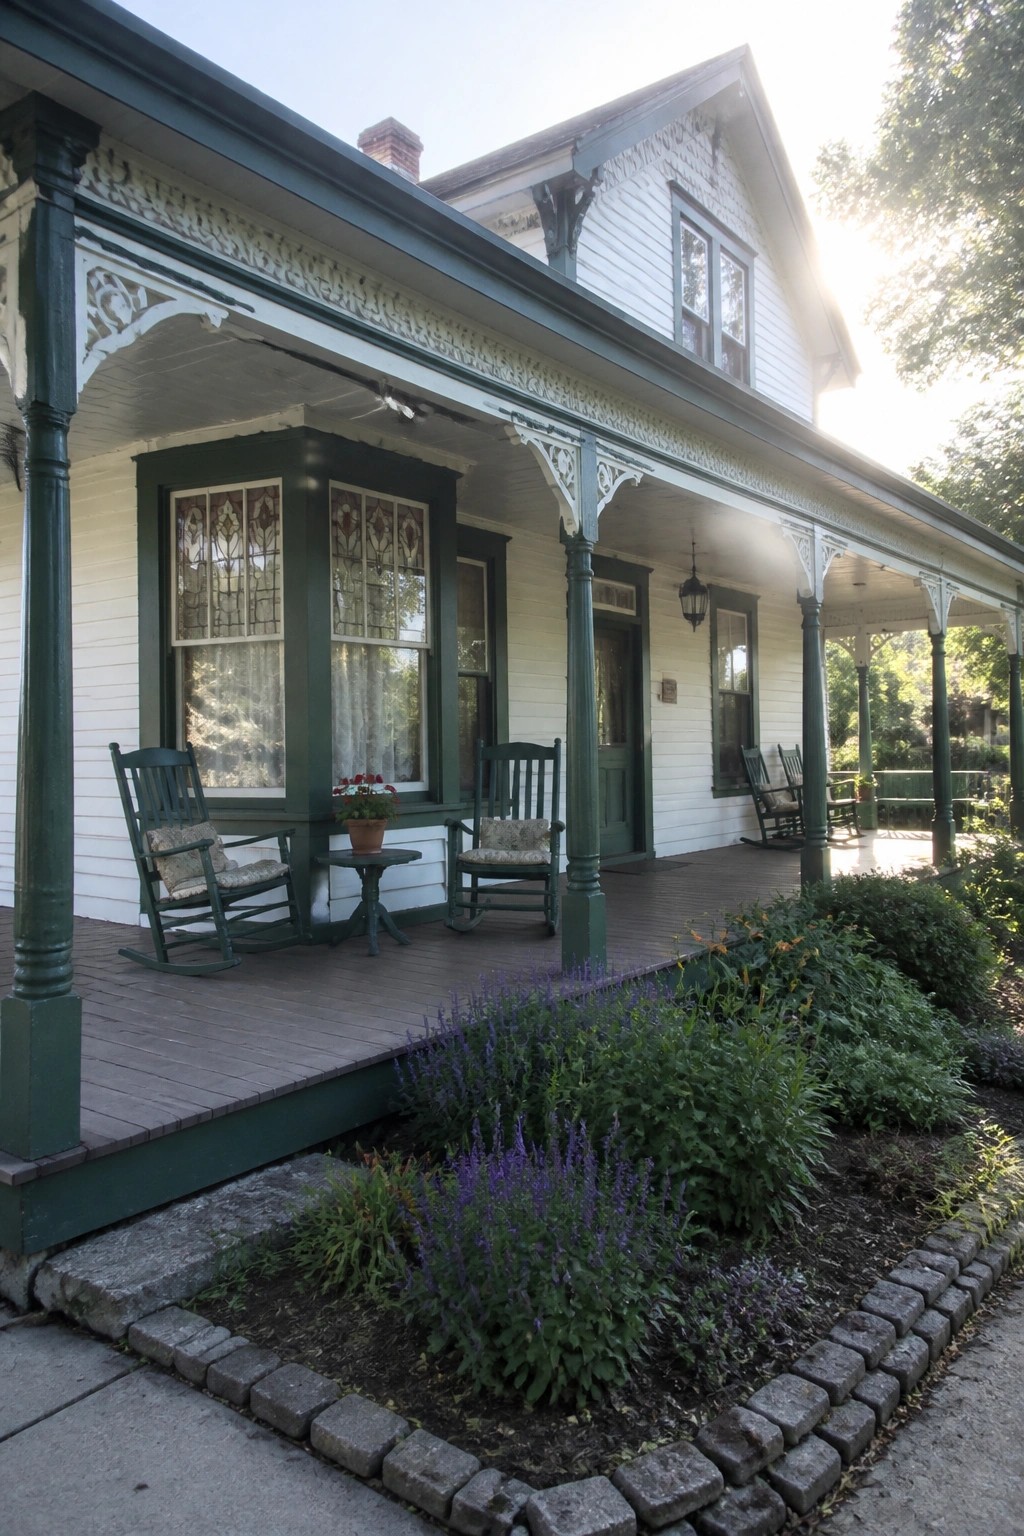
A wraparound porch gives the house extra living space that stays shaded and connected to the rooms inside. It turns the front and side into one continuous area where chairs can sit without crowding each other or blocking windows.
This works best on Victorian homes that already have a deep roof overhang, since the porch can follow the same line and keep the proportions balanced. Check that the posts line up with the windows so the whole front still feels orderly rather than busy.
Wraparound Porches That Shape the Entry
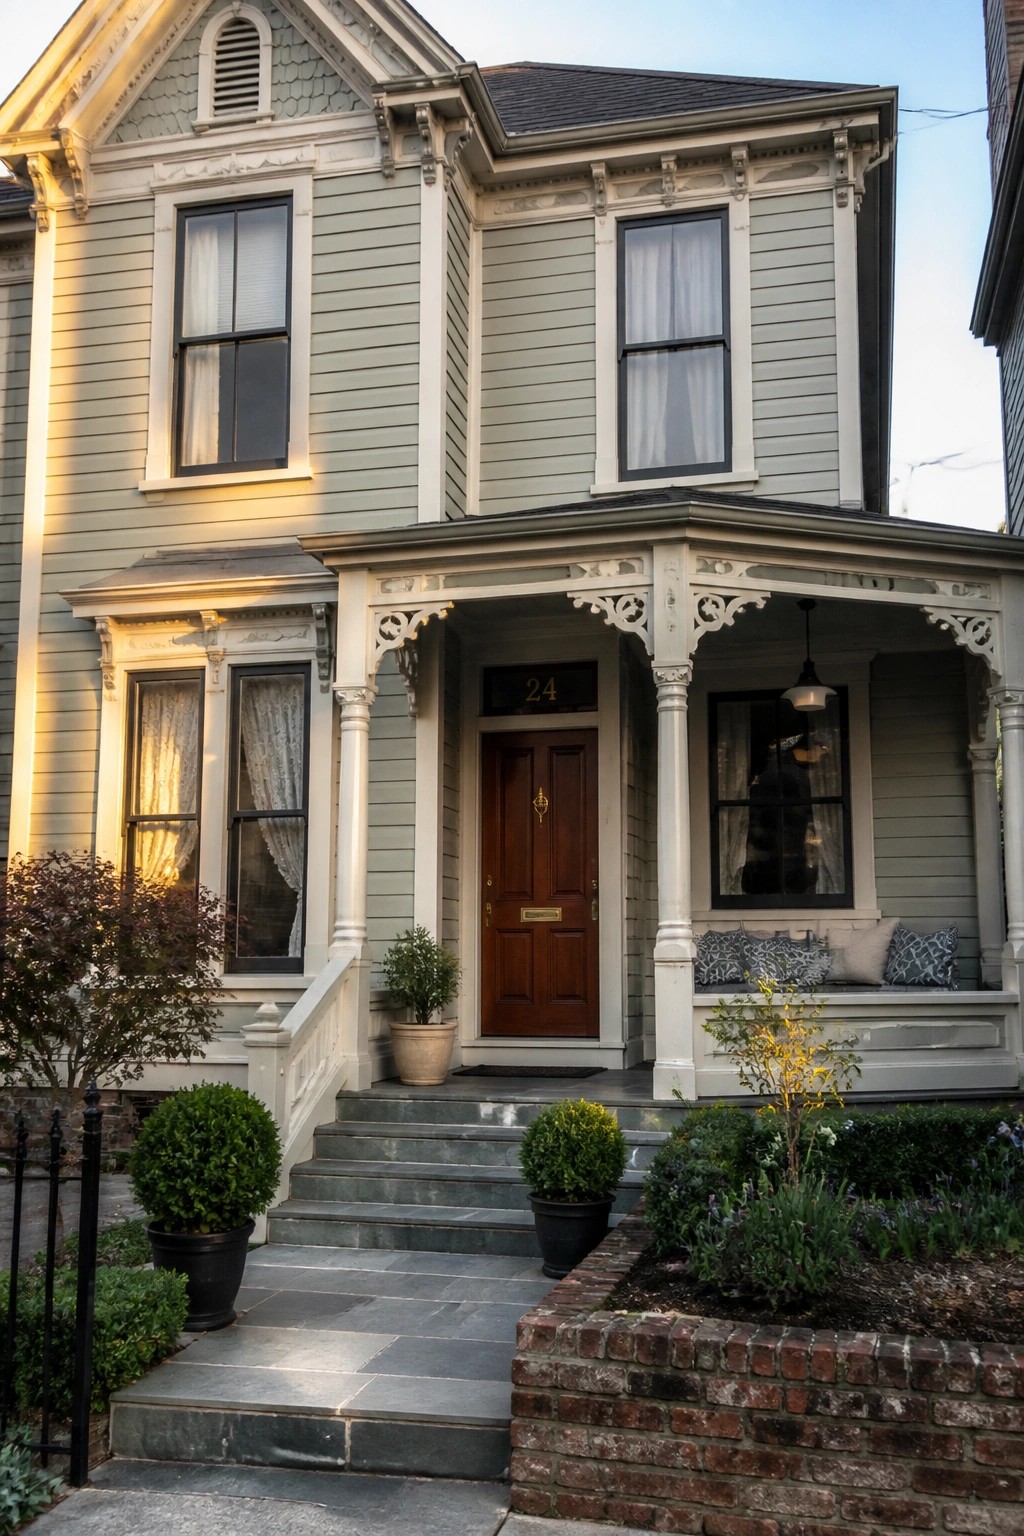
A wraparound porch gives a Victorian home a wider, more settled entry point. Instead of a small front stoop, the porch stretches along the front and turns the corner, so the door sits in a larger covered space that feels like part of the house rather than an afterthought.
This layout works best on homes with a clear corner to turn and enough width for seating along the side. Keep the railings and posts simple so the porch does not compete with the rest of the facade, and match the floorboards to the trim color for a clean line.
Porches That Follow the House Shape
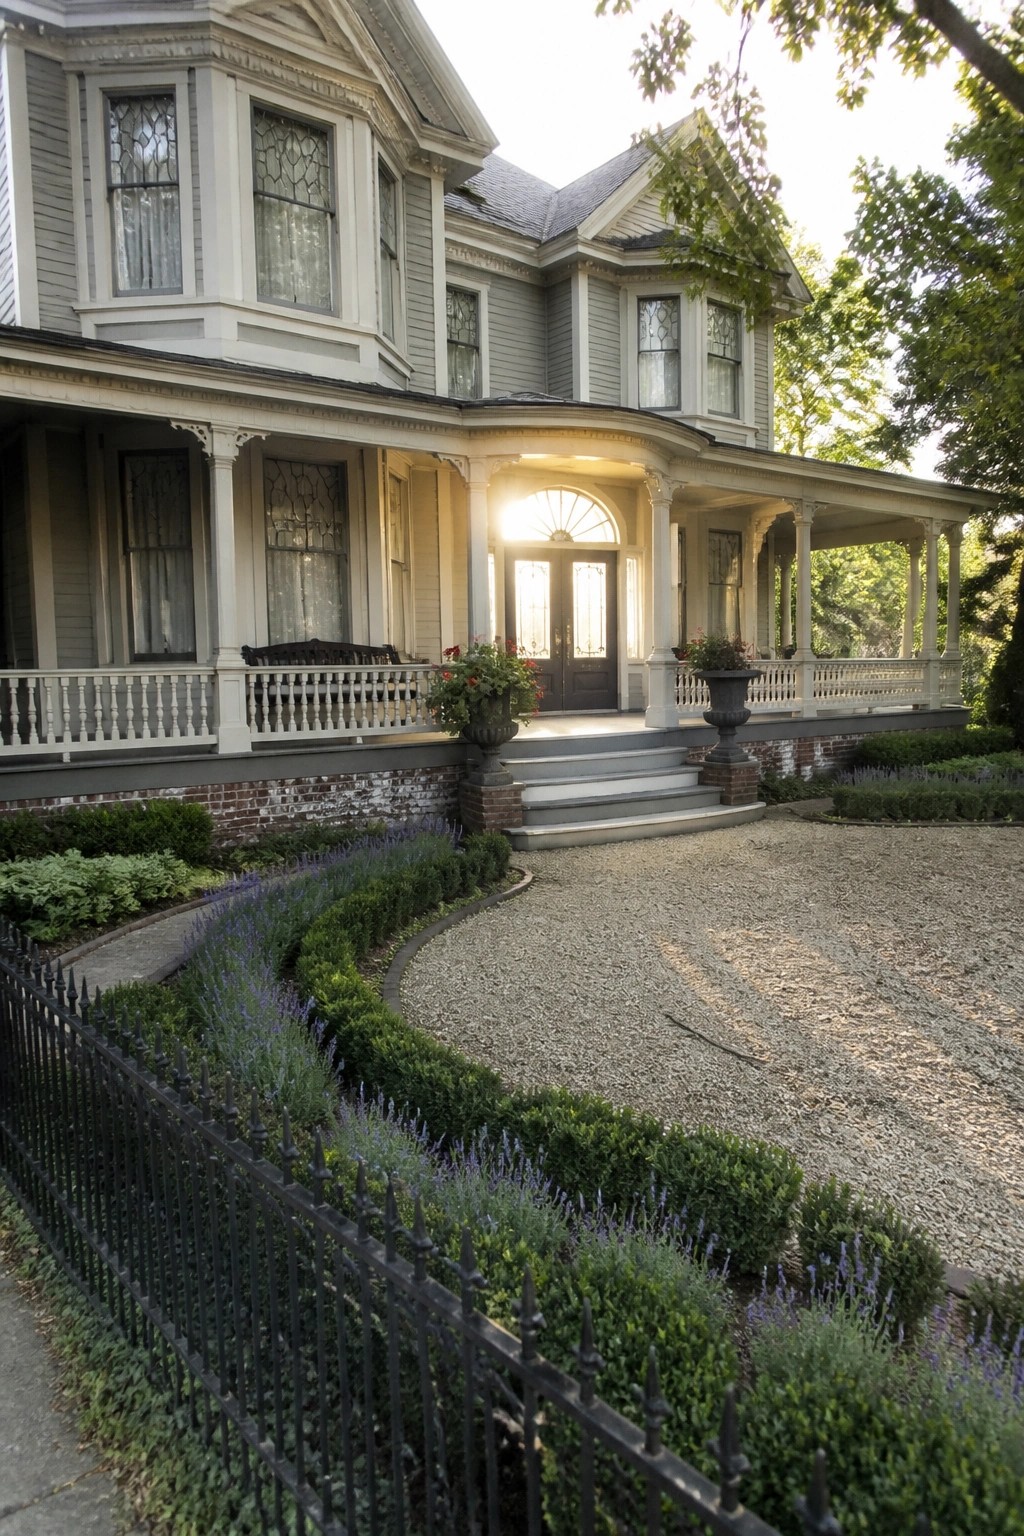
A wraparound porch gains a lot when it bends along with the walls instead of cutting off in a straight line. This keeps the front open and lets the sides of the house feel more connected to the entry.
It suits Victorian homes with angled bays or rounded sections best. Homeowners can run columns along the curve so the porch stays solid while the seating areas open up from different directions.
Wraparound Porches That Follow the Lines

A wraparound porch gives a Victorian home more presence without adding extra rooms. It turns the front and side into one continuous space that feels open and connected to the yard. The curve in this example shows how the porch can follow the house shape instead of stopping at a corner.
This works best on homes with a clear front and side view from the street. Keep the railings simple and let the columns stay consistent so the whole thing reads as one piece. Avoid breaking it up with too many different materials or it can start to look busy.
Wraparound Porches Add Usable Space Around the House

A wraparound porch gives a Victorian home extra room for sitting without needing a separate deck or patio. The curve lets you place chairs in different spots so you can follow the shade or catch a breeze from more than one direction.
This layout works best on homes that already have some angle or turn in the front. Keep the furniture simple and low so the porch still feels open, and make sure the railings and posts match the house trim for a cleaner look overall.
Wrapping the Porch Around the House
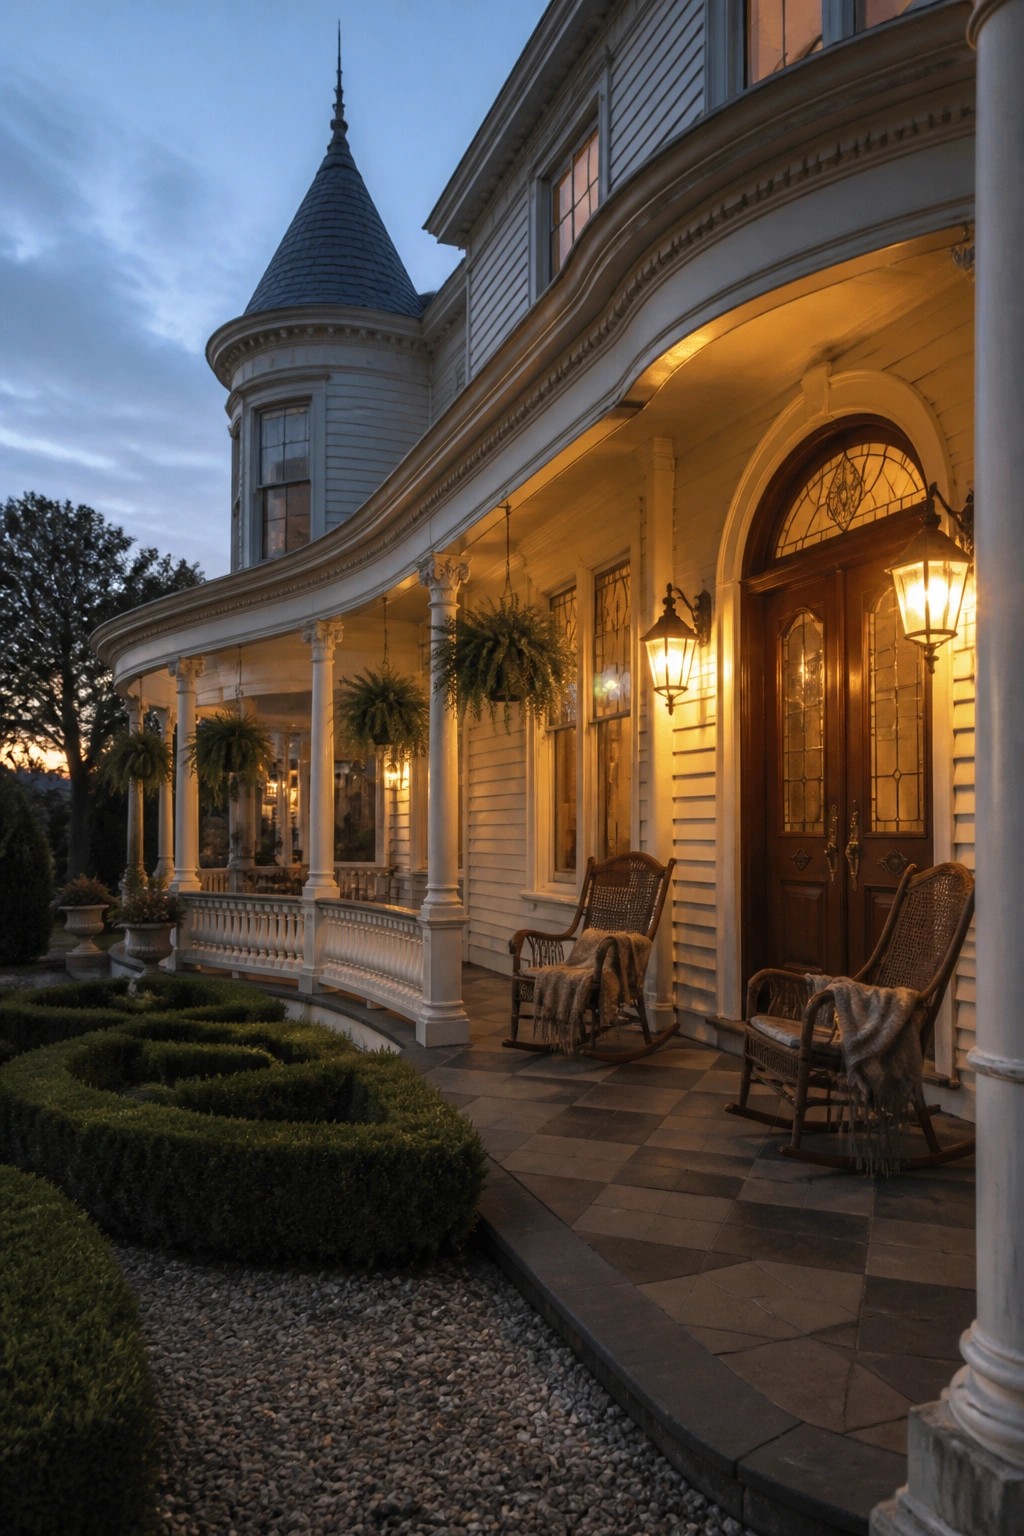
A wraparound porch works best when it follows the shape of the house instead of stopping short at the front. This lets the outdoor space feel like part of the architecture rather than something added on later. The curve here shows how the porch can keep going past the main entrance without breaking the line.
It suits Victorian homes that already have rounded sections or towers. Place simple seating along the full length so the space gets used on different sides of the house. Just watch the roofline so the porch does not fight the original trim details.
Frequently Asked Questions
Q: Can you add a wraparound porch to a house that is not Victorian? A: Match the roof pitch and use similar trim details from your house. This keeps the addition from looking tacked on while giving you that classic wraparound feel.
Q: What is the best way to arrange seating on a long wraparound porch? A: Place a few chairs in groups at the corners. Leave the middle open so people can walk through easily and enjoy the full length.
Q: Do these porches need a lot of upkeep? A: Sweep them regularly and check for loose boards after storms. A fresh coat of paint every few years keeps the wood protected.









