Queen Anne homes stand out on the street largely because their turrets create vertical breaks that change how the entire facade reads from the curb.
The rooflines have to wrap and intersect around those towers in ways that either look intentional or start to feel patched on after a few years of weather.
I have walked past a couple of these houses on quiet blocks and realized the siding choice right where the turret meets the main wall often decides whether the whole front holds together or splits into two separate volumes.
Window proportions inside the turret also matter more than most people notice at first glance since they affect how light hits the upper story and how balanced the elevation appears in daylight.
Scale is everything here.
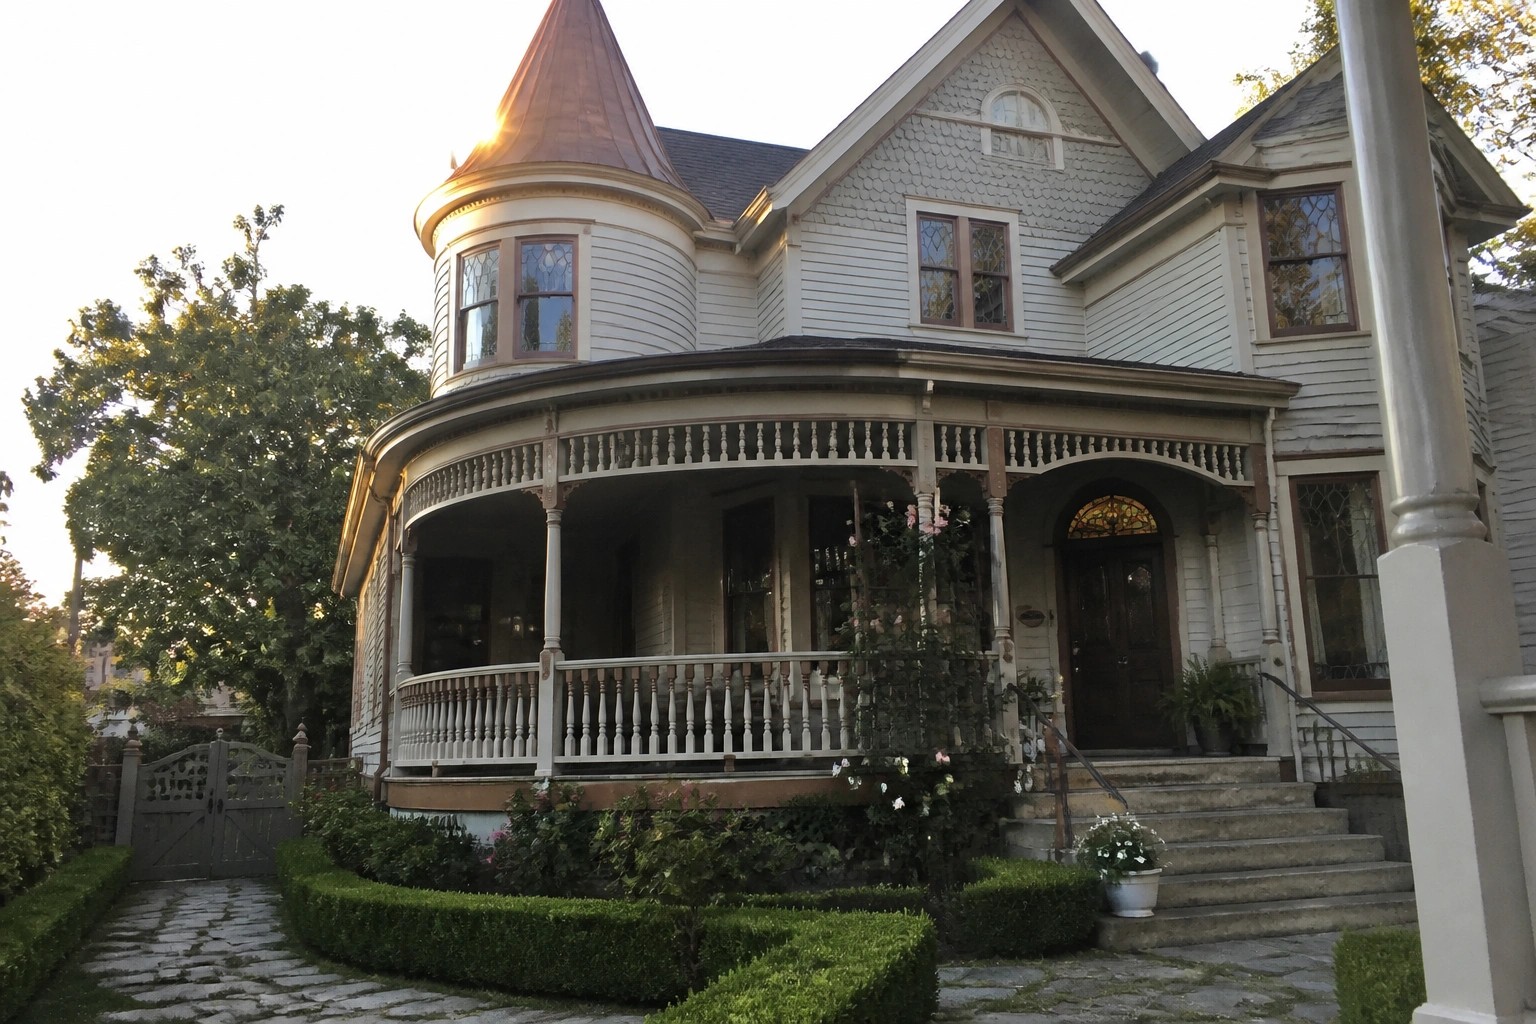
Turrets Stand Out With a Metal Roof

A metal roof on the turret gives the whole house a clear focal point without needing extra decoration. The warm copper tone catches light differently than the siding and helps the rounded shape feel more intentional against the rest of the facade.
This choice works best on corner turrets where the roof can be seen from the street. Use a darker or more muted material on the main roof so the turret does not compete with other rooflines.
Turrets That Shape the Roofline
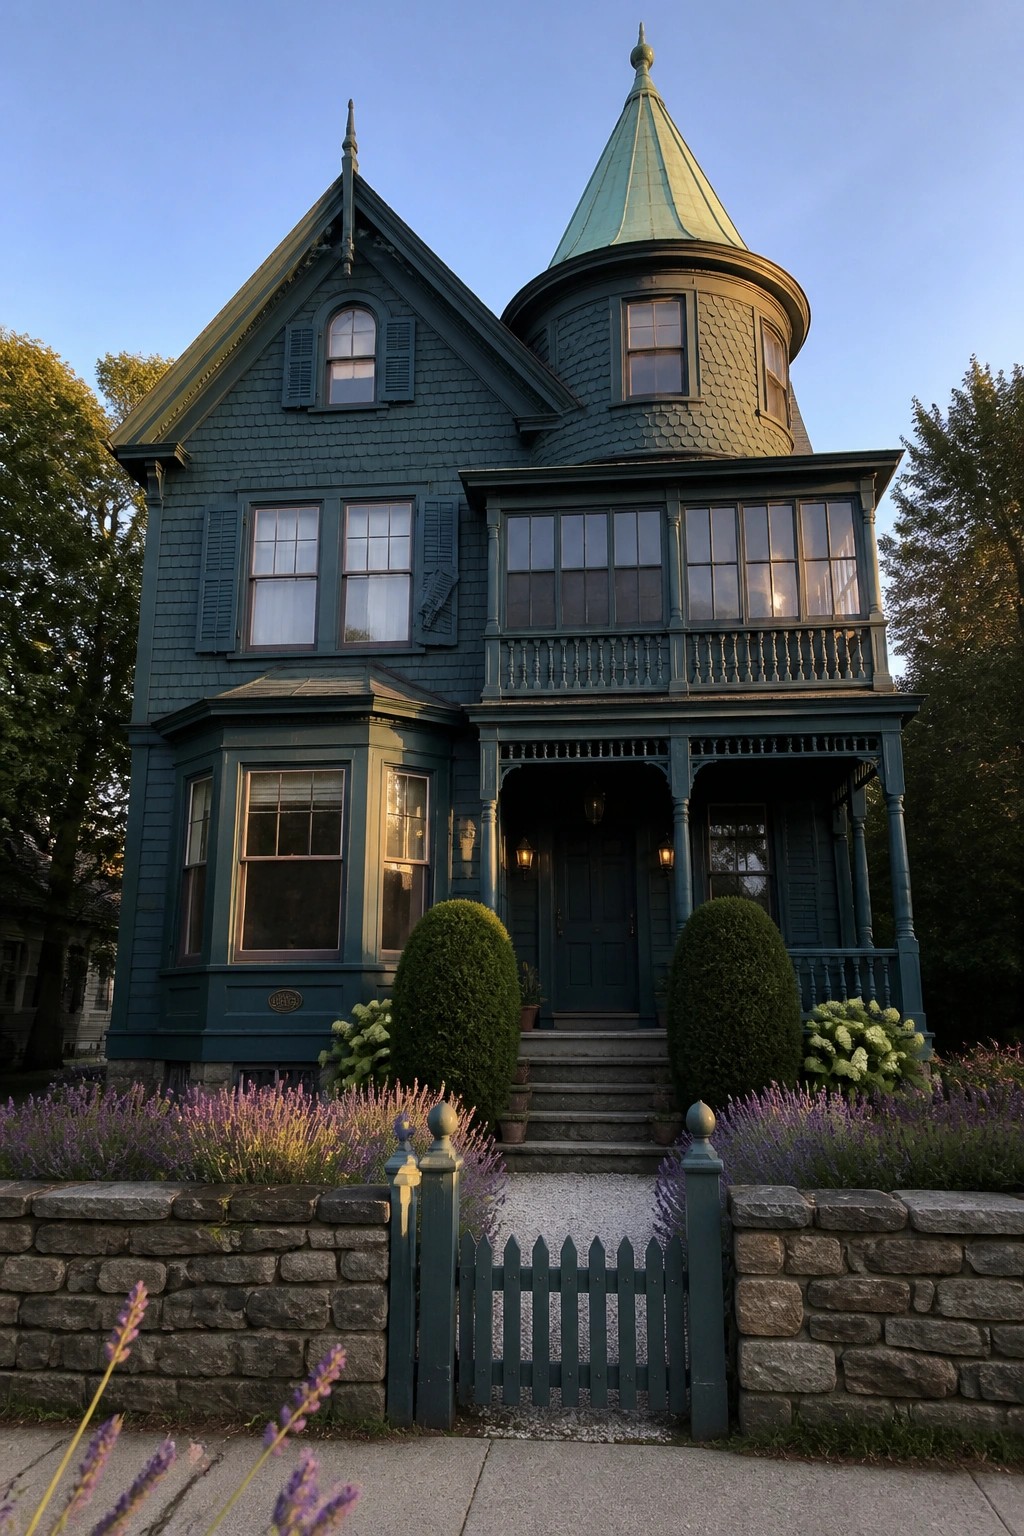
A turret gives a Queen Anne home its most recognizable outline. It rises above the gables and creates a clear focal point that breaks up what would otherwise be a flat roof mass.
This approach works well on homes with multiple roof angles. Match the turret siding or shingles to the main house so the rounded form stands out on its own rather than competing with color changes.
Turrets That Break Up a Roofline
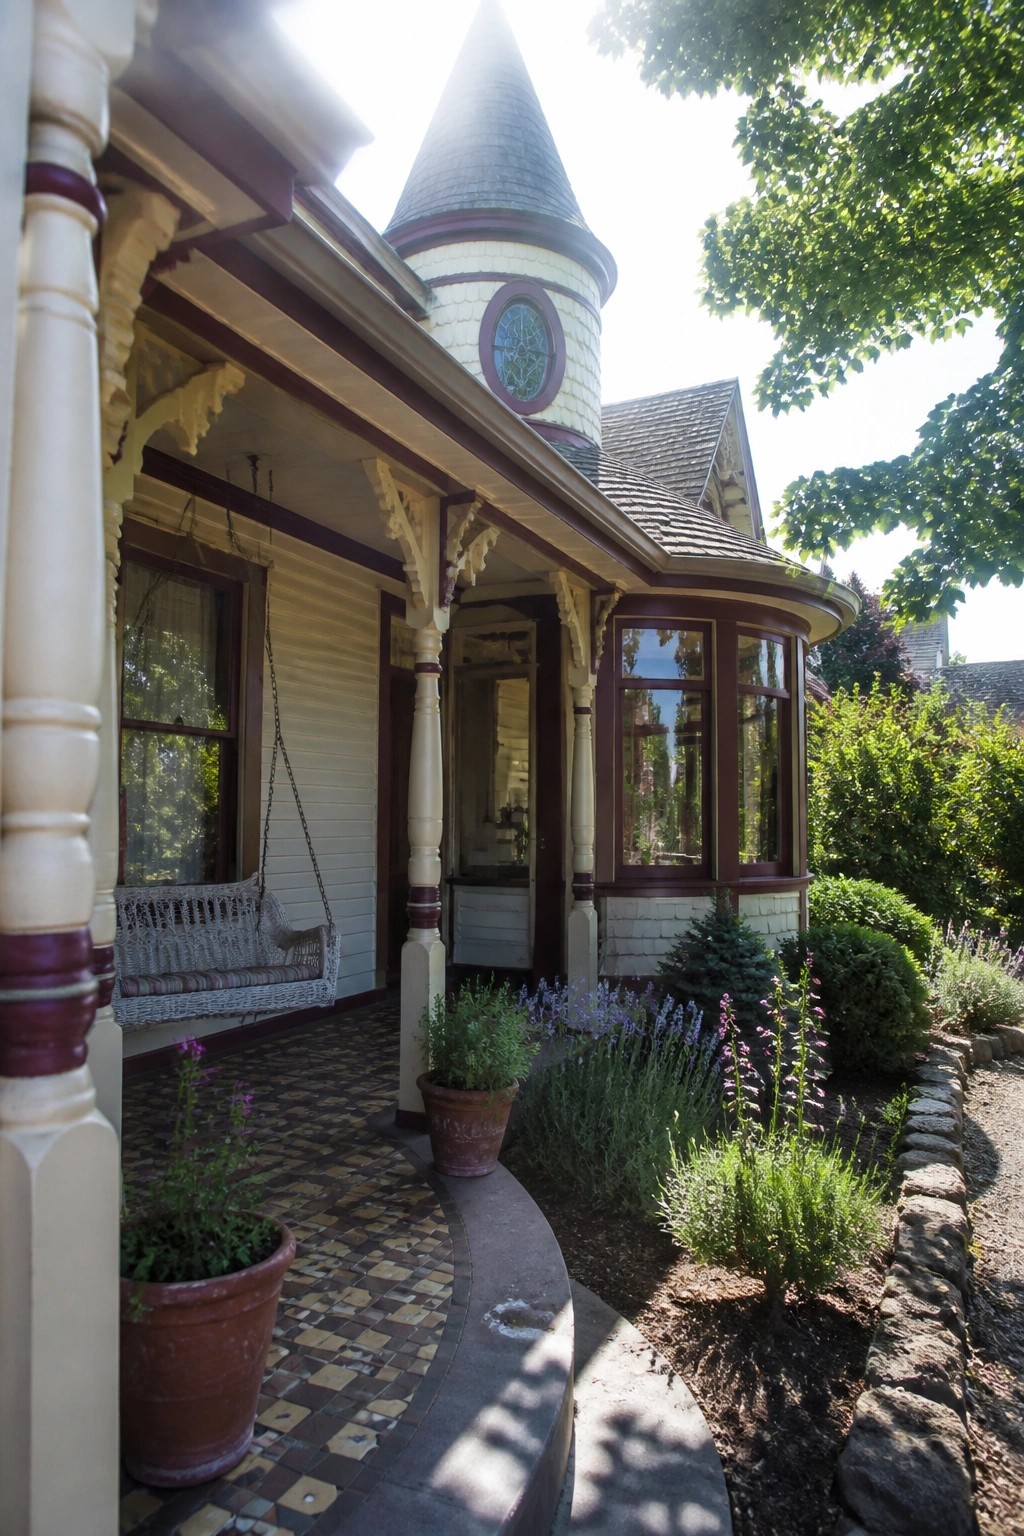
A turret gives the roof a clear vertical lift that stops the house from reading as one long horizontal shape. On this home the round tower sits right above the porch line and pulls the eye upward without needing extra height across the whole roof.
This move works best on homes that already have some width to balance the added height. Keep the siding and trim details consistent with the rest of the facade so the turret reads as part of the original structure rather than something added later.
Dark Color on Queen Anne Exteriors
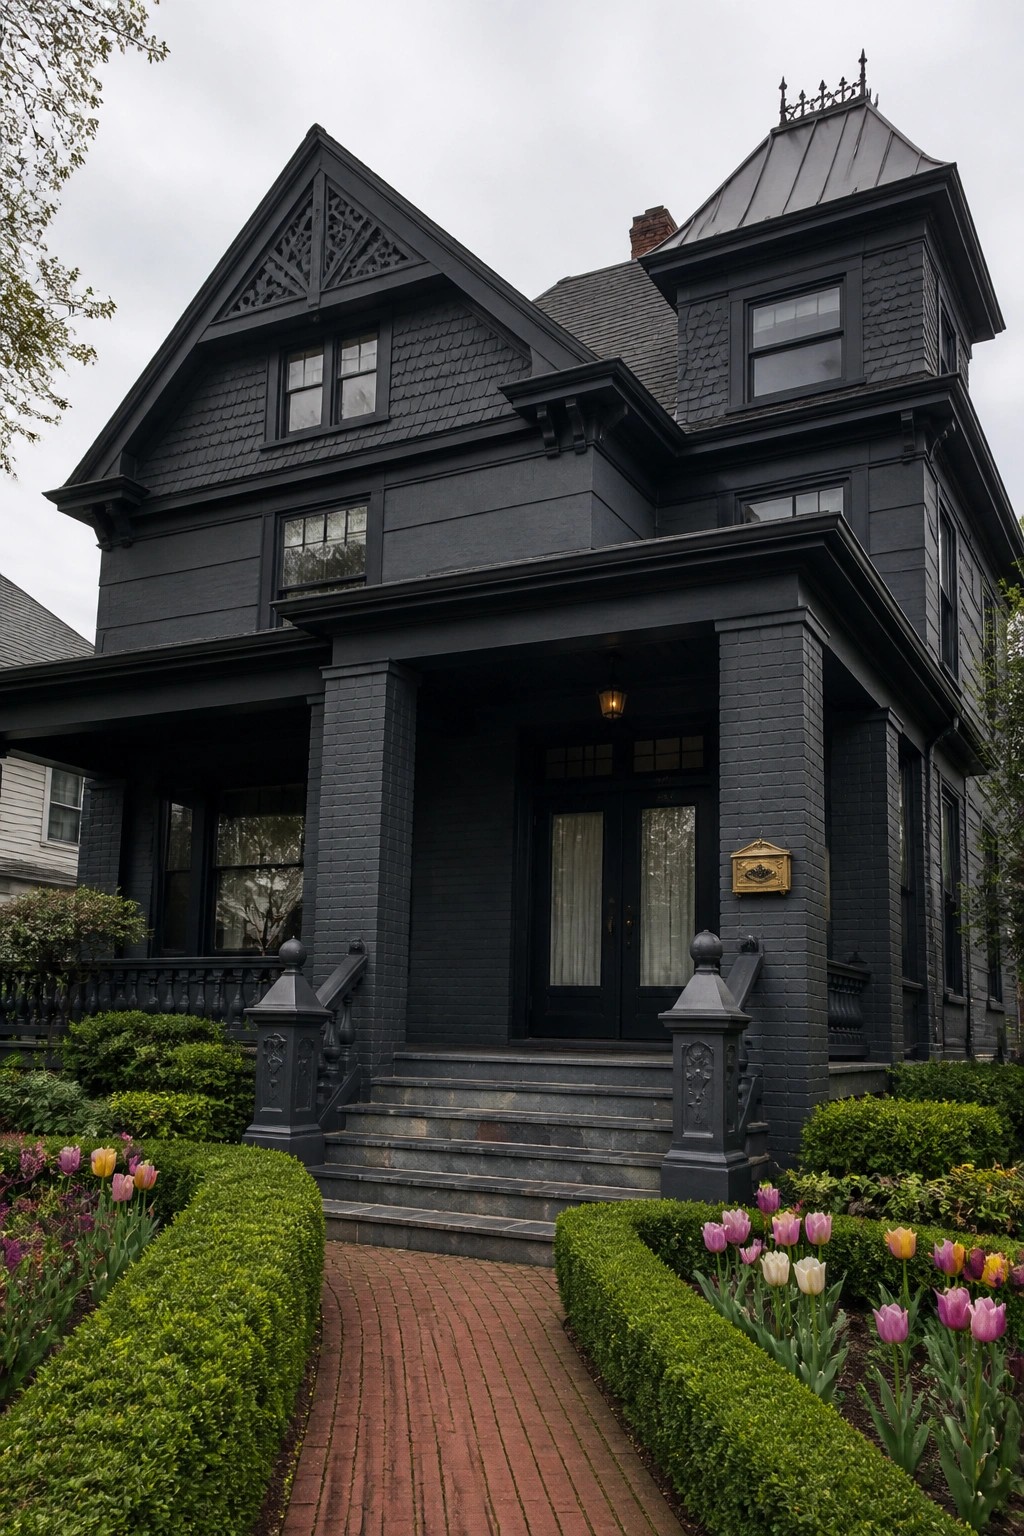
A single dark paint color can pull together the many angles and details on a Queen Anne Victorian. The turret and steep rooflines become more noticeable when they are not broken up by contrasting trim or multiple shades.
This works best on houses that already have strong architectural forms. Keep the color deep but not flat so the windows and porch details still stand out against the siding.
Turrets With Copper Roofs
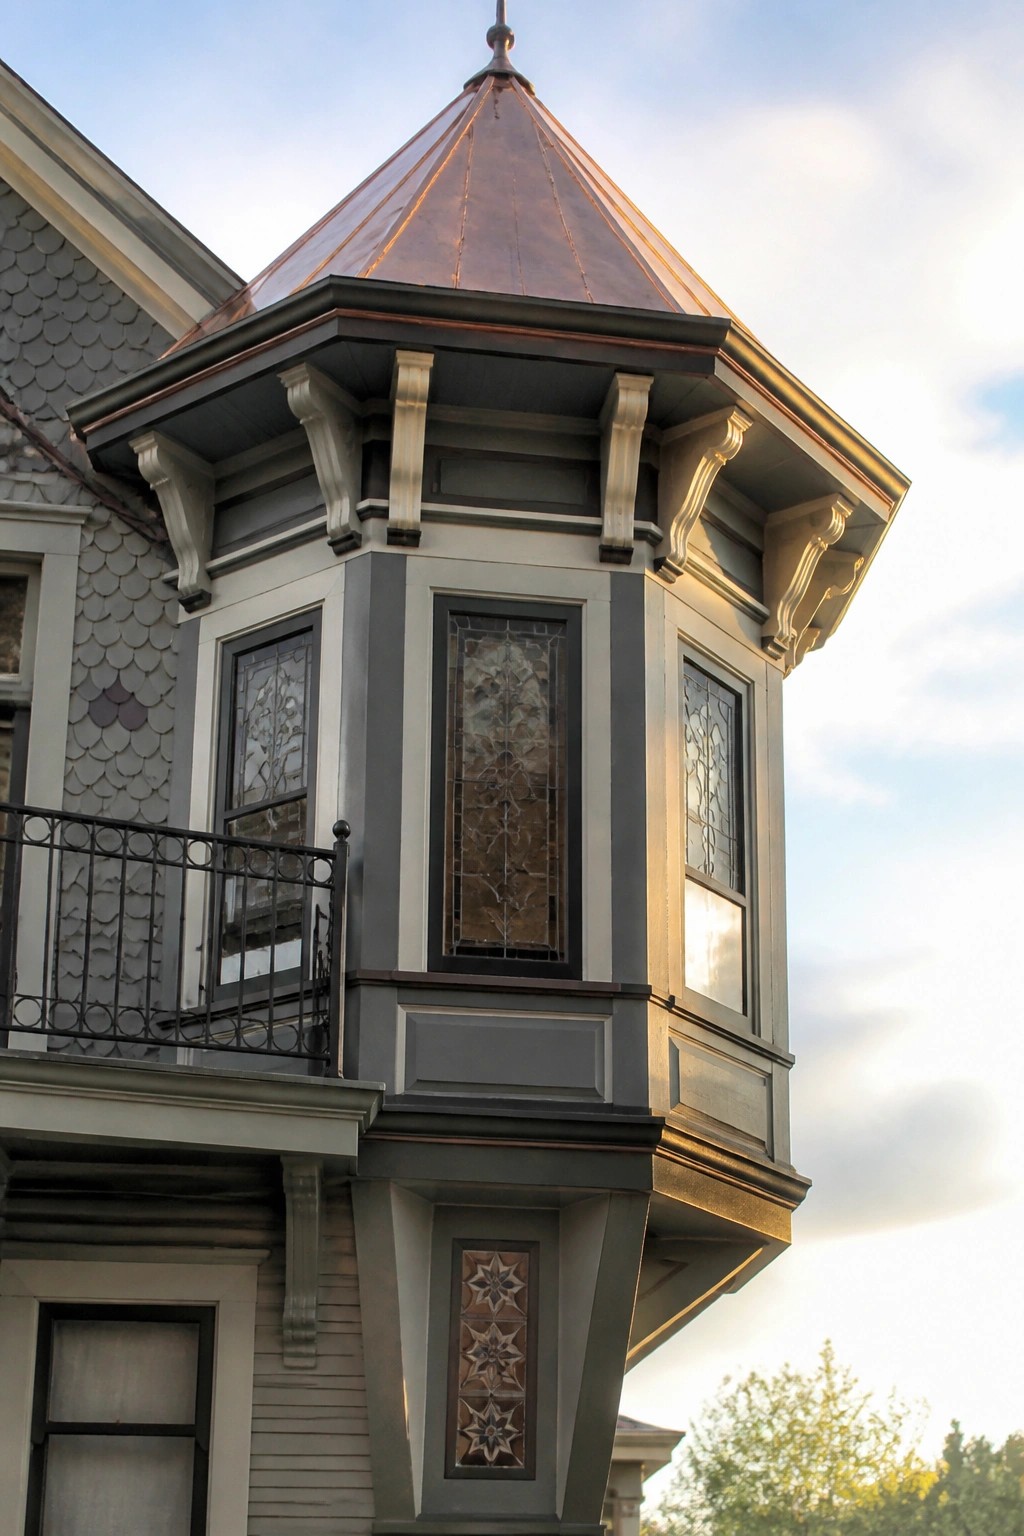
Copper roofs work well on turrets because the material holds up over time and develops a softer tone as it ages. The roof here sits at a steep pitch and catches light across its seams, which helps the whole upper section stand out against the painted siding.
This approach suits Queen Anne homes that already have strong rooflines. It keeps the turret from feeling too heavy while adding a bit of contrast that draws the eye upward without extra ornament.
Turrets That Lift the Roofline
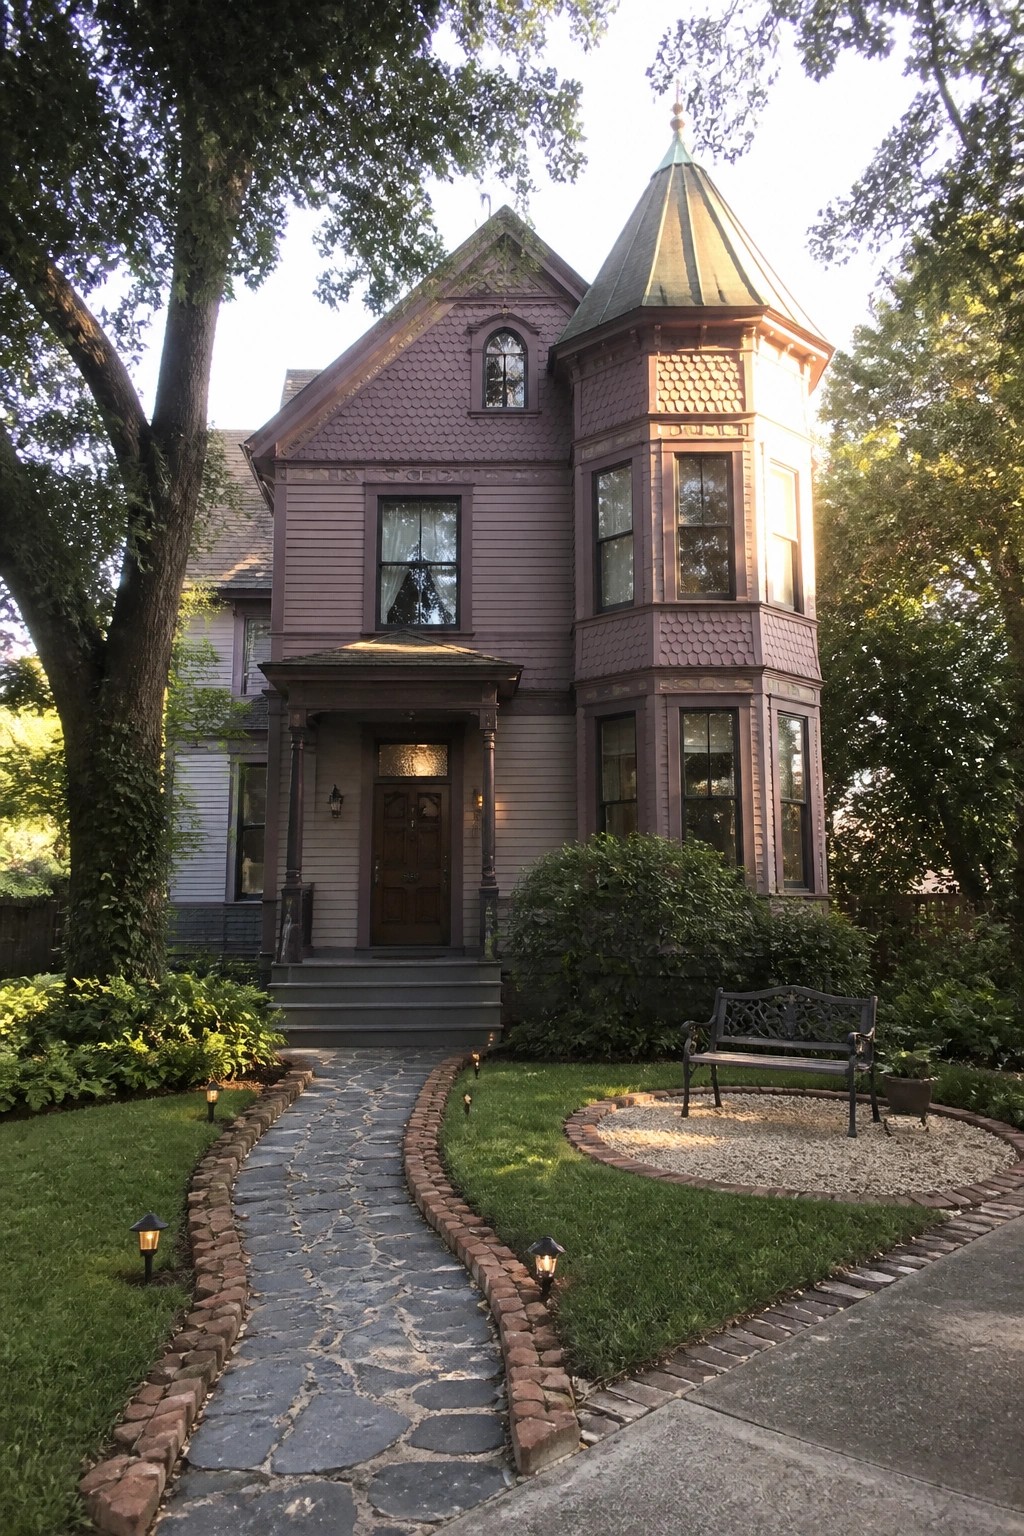
A turret gives a Queen Anne home a clear point of focus and adds height without making the whole roof feel heavy. In this case the rounded form sits at the corner and breaks the flat plane of the main gable, which keeps the facade from looking too boxy.
Place the turret where it can be seen from the street and keep the siding and trim colors close to the rest of the house so it reads as part of the original structure rather than an add-on. This works best on two-story homes with room for a small upper window and a simple conical roof.
Turrets That Shape the Roofline

A turret gives a Queen Anne house its classic outline without needing much else to feel complete. Here the rounded tower sits at the corner and rises above the main roof, which keeps the whole facade from looking too boxy or flat.
This works best on homes where the roof already has several angles. Place the turret where it can be seen from the street and keep the siding and trim colors simple so the curve stays the focus.
Turrets That Fit the Roofline

A turret works best when it feels like a natural extension of the roof rather than something added on later. In this house the conical top lines up with the main gables and the siding color carries through, so the whole shape reads as one piece instead of a separate tower.
This approach suits homes that already have varied roof planes. Keep the turret diameter modest and match the window style to the rest of the facade so it strengthens the existing character instead of fighting it.
Turrets That Add Height to the Facade
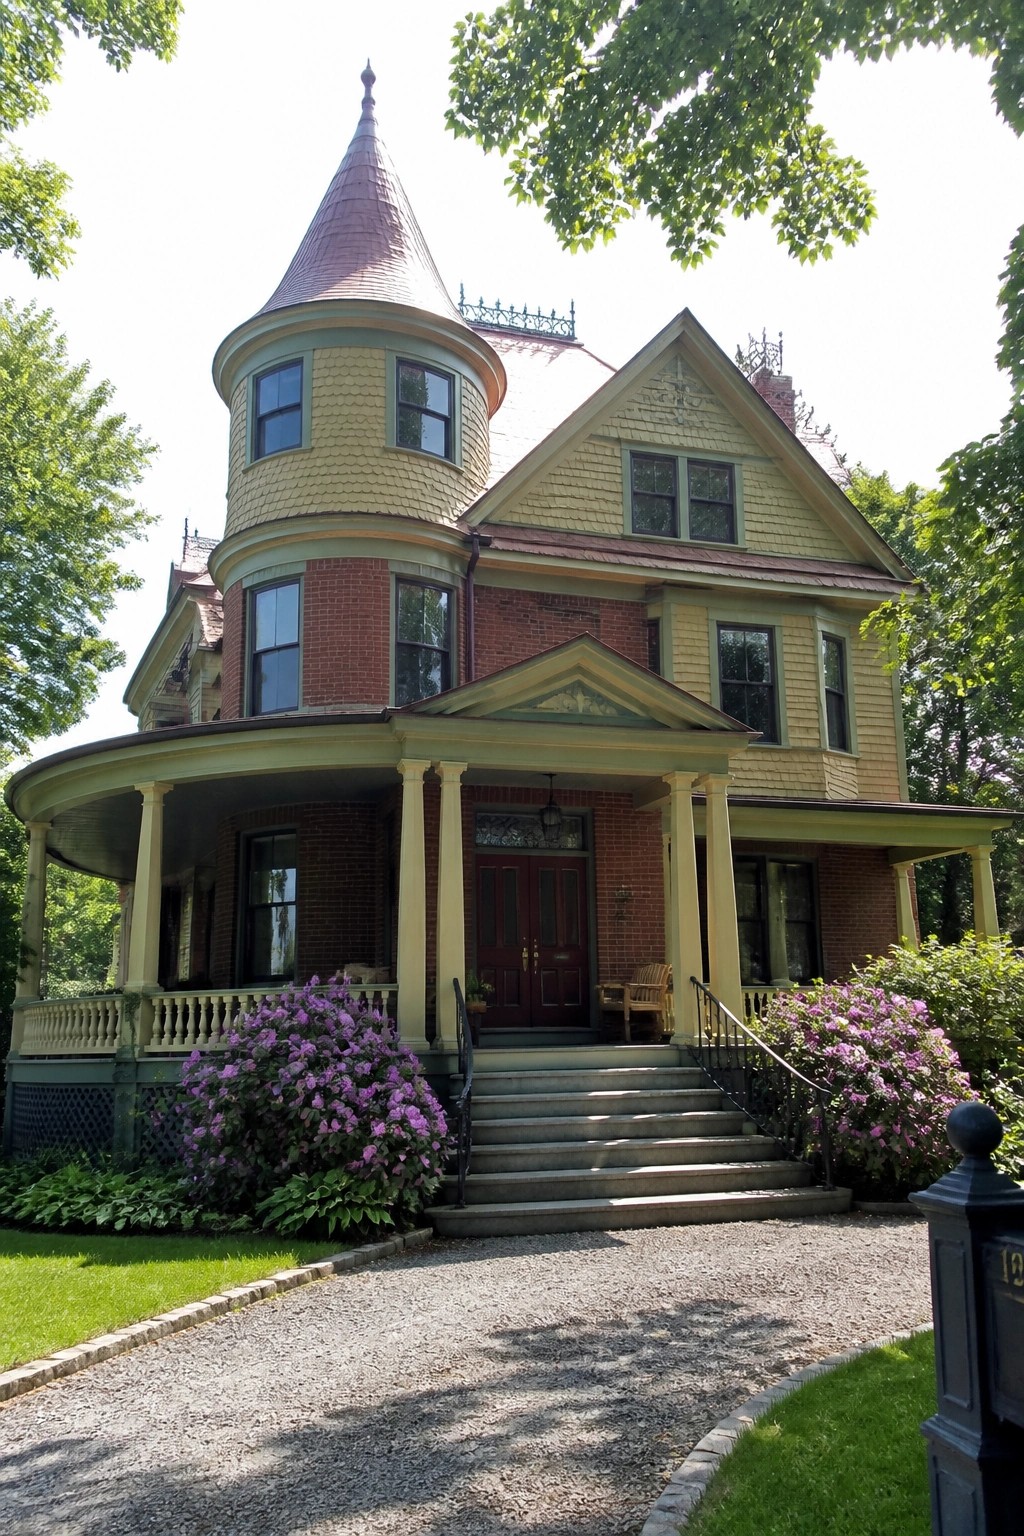
A turret gives a Queen Anne home a clear vertical lift that the rest of the roofline cannot match. In this case the round tower rises above the main gable and breaks the mass of the house into smaller, more interesting shapes.
Place the turret at a front corner so it can be seen from the street without crowding the rest of the roof. It works best on homes with enough setback to let the extra height read as graceful rather than overpowering.
Turrets Create a Strong Focal Point
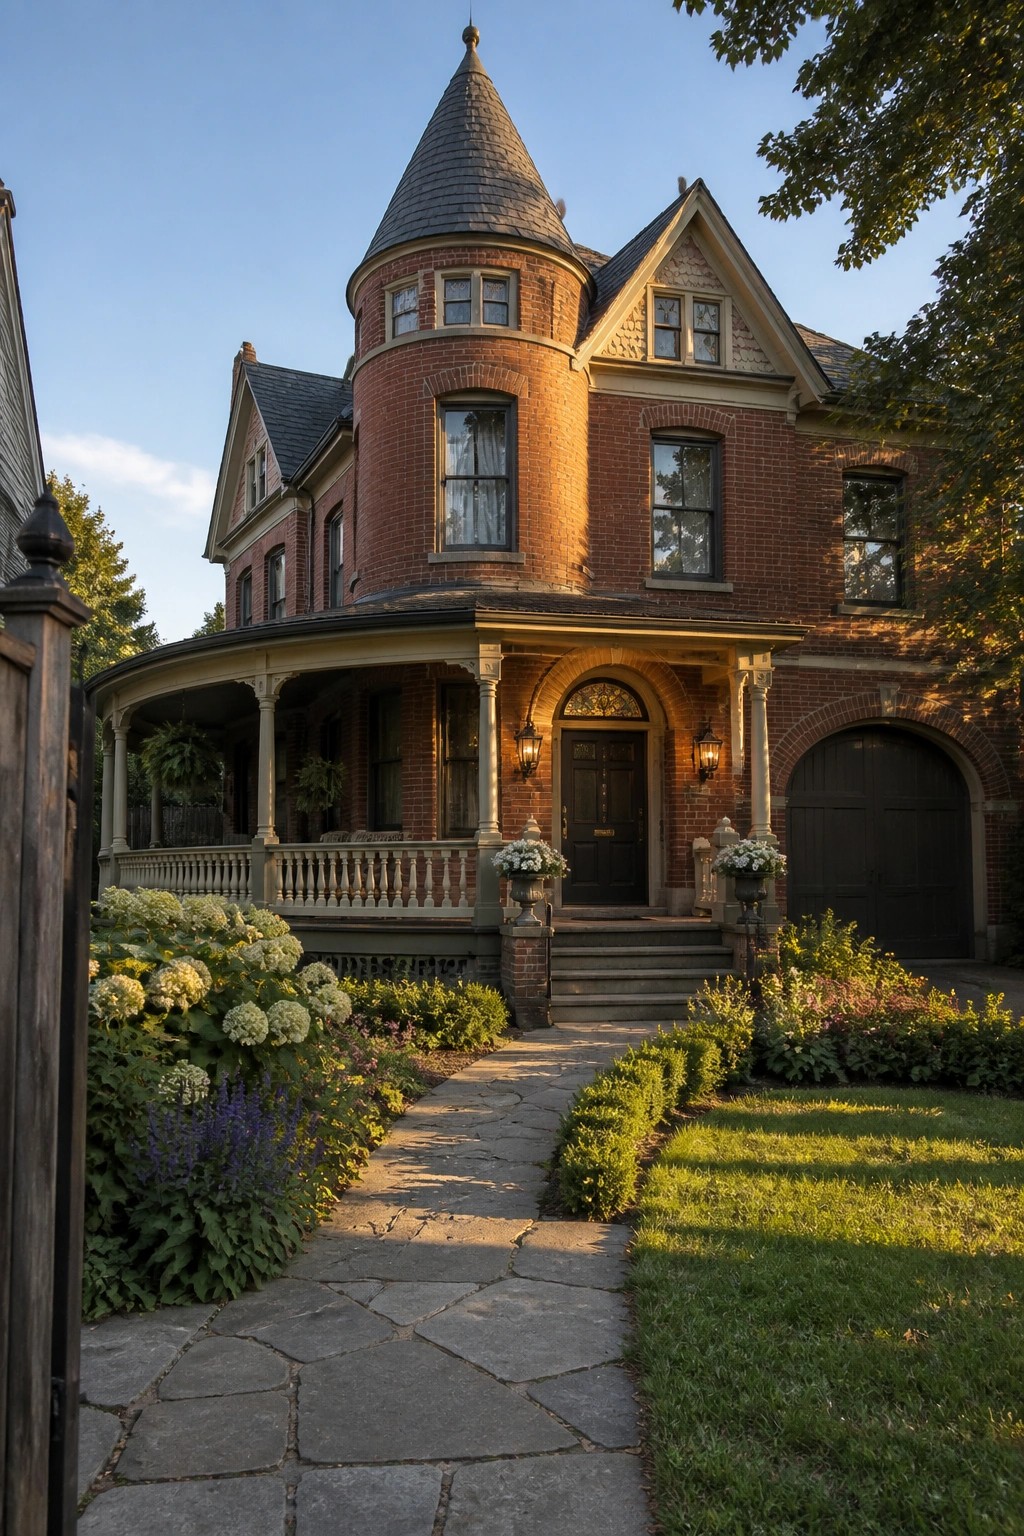
A turret gives a Victorian home extra height and shape without needing a lot of extra detail. On this brick house the rounded form stands out against the straight walls and helps the roofline feel more interesting.
Place the turret on a front corner when the house is large enough to carry the extra mass. Keep the rest of the facade fairly simple so the curve does not compete with too many other features.
Turrets That Create a Focal Point

A turret gives a Queen Anne home a distinctive shape that stands out without needing much else. It breaks up what could be a flat roofline and adds that signature Victorian touch.
This works especially well when the turret sits above a porch, as it does here. It suits homes with enough space around them so the detail can be seen from the street.
Adding a Turret for Vertical Interest
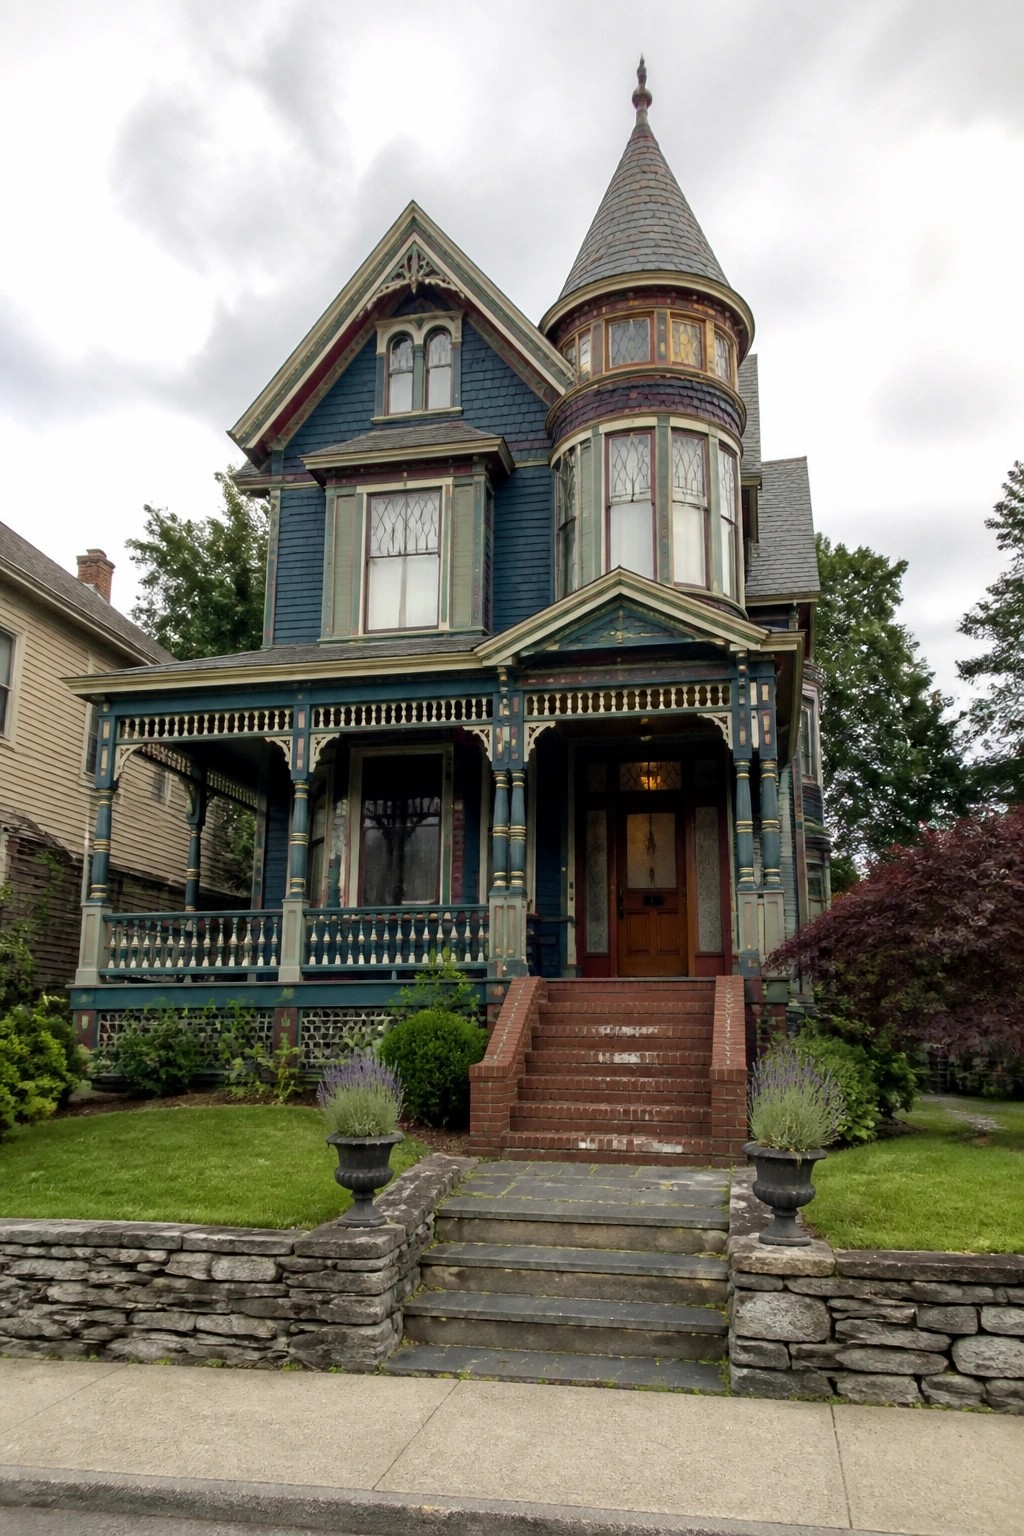
A turret gives a Queen Anne home extra height and breaks up what could otherwise be a flat roofline. On this house the rounded form sits slightly forward of the main gable, which draws the eye upward and makes the whole facade feel taller without adding floor space.
Place the turret near a corner or above the entry when the lot allows it. Keep the windows tall and narrow so the shape reads clearly from the street, and avoid loading it with too many competing details that might flatten the effect.
Turrets That Shape the Roofline
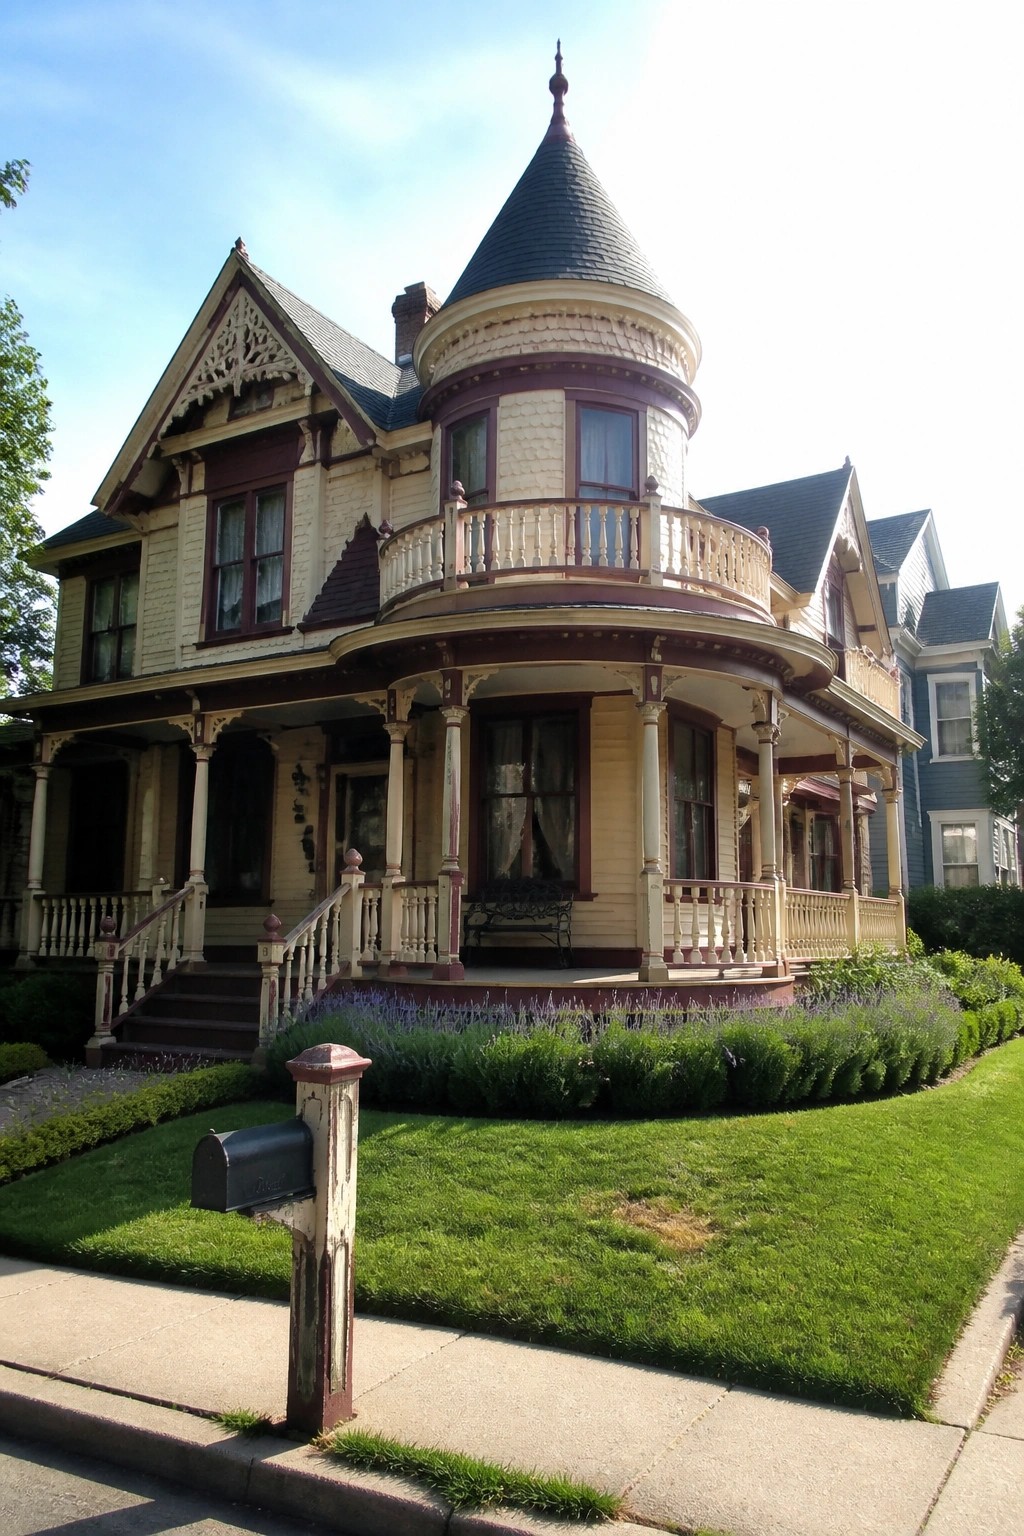
A turret like this one gives the whole house its classic Queen Anne look. The rounded form rises above the other roof sections and breaks up what would otherwise be a flatter roofline.
Place the turret near the front corner so it stays visible from the street. Match the siding and trim details to the rest of the facade so it reads as part of the original design rather than an add-on.
Turret Shingles That Add Texture
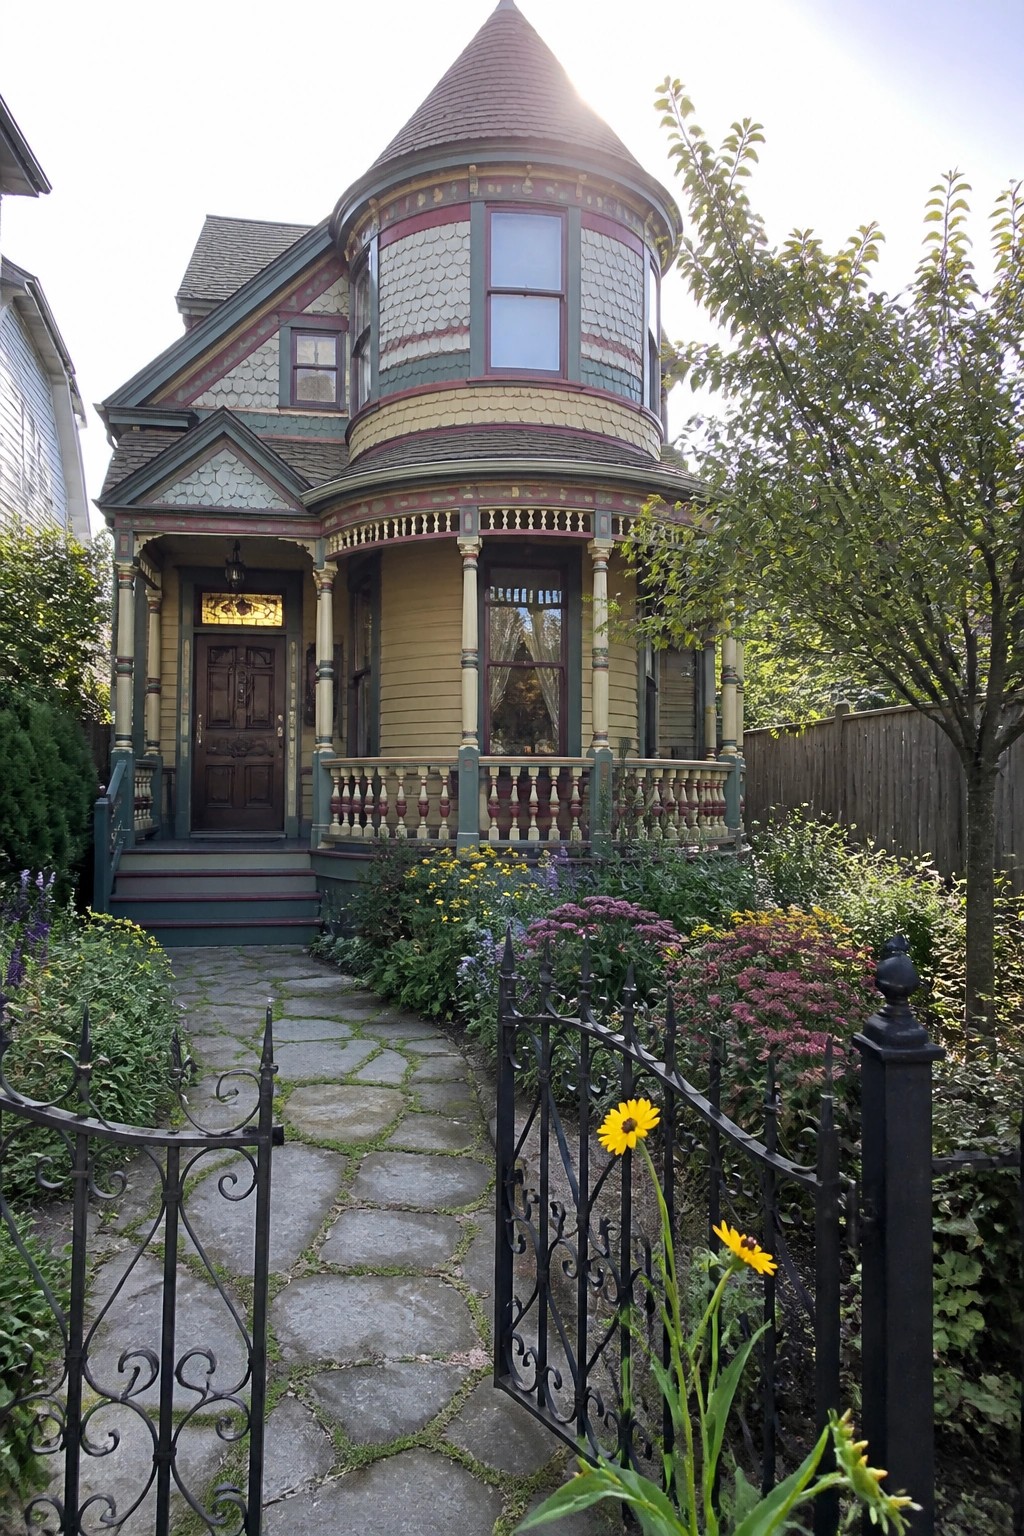
A turret already draws the eye upward, but patterned shingles make it feel more finished and interesting. The bands of color and shape here keep the round form from looking plain while still letting the overall house stay balanced.
This approach works best on Queen Anne homes where the turret is a clear focal point. Keep the patterns bold but limited to two or three tones so the rest of the siding and trim can hold their own.
Turrets Add Vertical Interest

A turret gives a Queen Anne home a clear focal point that lifts the eye and breaks up the roof mass. On this house the octagonal shape sits at the front corner and keeps the facade from feeling too wide or flat.
Place the turret where it can be seen from the street and match its height to the main roof so the proportions stay balanced. It works best on homes that already have some roof complexity rather than simple gable forms.
Adding A Turret For Strong Roofline Character
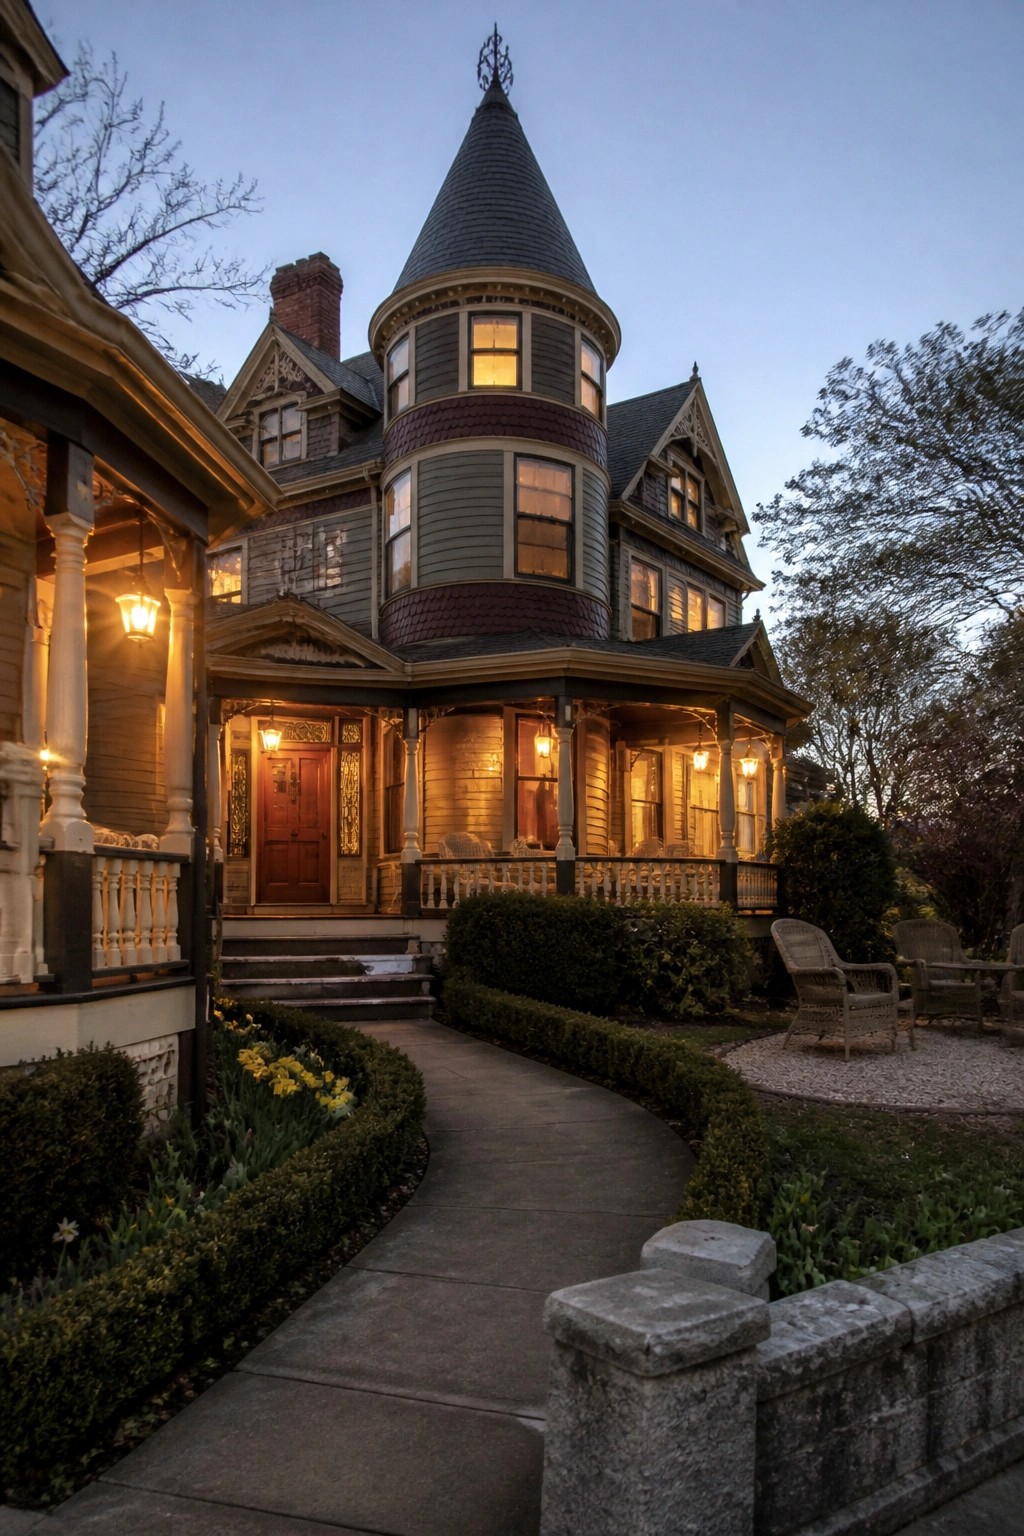
A turret gives a Queen Anne home that extra lift and presence without needing a lot of extra width. It breaks up the roof mass and creates a clear vertical focus that draws the eye upward, which works especially well on houses with multiple gables and angled roof planes.
This approach suits older homes that already have complex roof shapes. Keep the turret proportions modest so it does not overwhelm the rest of the facade, and match the siding and trim details to the main body of the house for a cohesive result.
Frequently Asked Questions
Q: How do owners keep a turret from feeling too cramped inside? A: They often add built in seating along the curved walls to free up floor space. Light paint on the walls and ceiling helps the room feel open. Many skip heavy curtains so sunlight can bounce around.
Q: What if I want to add a turret to my own older home someday? A: Check your local building codes first since they can limit height and style. Start with a contractor who knows Victorian details to match the look. It works best when the turret ties into an existing roofline.
Q: Are the windows in these turrets hard to clean on the upper levels? A: Most owners hire pros with extension poles for the outside. Inside you can reach most with a standard ladder (if the view matters enough to stay on top of it). Some install storm windows that pop out for easier access twice a year.









