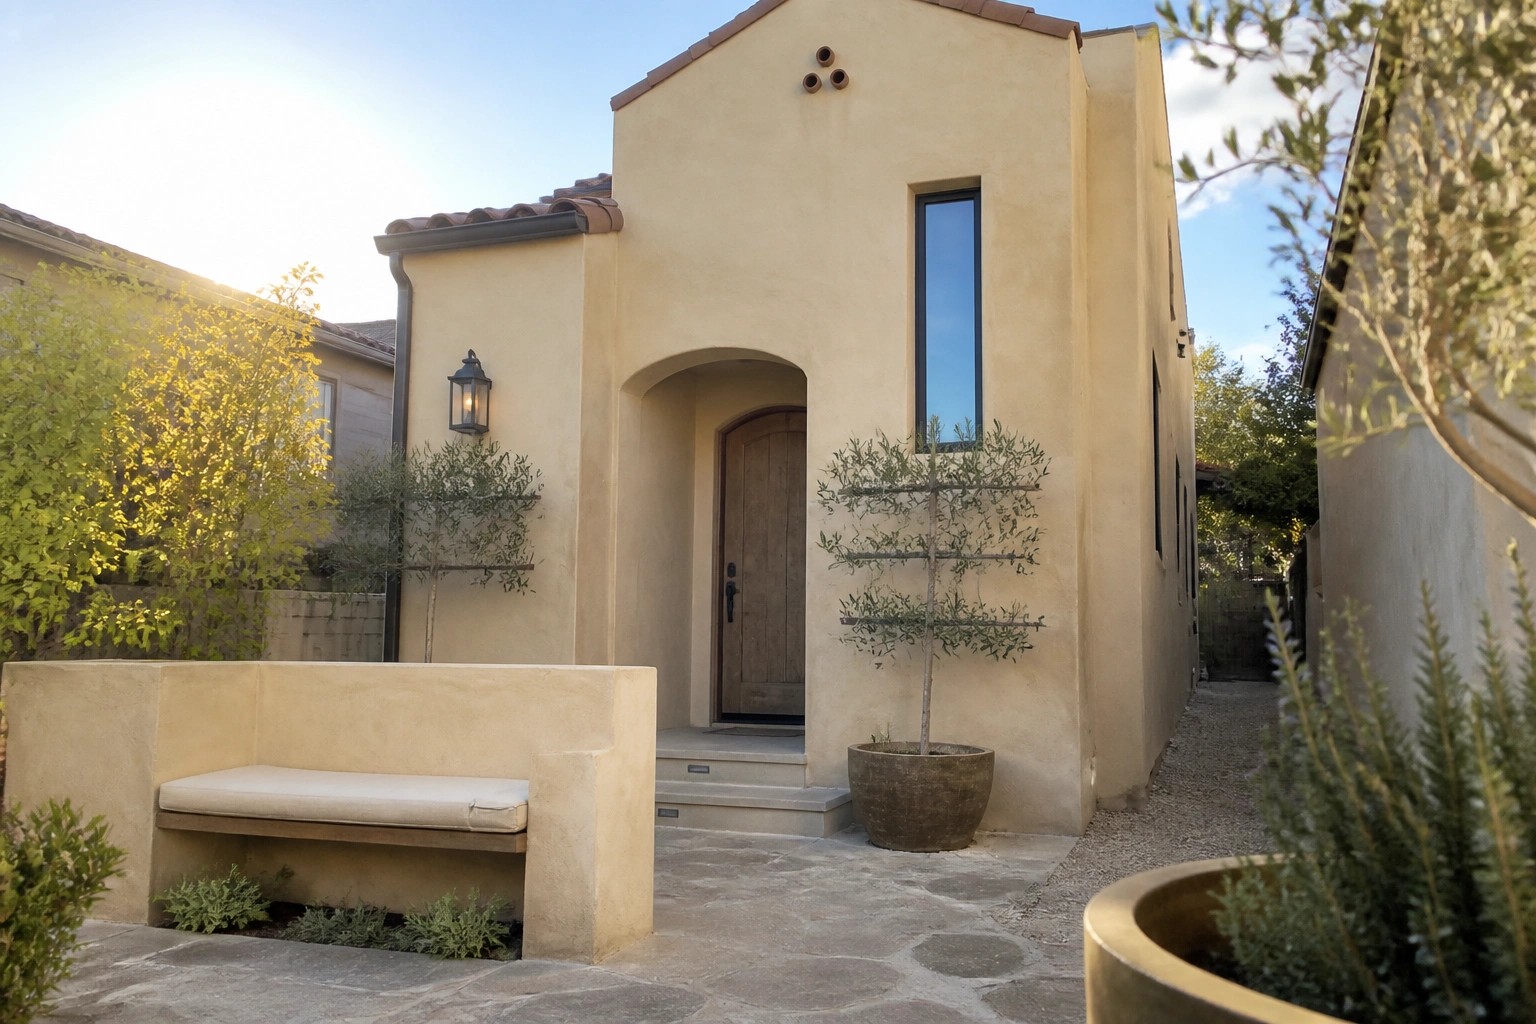
Narrow lots push every exterior choice into sharper focus, especially when stucco is the main material and the goal is to keep the house from feeling boxed in from the street.
I have watched a few builds where a simple shift in window placement or entry depth changed how the whole facade read from the sidewalk.
Small adjustments like that often matter more than the overall shape.
Keeping rooflines low and letting the stucco wrap cleanly around corners tends to give these homes a steadier presence than wider designs ever need.
I would test a couple of those entry treatments first if I were working on a similar lot.
Arched Entries For Narrow Stucco Homes

An arched entry gives a narrow stucco home a clear focal point without needing extra width. The recessed arch creates depth and shadow, which helps the front feel more inviting even when the lot is tight. It also breaks up the flat wall plane in a simple way that still feels traditional.
This approach works best on homes that are two stories or taller, where a vertical window above the door can echo the arch shape. Keep the stucco finish smooth and light so the arch stands out, and use a solid wood door to add some warmth. Avoid adding too many other details around it or the entry can start to feel busy.
Tall Windows Stretch Narrow Homes Upward

Many narrow lot homes use tall vertical windows to shift attention upward instead of across. This keeps the front from feeling squeezed while still bringing in plenty of daylight.
The approach works best on simple stucco walls paired with a few dark accents like the garage door or entry. Keep the rest of the facade fairly plain so the windows stay the main feature.
Small Porches Work Well on Narrow Stucco Homes

A short covered entry with a couple of simple columns gives a compact stucco house a clear front without eating into side space. It keeps the facade from looking flat and makes the door feel more intentional on a tight lot.
This approach suits homes where the width is limited but you still want a bit of shelter at the door. Use it when the lot runs deep rather than wide, and keep the columns and trim in the same light tone as the stucco so the whole front stays calm and uncluttered.
Adding Greenery Directly to the Facade
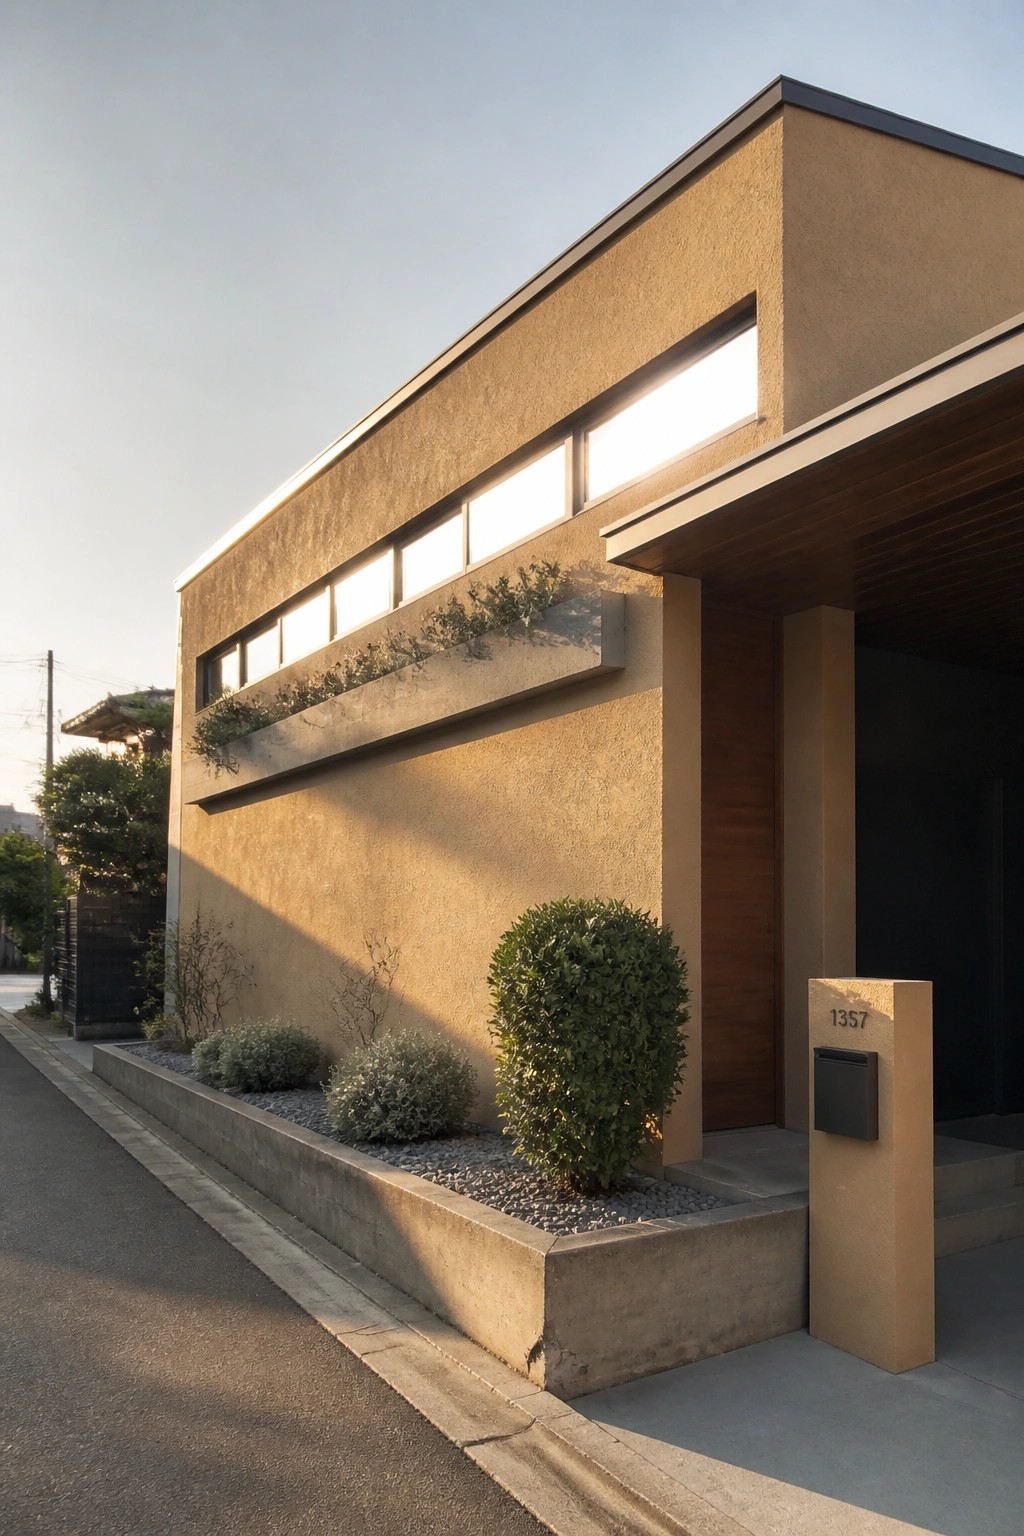
A built-in planter ledge running along the front wall gives the house a bit of life without eating into the narrow lot. The long horizontal window band holds the plants right at eye level, so the greenery softens the plain stucco while the house stays compact.
This approach works well on tight lots where there is little room for wide garden beds at ground level. Keep the ledge narrow, choose low-water plants, and make sure the drainage is handled so the wall stays clean over time.
Add a Small Balcony Above the Garage

A narrow lot often leaves little room for a yard, so building a compact balcony right over the garage gives you outdoor space without widening the house. The stucco finish keeps the whole front clean and simple while the small overhang provides just enough shade.
This setup works best on homes that already have a flat or low roofline. Keep the railing light and the depth shallow so the balcony does not feel like an add-on or cast too much shadow on the windows below.
Recessed Niches Add Character to Compact Entries
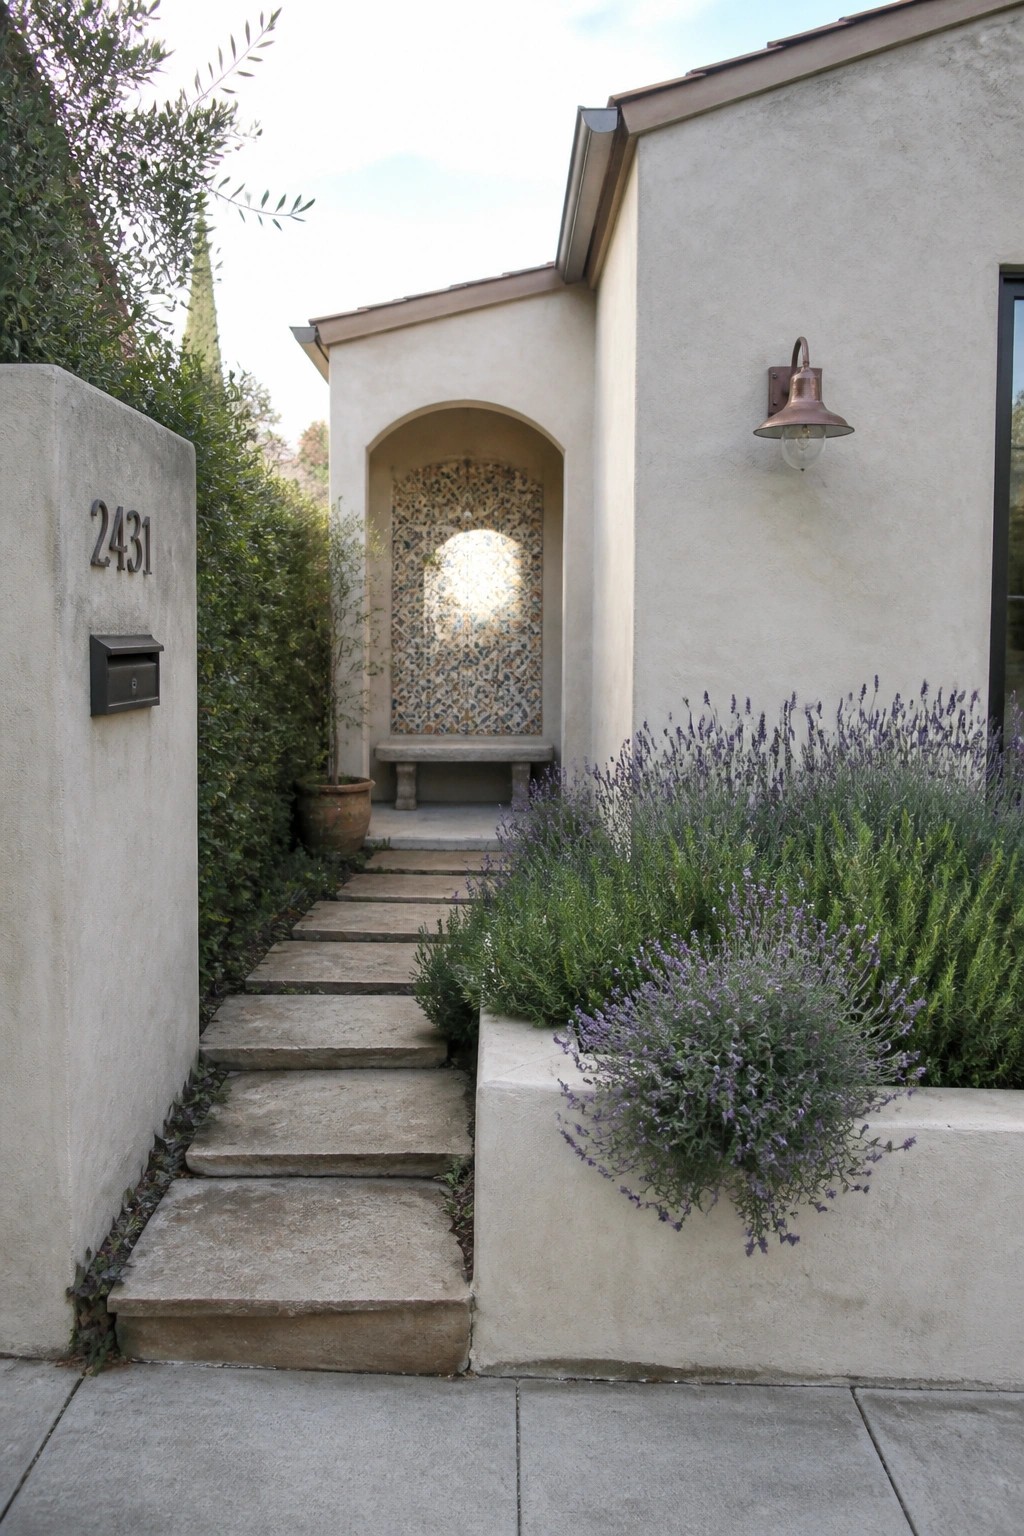
Many narrow lot homes use a recessed niche near the front door to give the entry more presence. It carves out a small usable spot without widening the house or the lot.
The niche works best when it gets a simple bench and some tile or texture inside. This keeps the stucco facade from feeling flat and gives people a place to sit while they unlock the door or wait for a ride.
Vertical Elements on Narrow Stucco Homes
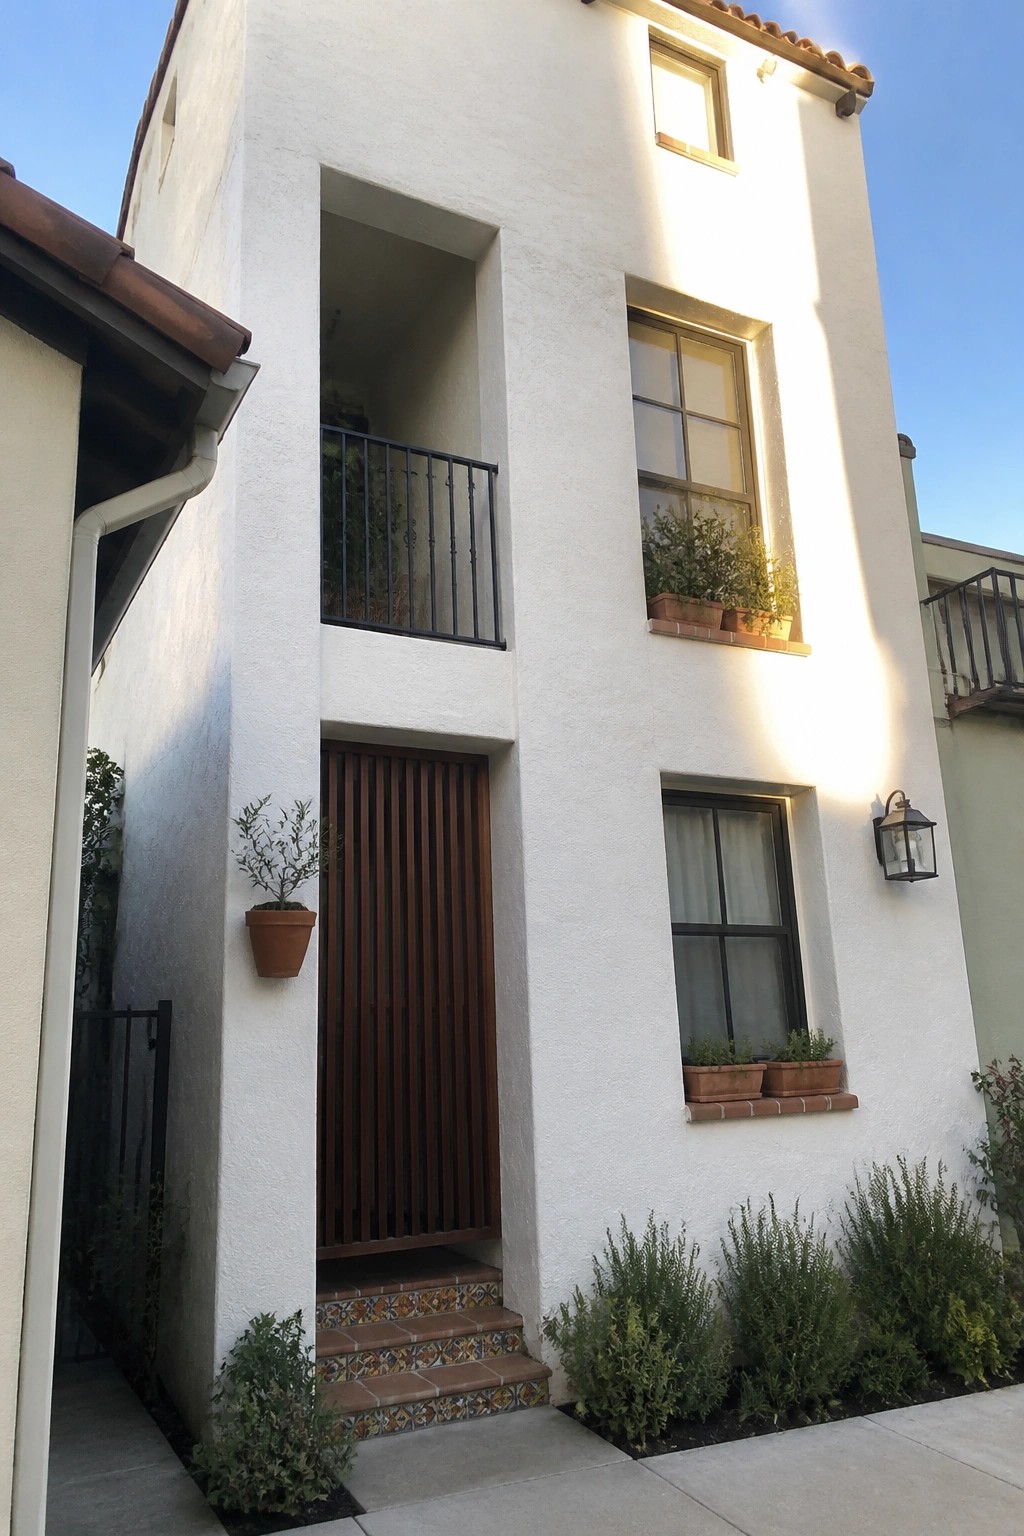
A tall narrow stucco home can still feel balanced when the facade uses stacked windows and a small balcony to draw the eye upward. This approach keeps the overall width tight while giving the house enough visual height to avoid looking cramped on a small lot. The wooden door and simple steps add just enough warmth without adding bulk.
This works especially well on urban infill lots where you have to build close to the property lines. Keep the stucco clean and limit extra trim so the vertical lines stay clear. Watch the window sizes so they do not overpower the narrow width.
Mixing Materials on Narrow Facades
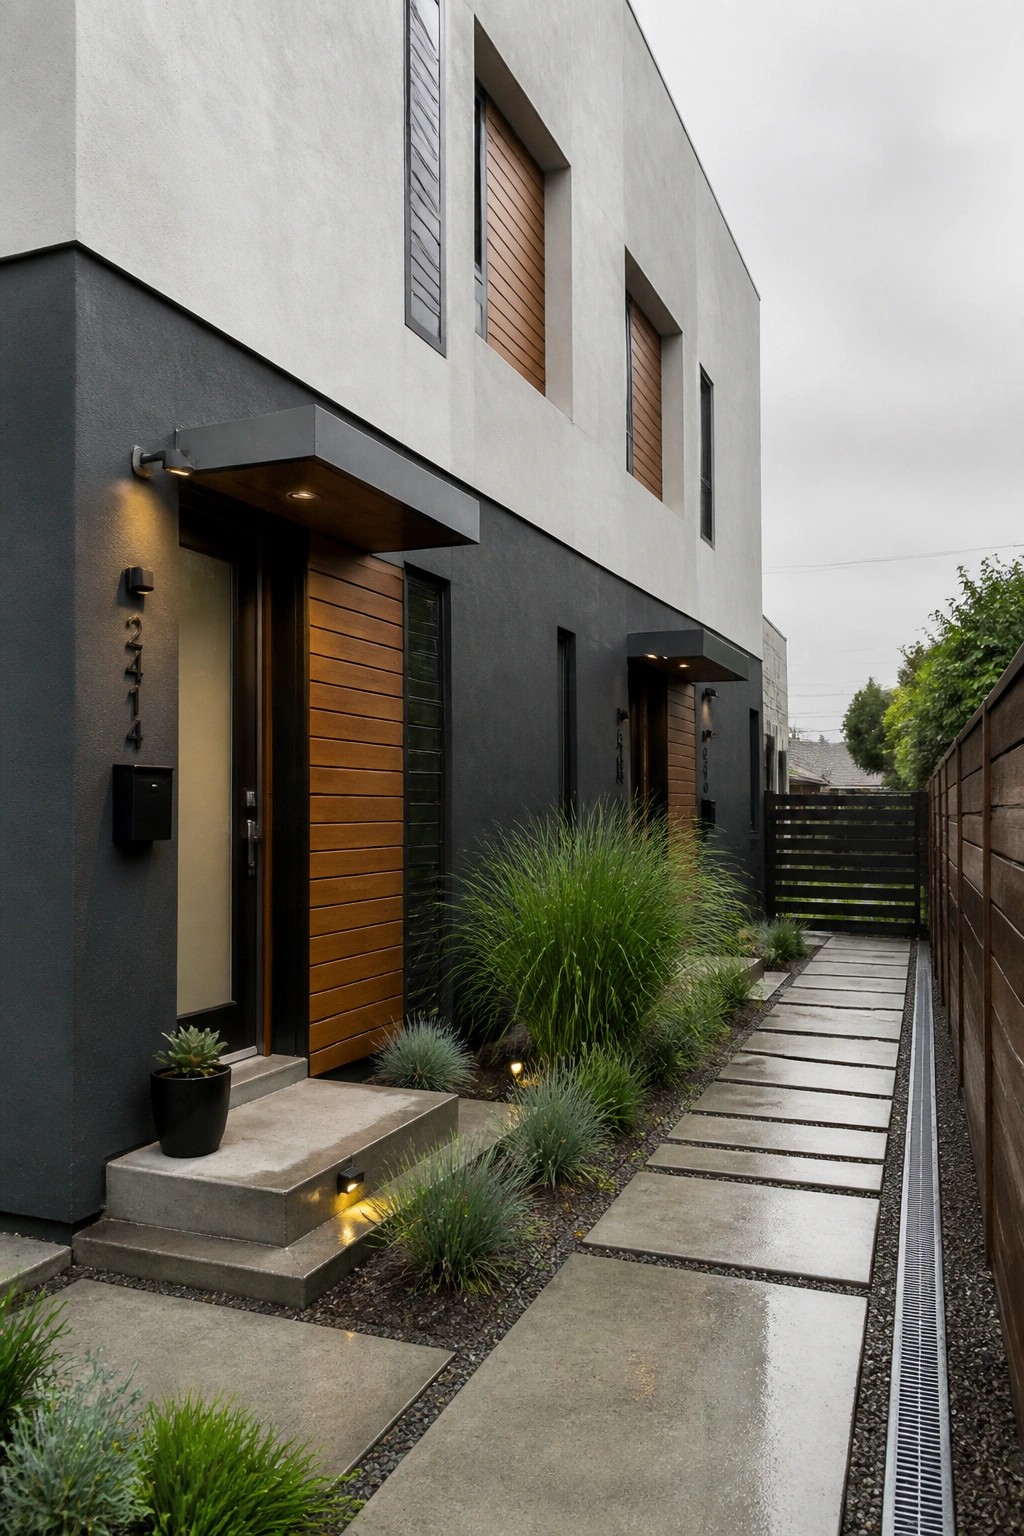
A simple mix of light stucco, dark panels, and wood accents can make a narrow house feel less flat. The contrast breaks up the width without adding any actual space, and it keeps the front from looking like one solid block.
This approach works best on homes with tight side setbacks where you cannot add projections or wide trim. Stick to two or three materials max, and let the wood run vertically so the eye moves up instead of across. Keep the color changes aligned with doors and windows so the changes read as intentional rather than busy.
Built-In Benches For Narrow Courtyards

A built-in bench along one wall turns a tight side space into usable seating without crowding the ground. It keeps the area open while still giving you a place to sit and relax.
This setup works best on homes with plain stucco walls and limited width. Use gravel on the floor, add a small table, and keep the bench depth modest so the whole spot stays practical rather than cramped.
Vertical Windows Add Height to Narrow Homes

Stacking windows in a tall column is a simple way to give a narrow home more presence without widening the lot. The vertical line draws the eye upward and lets in light through most of the facade, which keeps the front from feeling closed in.
This approach works best on stucco homes with clean walls because the windows become the main feature. It suits modern compact builds where every inch of width needs to count, and it avoids the need for wider openings that would crowd the design.
Paint the Entry Door a Rich Color
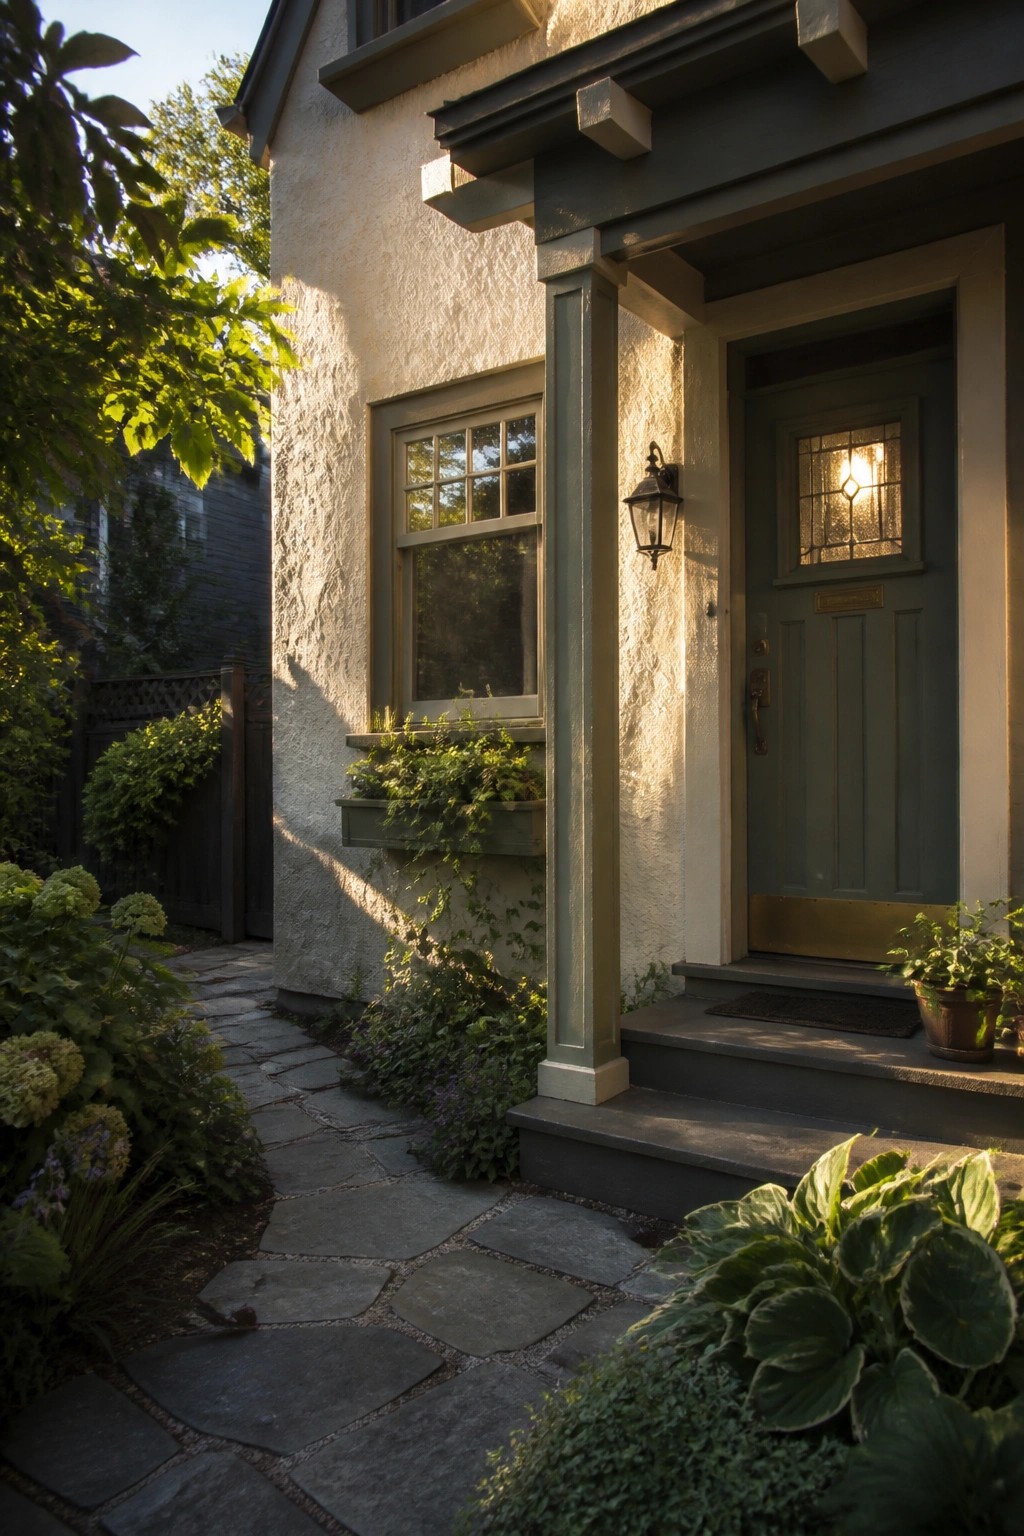
A deep green door against light stucco gives a narrow home instant presence without any extra width. The color draws the eye straight to the entrance and makes the whole facade feel more finished and intentional.
This works especially well on compact lots where every detail has to count. Stick with one strong color on the door, keep the trim simple, and let the stucco stay light so the contrast stays clean.
Built-In Seating For Narrow Side Yards
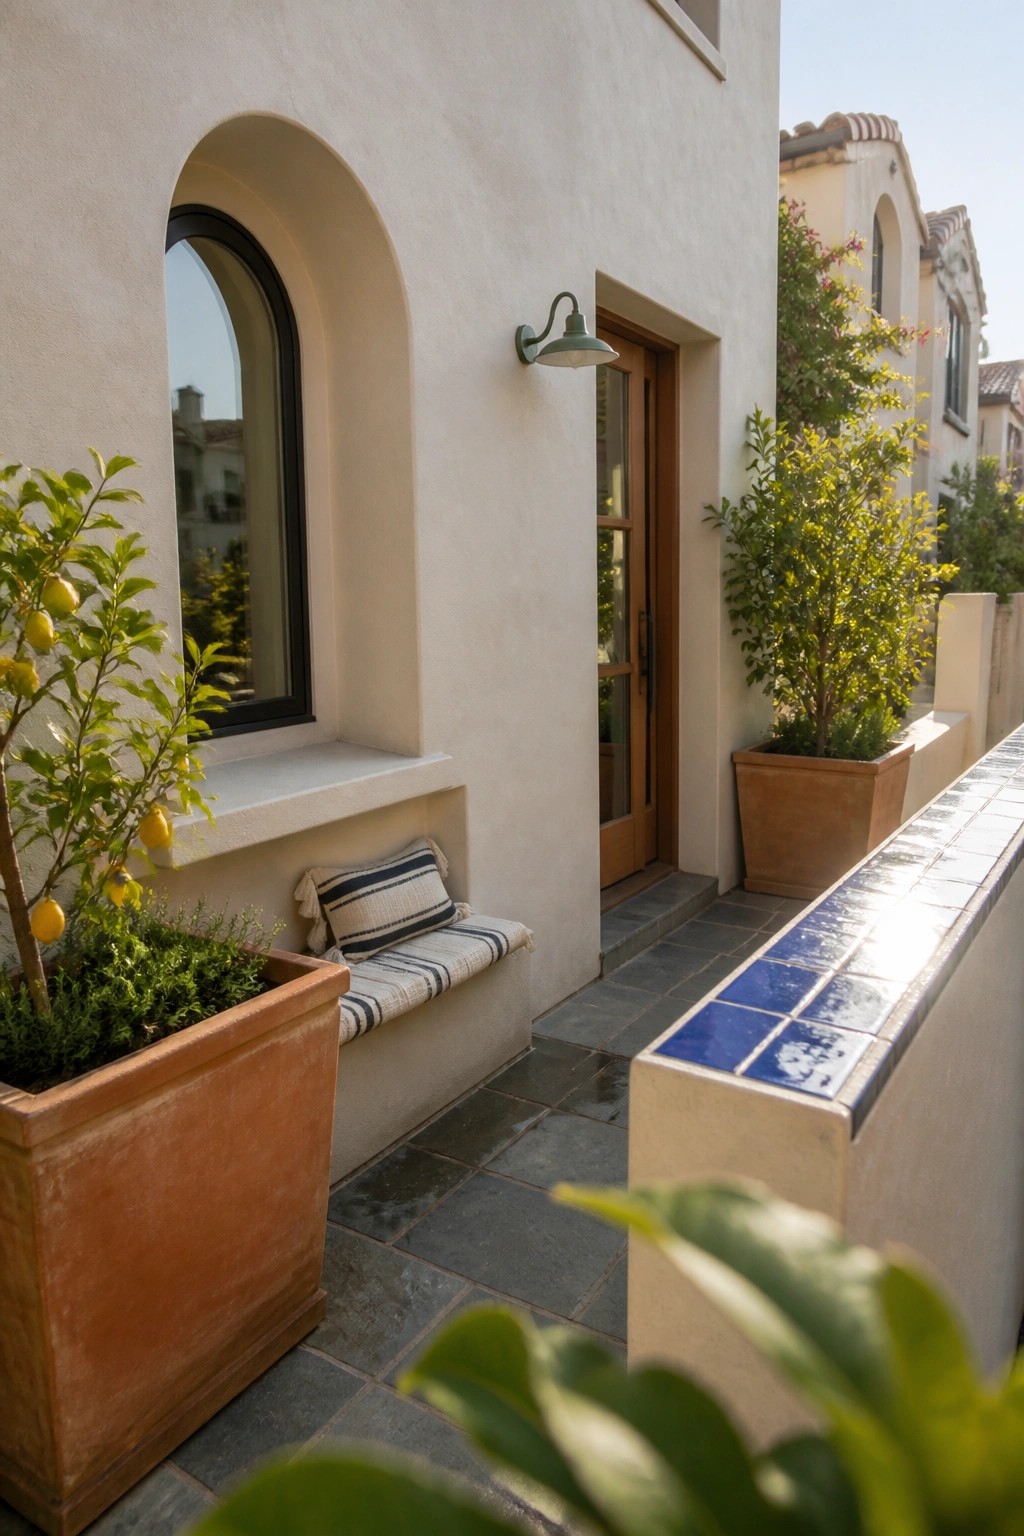
A built-in bench along the wall turns a narrow side passage into usable outdoor space without crowding the walkway. It stays out of the way and gives you a place to sit while keeping the area open and simple.
This works well on compact stucco homes where the side yard is tight. Large pots along the edge add plants without needing extra beds, and the whole setup stays low maintenance.
Projecting Canopies Over the Entry

A projecting canopy gives a narrow stucco house a clear front door without adding width or depth. It creates a small sheltered spot for keys or packages and breaks up the flat wall plane in a simple way.
This detail suits tight lots best when the canopy stays narrow and matches the trim color. It keeps the facade clean while giving everyday use a bit more comfort.
Pergolas That Define Small Outdoor Spaces

A pergola overhead can turn a tight side yard or back corner into a usable outdoor room without needing much width. It adds shade during the day and creates a clear boundary that makes the space feel intentional rather than leftover.
This setup works best on narrow lots where full roof coverage would feel too heavy. Keep the structure simple, use light decking underfoot, and limit plantings to a few large pots so the area stays open and easy to move through.
Arched Entries That Suit Narrow Lots

Arched doorways give a narrow passage a clear sense of purpose without needing extra width. The two matching arches here keep the space from feeling like a leftover corridor and turn it into a deliberate entry point that works on tight lots.
This approach works best on homes where the main facade sits close to the property line. Keep the path simple, use matching doors, and add just enough planting along the base to soften the walls without crowding the walkway.
Recessed Entries Add Depth On Narrow Lots
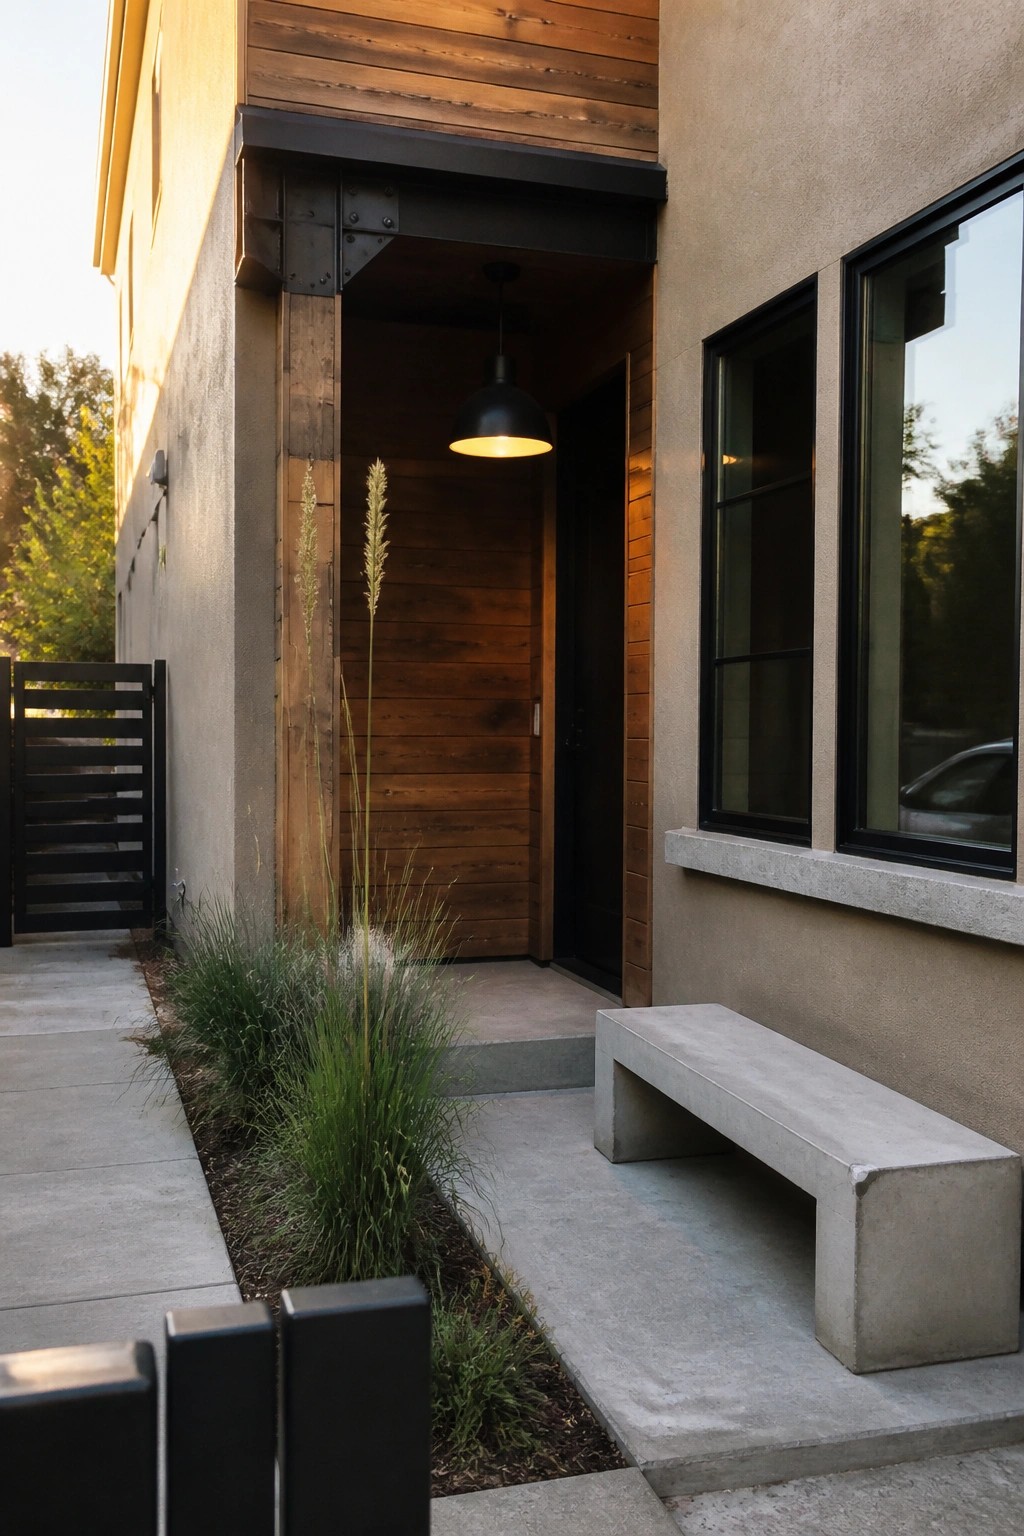
A recessed entry lined with wood gives a stucco home a clear focal point without adding width. The dark frame and warm wood panels create a sheltered spot that feels intentional even on a tight frontage. It keeps the facade simple while giving the door a bit of presence.
This approach works well on compact lots where every foot counts. Keep the recess shallow, use the same wood inside and out, and add one overhead light so the space feels usable at night. Skip extra trim or ornament so the material change does the work.
Building Tall with Stucco on Narrow Lots

A tall, narrow stucco volume works well when the lot leaves little room to spread out. The clean walls and stacked levels give the house presence without eating into side setbacks or the front yard.
This approach suits urban infill sites or any place where width is limited but height rules allow it. Keep the stucco finish simple, use a flat or low roof, and add one upper terrace so outdoor space does not take up ground level.
Frequently Asked Questions
Q: How do these compact homes avoid feeling tight on narrow lots? A: Designers often use open layouts that connect rooms without extra walls. Tall windows bring in light and make each space feel larger from the start.
Q: What works best for parking when the lot leaves little room on the sides? A: Tuck a single garage at the front to keep the driveway short and practical. Some plans add tandem spots that fit two cars without widening the whole setup.
Q: How much upkeep does stucco need in these tight builds? A: Check the surface once a year for small cracks and clean it with a hose. This keeps moisture out and protects the finish over time.









