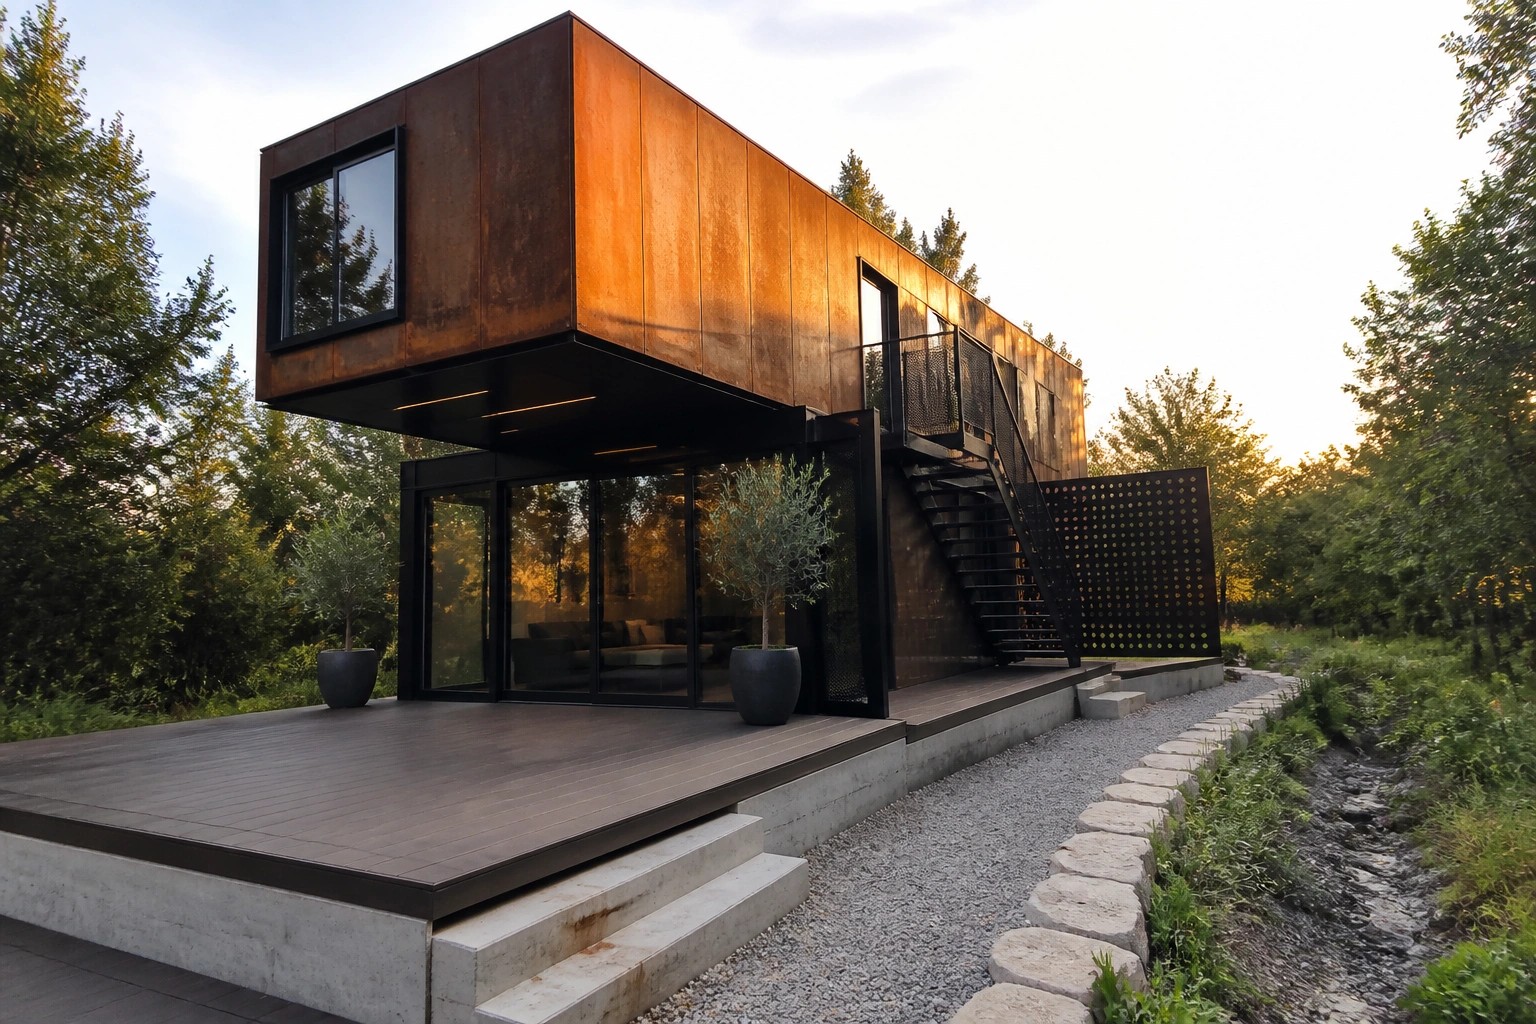
I’ve always wondered how container homes manage to feel permanent once the modules get placed on a foundation and connected.
The choice of cladding and window placement ends up deciding whether the exterior reads as a real residence or simply an industrial leftover.
Some layouts succeed at this better than others.
When I sketch out possible roof extensions or entry placements for my own lot, I start to see which modular moves would actually improve the street view without adding too much cost.
A few of those practical tweaks seem worth trying on a smaller scale before committing to anything larger.
Rusted Container Exteriors Age Beautifully
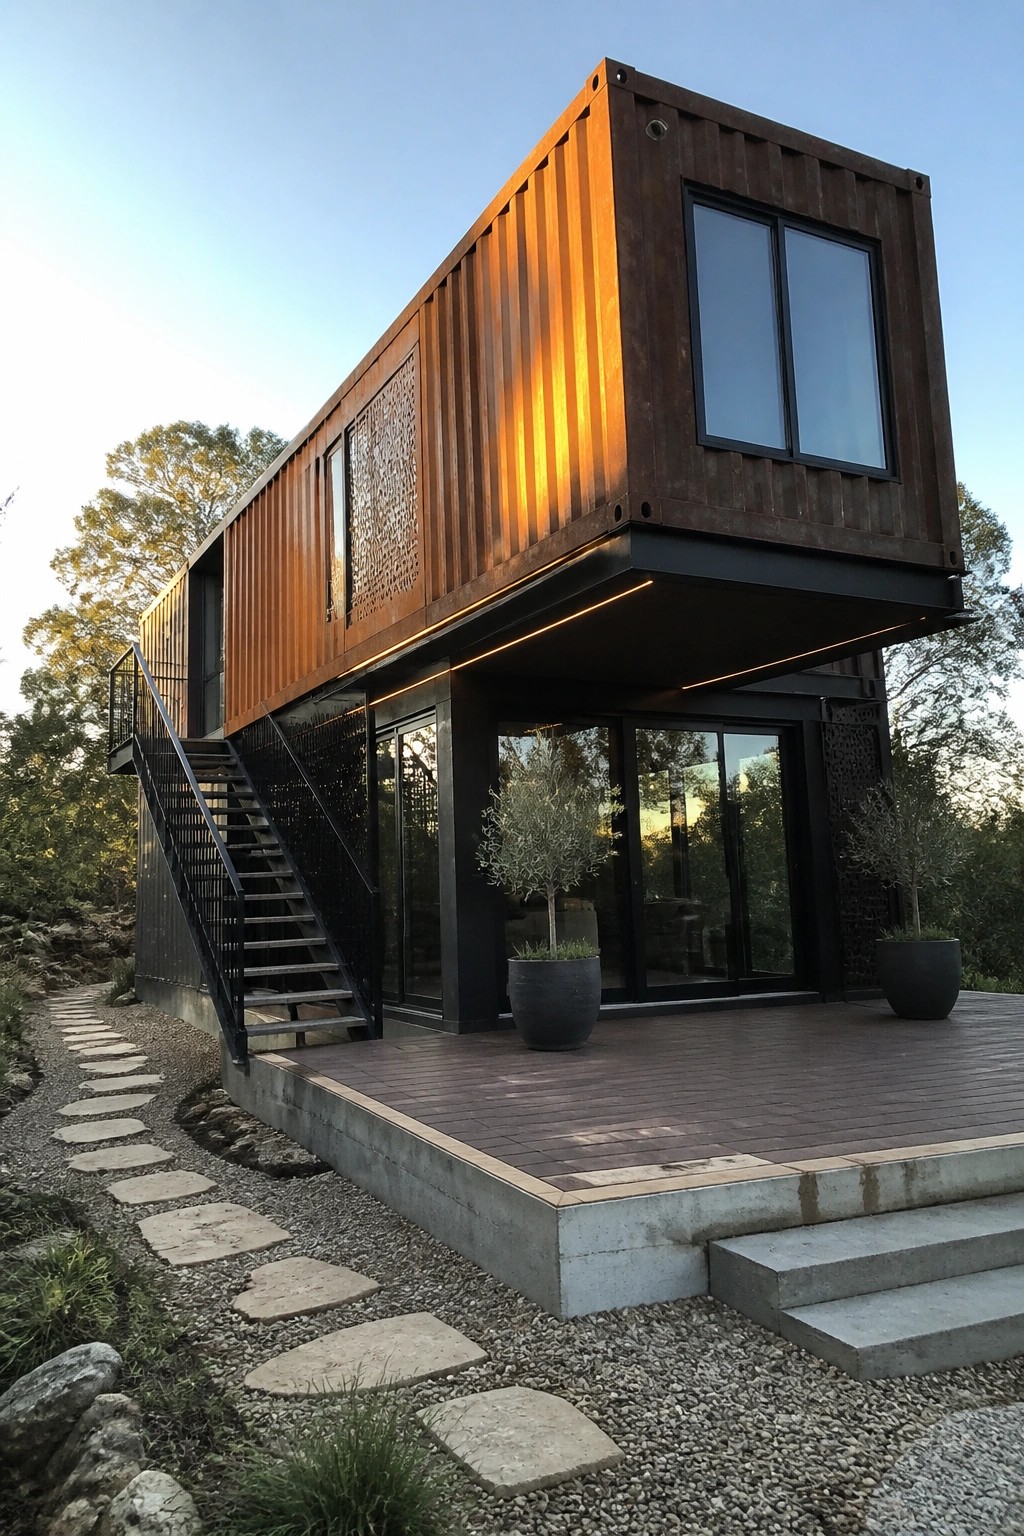
The natural rust finish on these containers gives the home a warm tone that softens the industrial look without any extra paint or treatment. It blends into the surrounding trees and gravel path while still standing out as a deliberate design choice.
This approach works best on homes that sit in dry or mild climates where the steel can develop an even patina. Keep the rest of the details simple, like black window frames and a basic deck, so the weathered metal stays the main feature.
Mixing Materials For Modular Homes
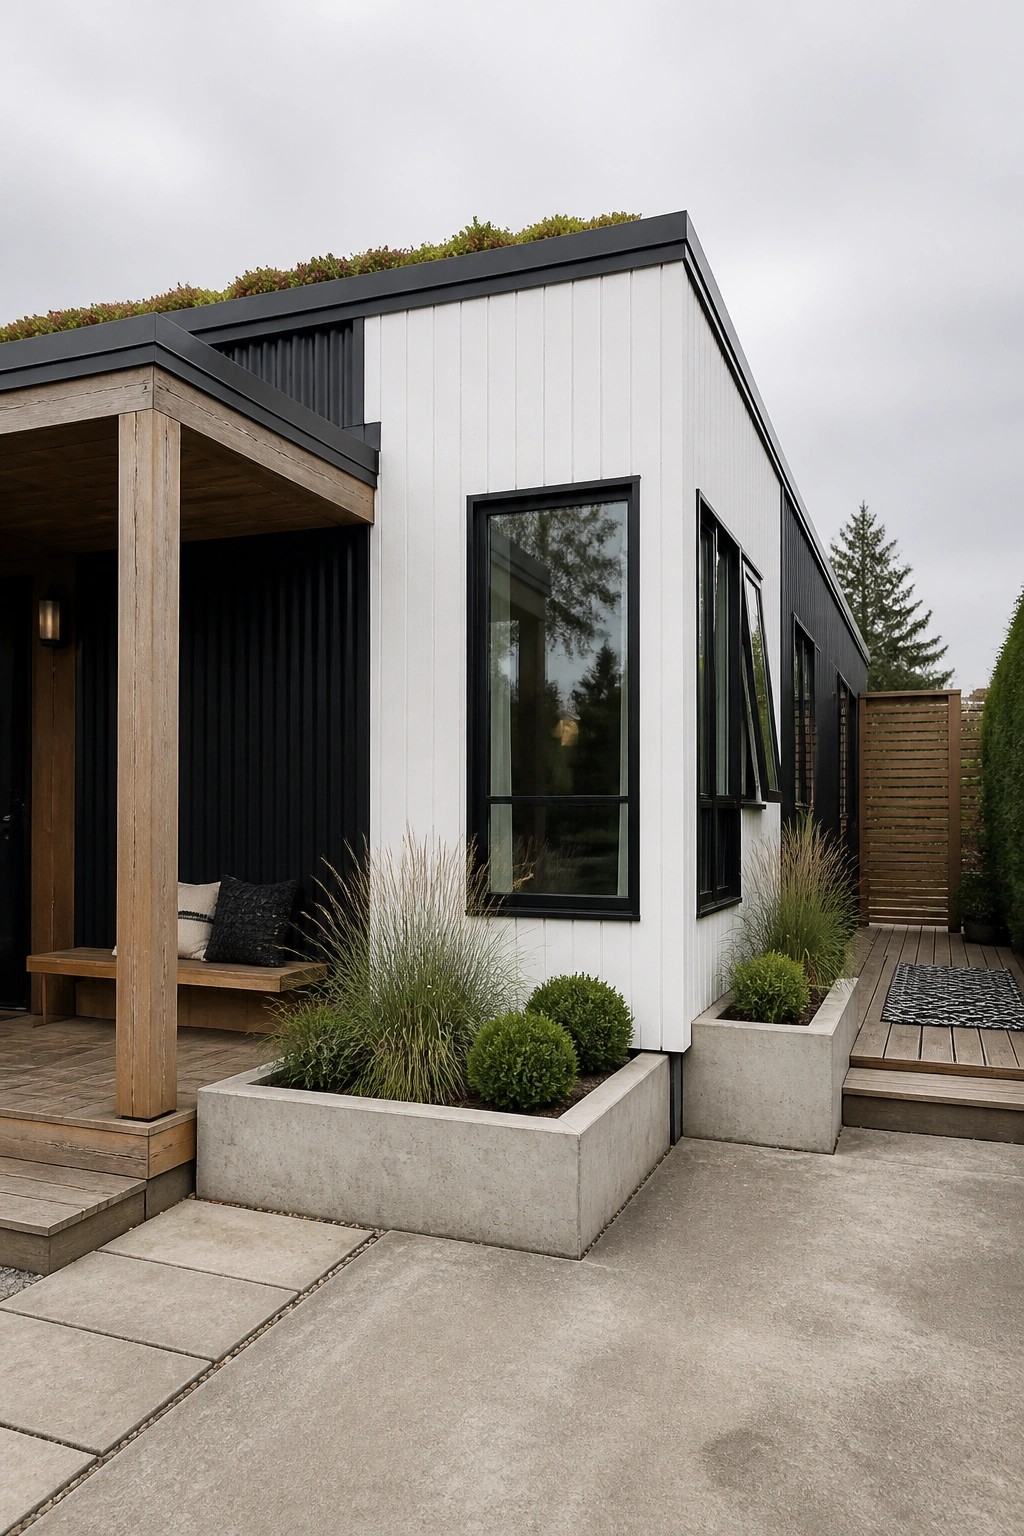
One of the easiest ways to give a modular home more character is to combine a few different exterior materials instead of sticking with one. The white vertical siding next to black corrugated metal creates a simple contrast that breaks up the boxy shape without adding extra trim or details.
This approach works especially well on smaller homes or builds where the goal is to keep costs and construction time down. It gives the exterior some visual weight while still looking clean, and it holds up better over time than relying on paint alone for interest.
Letting The Containers Show
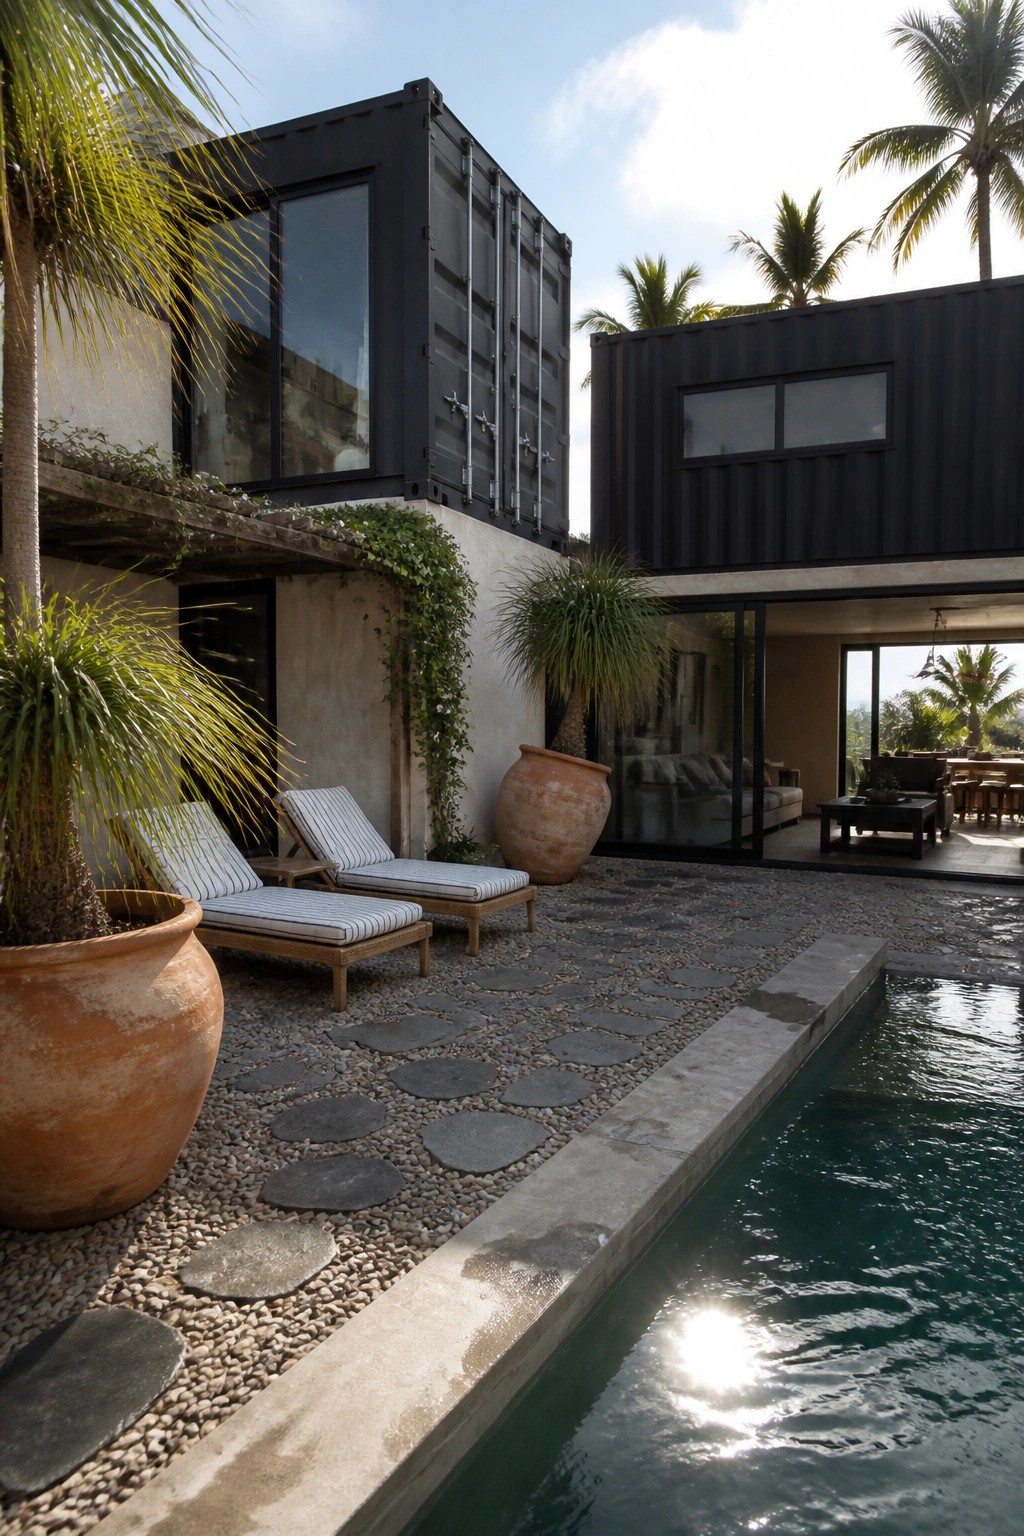
Many modular homes try to hide the fact that they started as shipping containers. Leaving the black steel and original door details visible keeps the design simple and true to the material. It also makes the whole structure feel more solid next to the pool and gravel.
This approach works well on sites with strong landscaping because the dark boxes stand out without extra trim or siding. Just focus on good window placement and weatherproofing so the industrial look does not fight the outdoor space.
Mixing Container Colors On The Exterior
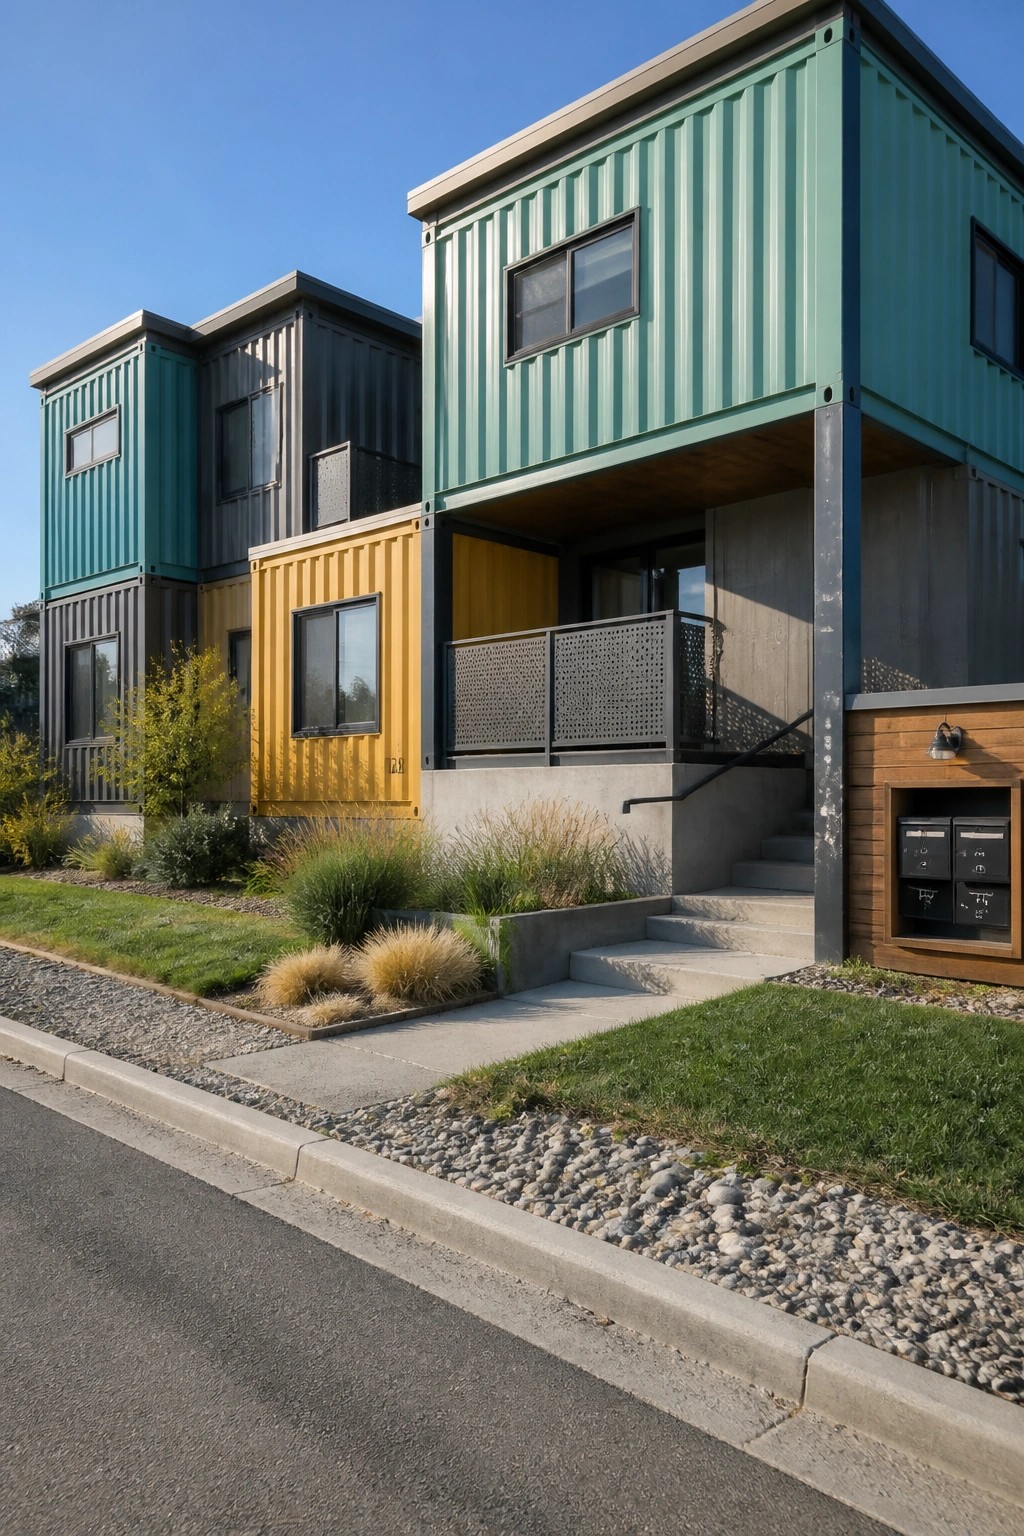
One simple way to make a modular container home feel more interesting is to use several different colors across the units. The bright yellow, teal, and dark gray boxes here keep the stacked forms from looking too heavy or repetitive. It turns the industrial materials into something that reads more like a neighborhood of separate homes.
This approach works best on homes where the containers stay visible rather than being fully covered. Stick to two or three strong colors and let the rest of the materials stay neutral so the look stays balanced. Too many colors can start to feel scattered, especially on smaller lots.
Stacking Modules To Fit Narrow Lots
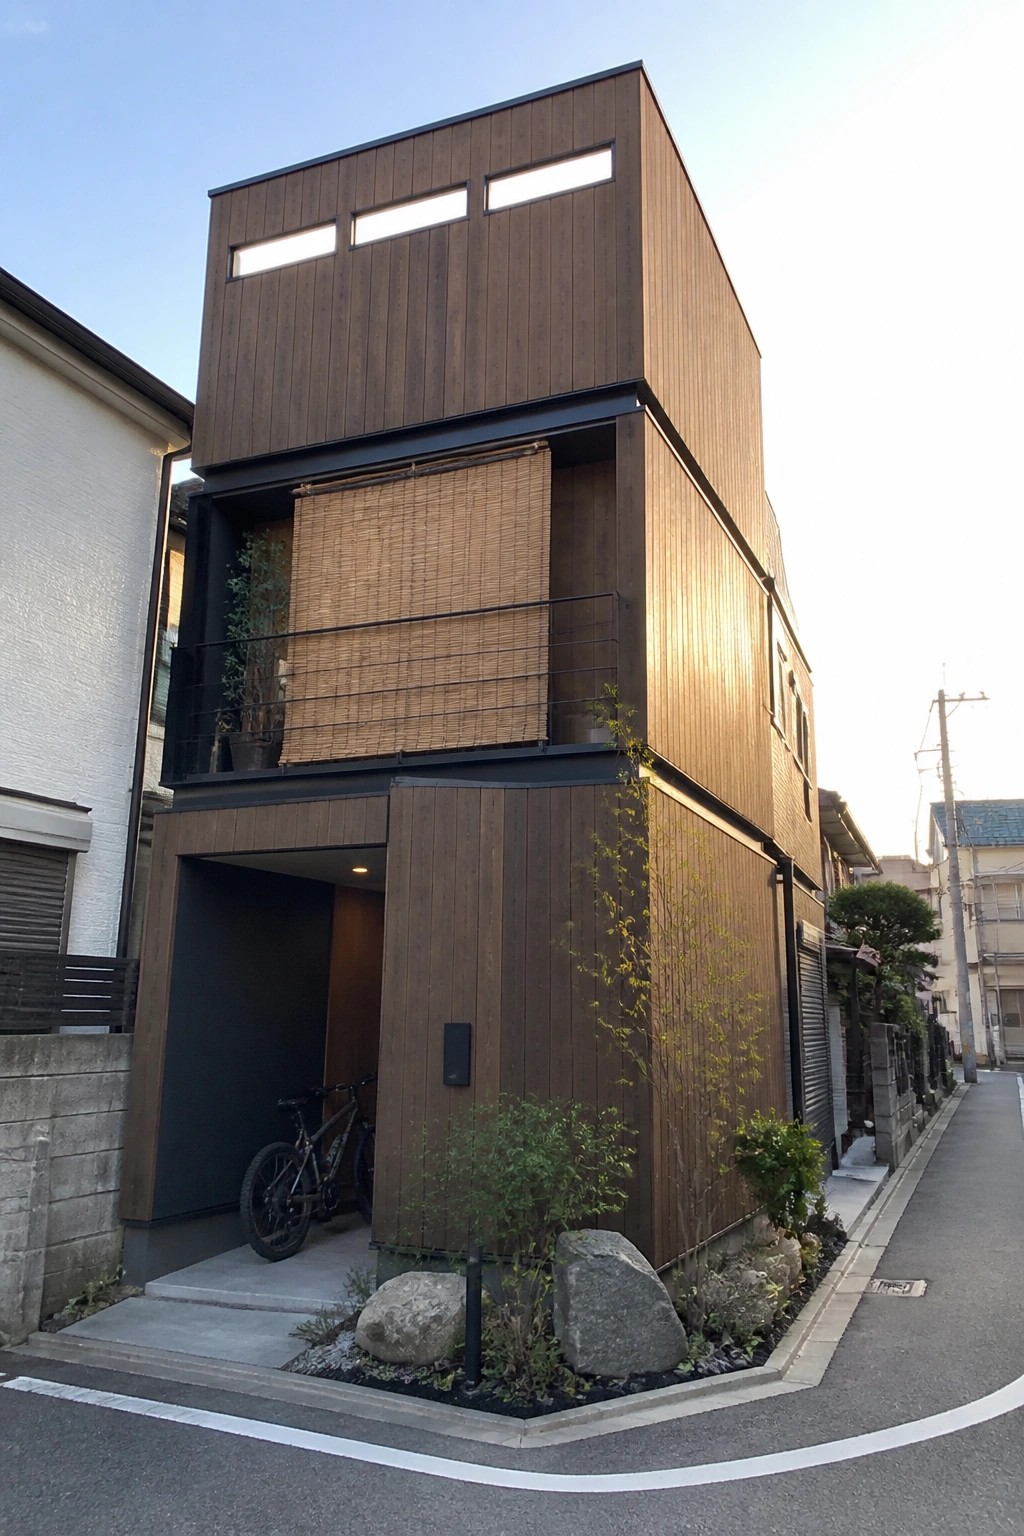
Many modular container homes gain a lot from stacking upward rather than spreading wide. The vertical form keeps the footprint small, which works especially well on tight city lots where land is limited.
This layout suits dense neighborhoods and gives you separate levels without needing a large base. Adding simple wood cladding and a bit of screening at the middle level helps the whole thing feel less boxy and more at home on the street.
Adding Outdoor Decks to Container Homes
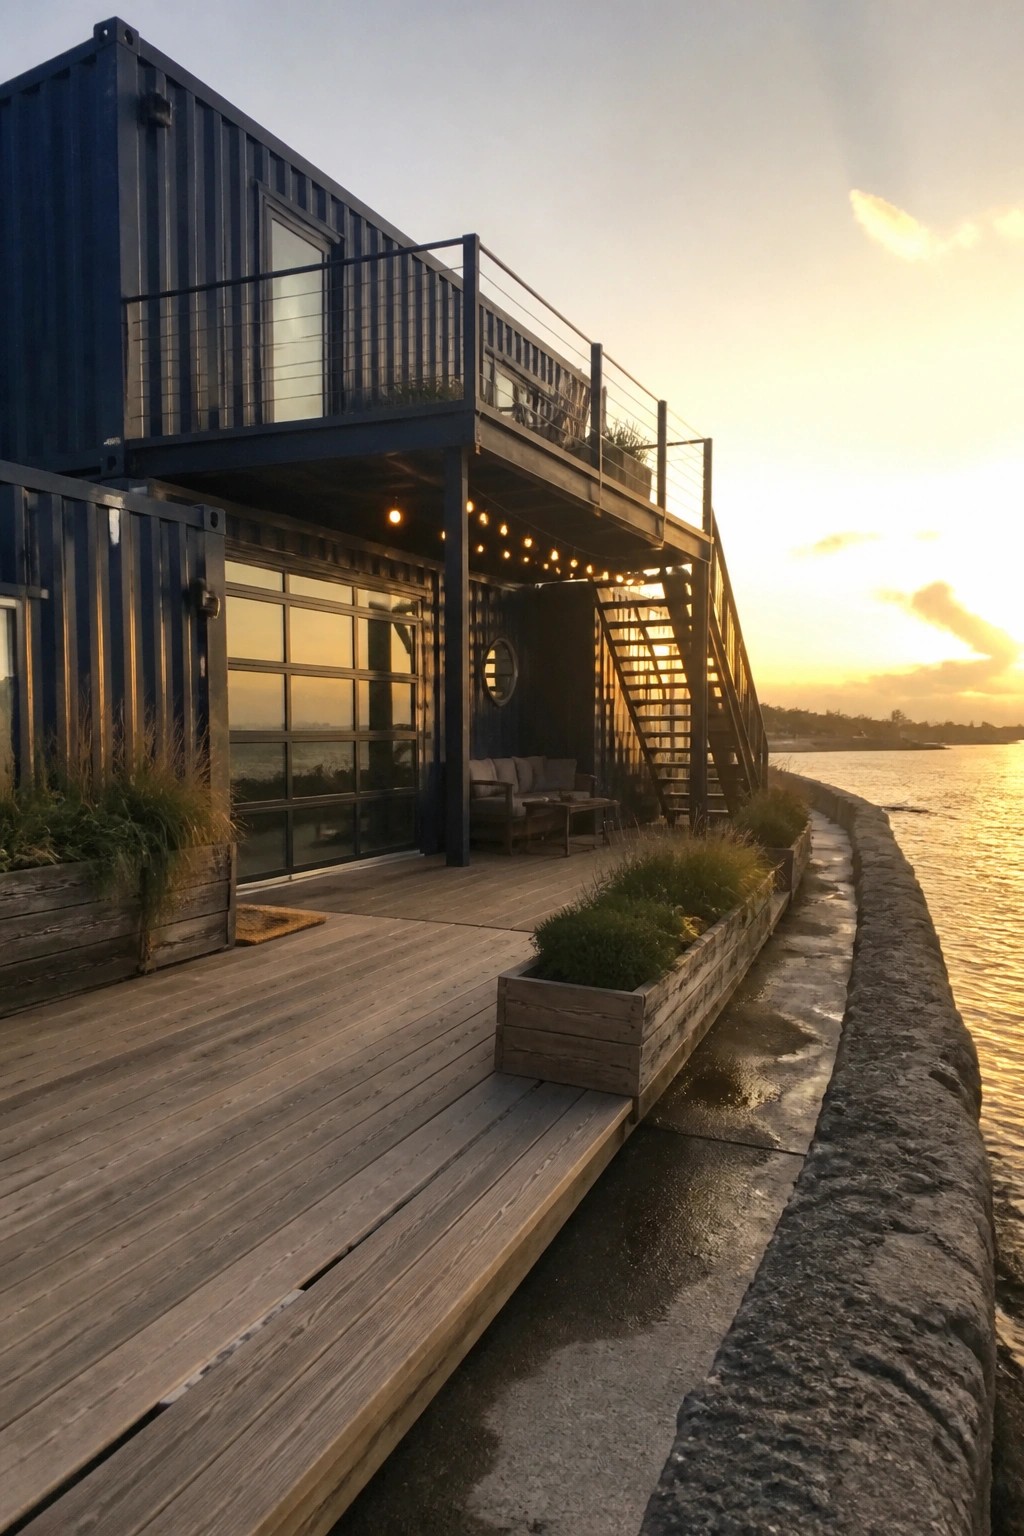
A deck can turn a basic container home into something that feels much more open and usable. Placing one right off the main living area creates extra space for sitting or gathering without adding to the interior footprint.
This setup works especially well on sites with open views or water access. Keep the furniture simple and add string lights for evening use so the deck stays practical in different seasons.
Adding Wood Posts to a White Exterior
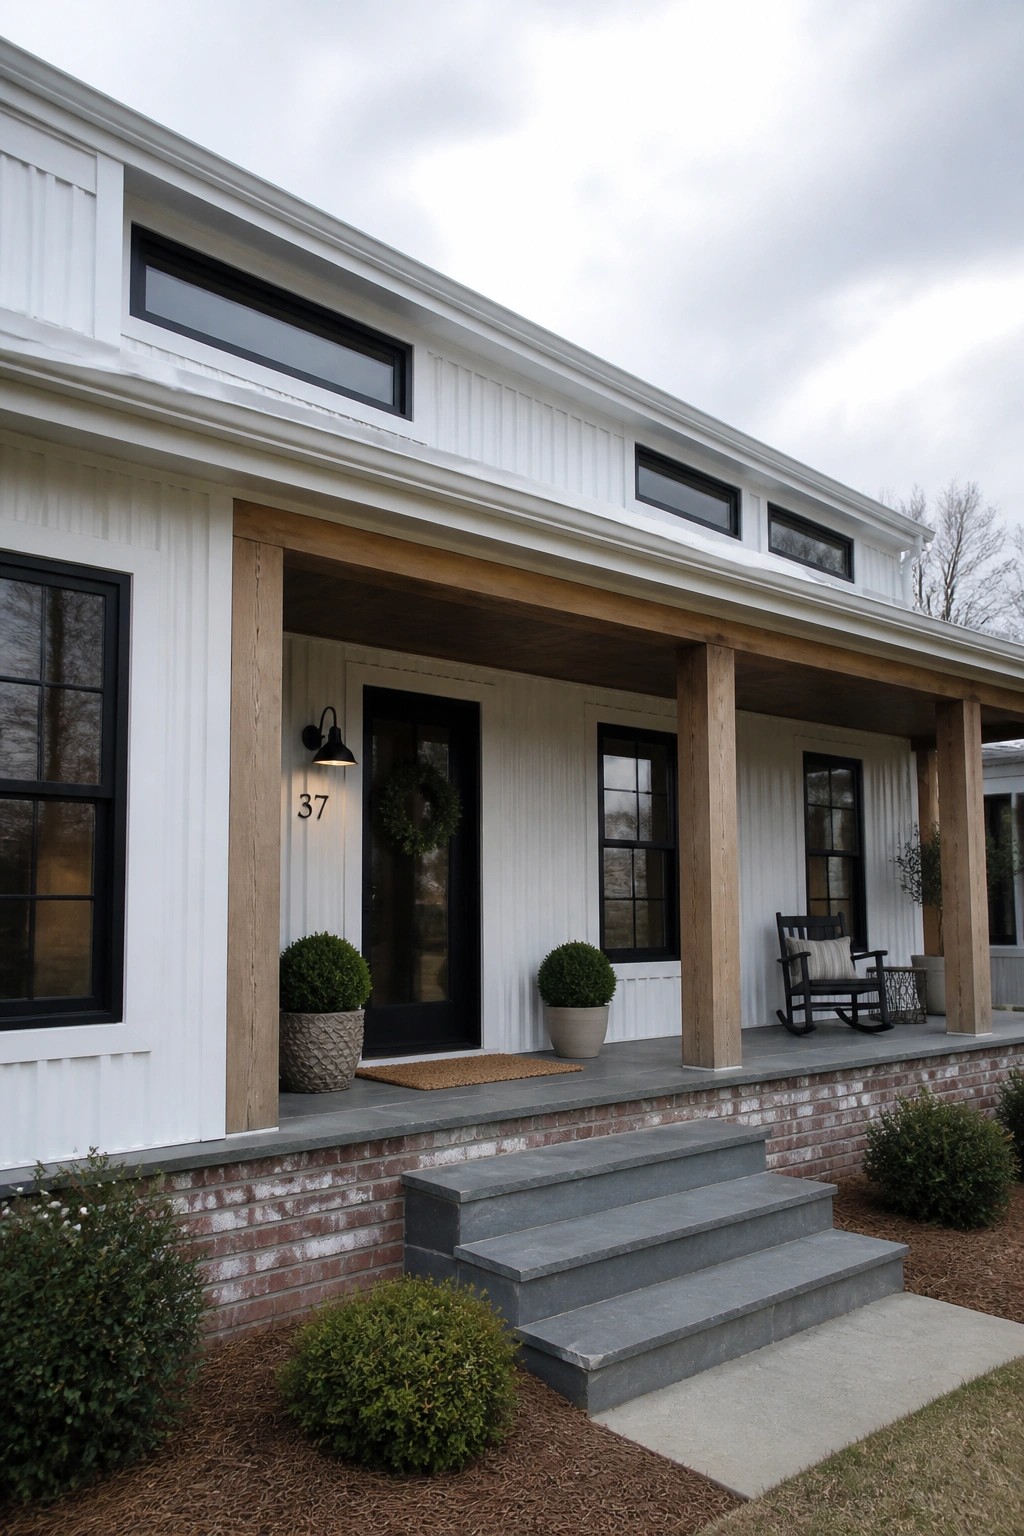
A white exterior can feel a little stark on its own. Adding wood posts and beams under the porch roof gives the front a warmer, more grounded look without making the whole house feel busy. The natural tone of the wood stands out nicely against the painted siding and helps tie the roof overhang into the rest of the structure.
This works especially well on homes with simple, clean shapes. The wood softens the lines and creates a bit of shade over the entry at the same time. It suits modular builds that already have straight edges and flat surfaces, since the posts add just enough traditional character without extra trim or decoration.
Built-In Benches Make Decks More Practical
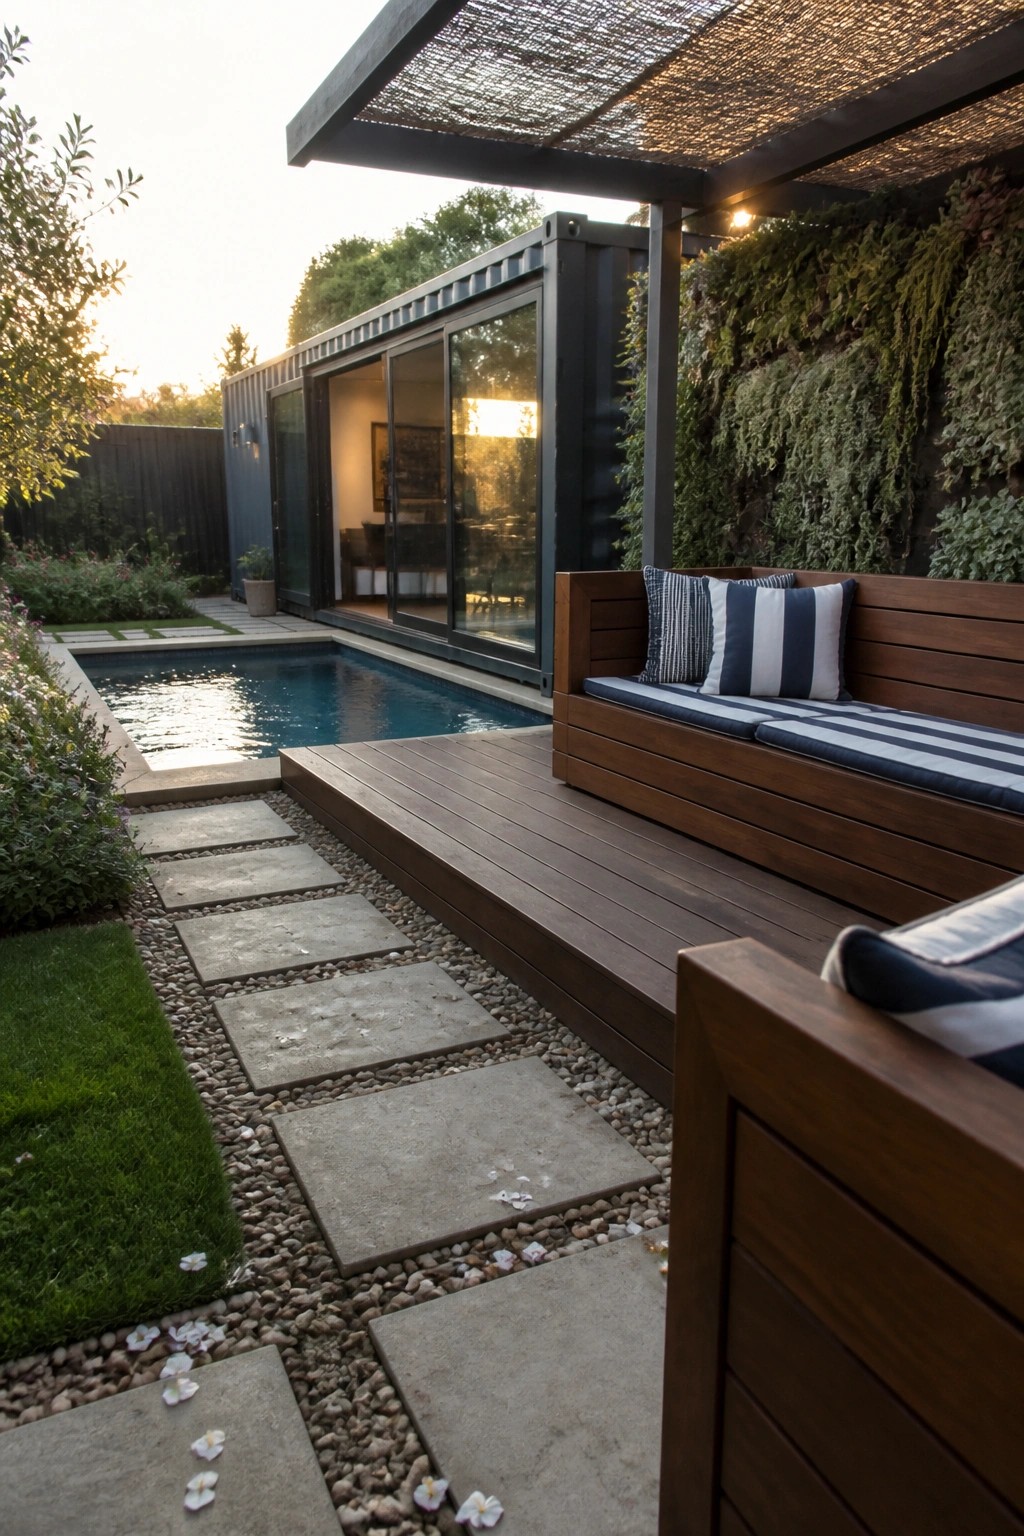
Built-in bench seating keeps an outdoor deck feeling open while still giving people plenty of places to sit. The bench runs along the edge and matches the deck boards, so it looks like part of the structure instead of something added later.
This setup suits modular homes because it uses the limited outdoor space efficiently. A simple overhead shade above the bench makes the area usable for longer without needing extra furniture or large umbrellas.
Large Pots For Flexible Outdoor Rooms
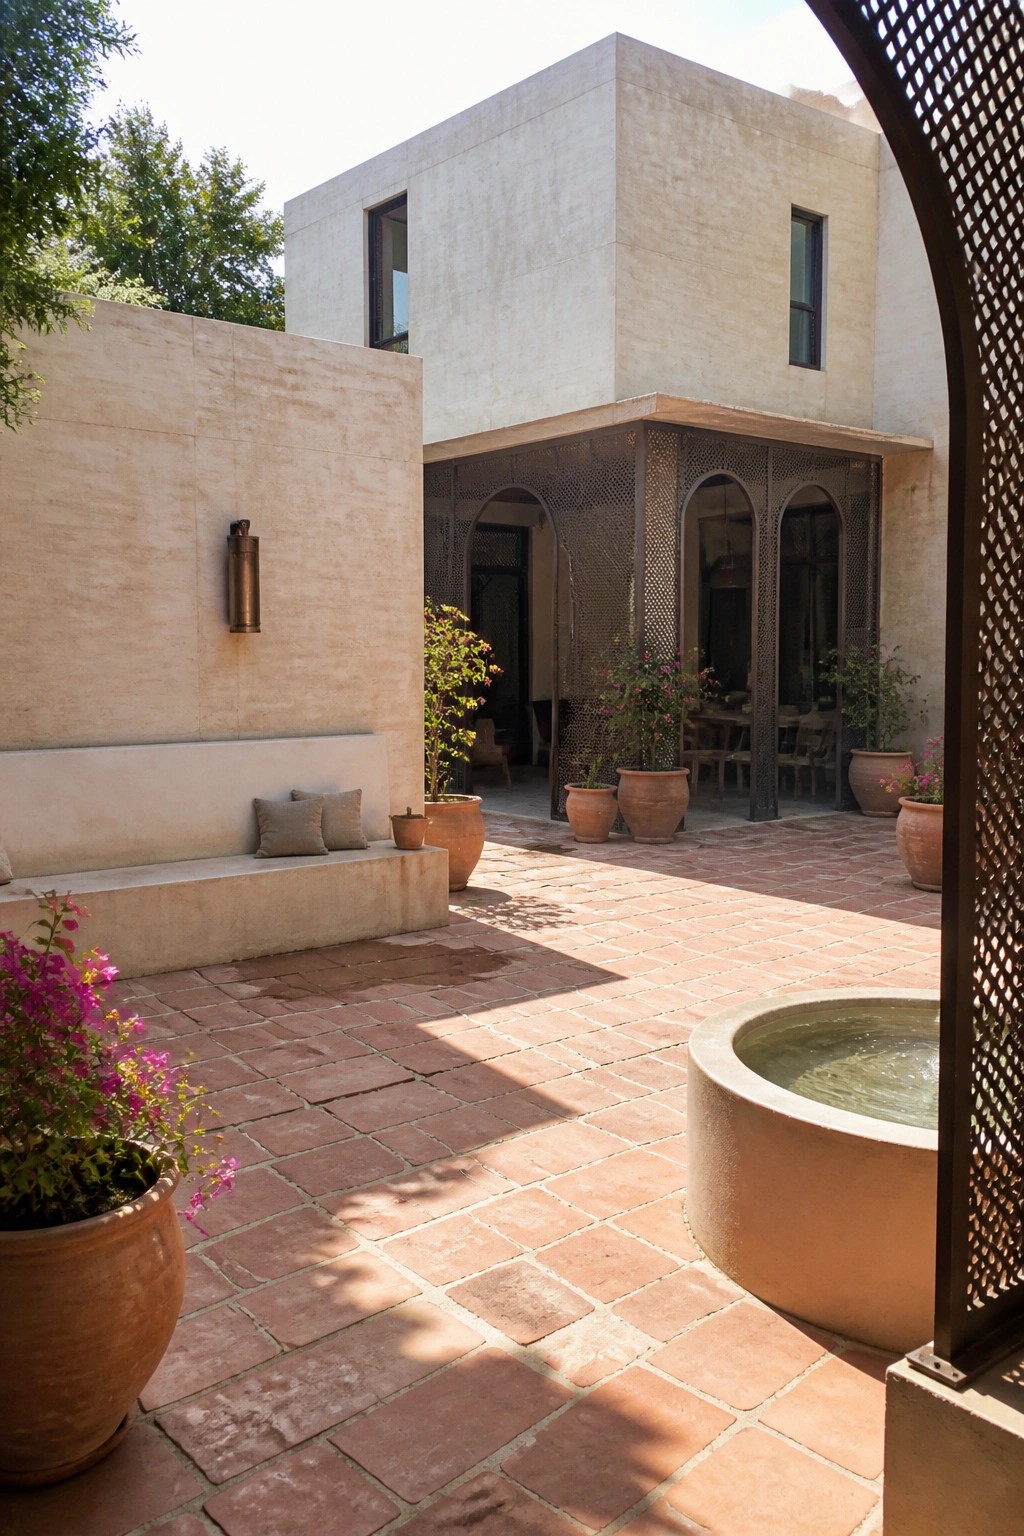
Large clay pots make it easy to shape an outdoor space without committing to permanent beds or heavy construction. They let you move plants around as the seasons change or as your needs shift, which works especially well in smaller or shared courtyards.
Place them to mark seating zones or to soften the edges of a paved area. Keep the number modest so the space stays open and easy to sweep or rearrange later.
A Deck Fire Pit for Everyday Use
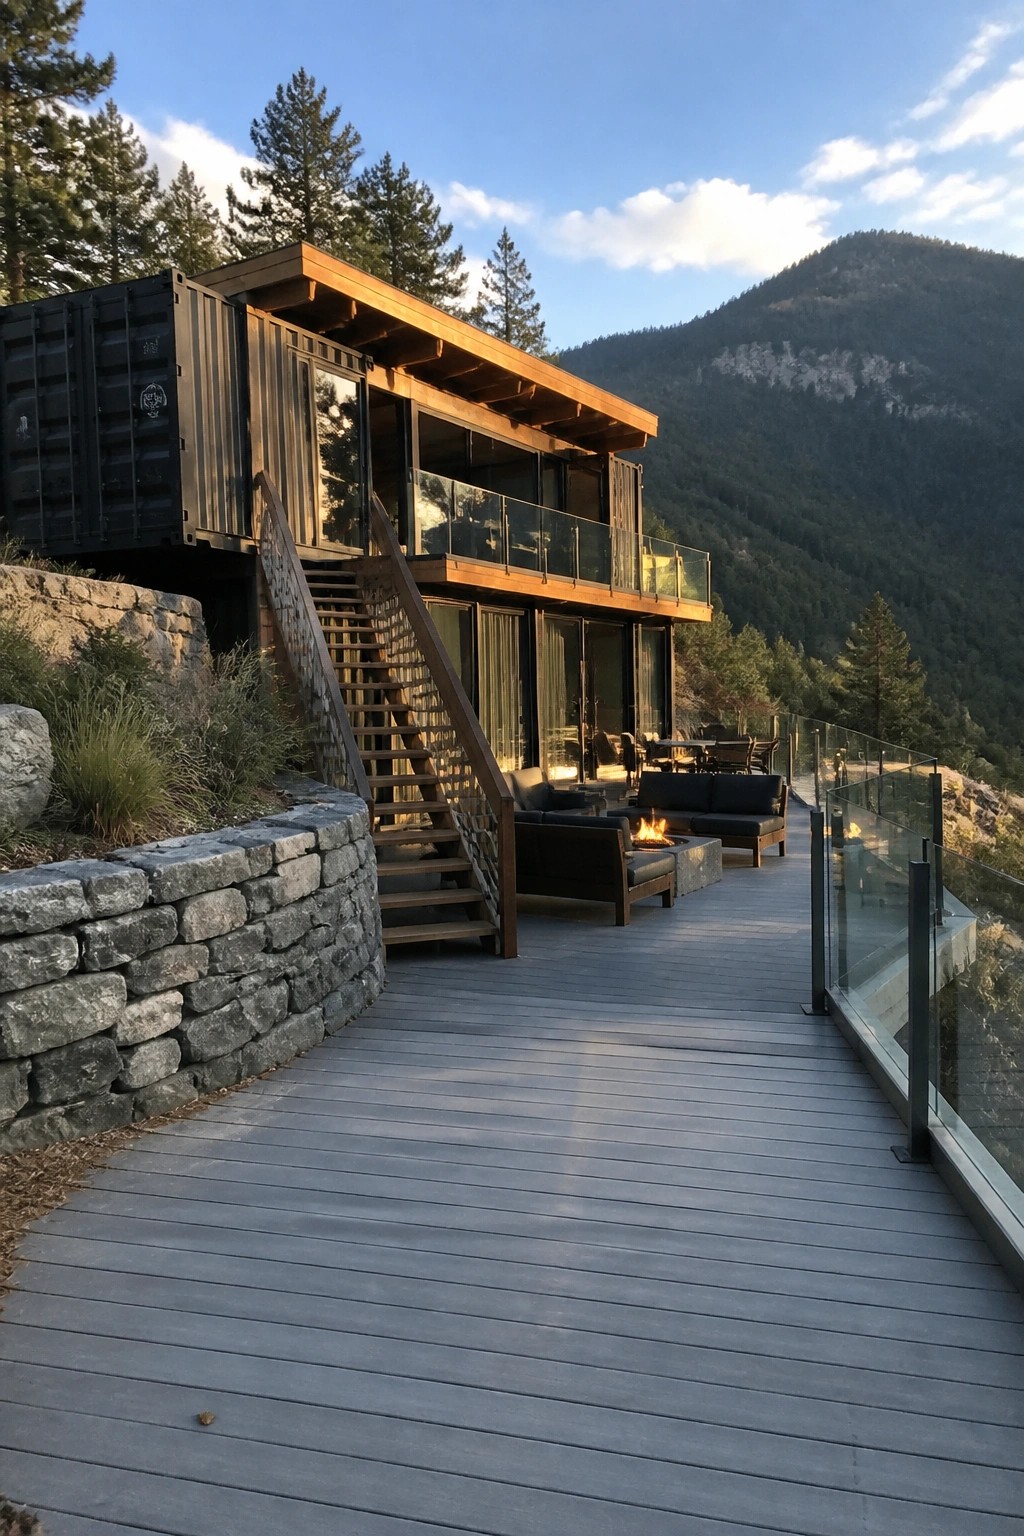
Many modular container homes gain a lot from a wide deck that pulls the indoor rooms outside. Placing a fire pit near the center gives the space a clear spot for sitting and staying longer without needing extra structures.
This works especially well on homes set into hills or slopes where the deck can create a level area for regular use. Keep the seating simple and low so the fire stays the main focus and the whole setup stays easy to maintain.
Stacking Containers With Attached Balconies
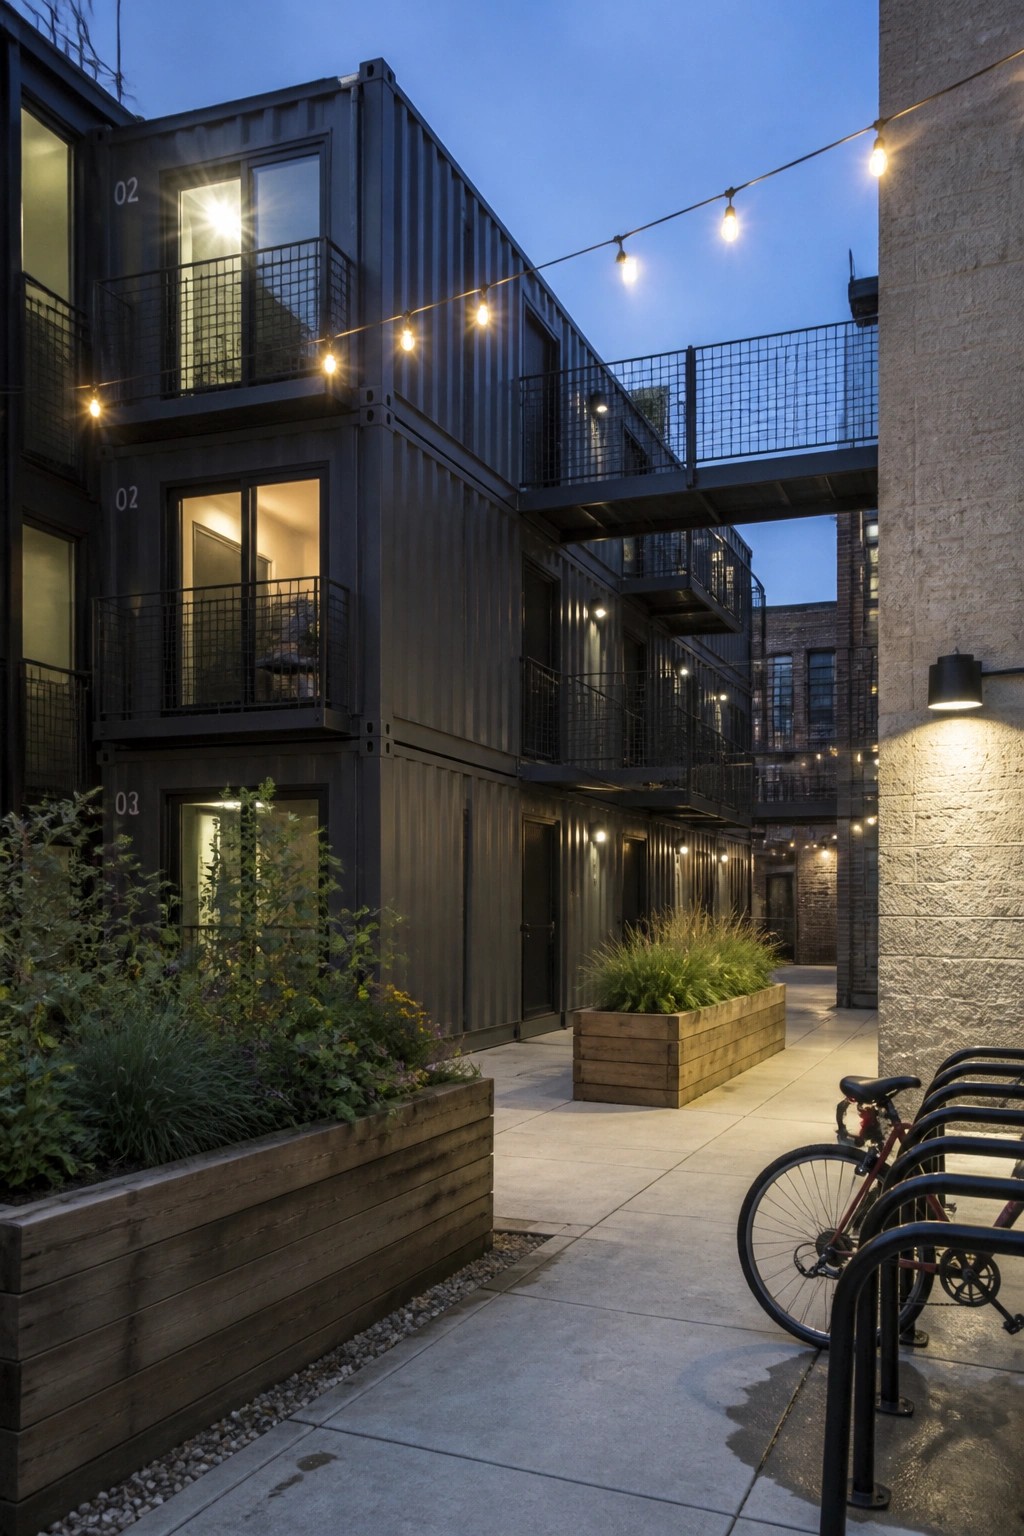
Stacking shipping containers gives you a fast way to add height without needing a bigger lot. The balconies built right onto the units turn what would be plain metal walls into usable outdoor space on each level. People like this setup because it keeps the footprint small while still giving residents a spot to step outside.
This approach works best on tight urban sites or when you want several units close together. Just make sure the railings are solid and the connections between containers stay weather tight. The dark paint on the boxes helps them blend in, while the added platforms keep the whole thing from feeling too closed off.
Outdoor Kitchens Built from Shipping Containers
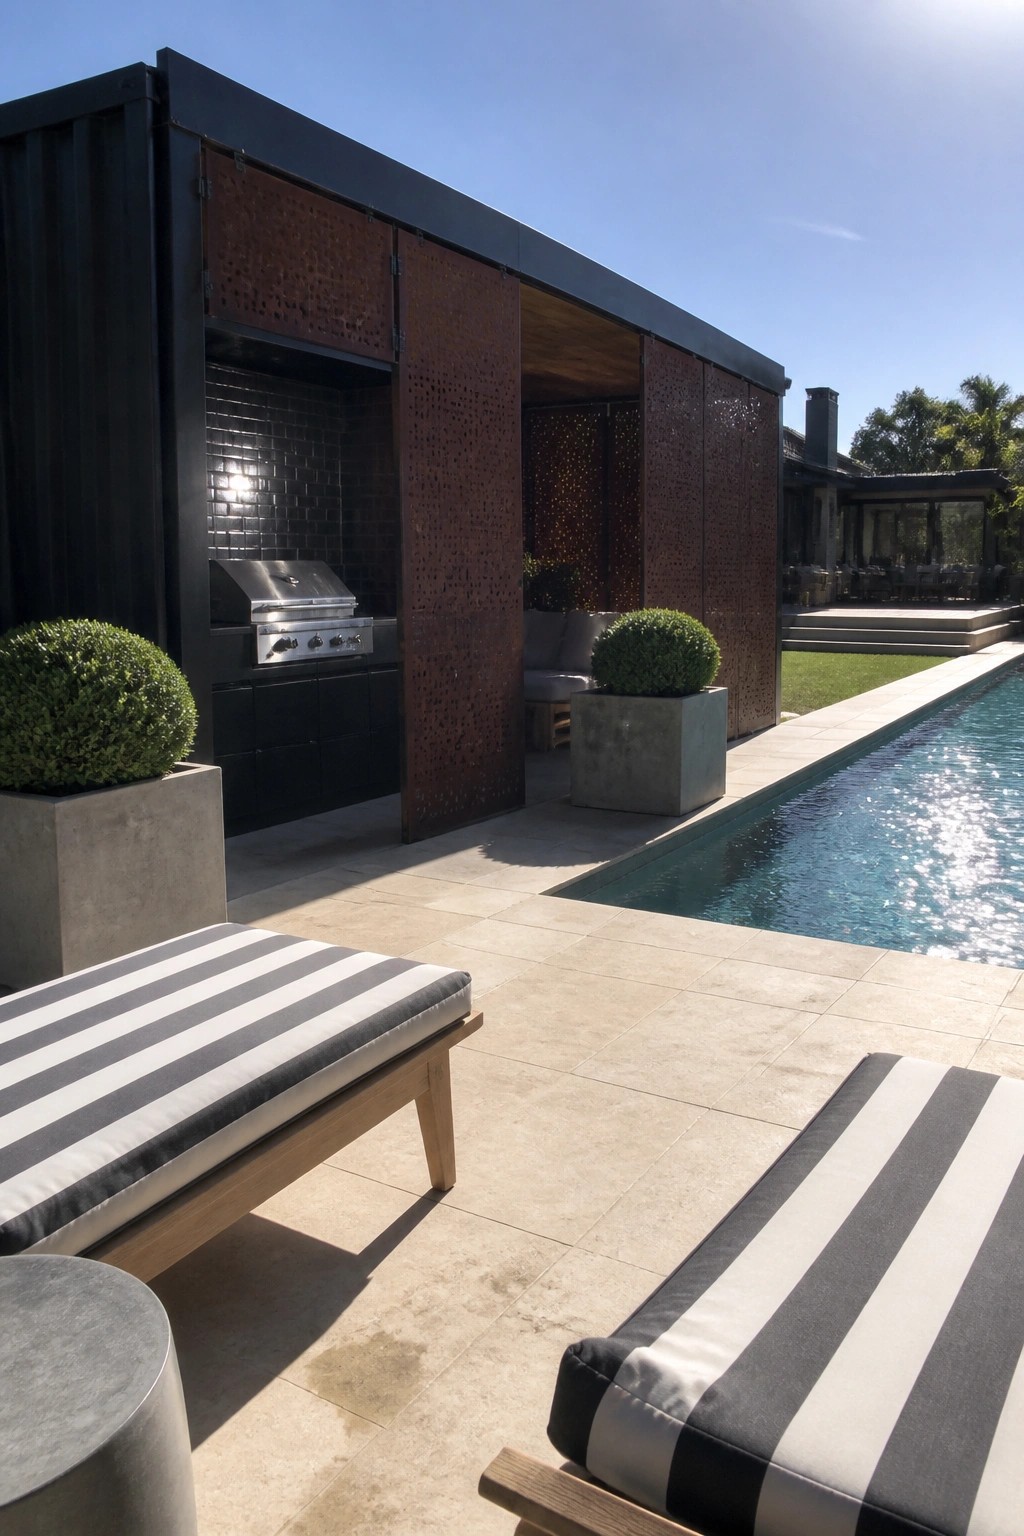
One practical way to add cooking space outside is to turn a shipping container into the main structure for an outdoor kitchen. The container already gives you walls, a roof, and a solid frame, so you can focus on adding a grill, counters, and storage without building everything from the ground up.
This setup works best along the edge of a pool or patio where you want a clear cooking zone that stays separate from seating. Keep the doors or panels open during use for ventilation and easy access, and add a couple of planters or low screens if you want a bit more privacy from the rest of the yard.
Wood Accents on Container Homes
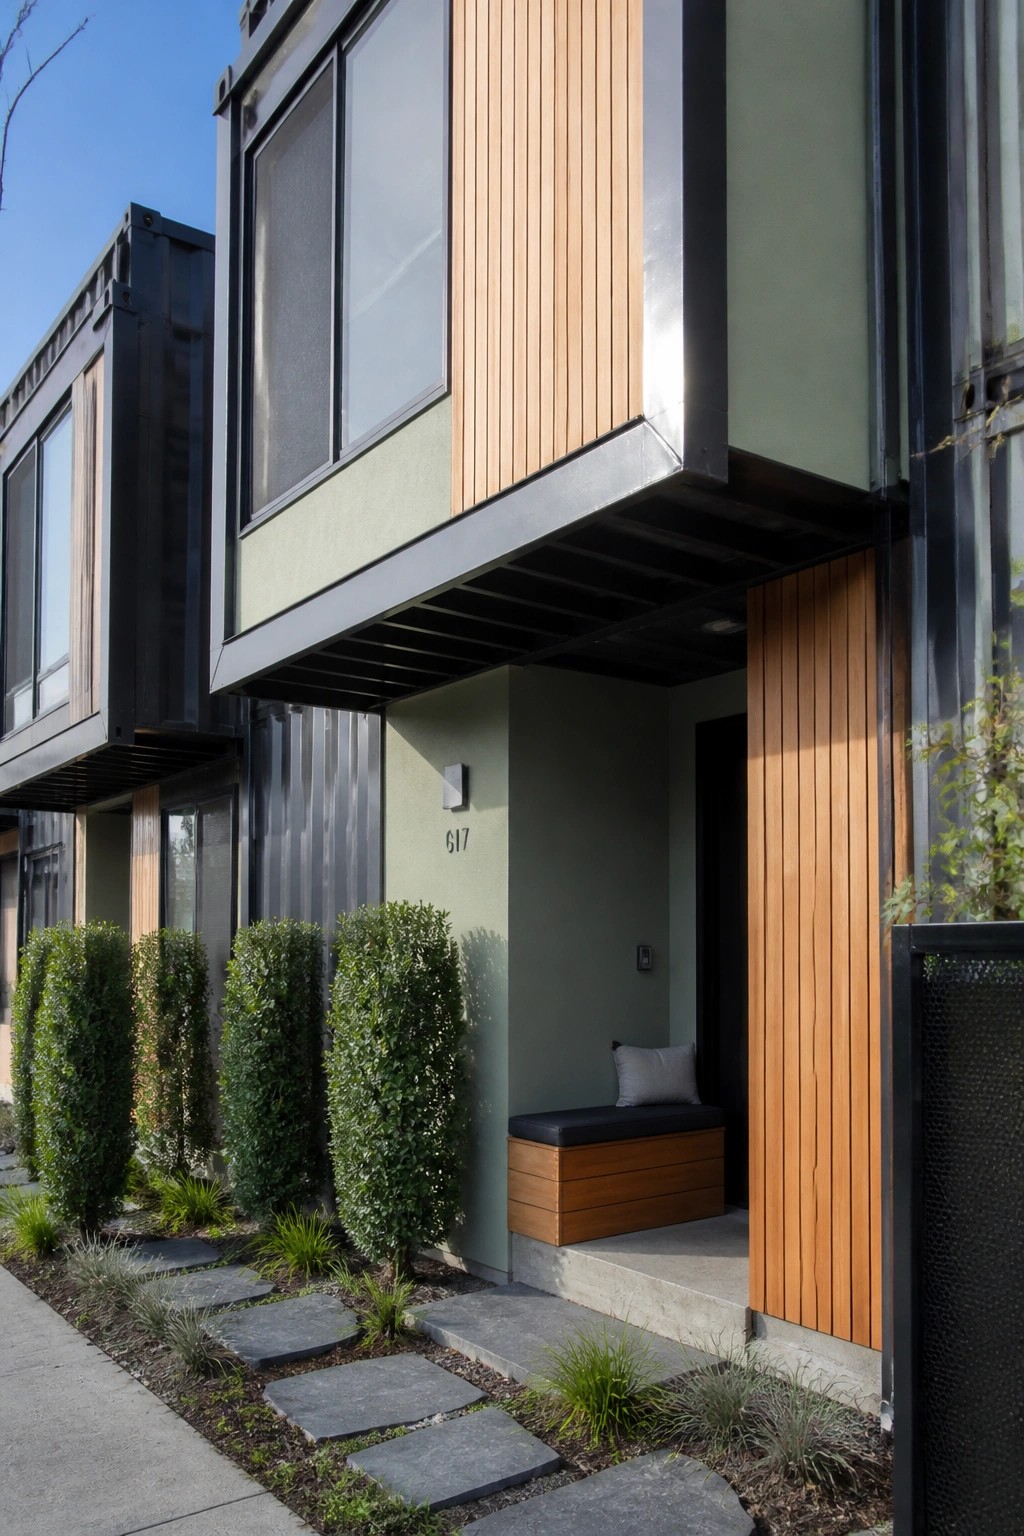
Many container homes can feel a bit stark on the outside. Adding vertical wood slats next to the metal gives the facade some warmth without hiding the industrial character that makes these homes interesting.
This works best on the front or side walls where people walk up to the door. It suits narrow lots or homes that sit close to the street, and it helps the entry feel more settled. Keep the wood tones simple so the contrast stays clear.
Adding Outdoor Dining Next To A Container Home
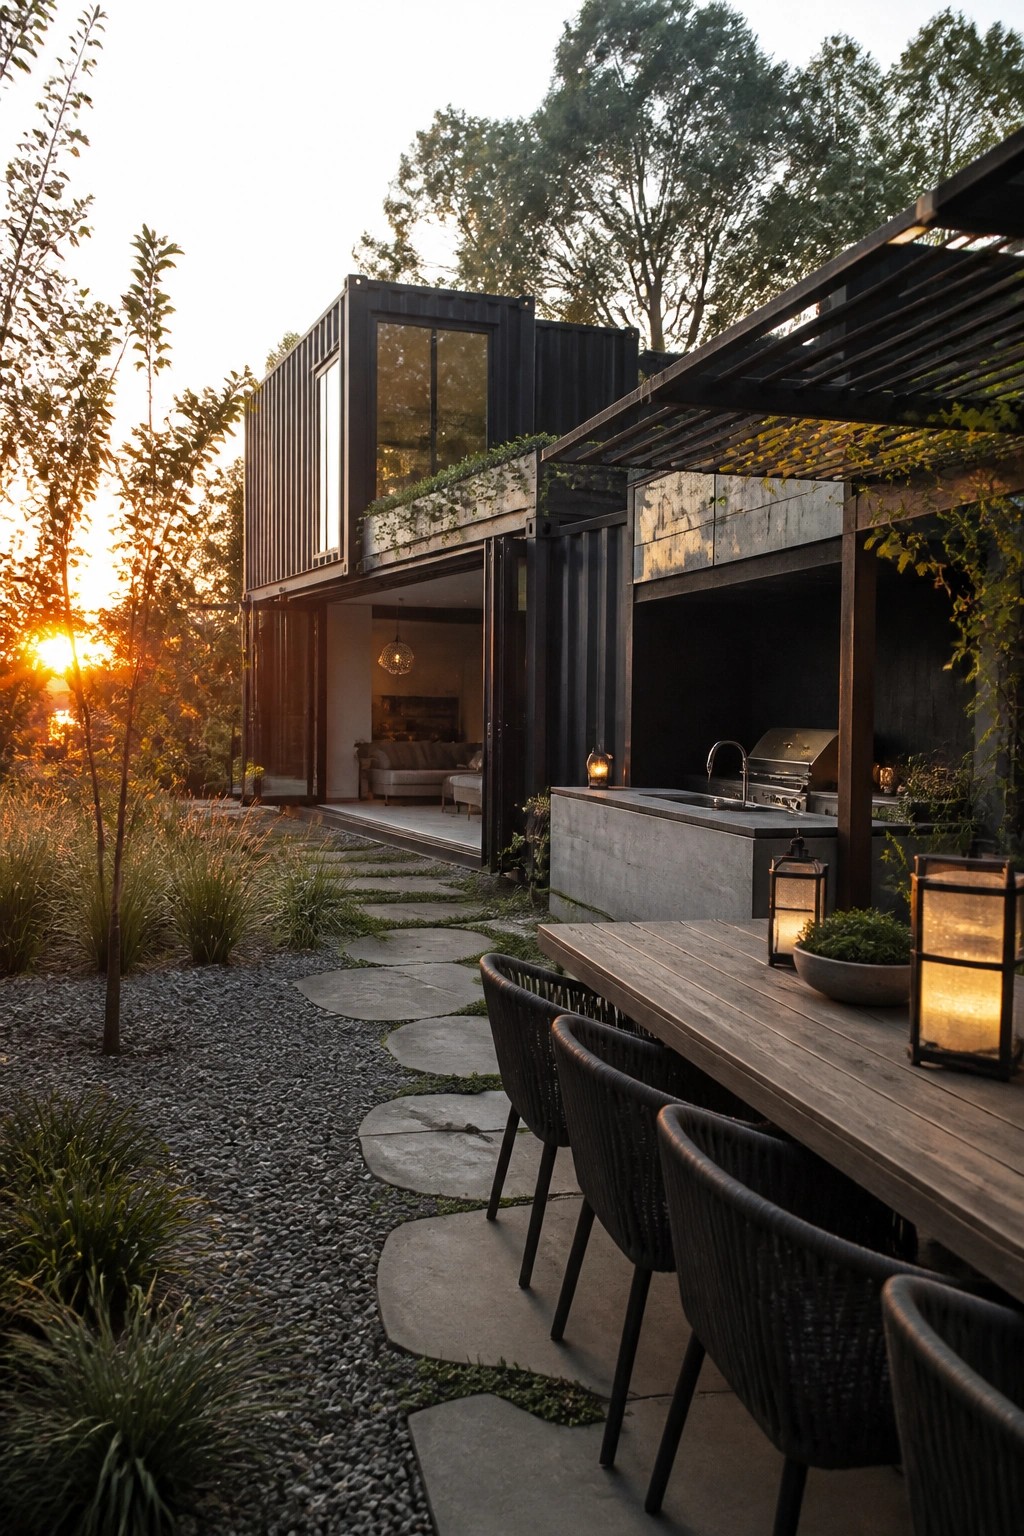
Many container homes benefit from a simple outdoor dining setup placed right beside the main living area. It gives you extra room for meals and guests without adding more square footage inside the boxes themselves.
A covered pergola with a long table and nearby grill counter works well on most lots. Just keep the seating durable and the layout open so the indoor and outdoor zones flow together easily.
Shell Edging Along Gravel Paths
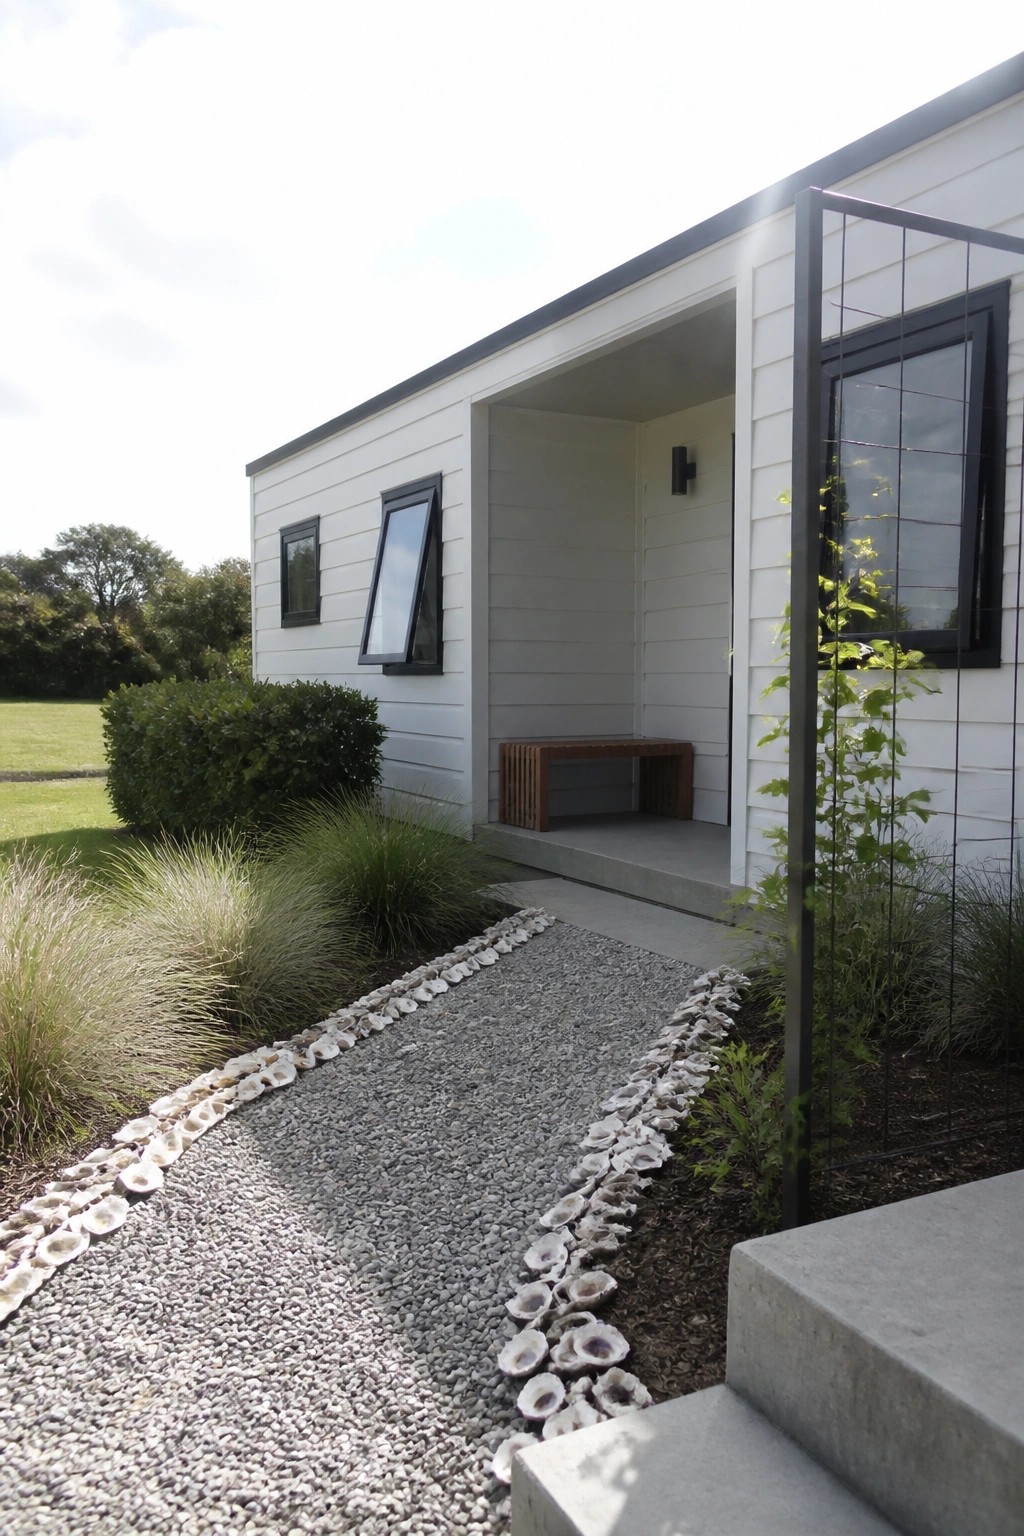
Gravel paths can look a little plain next to a clean modular home, but a simple shell border changes that. The oyster shells give the edge some texture and a natural feel that helps the path blend with the surrounding plants instead of standing out as a straight hard line.
This detail works best on homes with a bit of open ground around them. Use the shells in a loose single row so they stay put and do not need constant raking. It suits places where you want the landscape to feel relaxed rather than too manicured.
Outdoor Living Space Under a Raised Container
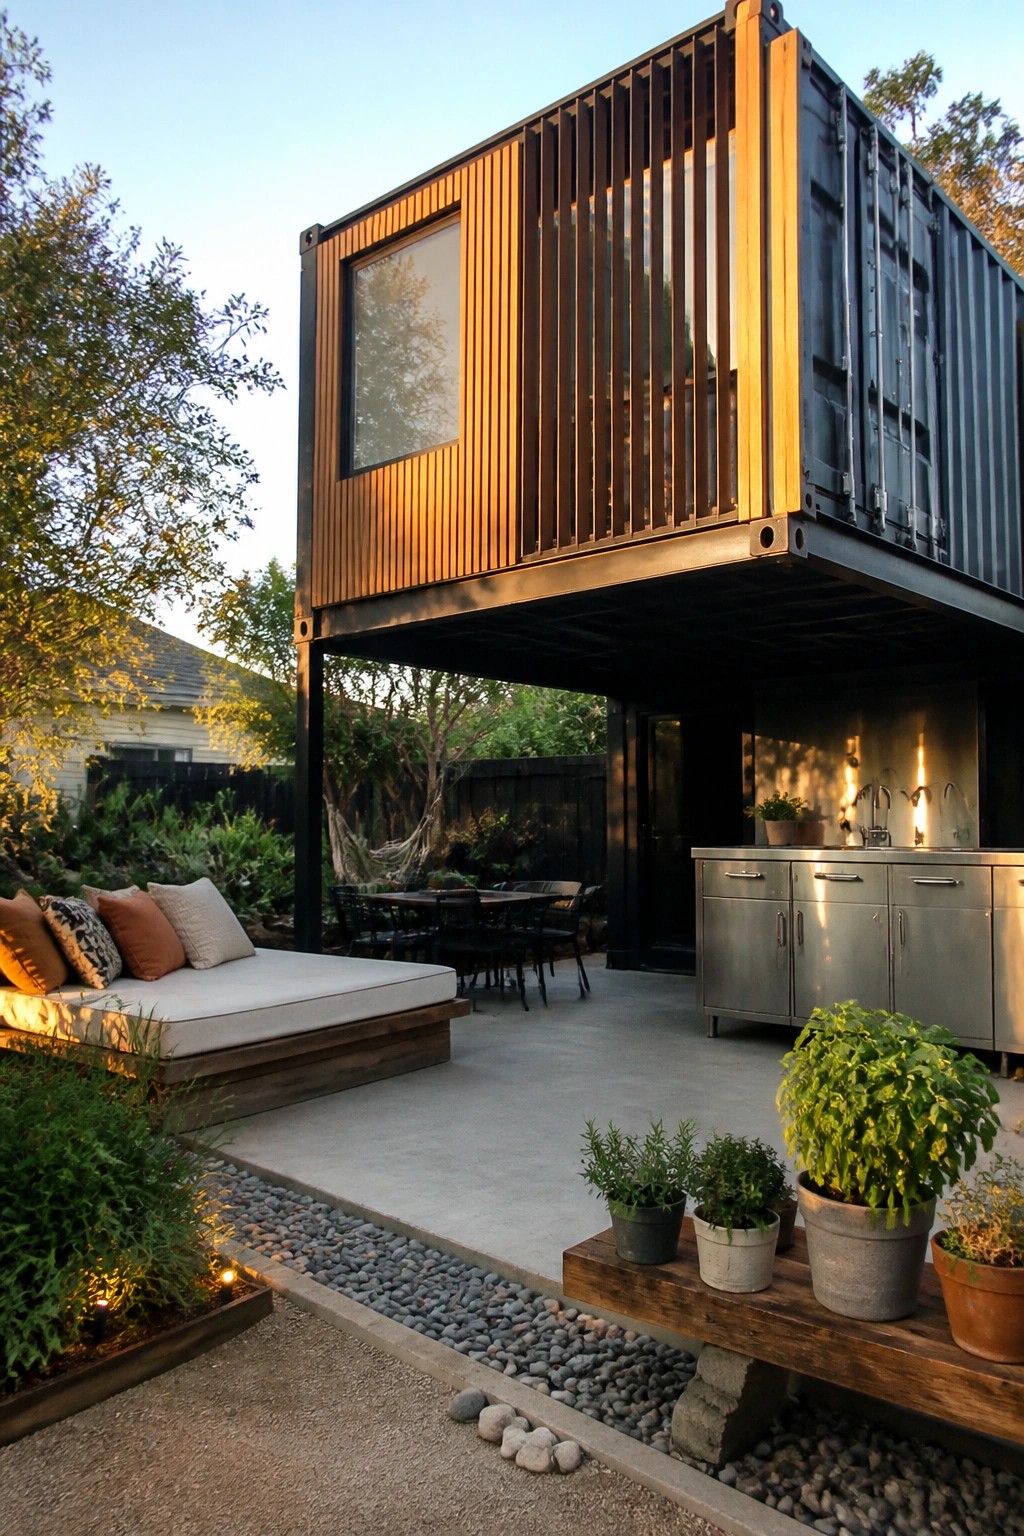
Raising a container home off the ground creates a built-in covered area that works well for outdoor living. The open space underneath stays shaded and protected, so you can set up seating or even a full outdoor kitchen without adding a separate roof structure.
This approach suits homes in mild climates where you want to extend daily living outside. Keep the supports simple and sturdy, then add practical touches like durable flooring and weather-resistant furniture so the area feels like an extra room rather than leftover space.
Creating a Covered Entry with Stacked Containers
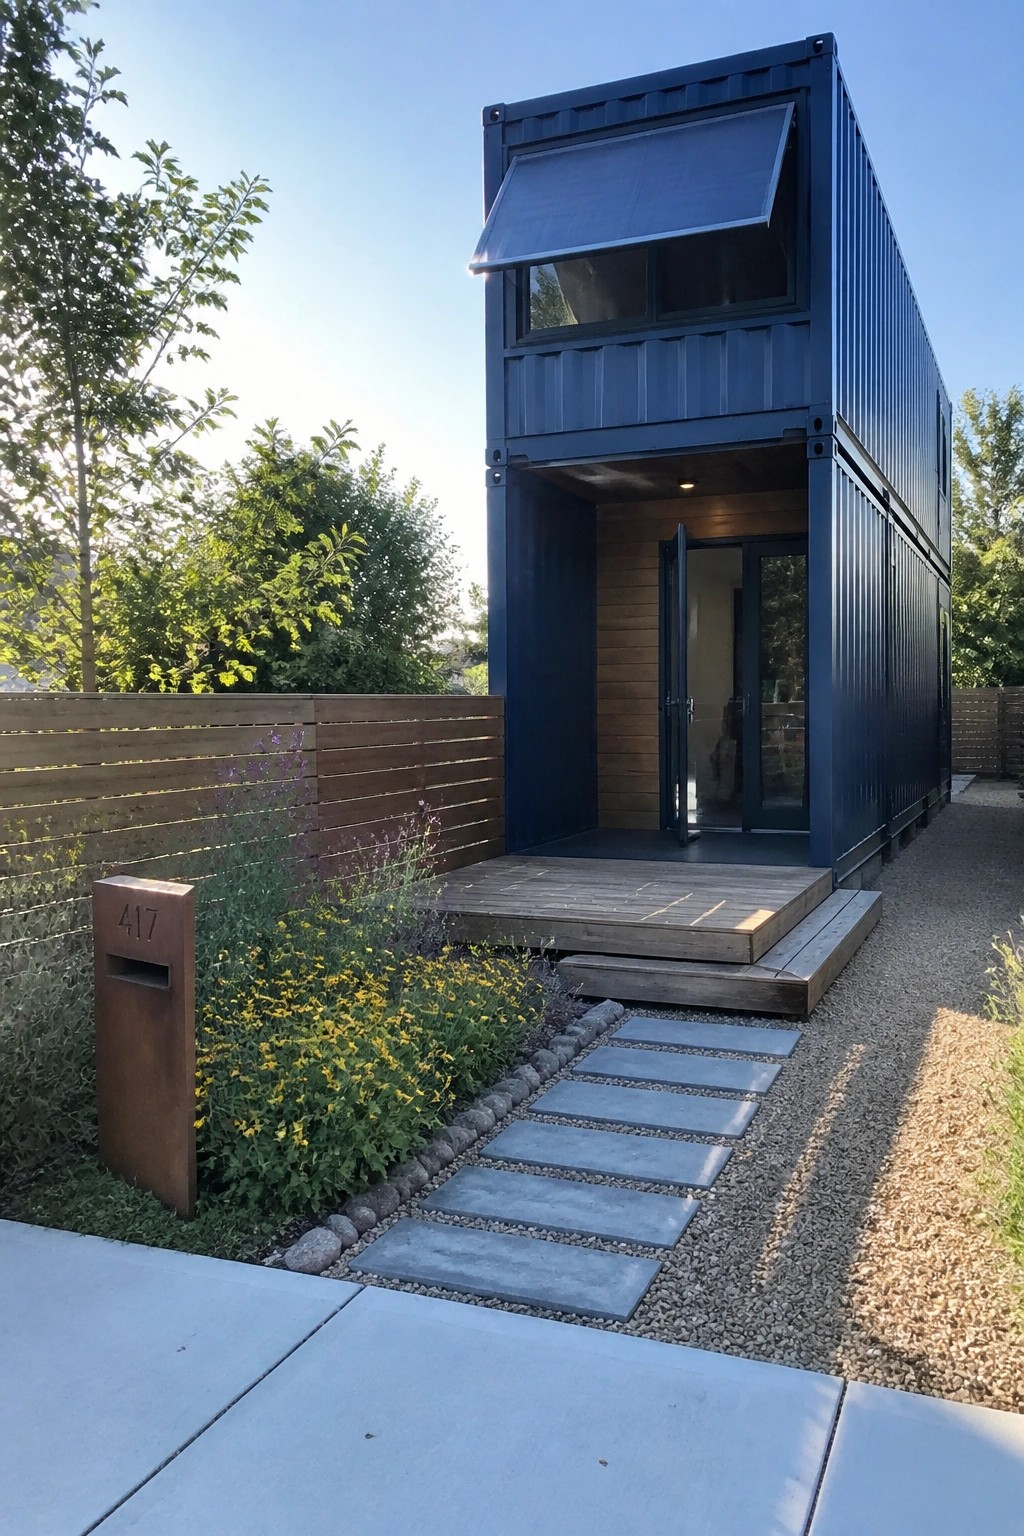
One simple way stacked containers can help is by forming their own covered entry. The upper unit sits over the open lower space, so you get shelter at the door without adding extra framing or a separate roof.
This approach suits smaller lots or homes where you want to keep the footprint tight. A basic deck surface under the overhang turns the area into a usable transition spot that feels more finished than raw gravel or concrete.
Cantilevered Modules For Sloped Sites
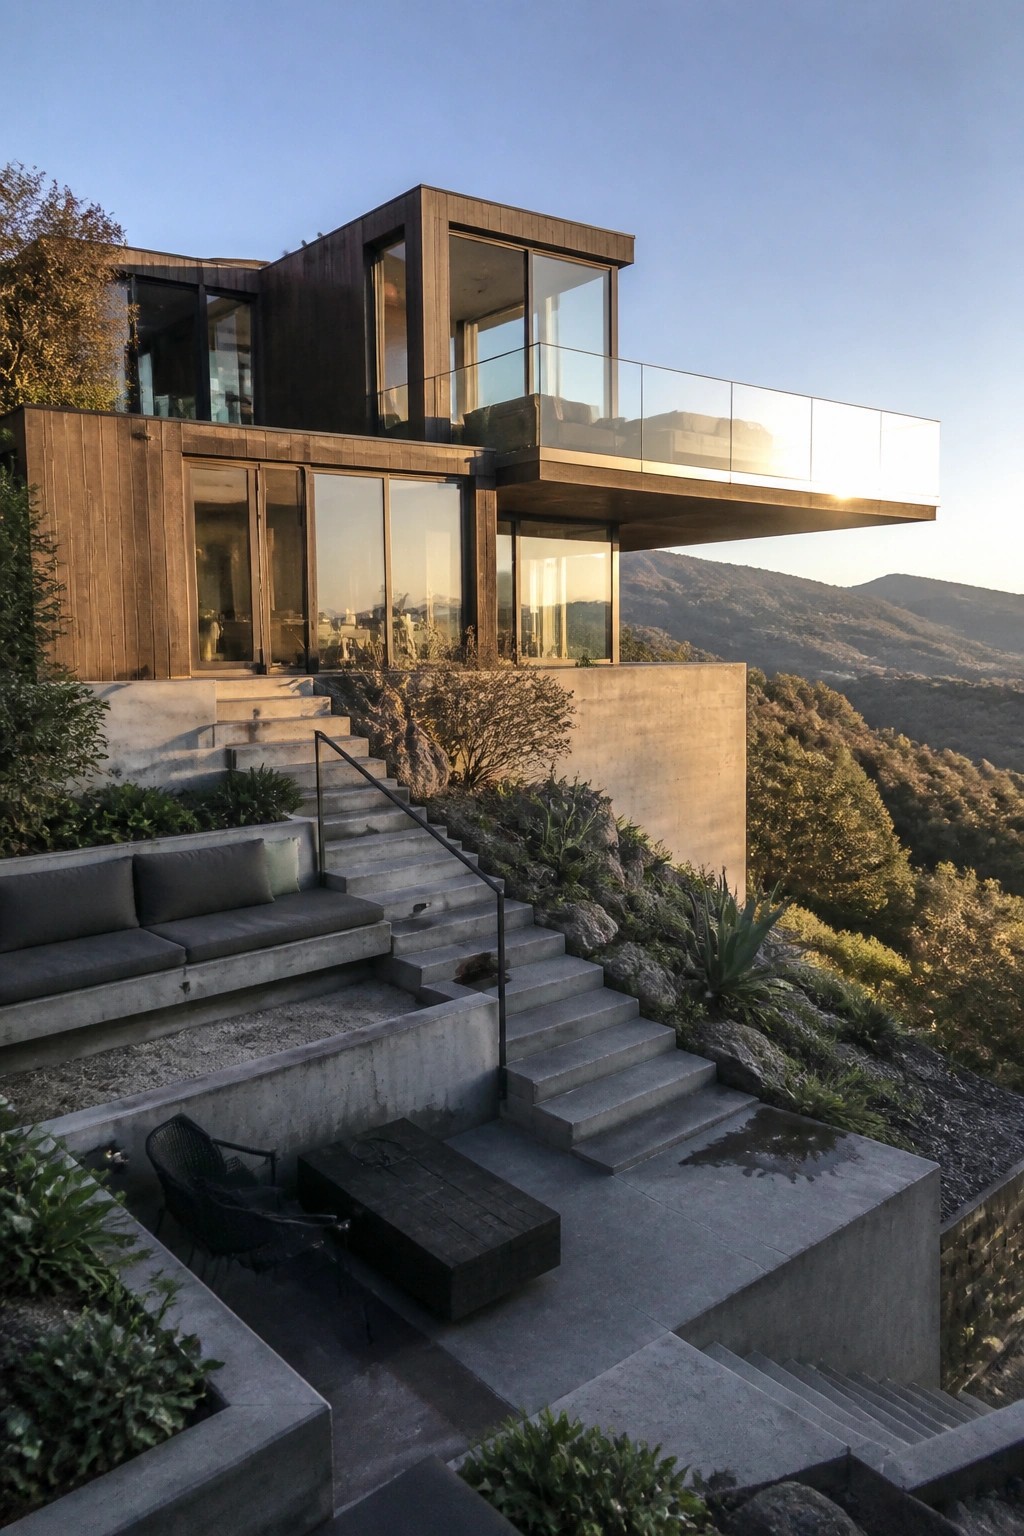
Modular homes often get built on flat lots, but they can handle steep ground just as well when the boxes are stacked with intention. Cantilevering one or two modules outward lets the house reach over the slope instead of fighting it. This keeps the foundation work simpler and creates usable space underneath without adding extra rooms.
The approach works best on lots with good views and solid rock or soil for anchoring. You still need careful engineering at the connection points, but once that is solved the rest of the layout stays flexible. Keep the lower levels closer to the ground for terraces and the upper modules pushed forward for light and outlook.
Extending Modular Homes with Outdoor Fire Pit Zones
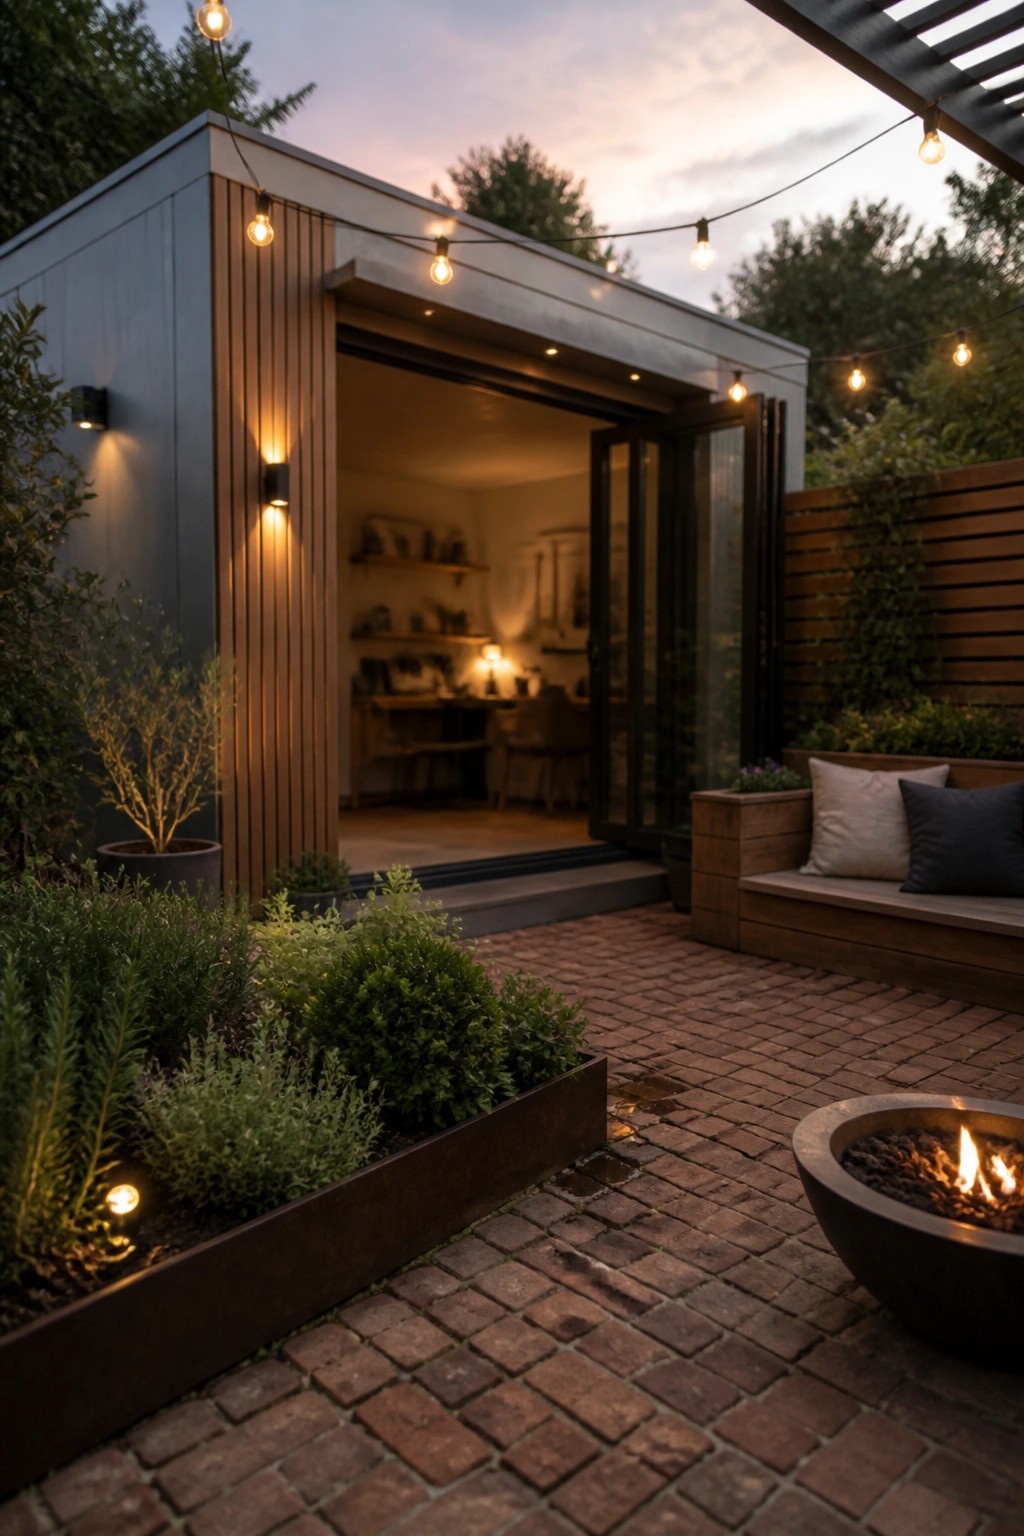
A fire pit with nearby seating gives a modular container home an easy way to add usable living space outside. The setup works because it turns the area right by the open doors into a spot for evening use without needing a big addition or complex build.
This approach suits smaller lots or homes where indoor square footage is limited. Place the fire pit on a simple paved surface near the main living side of the container and add a bench or a few chairs around it. Keep the scale modest so the outdoor area feels connected rather than separate.
Frequently Asked Questions
Q: What about heating and cooling these metal boxes in extreme weather? A: You add good insulation right away and it handles most climates fine. Pair it with efficient windows and you stay comfortable without big energy bills. Many owners report steady temps year round after setup.
Q: How do I handle utilities like plumbing when the home is modular? A: Connect them at the foundation stage just like any house. Route pipes and wires through the containers before finishing the interiors.
Q: Can I customize the layout much or are they pretty fixed? A: Start with the basic shell and cut openings where you need them. Then divide spaces with walls or leave them open for a loft feel. It gives you plenty of flexibility without starting from scratch.









