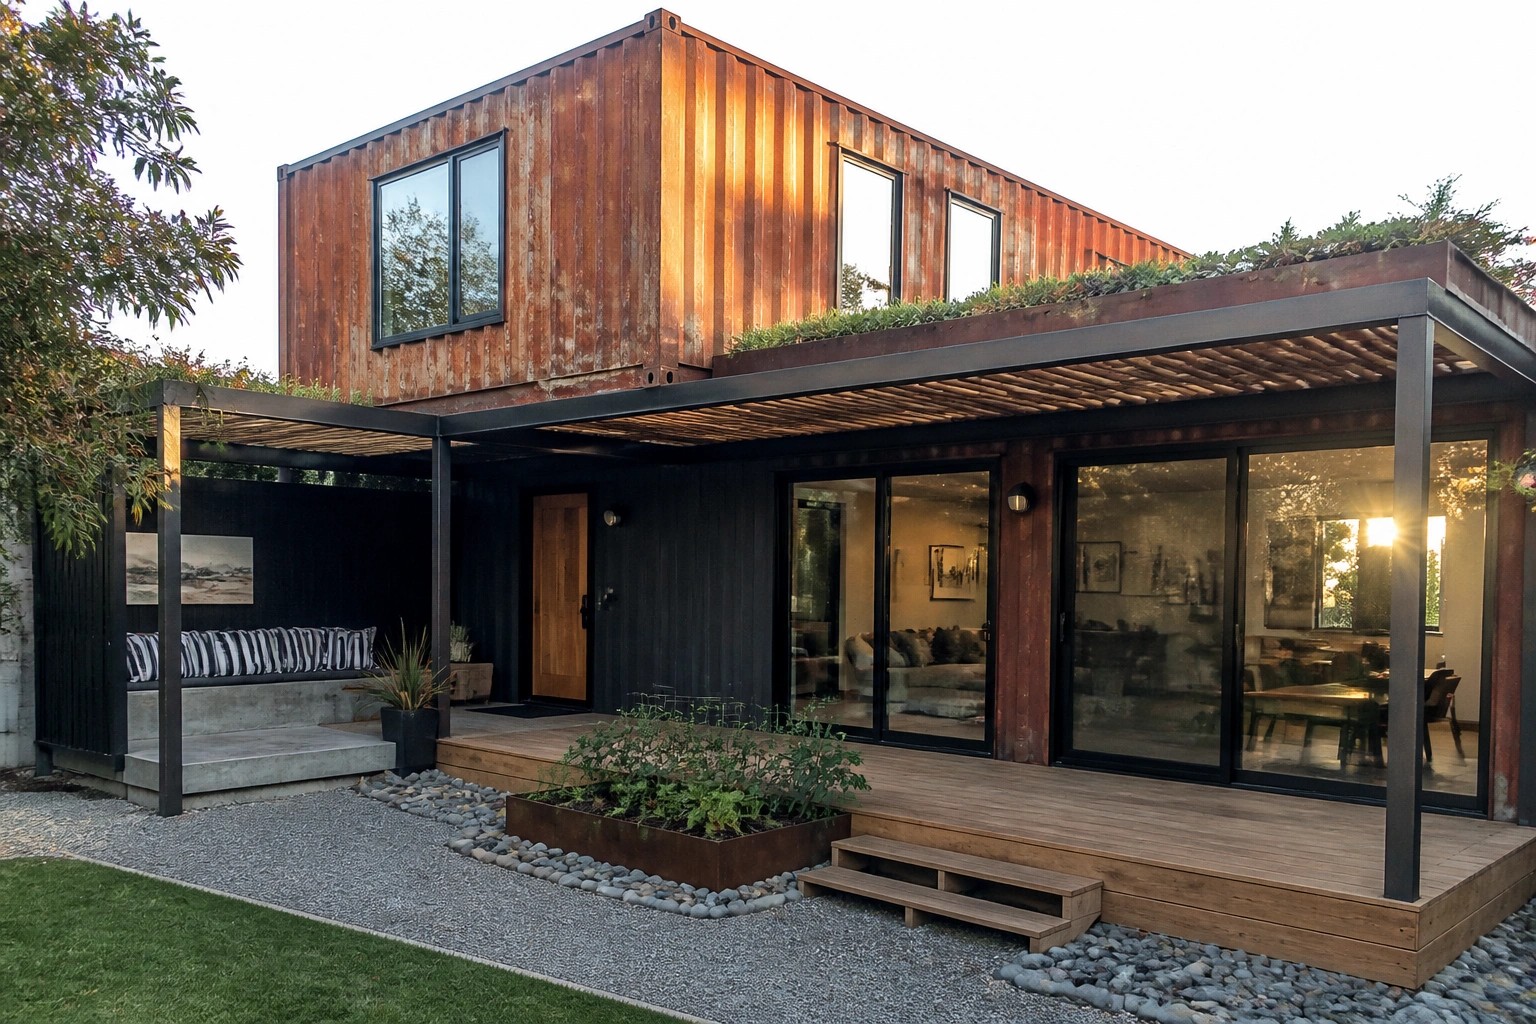
I have looked at container home plans where the family areas end up feeling disconnected even though the overall footprint seems generous.
The way the containers are arranged often determines whether there is enough natural light in the rooms where people spend the most time.
Some designs handle the transition from outside to inside better than others by creating usable entry points that do not waste space.
Layout matters more than style when you have kids moving through the house all day.
I would start by testing how the main living areas connect to the bedrooms in any plan I consider using.
Extend Living Space With a Covered Deck
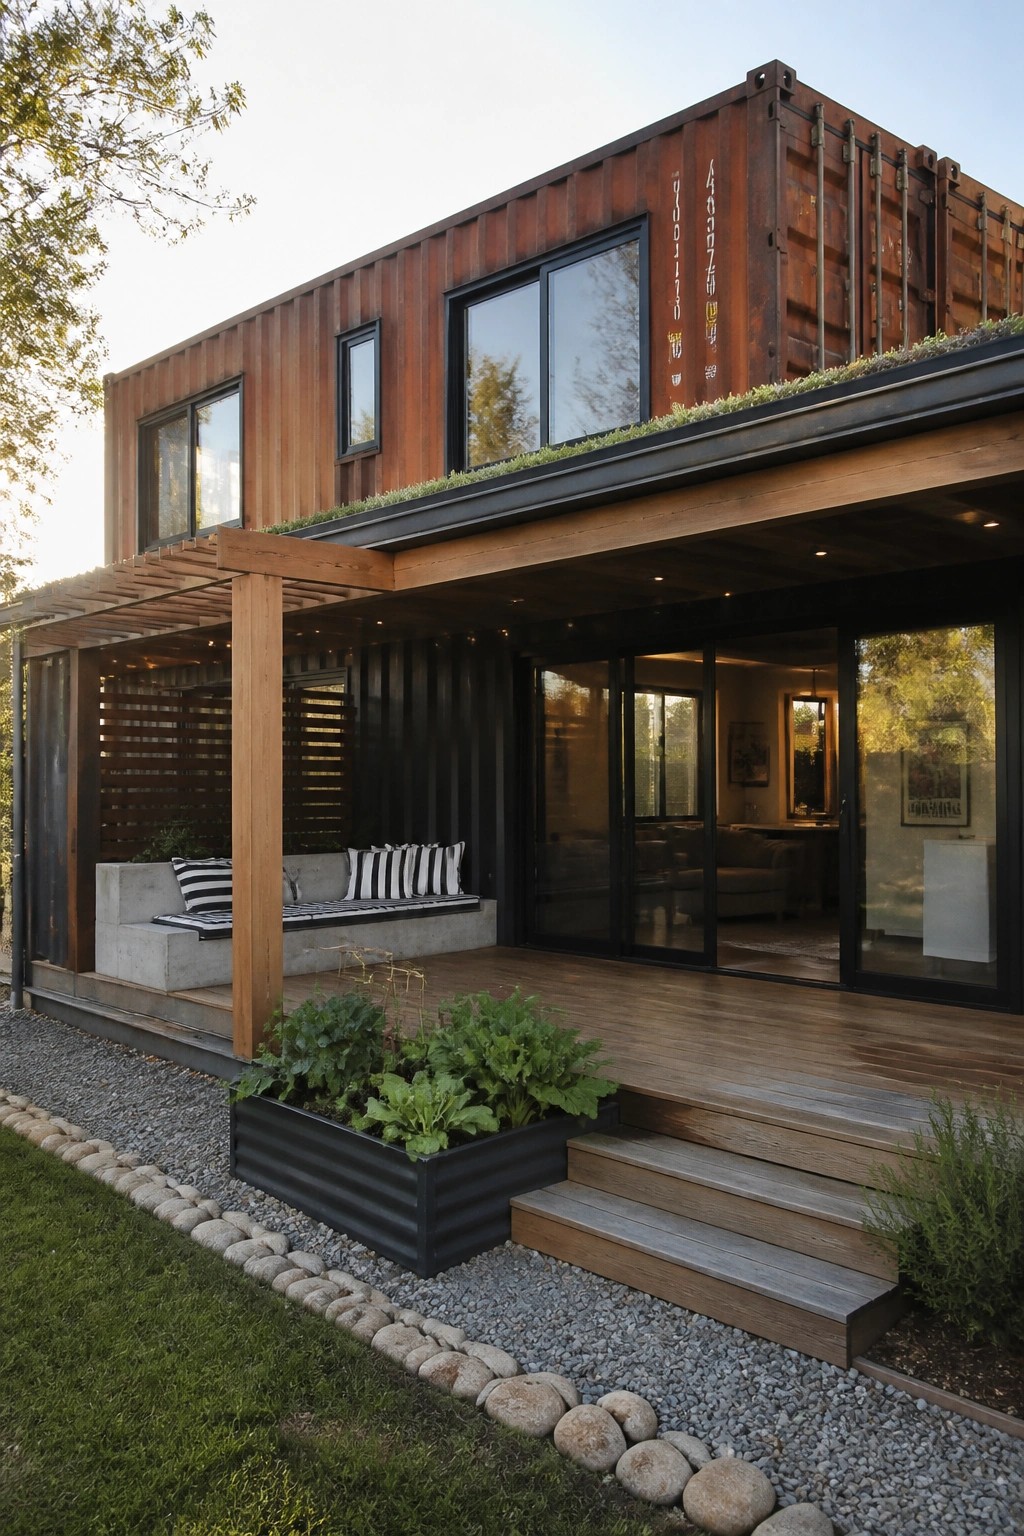
A covered deck works well on shipping container homes because it adds usable square footage without needing to modify the containers themselves. The wooden structure provides shade and shelter while keeping the overall look simple and tied to the house. It turns what might feel like a small box into a home with room to spread out.
This approach suits families who want an easy transition between inside and outside. Place built-in seating along one side and keep planters low so the area stays open for chairs or kids playing. Watch the roofline so the deck does not block too much light from the upper windows.
Central Fire Pit in the Courtyard
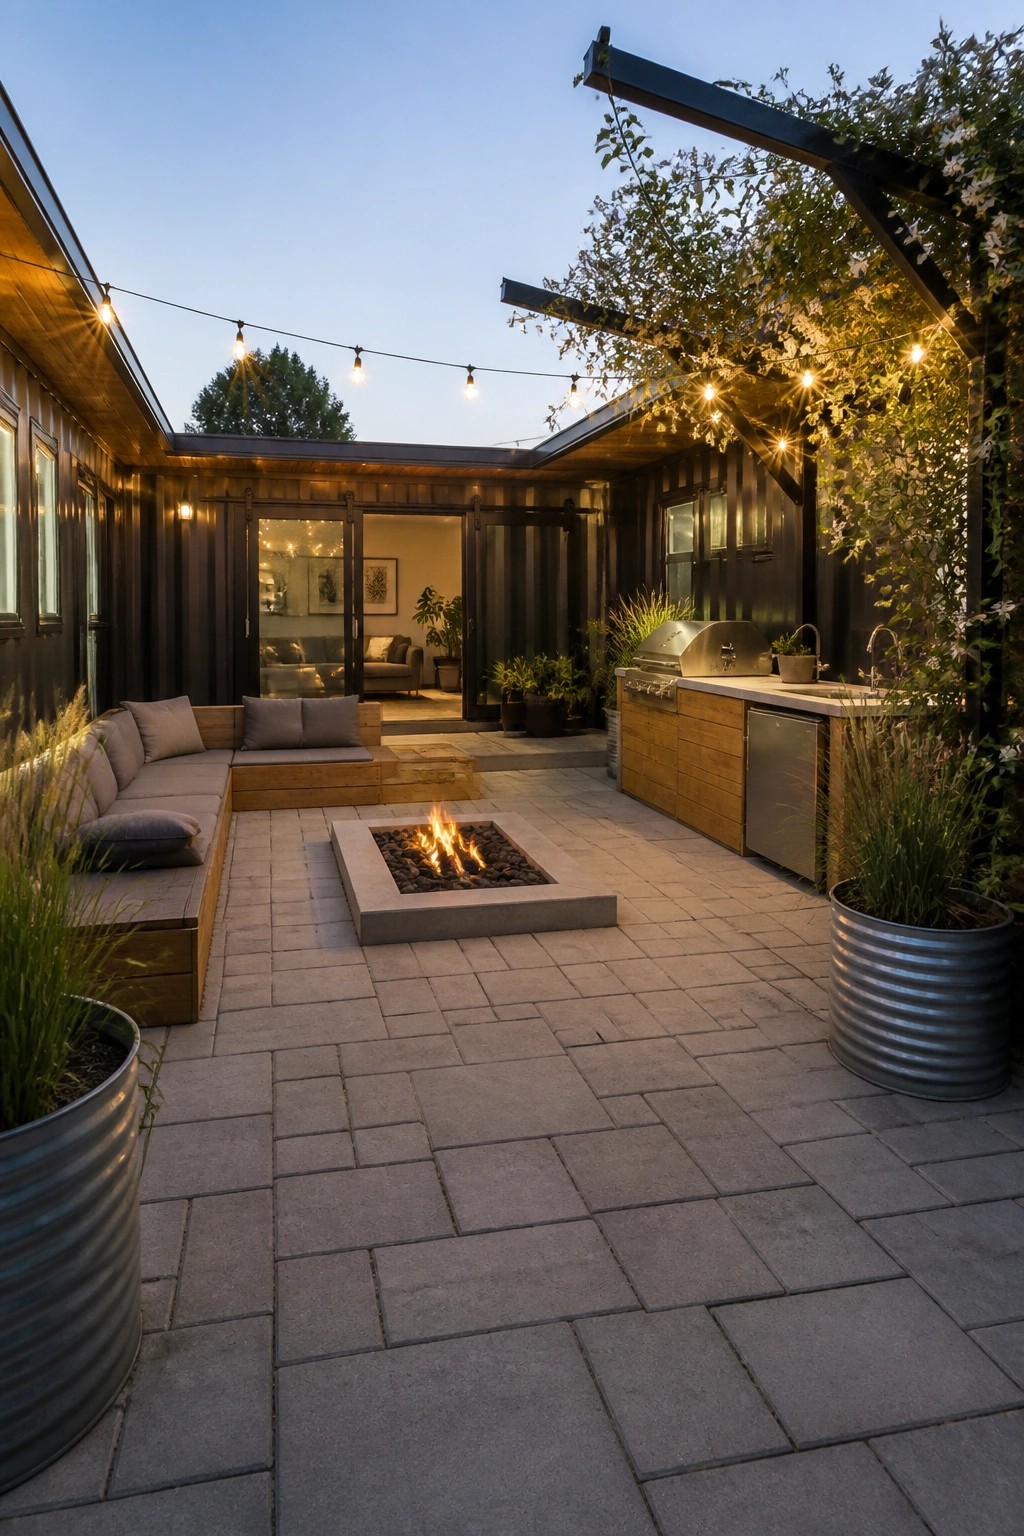
Placing a fire pit at the center of an outdoor space gives the whole area a clear purpose. Families can gather around it without needing much extra furniture, and the paved surface keeps things simple to maintain.
This setup works especially well with shipping container homes because the walls already define the edges. Leave enough walking room on all sides and face the seating toward the fire so the layout feels balanced and easy to use.
Adding Wood Accents To Dark Metal Exteriors
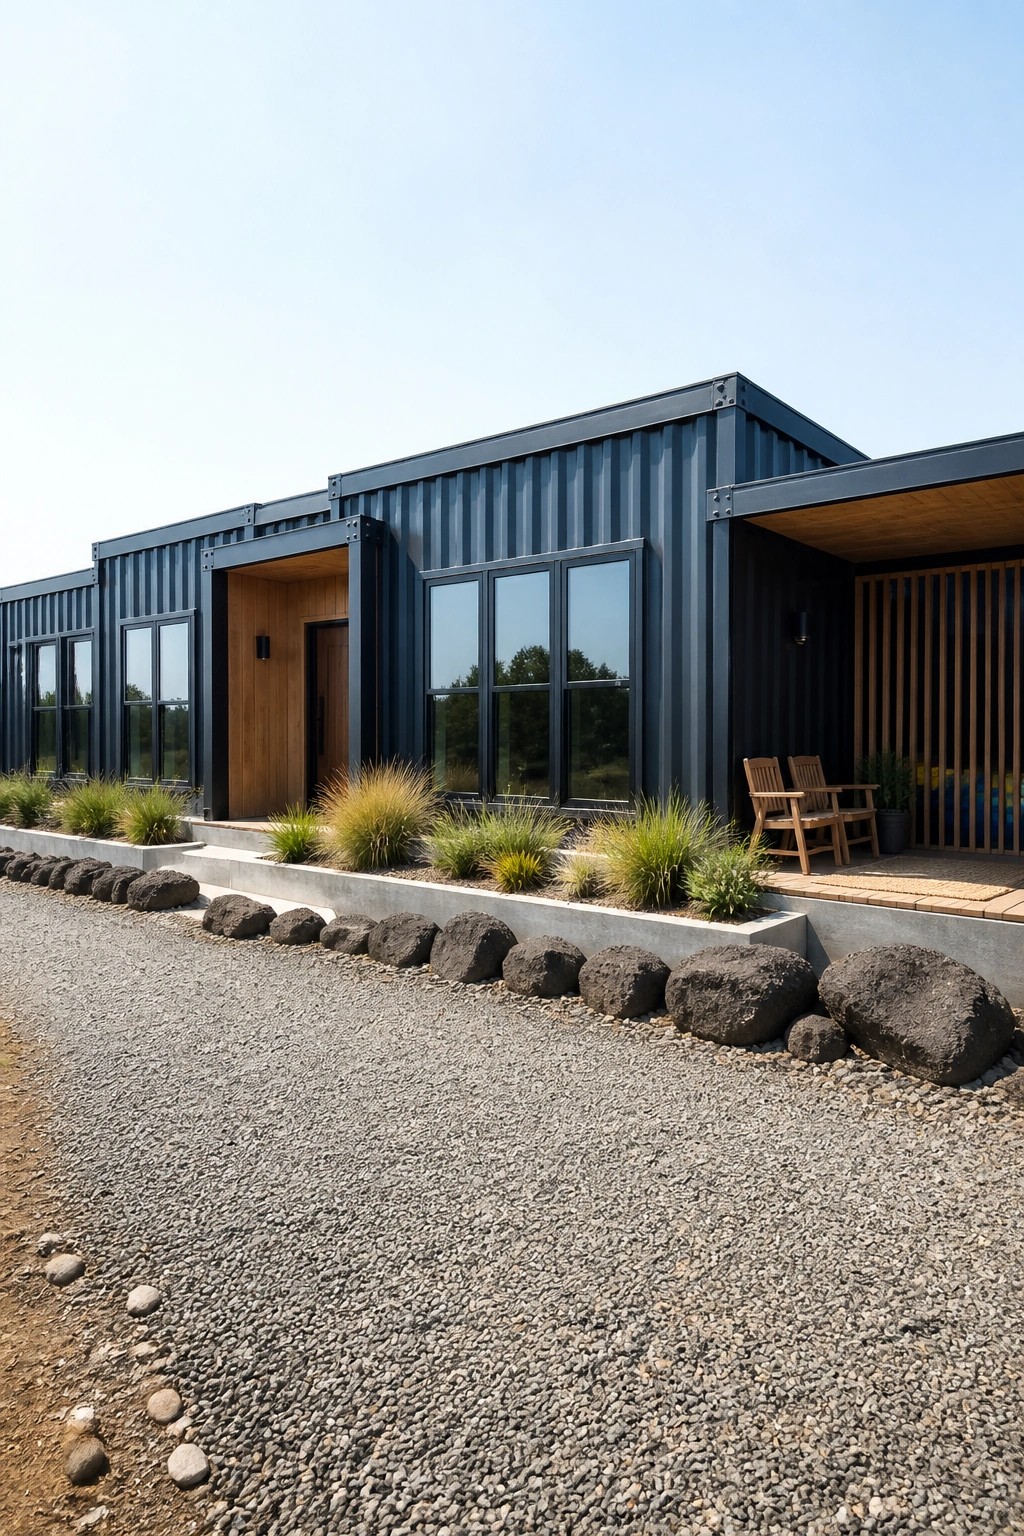
Many shipping container homes stay all metal, which can feel a bit stark. Adding wood around the entry softens that look and makes the front door area stand out without needing extra trim or decoration.
This approach works best on homes that keep the main siding simple and dark. Use it on the door surround or nearby panels if you want the entrance to feel more inviting for family use. It also helps the house blend better with natural surroundings.
Cover Outdoor Areas With the Container Itself
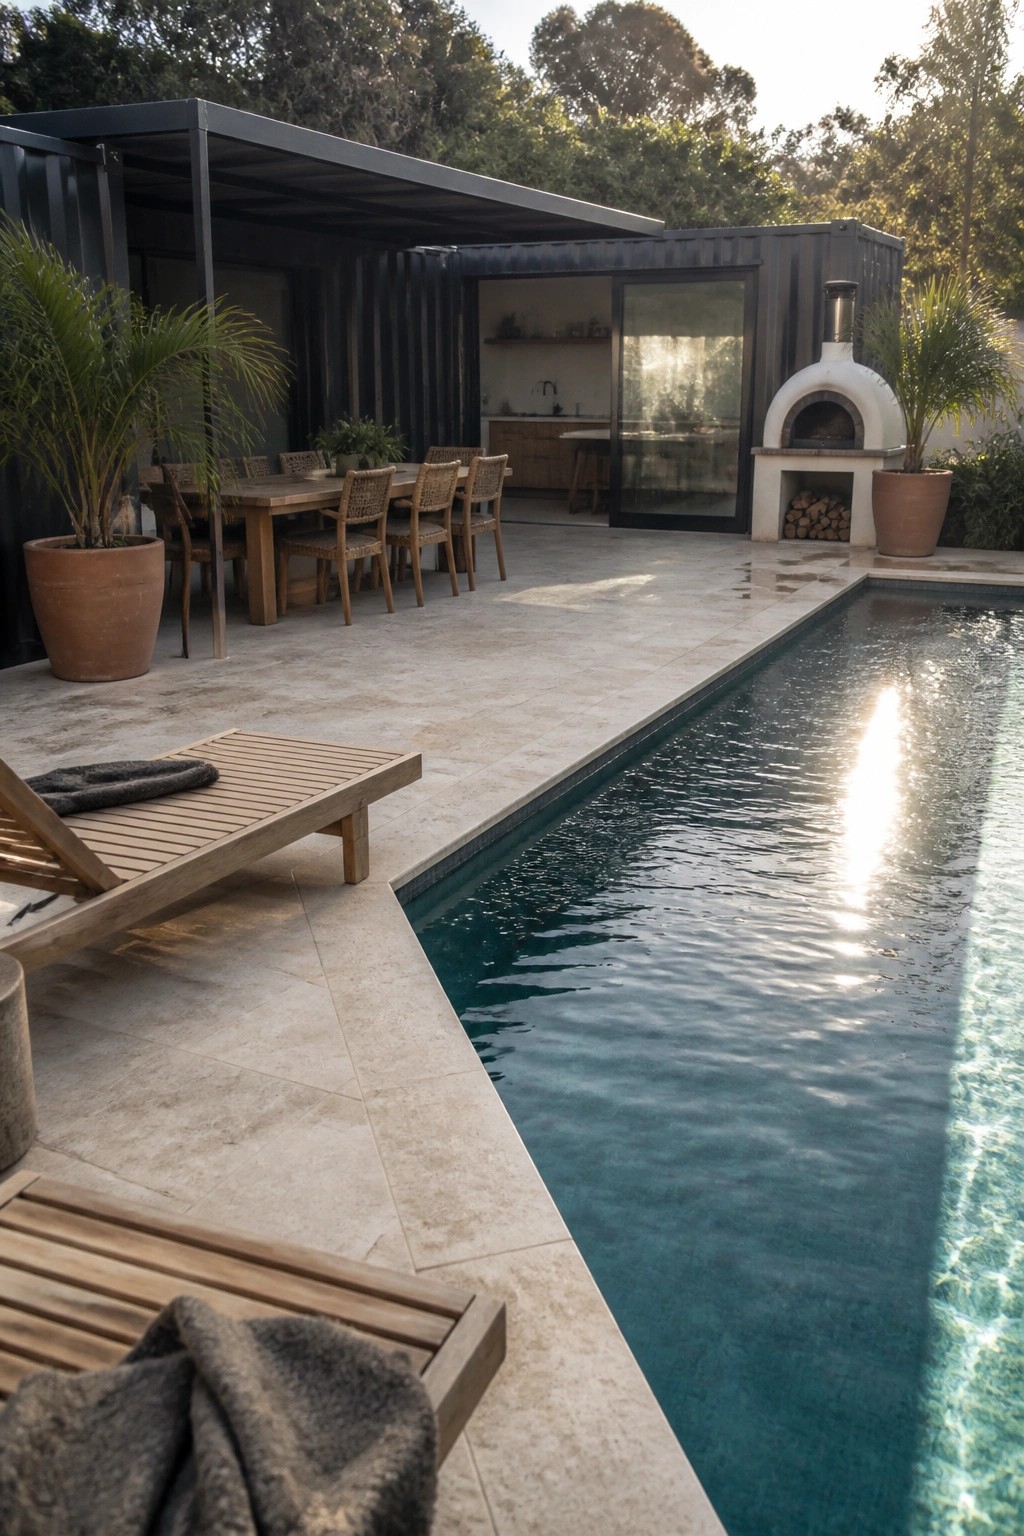
One practical move in container homes is to use the structure itself for shade instead of adding a separate roof or pergola. The extended container roof here creates a solid covered zone for the dining table right beside the pool.
This works well for family homes in warm areas because it gives usable outdoor space without much extra cost or clutter. Keep the overhang deep enough to block sun during peak hours and make sure the floor material stays cool underfoot.
Edge Lighting Keeps Outdoor Decks Usable After Dark
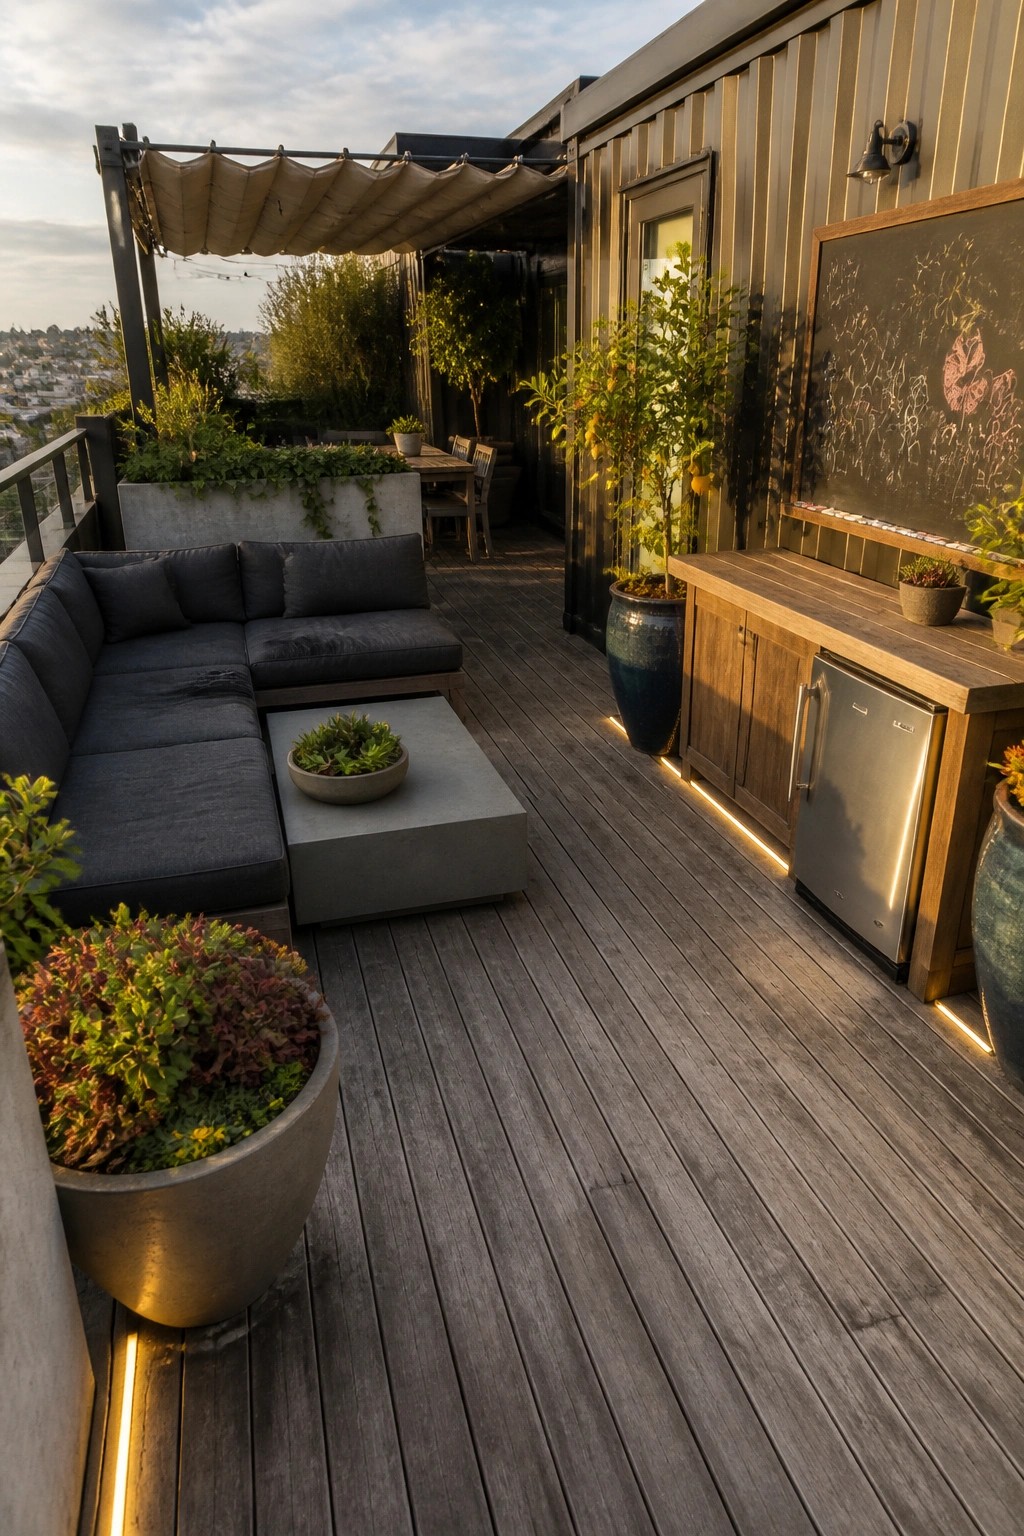
Running a simple line of LED strips along the deck edges helps mark out seating and walking areas without adding bulky fixtures. It keeps the space feeling open while making it safer and easier to use once the light starts to fade.
This approach suits container homes especially well because it respects the clean lines of the structure and avoids competing with the industrial look. Keep the lights warm and low so they blend in during the day and only stand out when needed.
Adding A Built-In Play Area To The Deck
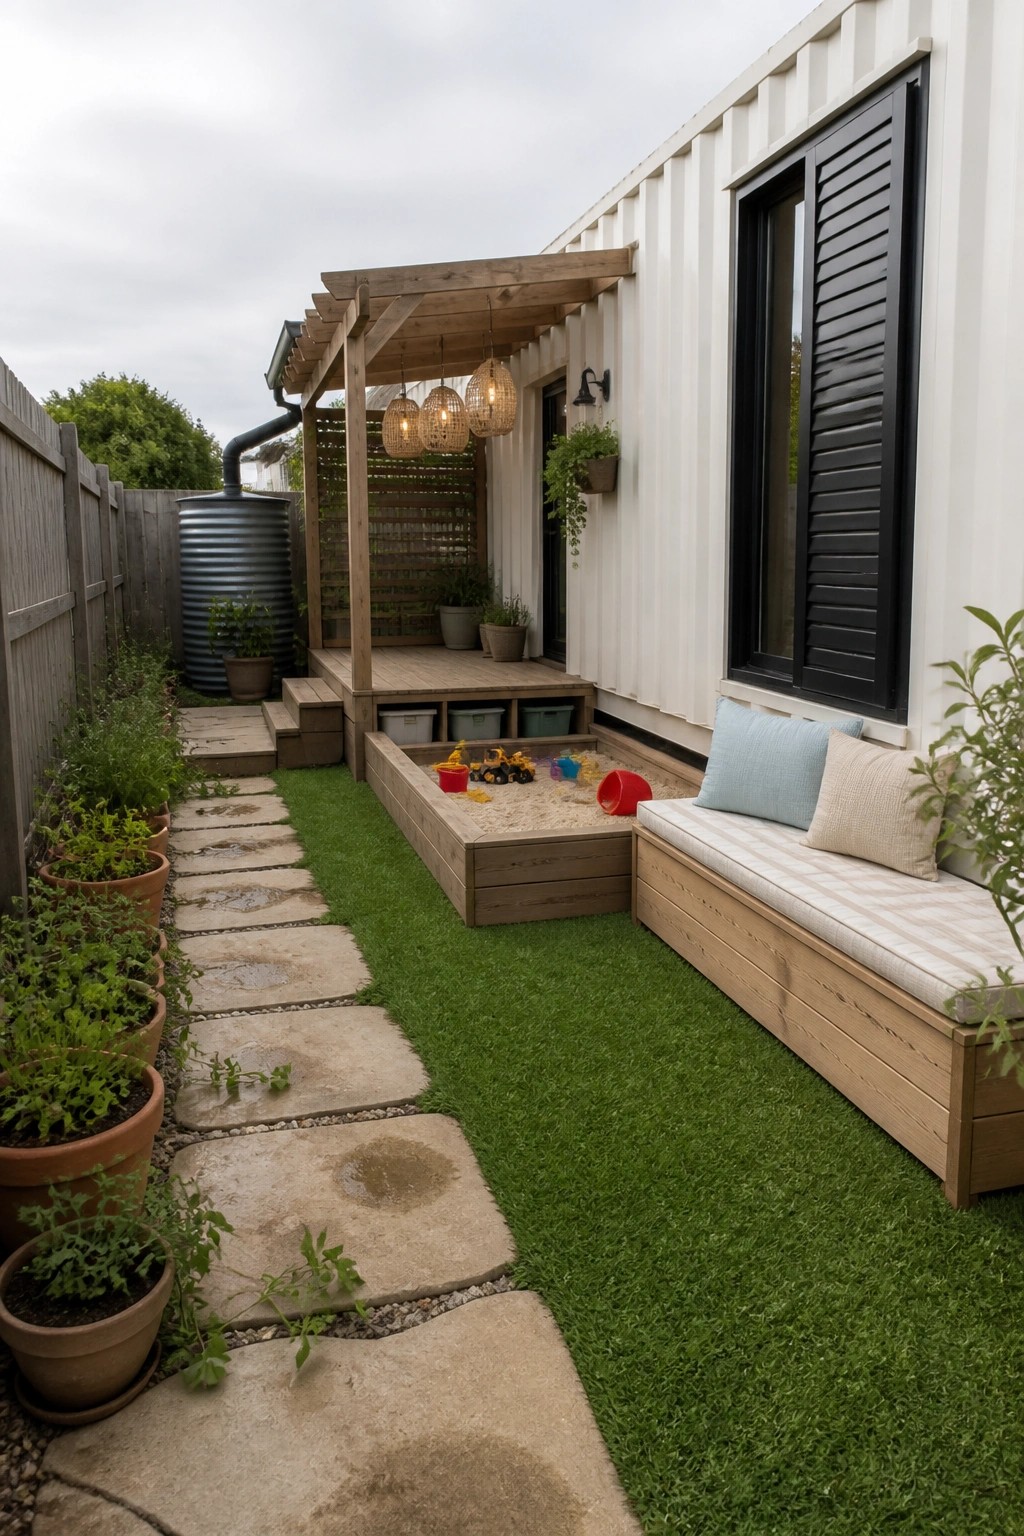
One useful idea for family homes is to set aside a corner of the deck for a sandbox right next to the seating. It keeps the kids close without taking over the whole space, and the low sides make it simple to step in and out while still keeping sand contained.
This works especially well on smaller lots or container homes where the outdoor area needs to serve more than one purpose. Use the space under the bench for toy storage so everything stays tidy, and choose weather-resistant wood so the whole setup lasts through regular use.
Wood Doors On Metal Container Homes

A wood front door stands out against the dark metal siding of a shipping container. It adds a bit of natural texture without trying to hide the industrial look of the rest of the house.
This approach works best on homes where the entry sits close to the street or sidewalk. Keep the surrounding details minimal, like plain concrete steps, so the door does the work of making the entrance feel more approachable.
Extend the Home With a Simple Deck Platform
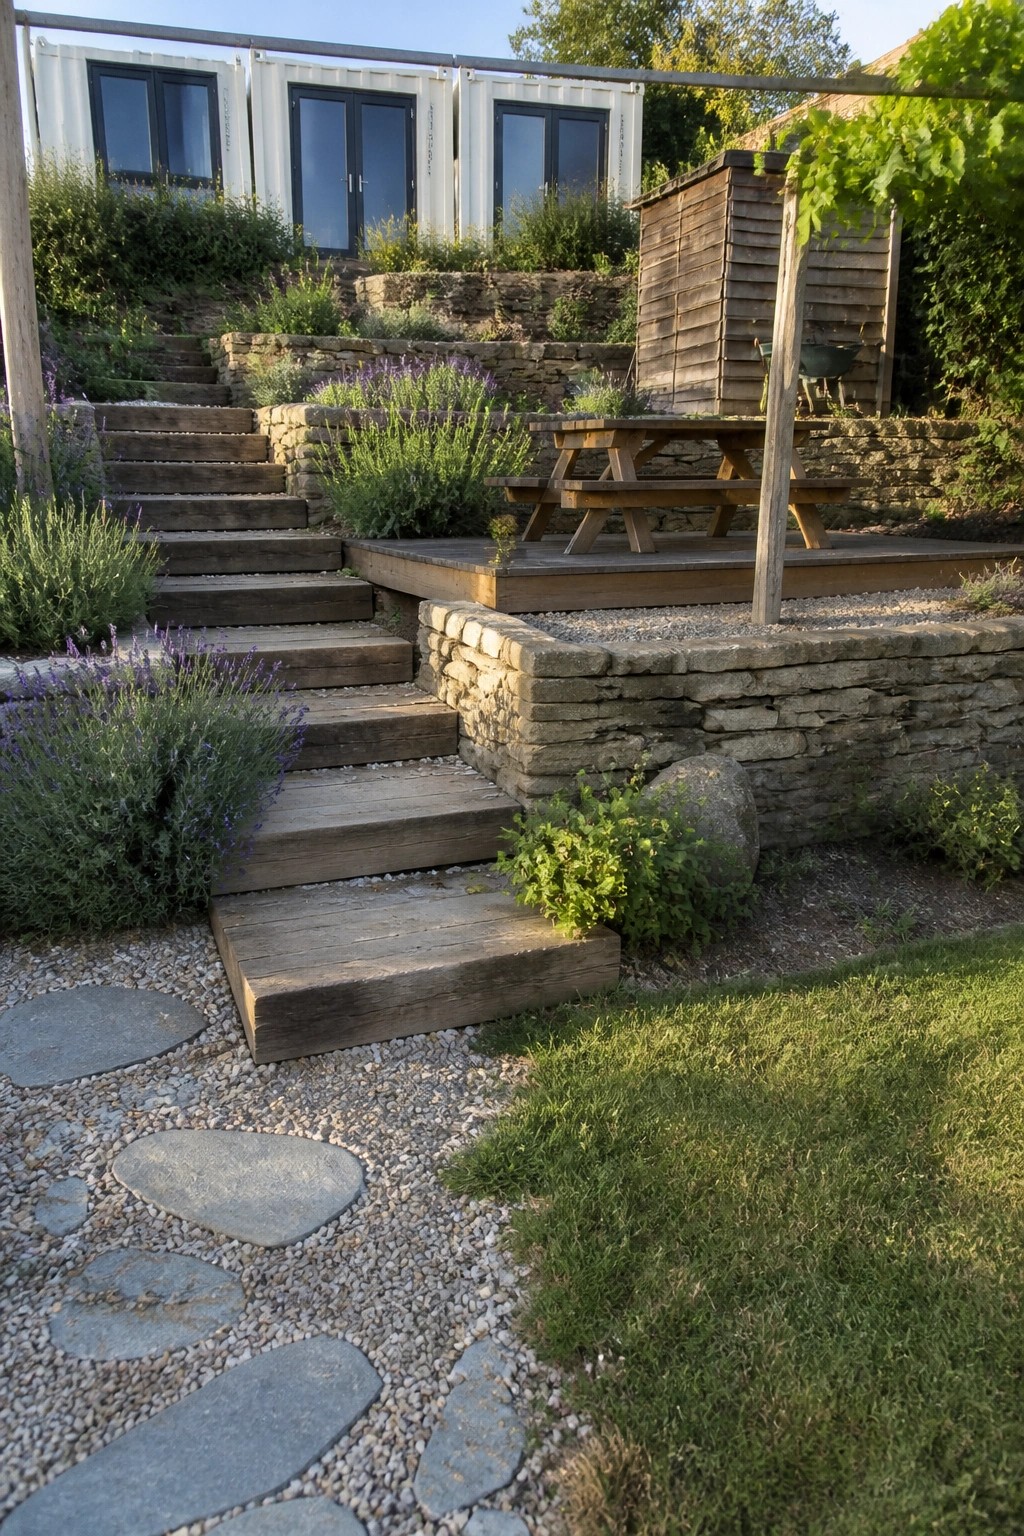
A raised deck works well with shipping container homes because it gives you a flat, usable surface right where the house meets the garden. On a sloped site it turns awkward ground into a place for a table and chairs without needing a big foundation.
Place the deck at the same level as the container doors so you can step straight outside. It suits family homes that need an easy outdoor spot for meals, and it pairs best with simple materials like wood that age naturally alongside the metal walls.
Outdoor Dining Areas Attached to Shipping Container Homes

One idea that works well in container homes is placing a dining table right against the side of the house. The overhang and vertical wood slats give the space some shelter and help define the area without adding extra walls.
This setup works best for families who want easy outdoor meals on a regular basis. Keep the seating simple, leave enough room to move around the table, and use planters along the edges if you need more separation from the rest of the yard.
Mixing Wood With Metal Siding
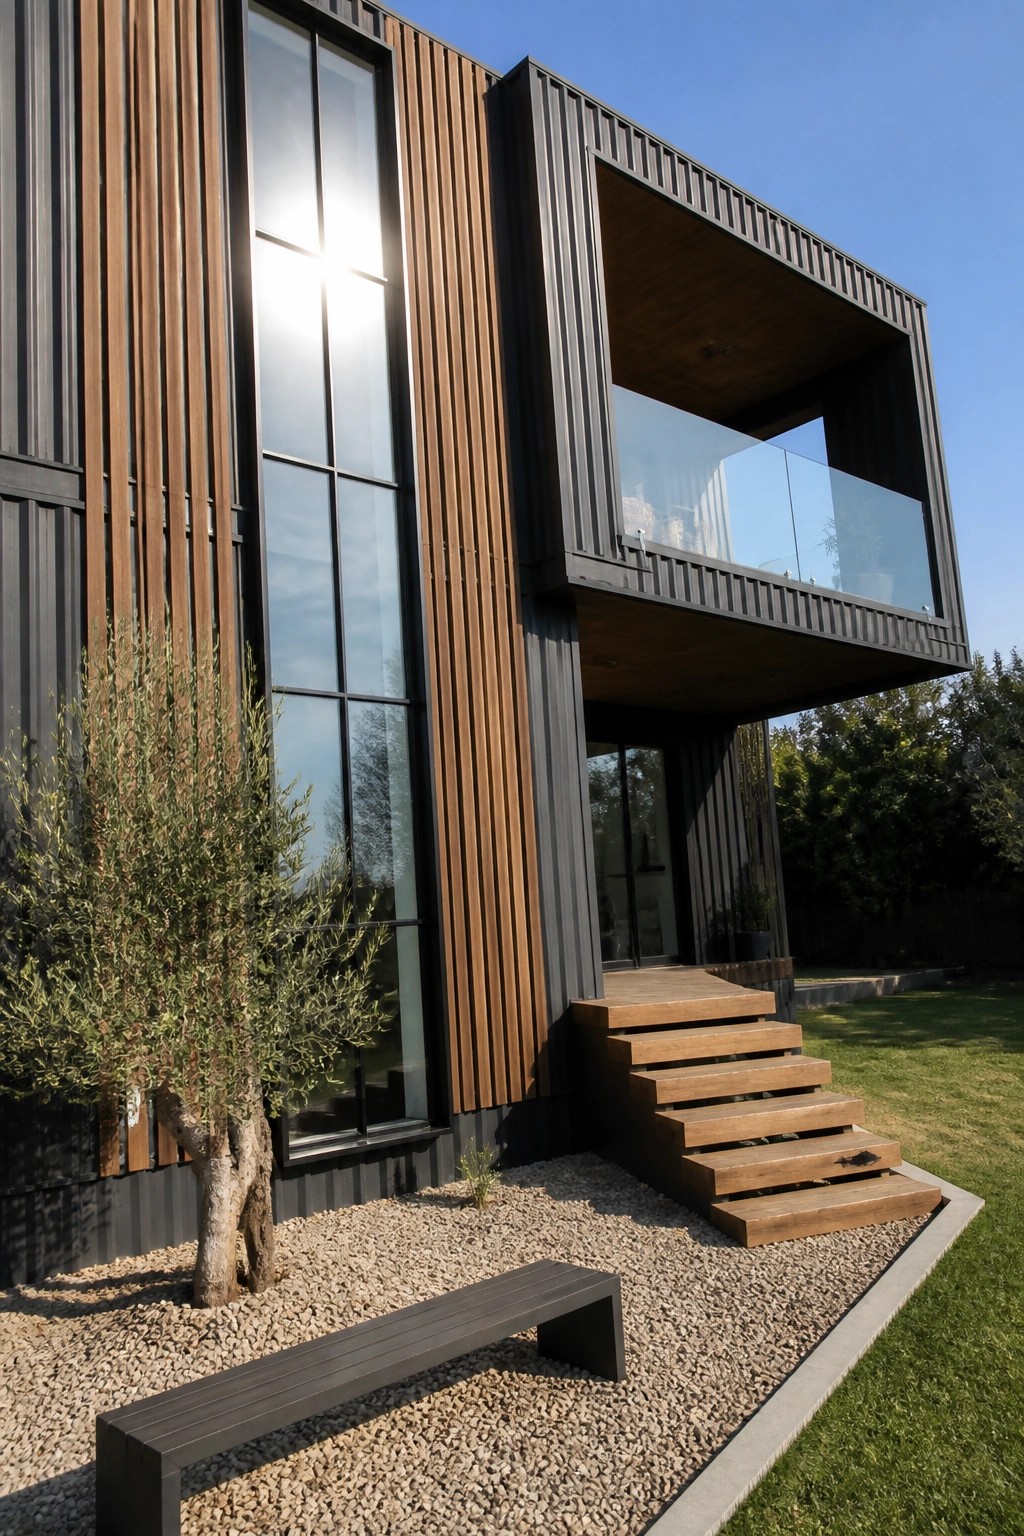
Many shipping container homes stick with all metal, but adding wood panels next to it softens the industrial feel without losing the modern edge. The contrast between the vertical wood and the dark corrugated sections gives the facade more depth and makes the house look less boxy.
This works best on homes with simple shapes where you can let the materials do the work. Keep the wood on the main wall areas and let the metal handle the accents so the look stays balanced. It suits family homes that want a modern style but still feel approachable from the street.
Outdoor Kitchens Built From Shipping Containers
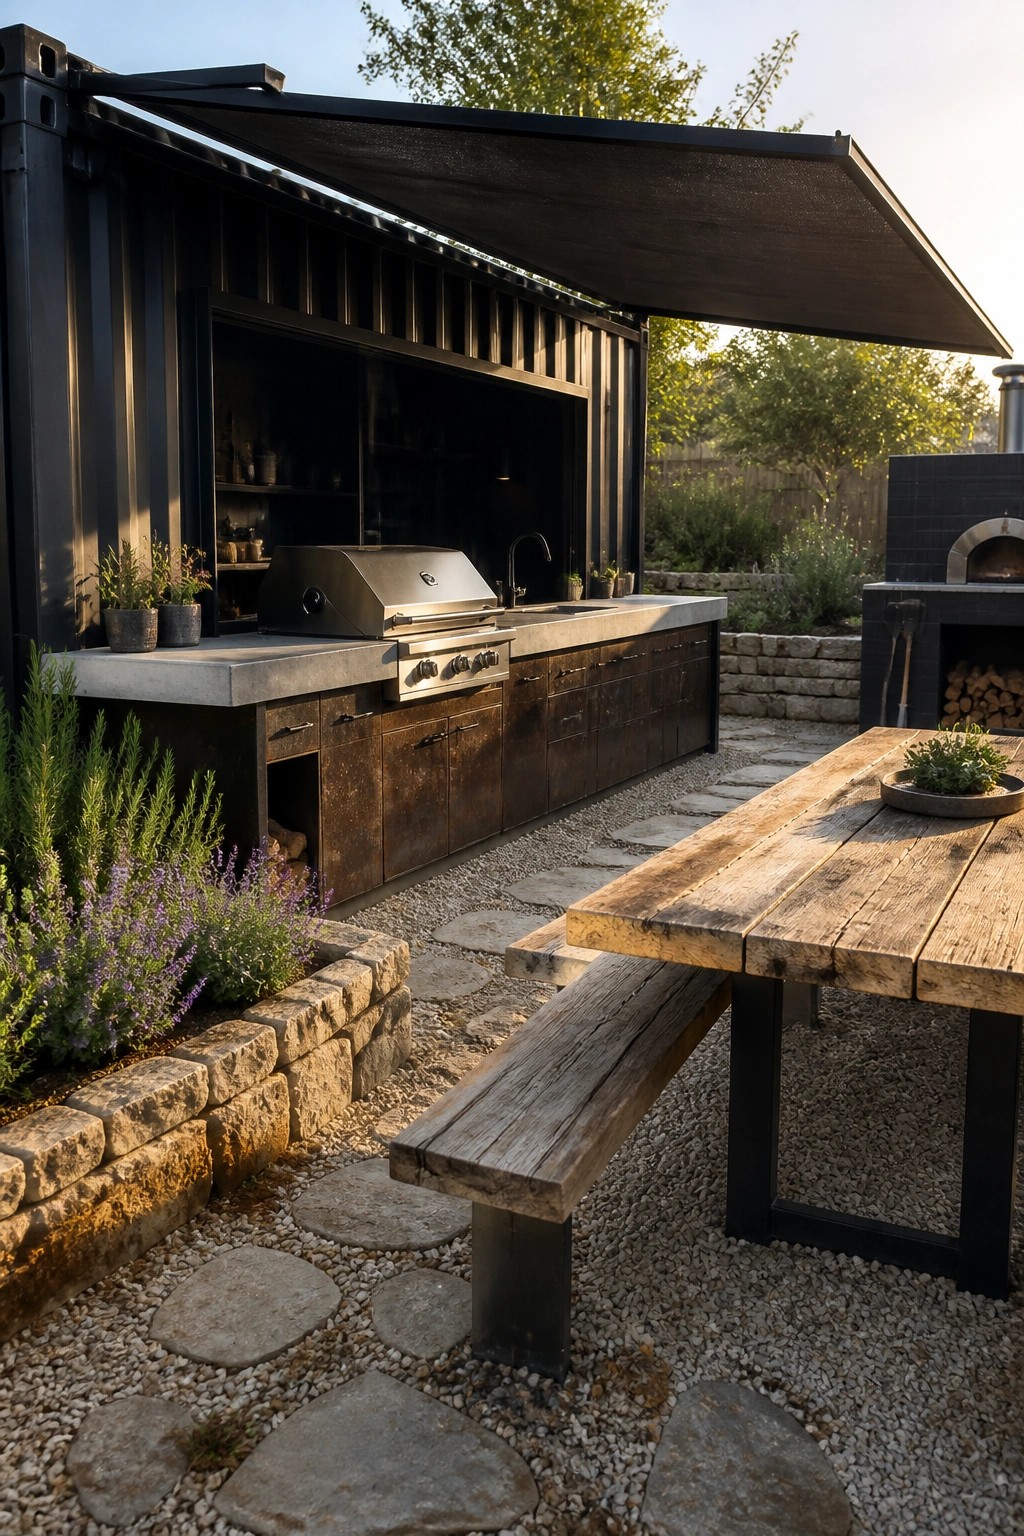
Many families like turning the long side of a shipping container into an outdoor kitchen because it gives you a ready-made wall and counter space without needing a separate structure. The built-in cabinets and appliances stay protected, and the overhang keeps the cooking area usable even on hot or rainy days.
This kind of setup works best in backyards that already have gravel or stone underfoot. Place a simple dining table nearby so food moves straight from the grill to the table, and keep the planting low so the space stays open and easy to clean.
Include a Storage Bench on the Balcony

A storage bench gives you seating without crowding a small outdoor space. On a narrow balcony it works as both a place to sit and a spot to tuck away cushions or tools, which keeps the area looking open instead of cluttered.
This setup works best on shipping container homes where the balcony is limited in width. Place the bench along one wall and keep the rest of the floor clear for chairs or a small table. Just make sure the bench height matches your other seating so the space feels balanced.
Stone Seating Walls For Casual Outdoor Living
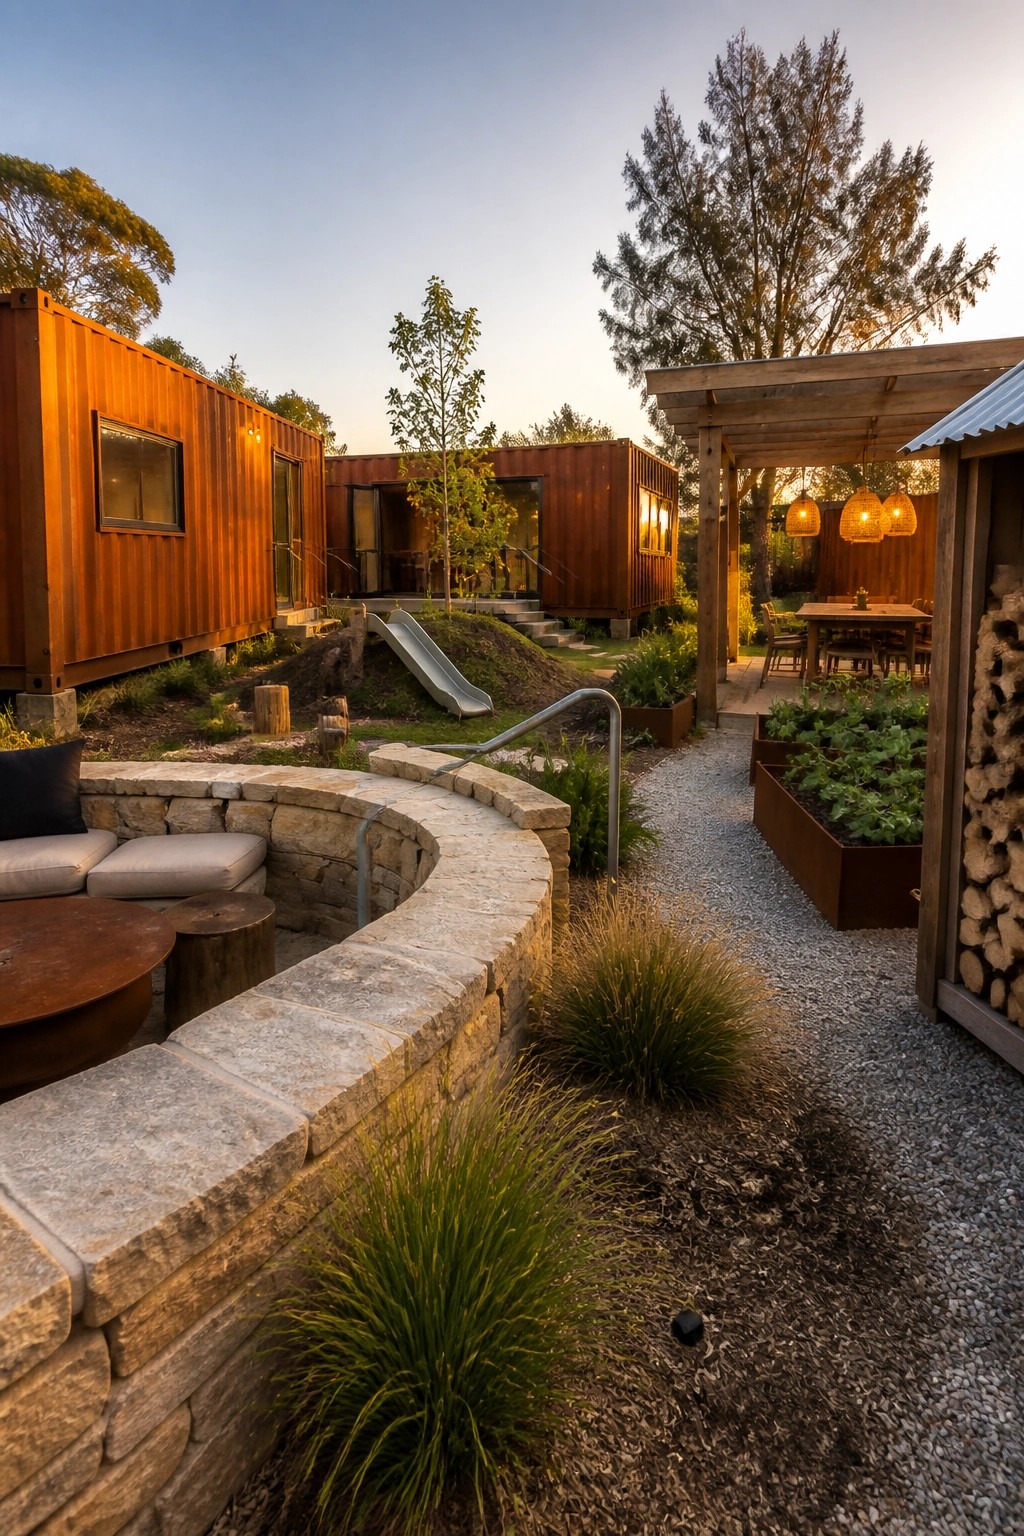
A curved stone wall with built-in seating gives an outdoor area a settled feel without needing lots of extra furniture. It turns what could be just open ground into a spot where people actually want to sit and stay for a while. This works especially well with shipping container homes because the containers already have a strong shape, and the softer stone curves help balance them out.
Place the seating near a path or garden beds so it feels connected to the rest of the yard. It suits family homes best when you want a low-maintenance gathering spot that can handle kids running around and still look good. Keep the wall height low enough for easy access and use simple cushions that can be stored away when not needed.
Add Built-In Seating to Your Front Porch

A built-in bench along the porch turns the front of the house into a spot people actually use instead of just passing through. It gives you extra seating without crowding the space with separate chairs, and it makes the whole entry feel more settled and ready for daily life.
This works especially well on simpler homes where you want to add comfort without extra furniture or clutter. Keep the bench the same depth as the steps so it flows with the deck, and use weatherproof cushions that can stay out most of the year.
Built-In Seating With a Central Fire Pit

One simple way to make an outdoor area feel more complete is to build the seating right into the space instead of adding separate chairs. A low bench that runs along the wall gives you plenty of room for people to sit without crowding the middle, and a square fire pit in the center keeps the focus on gathering.
This kind of layout works especially well next to a shipping container home because the wall already acts as a back. Keep the bench height comfortable for long evenings and run a strip of low lighting underneath so the area stays usable after sunset. Just make sure the fire pit stays the right size for the seating so the space does not feel off balance.
Built-In Cubbies Keep Outdoor Areas Organized
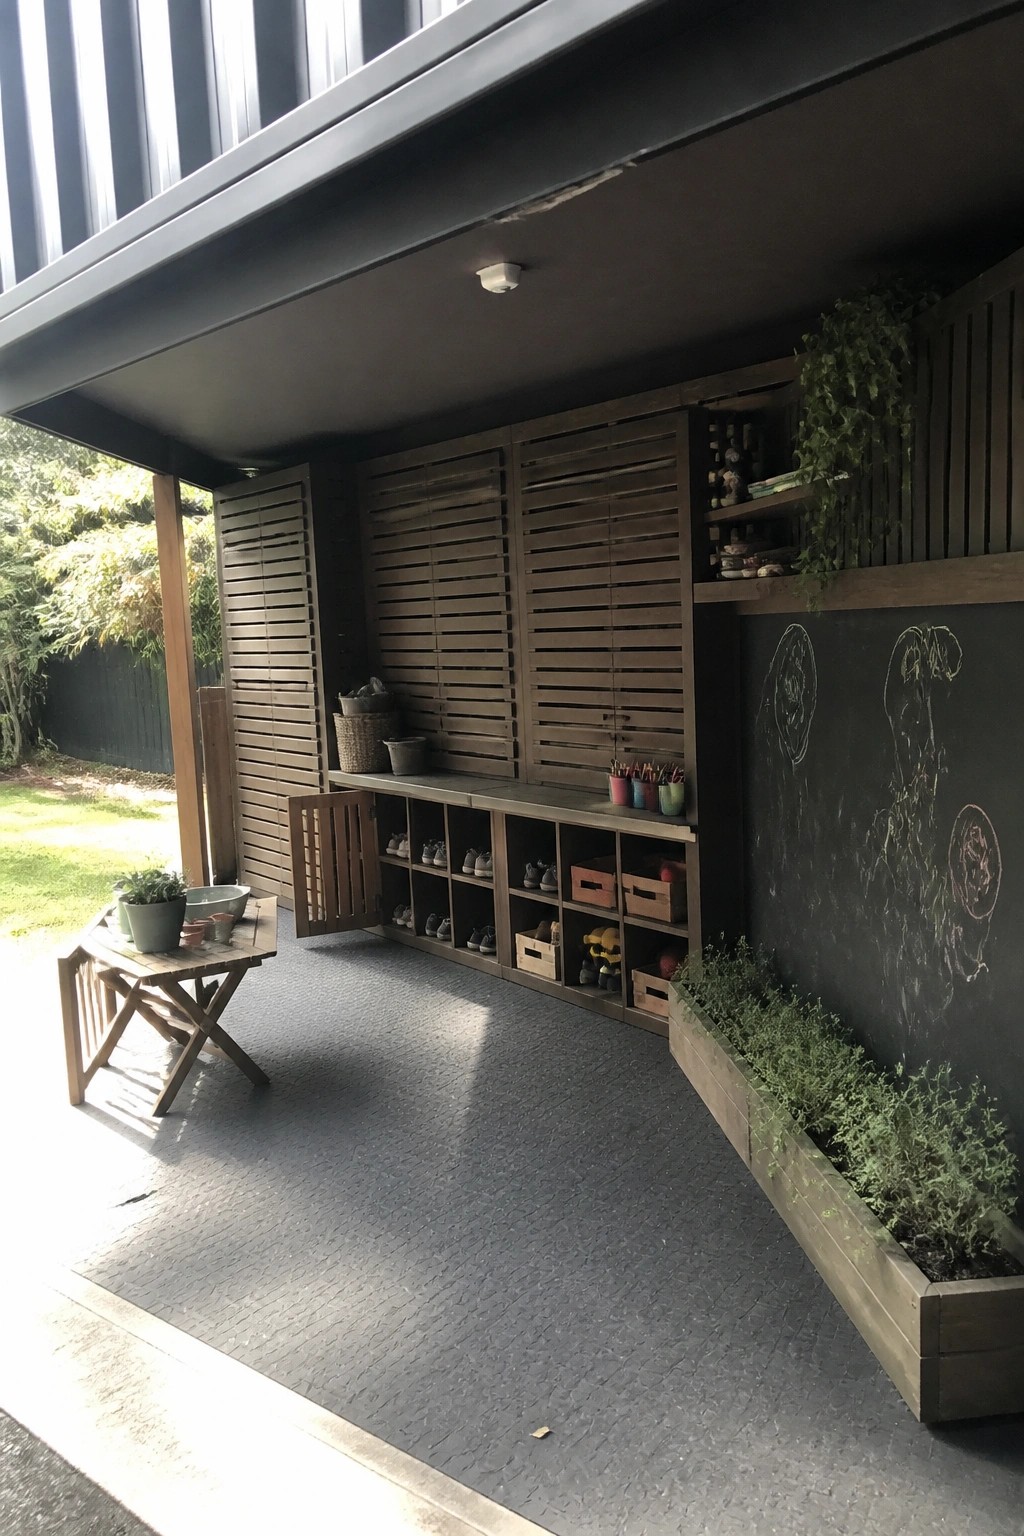
Built-in cubbies along a covered outdoor wall give families a simple way to store shoes, toys, and garden tools without bringing the mess inside. This setup works especially well when the space sits right off the main living area, so kids can grab or drop things on their way in or out. The open design makes it easy to see what is there and keeps the floor clear.
It suits homes where outdoor time happens every day and storage needs to stay practical rather than hidden. Place the cubbies at a height children can reach and add a surface on top for baskets or plants. Just make sure the wood is treated for weather if the area gets any direct rain.
Keeping An Outdoor Table Close To The Kitchen
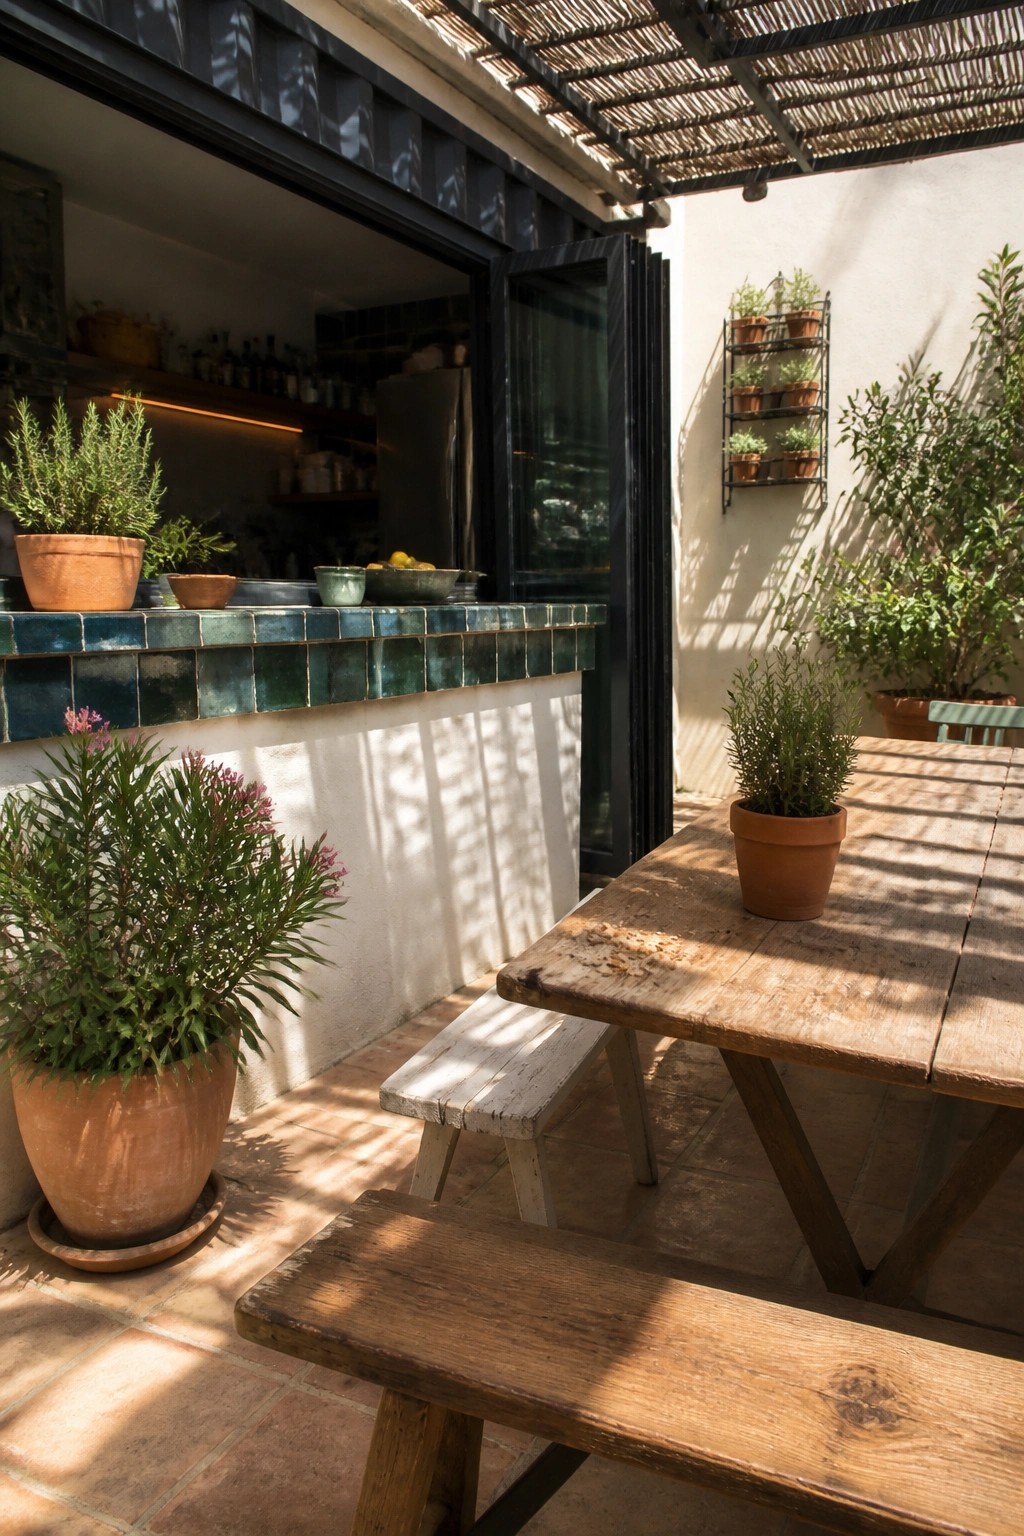
A long wooden table with benches works well right outside an open container kitchen. It turns the patio into a natural extension of the cooking space, so meals move easily from the counter to the table without much extra effort.
This kind of seating fits container homes because the outdoor area is often right beside the living spaces. Use a simple, sturdy table that can handle weather and daily use, and keep the setup open enough for chairs or extra stools when more people come over.
Add a Linear Water Feature to a Garden Path

A narrow pond edged with rounded stones turns an ordinary walkway into a quiet transition space. The water reflects light and adds gentle movement without taking up much room or requiring complex upkeep.
This works especially well beside shipping container homes where the metal walls can feel stark. Place simple plantings like bamboo on the far side for privacy and let the stone border do the rest of the softening.
Curved Paths That Link Outdoor Zones
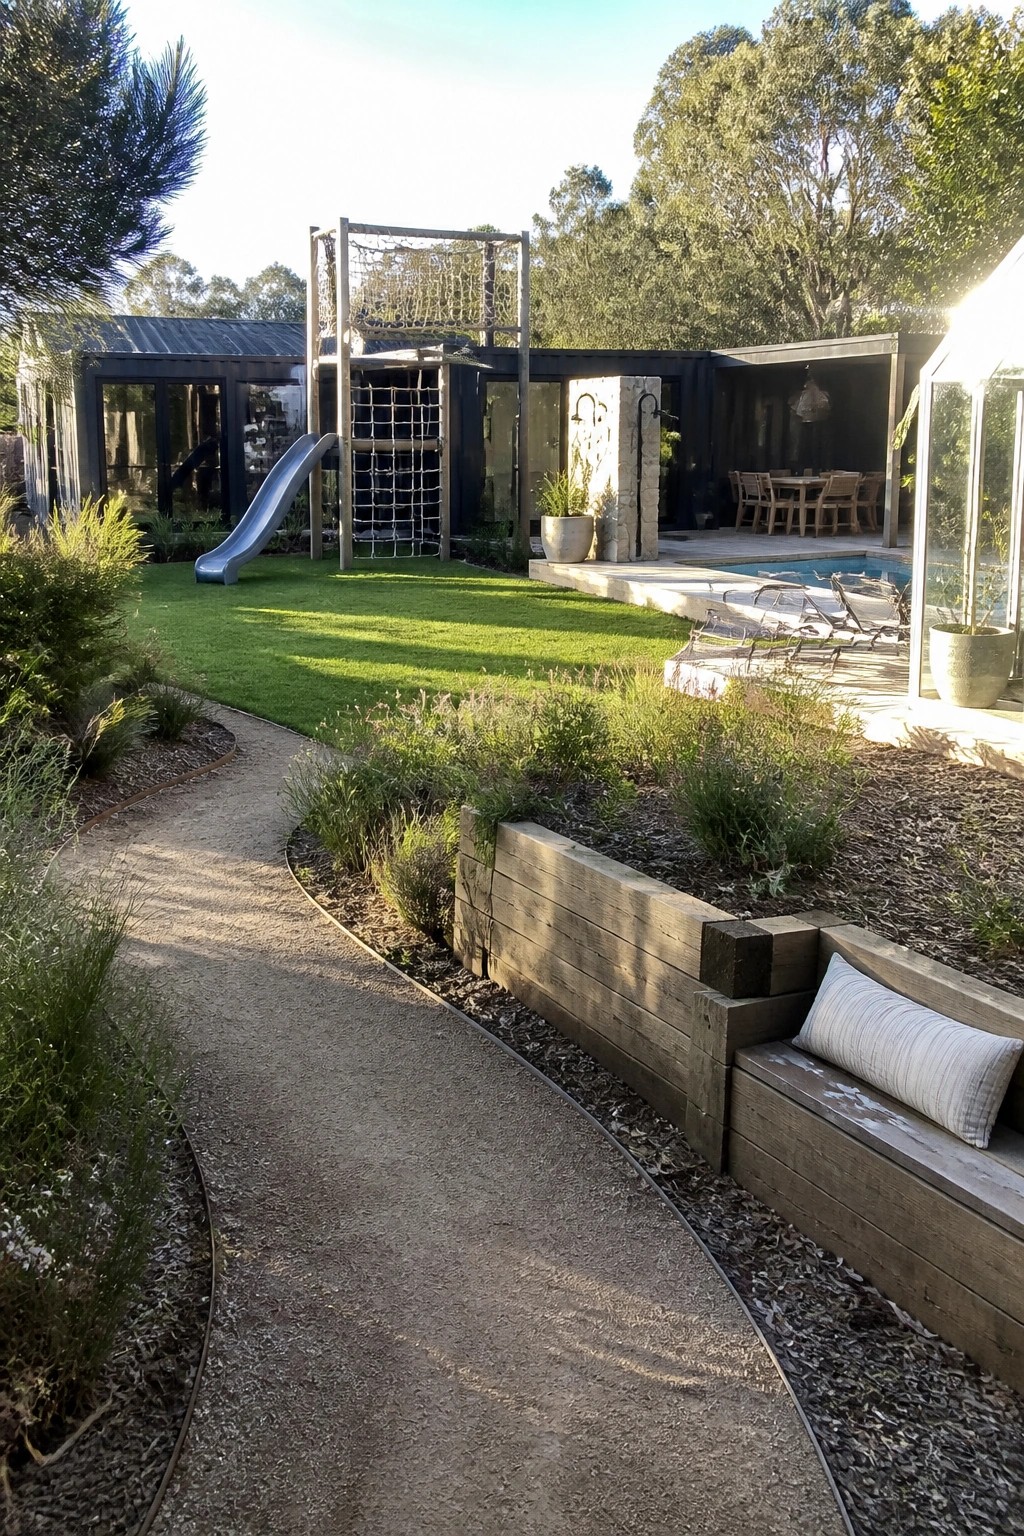
A gently curving gravel path helps tie together the different parts of a family backyard without creating sharp barriers. It lets the lawn, play area, and pool deck flow into one another while still giving planted beds a clear edge to work against.
This approach suits shipping container homes that sit on larger lots where kids need room to move. The low wood edging keeps soil in place and makes it easier to maintain the beds without fighting straight lines that can feel too formal for everyday use.
Frequently Asked Questions
Q: How do I keep a container home warm enough in cold winters? A: Add thick insulation to the walls and ceiling during the build. Pair it with double pane windows to hold heat inside. Families in northern areas often run a simple heat pump to stay comfortable without high bills.
Q: Can these plans work for a family with two kids and a dog? A: Pick layouts that link two containers for separate bedrooms and a shared living space. Include a small fenced yard area right outside for the dog. This setup gives everyone room to move without feeling cramped.
Q: What steps help avoid problems with moisture inside the home? A: Install good ventilation fans in the kitchen and bathrooms. Run a dehumidifier during humid months if your area gets a lot of rain. These habits stop mold before it starts.









