
I often wonder how a basic metal box can end up looking like a settled home once the right changes are made to the outside.
The facades in these projects usually improve when people add layers like wood panels or larger window openings that break up the flat surfaces.
Entries matter more than I expected because they create a sense of arrival that the original container shape never had.
Roof extensions and material shifts along the sides can also help the buildings sit better on their lots instead of looking dropped in place.
I would start by testing a few of those cladding ideas if I were working on something similar.
Dark Walls That Make Container Interiors Feel Cozy
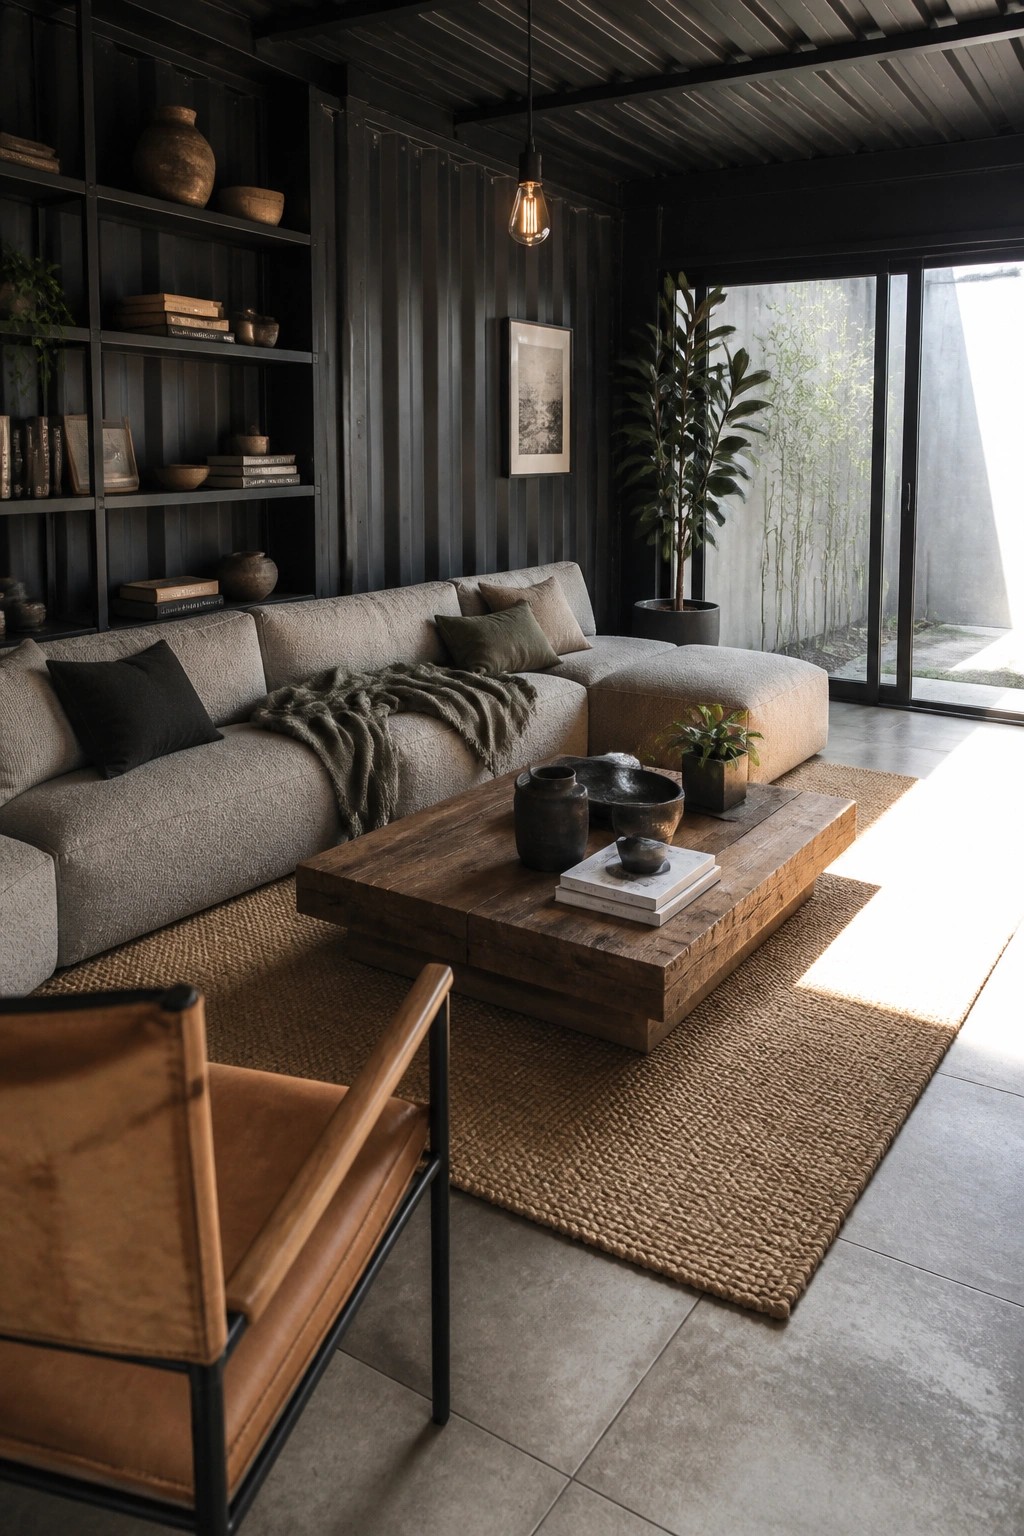
Many container homes end up feeling bright and a little hollow inside because of all the metal. Painting the walls a deep black or charcoal changes the mood fast. The space starts to feel more enclosed and settled instead of open and industrial.
This approach works best in smaller living areas where you want things to feel pulled in rather than spread out. Pair the dark walls with wood furniture and textured rugs so the room stays warm. Keep the shelving simple so it does not compete with the walls.
Kitchen Islands That Add Casual Seating
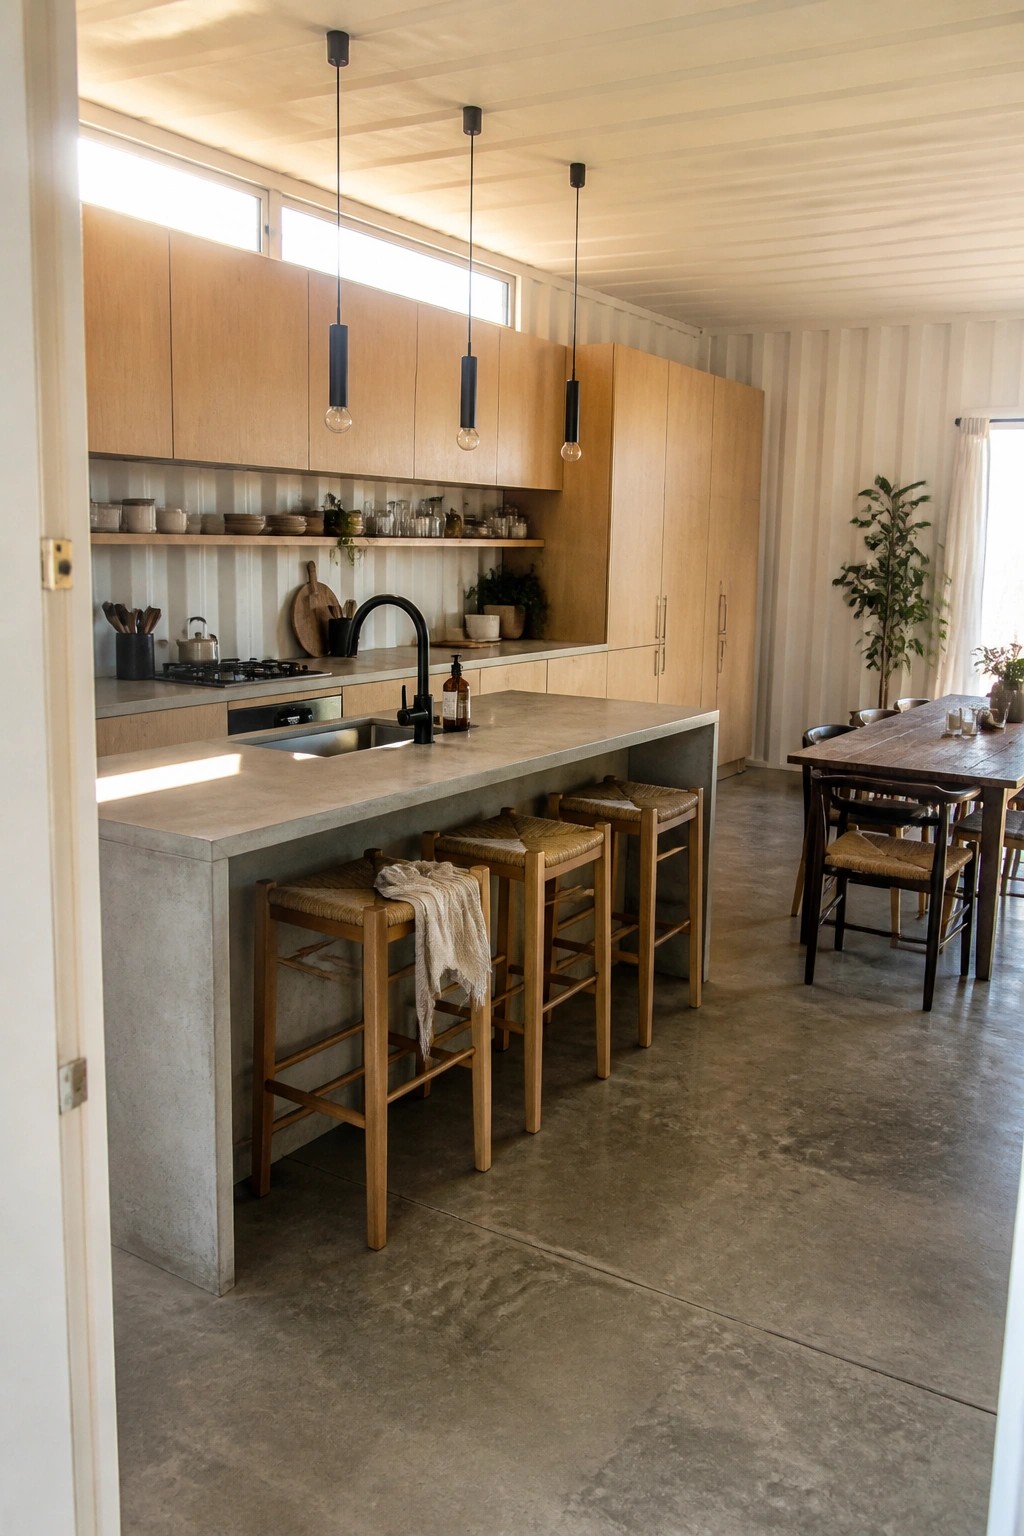
A concrete island with a row of stools gives the kitchen a practical spot for quick meals or conversation while cooking. It keeps the space open and functional without adding extra furniture that might crowd the room.
This works especially well in container homes where the kitchen sits right next to the main living area. Place the island so one side faces the stove and the other faces the rest of the room, and choose a simple wood stool that fits the scale of the space.
Loft Beds Free Up Floor Space
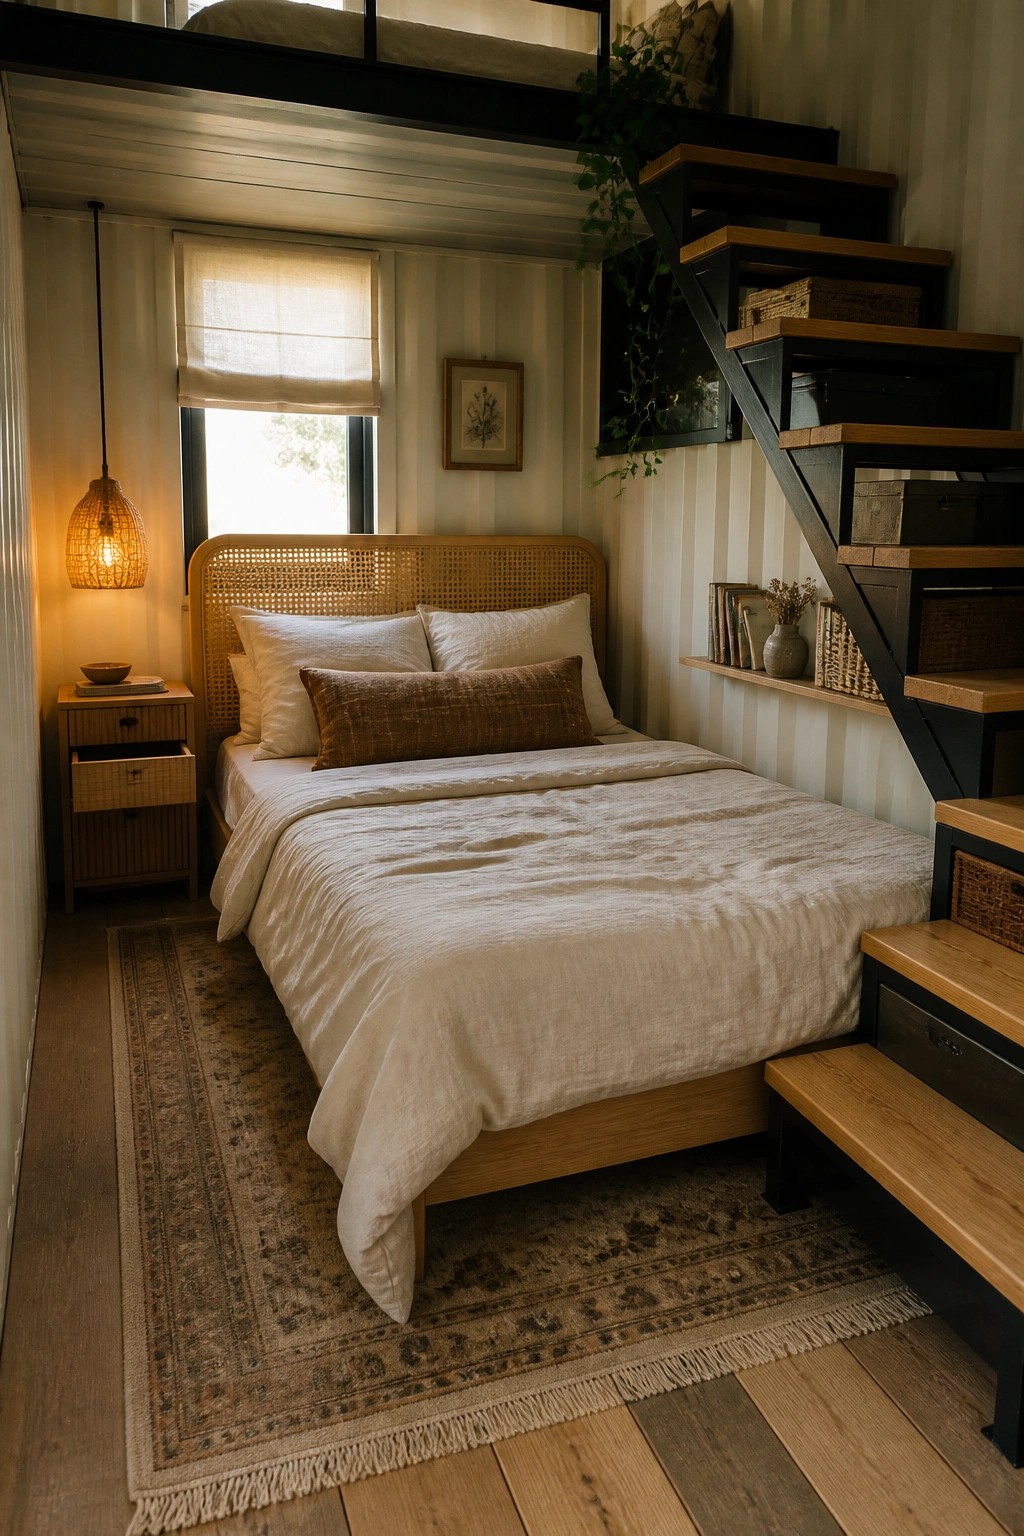
In cargo container homes, a loft bed lets you keep the main floor open for other uses instead of filling it with a standard bed frame. Pairing it with stairs that hold storage makes the whole setup more practical, since you gain both sleeping space above and room to tuck things away below.
This works best in bedrooms that feel tight on square footage but have enough ceiling height for the loft. It keeps the lower area calmer and easier to move around in, though you do need to check that daily use of the stairs stays comfortable.
Built-In Cabinetry Makes Bedrooms Feel More Open

Built-in cabinetry along one wall gives a bedroom plenty of storage without eating into floor space. It keeps the room looking simple and uncluttered, which helps the whole space feel calmer and a bit larger.
This works best in homes where every inch counts or where you want a quiet, low-maintenance bedroom. Match the cabinet color to the walls so it recedes, and use the open shelves for just a few items so the storage stays practical rather than busy.
Floating Vanities Help Small Bathrooms Feel Larger
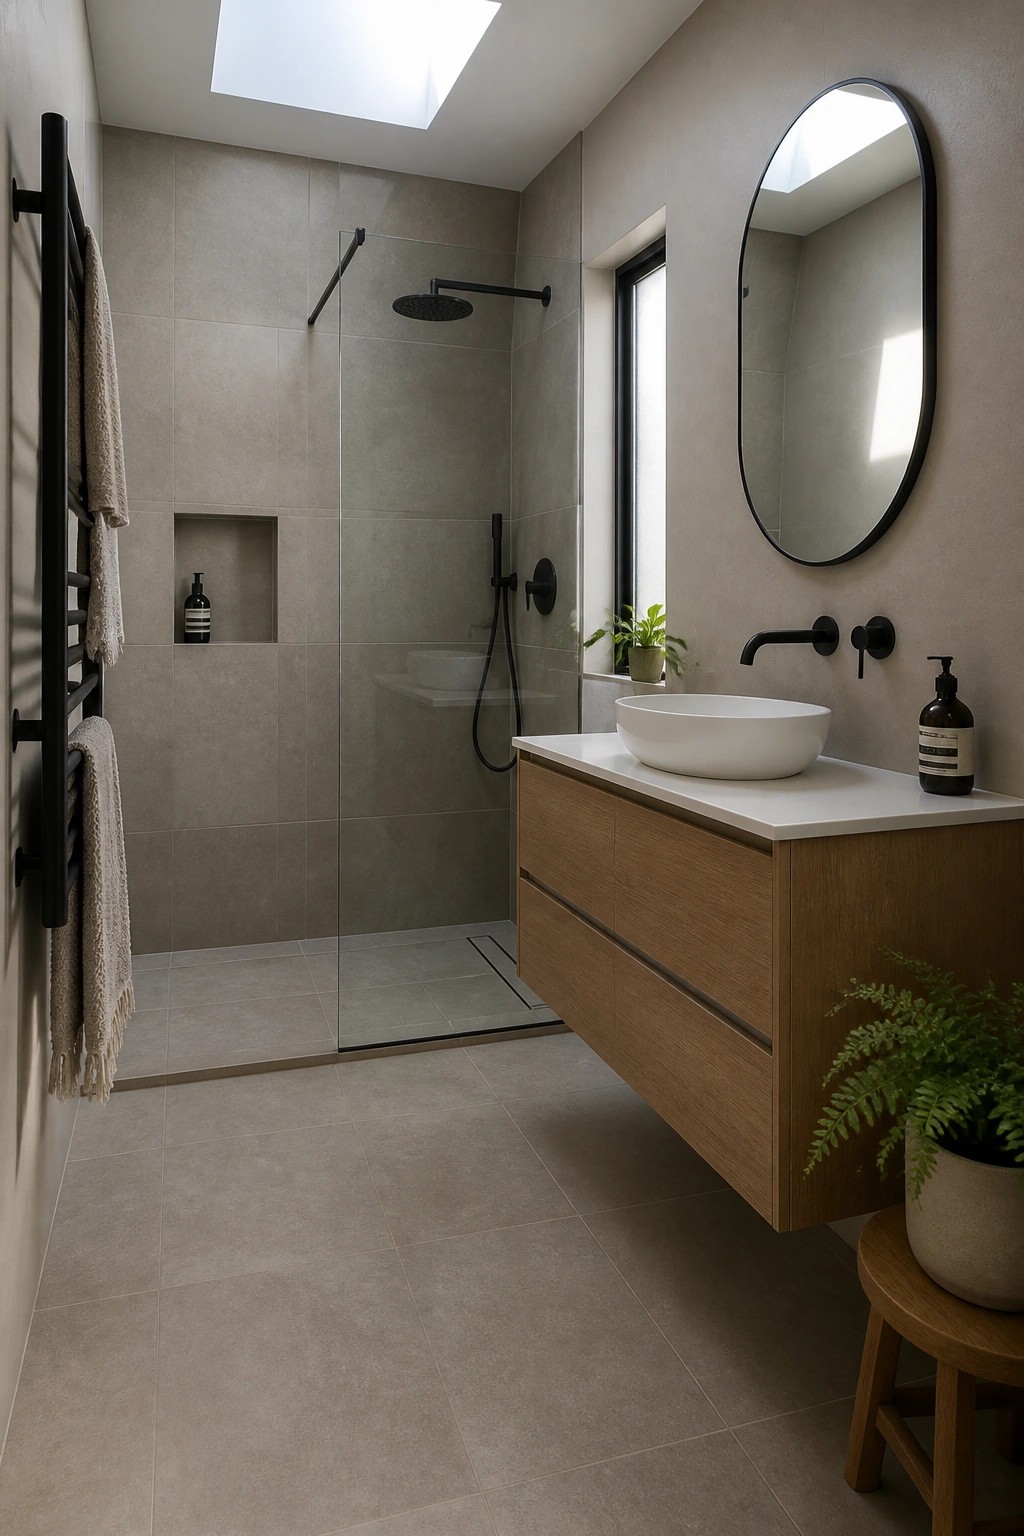
A floating vanity keeps the floor clear and makes a compact bathroom feel more open. The wood cabinet adds some warmth without taking up visual space, and the drawers still give plenty of storage.
This setup works especially well in homes where every inch counts. It is easy to clean under the cabinet too, and the style pairs nicely with simple tile and black fixtures.
Long Desks That Work In Narrow Rooms
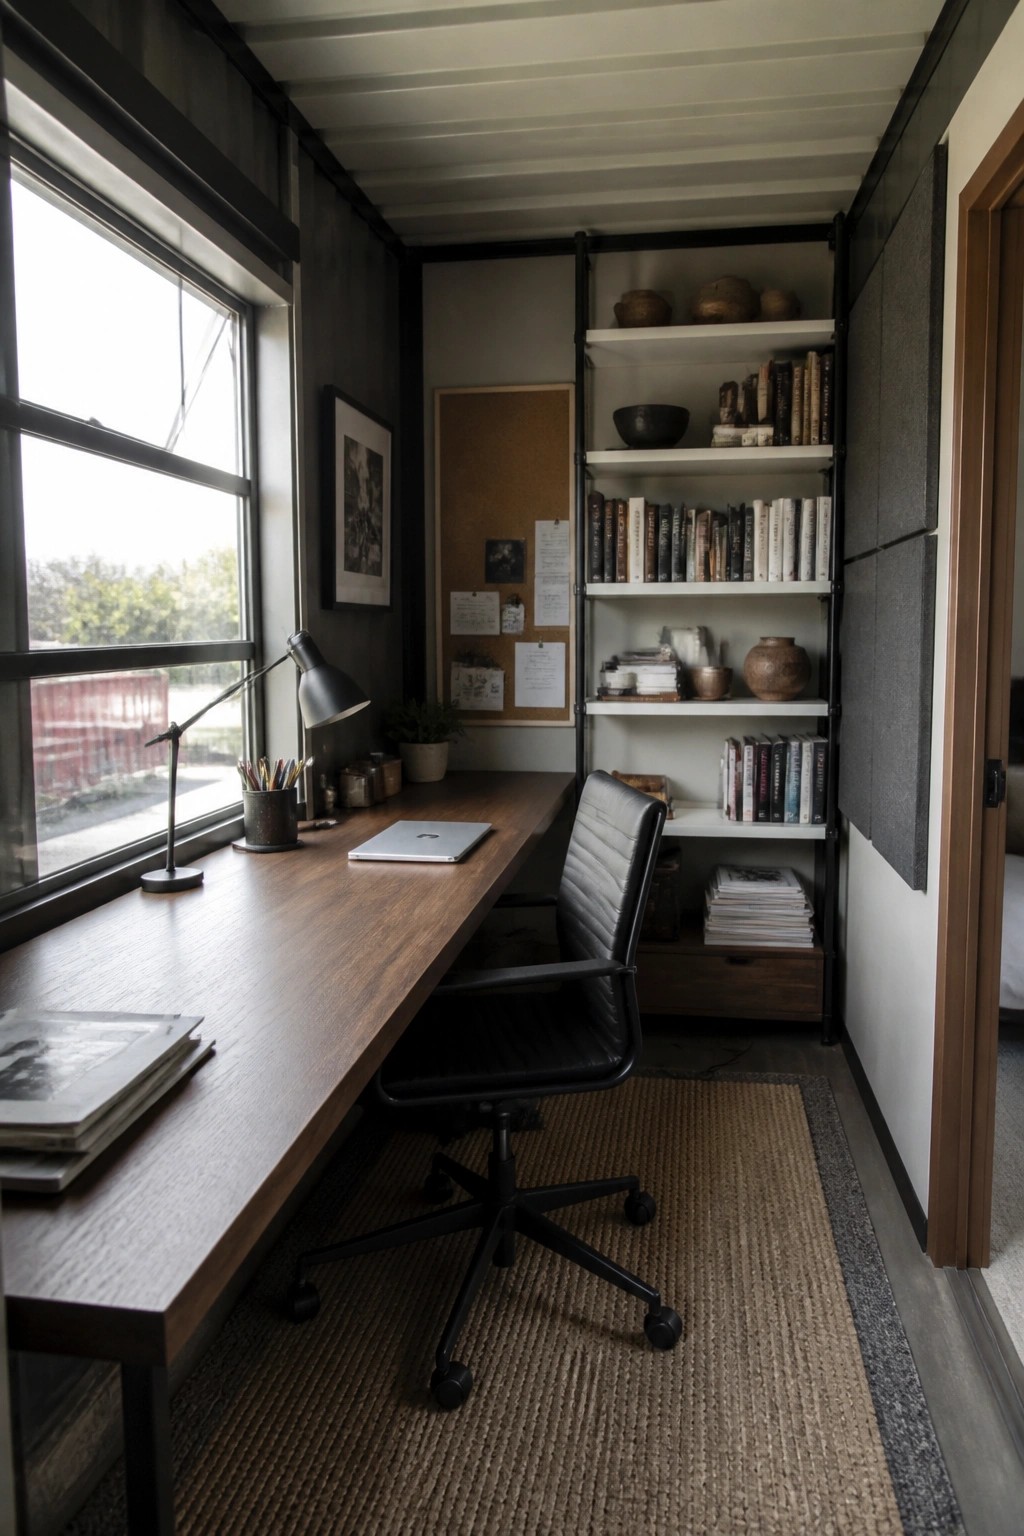
A long desk that runs the full length of a narrow room gives you plenty of workspace without crowding the floor. In tight interiors like this, the continuous surface turns what could feel cramped into something functional and open.
This setup suits container homes and other small footprints where rooms run long and slim. Keep the opposite wall for shelving or storage so the center stays clear for movement.
A Large Rug Softens the Whole Nursery
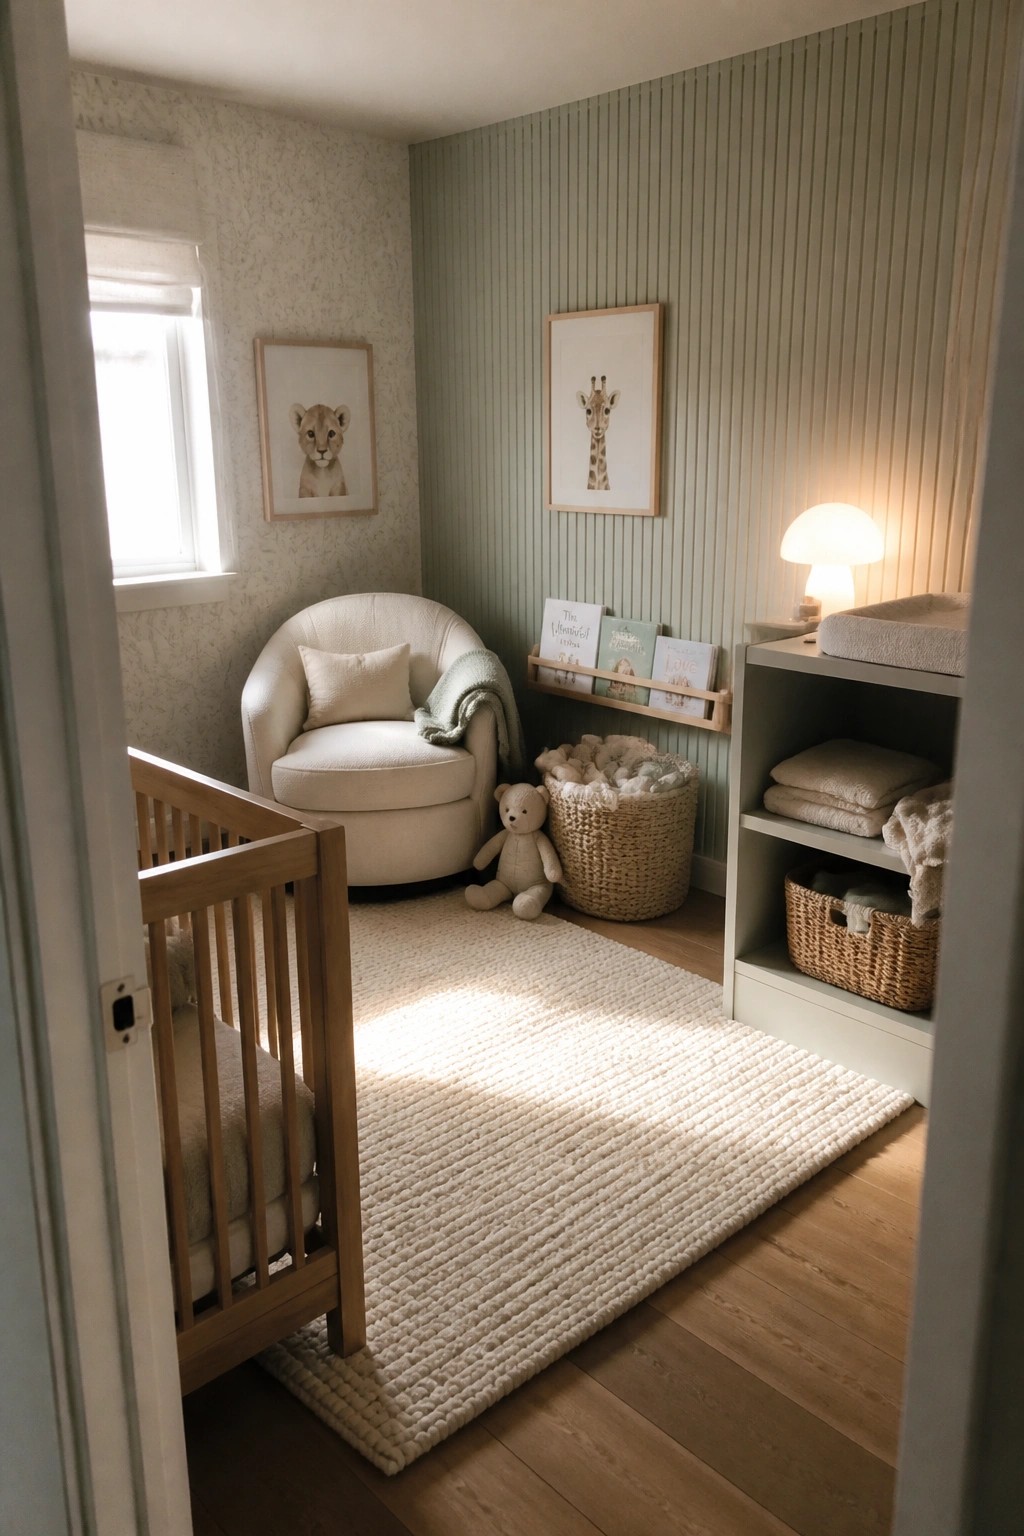
A big textured rug changes how a nursery feels underfoot and pulls the furniture into one calm spot. It covers enough floor to make crawling or sitting more comfortable while keeping the wood visible around the edges for balance.
This works well in smaller rooms or any space with hard floors since the rug adds warmth without needing much else. Keep the rest of the palette light so the rug stays the main soft layer instead of competing with too many patterns.
Open Storage Keeps Laundry Rooms Practical
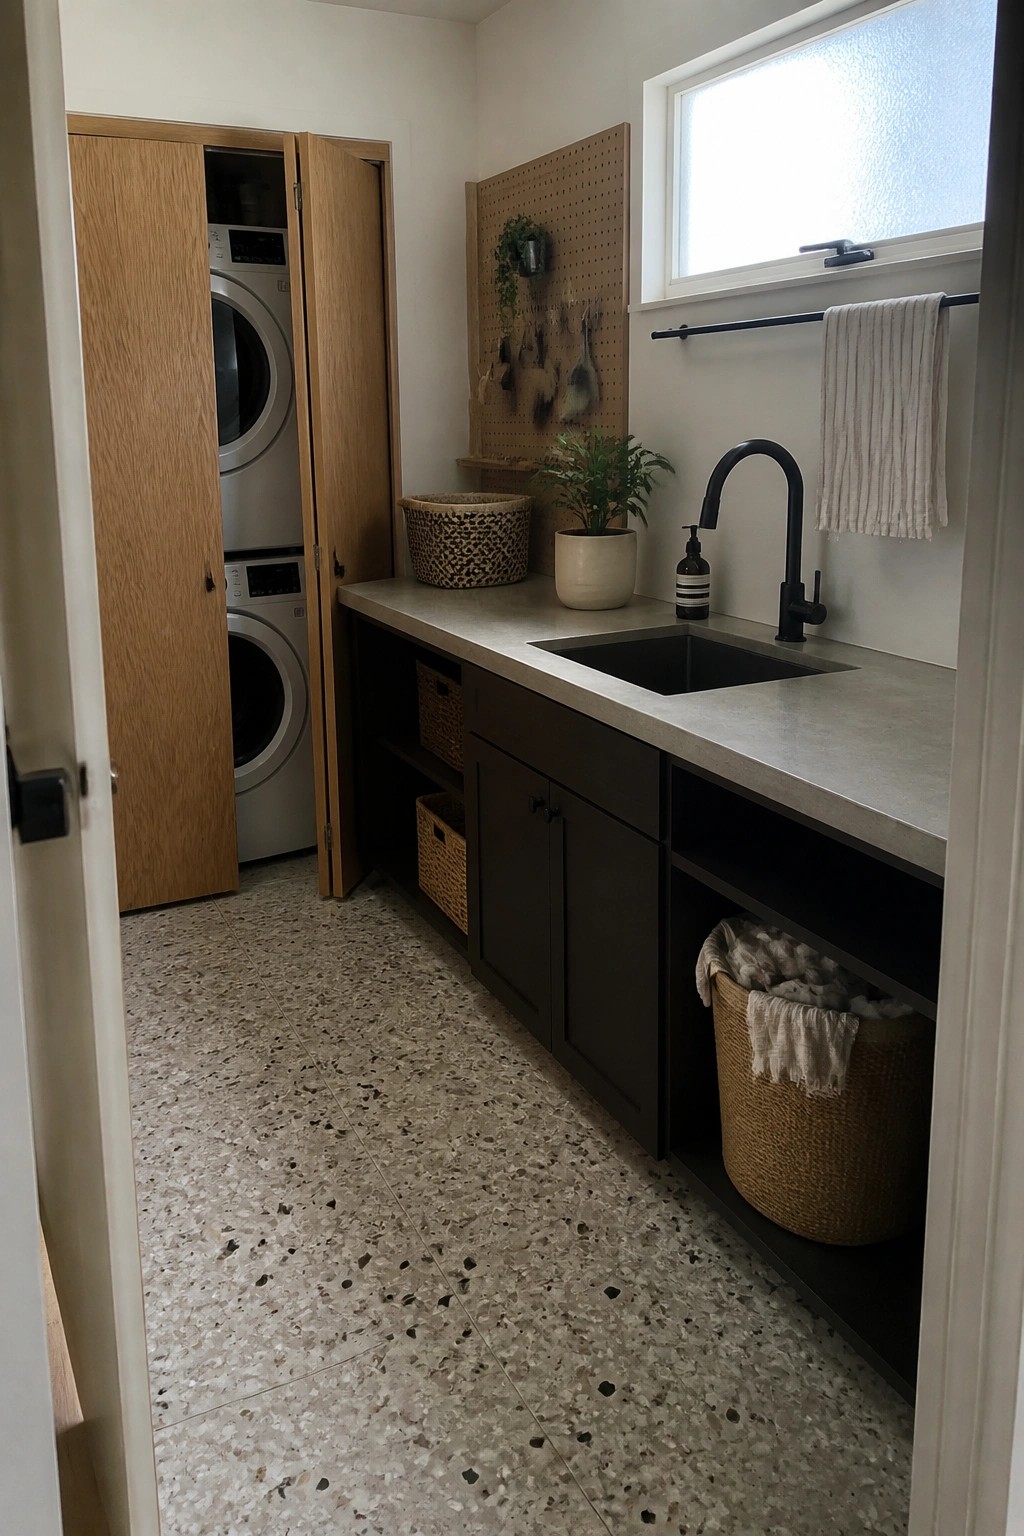
Open cubbies paired with simple baskets give a laundry room the kind of everyday access closed cabinets rarely provide. You can see what you have, pull out what you need, and put it back without extra steps.
This approach works especially well in compact homes or container builds where space is tight. Keep the lower section closed for less-used items and leave the open areas for things you reach for often.
Long Tables in Narrow Rooms
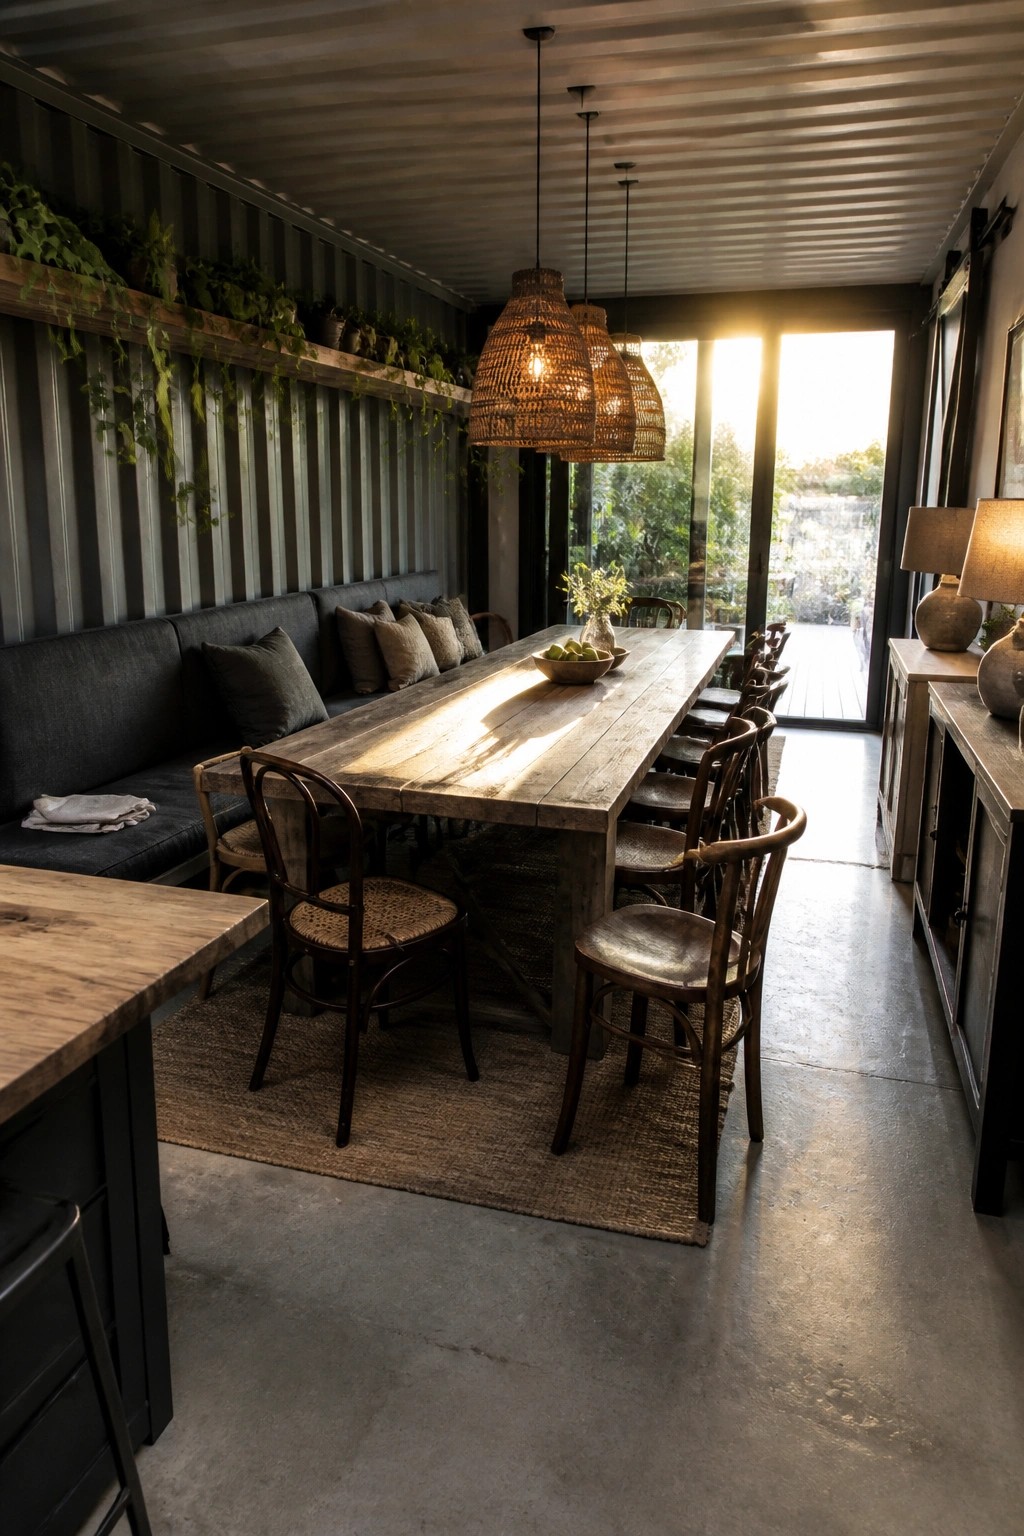
A long central table makes good sense in a container home because the shape of the space already runs in one straight line. It gives you room for many seats without crowding the sides or blocking movement.
Put a bench along one wall and regular chairs on the other so people can slide in and out easily. This works best in homes that need the main living area to stay open and practical for daily use.
Built In Bench Storage For Entryways
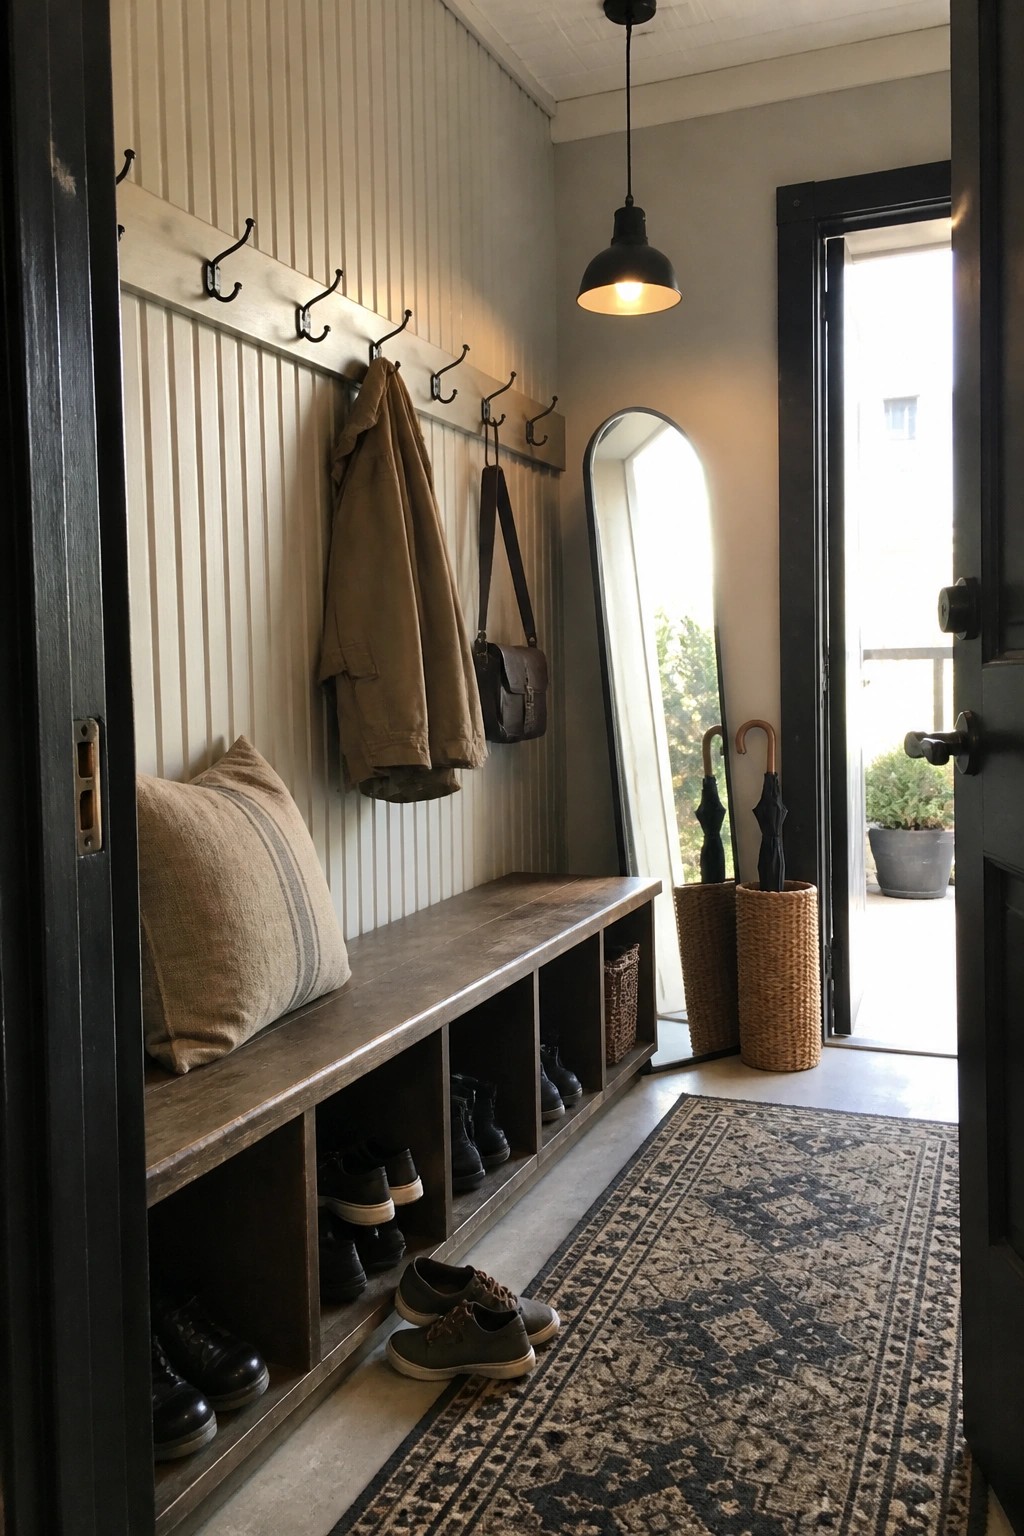
A bench with open cubbies underneath gives you a place to sit while pulling off shoes and keeps everything from scattering across the floor. The setup works because it combines seating and storage in one simple piece that fits along a wall without crowding the space.
This kind of storage suits homes with limited square footage or busy entries where shoes pile up fast. It works best in narrow hallways or mudroom style entries and stays practical as long as the cubbies stay open and easy to reach.
Loft Bedrooms Keep Small Homes Feeling Open
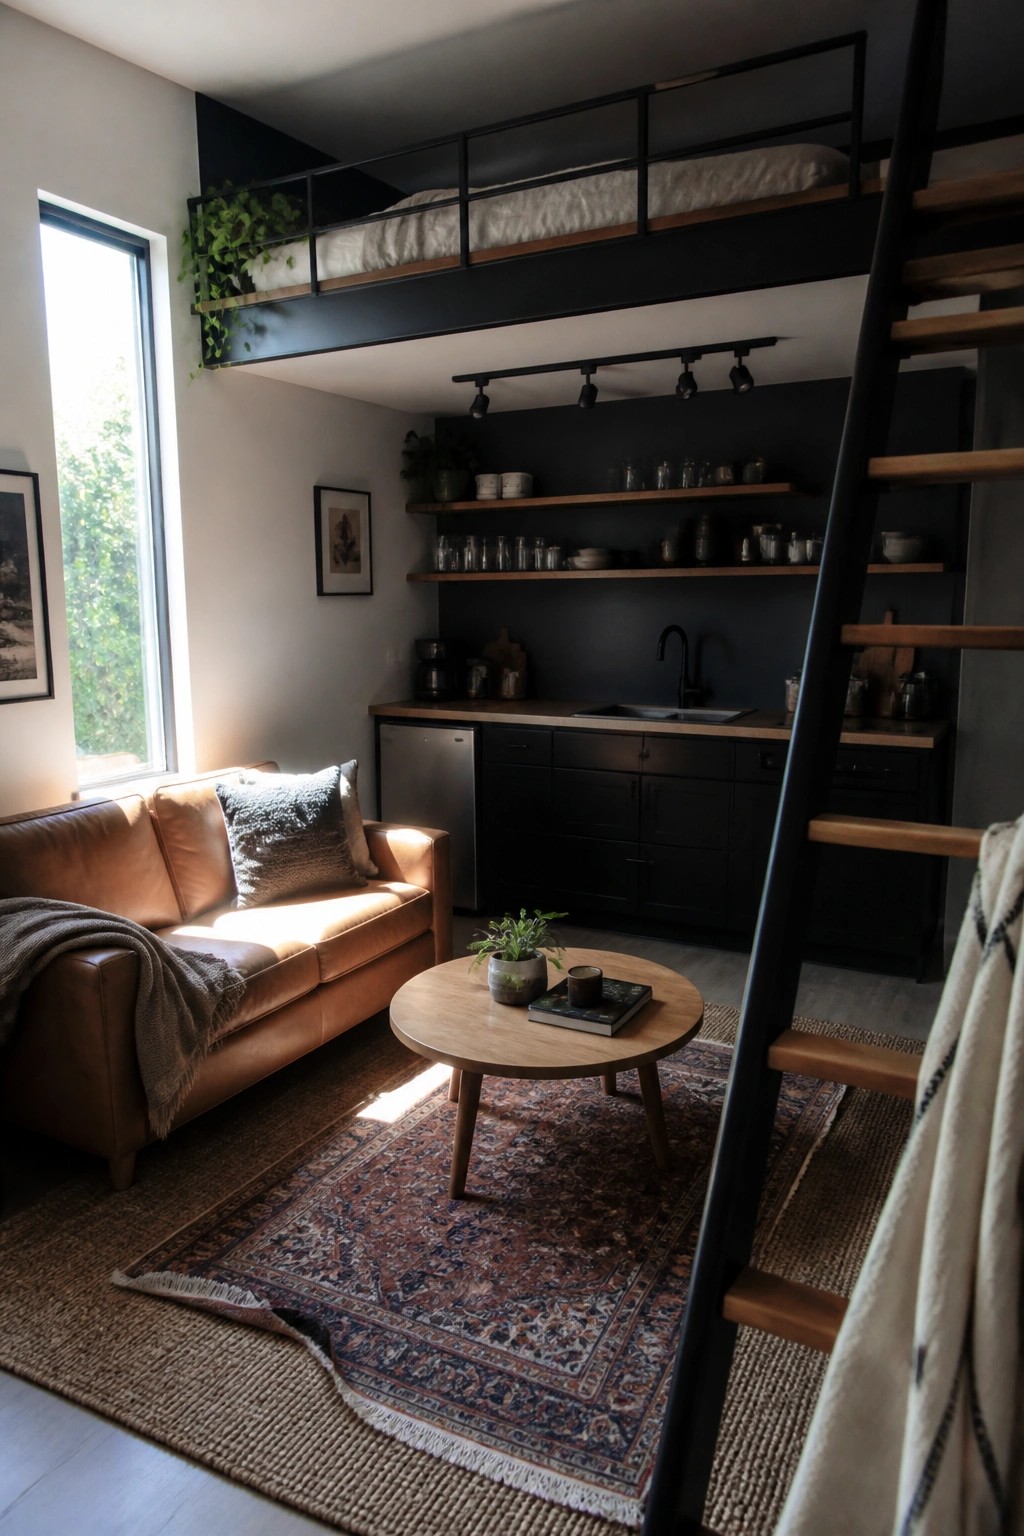
Many small homes gain usable space by lifting the bedroom up to a loft. This leaves the main floor free for seating, cooking, and daily movement without crowding everything into one level.
The setup works best in narrow or container-style homes where floor area is limited but ceiling height is available. Keep the stairs simple and the loft railing open so the room below still feels connected and easy to use.
Floating Vanities Help Compact Bathrooms Feel Larger
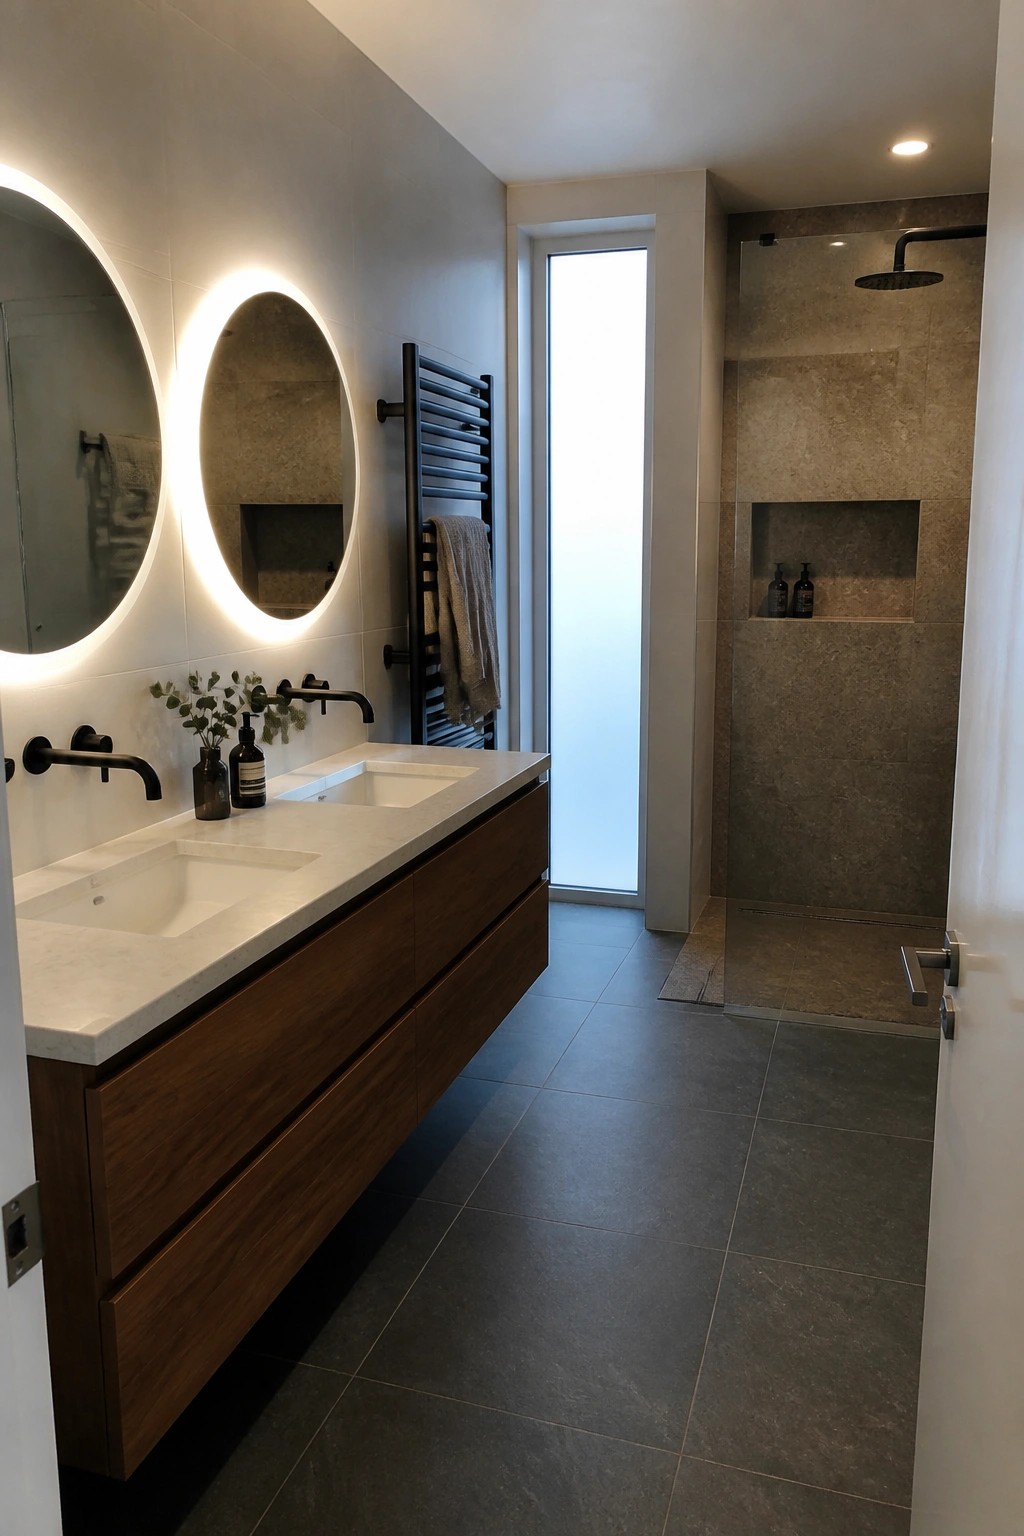
A floating vanity keeps the floor clear, which makes even a narrow bathroom look more open and easier to clean. The wood cabinet in this space runs long enough to hold two sinks and plenty of storage while sitting above the tiles instead of resting on them.
This approach works especially well in smaller homes or container conversions where every inch counts. Keep the vanity depth moderate and pair it with simple fixtures so the room stays practical without feeling boxed in.
Adding a Desk to a Small Bedroom
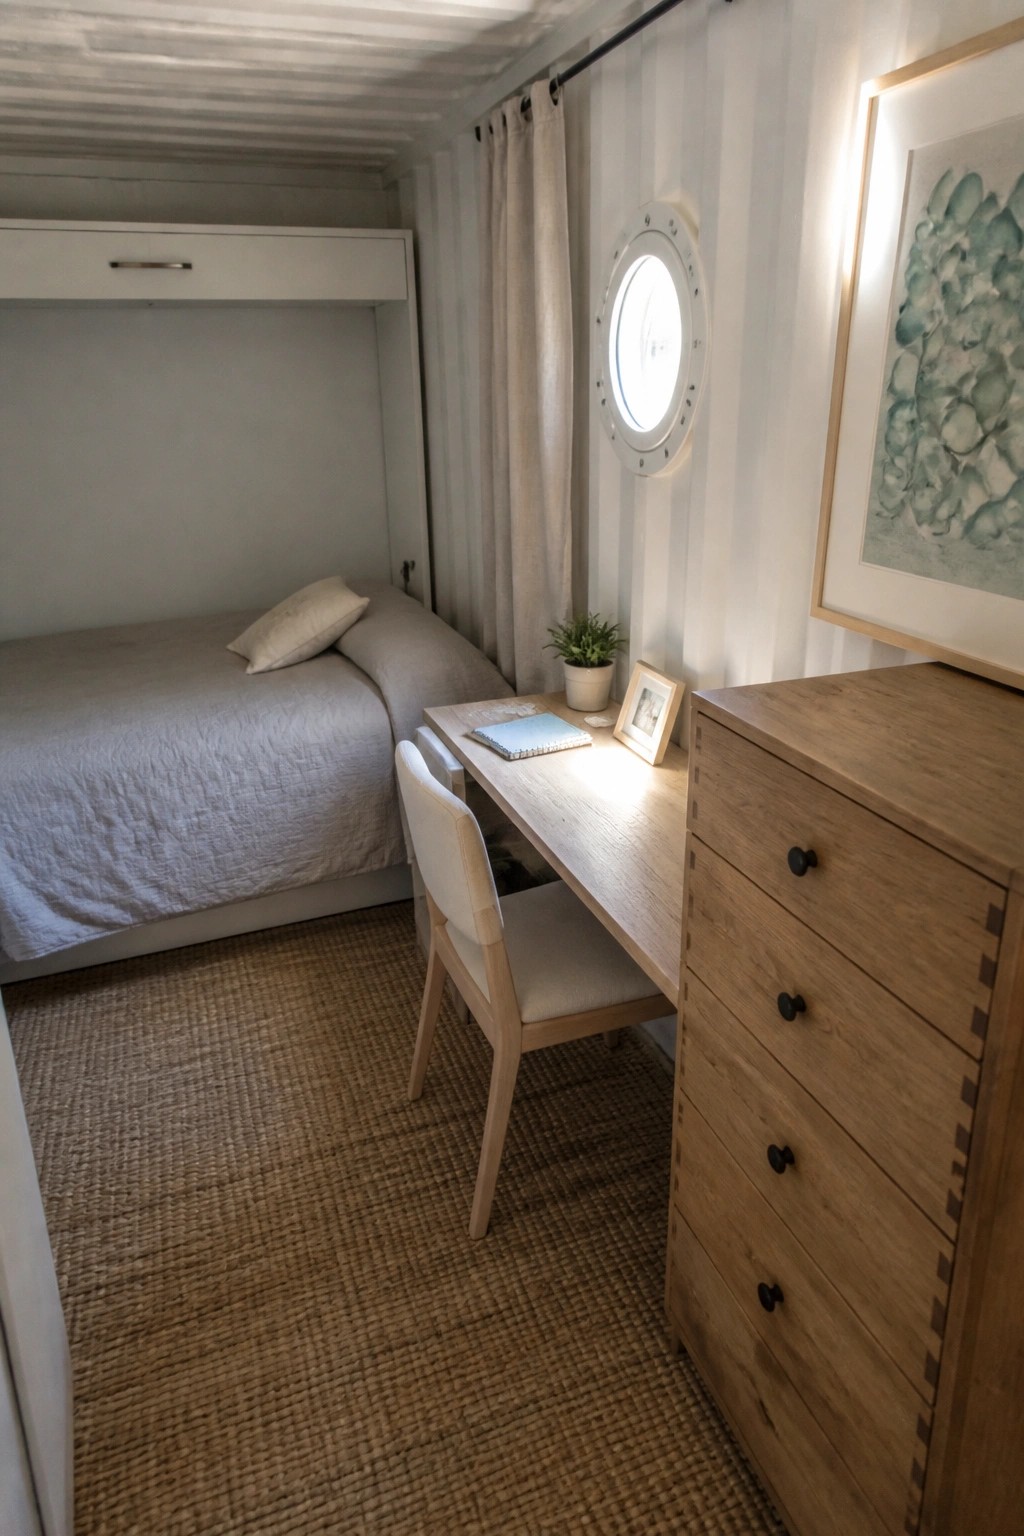
Many small bedrooms benefit from a simple desk that fits right beside the bed. This keeps the room functional for work or reading without eating up floor space or making the area feel crowded.
The setup works well in compact homes where rooms need to handle more than one purpose. Light wood tones and minimal pieces help the space stay open and easy to move around in.
Built-In Window Seating With Storage Drawers
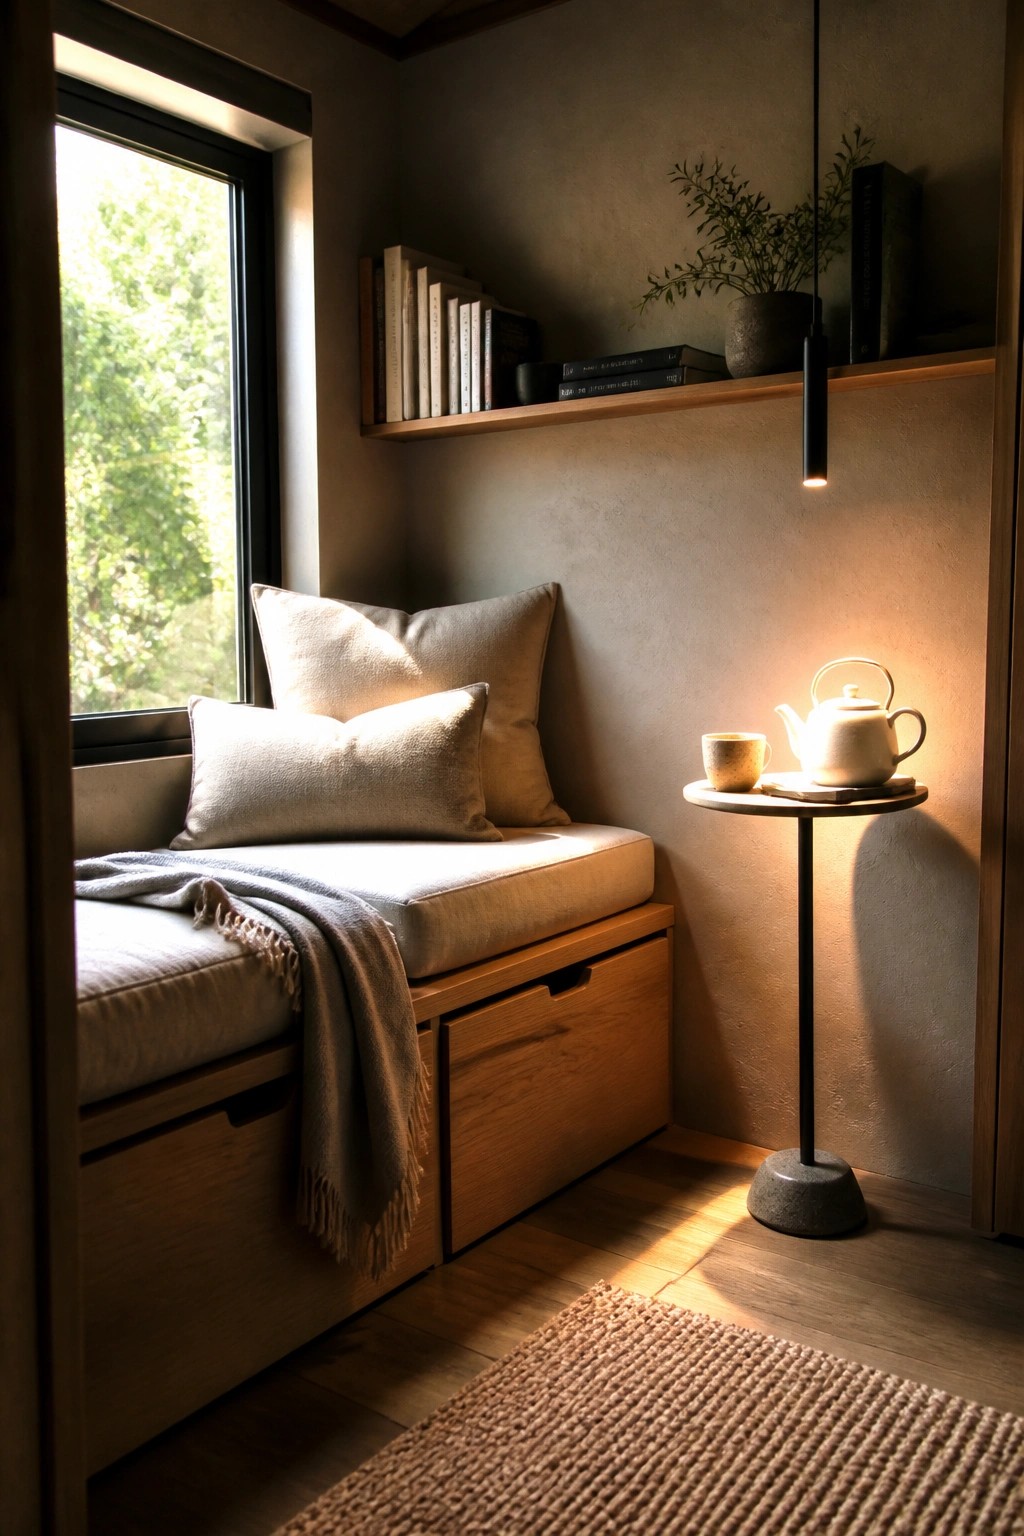
Many small homes gain a lot from seating that doubles as storage. A simple bench under the window with drawers underneath keeps the floor clear and gives a place to tuck away blankets or books without adding extra furniture.
This setup works best in compact rooms where space is tight. It turns an unused wall into something useful while still leaving room to move around the rest of the area.
Open Shelving Keeps Playrooms Tidy

Open shelving with plenty of baskets works well when you need to store a lot of toys without making the room feel cramped. Kids can see what is inside each basket and put things back on their own, which helps the space stay organized even after a busy afternoon of play.
This setup suits small rooms or container homes where every inch counts. Keep the shelves low enough for children to reach and use simple bins in different sizes so the system stays flexible as the kids grow.
Keep The Palette Neutral And Warm
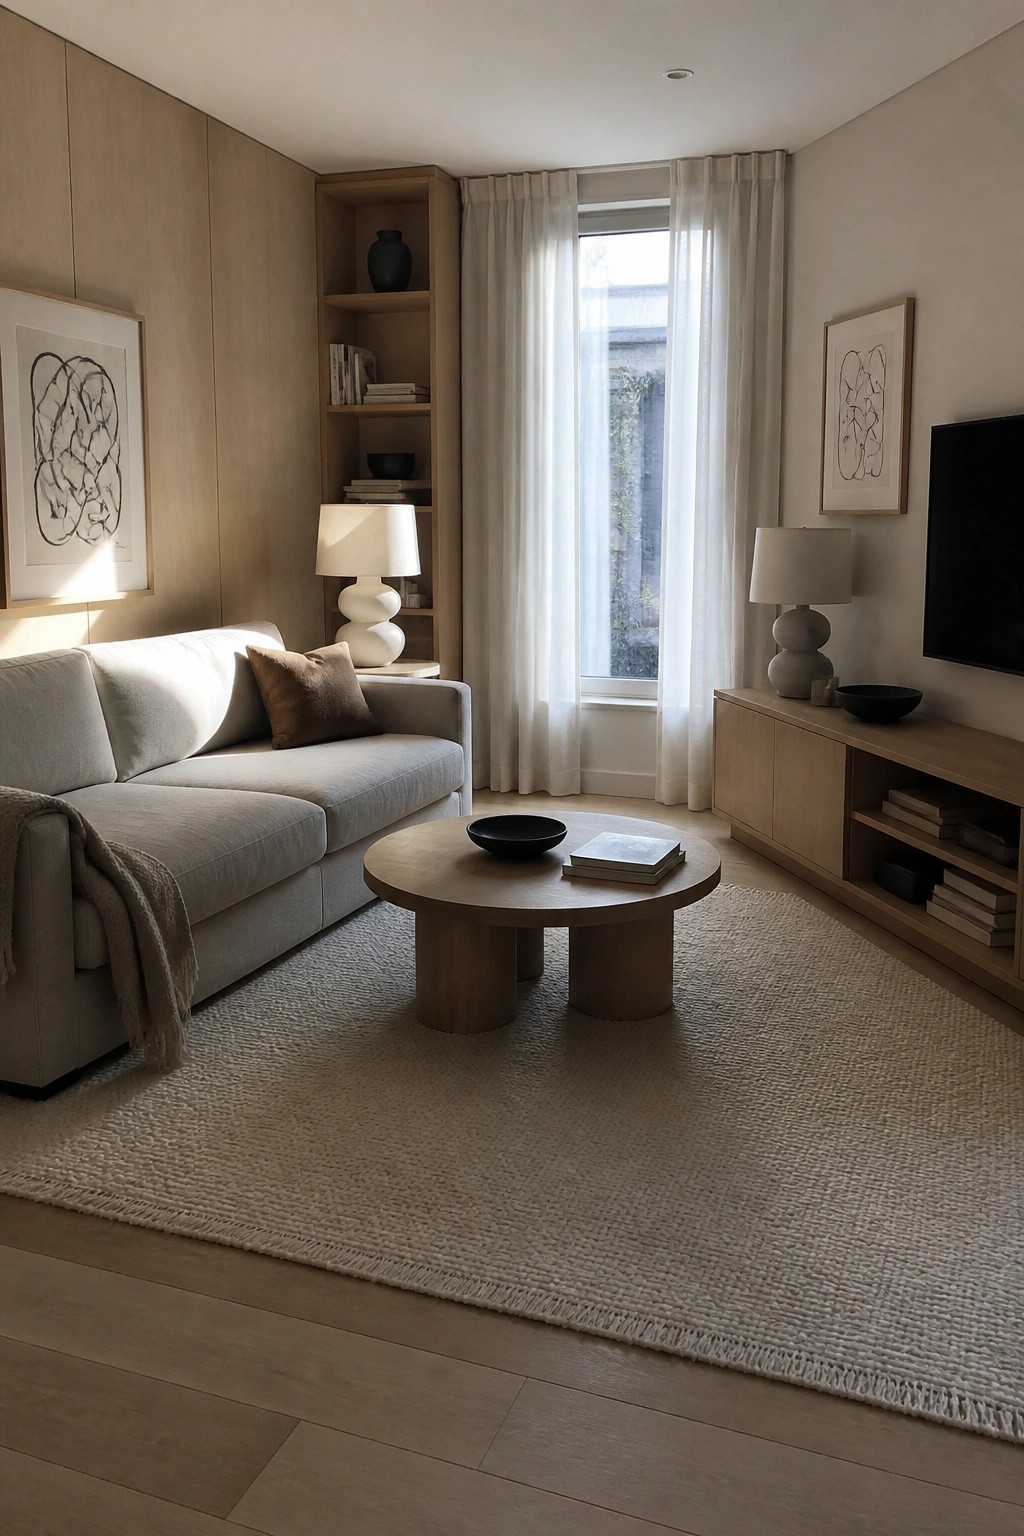
A room settles down fast when most of the colors stay close together. The wood walls and floor set a soft base, and the sofa, rug, and curtains follow the same quiet tone so nothing jumps out.
This approach works especially well in compact homes or spaces with few windows. Pick one main wood tone, then layer in creams, taupes, and off-whites on the larger pieces. Add just one darker accent, like a black bowl or throw, if you need a little contrast.
Kitchen Islands That Anchor The Whole Space

A solid kitchen island gives you extra counter space while also pulling people into the room. In converted spaces it often becomes the spot where meals get prepped and guests end up sitting without anyone feeling crowded.
This setup works best when the island is sized to match the scale of the kitchen and finished in a material that can handle daily use. Keep the seating side clear so stools tuck in easily and the walkway stays open on the other sides.
Built-In Niches For Shower Storage

Many people end up with cluttered showers because there is never enough room for bottles and soaps. Recessed niches solve that by giving you storage right where you need it without sticking out into the space. The wood lining inside these niches also breaks up the tile and adds a little warmth.
This approach works well in smaller bathrooms or homes that already use a lot of tile. Plan the size and height during construction so the niches fit what you actually use every day. It keeps the look clean and avoids the need for extra shelves or caddies.
Corrugated Walls Work Well In A Home Gym
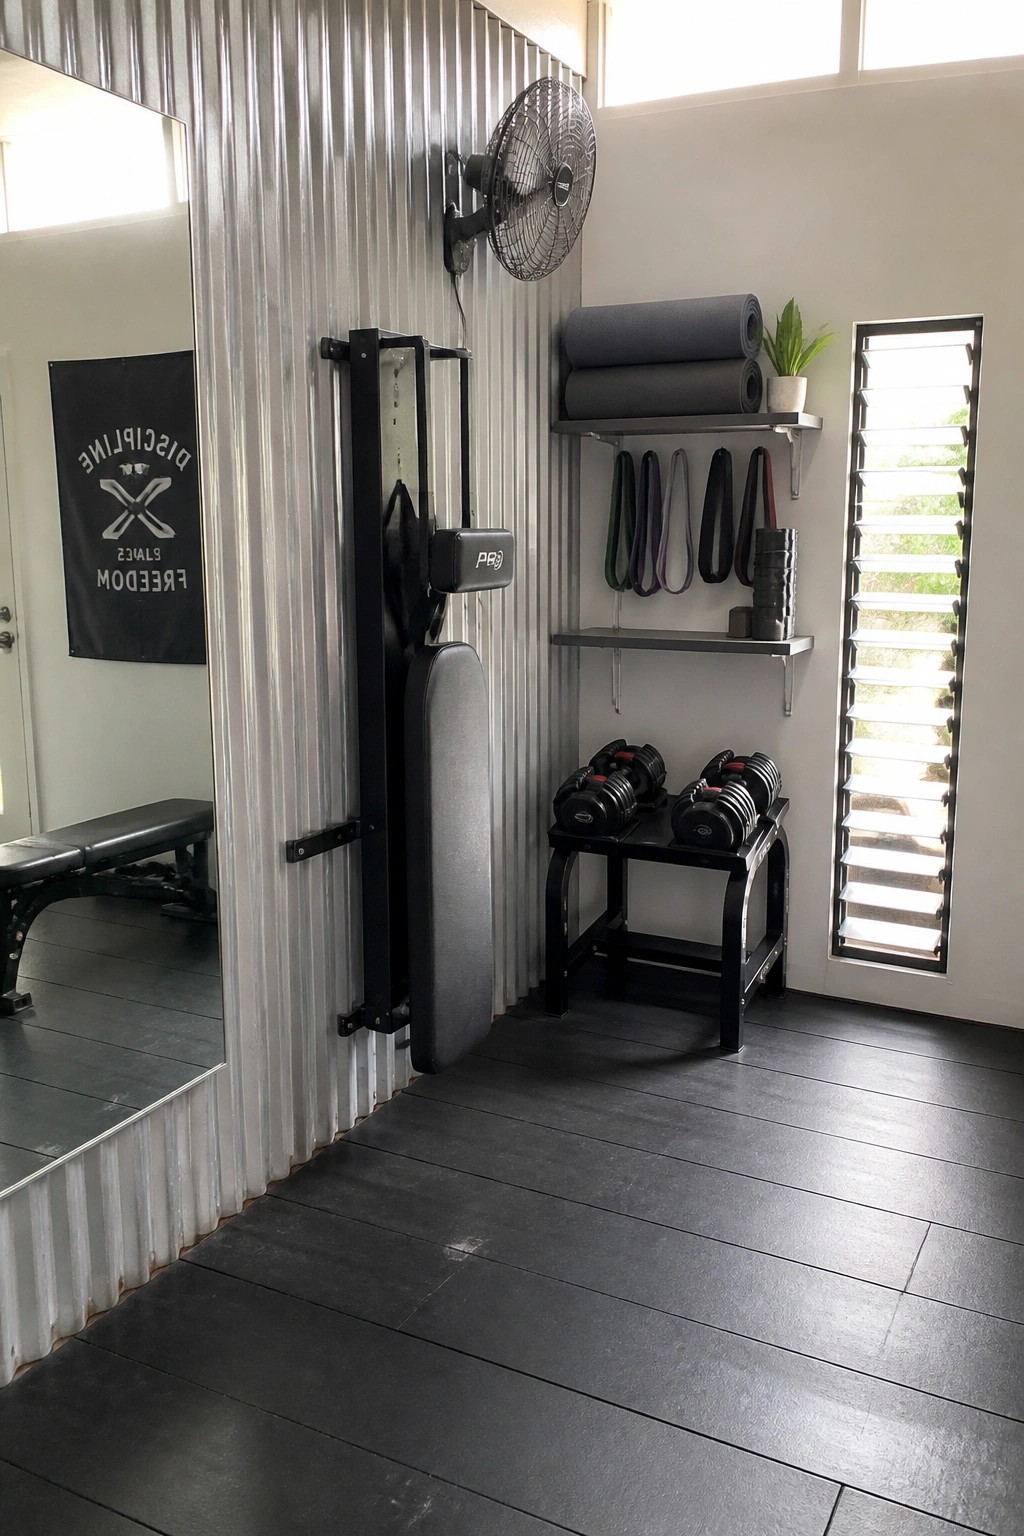
Many container homes already have these metal walls in place, so turning one room into a gym saves the extra step of adding drywall or other finishes. The surface holds up to equipment and daily use without showing wear, which keeps the space simple to maintain over time.
Mount a few racks or hooks directly to the metal and use open shelves for smaller items like mats and bands. This approach works best in smaller homes where every room needs to stay practical and easy to clean.
Dark Colors For A Cozy Media Room
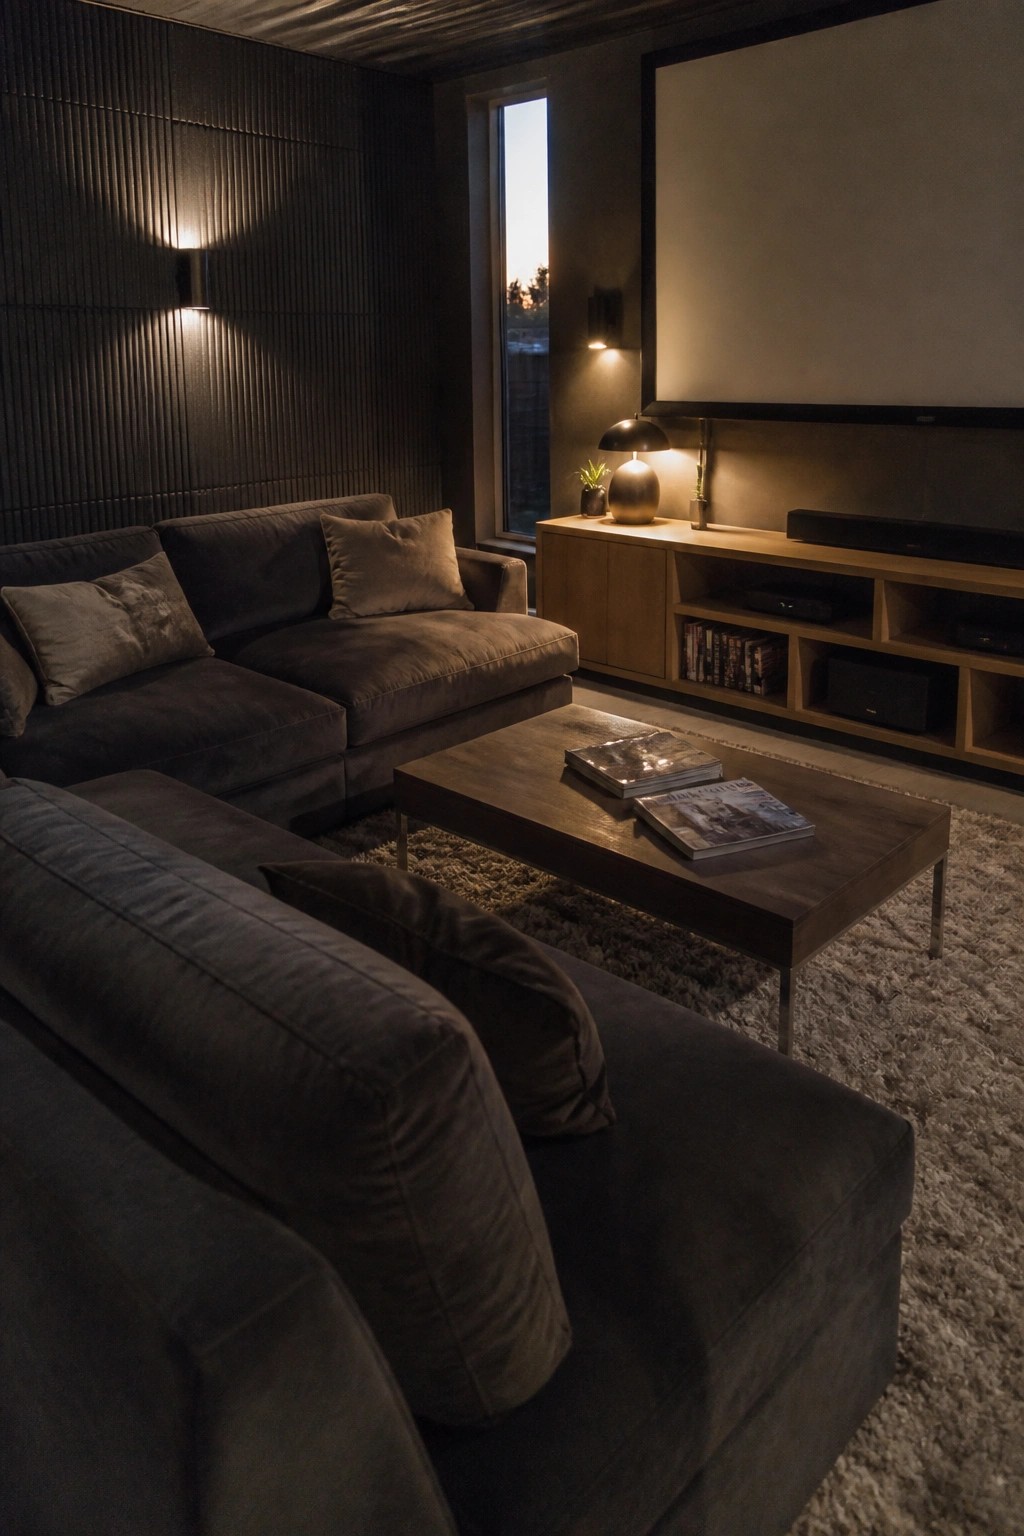
A dark color scheme can turn an ordinary living area into a space that feels made for watching movies. Deep tones on the walls and furniture help reduce screen glare and make the room feel more enclosed without needing heavy curtains or blackout shades.
This setup works best in smaller rooms or converted spaces where you want to keep things simple and focused. Use a few warm light sources on the walls to prevent the darkness from feeling flat, and keep the seating low and deep so people can settle in for longer stretches.
Open Shelving For Simple Pantry Organization
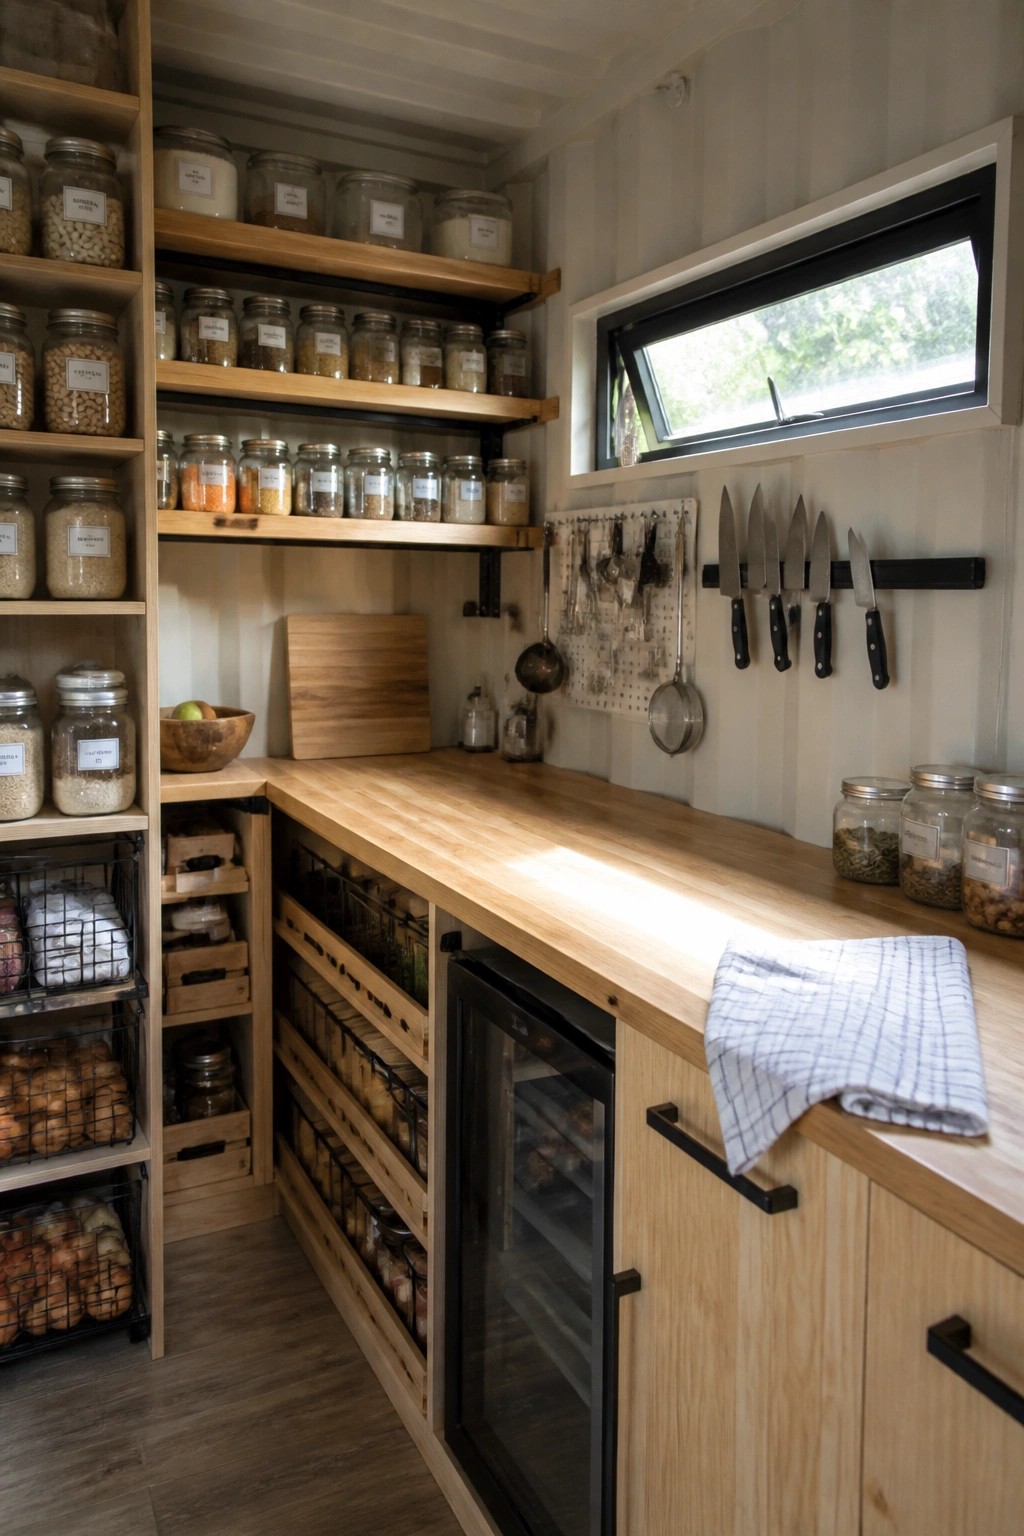
Open shelving works well in a pantry because everything stays visible and easy to reach. In a compact space, this approach avoids the problem of items getting lost in closed cabinets, and the uniform jars help keep the area from feeling cluttered.
You can copy the idea in a small kitchen or container home by running shelves along one wall above a work counter. Just make sure the jars are sturdy and the labels face forward so the system stays practical day to day.
Bar Seating Along a Counter

A long counter with stools pulled up underneath creates a simple spot for meals or conversation without adding extra furniture. This layout keeps the flow open in tighter rooms while still giving people a comfortable place to sit.
It works best in homes where space needs to stay flexible. The stools can be tucked away when not in use, and the counter doubles for prep or serving. Brown leather on the seats brings a bit of softness against the light surface above.
Layering Plants Indoors
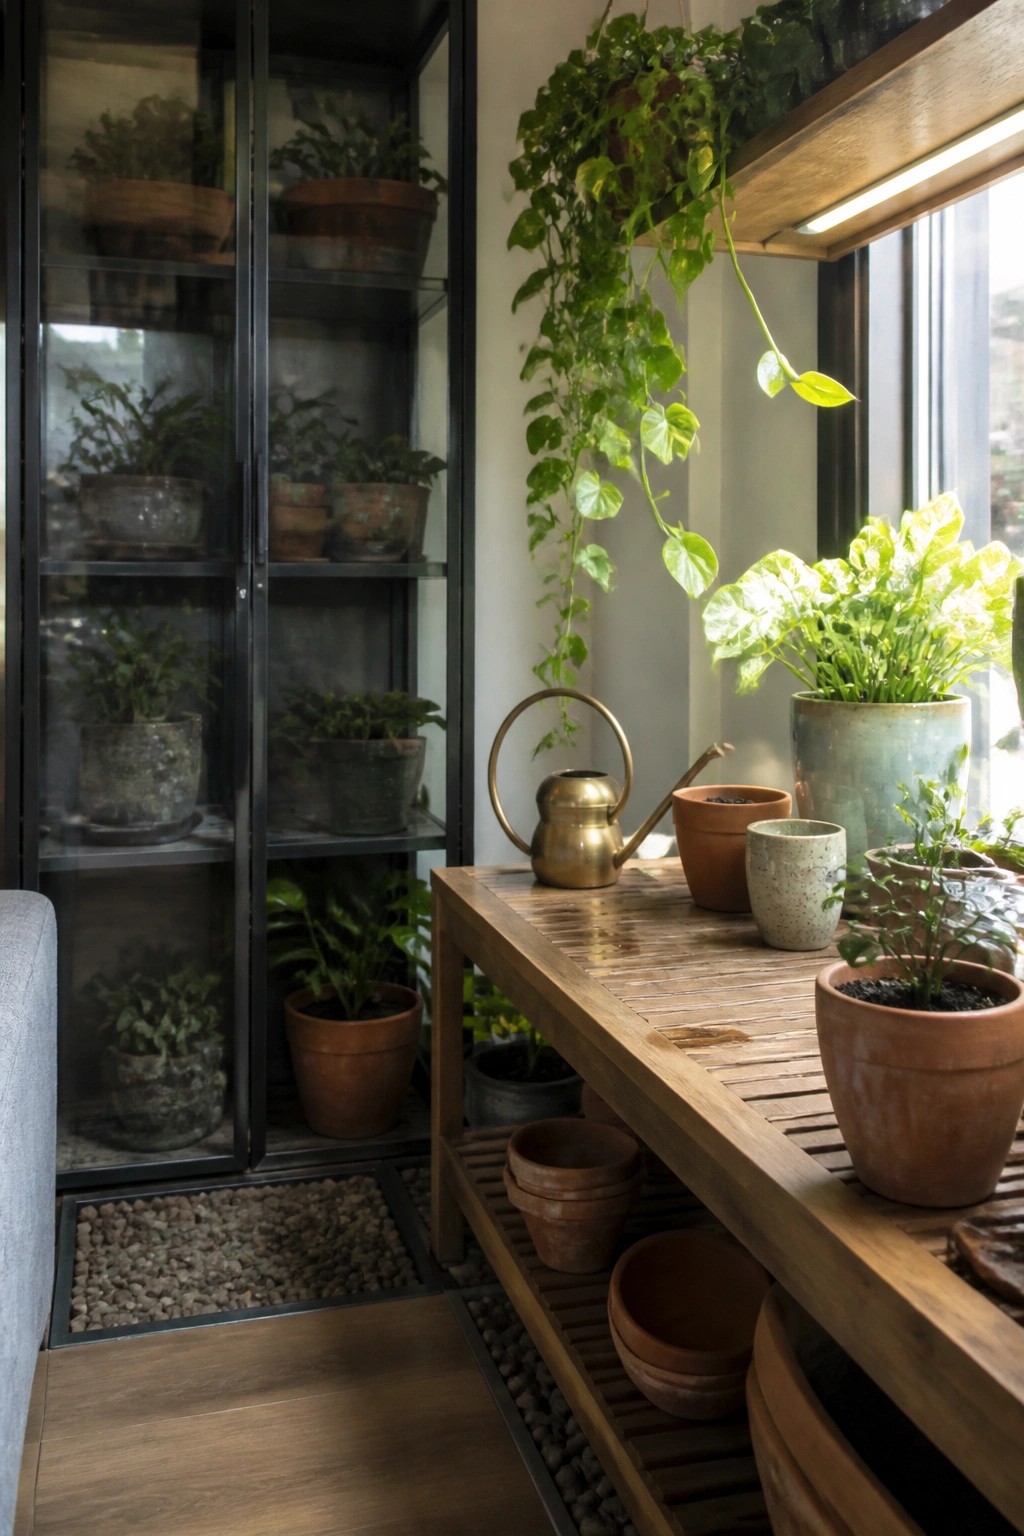
Plenty of people add houseplants in groups rather than scattering a few here and there. Placing them on open shelves and a low table lets the greenery build up without taking over the floor space, and the mix of terracotta and wood keeps the look simple and grounded.
This setup works best in rooms that get steady light, especially in smaller homes where every corner needs to feel useful. Start with plants that handle similar conditions and add more as you see what thrives.
Wall Storage for Craft Supplies
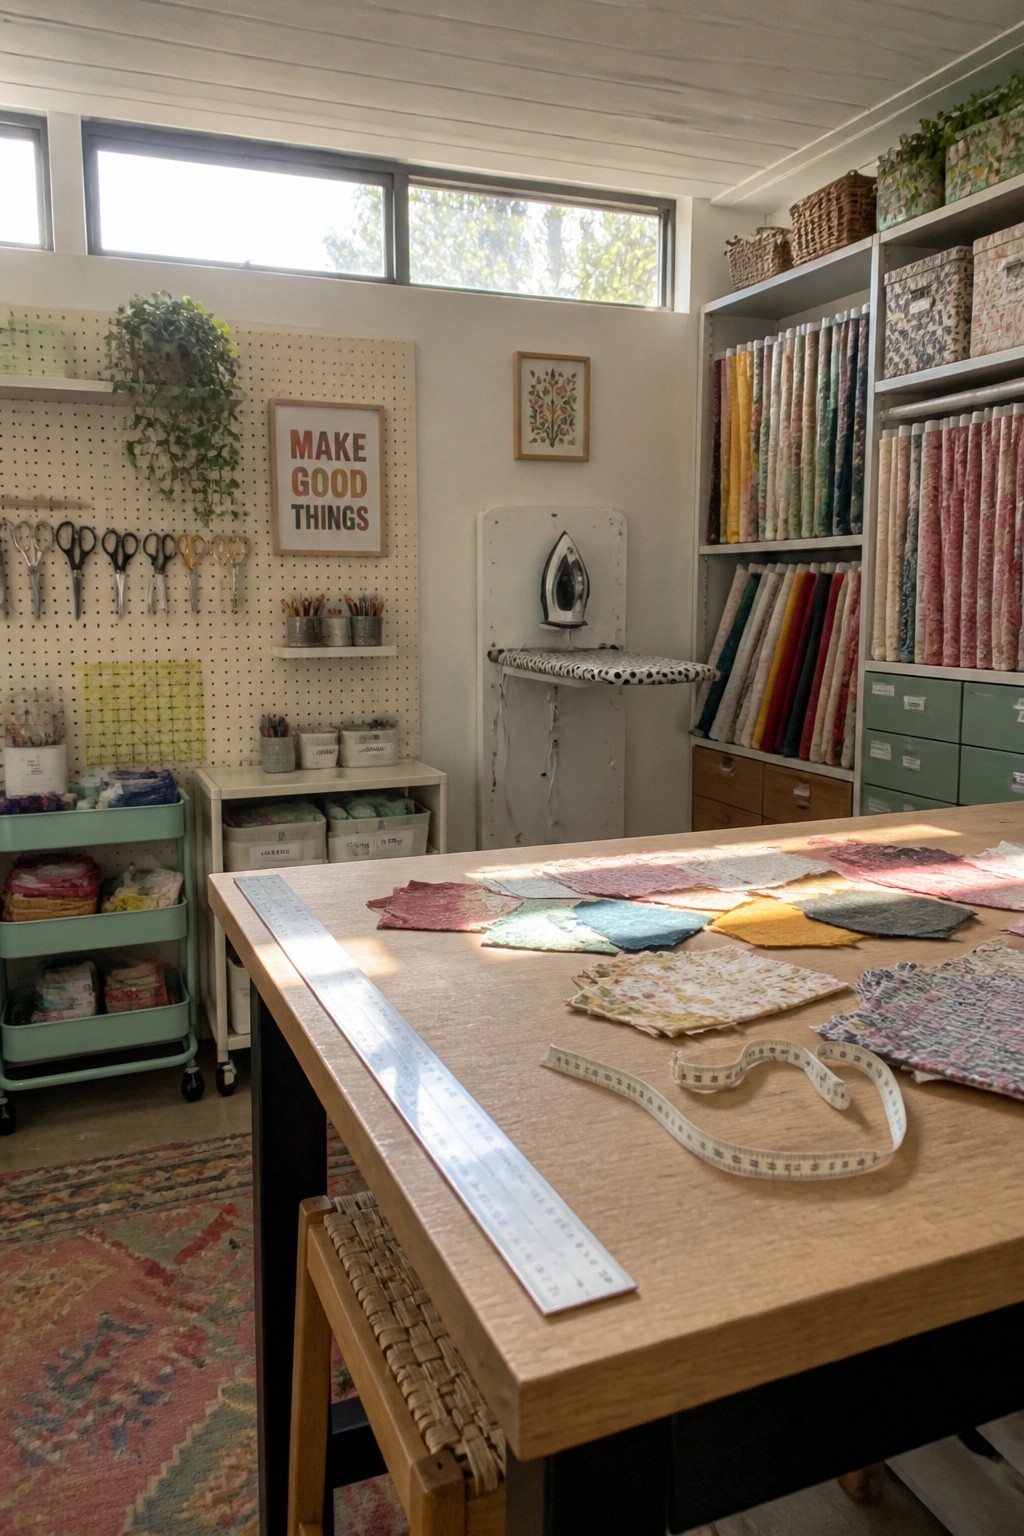
A big work table is useful, but what really makes a craft room practical is having supplies right where you need them. Open wall storage like pegboards and shallow shelves lets you see everything at a glance and reach for tools without digging through drawers.
This kind of setup works best in a room that gets steady use, since it keeps the space from turning into a storage closet. It suits homes where the craft area shares space with other functions, because the vertical storage frees up floor room without hiding what you need.
Frequently Asked Questions
Q: Are container homes cheaper to build than regular houses?
A: They often save money on the shell but expect costs to add up with modifications. Focus on buying used containers in good shape to keep the budget down.
Q: How do you stop a container home from feeling like a hot metal box in summer?
A: Spray foam insulation on the inside walls and ceiling works fast to block heat. Add a few well placed vents or a small AC unit and the space stays comfortable even on warm days.
Q: Do I need special permits to put a container house on my land?
A: Check local zoning rules before you buy anything. Many areas treat these homes like any other build so you will need standard approvals for foundation and utilities.









