
I often find that the first thing I register about a house is how the roof sits against the sky.
Folk Victorian styles use gables to add shape without needing much extra detail on the walls below.
The roofline does most of the work.
When I walk past homes with clean gable peaks I notice how the proportions feel settled rather than busy.
That balance is something I would look for first if I were choosing details for a new or renovated exterior.
Gabled Rooflines With Decorative Trim
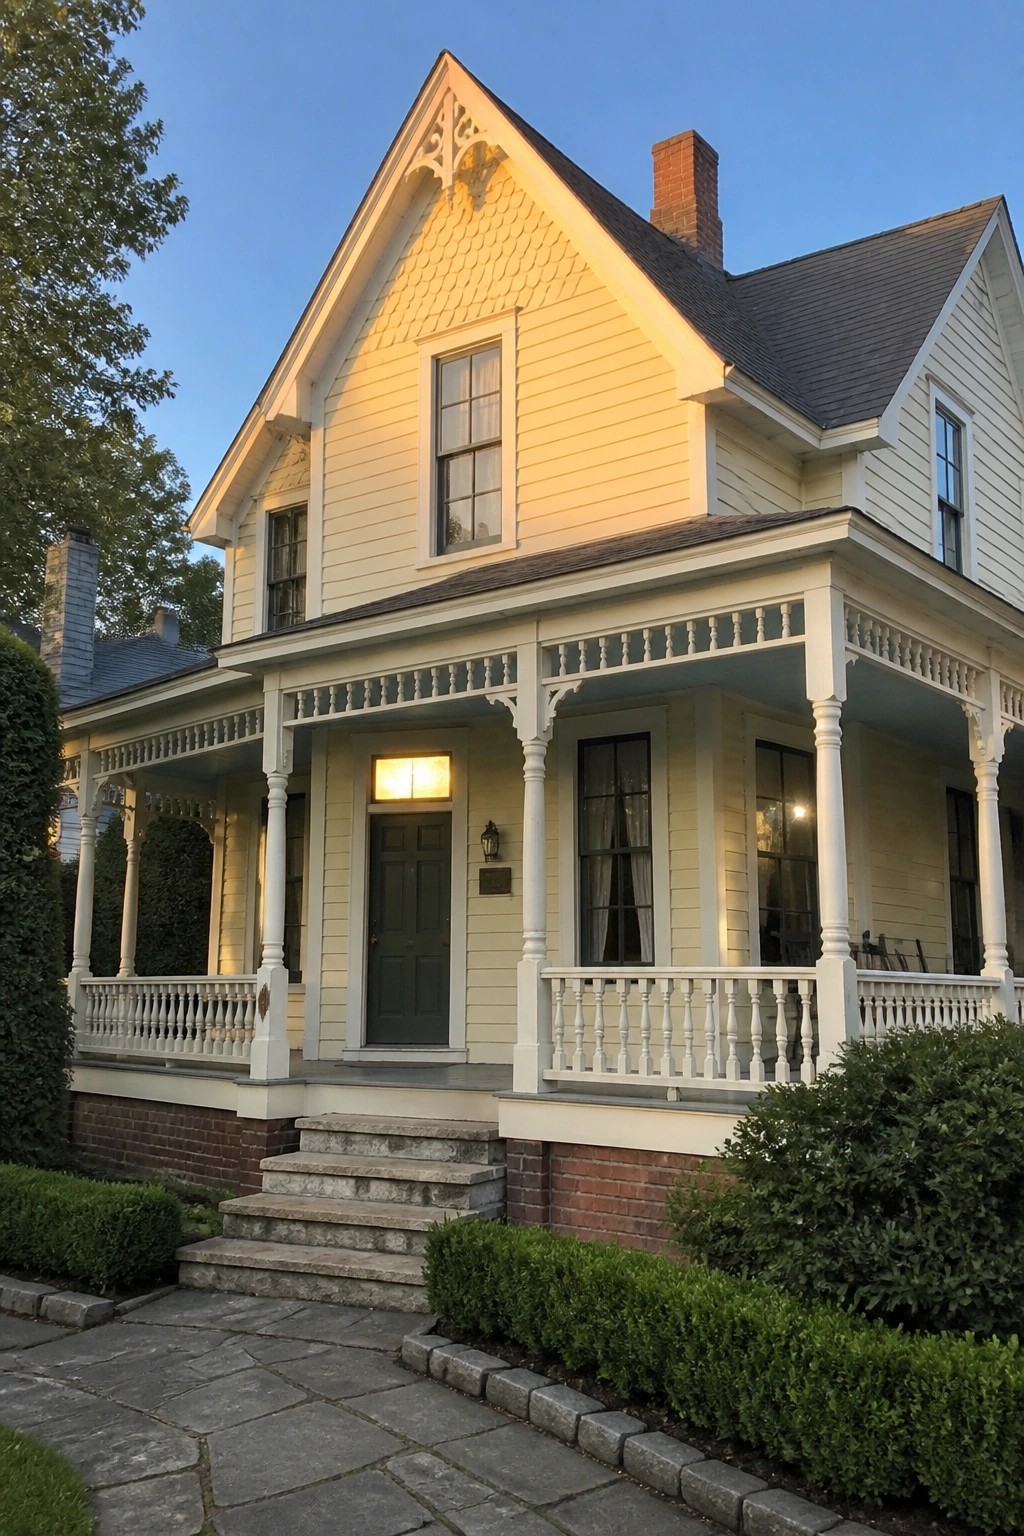
A front gable with some extra woodwork can give a house a clear focal point right away. The trim along the peak adds character while keeping the overall shape simple and easy to read from the street.
This works especially well on homes that already have a porch or central entry. Pairing the gable with a covered porch helps the facade feel balanced and welcoming without needing lots of extra ornament.
Gabled Rooflines Shape Folk Victorian Homes
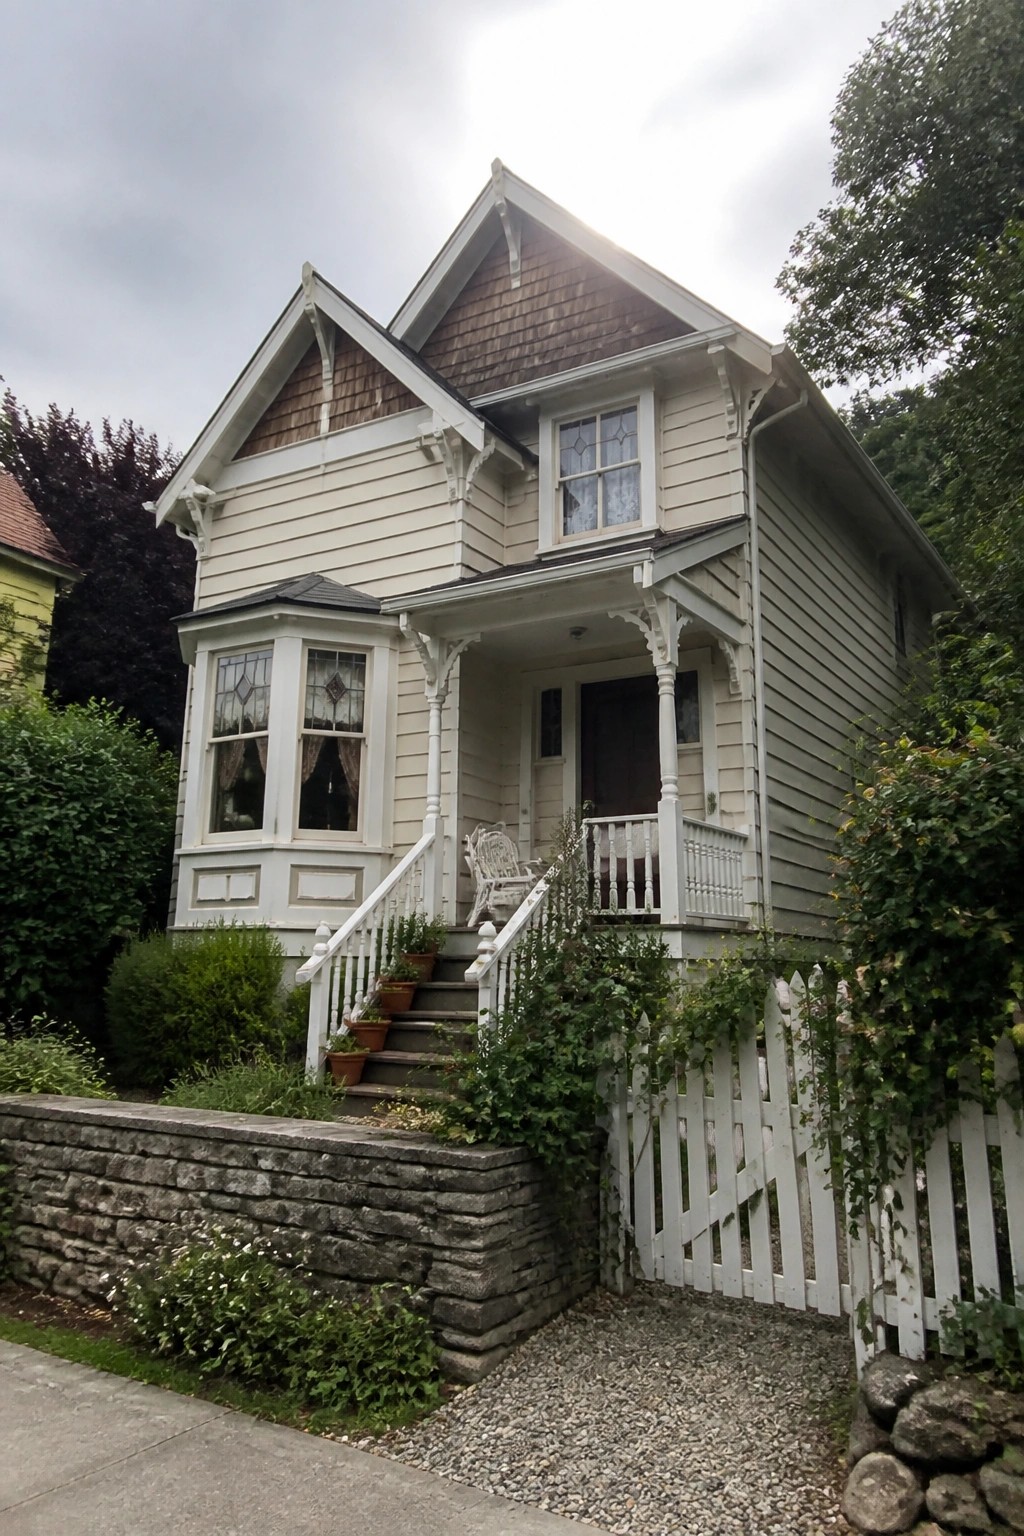
Folk Victorian homes often rely on their rooflines to set the tone. Multiple gables break up the mass of the house and give it a settled, familiar look that still feels detailed.
This approach works best on modest homes where you want curb appeal without adding lots of trim or decoration. Keep the gables clean and let the roof angles carry the style.
Front Gables That Shape the Entry

A steep front gable gives the house its main shape and draws attention straight to the door. It keeps the facade simple while still feeling defined, which works especially well on smaller homes that need one strong feature to hold the look together.
This approach suits Folk Victorian homes when the rest of the roof stays low and the siding stays plain. Use it on a compact footprint where you want the entry to feel set apart without adding heavy trim or extra stories.
Gabled Rooflines With Decorative Trim
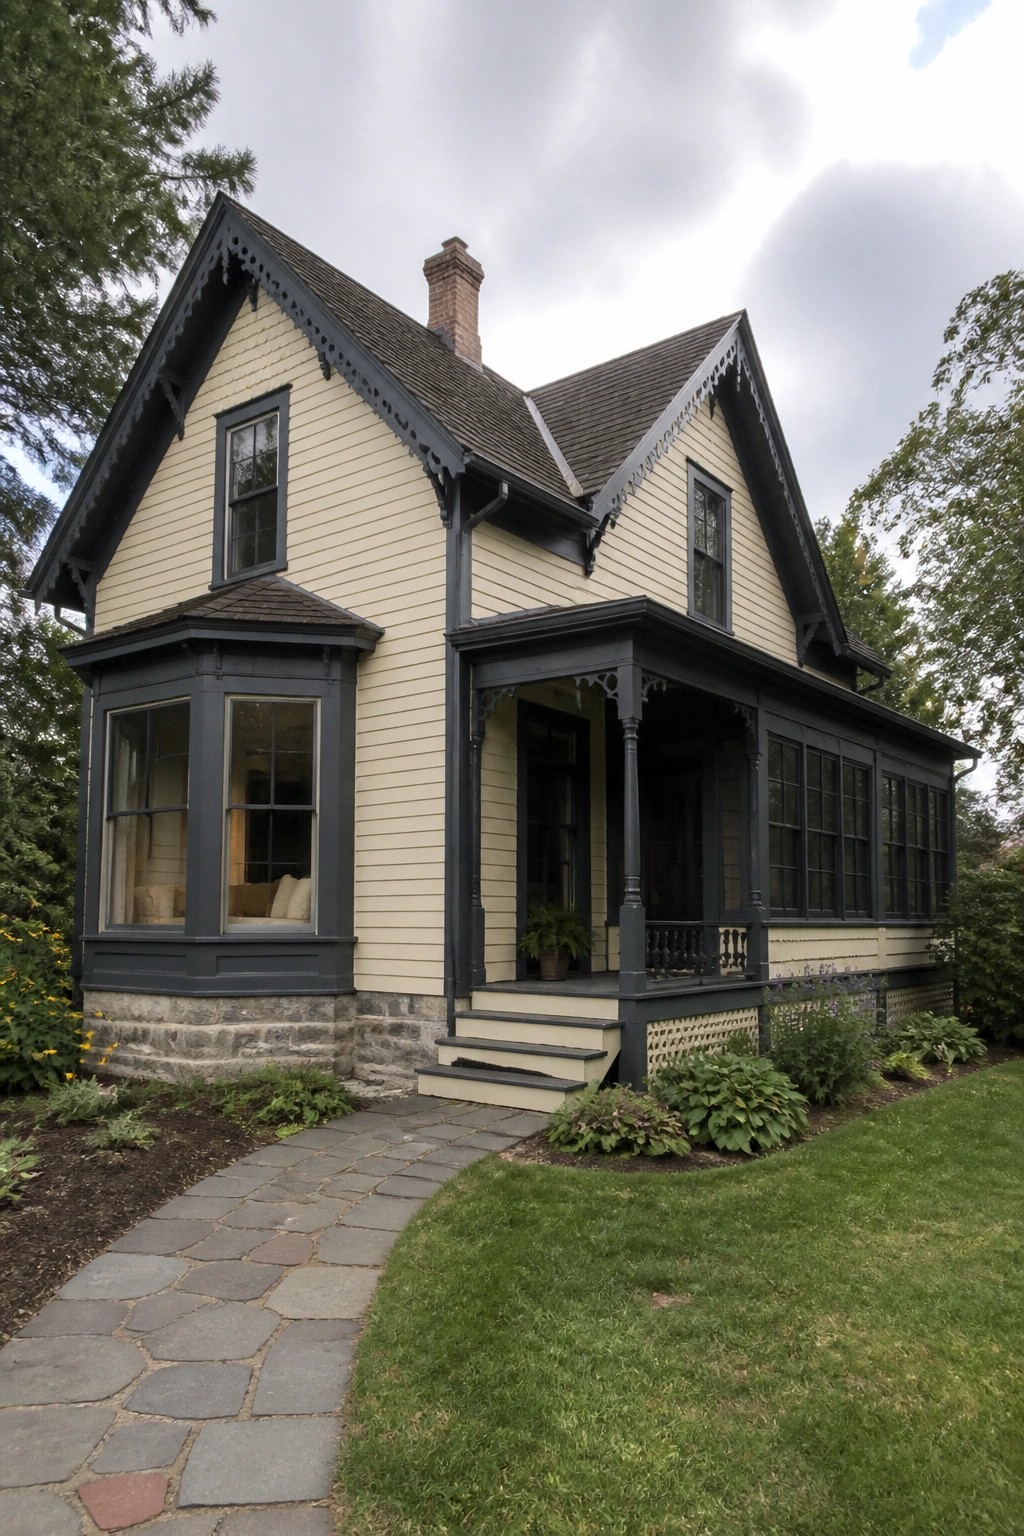
Multiple gables break up the roof and give the house its main character. The dark trim along the edges of each gable stands out against the lighter siding and makes the rooflines read clearly from the street.
This works best on smaller or medium-sized homes where you want detail without adding too many other features. Keep the trim color consistent and let the roof shape carry the look rather than adding heavy ornament elsewhere.
Gabled Rooflines Shape the Whole Look
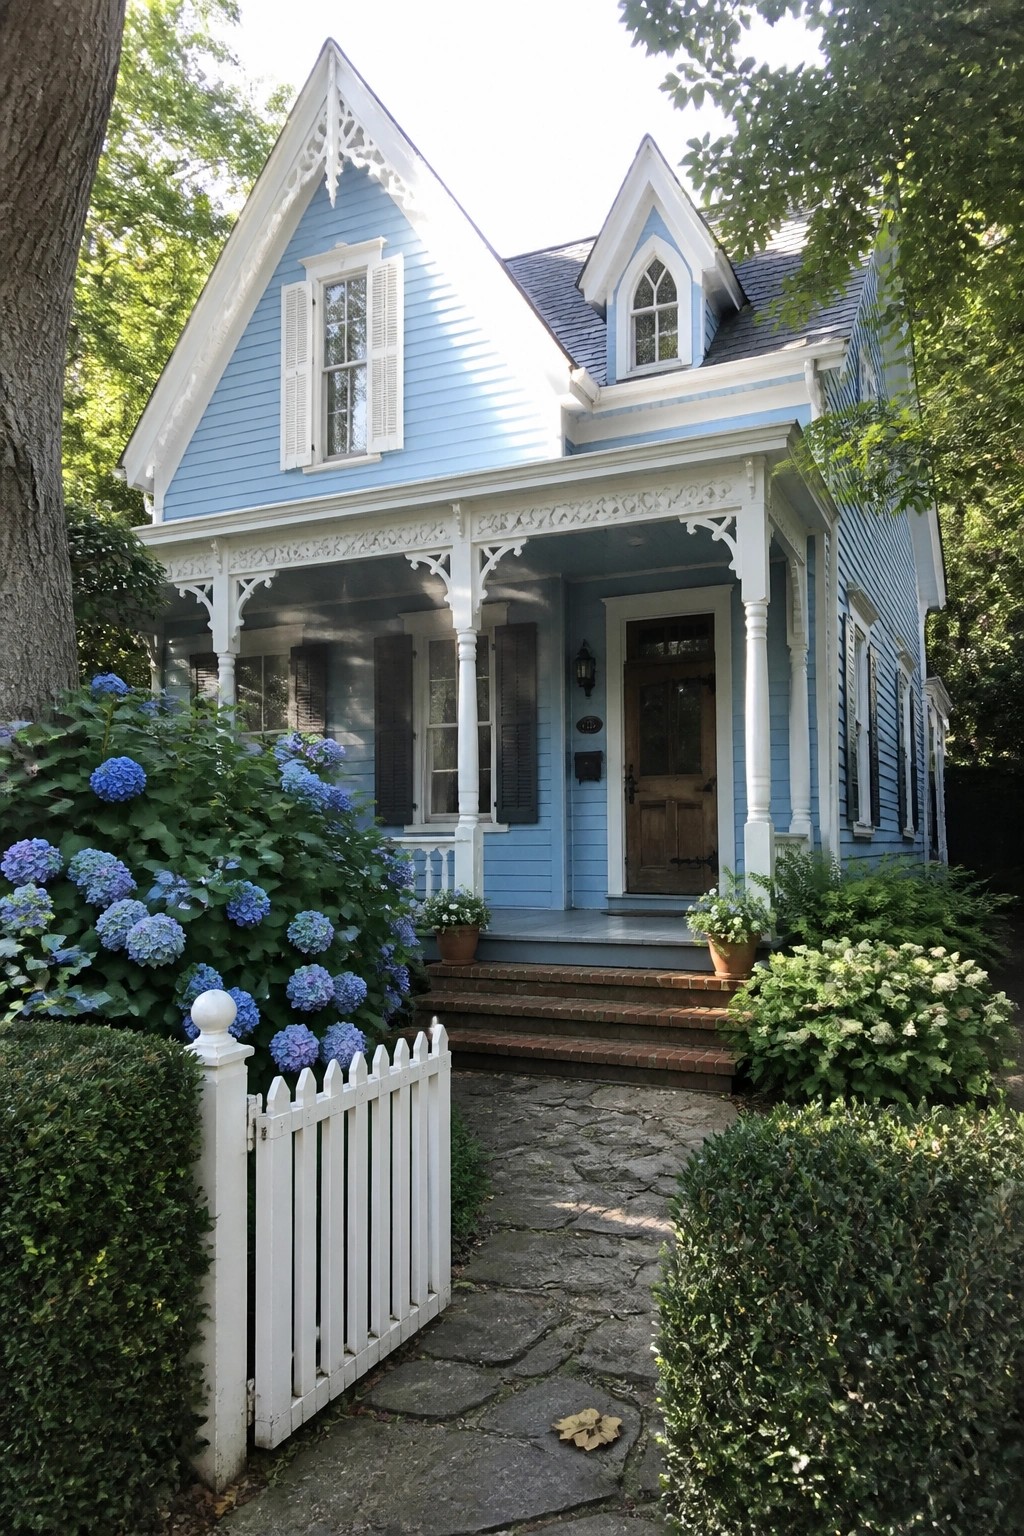
Gabled rooflines with crisp trim give a Folk Victorian home its main personality. The steep peaks and decorative detailing break up the roof mass and make the front feel balanced without needing extra height or width.
This approach works best on smaller homes where you want the facade to read as friendly rather than plain. Keep the gables simple in shape but add light ornament only at the peaks and eaves so the roof stays the focus instead of competing with other details.
Gabled Rooflines Shape The Whole Exterior
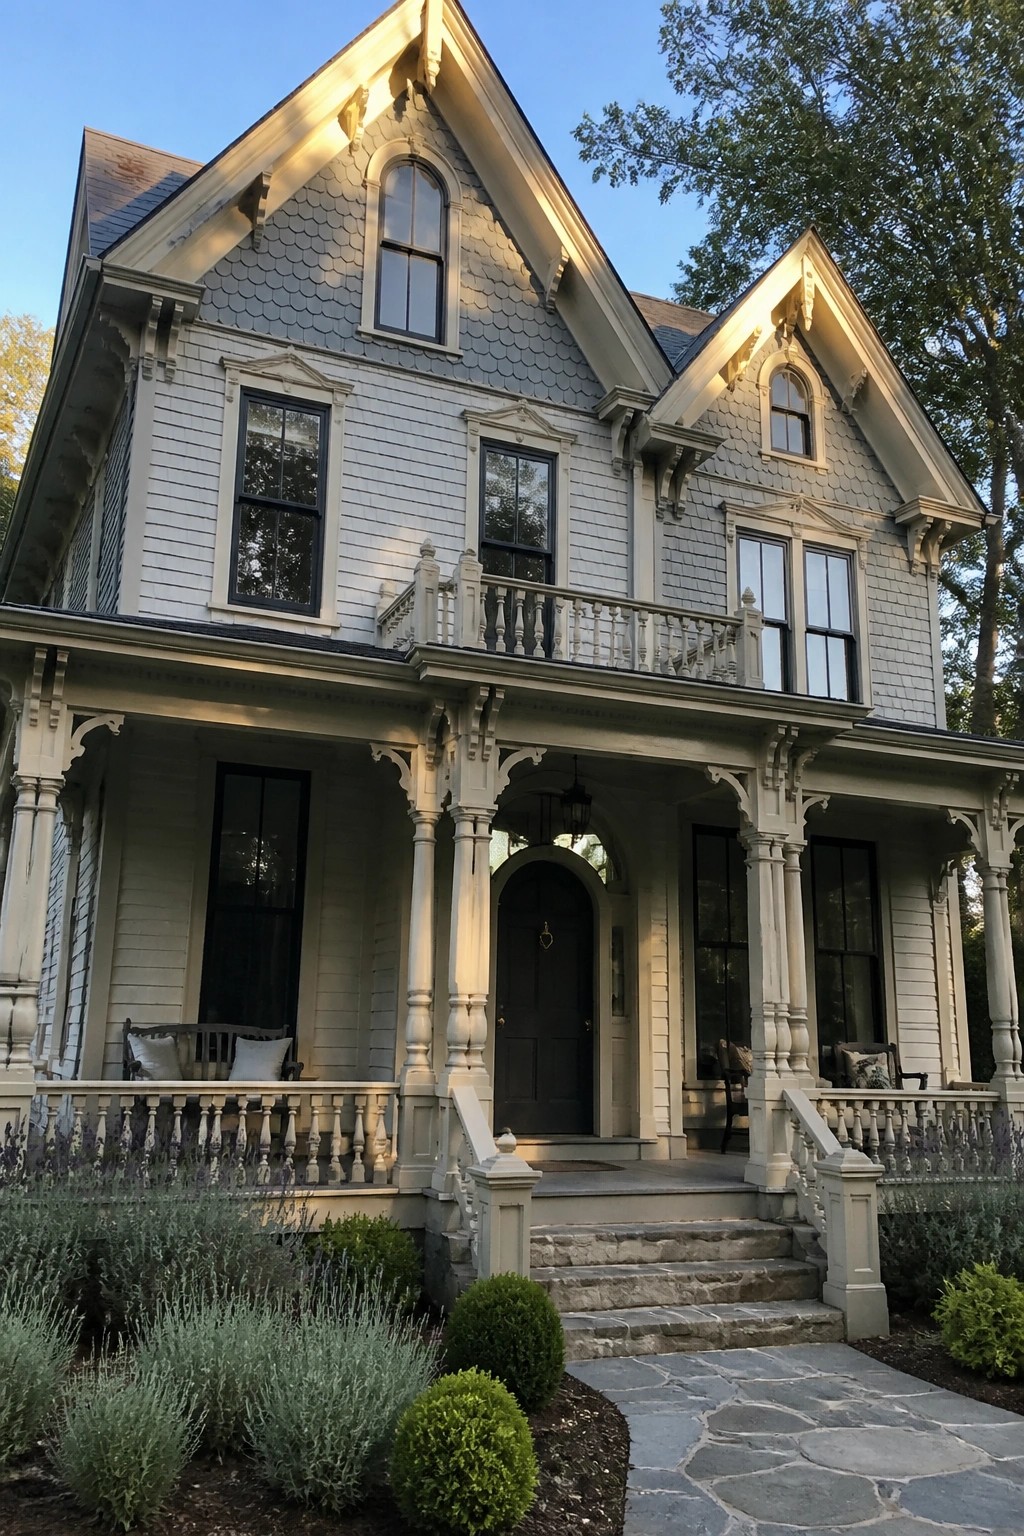
Gabled rooflines give a Folk Victorian house its main character. The steep peaks break up the roof mass and let the house feel taller and more interesting from the street without needing extra decoration.
This approach works best on homes with a simple rectangular base. Keep the siding light so the rooflines read clearly, and let the gables carry most of the visual weight. Too many added details can flatten the effect.
Gabled Rooflines With a Corner Turret

Folk Victorian homes often rely on gabled rooflines to give the facade shape and presence. Adding a rounded turret at one end keeps the roof from looking flat while still feeling balanced rather than busy. The mix of steep gables and the curved roof draws the eye upward without extra trim or decoration.
This approach works best on two-story homes where the gables can sit above the main windows. Keep siding colors muted so the roof forms stay the focus, and make sure the turret aligns with the porch roof so the whole front reads as one piece.
Gabled Rooflines With Shingle Detailing
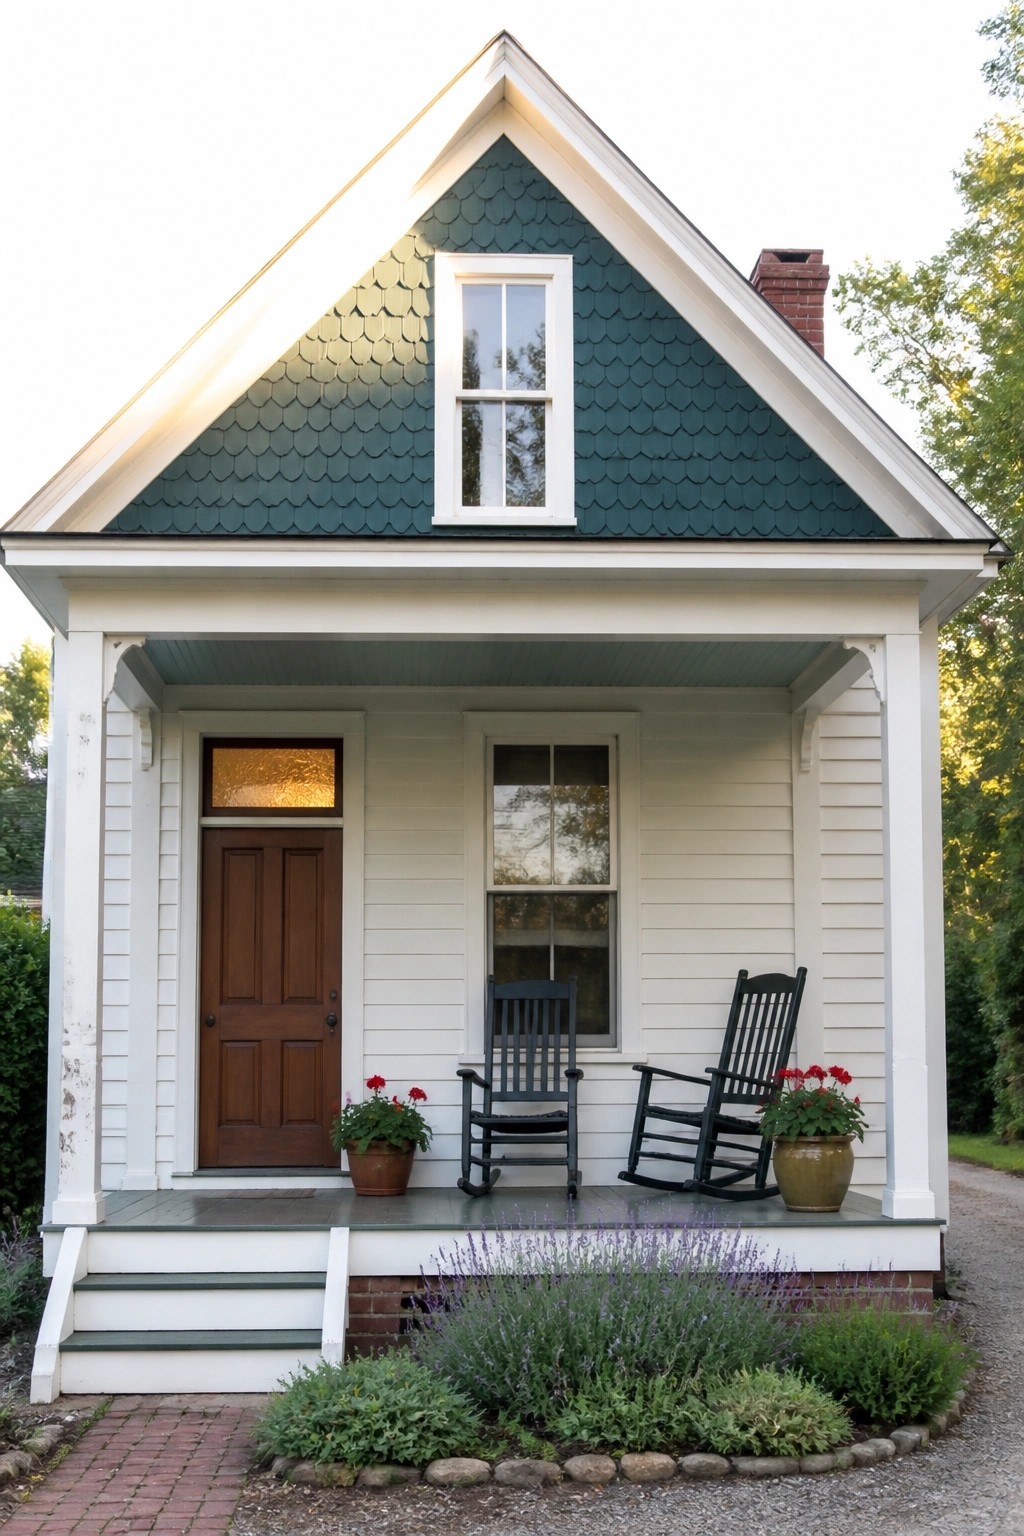
A steep gable roof finished with scalloped shingles gives a Folk Victorian home its quick sense of character. The shape draws the eye upward and keeps the front simple while still looking finished. Many older homes use this move because it adds presence without extra trim or ornament.
Try the same approach on a modest house by keeping the rest of the facade quiet. Paint the gable a deeper tone than the siding and let the shingles do the work. It suits narrow lots and smaller homes where you want curb appeal without adding width or heavy detail.
Gabled Rooflines Shape the Whole Look
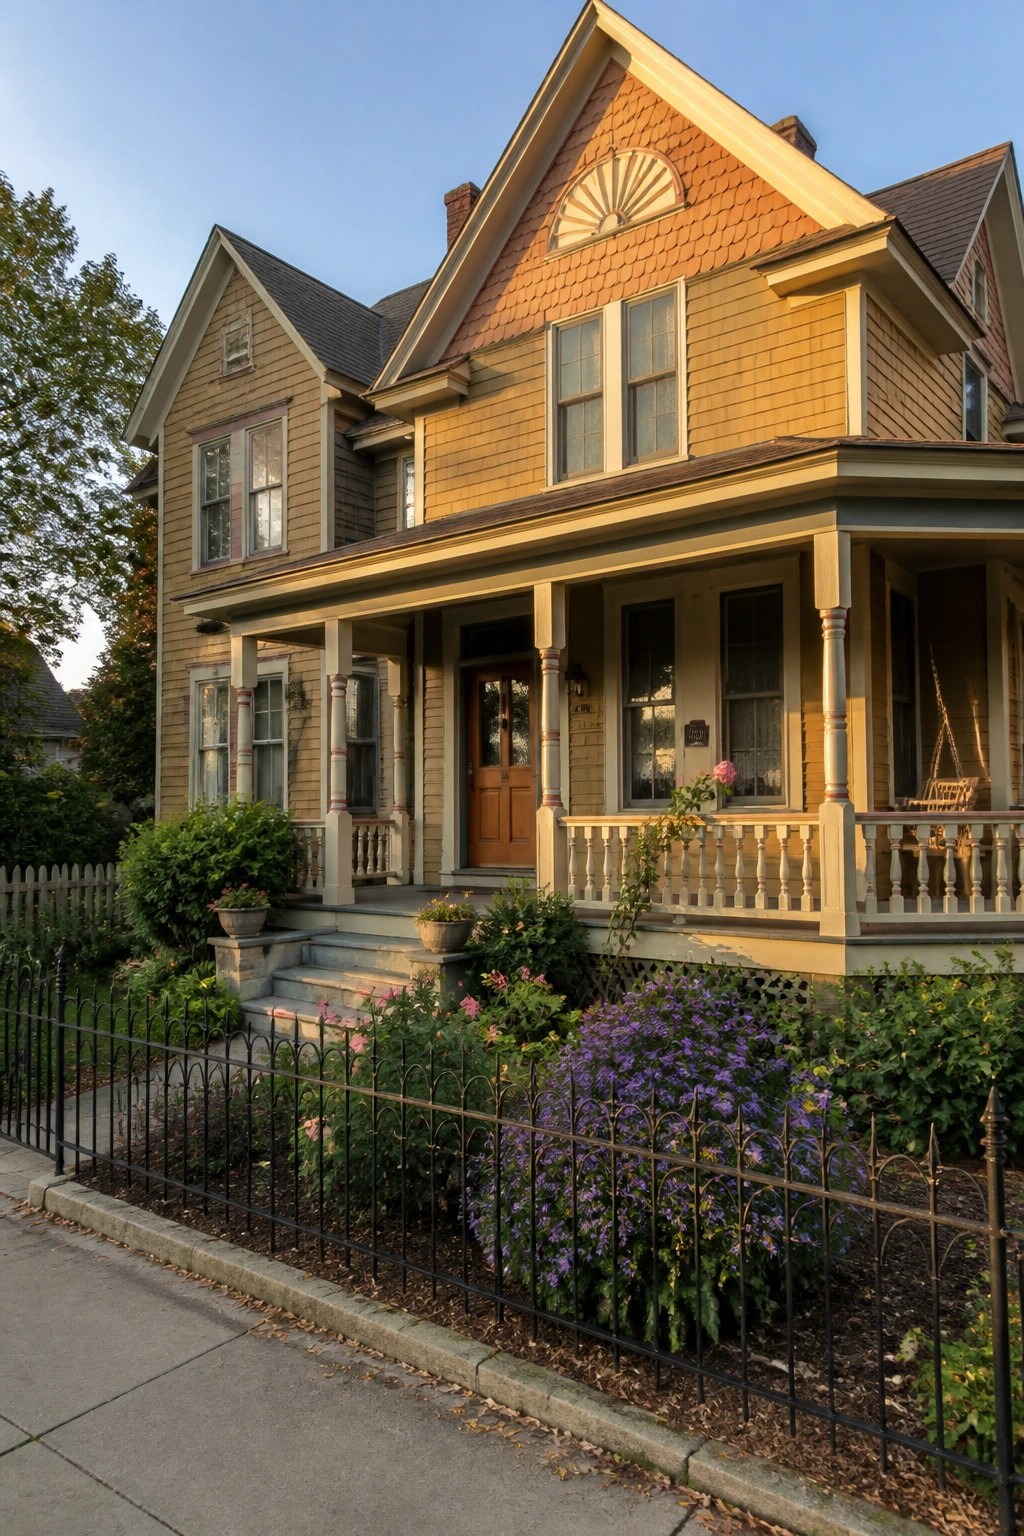
Gabled rooflines are the main feature that gives Folk Victorian homes their classic shape. Multiple peaks break up the roof mass and create height without needing extra ornament. The result feels balanced and welcoming from the street.
This works best on homes with a simple rectangular base. Keep the gables clean and add one small detail like a sunburst only where it fits naturally. Avoid crowding the roof with too many angles or it can start to feel busy.
Ornate Gable Trim On The Porch
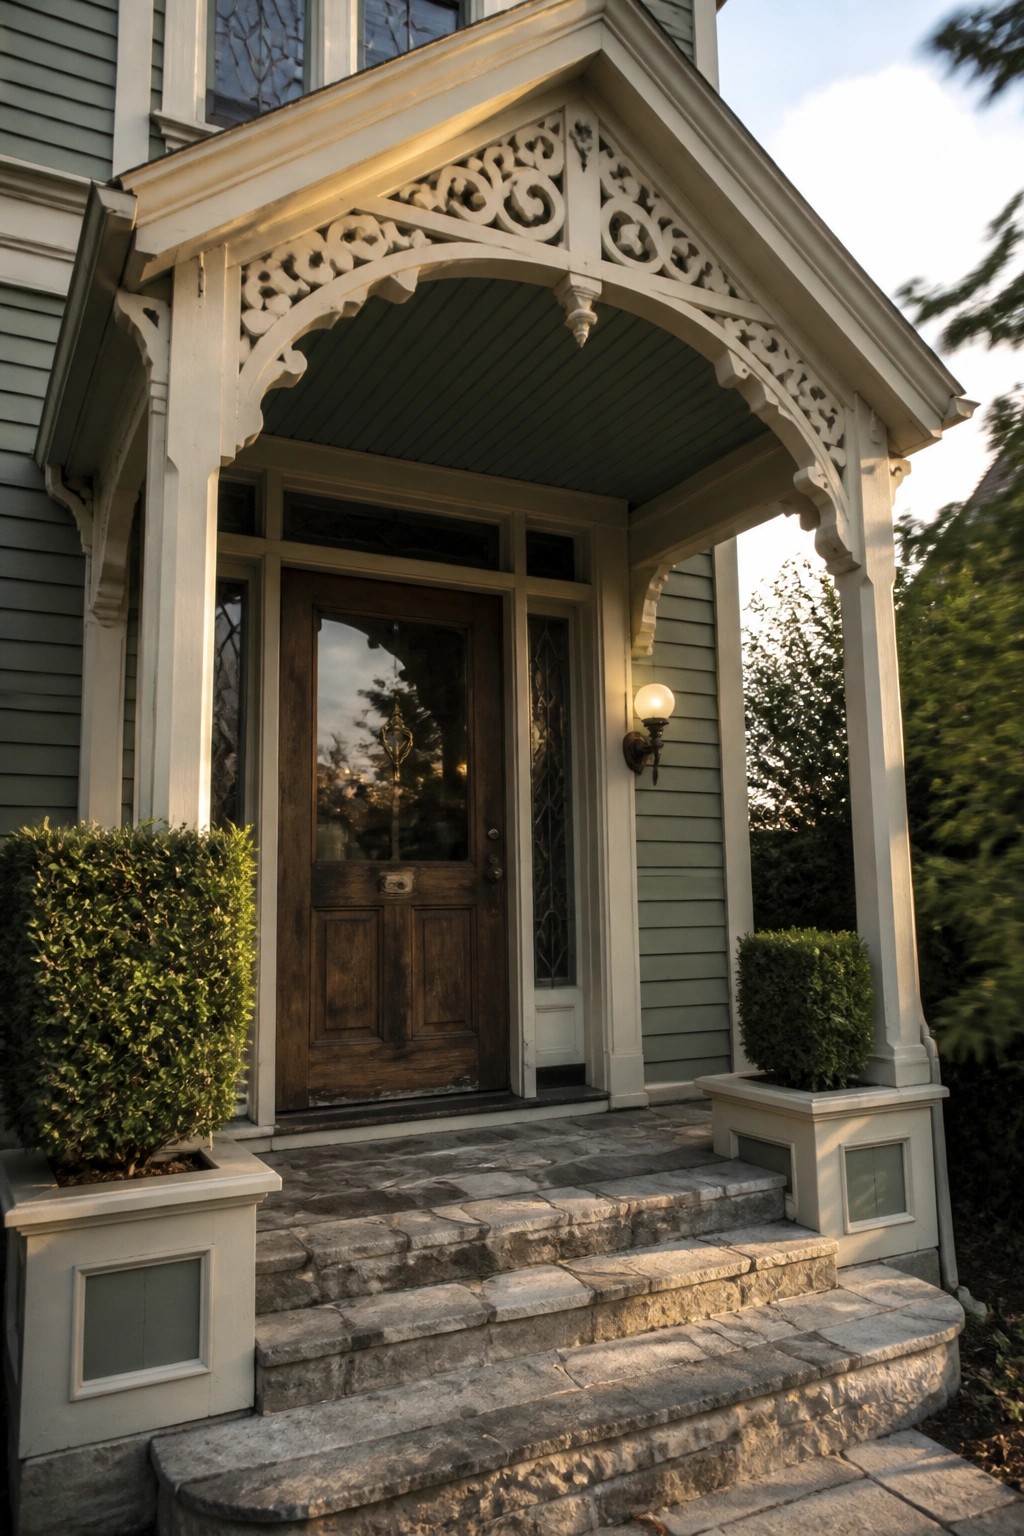
The carved wooden fretwork across the porch gable gives the whole front a finished Folk Victorian look. It draws the eye upward and makes the entry feel more defined than a plain overhang would.
This detail works best on homes with simple siding and a modest roofline. Paint the trim to match the house body or use a soft off-white so the pattern reads clearly from the street without overpowering the rest of the facade.
Gabled Rooflines Set the Folk Victorian Tone
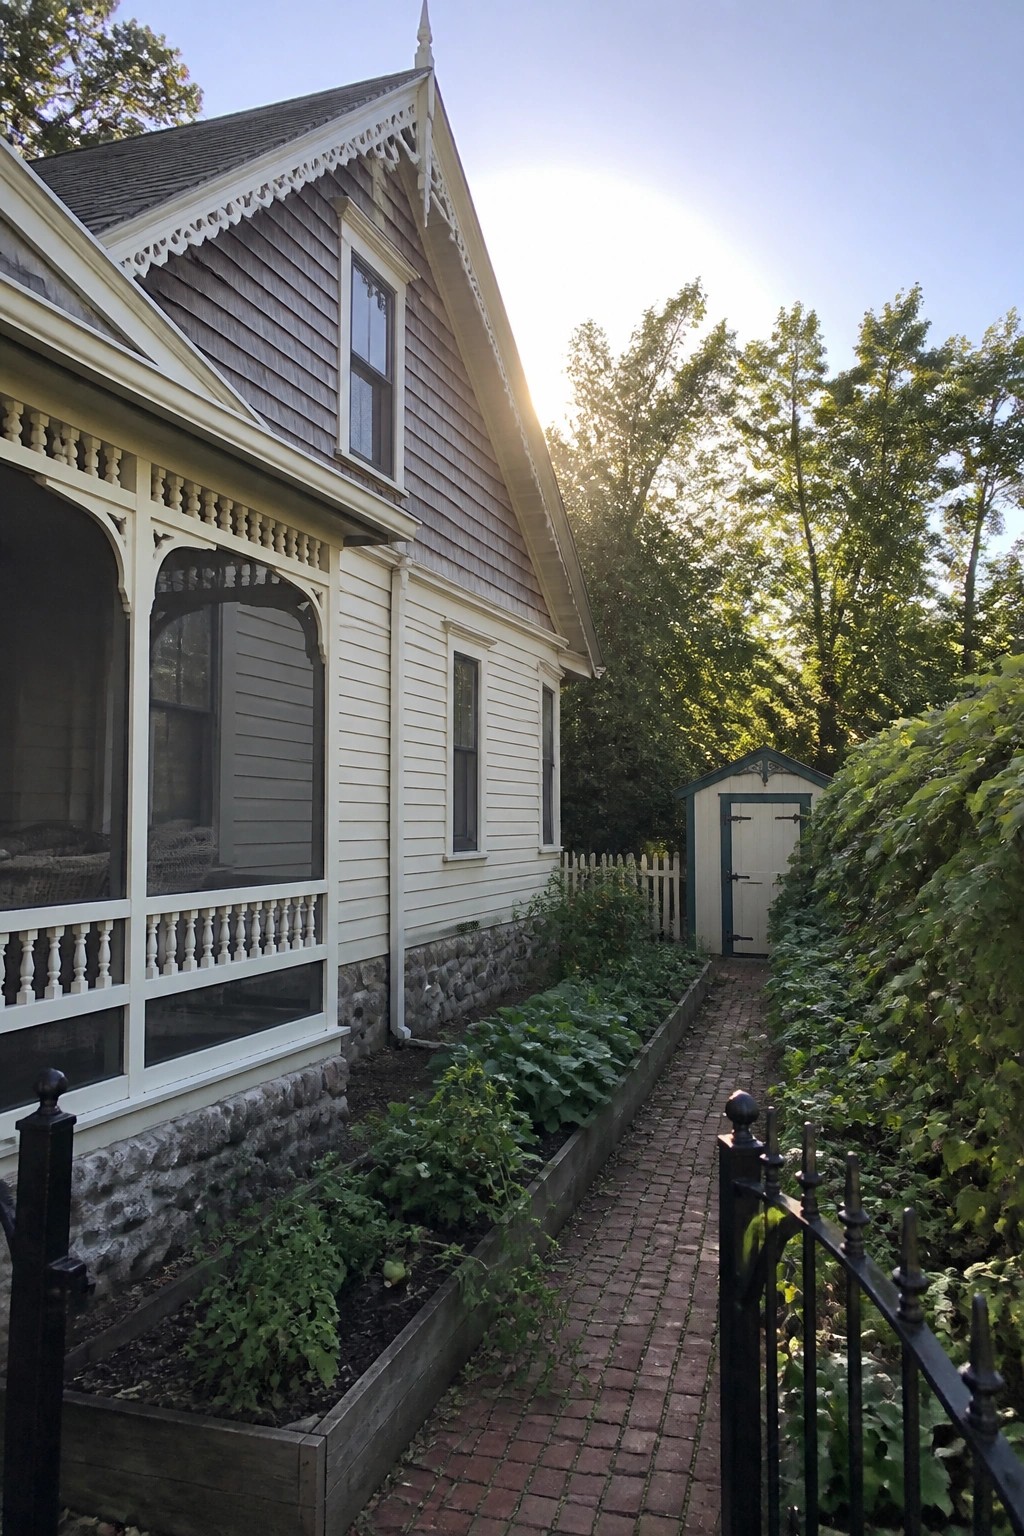
A steep gable with simple trim can give a modest house real presence. It lifts the roofline, breaks up the mass of the siding, and keeps the whole front from looking flat. The white detailing along the peak is enough to signal the style without turning fussy.
This works best on houses that already have a straightforward shape. Use the gable as the main feature, keep siding colors calm, and let the roof do the talking. It suits older neighborhoods where you want a nod to Victorian detail but still need something practical to maintain.
Gabled Rooflines Shape the Whole Front
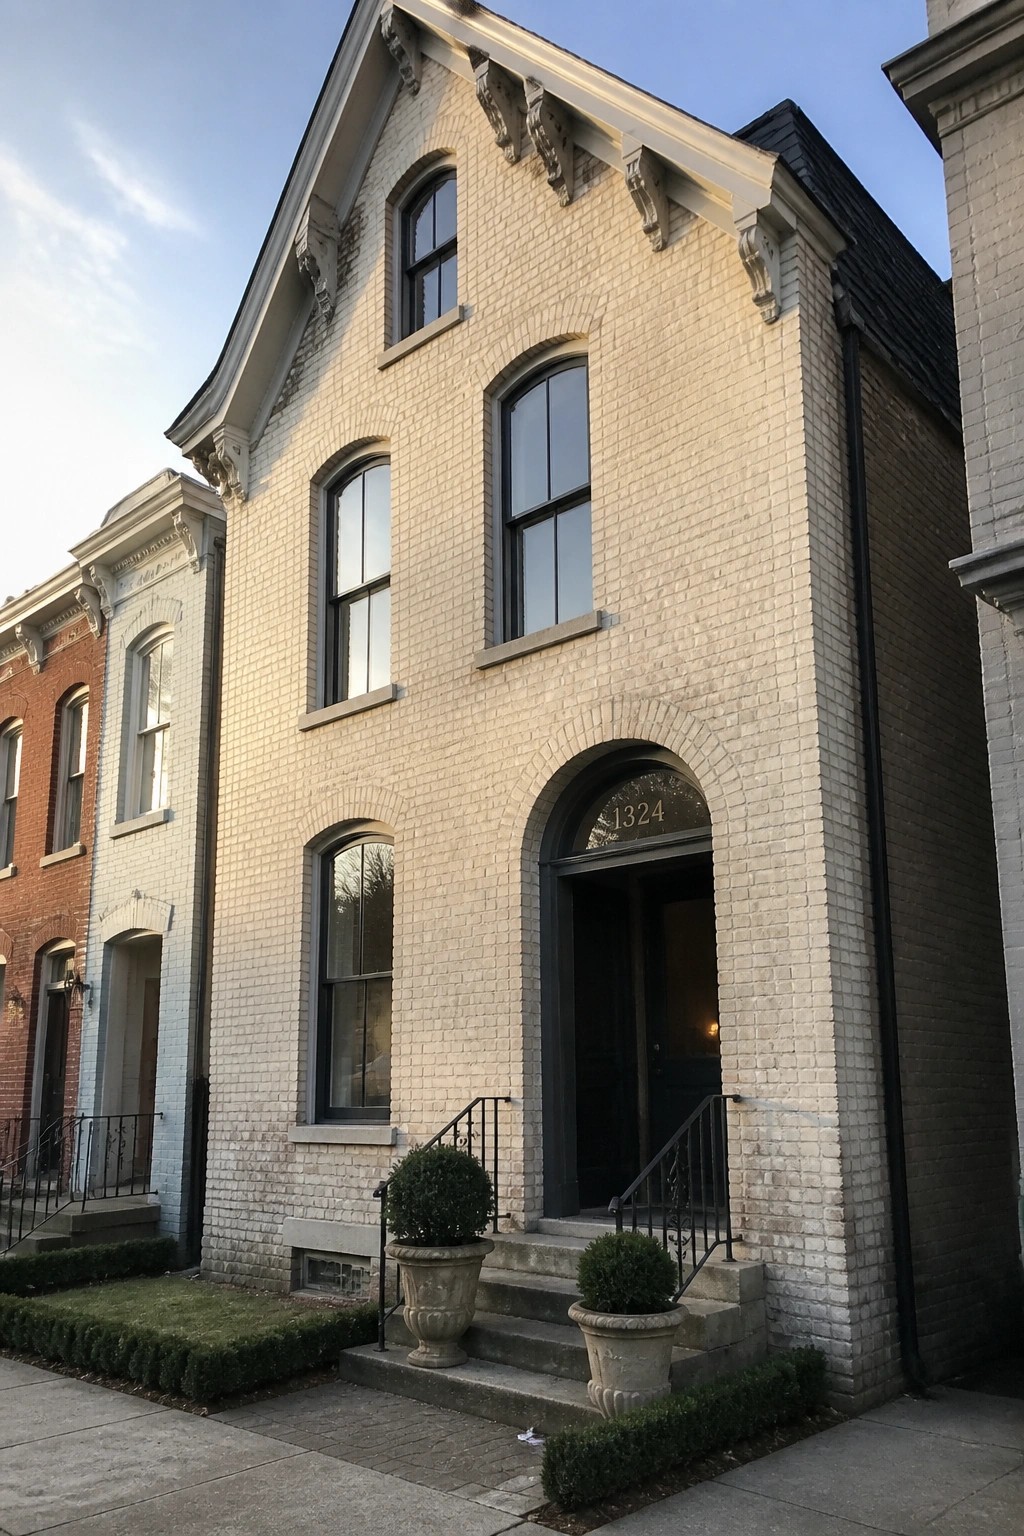
A steep front gable with brackets under the eaves gives this house its main outline and makes the facade feel settled. The detail keeps the look simple while still giving the eye something to follow from the sidewalk.
Use the same roof pitch and bracket style on a brick or painted wood house if you want that same quiet presence. It works best on narrow lots where the gable can sit centered above the door without competing with other roof forms.
Gabled Rooflines That Shape the House

Folk Victorian homes often stand out because of their rooflines. Multiple gables of different sizes break up the mass and give the exterior a clear, familiar shape that feels both simple and detailed at the same time.
This works best on houses that keep the main walls fairly plain. The gables carry most of the character, so the rest of the facade stays easy to maintain and the overall look stays balanced rather than fussy.
Gabled Rooflines with Ornate Detailing

Folk Victorian homes often get their cozy look from a strong front gable that carries most of the decorative weight. The cutout patterns along the gable here turn a simple roof shape into the main feature without needing extra trim everywhere else.
This works best on houses with a steep pitch and a fairly plain siding color. Keep the gable detail crisp and light so it reads clearly from the street, and let the rest of the facade stay quiet.
Steep Gables With Ornate Trim
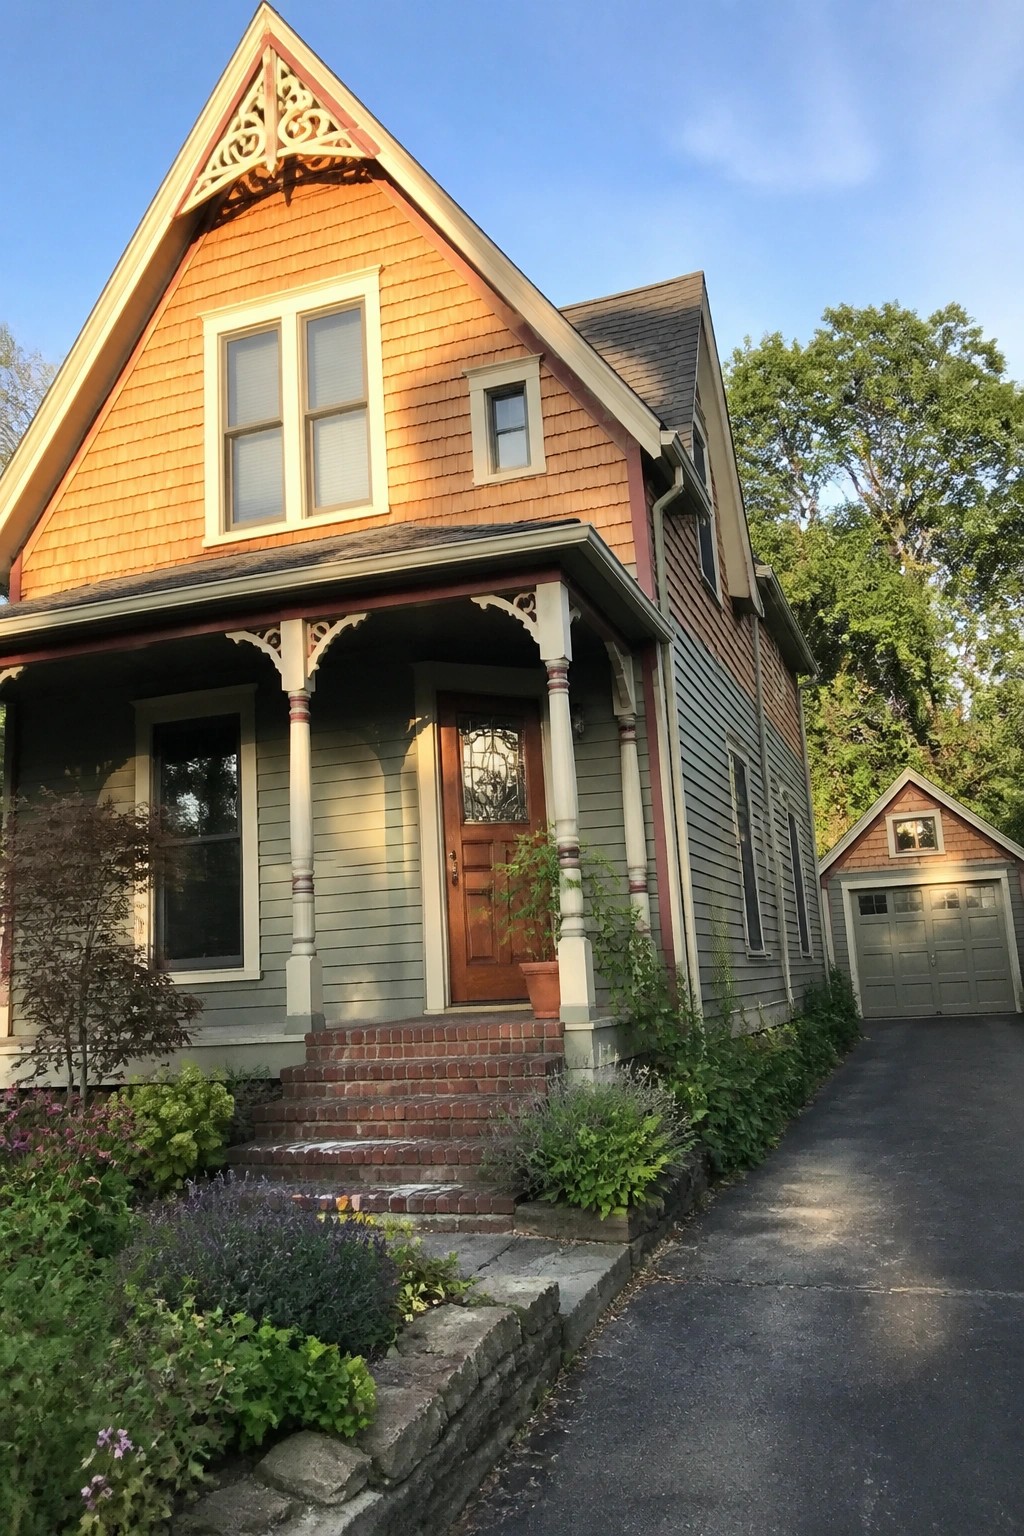
A steep gable roof gives a Folk Victorian house its main point of interest right from the street. The sharp peak and the carved trim along the edge make the roofline the first thing people notice, which keeps the rest of the design from feeling plain.
This approach works best on smaller homes that need extra height and character without adding more stories or fancy siding. Keep the trim simple and painted to contrast with the roof, and let the gable do most of the work.
Gabled Rooflines Over Bay Windows

A gabled roof over a bay window gives the front of a house a clear shape and a bit of old-house character. It breaks up a flat wall and makes the window feel like part of the structure instead of something added on later.
This works best on homes that already have simple siding and trim. Keep the gable roof pitch modest and let the window panes do the rest of the work. Too many extra details can make the look busy instead of cozy.
Gabled Rooflines With Decorative Trim

A steep front gable with delicate white scrollwork gives this home its clear Folk Victorian look. The roofline draws the eye upward and creates a strong shape against the blue siding without needing extra ornament elsewhere.
This approach works best on homes that already have a porch or simple facade. Keep the trim focused on the gable itself and let the rest of the exterior stay quieter. It suits older neighborhoods where roof shapes help homes stand out from a distance.
Gabled Rooflines Shape the Whole House
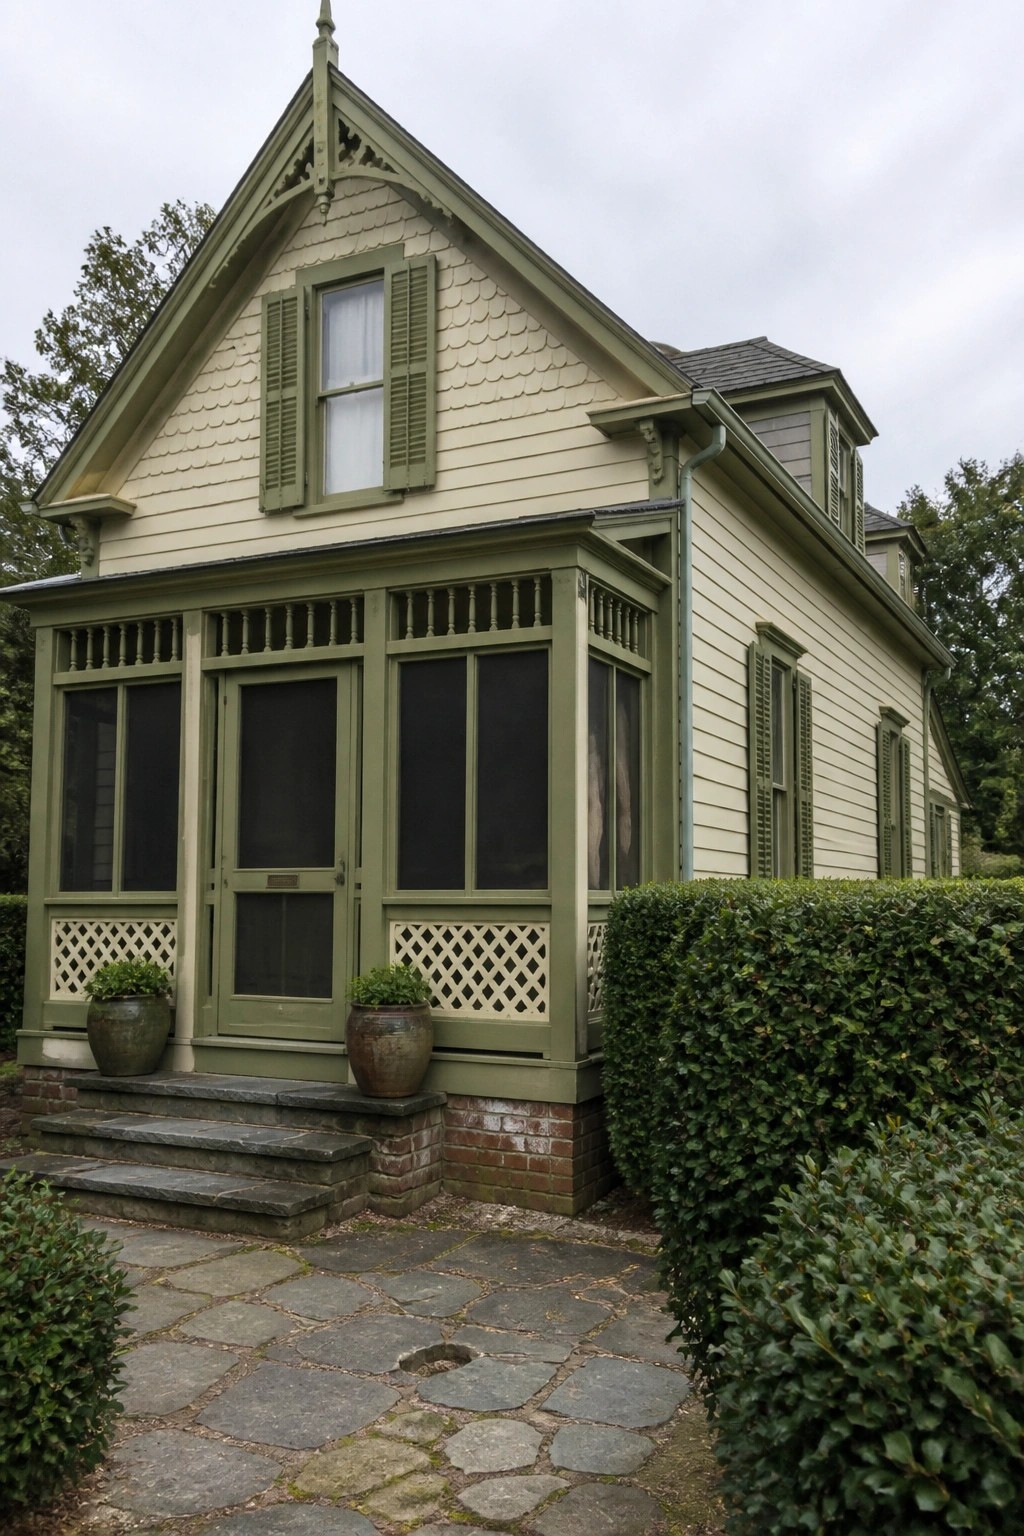
A steep central gable like this one gives the house a clear vertical focus that makes even a modest footprint feel more substantial. The decorative cutouts along the bargeboard add just enough detail to catch the eye without turning the roof into the only feature.
This works best on homes where the front is fairly narrow and you want to avoid a flat or boxy look. Match the gable trim color to the window and porch accents so the roofline reads as part of the overall trim plan rather than an afterthought.
Lean Into The Gabled Roofline
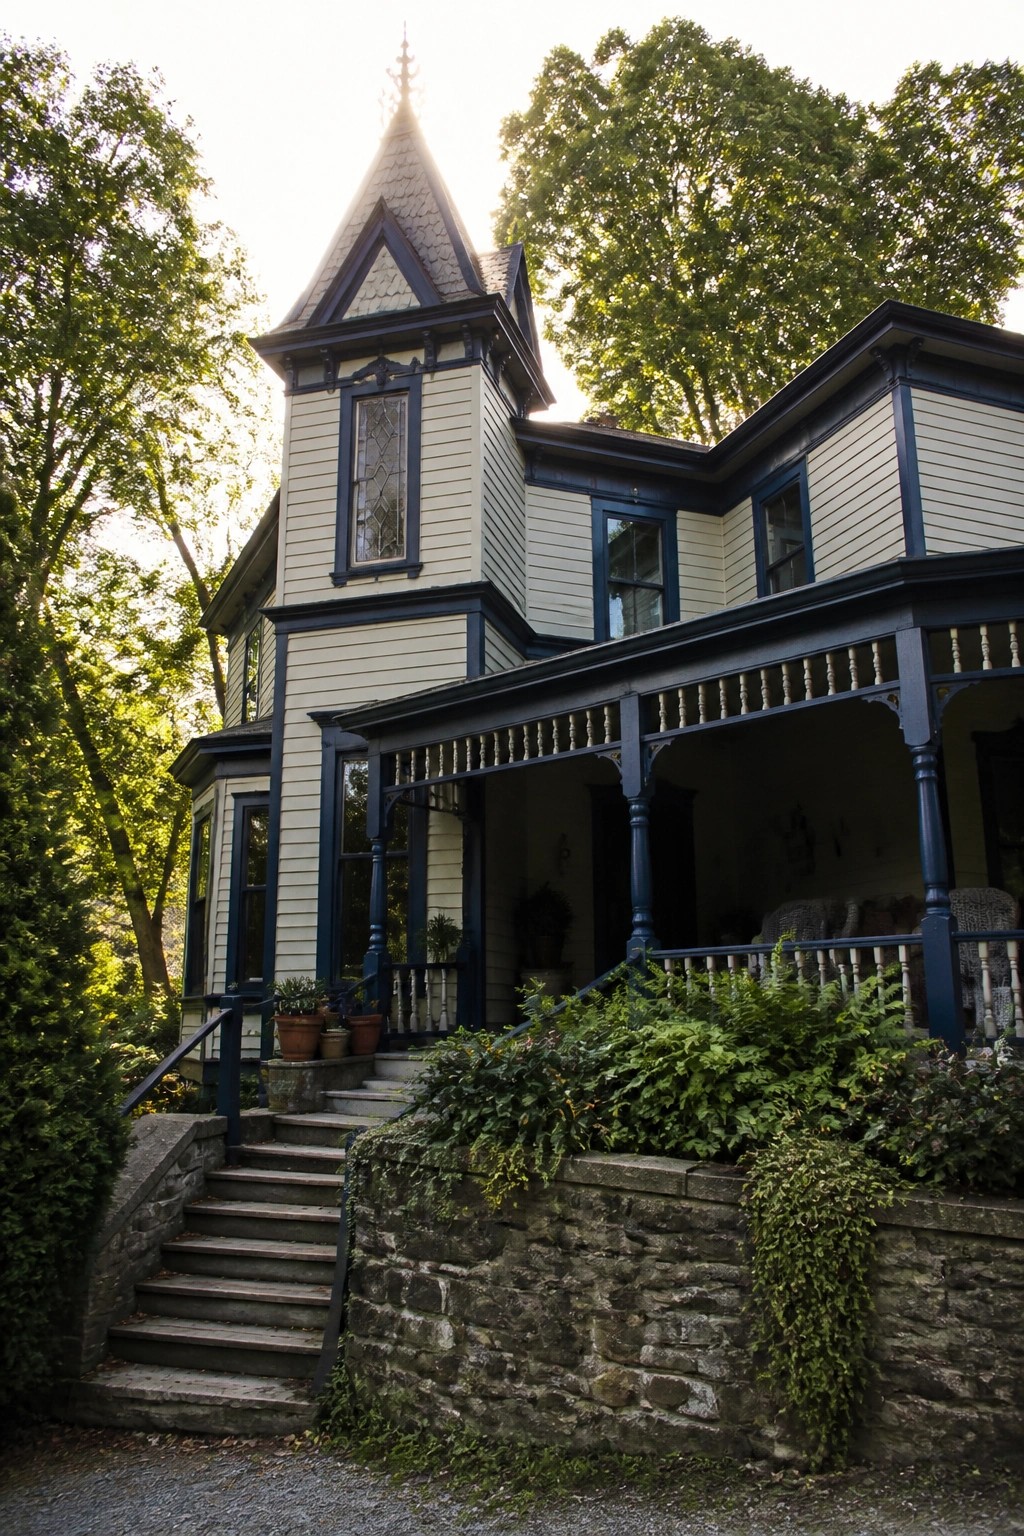
A strong gable like the one on this house gives the whole facade its shape and character right away. The pointed peak and simple trim keep the look clean while still feeling distinctly Folk Victorian.
If your home already has a steep roofline, work with it instead of fighting it. Keep siding and trim colors close so the gable stands out on its own, or add a small accent only at the peak. This approach suits older homes best where the roof is already the main feature.
Gable Windows That Stand Out
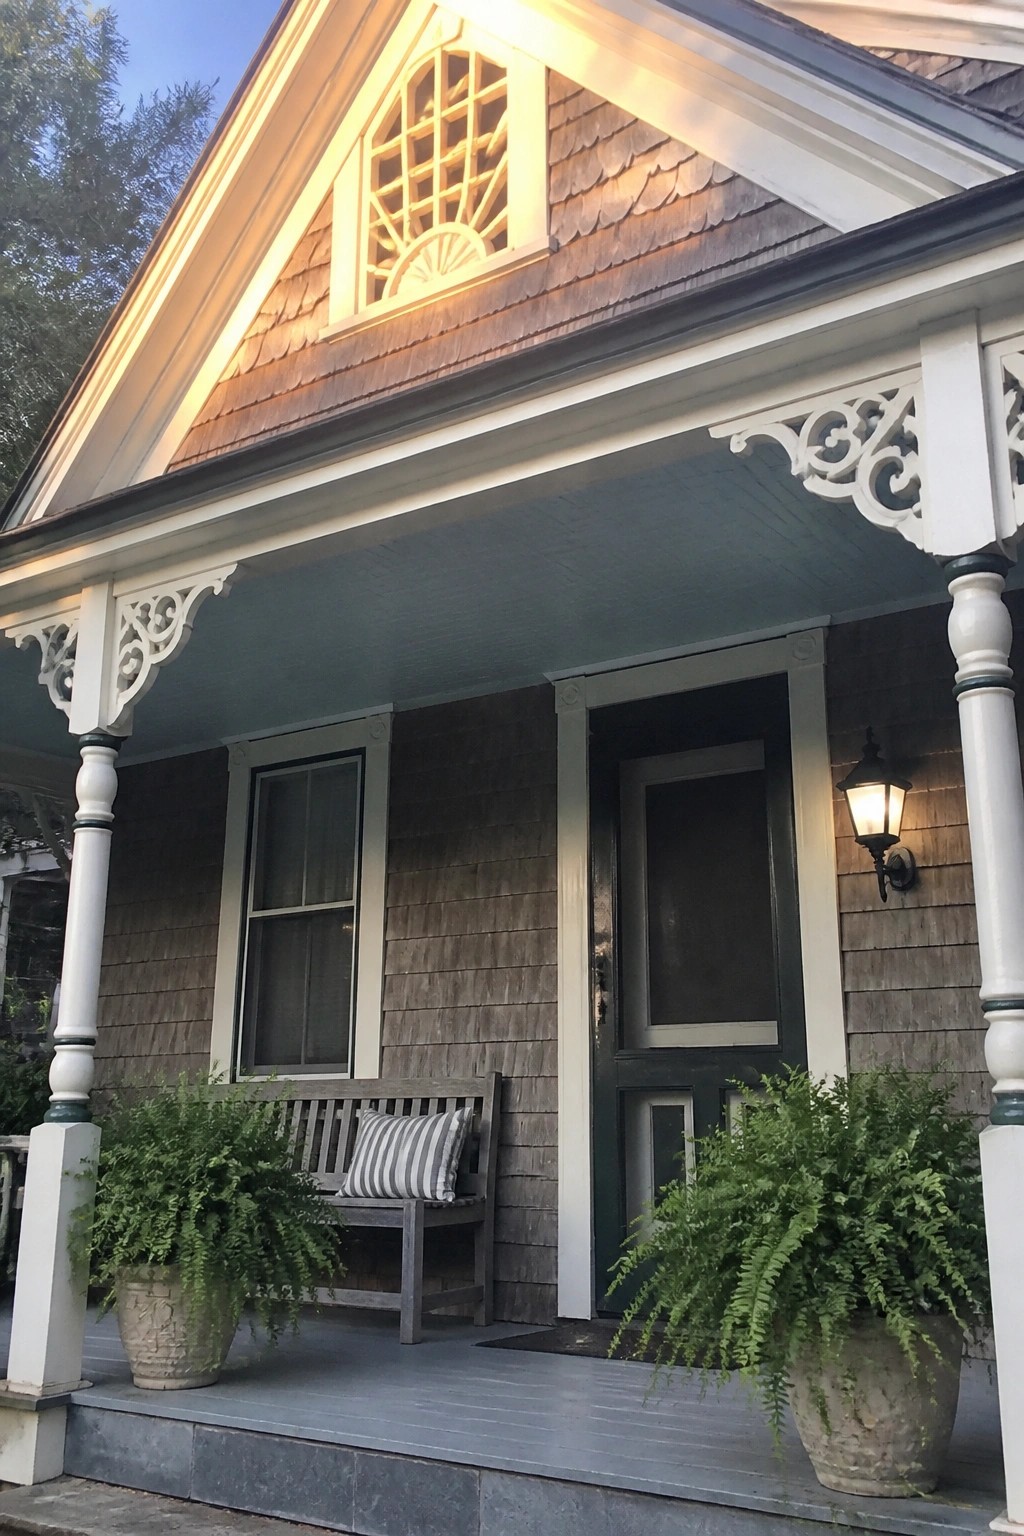
A decorative window placed right in the peak of the gable gives the roofline a clear focal point. It breaks up the shingles and adds a bit of pattern without needing extra trim or color changes. Many older homes already have this setup, and it still reads as simple and welcoming.
This works best on modest Folk Victorian houses where the roof pitch is already steep. Keep the window shape and grid simple so it does not compete with the porch details below. It suits homes that want curb appeal without a full paint overhaul.
Gabled Rooflines That Define Folk Victorian Homes
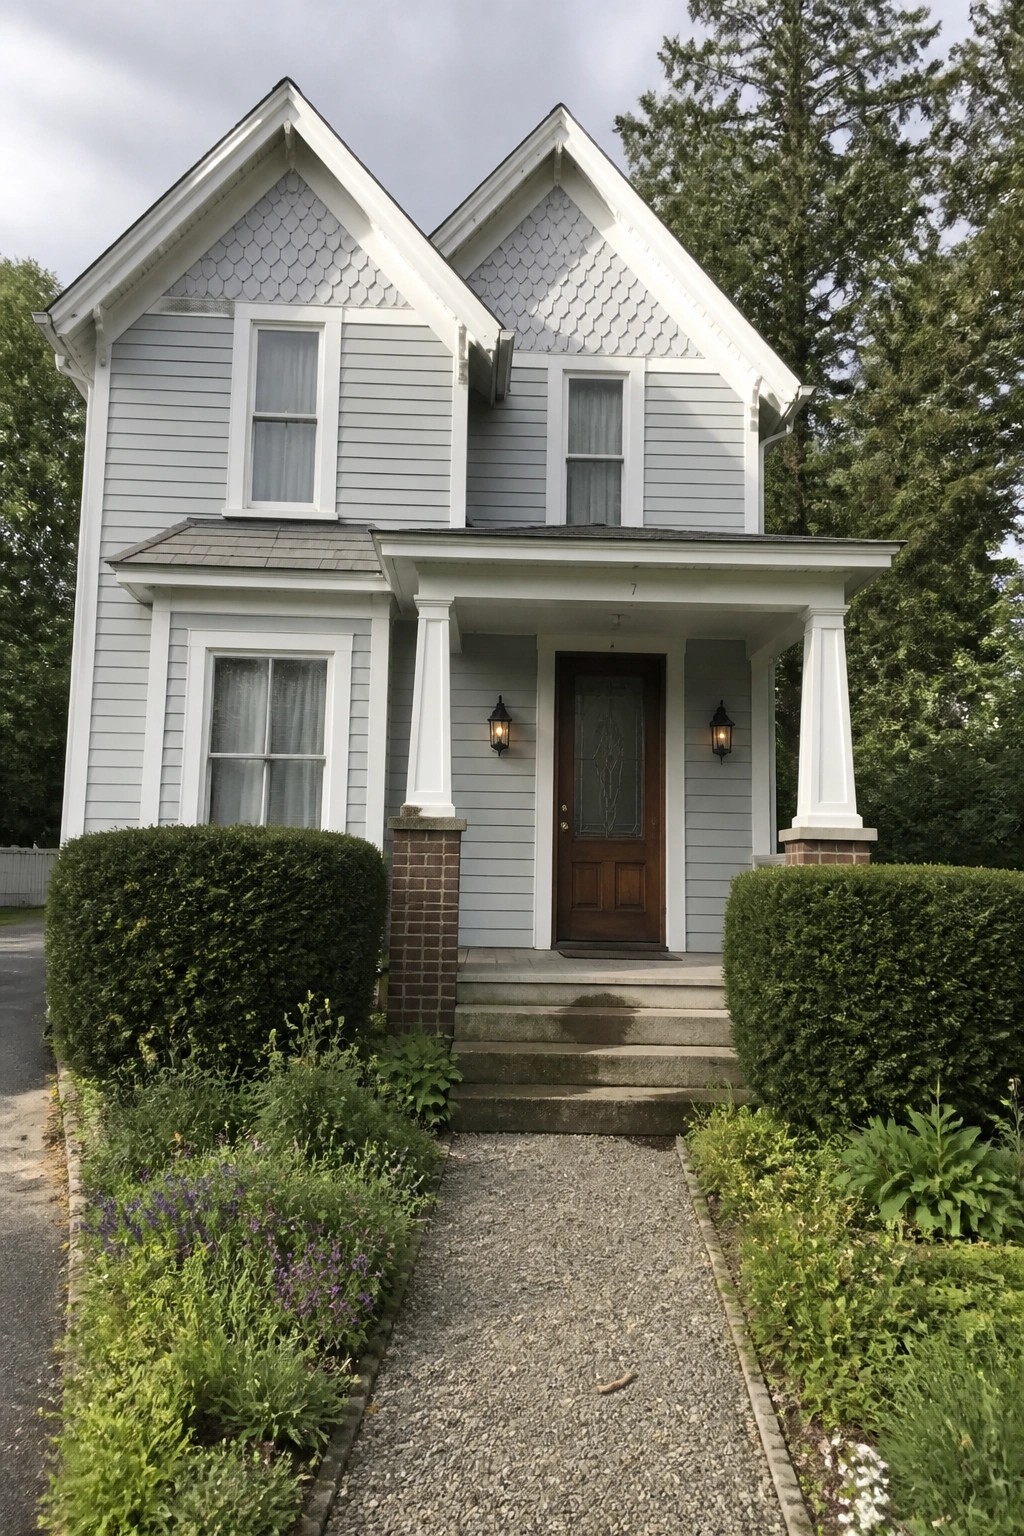
Twin gables like the ones on this house give the facade a balanced, straightforward look that feels right for the style. The steep pitch and matching shapes keep things simple while still adding height and presence without extra trim or decoration.
This approach works best on modest-sized homes where you want the roof to do the main work. It pairs well with a modest porch and plain siding, and it tends to suit older neighborhoods where the goal is a clean, recognizable outline rather than lots of added detail.
Front Gables Give Folk Victorian Homes Their Shape

A steep front gable like the one on this house pulls the whole exterior together. It creates a clear focal point without needing extra trim or decoration, and it works especially well with simple wood shingles and a modest porch below.
This approach suits older homes or new builds that want a bit of traditional character. Keep the siding and trim light so the roofline stays the main feature, and avoid adding too many competing details along the eaves.
Gabled Rooflines That Define Folk Victorian Homes

A steep central gable gives a small house instant presence without any extra bulk. The roof pitch here creates a clear vertical line that makes the whole front feel balanced and a little taller than it really is.
This approach works especially well on compact plans where you want character but not added square footage. Keep the siding simple, add a modest porch below the gable, and let the roof do most of the visual work.
Frequently Asked Questions
Q: Can I add gables to a simple roof to get that Folk Victorian look without starting over? A: You can frame new gables over the existing structure in most cases. Start by matching the pitch to the original lines so the addition feels natural. Keep the overhangs wide for that cozy shadow effect under the eaves.
Q: What siding pairs best with gabled rooflines to keep the house feeling warm and lived in? A: Wood clapboard or shingles work well because they add texture that softens the roof angles. Paint them in soft earth tones so the gables stand out without looking stark. Replace any damaged boards first to avoid future rot around the peaks.
Q: How do I keep the porch inviting when the gables already draw so much attention? A: Extend the roofline slightly over the porch to create a natural connection. Use simple brackets at the corners instead of heavy ornament. This ties everything together while leaving room for a couple of chairs and a low rail.









